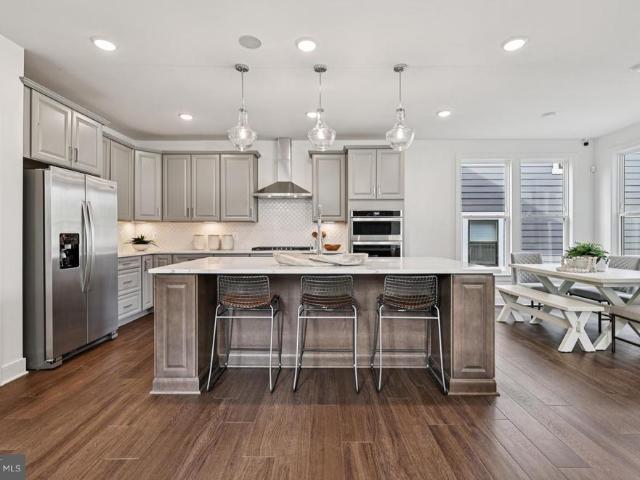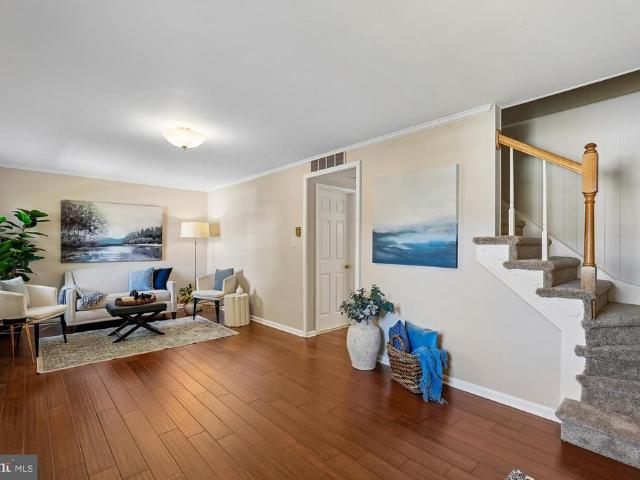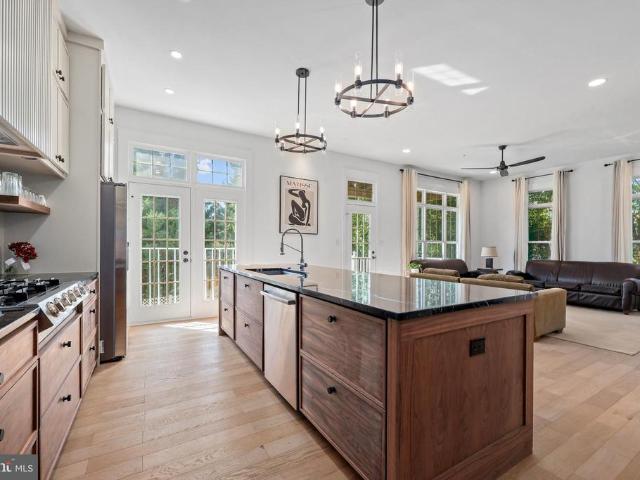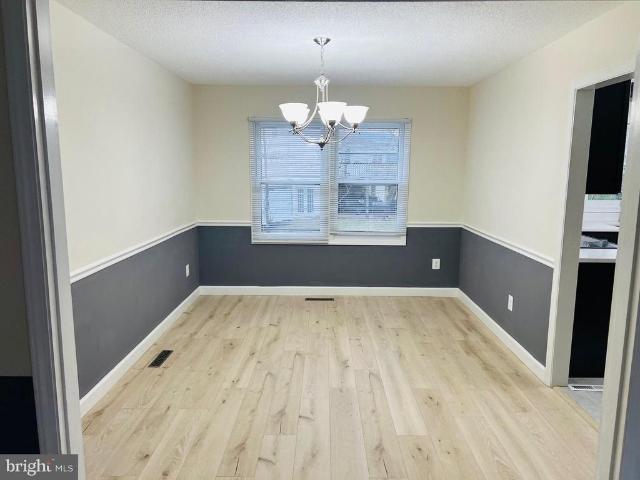
511 houses for sale in Goose Creek Village

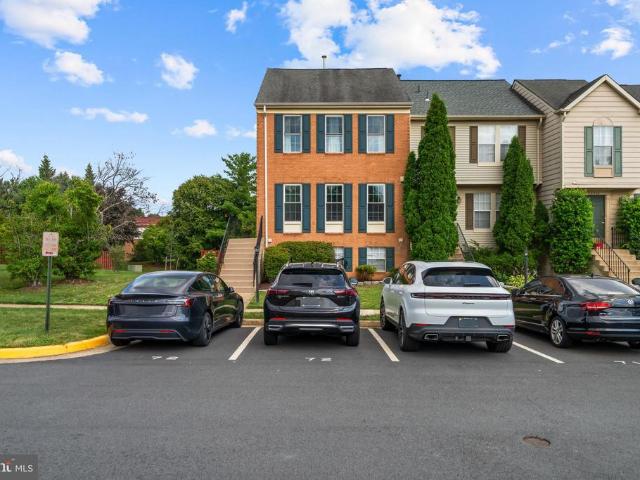
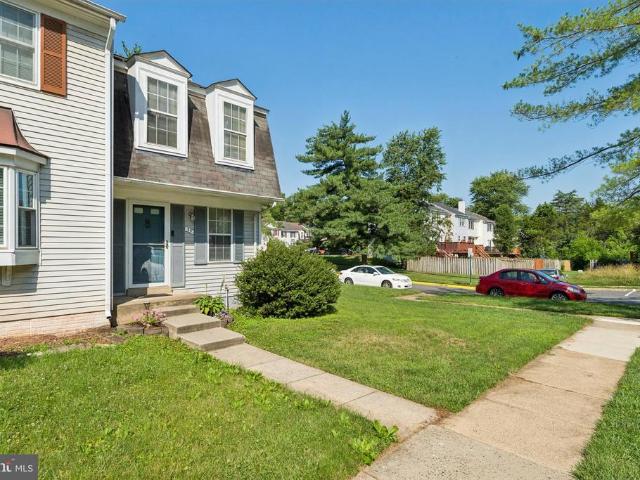
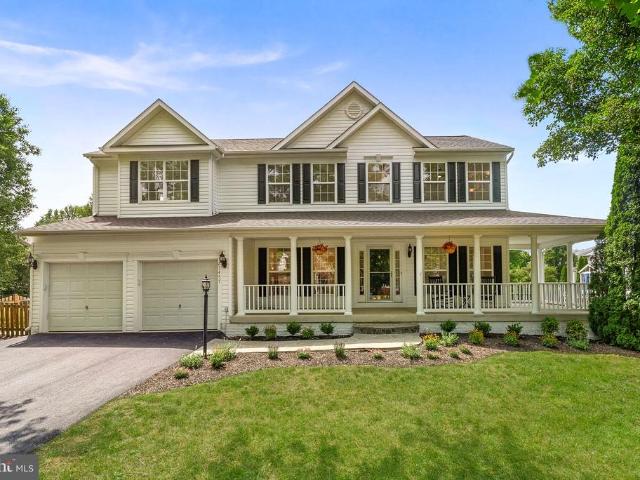
110 Oak View Drive SE
View photo
House · for sale
USD 649,900
USD 276/sq.ft
110 Oak View Drive SE
Goose Creek Village
· 2,347 sq.ft · 4 Bedrooms · 3 Baths · House
· Equipped kitchen
Goose Creek Village · 2,347 sq.ft · 4 Bedrooms · 3 Baths · House · Equipped kitchen
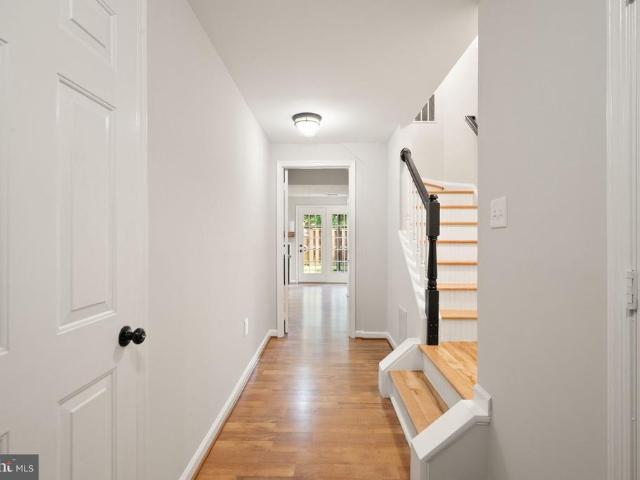
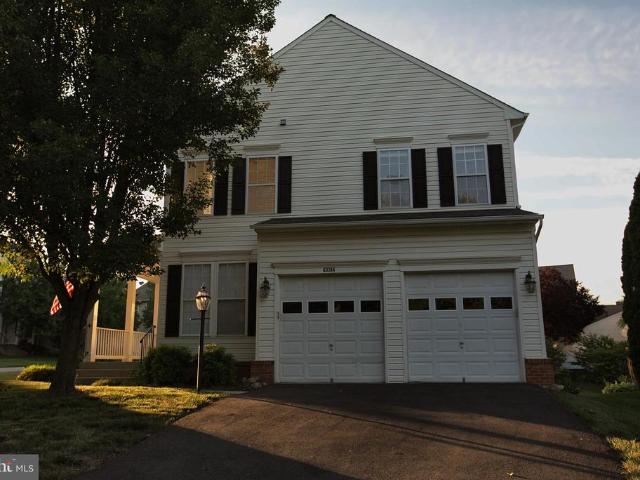
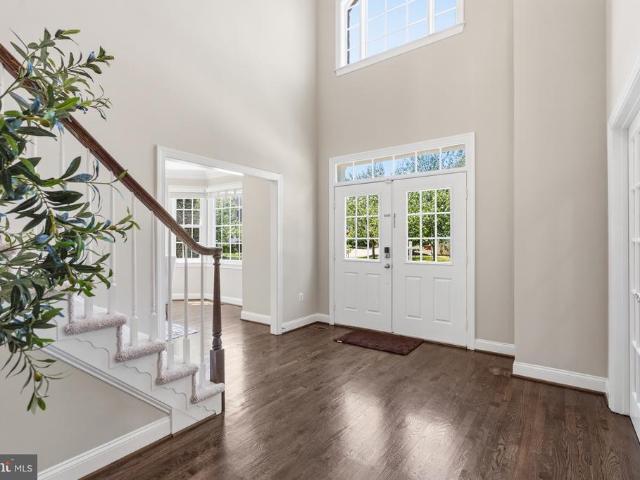
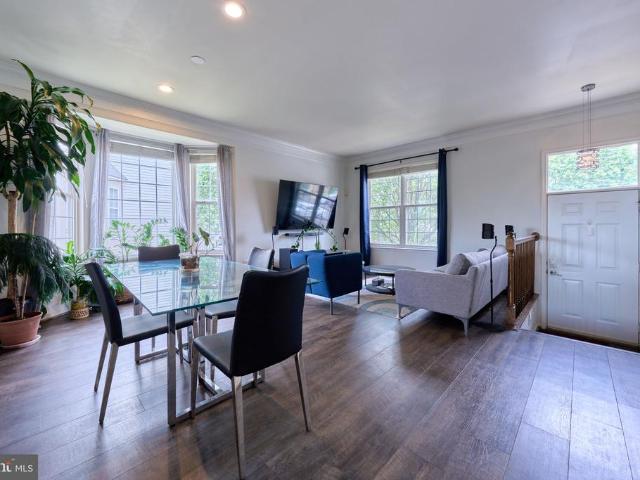
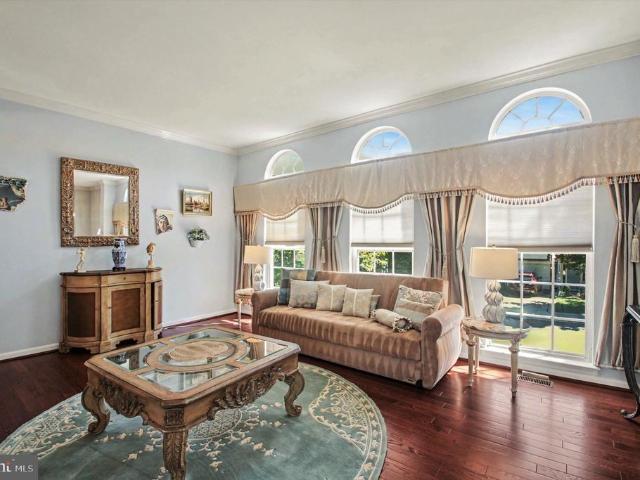
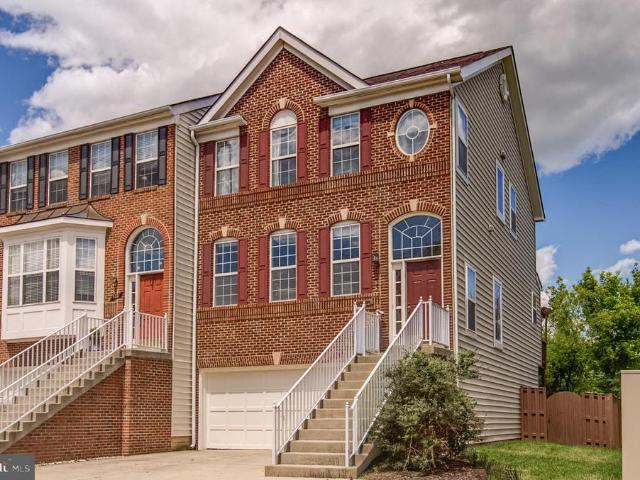
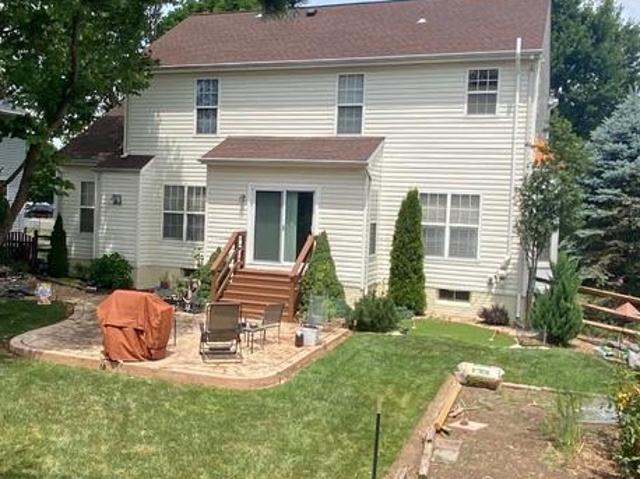
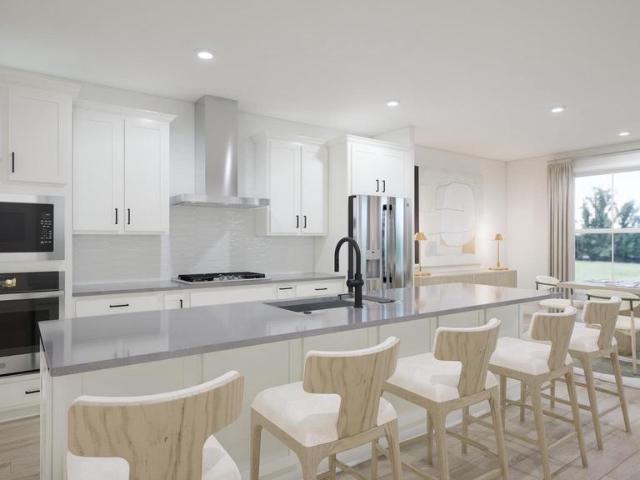
Beautiful single-family house in Leesburg! Very well located, less than two miles away from downtown Leesburg and plenty entertainment. The home has gone through many recent updates, brand new HVAC system and water heater installed this year. New appliances in the kitchen, stove/range & dishwasher. Additionally In the last two years, new laminate floors installed on the main level along with the carpets on the upper level. Also, the kitchen cabinets and quartz counter op have been recently remodeled. Come see it for yourself!
USD 649,900
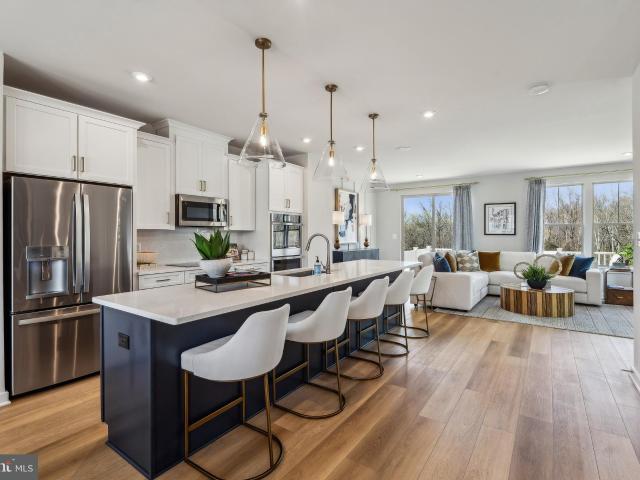
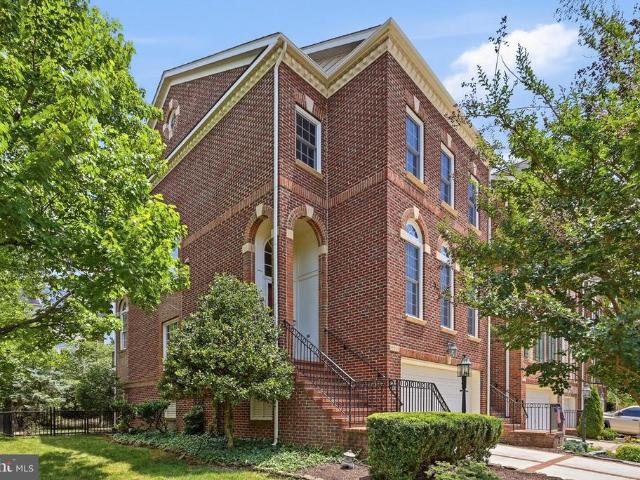
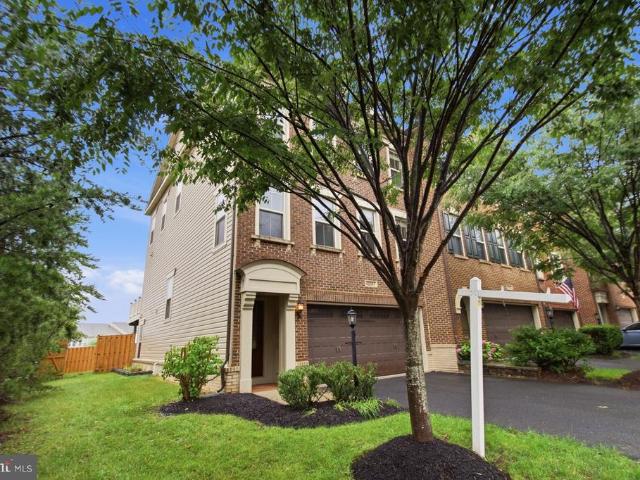
201 Chianti Ter SE, Leesburg, VA 20175 | MLS #VALO2116
View photo
Townhouse · for sale
USD 839,990
USD 299/sq.ft
201 Chianti Ter SE, Leesburg, VA 20175 | MLS #VALO2116
Goose Creek Village
· 2,809 sq.ft · 3 Bedrooms · 5 Baths · Townhouse
· Garden · Deck · Equipped kitchen · Swimming pool
Goose Creek Village · 2,809 sq.ft · 3 Bedrooms · 5 Baths · Townhouse · Garden · Deck · Equipped kitchen · Swimming pool
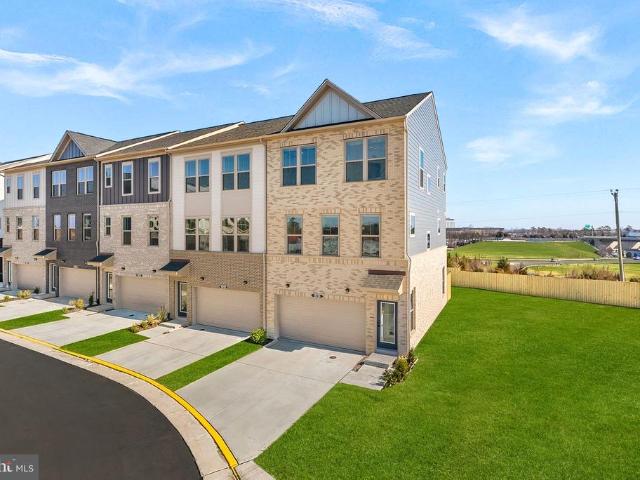
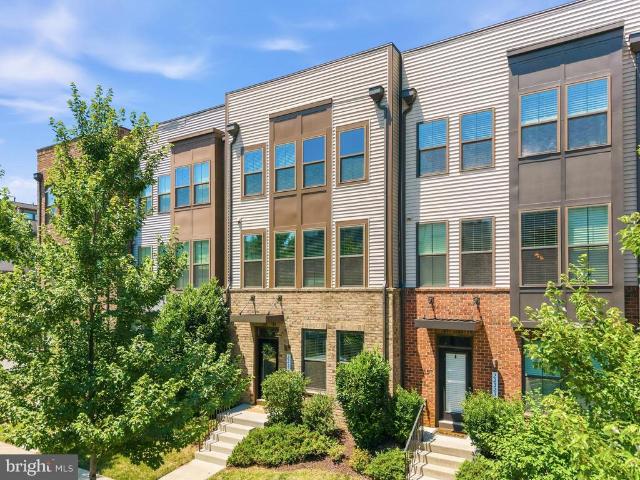
FINAL OPPORTUNITY to own a Brand New Stanley Martin 4. Level End Unit Townhome in Tuscarora Village! Discover the Everett – Stylish, Spacious, Convenient, and just a short walk to Wegmans and the Village at Leesburg! Live the lifestyle of convenience in this amenity-filled community with pickleball courts, clubhouse, swimming pool, outdoor firepits, and more. The W&OD Trail also connects directly into the community. Tuscarora is a place people love to call home! This Four-Level, Everett model, offers the perfect amount of space for everyone. The large, open lower-level features a large flex space and full bath with direct access to the backyard. On the main level-a spacious gourmet, sunlit kitchen provides ample room for any chef to prep and entertain—especially during the holidays. A deck off the family room completes this inviting main-level layout. Upstairs, three generous bedrooms create the ideal retreat, while the fourth level loft, complete with a living area, full bath, and pri
USD 839,990
20944 Rootstown Terrace
View photo
Townhouse · for sale
USD 609,990
USD 325/sq.ft
20944 Rootstown Terrace
Goose Creek Village
· 1,873 sq.ft · 3 Bedrooms · 3 Baths · Townhouse
· Garden · Terrace · Deck · Equipped kitchen
Goose Creek Village · 1,873 sq.ft · 3 Bedrooms · 3 Baths · Townhouse · Garden · Terrace · Deck · Equipped kitchen
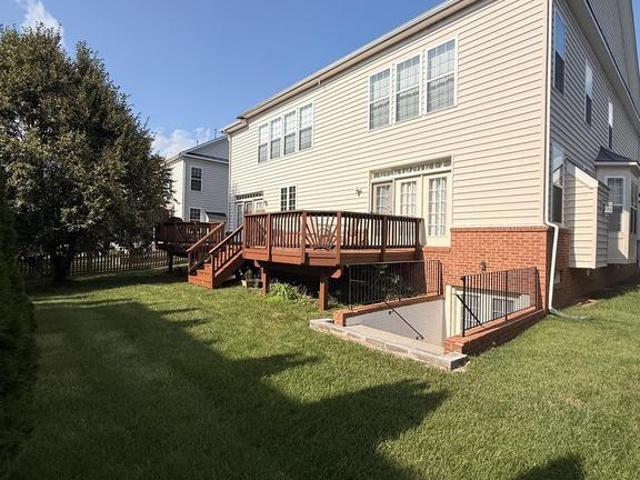
Get ready to enjoy this conveniently located 3-bedroom, 3.5-bath townhouse in the heart of Ashburn Village. This home was recently painted and has a refreshed kitchen and new lighting. When you walk up to the front door, you will realize this home is surrounded by greenery, parkland, and walking trails. Step inside and you will see the bright, updated kitchen with a brand-new refrigerator, stainless steel appliances, and plenty of storage. The dining area and living room are large and bright with big windows and direct access to the deck, where you can enjoy morning coffee or evening cocktails. As you head upstairs, you will find the primary suite, which includes 2 closets and an ensuite bathroom. There are two additional bedrooms and a full bath in the hallway. Head to the lower level and find a nice-sized recreation room, a utility room/laundry room with plenty of storage, and another full bath. Walk outside from the family room to the fully fenced backyard, perfect for pets and litt
USD 609,990
18526 Bear Creek Terrace
View photo
Townhouse · for sale
USD 875,000
USD 338/sq.ft
18526 Bear Creek Terrace
Goose Creek Village
· 2,583 sq.ft · 3 Bedrooms · 2 Baths · Townhouse
· Terrace · Equipped kitchen
Goose Creek Village · 2,583 sq.ft · 3 Bedrooms · 2 Baths · Townhouse · Terrace · Equipped kitchen
Prime End-Unit in the Prestigious Bear Creek Section of River Creek! Perfectly situated on a beautifully landscaped premium end-unit lot, this exceptional townhome offers an ideal blend of elegance, comfort, and an unbeatable location within one of Loudoun County's most sought-after gated communities. Recent improvements include a brand-new roof (2026), fresh custom paint throughout, beautifully refinished hardwood floors on the main level, brand-new carpeting, and a newly refinished deckmaking this home truly move-in ready. The inviting main level showcases gleaming hardwood floors throughout the foyer, dining room, hallway, family room, kitchen, and powder room. A spacious open-concept layout seamlessly connects the dining room, family room, and kitchen, creating the perfect setting for both everyday living and entertaining. The well-appointed kitchen features abundant cabinetry, a generous pantry, upgraded stainless steel appliances, and a center island with convenient pull-out shel
USD 875,000
22835 Angelique Drive
View photo
House · for sale
USD 1,299,000
USD 257/sq.ft
22835 Angelique Drive
Goose Creek Village
· 5,048 sq.ft · 4 Bedrooms · 4 Baths · House
· Garden · Gym · Equipped kitchen
Goose Creek Village · 5,048 sq.ft · 4 Bedrooms · 4 Baths · House · Garden · Gym · Equipped kitchen
Welcome to this exceptional brick-front home in the highly sought-after Brambleton community! Offering over 5,200 square feet of thoughtfully designed living space, this home features an open, light-filled floor plan perfect for everyday living and entertaining. The gourmet kitchen opens to the spacious family room, creating the ideal gathering space, while formal living and dining areas provide additional room for hosting. Upstairs, you'll find generously sized bedrooms, including a luxurious primary suite with a spa-like bath and ample closet space. The finished lower level offers incredible flexibility with expansive recreation space, perfect for a media room, home gym, playroom, or guest suite. Step outside to enjoy the private backyard, ideal for relaxing or entertaining. Brambleton residents enjoy an unmatched lifestyle with multiple community pools, parks, playgrounds, walking trails, tennis and basketball courts, shopping, dining, and top-rated Loudoun County schools. Convenien
USD 1,299,000
20851 Saber Jet Place
View photo
House · for sale
USD 1,015,000
USD 408/sq.ft
20851 Saber Jet Place
Goose Creek Village
· 2,486 sq.ft · 3 Bedrooms · 3 Baths · House
· Patio · Garden · Fireplace · Equipped kitchen
Goose Creek Village · 2,486 sq.ft · 3 Bedrooms · 3 Baths · House · Patio · Garden · Fireplace · Equipped kitchen
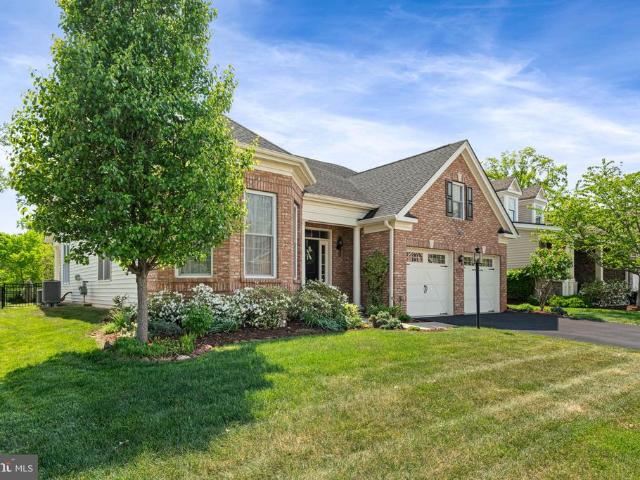
Welcome home to Regency Ashburn. Looking for green space and nature views? Privacy? Modern luxury in a 55+ community? Then you have found your next new home. Regency in Ashburn is one of Loudoun County's best kept secrets. Bright and sunny, this rarely available detached home is just waiting on her next owners. The highlight you ask? Your private, nature preserve-like setting with mature trees, wildlife, and pond views. But inside? Over 2400 square feet of open-concept main level living! Your spacious foyer welcomes you in with gleaming hardwood floors, fresh paint, and an abundance of sunshine. Gourmet kitchen with stainless steel appliances, separate pantry and beautiful granite counters are meant for entertaining family and friends. Open concept to your sunny eat-in breakfast room and family room with gas fireplace and soaring ceilings. Just steps from your covered patio and fenced back yard, it's the perect spot for bird watching with your morning coffee. Separate dining room for h
USD 1,015,000
35 Bickel Court
View photo
Townhouse · for sale
USD 439,999
USD 361/sq.ft
35 Bickel Court
Goose Creek Village
· 1,216 sq.ft · 2 Bedrooms · 1 Bath · Townhouse
· Garden · Office room · Gym · Equipped kitchen
Goose Creek Village · 1,216 sq.ft · 2 Bedrooms · 1 Bath · Townhouse · Garden · Office room · Gym · Equipped kitchen
Welcome home! This charming 2-bedroom, 1.5-bath end-unit townhome offers nearly 1,100 square feet of finished living space, providing exceptional flexibility for entertaining, relaxing, or working from home. The main level features a bright and open living and dining room combination, creating an inviting space for everyday living and gatherings. The kitchen offers easy access to the spacious, fully fenced backyard, making indoor-outdoor entertaining a breeze. Upstairs, you'll find two generously sized bedrooms and a full bathroom. The finished lower level expands the living space with a versatile recreation room and a convenient half bath, perfect for a media room, home office, gym, or play area. Recent updates include a newer HVAC unit, as well as a new privacy fence that enhances the backyard oasis. Conveniently located near One Loudoun with shopping, dining, parks, and major commuter routes, this move-in-ready home combines comfort, functionality, and valuable updates in a fantasti
USD 439,999
43268 Clearnight Terrace
View photo
Townhouse · for sale
USD 625,000
USD 339/sq.ft
43268 Clearnight Terrace
Goose Creek Village
· 1,841 sq.ft · 3 Bedrooms · 2 Baths · Townhouse
· Patio · Garden · Terrace · Fireplace · Parking
Goose Creek Village · 1,841 sq.ft · 3 Bedrooms · 2 Baths · Townhouse · Patio · Garden · Terrace · Fireplace · Parking
Tucked in the heart of Ashburn Farm, this beautifully maintained three-level townhome offers the perfect blend of walkable convenience and comfortable living. With approximately 1,846 square feet of living space including, three bedrooms and two full baths on the upper level, and two additional half baths, every inch of this home has been thoughtfully designed. Flower boxes, a manicured front yard, and a mature shade tree give this home standout curb appeal from the moment you arrive. The entry level welcomes you with direct access from the attached garage into a gracious foyer that leads to a recreation room centered around a cozy fireplace. Glass doors open to a private rear patio and the fully fenced rear yard. This main level also has a convenient half bath off the recreation room. Hardwood flooring extends throughout the bright and spacious main level (upper level 1) designed for both everyday living and entertaining. A large bay window fills the family room with natural light bef
USD 625,000
21457 Chickacoan Trail Drive
View photo
House · for sale
USD 1,299,000
USD 297/sq.ft
21457 Chickacoan Trail Drive
Goose Creek Village
· 4,370 sq.ft · 5 Bedrooms · 3 Baths · House
· Garden · Office room · Deck · Equipped kitchen
Goose Creek Village · 4,370 sq.ft · 5 Bedrooms · 3 Baths · House · Garden · Office room · Deck · Equipped kitchen
Rare Broadlands offering with true multigenerational living. This extensively remodeled 5-bedroom, 3.5-bath home includes two offices, two kitchens, two laundry areas, a fully finished lower-level executive suite, and over $350,000 in recent improvements. This level of flexibility and timeless charm is exceptionally hard to find in one of Ashburn's most sought-after neighborhoods. The inviting wraparound front porch creates the perfect first impression and sets the tone for a home that has been thoughtfully updated from top to bottom. The main level welcomes you with spacious living and dining areas, a dedicated home office, fresh paint, updated flooring, and a beautifully remodeled kitchen featuring updated appliances, countertops, fixtures and finishes. Just off the kitchen, step out onto the refinished covered deck overlooking the large private backyard. Upstairs, the spacious primary suite features new windows and a fully remodeled luxury bathroom, while three additional bedrooms p
USD 1,299,000
42567 Dreamweaver Drive
View photo
Townhouse · for sale
USD 839,000
USD 268/sq.ft
42567 Dreamweaver Drive
Goose Creek Village
· 3,122 sq.ft · 3 Bedrooms · 3 Baths · Townhouse
· Equipped kitchen · Parking
Goose Creek Village · 3,122 sq.ft · 3 Bedrooms · 3 Baths · Townhouse · Equipped kitchen · Parking
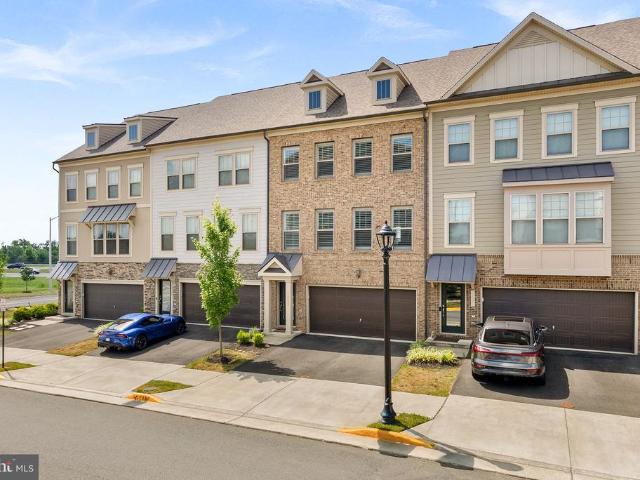
Welcome to a beautifully upgraded Tri Pointe Paxton end-unit townhome in the heart of highly sought-after Brambleton. Situated on a quiet street with a premium northeast-facing orientation, this brick-front home offers nearly 3,100+ sq ft of refined living space across three finished levels, blending modern luxury, thoughtful upgrades, and exceptional functionality. This move-in ready home features 3 bedrooms, 3.5 baths, and an oversized front-load 2-car garage complete with epoxy flooring, storage racks, and an extended driveway. Inside, the open-concept layout is filled with natural light, recessed lighting, custom chandeliers, pendant lighting, remote-operated ceiling fans, and upgraded blinds. Wide-plank luxury vinyl flooring spans the lower and upper levels, while engineered hardwood flooring elevates the main level. The gourmet kitchen is the centerpiece of the home, showcasing premium cabinetry, granite countertops, an oversized island, stainless steel appliances, a brand-new re
USD 839,000
43314 Fullerton Street
View photo
House · for sale
USD 918,000
USD 333/sq.ft
43314 Fullerton Street
Goose Creek Village
· 2,756 sq.ft · 4 Bedrooms · 2 Baths · House
· Equipped kitchen
Goose Creek Village · 2,756 sq.ft · 4 Bedrooms · 2 Baths · House · Equipped kitchen
Rare opportunity to own a beautifully upgraded detached single-family home in Ashburns highly sought-after Broadlands communityoffered under $920,000. This elegant Colonial offers over 2,850 square feet of well-designed living space, featuring hardwood flooring throughout the main and upper levels with no carpet anywhere. The bright, renovated gourmet kitchen showcases quartz countertops, a large center island, stainless steel appliances, modern finishes, and a sunny breakfast area. The spacious primary suite features a private sitting area, dual walk-in closets, and a fully renovated spa-inspired bathroom with a frameless glass shower, soaking tub, dual vanities, and premium tile finishes. Three additional generously sized bedrooms and updated secondary bathrooms provide comfort and flexibility for todays lifestyle. Recent upgrades include a renovated gourmet kitchen, fully updated primary and secondary bathrooms, a brand-new powder room, new toilets throughout, fresh interior paint,
USD 918,000
21770 Poole Court
View photo
House · for sale
USD 1,175,000
USD 273/sq.ft
21770 Poole Court
Goose Creek Village
· 4,295 sq.ft · 4 Bedrooms · 4 Baths · House
· Garden · Deck · Equipped kitchen · Parking
Goose Creek Village · 4,295 sq.ft · 4 Bedrooms · 4 Baths · House · Garden · Deck · Equipped kitchen · Parking
Welcome to this immaculate brick-front single-family home, ideally situated on a quiet cul-de-sac in Broadlands. Offering over 4,482 square feet of living space on a 9,148-square-foot lot, this impressive residence features 4 bedrooms, 4.5 bathrooms, a 2-car garage, a large fenced backyard, and an expansive side yard. A grand double-door entry welcomes you into an open and airy floor plan highlighted by a stunning two-story family room with an extension, dramatic double staircase, and abundant natural light. Elegant bay windows enhance both the living room and dining room, while hardwood flooring extends throughout the main level. A private main-level study provides a flexible space for work, hobbies, or everyday living. The gourmet kitchen is designed for both everyday living and entertaining, featuring granite countertops, a large center island, wall oven, and combination microwave/convection oven. Double doors from both the kitchen and family room lead to a Trex deck overlooking the
USD 1,175,000
21603 Goodwin Court
View photo
House · for sale
USD 995,000
USD 351/sq.ft
21603 Goodwin Court
Goose Creek Village
· 2,831 sq.ft · 4 Bedrooms · 2 Baths · House
· Garden · Office room · Deck
Goose Creek Village · 2,831 sq.ft · 4 Bedrooms · 2 Baths · House · Garden · Office room · Deck
Rarely available opportunity to own a meticulously maintained, original-owner masterpiece on one of the largest lots in all of Broadlands! Proudly situated on a premium, professionally landscaped 1/3-acre cul-de-sac lot, this home radiates pride of ownership from the inside out. The light-filled interior flows effortlessly throughout, offering grand living spaces and high-end finishes. Your main floor boasts upgraded Brazilian hardwood floors, high end plantation shutters, a half bath, dedicated office space, dining room, formal living room, and breathtaking two floor great room. Upstairs you have four great sized bedrooms plus a laundry room and full bath. The true showstopper is the brand-new, freshly renovated primary batha sleek, ultra-luxury spa retreat featuring premium tilework, a massive frameless shower, soaking tub, separate water closet, and high-end fixtures. Step outside to your private rear deck overlooking a sprawling, manicured backyard oasis with in-ground irrigation s
USD 995,000
44084 Ferncliff Terrace
View photo
Townhouse · for sale
USD 579,000
USD 322/sq.ft
44084 Ferncliff Terrace
Goose Creek Village
· 1,798 sq.ft · 3 Bedrooms · 3 Baths · Townhouse
· Garden · Terrace · Equipped kitchen · Parking
Goose Creek Village · 1,798 sq.ft · 3 Bedrooms · 3 Baths · Townhouse · Garden · Terrace · Equipped kitchen · Parking
Welcome to this beautifully maintained & thoughtfully updated 3-bedroom, 3.5-bath townhome in sought-after Ashburn Village. Featuring approximately 1,800 square feet on three finished levels, this home offers an open and light-filled floor plan. The spacious kitchen includes stainless steel appliances, a pantry, and ample cabinet space. Perfect for everyday cooking and hosting or entertaining. Main level is light and bright with relaxing paint scheme between Kitchen & Family room. Handy half bath is tucked away on this level. Refrigerator and Dishwasher Brand New 2026! The upper level features three bedrooms, including a generous primary suite with a walk-in closet and dressing area. The renovated full bath showcases stylish tile finishes and modern touches. The finished walkout lower level provides additional living space, a full renovated bath, laundry, storage area, and workshop space with access to the private rear yard backing to mature trees. Two assigned parking spaces convey, w
USD 579,000
19678 Sepia Square
View photo
Townhouse · for sale
USD 824,999
USD 375/sq.ft
19678 Sepia Square
Goose Creek Village
· 2,196 sq.ft · 4 Bedrooms · 3 Baths · Townhouse
· Office room · Deck · Equipped kitchen · Parking
Goose Creek Village · 2,196 sq.ft · 4 Bedrooms · 3 Baths · Townhouse · Office room · Deck · Equipped kitchen · Parking
New construction. Special all-in price, ready for immediate move in! Enjoy Special Pricing and $20K In Closing Costs (must select choice lender) until 6/30. Introducing the Harding, a stunning 3-level luxury townhome with a 2-car garage in the sought-after Belmont Park community in Ashburn, VA. This interior unit spacious townhome offers 4 bedrooms and 3.5 baths, designed for comfort and style with 9 ft. Ceilings throughout. The gourmet kitchen is a showstopper, featuring painted linen shaker-style cabinets with hardware, pendant lighting, quartz countertops, tile backsplash, pantry, range hood, microwave/wall oven, and stainless-steel Whirlpool appliances. Designer laminate flooring flows through the foyer, kitchen, dining room, great room, and office for a sleek, cohesive look. Upstairs, the luxurious primary suite includes a generous walk-in closet and a spa-inspired bathroom with raised double vanities, quartz countertops, and a ceramic tile shower with seat. A deck is off the main
USD 824,999
21095 Mossy Glen Terrace
View photo
Townhouse · for sale
USD 665,000
USD 268/sq.ft
21095 Mossy Glen Terrace
Goose Creek Village
· 2,476 sq.ft · 4 Bedrooms · 3 Baths · Townhouse
· Terrace · Fireplace · Equipped kitchen · Swimming pool · Cellar
Goose Creek Village · 2,476 sq.ft · 4 Bedrooms · 3 Baths · Townhouse · Terrace · Fireplace · Equipped kitchen · Swimming pool · Cellar
Discover the perfect blend of comfort and community in this stunning end-of-row townhouse located in the desirable Ashburn Village. This beautifully renovated home, updated in 2019, boasts four spacious bedrooms and three and a half bathrooms, offering ample space for relaxation and entertainment. The heart of the home features a combination kitchen and living area, complete with an inviting island and table space, perfect for gatherings. Enjoy cozy evenings by the gas fireplace, or step outside to take in the serene water views of Ashburn Village Lake, just 100 feet away. The roof was replaced in 2021, appliances are 2-8 years old, HVAC and water heater are 8 years old, and the kitchenette in the basement was built in 2024. The community amenities are truly exceptional, including access to a fitness center, multiple pools, tennis courts, and scenic bike trails. With a community center and picnic areas, there's always something to do. Conveniently located near major transportation opti
USD 665,000
19219 Sweig Terrace
View photo
Townhouse · for sale
USD 725,000
USD 264/sq.ft
19219 Sweig Terrace
Goose Creek Village
· 2,745 sq.ft · 3 Bedrooms · 2 Baths · Townhouse
· Terrace · Equipped kitchen · Parking
Goose Creek Village · 2,745 sq.ft · 3 Bedrooms · 2 Baths · Townhouse · Terrace · Equipped kitchen · Parking
Open house saturday 6/20 from 2-4pm. Just stop by! *Ask about our aggressive buyer incentives. *. Opportunity awaits in this spacious end-unit townhome, offered as an AS-IS sale and priced to provide outstanding value for its next owner. With over three finished levels of living space, a two-car garage, and beautiful elevated views from the rear of the home, this property offers the perfect combination of size, functionality, and location. Step inside to find rich hardwood flooring throughout the main level, soaring ceilings, abundant natural light, and a welcoming layout designed for both everyday living and entertaining. The formal living and dining rooms provide elegant gathering spaces, while the heart of the home features an upgraded kitchen with granite countertops, stainless steel appliances, a center island with seating, and an adjacent breakfast area. The kitchen flows seamlessly into the spacious family room, creating an open and inviting atmosphere. A convenient powder room
USD 725,000
180 Spencer Terrace SE
View photo
Townhouse · for sale
USD 669,000
USD 294/sq.ft
180 Spencer Terrace SE
Goose Creek Village
· 2,271 sq.ft · 3 Bedrooms · 2 Baths · Townhouse
· Terrace · Deck · Fireplace · Equipped kitchen
Goose Creek Village · 2,271 sq.ft · 3 Bedrooms · 2 Baths · Townhouse · Terrace · Deck · Fireplace · Equipped kitchen
10k buyer incentive! Prime Leesburg Location in Close Proximity to Rt 7 and the Dulles Greenway, Shopping Centers, & Schools. This Robert B. Jordon Brick Front End Unit Townhome Provides a Bright and Open Floor Plan on Premium Lot Backing to Woods w/ W&OD Trail Access Conveniently Located within the Kincaid Forest Subdivision! You Will Be Hard-Pressed to Find Another Townhome this Size at this Price Point in ALL of 20175! Main Level Hardwood Flooring, 9 Foot Ceilings, Spacious Living/Dining Room w/3 Sided Gas Fireplace, Gourmet Style Kitchen w/Island & Sink, Expansive Cabinetry w/Pantry Near Breakfast Nook Area, Stainless Steel Appliances, Gas Oven/Stove, Recessed Lighting, Additional Pantry, Kitchen/Den Area w/ Sliding Glass Door Opens to Recently Refinished Deck w/ Scenic Wooded Views. Upper-Level Primary Bedroom w/Vaulted Ceiling, Walk-In Closet, Luxury Primary Bathroom Includes Dual Bowl Vanity, Soak-In Tub, Separate Shower, Vaulted Ceiling & Water Closet Door. 2 Additional Upper-L
USD 669,000
22325 Tees Terrace
View photo
Townhouse · for sale
USD 835,000
USD 294/sq.ft
22325 Tees Terrace
Goose Creek Village
· 2,831 sq.ft · 5 Bedrooms · 4 Baths · Townhouse
· Terrace · Equipped kitchen
Goose Creek Village · 2,831 sq.ft · 5 Bedrooms · 4 Baths · Townhouse · Terrace · Equipped kitchen
Stunning 4-level townhouse built in 2017, featuring 5 bedrooms, 4.5 bathrooms, and a private rooftop terrace. Perfectly situated near the Silver Line Metro's Ashburn Station, it is less than 1 mile. This home offers unparalleled convenience. The vibrant community boasts premier amenities including a fitness center, community pool, a dedicated dog park, and multiple neighborhood parks. The property has been meticulously maintained and upgraded: a brand-new $1,500 cooktop is scheduled for installation, while the refrigerator, microwave, and dishwasher were all recently replaced. Extensive 2026 updates include brand-new flooring and modern light fixtures on both the 1st and 2nd levels, a newly replaced 2nd-level toilet, a new kitchen faucet, and a new 4th-level ceiling fan. A double wall oven adds immense value to the kitchen. The kitchen features an exterior-vented hood system that efficiently removes smoke while cooking, allowing you to enjoy fresh, comfortable indoor air. Enjoy seamles
USD 835,000
1093 Venifena Terrace SE
View photo
Townhouse · for sale
USD 749,990
USD 302/sq.ft
1093 Venifena Terrace SE
Goose Creek Village
· 2,476 sq.ft · 4 Bedrooms · 3 Baths · Townhouse
· Terrace · Deck · Equipped kitchen · Parking
Goose Creek Village · 2,476 sq.ft · 4 Bedrooms · 3 Baths · Townhouse · Terrace · Deck · Equipped kitchen · Parking
This like-new, well-maintained townhome will wow you from the moment you step in! 4 bed, 3.5 bath townhome spanning almost 2,500 square feet across three levels will provide you all the space and comfort you'll need! Enter the home through the front door with oak stairs or through your two-car front-load garage. The main-level features luxury vinyl plank flooring on an open-concept floor plan featuring a large dining room, quartz countertops, upgraded stainless steel appliances, and plenty of recessed lights throughout. The dining room features a custom built-in bar with cabinets, shelving, and beverage fridge. The large family room is off the kitchen and boasts natural light. Right off the family room is a newer full Trex deck that backs to a pond. What better than to sip your morning coffee here! The main level also features a half bathroom and a coat closet. Oak stairs lead you to the third level featuring a large primary bedroom with large his-and-hers walk-in closets, and a primar
USD 749,990
43157 Malloch Place
View photo
House · for sale
USD 899,000
USD 332/sq.ft
43157 Malloch Place
Goose Creek Village
· 2,702 sq.ft · 5 Bedrooms · 3 Baths · House
· Patio · Garden · Parking · Fireplace · Equipped kitchen · Air conditioning · Cellar
Goose Creek Village · 2,702 sq.ft · 5 Bedrooms · 3 Baths · House · Patio · Garden · Parking · Fireplace · Equipped kitchen · Air conditioning · Cellar
Coming soon! Open Houses Sat 7/11 and Sun 7/12 2. 4PM. Will go live 7/9. Prof photos earlier that week. Original owners have lovingly maintained and cared for this 5BR, 3.5BA, 2 car garage home with finished basement & front porch with stone facade. Enjoy the outdoors in your private backyard: a putting green, stadium stairs to the large patio, newly shingled shed, a vegetable garden, koi pond, and an inviting walking path around the trees and perennials on the. 22AC lot! Pride of ownership abounds throughout. An updated kitchen with tile backsplash, quartz counters, SS appliances, updated lighting, an island with shiplap end caps and new HDWD floor. The neutral palette is carried throughout. New carpet in the family room with gas fireplace is adjacent to the kitchen for open living. A breakfast nook with a newer sliding glass door to the backyard adds natural light. The living and dining rooms create the left wing of the main level with a bay window in the dining room. Upstairs the sp
USD 899,000
42219 Picasso Square # HOMESITE 4333
View photo
Townhouse · for sale
USD 894,990
USD 329/sq.ft
42219 Picasso Square # HOMESITE 4333
Goose Creek Village
· 2,713 sq.ft · 3 Bedrooms · 3 Baths · Townhouse
· Equipped kitchen
Goose Creek Village · 2,713 sq.ft · 3 Bedrooms · 3 Baths · Townhouse · Equipped kitchen
New END TOWNHOME in Loudoun County with an estimated move-in date of DECEMBER 2026, minutes from Brambleton Town Center. This three-level, 2,721 finished square foot residence has light brick and white vinyl siding, 9 ft ceilings, oak stairs, and Luxury Vinyl Plank (LVP) flooring. It has three bedrooms, three full bathrooms, and one half bathroom. Plus, as an end unit the home has extra windows that bring in natural light throughout the day. The kitchen has white soft-close cabinets with light grey quartz countertops and GE gas appliances including a five-burner cooktop with a range hood, a convection wall oven, microwave, and more. An extended island is the heart-of-the-home along with a centralized walk-in pantry with shelving. Additionally, a flexible nook and powder room finish the level. Upstairs, the primary suite is a private retreat with a large walk-in closet and full bathroom featuring dual vanities and a frameless shower with floor-to-ceiling tile and a built-in seat. Two se
USD 894,990
42735 Cannon Chapel Drive
View photo
House · for sale
USD 1,220,979
USD 280/sq.ft
42735 Cannon Chapel Drive
Goose Creek Village
· 4,359 sq.ft · 6 Bedrooms · 5 Baths · House
· Patio · Deck · Fireplace · Equipped kitchen · Parking
Goose Creek Village · 4,359 sq.ft · 6 Bedrooms · 5 Baths · House · Patio · Deck · Fireplace · Equipped kitchen · Parking
This Portland model is now available to make it your new home. With its deep front stone capped porch, you can enjoy relaxing and saying hello to your neighbors and friends. As you enter the foyer, you are flanked by a study with French doors and a formal dining room. The kitchen is gorgeous and open to the caf and the sunlit gathering room with a beautiful electric fireplace. There is a Trex deck with stairs to a stone patio and pergola. As you enter from the two-car garage, there is a boot bench, cost closet, and private deck area. Enjoy the separate stairs to a private loft bedroom with a full bathroom that has a tile shower and bench seat as well as a walk-in closet and separate water heater and HVAC system. Off the gathering room are hardwood stairs to the main second floor with 4 bedrooms, 3 bathrooms, and the laundry room. The owners suite features a trey ceiling, two walk-in closets, and a beautiful bathroom with a walk-in shower with two shower heads. Looking for more entertai
USD 1,220,979
204 Shenandoah Street SE
View photo
Townhouse · for sale
USD 474,000
USD 331/sq.ft
204 Shenandoah Street SE
Goose Creek Village
· 1,432 sq.ft · 4 Bedrooms · 2 Baths · Townhouse
· Office room · Equipped kitchen
Goose Creek Village · 1,432 sq.ft · 4 Bedrooms · 2 Baths · Townhouse · Office room · Equipped kitchen
Opportunity. Value. Momentum. This beautifully updated 4-bedroom, 2.5-bath townhome is the kind of property that makes sense whether youre looking for a place to call home or a smart long-term investment. Step inside and youll find warm wood flooring, fresh neutral carpeting throughout the upper level, and thoughtful upgrades that create a move-in ready experience. The spacious kitchen features stainless steel appliances and opens to a bright eat-in area and sunroom, complete with a dedicated office nook thats perfect for todays flexible lifestyle. Entertain with ease in the separate dining room highlighted by a stylish new chandelier, or unwind in the comfort of four generously sized bedrooms, each equipped with ceiling fans for year-round comfort. The primary suite has been transformed with a new stall shower, sink and cabinetry, creating a clean and modern retreat. The hall bath has also been refreshed with a new sink, cabinetry and toilet, while retaining the convenience of a tub-s
USD 474,000
18441 Lanier Island Square
View photo
Townhouse · for sale
USD 1,395,000
USD 309/sq.ft
18441 Lanier Island Square
Goose Creek Village
· 4,510 sq.ft · 4 Bedrooms · 4 Baths · Townhouse
Goose Creek Village · 4,510 sq.ft · 4 Bedrooms · 4 Baths · Townhouse
Single family attached luxury home completely reimagined for modern living. This open floor plan home has been renovated from top to bottom. A blend of architectural sophistication with everyday comfort and convenience. DESIGN & STYLE: Professionally designed Mid-Century modern interior offers seamless open-concept living spaces. Every detail has been thoughtfully selected. Design consistent from top to bottom. ARCHITECTURAL FEATURES: Enjoy the privacy and space of a single-family home with the low-maintenance ease of townhome living. Close the front door and travel at a moment without concern. This home offers true freedom. Soaring 10-foot ceilings, walnut cabinetry, Italian marble, oak beam ceiling treatments, wide plank white oak flooring, new millwork and trim, upgraded hardware, new windows and a floating open staircase with custom railings and balusters. LIGHTING & SMART FEATURES: Designer chandeliers, Decora rocker switches, 30-year LED recessed lighting, and smart-home technolo
USD 1,395,000

Get email alerts

Don't miss out: be the first to know about new properties

The alert was correctly created

On subscribing you accept the conditions of use and the privacy policy
Alert
Receive new ads in your inbox
Save this search
Receive alerts for new listings

We'll send you an email when we have new properties for: "Houses for sale in Goose Creek Village"

The alert was correctly created

Canterbury, Ashburn Broad Run district Loudoun County Virginia
Wild Meadow, Ashburn Broad Run district Loudoun County Virginia
Get email alerts and be the first to see new listings
Required field
On subscribing I accept the terms of the privacy policy
Perfect! You'll soon start receiving new listings via email
Alert
Receive an email when we have new ads for Houses for sale in Goose Creek Village
Save this search
Filters

Bedrooms

Size (sq.ft)

sq.ft
sq.ft

Price

USD
USD

Property type

Bathrooms

Clear all filters
Receive notifications when new entries are published.