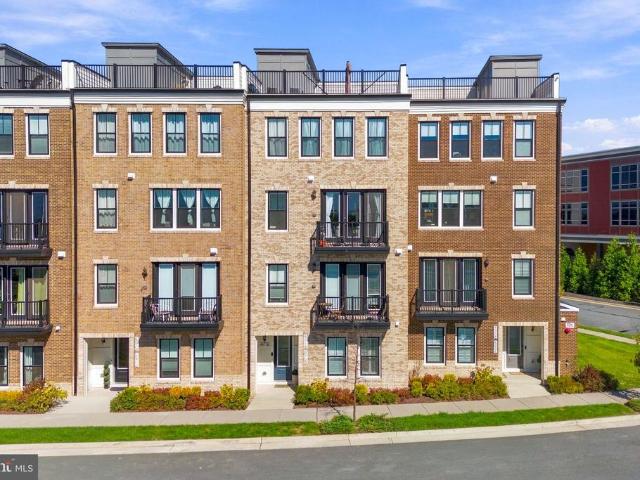
525 properties for sale in Goose Creek Village

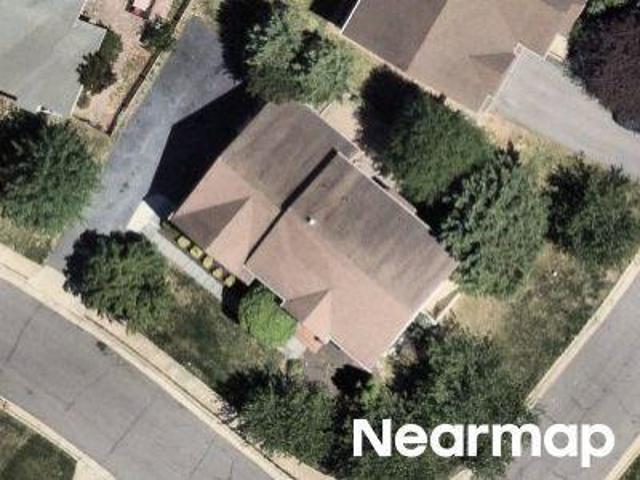
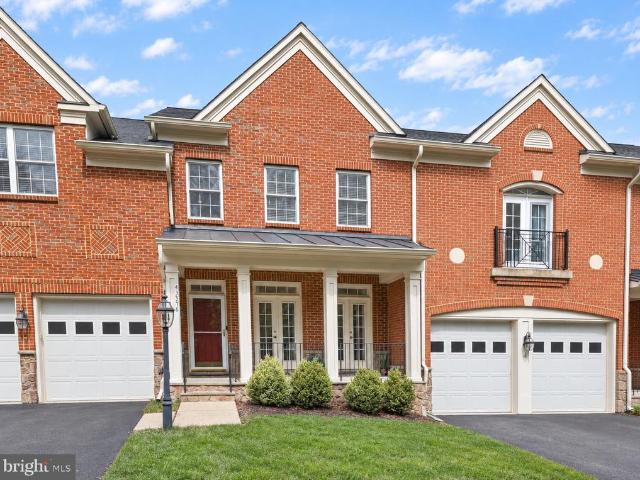
42718 Darala Drive
View photo
Condo · for sale
USD 739,900
USD 251/sq.ft
42718 Darala Drive
Goose Creek Village
· 2,939 sq.ft · 3 Bedrooms · 2 Baths · Condo
· Terrace · Balcony · Equipped kitchen · Swimming pool
Goose Creek Village · 2,939 sq.ft · 3 Bedrooms · 2 Baths · Condo · Terrace · Balcony · Equipped kitchen · Swimming pool
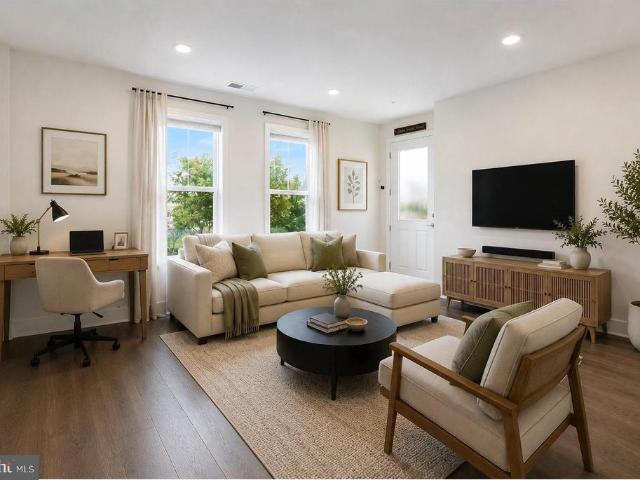
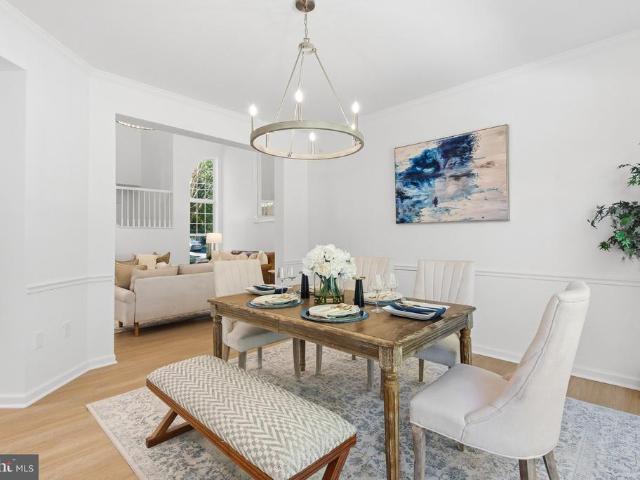
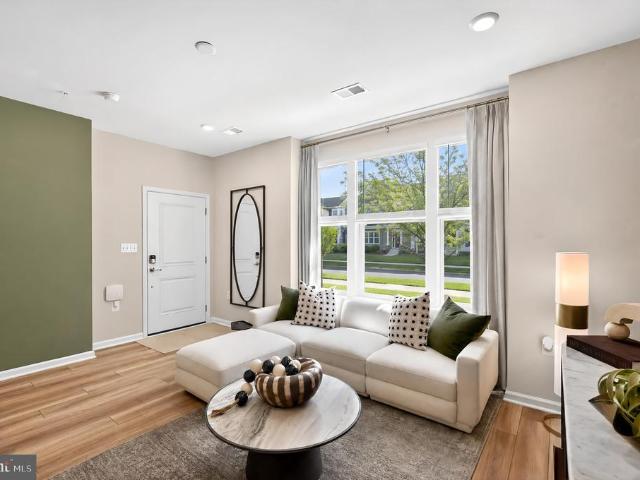
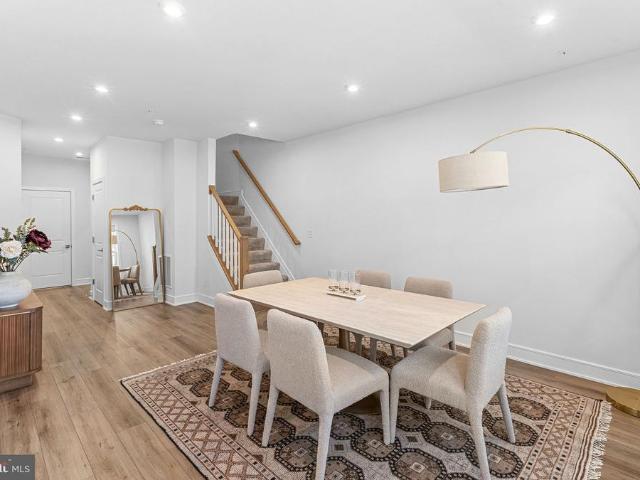
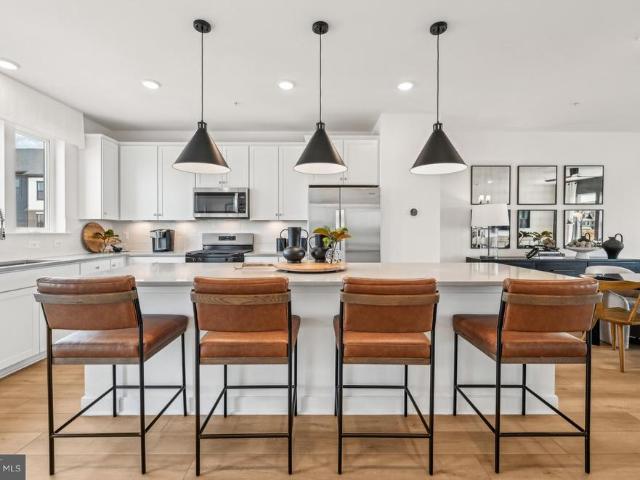
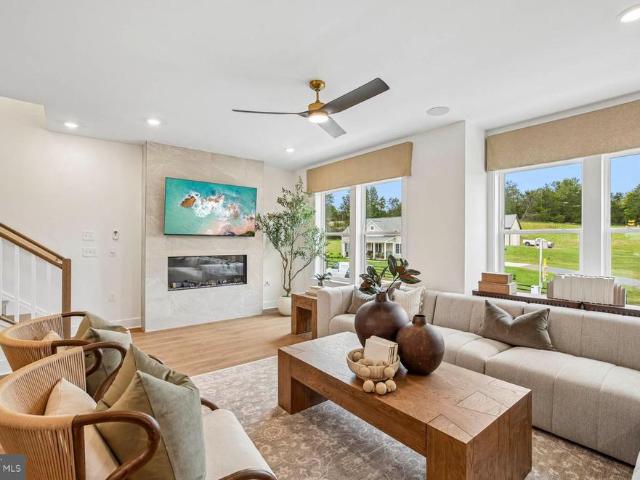
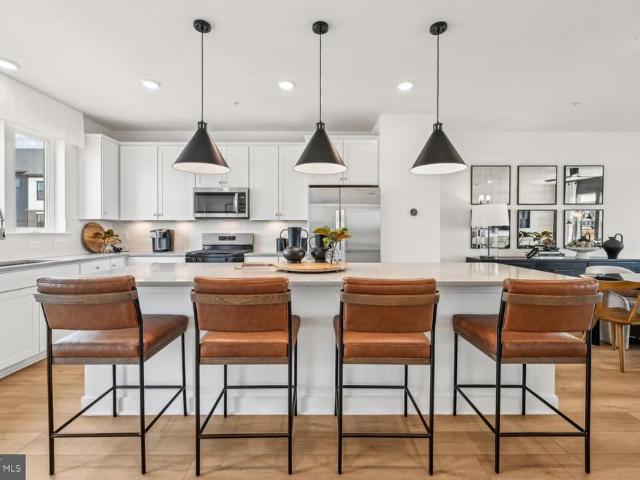
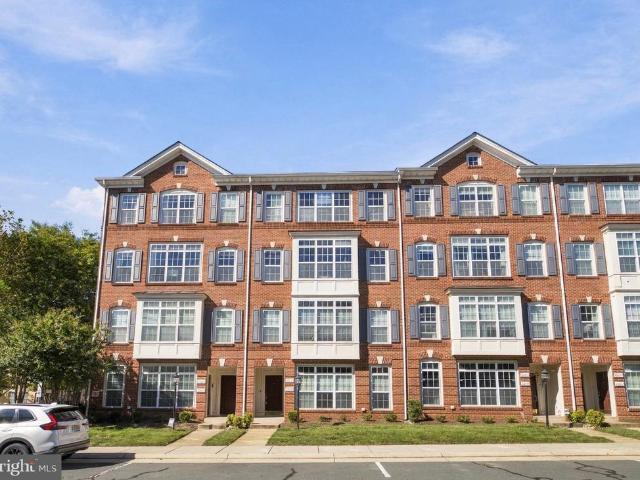
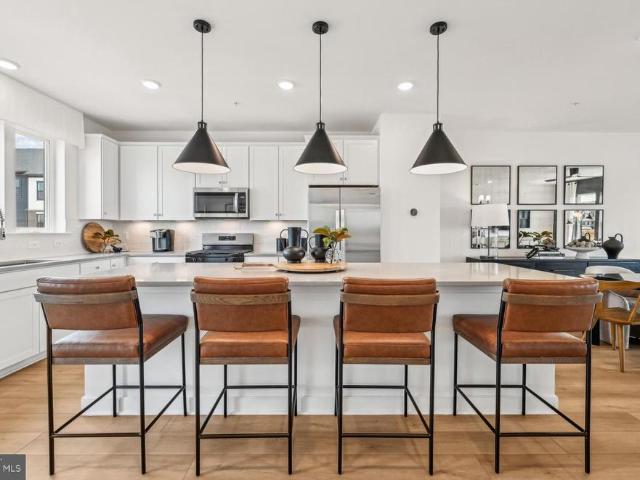
Nestled within the charming Goose Creek Village Condominium community, this exquisite townhouse offers a harmonious blend of luxury and comfort, perfect for those seeking an elevated lifestyle. Sweeping views of the mountains to the West and skylines of Tysons and Reston in the East can be seen from the expansive rooftop terrace, and sunset views are a dream each night. Built in 2024, this residence boasts modern amenities that cater to both relaxation and entertainment. Its location across from the clubhouse and pool extend options for relaxation and entertainment easily. Step inside to discover a spacious 2,942 square feet of thoughtfully designed living space. The open floor plan seamlessly connects the gourmet kitchen, dining area, and family room, creating an inviting atmosphere for gatherings. Enjoy beautiful sunrises from the balcony off the kitchen or relax on the second living room balcony in the summer with a glass of wine. From the kitchen balcony, you can watch and listen t
USD 739,900
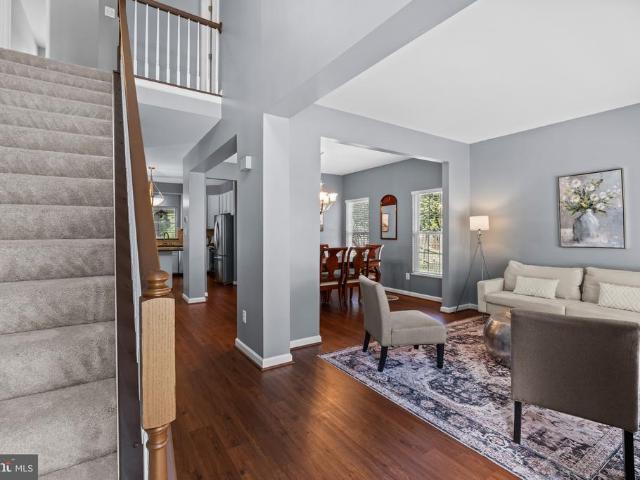
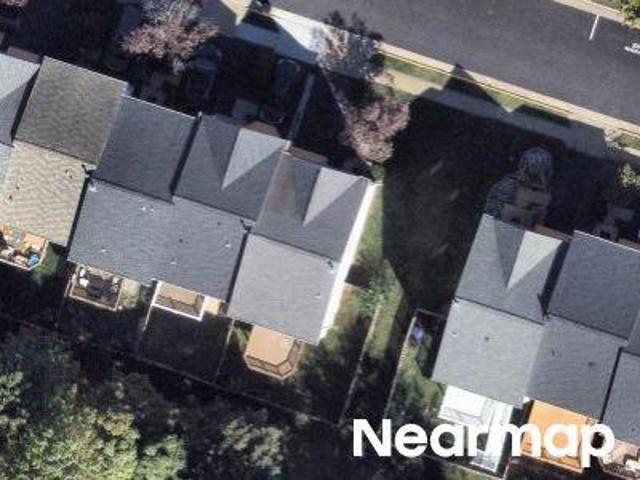
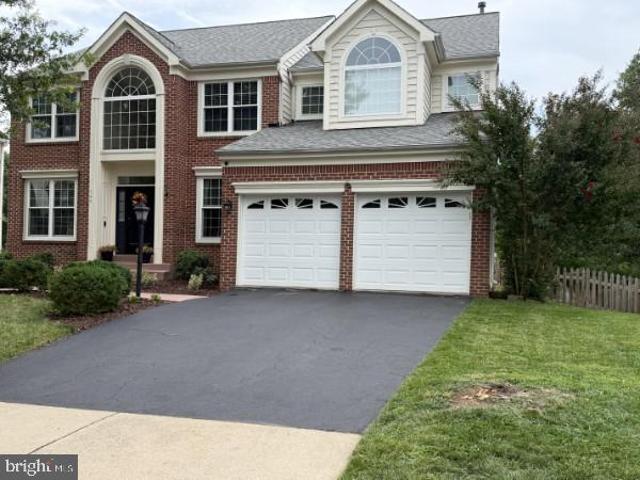
42852 Genuine Reward Court
View photo
House · for sale
USD 895,900
USD 321/sq.ft
42852 Genuine Reward Court
Goose Creek Village
· 2,788 sq.ft · 4 Bedrooms · 3 Baths · House
· Garden · Equipped kitchen
Goose Creek Village · 2,788 sq.ft · 4 Bedrooms · 3 Baths · House · Garden · Equipped kitchen
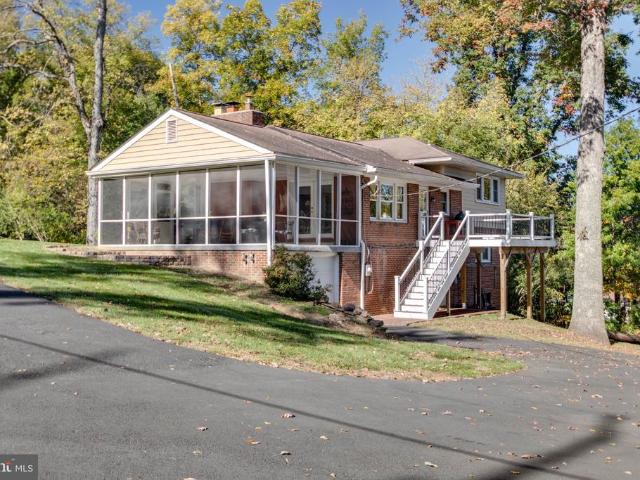
Welcome to 42852 Genuine Reward Court, a beautifully updated 4-bedroom, 3.5-bath home tucked away on a quiet cul-de-sac in Ashburn. Thoughtfully maintained and move-in ready, the home features professional interior paint (2026), new carpet on the upper and lower levels (2026), and LVP flooring throughout the main level (2019). Outside, enjoy a spacious backyard with 6-foot privacy fencing along the rear and additional fencing along the sides, creating a private and inviting setting for relaxing, entertaining, or outdoor activities. The refreshed kitchen features professionally painted cabinetry (2026) and flows into generous living and entertaining spaces. Updated bathrooms (2026) add to the home's polished feel, while the screened-in three-season room (2019), complete with heaters and Eze-Breeze windows, provides an inviting space for entertaining, dining, or relaxing. Upstairs, you'll find four spacious bedrooms and two full bathrooms, including a generous primary suite. The finished
USD 895,900
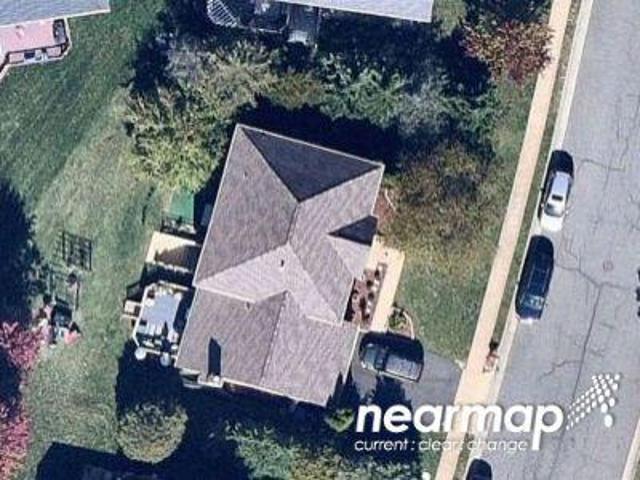
42623 Nubbins Terrace
View photo
Condo · for sale
USD 587,000
USD 267/sq.ft
42623 Nubbins Terrace
Goose Creek Village
· 2,196 sq.ft · 3 Bedrooms · 2 Baths · Condo
· Office room · Terrace · Balcony · Equipped kitchen · Parking
Goose Creek Village · 2,196 sq.ft · 3 Bedrooms · 2 Baths · Condo · Office room · Terrace · Balcony · Equipped kitchen · Parking
New construction feel without the new construction price tag! Welcome home to this stunning, 3 YEARS YOUNG Van Metre end-unit townhome-style condo on a PREMIUM LOT in the highly sought-after Goose Creek community! Offering over 2,000 square feet of beautifully designed living space, this light-filled home features 3 spacious bedrooms, 2 full baths, and 2 half baths, thoughtfully designed for today's lifestyle. The entry level welcomes you with a versatile family room, perfect for a home office, media room, or additional living space, along with a convenient half bath and direct access to the attached one-car garage. The heart of the home is the spectacular second level, where an open-concept layout is ideal for both everyday living and entertaining. The gourmet kitchen showcases crisp white cabinetry, quartz countertops, stainless steel appliances, and a spacious walk-in pantry. The adjoining living and dining areas open to a private balcony, creating the perfect space to enjoy your mo
USD 587,000
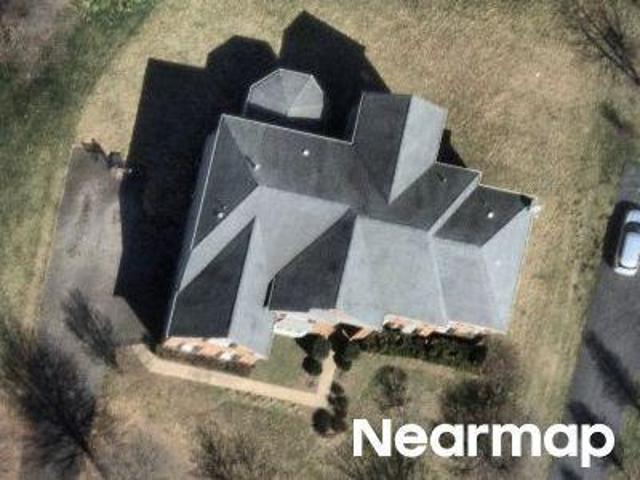
43016 Hedgeapple Court
View photo
House · for sale
USD 949,900
USD 328/sq.ft
43016 Hedgeapple Court
Goose Creek Village
· 2,895 sq.ft · 4 Bedrooms · 2 Baths · House
· Equipped kitchen
Goose Creek Village · 2,895 sq.ft · 4 Bedrooms · 2 Baths · House · Equipped kitchen
Amazing Opportunity! Beautifully renovated 4-bedroom, 2.5-bath home on a cul-de-sac backing to trees and common area, thoughtfully updated with fresh finishes and modern touches throughout. Step inside to two story foyer and elegant staircase with new luxury vinyl plank flooring throughout the main level creating a bright and modern designed interior. The dramatic two story great room flows seamlessly into the dining room and kitchen providing an open and inviting setting for everyday living and entertaining. The updated kitchen features new custom cabinetry and hardware and gorgeous quartz countertops with full height backsplash for ease of entertaining and maintaining a clean sleek look. Enjoy brand new stainless steel appliances including the refrigerator, dishwasher, double wall oven, and a gas downdraft cooktop with plenty of prep pace in the island offering modern functionality. Upstairs, retreat to the primary bedroom with dual walk in closets and a beautifully renovated primary
USD 949,900
42665 Darala Drive
View photo
Condo · for sale
USD 589,990
USD 370/sq.ft
42665 Darala Drive
Goose Creek Village
· 1,593 sq.ft · 3 Bedrooms · 2 Baths · Condo
· Parking · Equipped kitchen
Goose Creek Village · 1,593 sq.ft · 3 Bedrooms · 2 Baths · Condo · Parking · Equipped kitchen
PLEASE SPEAK WITH BUILDER'S REP ABOUT ALL BUYER CONCESSIONS OFFERED BY BUILDER*Seize the Opportunity to Own a New Construction Home Built by Lennar in Loudoun County Subdivision of Goose Creek Village! These 2 Over 2 style Condominiums are Stunning & Meticulously Crafted! From the 4' Wide Brushed Concrete Lead Walk, Step Foot into this Harrington Model Home to the Sun-Filled Great Room with Energy Efficient Windows & 2' Faux Blinds, Vinyl Plank Flooring (EVP) Throughout Main Level, Laundry Room & Bathrooms*Main Level Features Great Room with Recessed Lighting, Dining Area & Gorgeous Eat-In Kitchen with Quartz Counters, Pendant Lighting Over Breakfast Bar, GE Stainless Steel Appliances (30' 5 Burner Electric Range, 24' Dishwasher with Front Controls, Over-the-Range Vented Microwave, 22.1 cu. Ft. Counter-Depth French Door Refrigerator) Timberlake Barnett Kitchen Cabinets with Crown Molding on Upper Cabinets, Pull-Out Waste Basket, Powder Room & Access to 1 Car Garage on Opener with Priva
USD 589,990
42660 Darala Drive
View photo
Condo · for sale
USD 618,917
USD 267/sq.ft
42660 Darala Drive
Goose Creek Village
· 2,314 sq.ft · 3 Bedrooms · 2 Baths · Condo
· Office room · Gym · Balcony · Equipped kitchen · Parking
Goose Creek Village · 2,314 sq.ft · 3 Bedrooms · 2 Baths · Condo · Office room · Gym · Balcony · Equipped kitchen · Parking
Built in 2024 & shows beautifully! This nearly new Van Metre Gander II in Goose Creek Village East is an impressive 5-LEVEL TOWNHOME-STYLE CONDOincluding the upgraded Rooftop Terraceand offers 2,324 finished sq. Ft. 3 Bedrooms, 2 Full & 2 Half Baths, an attached 1-Car Garage & multiple outdoor living spaces! Upgraded & On-Trend 7' Wide Luxury Vinyl Plank Flooring extends throughout many of the home's main living areas, creating a stylish & cohesive look | The Entry Level features a spacious Recreation Room offering flexible space for a Home Office, Gym or Additional Living Area, plus a convenient Powder Room & Garage Access | Upstairs, the bright & open Main Living Level is designed for everyday living & entertaining with a spacious Great Room and beautifully upgraded Kitchen featuring 42' Cabinetry, Quartz Countertops, Designer Tile Backsplash, Large Center Island, Walk-In Pantry & GE Profile Stainless Steel Appliances with Gas Cooking & Double Oven | Step outside to the Balcony with
USD 618,917
20643 Sibbald Square
View photo
Condo · for sale
USD 535,000
USD 206/sq.ft
20643 Sibbald Square
Goose Creek Village
· 2,594 sq.ft · 3 Bedrooms · 2 Baths · Condo
· Office room · Fireplace · Equipped kitchen
Goose Creek Village · 2,594 sq.ft · 3 Bedrooms · 2 Baths · Condo · Office room · Fireplace · Equipped kitchen
Rare opportunity! 2.25% assumable va mortgage! Sellers existing VA mortgage carries an incredibly low 2.25% interest rate and may be assumable by a qualified buyer, subject to lender approval and VA loan assumption requirements. A fantastic opportunity to secure significant savings compared to todays mortgage rates! Move-in ready! Beautifully maintained 3-bedroom, 2.5-bath townhouse-style condo offering the space and feel of a single-family home with the convenience of low-maintenance living. Thoughtfully updated throughout, this home features a spacious, light-filled layout with hardwood floors, crown molding, a cozy fireplace, generous living and dining spaces, and a versatile loft perfect for a home office, sitting area, playroom, or additional flex space. The heart of the home is the gourmet kitchen, featuring granite countertops, custom cabinetry, stainless steel appliances, a center island, and ample storageperfect for both everyday living and entertaining. RECENT UPDATES: Major
USD 535,000
42657 Darala Drive
View photo
Condo · for sale
USD 619,990
USD 257/sq.ft
42657 Darala Drive
Goose Creek Village
· 2,411 sq.ft · 3 Bedrooms · 2 Baths · Condo
· Parking · Deck · Fireplace · Equipped kitchen
Goose Creek Village · 2,411 sq.ft · 3 Bedrooms · 2 Baths · Condo · Parking · Deck · Fireplace · Equipped kitchen
PLEASE SPEAK WITH BUILDER'S REP ABOUT ALL BUYER CONCESSIONS OFFERED BY BUILDER*Seize the Opportunity to Own a New Construction Home Built by Lennar in Loudoun County Subdivision of Goose Creek Village! These 2 Over 2 style Condominiums are Stunning & Meticulously Crafted! From the 4' Wide Brushed Concrete Lead Walk, Step Foot into this Wentworth Model Home with Inside Access to the 1 Car Garage with Opener and Private Concrete Driveway*The Spacious Main Level Offers Sun-Filled Great Room with Fireplace, Energy Efficient Windows & 2' Faux Blinds, (Vinyl Plank Flooring (EVP) Throughout Main Level, Laundry Room & Bathrooms) Great Room has Access to 24' x 8' Covered TimberTech Driftwood Deck*Eat-In Kitchen with Iced White Quartz Counters, Pendant Lighting Over Massive Island, GE Stainless Steel Appliances, Barnett Kitchen Cabinets. Stone (gray) Color with Crown on Upper Cabinets, Pull-Out Waste Basket, Cooktop, 24'Dishwasher with Front Controls, Microwave, Oven, Pantry*Dining Room Area wit
USD 619,990
20779 Goldsmith Terrace
View photo
Condo · for sale
USD 579,990
USD 364/sq.ft
20779 Goldsmith Terrace
Goose Creek Village
· 1,593 sq.ft · 3 Bedrooms · 2 Baths · Condo
· Terrace · Deck · Equipped kitchen · Parking
Goose Creek Village · 1,593 sq.ft · 3 Bedrooms · 2 Baths · Condo · Terrace · Deck · Equipped kitchen · Parking
Estimated delivery date of april 2027. This new two-story townhome-style condo offers ample space to live and grow. On the first floor, an open layout blends the kitchen, living and dining spaces, with easy access to a convenient one-car garage. On the second level, a flexible loft sits near three comfortable bedrooms, including a generous owners suite with its own full bathroom, walk-in closet, and private deck. (Photos are of the same model. Harrington)
USD 579,990
42641 Darala Drive
View photo
Condo · for sale
USD 654,990
USD 271/sq.ft
42641 Darala Drive
Goose Creek Village
· 2,411 sq.ft · 3 Bedrooms · 2 Baths · Condo
· Parking · Deck · Fireplace · Equipped kitchen
Goose Creek Village · 2,411 sq.ft · 3 Bedrooms · 2 Baths · Condo · Parking · Deck · Fireplace · Equipped kitchen
PLEASE SPEAK WITH BUILDER'S REP ABOUT ALL BUYER CONCESSIONS OFFERED BY BUILDER*Seize the Opportunity to Own a New Construction Home Built by Lennar in Loudoun County Subdivision of Goose Creek Village! These 2 Over 2 style Condominiums are Stunning & Meticulously Crafted! From the 4' Wide Brushed Concrete Lead Walk, Step Foot into this Wentworth Model Home with Inside Access to the 1 Car Garage with Opener and Private Concrete Driveway*The Spacious Main Level Offers Sun-Filled Great Room with Fireplace, Energy Efficient Windows & 2' Faux Blinds, (Vinyl Plank Flooring (EVP) Throughout Main Level, Laundry Room & Bathrooms) Great Room has Access to 24' x 8' Covered TimberTech Driftwood Deck*Eat-In Kitchen with Iced White Quartz Counters, Pendant Lighting Over Massive Island, GE Stainless Steel Appliances, Barnett Kitchen Cabinets. Stone (gray) Color with Crown on Upper Cabinets, Pull-Out Waste Basket, Cooktop, 24'Dishwasher with Front Controls, Microwave, Oven, Pantry*Dining Room Area wit
USD 654,990
42619 Nubbins Terrace
View photo
Condo · for sale
USD 589,500
USD 268/sq.ft
42619 Nubbins Terrace
Goose Creek Village
· 2,196 sq.ft · 3 Bedrooms · 2 Baths · Condo
· Terrace · Balcony · Equipped kitchen · Parking
Goose Creek Village · 2,196 sq.ft · 3 Bedrooms · 2 Baths · Condo · Terrace · Balcony · Equipped kitchen · Parking
10,000 closing cost credit. Thoughtfully designed floor plan with amenities you will love. 4-level townhome built by van metre in spotless move-in condition. *. Virtually staged living space for inspiration only. Gorgeous 4-level, brick-front townhome offering 2196 square feet of beautifully designed living space with 3 bedrooms, 2 full baths, and 2 half baths. A covered entry welcomes you into this home and great floor plan, featuring a private balcony with panoramic views. The entry level features a large flex space/family room with half bath, mud room and garage access. The main level showcases a gorgeous gourmet kitchen with high-end upgrades, a large center island with breakfast seating, large walk-in pantry and living room with access to the balcony with sweeping views of the neighborhood. Powder room with pedestal sink. The open-concept design creates an ideal space for both everyday living and entertaining. The luxurious primary suite on the third level offers a comfortable ret
USD 589,500
20797 Goldsmith Terrace
View photo
Condo · for sale
USD 629,990
USD 252/sq.ft
20797 Goldsmith Terrace
Goose Creek Village
· 2,497 sq.ft · 3 Bedrooms · 2 Baths · Condo
· Terrace · Parking
Goose Creek Village · 2,497 sq.ft · 3 Bedrooms · 2 Baths · Condo · Terrace · Parking
Exceptional loudoun county value from $629,990! Discover the Wentworth at Kincora, just 2 minutes from One Loudoun's premier shopping, dining and entertainment! Perfectly positioned at Routes 7 and 28, Kincora offers an extraordinary blend of convenience, natural beauty and modern living. This stunning two-level, townhome-style condo features 3 bedrooms, 2.5 bathrooms, a private garage, open-concept living and a spacious owner's suite. Enjoy scenic trails, 165 acres of preserved natural beauty and easy access to Northern Virginia's major employment centers. Why settle for renting or compromise on location when you can own brand-new in one of Loudoun County's most exciting destinations? With exceptional pricing, a coveted location and the quality of Lennar, the Wentworth delivers the lifestyle you've been waiting for at a value that's hard to match. Anticipated delivery early 2027. Now preselling from goose creek village! Please speak with the Builder's Sales Representative for Details
USD 629,990
20828 Cross Timber Drive
View photo
House · for sale
USD 969,999
USD 283/sq.ft
20828 Cross Timber Drive
Goose Creek Village
· 3,423 sq.ft · 4 Bedrooms · 3 Baths · House
· Office room · Equipped kitchen
Goose Creek Village · 3,423 sq.ft · 4 Bedrooms · 3 Baths · House · Office room · Equipped kitchen
Sellers highly motivated. New price $969,999. Beautiful Essex floor plan (former model home) in sought-after Ashburn Farm neighborhood sitting on large corner lot with fantastic outdoor living space! Located within walking distance to shopping, dining and schools that are part of the Stone Bridge High pyramid. This spacious three level home offers 4 bedrooms + large den/office/guest space and 3.5 bathrooms. On the open main level you are greeted in an inviting two story foyer with beautiful 5' American Scraped hickory wood flooring installed in 2021. Entertain your guests in the gourmet kitchen leading out to the large screened porch. The kitchen has an island with granite counters, coffee bar, upgraded 42' white cabinets, stainless steel appliances, gas cooking and pantry for storage. Both the KitchenAid gas cooktop & refrigerator were installed in 2021. The beautiful dining room features crown molding, chair rail and floor to ceiling bay window. Cozy up in either your living room or
USD 969,999
Highgate Ter
View photo
Condo · for sale
Request Details
Updated
Highgate Ter
Goose Creek Village
· Condo
Goose Creek Village · Condo
This is a Real Estate-Owned (REO)/post-foreclosure home owned or managed by a bank. All offers are considered; however, the highest and best will most likely be accepted
Request Details
Sidney Pl
View photo
House · for sale
Request Details
Updated
Sidney Pl
Goose Creek Village
· House
Goose Creek Village · House
This is a Real Estate-Owned (REO)/post-foreclosure home owned or managed by a bank. All offers are considered; however, the highest and best will most likely be accepted
Request Details
Kings Crossing Ter
View photo
House · for sale
Request Details
Updated
Kings Crossing Ter
Goose Creek Village
· 2,282 sq.ft · 3 Baths · House
Goose Creek Village · 2,282 sq.ft · 3 Baths · House
This home is in preforeclosure, which means the homeowner is in default (missed payments). Therefore, there could be an opportunity to strike a great deal with the owner and the bank
Request Details
Liverpool St
View photo
House · for sale
Request Details
Updated
Liverpool St
Goose Creek Village
· 3,821 sq.ft · 4 Bedrooms · 3 Baths · House
Goose Creek Village · 3,821 sq.ft · 4 Bedrooms · 3 Baths · House
This home is in preforeclosure, which means the homeowner is in default (missed payments). Therefore, there could be an opportunity to strike a great deal with the owner and the bank
Request Details
Ashlawn Ct
View photo
House · for sale
Request Details
Updated
Ashlawn Ct
Goose Creek Village
· House
Goose Creek Village · House
This is a Real Estate-Owned (REO)/post-foreclosure home owned or managed by a bank. All offers are considered; however, the highest and best will most likely be accepted
Request Details
42613 Black Angus Drive
View photo
Townhouse · for sale
USD 872,049
USD 332/sq.ft
42613 Black Angus Drive
Goose Creek Village
· 2,626 sq.ft · 3 Bedrooms · 3 Baths · Townhouse
· Terrace · Equipped kitchen · Parking
Goose Creek Village · 2,626 sq.ft · 3 Bedrooms · 3 Baths · Townhouse · Terrace · Equipped kitchen · Parking
Ready now! The Halston Way offers four levels of spacious living designed for comfort and flexibility. The open-concept kitchen with a large island connects seamlessly to the gathering room and caf, making it ideal for everyday living and entertaining. A loft level adds versatility, while the rooftop terrace and 2-car garage enhance the home
USD 872,049
42596 Waxpool Road
View photo
Townhouse · for sale
USD 970,575
USD 344/sq.ft
42596 Waxpool Road
Goose Creek Village
· 2,820 sq.ft · 4 Bedrooms · 4 Baths · Townhouse
· Terrace · Equipped kitchen · Parking
Goose Creek Village · 2,820 sq.ft · 4 Bedrooms · 4 Baths · Townhouse · Terrace · Equipped kitchen · Parking
Seller offering 5.25% on 7/6 ARM forward commitment through preferred lender. The Jayton offers spacious, open-concept living across four levels. A large rear kitchen with island opens to the caf and expansive gathering room, creating an ideal space to entertain. A flexible entry-level room offers optional bedroom potential, while the loft, rooftop terrace, and 2-car rear-load garage add comfort and convenience
USD 970,575
20379 Snowpoint Place
View photo
House · for sale
USD 845,000
USD 347/sq.ft
20379 Snowpoint Place
Goose Creek Village
· 2,433 sq.ft · 4 Bedrooms · 2 Baths · House
· Garden · Deck · Fireplace · Equipped kitchen · Parking · Cellar
Goose Creek Village · 2,433 sq.ft · 4 Bedrooms · 2 Baths · House · Garden · Deck · Fireplace · Equipped kitchen · Parking · Cellar
Price improvement! Welcome home to this recently updated 4-bedroom, 2.5-bath Colonial tucked away on a quiet cul-de-sac in the sought-after Ridges at Ashburn, perfectly situated near top-tier schools. With approximately 2,435 square feet of finished living space above grade, plus a full basement and a two-car garage, this home offers a wonderful combination of space, privacy and everyday functionality. The bright, inviting main level features hardwood floors and a comfortable floor plan with separate living and dining rooms and a spacious family room with fireplace. At the heart of the home is the updated eat-in kitchen, featuring generous cabinetry, a center island, stainless steel appliances, cooktop and double wall ovens. The kitchen and family room flow naturally to the deck and private backyard backing to treesan ideal setting for outdoor dining, entertaining or simply enjoying the peaceful surroundings. Upstairs, the spacious primary suite includes a walk-in closet and renovated
USD 845,000
643 Mcleary Square SE
View photo
Townhouse · for sale
USD 634,900
USD 250/sq.ft
643 Mcleary Square SE
Goose Creek Village
· 2,530 sq.ft · 4 Bedrooms · 3 Baths · Townhouse
· Equipped kitchen · Cellar
Goose Creek Village · 2,530 sq.ft · 4 Bedrooms · 3 Baths · Townhouse · Equipped kitchen · Cellar
A rare opportunity to own a newly renewated home. *. 4 bedrooms, 3.5 baths. *. 3 level sun room addition. *. Brick front. *. Fully finished walk-out basement. *. Family room off kitchen. *. Breakfast nook w/ center isle cook top. *. Over $50k of upgrades to include: new roof. *. Fresh two tone paint & fresh exterior paint. *. Luxery vinyl plank throughout main level & steps going up & down. *. New carpeting upper level & lower level. *. New quartz counter top & cermic backsplash. *. New dishwasher & microwave. *. New toilets in all 4 bathrooms. *. New smoke detectors!
USD 634,900
43576 Merchant Mill Terrace
View photo
Townhouse · for sale
USD 1,025,000
USD 246/sq.ft
43576 Merchant Mill Terrace
Goose Creek Village
· 4,155 sq.ft · 4 Bedrooms · 4 Baths · Townhouse
· Office room · Terrace · Fireplace · Equipped kitchen · Parking
Goose Creek Village · 4,155 sq.ft · 4 Bedrooms · 4 Baths · Townhouse · Office room · Terrace · Fireplace · Equipped kitchen · Parking
Welcome to this stunning Lansdowne villa-style townhome, offering the feel of a single-family home without the maintenancealong with a level of privacy that makes it feel like your own secluded retreat. With a wooded area behind the home and another across the street, there are no houses directly in front or behind, creating a peaceful setting with no neighbors looking in. Gorgeous curb appeal, a welcoming front sitting porch, two-car garage, and driveway parking create an inviting first impression. Step inside to a grand two-story foyer, with a front den offering a comfortable space for a home office, reading nook, or quiet retreat. The open-concept floor plan features a gourmet kitchen with updated KitchenAid appliances, recessed and pendant lighting, granite countertops, an eat-in island, and walk-in pantry. The kitchen flows into a beautiful living area featuring a gorgeous stacked stone fireplace and a wall of windows providing a stunning view of the woods. The adjacent breakfast
USD 1,025,000
749 Vermillion Drive NE
View photo
House · for sale
USD 1,099,000
USD 220/sq.ft
749 Vermillion Drive NE
Goose Creek Village
· 4,973 sq.ft · 6 Bedrooms · 4 Baths · House
· Office room · Equipped kitchen
Goose Creek Village · 4,973 sq.ft · 6 Bedrooms · 4 Baths · House · Office room · Equipped kitchen
Welcome to 749 Vermillion Drive NE, a spacious and beautifully updated home offering approximately 5,000 square feet of living space on an expansive 0.34-acre lot in the sought-after Potomac Station community. With 6 bedrooms, 5 full bathrooms, a finished walk-out lower level, and a flexible layout spanning three finished levels, this home offers an exceptional combination of space, comfort, and convenience. At the heart of the home is the stunning kitchen, completely gutted and remodeled in 2021 to create a true gathering place. Designed with both everyday living and entertaining in mind, it flows effortlessly into the homes open living spaces and has become the centerpiece for everything from family dinners to holiday celebrations. The versatile floor plan includes four bedrooms on the upper level, plus a main-level bedroom and half bathroomideal for guests, multigenerational living, or a private home office. The primary suite offers an added touch of comfort with radiant heated bath
USD 1,099,000
660 Burnside Terrace SE
View photo
Townhouse · for sale
USD 650,000
USD 256/sq.ft
660 Burnside Terrace SE
Goose Creek Village
· 2,530 sq.ft · 3 Bedrooms · 2 Baths · Townhouse
· Garden · Terrace · Deck · Fireplace · Equipped kitchen · Parking
Goose Creek Village · 2,530 sq.ft · 3 Bedrooms · 2 Baths · Townhouse · Garden · Terrace · Deck · Fireplace · Equipped kitchen · Parking
This exceptional end-unit townhome offers a unique blend of location, spaciousness, and privacy. Enjoy easy access to major routes while tucked into a quiet, tree-lined setting away from traffic noise. Key features include an oversized two-car garage, three finished levels, and a sizable screened in porch overlooking the rear yard and mature trees. Inside you find gas cooktop, ample cabinets and pantry shelving, two fireplaces, and spotless bathrooms. The main level opens to a freshly carpeted living room flowing into a defined dining area and a powder room for guests. At the rear of the home, the kitchen features a large island, breakfast nook, and a comfortable family room with a gas fireplace. Just outside, the screened porch and deck overlook the large, tree-lined yard, an exceptional feature for a townhome and an added benefit of this end-unit setting. Upstairs are three generous bedrooms. The primary suite includes a private bath and walk-in closet, while a full hall bath serves
USD 650,000
19750 Island Avenue
View photo
House · for sale
USD 850,000
USD 472/sq.ft
19750 Island Avenue
Goose Creek Village
· 1,798 sq.ft · 4 Bedrooms · 2 Baths · House
· Swimming pool · Deck · Parking
Goose Creek Village · 1,798 sq.ft · 4 Bedrooms · 2 Baths · House · Swimming pool · Deck · Parking
Welcome Home Its Beautiful! We are pleased to introduce to you this spectacular 1-acre property that is nestled in the charming community of Potomac Farms in Ashburn. Lets get started with the tour of what can become your personal oasis! It just feels like home starting with your drive through the tree-lined streets of this picturesque community. The home is situated on a corner lot that features an oversized wrap around driveway, & rear load garage. For parking purposes, the paved parking area has adequate space for approx. 10 cars, commercial vehicles, boats & trailers. The 1-acre property boasts a variety of tall trees for privacy! It also offers plenty of space for a hot tub, play set, & a fire pit for enjoying peaceful evenings under the stars. The large deck (2024) is perfect for grilling & entertaining! One very special feature to the home is the expansive screened porch. This covered porch is light & bright, just perfect for Plant Enthusiasts! Its also the perfect spot for sipp
USD 850,000
42549 Tilletts View Terrace
View photo
Townhouse · for sale
USD 799,990
USD 304/sq.ft
42549 Tilletts View Terrace
Goose Creek Village
· 2,626 sq.ft · 4 Bedrooms · 3 Baths · Townhouse
· Terrace · Equipped kitchen · Parking
Goose Creek Village · 2,626 sq.ft · 4 Bedrooms · 3 Baths · Townhouse · Terrace · Equipped kitchen · Parking
The Halston Way offers four levels of spacious living designed for comfort and flexibility. The open-concept kitchen with a large island connects seamlessly to the gathering room and caf, making it ideal for everyday living and entertaining. A loft level adds versatility, while the rooftop terrace and 2-car garage enhance the home
USD 799,990
22637 Settlers Trail Terrace
View photo
Condo · for sale
USD 575,000
USD 238/sq.ft
22637 Settlers Trail Terrace
Goose Creek Village
· 2,411 sq.ft · 3 Bedrooms · 2 Baths · Condo
· Office room · Terrace · Equipped kitchen
Goose Creek Village · 2,411 sq.ft · 3 Bedrooms · 2 Baths · Condo · Office room · Terrace · Equipped kitchen
Condo fee includes 1 gig verizon fios, roof maintenance & community amenities! Major updates already completed! Exterior HVAC unit replaced in 2025, water heater in 2024, plus a new chandelier, ceiling fans, kitchen faucet, and bathroom faucets in 2026, along with newer carpet. Not your typical condo layout! This spacious, beautifully maintained home offers 3 bedrooms, 2.5 baths, plus a dedicated home office on the main level. The layout feels more like a townhome than a traditional condo, with distinct spaces to live, work, relax, and entertain. Step inside and you will immediately notice the abundance of natural light and generous sense of space. The main level features a separate living room, dining area, family room, and dedicated office/flex space. The kitchen sits at the heart of the home with granite countertops, stainless steel appliances, plentiful cabinetry, a large center island, and an easy flow into the family room. Upstairs, all three bedrooms and the laundry are convenie
USD 575,000
42620 Waxpool Road
View photo
Townhouse · for sale
USD 799,990
USD 304/sq.ft
42620 Waxpool Road
Goose Creek Village
· 2,626 sq.ft · 3 Bedrooms · 3 Baths · Townhouse
· Terrace · Equipped kitchen · Parking
Goose Creek Village · 2,626 sq.ft · 3 Bedrooms · 3 Baths · Townhouse · Terrace · Equipped kitchen · Parking
The Halston Way offers four levels of spacious living designed for comfort and flexibility. The open-concept kitchen with a large island connects seamlessly to the gathering room and caf, making it ideal for everyday living and entertaining. A loft level adds versatility, while the rooftop terrace and 2-car garage enhance the home
USD 799,990
43768 Riverpoint Drive
View photo
House · for sale
USD 1,580,000
USD 253/sq.ft
43768 Riverpoint Drive
Goose Creek Village
· 6,222 sq.ft · 5 Bedrooms · 4 Baths · House
· Garden · Equipped kitchen · Parking · Swimming pool
Goose Creek Village · 6,222 sq.ft · 5 Bedrooms · 4 Baths · House · Garden · Equipped kitchen · Parking · Swimming pool
Coming soon! An extraordinary opportunity to own a luxury home with a private swimming pool in the highly sought-after Lansdowne on the Potomac community of Leesburg, Virginia! *. Welcome home to an impressive Van Metre Hemingway model offering over 6,000 square feet of beautifully designed living space, a stunning brick-and-stone exterior, a three-car garage, and an exceptional backyard setting backing to mature trees and open common area. The true showstopper is the. *gorgeous, custom-installed in-ground swimming pool*, transforming the backyard into your very own private resort! Whether hosting summer gatherings, relaxing poolside, or enjoying peaceful evenings surrounded by nature, this outdoor retreat offers a lifestyle that's difficult to find. Step inside to discover an elegant and spacious floor plan featuring dual hardwood staircases, a dramatic two-story living room, formal dining room, extensive architectural moldings, and beautiful hardwood flooring. The expansive kitchen o
USD 1,580,000

Get email alerts

Don't miss out: be the first to know about new properties

The alert was correctly created

On subscribing you accept the conditions of use and the privacy policy
Alert
Receive new ads in your inbox
Save this search
Receive alerts for new listings

We'll send you an email when we have new properties for: "Properties for sale in Goose Creek Village"

The alert was correctly created

Canterbury, Ashburn Broad Run district Loudoun County Virginia
Wild Meadow, Ashburn Broad Run district Loudoun County Virginia
Get email alerts and be the first to see new listings
Required field
On subscribing I accept the terms of the privacy policy
Perfect! You'll soon start receiving new listings via email
Alert
Receive an email when we have new ads for Properties for sale in Goose Creek Village
Save this search
Filters

Bedrooms

Size (sq.ft)

sq.ft
sq.ft

Price

USD
USD

Property type

Bathrooms

Clear all filters
Receive notifications when new entries are published.