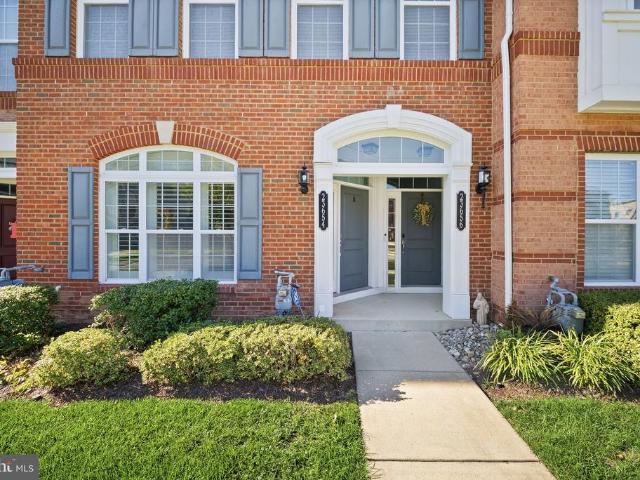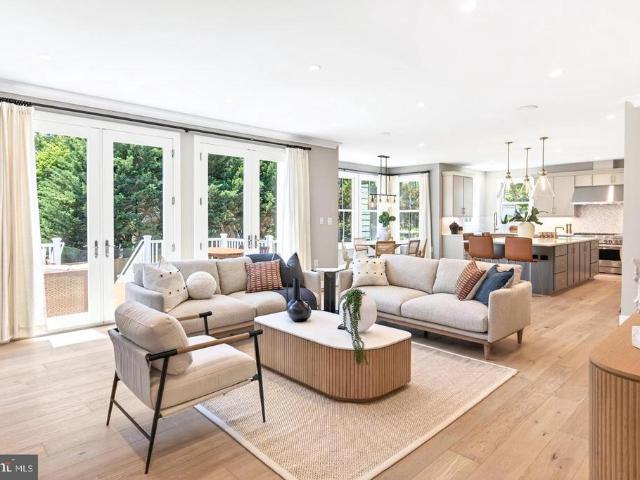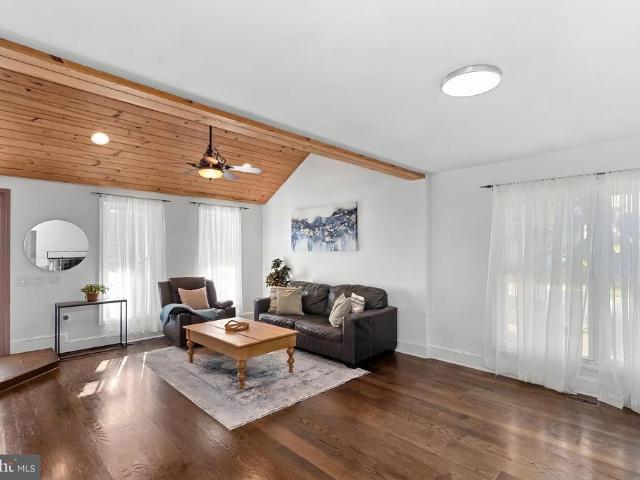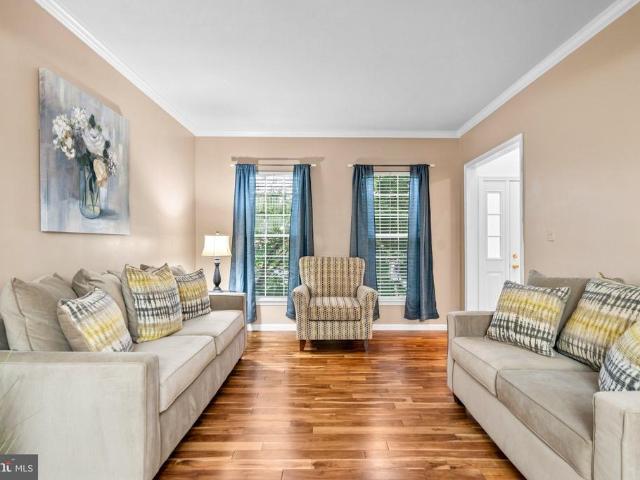
525 properties for sale in Goose Creek Village

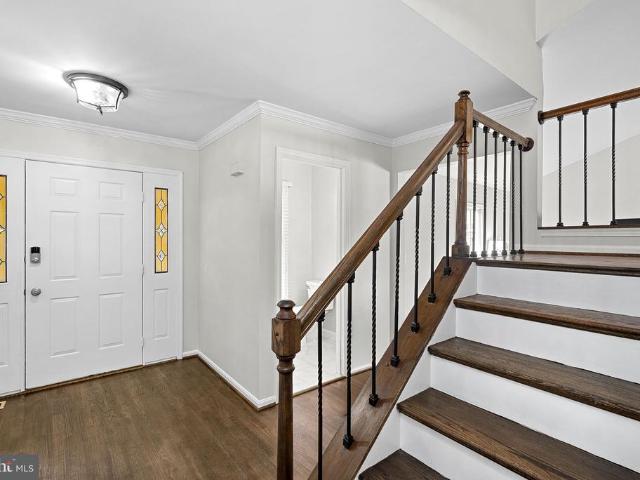
20116 Bandon Dunes Court
View photo
House · for sale
USD 1,099,000
USD 400/sq.ft
20116 Bandon Dunes Court
Goose Creek Village
· 2,745 sq.ft · 4 Bedrooms · 3 Baths · House
· Fireplace · Equipped kitchen · Cellar
Goose Creek Village · 2,745 sq.ft · 4 Bedrooms · 3 Baths · House · Fireplace · Equipped kitchen · Cellar
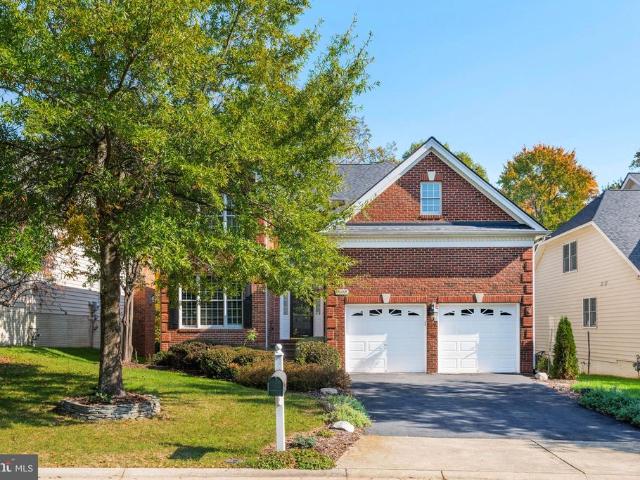
Nestled within the prestigious Belmont Country Club, this exquisite Colonial residence offers a harmonious blend of luxury and comfort. It spans 2,752 finished square feet and includes a lower-level walkout basement with 1,181 unfinished square feet. The home features four spacious bedrooms and three-and-a-half bathrooms, ensuring ample space for relaxation and entertainment. Step inside to find a gourmet kitchen with a breakfast area and pantry, perfect for culinary enthusiasts. The family room, adorned with a cozy gas fireplace, invites warmth and connection, while the dining area sets the stage for memorable gatherings. Rich hardwood floors and plush carpeting enhance the inviting ambiance throughout. The master suite features a walk-in closet and a spa-like bathroom with a soaking tub and a separate shower, creating a personal retreat. Additional highlights include built-ins, ceiling fans, and thoughtful window treatments that elevate the living experience. Outside, the 0.17-acre l
USD 1,099,000
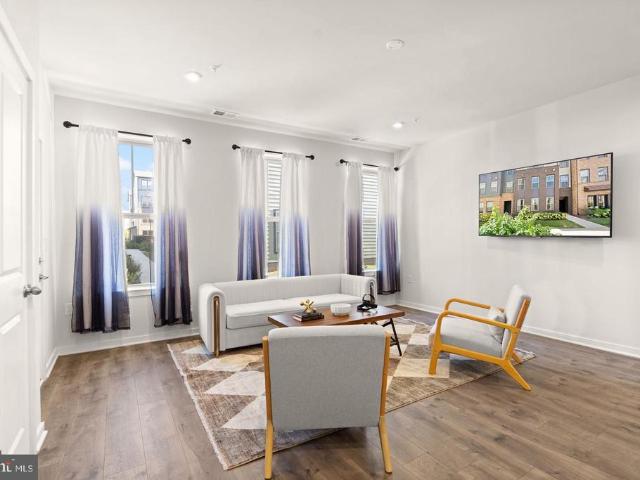
21102 Crocus Terrace
View photo
Townhouse · for sale
USD 659,900
USD 268/sq.ft
21102 Crocus Terrace
Goose Creek Village
· 2,454 sq.ft · 3 Bedrooms · 3 Baths · Townhouse
· Patio · Terrace · Fireplace · Equipped kitchen
Goose Creek Village · 2,454 sq.ft · 3 Bedrooms · 3 Baths · Townhouse · Patio · Terrace · Fireplace · Equipped kitchen
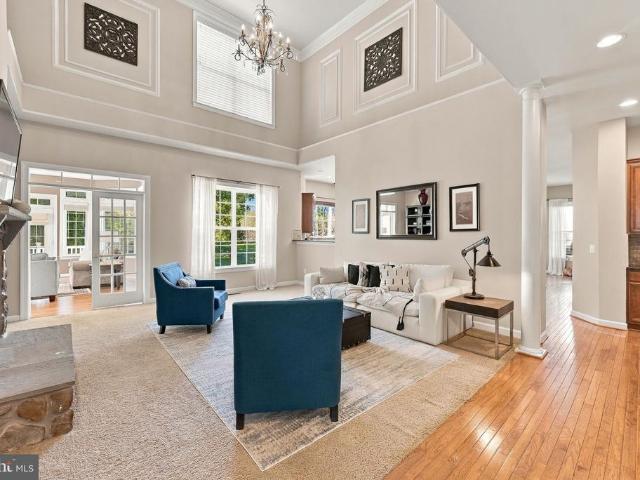
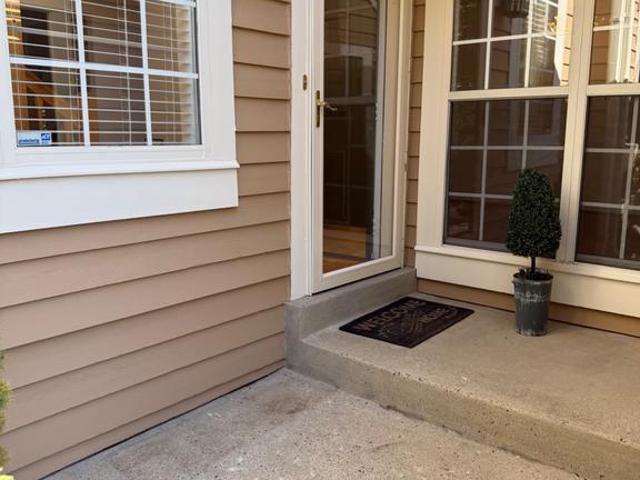
Dramatic Architecture, Soaring Ceilings & an Abundance of Natural Light! Welcome to this lovely and distinctive three-level townhome in the heart of Ashburn! Offering a unique and captivating floor plan, this spacious home features three bedrooms, three baths, and an impressive two-story family room with soaring ceilings, skylights, and a beautiful gas fireplace. Sunlight pours into the expansive family room, creating a warm and inviting atmosphere, while convenient access to the private patio extends your living and entertaining space outdoors. The bright and cheerful kitchen features granite countertops, a new stainless steel oven, microwave, and dishwasher, offering both style and functionality. Newer hardwood flooring enhances the main level, complemented by beautiful hardwood stairs leading to the upper level. Upstairs, you'll discover two generously sized bedrooms and a spacious, light-filled loft overlooking the dramatic family room below. This wonderful architectural feature cr
USD 659,900
109 Max Court SE
View photo
House · for sale
USD 925,000
USD 255/sq.ft
109 Max Court SE
Goose Creek Village
· 3,617 sq.ft · 6 Bedrooms · 4 Baths · House
· Patio · Garden · Equipped kitchen · Cellar
Goose Creek Village · 3,617 sq.ft · 6 Bedrooms · 4 Baths · House · Patio · Garden · Equipped kitchen · Cellar
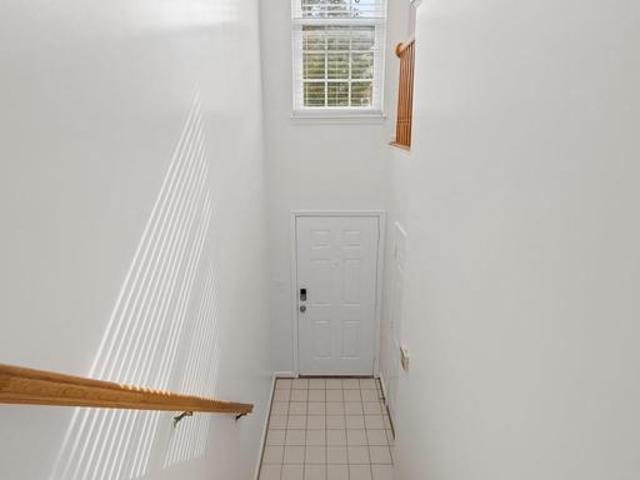
Discover a refined blend of style, comfort, and thoughtful updates in the heart of Leesburg. From the moment you enter, the soaring two-story foyer sets an elegant tone, opening to a flowing floor plan designed for gathering, entertaining, and everyday living. Recent improvements add even more value, including beautifully renovated bathrooms, brand-new kitchen appliances in 2026, a new HVAC system in 2024, new roof and windows in 2019, an irrigation system around the home, and a new brick patio in the backyard. At the heart of the home, the kitchen pairs granite countertops and generous cabinetry with the convenience of brand-new appliances, creating an inviting space for everything from quiet mornings to entertaining. Upstairs, the primary suite offers a relaxing retreat with vaulted ceilings, a spacious walk-in closet, and a beautifully updated adjoining bath with a separate soaking tub and shower. The basement with walkout stairs expands the home's versatility with flexible space fo
USD 925,000
276 SE Train Whistle Terrace SE
View photo
Townhouse · for sale
USD 624,800
USD 362/sq.ft
276 SE Train Whistle Terrace SE
Goose Creek Village
· 1,722 sq.ft · 3 Bedrooms · 3 Baths · Townhouse
· Terrace · Parking · Equipped kitchen
Goose Creek Village · 1,722 sq.ft · 3 Bedrooms · 3 Baths · Townhouse · Terrace · Parking · Equipped kitchen
1% lender credit for the buyer$6,250 at the $625,000 asking price! Apply the credit toward closing costs or an interest-rate buydown through the participating lender. Subject to lender terms and buyer eligibility. Welcome to 276 Train Whistle Terrace in sought-after Crescent Place! Enjoy four levels of stylish living, a private rooftop terrace, and a location overlooking the W&OD Trail with no home directly in front. The inviting main level features dark wood-look LVP flooring, crown molding, and a striking brick accent wall. Three bedrooms, each with its own full bathroom and walk-in closet, offer comfort and flexibility. A main-level powder room and tandem two-car garage add convenience. Thoughtful updates include a newer dishwasher, two Nest thermostats with dual-zone HVAC, and fresh paint in select rooms within the last two years. Head to your rooftop terrace for morning coffee or an evening under the stars. Explore Downtown Leesburgs restaurants, coffee shops, boutiques, breweries
USD 624,800
43437 Old Ryan Road
View photo
Condo · for sale
USD 704,000
USD 281/sq.ft
43437 Old Ryan Road
Goose Creek Village
· 2,497 sq.ft · 3 Bedrooms · 2 Baths · Condo
· Parking · Equipped kitchen · Swimming pool
Goose Creek Village · 2,497 sq.ft · 3 Bedrooms · 2 Baths · Condo · Parking · Equipped kitchen · Swimming pool
Steps from Ashburn Metro | The Walney Classic Move-In Ready! Discover modern living and contemporary design in the Walney, perfectly situated just a short walk from the Ashburn Metro Station. This 3 BR, 2.5 BA, 1 car garage home is set within a dynamic community offering premier amenitiesincluding a resort-style pool, cutting-edge fitness center, sophisticated clubhouse, and playgroundthis home delivers the ideal blend of lifestyle and location. Designed with a classic farmhouse aesthetic, this home features curated finishes and designer details throughout. The gourmet kitchen impresses with cool silver cabinetry, quartz countertop and backsplash, a statement mocha kitchen island, and brushed nickel hardware. Professional-grade KitchenAid stainless steel appliances make this kitchen as stylish as it is functional. The upper level showcases a serene primary suite with a tray ceiling, generous walk-in closet, and spa-inspired bathroom with a dual-sink vanity and oversized shower. A bump
USD 704,000
43145 Sunderland Terrace # 305
View photo
Condo · for sale
USD 484,900
USD 283/sq.ft
43145 Sunderland Terrace # 305
Goose Creek Village
· 1,711 sq.ft · 3 Bedrooms · 2 Baths · Condo
· Office room · Terrace · Equipped kitchen · Parking · Swimming pool
Goose Creek Village · 1,711 sq.ft · 3 Bedrooms · 2 Baths · Condo · Office room · Terrace · Equipped kitchen · Parking · Swimming pool
Welcome to 43145 Sunderland Terrace Unit 305 located in the Villages at Broadlands, a 55+ Community. This stunning Three Bedroom/Two Bath Condominium Features a 1-Car Garage w/Driveway Parking; Designer touches throughout along with the community amenities & lifestyle. Features a gourmet kitchen with granite countertops, new backsplash and stainless steel appliances; plenty of cabinet space; large pantry & custom lighting. Private Library/Office off of Entry Hall opens to Laundry w/Washer/Dryer; Primary Bedroom w/Bath and Walk-In Closet; Two additional Bedrooms w/Second Bath. Fresh Neutral Paint Throughout; New Porcelain Tile Flooring in Living Room, Office/Library and Hallway; New Carpet in all Three Bedrooms; Custom Plantation Shutters on all Windows. Enjoy all that the Broadlands HOA offers including Three Pools, Parks, Fully Equipped Fitness Center, Scenic Walking Trails and Tennis/Pickleball Courts. Located Minutes from Broadlands Town Center's restaurants, shops and entertainment
USD 484,900
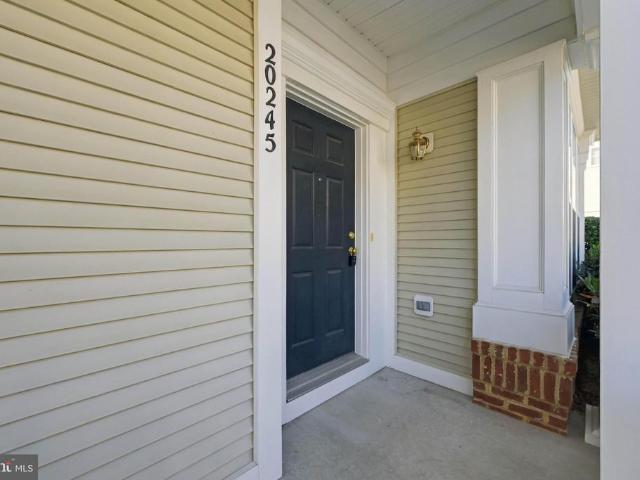
20245 Macglashan Terrace # 2301
View photo
Condo · for sale
USD 518,000
USD 283/sq.ft
20245 Macglashan Terrace # 2301
Goose Creek Village
· 1,830 sq.ft · 3 Bedrooms · 2 Baths · Condo
· Office room · Terrace · Fireplace · Equipped kitchen · Parking · Swimming pool
Goose Creek Village · 1,830 sq.ft · 3 Bedrooms · 2 Baths · Condo · Office room · Terrace · Fireplace · Equipped kitchen · Parking · Swimming pool
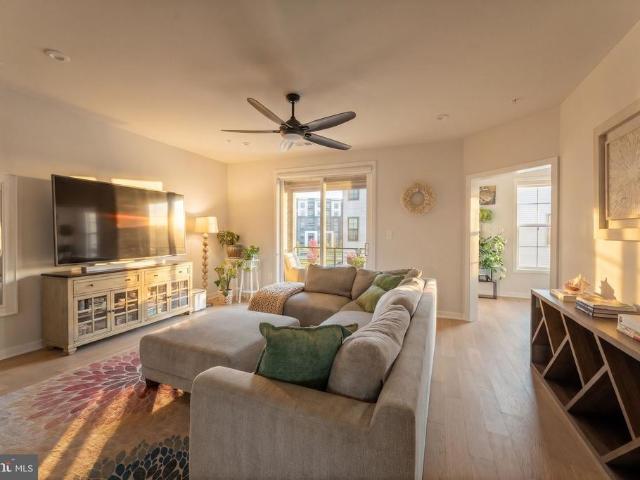
Welcome to 20245 Macglashan Terrace #2301, an end-unit, townhouse-style condominium in the sought-after Belmont Greene community of Ashburn. With 1,840 square feet, 3 bedrooms, 2.5 baths, and an attached rear-entry two-car garage, this home offers the space of a townhouse with the ease of condo living. As an end unit, it enjoys extra natural light and added privacy, and a newer HVAC system gives buyers peace of mind on a major system. The open main level features ceilings over nine feet, a family room with a corner gas fireplace, and a kitchen with a gas range and table space that flows easily into the living areas. Upstairs, three bedrooms and two full baths give you room for a home office or guests. Belmont Greene residents enjoy an outdoor pool, community center, tennis and volleyball courts, playgrounds, and walking and biking trails, and association services cover exterior maintenance, lawn care, snow removal, trash, and sewer. Close to Loudoun County shopping, dining, and commute
USD 518,000
22357 Roanoke Rise Terrace
View photo
Condo · for sale
USD 699,999
USD 263/sq.ft
22357 Roanoke Rise Terrace
Goose Creek Village
· 2,659 sq.ft · 3 Bedrooms · 2 Baths · Condo
· Office room · Terrace · Parking · Balcony · Equipped kitchen
Goose Creek Village · 2,659 sq.ft · 3 Bedrooms · 2 Baths · Condo · Office room · Terrace · Parking · Balcony · Equipped kitchen
Beautifully appointed and move-in ready, this modern condo combines stylish finishes, spacious living areas, and an exceptional location just steps from the Ashburn Metro station. Featuring 3 bedroom, 2.5 bath, 1 car garage (plus driveway), covered balcony, and massive rooftop terrace. The main living level features a contemporary, open-concept design with a centrally positioned kitchen featuring white cabinetry, quartz countertops, a cooktop, and a sleek range hood. The kitchen is flanked by a spacious family room on one side and a dining area on the other, creating an ideal layout for everyday living and entertaining. Natural-toned luxury vinyl plank flooring, custom blinds, and ceiling fans enhance the modern aesthetic. A dedicated office provides the perfect work-from-home space, while a covered balcony offers a relaxing outdoor retreat. The bedroom level features a spacious primary suite with an elegant tray ceiling, a generous walk-in closet, and an upgraded ensuite bath with dua
USD 699,999
41867 Marigold Brook Lane
View photo
House · for sale
USD 891,000
USD 422/sq.ft
41867 Marigold Brook Lane
Goose Creek Village
· 2,110 sq.ft · 6 Bedrooms · 4 Baths · House
· Deck · Fireplace · Equipped kitchen · Parking
Goose Creek Village · 2,110 sq.ft · 6 Bedrooms · 4 Baths · House · Deck · Fireplace · Equipped kitchen · Parking
From the Everen collection this SFH has 4 bedrooms, 3.5 baths, 2-car garage, 2,309 sq. Ft. The Baret offers three thoughtfully designed stories with comfort and luxury at the forefront. The first floor welcomes you with a charming foyer and a versatile flex room. The second level features an open-concept living area, highlighted by a sprawling great room that seamlessly flows into a gourmet kitchen with a center island, a generous pantry, and an adjoining casual dining area. The third floor includes a luxurious primary bedroom with a spacious walk-in closet and a spa-like bath with a dual-sink vanity, a relaxing shower, and a private water closet. Two secondary bedrooms provide ample closet space and share a full bath, offering comfort and convenience. Other highlights include two powder rooms, an everyday entry, and a rear two-car garage with additional storage. Three-story design with a 42-inch linear fireplace in the great room and a rear deck for elevated indoor-outdoor living Gour
USD 891,000
41866 Marigold Brook Lane
View photo
House · for sale
USD 1,019,000
USD 333/sq.ft
41866 Marigold Brook Lane
Goose Creek Village
· 3,057 sq.ft · 5 Bedrooms · 4 Baths · House
· Parking · Equipped kitchen · Cellar
Goose Creek Village · 3,057 sq.ft · 5 Bedrooms · 4 Baths · House · Parking · Equipped kitchen · Cellar
The Casson SFH with 5 bedrooms, 4.5 bathrooms and 2 car garage, impresses with thoughtful features and luxury touches throughout. Youre immediately greeted by a charming great room, a casual dining space, and a well-appointed kitchen. The kitchen features a center island with a breakfast bar and gourmet appliances, ideal for culinary enthusiasts. The luxurious primary bedroom delights with a spacious walk-in closet and a spa-like bath with a dual-sink vanity, a shower with a seat, and a private water closet. Four secondary bedrooms provide ample closet space and share two full baths for comfort and convenience. Additional highlights include: Rear two-car garage with everyday entry for a seamless, polished arrival experience Finished daylight basement with wet bar, private bedroom, full bath, and walk-in closet Gourmet kitchen with center island, breakfast bar, wall oven, and dedicated pantry Primary bedroom suite with soffit ceiling detail, spa-inspired bath, and expansive walk-in clos
USD 1,019,000
22685 Hillside Farm Drive
View photo
House · for sale
USD 1,529,000
USD 346/sq.ft
22685 Hillside Farm Drive
Goose Creek Village
· 4,413 sq.ft · 6 Bedrooms · 6 Baths · House
· Parking · Equipped kitchen
Goose Creek Village · 4,413 sq.ft · 6 Bedrooms · 6 Baths · House · Parking · Equipped kitchen
The Mendel blends comfort, function, and luxury across a thoughtfully designed open-concept floor plan, 6 bedrooms (including a main floor bedroom with en-suite bathroom), 6 bathrooms and 2 car garage. A welcoming foyer leads you into a stunning great room that seamlessly flows into a casual dining area and a gourmet kitchen. The well-appointed kitchen features a center island with a breakfast bar and a sizeable walk-in pantry, ideal for culinary enthusiasts. A versatile flex room provides ample room for daily living or entertaining. Upstairs, a serene primary bedroom impresses with two spacious walk-in closets and a luxurious bath with a dual-sink vanity, a relaxing shower, and a private water closet. Three secondary bedrooms, each with personal walk-in closets and private baths, provide comfort and privacy for family or guests. Other highlights include a central loft area, a powder room, an everyday entry with a walk-in closet, and a two-car garage with additional storage. Highlights
USD 1,529,000
43562 Firestone Place
View photo
House · for sale
USD 1,750,000
USD 208/sq.ft
43562 Firestone Place
Goose Creek Village
· 8,385 sq.ft · 5 Bedrooms · 4 Baths · House
· Office room · Cellar
Goose Creek Village · 8,385 sq.ft · 5 Bedrooms · 4 Baths · House · Office room · Cellar
Celebrate the season in your new home! At the end of Firestone Pl. On a private cul-de-sac, this gorgeous home is surrounded by mature trees and a winding creek, creating a peaceful and private backdrop. With more than 8,000 sq ft of living space, this house is amongst one of the largest in the neighborhood. The main floor has a bonus room that can be an office or guest room, with a built-in Murphy bed. With new paint, newly installed solar panels, plenty of storage and closet space, a spectacular primary suite, and a fully finished basement with a wet bar, this home is ready for you to move right in and start making memories. The golf club in River Creek is absolutely stunning, and if you're not into golf, countless trails surround the community. Look no further; you found your dream home!
USD 1,750,000
20571 Snowshoe Square # 102
View photo
Condo · for sale
USD 285,000
USD 331/sq.ft
20571 Snowshoe Square # 102
Goose Creek Village
· 861 sq.ft · 1 Bedroom · 1 Bath · Condo
· Gym · Equipped kitchen
Goose Creek Village · 861 sq.ft · 1 Bedroom · 1 Bath · Condo · Gym · Equipped kitchen
Enjoy lakefront living in the sought-after, amenity-rich community of Ashburn Village! This adorable 1-bedroom, 1-bath condo overlooks Pavilion Lake and is move-in ready with brand-new LVP flooring, brand-new kitchen appliances, fresh paint, an updated bath, and modern light fixtures. The location is hard to beat, just steps from the Sports Pavilion, featuring a gym, basketball, tennis and racquetball courts and indoor and outdoor pools. Unit opens up to ground level in the rear with lake view. Storage locker located in the building, plus. Plenty of closets! Residents also enjoy three additional community pools and miles of scenic walking trails. Convenient to Routes 7 and 28, Dulles Airport, shopping, dining, and everyday essentials. Enjoy the best of Ashburn Village living, with lake views and resort-style amenities right outside your door!
USD 285,000
602 Blue Ridge Avenue NE
View photo
House · for sale
USD 395,000
USD 547/sq.ft
Updated
602 Blue Ridge Avenue NE
Goose Creek Village
· 721 sq.ft · 2 Bedrooms · 1 Bath · House
· Equipped kitchen
Goose Creek Village · 721 sq.ft · 2 Bedrooms · 1 Bath · House · Equipped kitchen
Charming, Updated Cottage in the Heart of the Town of Leesburg! Enjoy the charm and convenience of small-town living in this updated 2-bedroom, 1-full-bath cottage/bungalow, ideally located in the heart of the Town of Leesburg! The renovated kitchen features stainless steel appliances, attractive, white cabinetry, marble countertops, center island and pantry space. Additional highlights include luxury vinyl plank flooring and a front-load washer and dryer for everyday convenience. FIOS Internet is available. Easy commuter access. Step outside to a private, fenced rear yardperfect for relaxing, gardening, or entertainingwith a storage shed for added functionality. Conveniently located near Leesburgs charming downtown, local shops, restaurants, and everyday amenities, this cottage offers a wonderful opportunity for homeowners or investors alike. Property is being sold As-Is. Realtors, see Agent Remarks
USD 395,000
19677 Sepia Square
View photo
Townhouse · for sale
USD 714,999
USD 368/sq.ft
19677 Sepia Square
Goose Creek Village
· 1,938 sq.ft · 4 Bedrooms · 3 Baths · Townhouse
· Deck · Equipped kitchen · Parking
Goose Creek Village · 1,938 sq.ft · 4 Bedrooms · 3 Baths · Townhouse · Deck · Equipped kitchen · Parking
New construction*. For November move in! Enjoy up to $30,000 in closing cost assistance with use of Jet Home Loans on Quick Move-In Homes*. Step into the Potomac, a superior 3. Level luxury townhome with a 2-car garage in the sought-after Belmont Park community in Ashburn, VA. This thoughtfully designed home offers 4 bedrooms and 3.5 baths, all with 9 ft. Ceilings for an open, airy feel. The gourmet kitchen is a showpiece, featuring upgraded cabinets, quartz countertops, ceramic tile backsplash, range hood, and stainless-steel Whirlpool appliances. Designer laminate flooring flows throughout the main level, including the kitchen, walk-in pantry, dining room and great room. The luxurious primary suite includes a generous walk-in closet and a spa-inspired bathroom with raised double vanities, quartz countertops, and a shower with designer ceramic tile. A deck off the main level of the home invites connection. Hometown heroes get $2,500 (restrictions apply; see New Home Counselor for deta
USD 714,999
19748 Misty Moss Square
View photo
Condo · for sale
USD 669,999
USD 279/sq.ft
19748 Misty Moss Square
Goose Creek Village
· 2,400 sq.ft · 3 Bedrooms · 2 Baths · Condo
· Deck · Equipped kitchen · Parking
Goose Creek Village · 2,400 sq.ft · 3 Bedrooms · 2 Baths · Condo · Deck · Equipped kitchen · Parking
New construction. Special all in price, ready for November move in! Enjoy lower monthly payments with 30yr fixed rates as low as 4.99% (apr 5.745%) FHA & VA Rate with use of Jet Home Loans on Quick Move-In Homes. See New Home Counselor for details. Welcome to the Hepburn, a brand. New, upscale stacked townhome in the sought-after Belmont Park community in Ashburn, VA. This 2-level home with a 1-car garage is designed for convenience and style, perfect for those ready to move quickly! Featuring 3 bedrooms and 2.5 baths, this home boasts a modern kitchen with 42 cabinets, LED lighting, quartz countertops, and stainless-steel Whirlpool appliances. A generous kitchen island and covered deck invite connection. The spacious primary suite includes a generous walk-in closet and a luxury bathroom with raised double vanities and a walk-in spa shower. Plus, the garage comes equipped with an EV charger-compatible outlet for future-ready living. Enjoy low. Maintenance living with snow removal, lawn
USD 669,999
20475 Blue Heron Terrace
View photo
Townhouse · for sale
USD 569,500
USD 332/sq.ft
20475 Blue Heron Terrace
Goose Creek Village
· 1,711 sq.ft · 3 Bedrooms · 2 Baths · Townhouse
· Patio · Garden · Terrace · Deck · Equipped kitchen
Goose Creek Village · 1,711 sq.ft · 3 Bedrooms · 2 Baths · Townhouse · Patio · Garden · Terrace · Deck · Equipped kitchen
There is something special about a home that feels inviting the moment you walk in. Tucked into the Jefferson Village community in Sterling, this charming three-bedroom townhome offers a comfortable blend of cozy living spaces, everyday convenience, and room to unwind. The kitchen features stainless steel appliances, while the finished lower level offers additional space to relax, entertain, or simply spread out. Outside, a private fenced backyard, patio, and deck create a lovely extension of the living space, whether you're enjoying a quiet morning coffee or an evening outdoors. Conveniently located near Route 7 and Route 28, with shopping, dining, and Algonkian Regional Park just a short drive away, the home offers easy access to daily essentials and outdoor recreation. Warm, welcoming, and wonderfully practical, this is a place that makes it easy to settle in and feel at home
USD 569,500
43833 Venetian Square
View photo
Condo · for sale
USD 559,999
USD 358/sq.ft
43833 Venetian Square
Goose Creek Village
· 1,561 sq.ft · 3 Bedrooms · 2 Baths · Condo
· Parking · Equipped kitchen
Goose Creek Village · 1,561 sq.ft · 3 Bedrooms · 2 Baths · Condo · Parking · Equipped kitchen
New construction. Special All-In Price for November move in! Enjoy lower monthly payments with 30yr fixed rates as low as 4.99% (apr 5.745%) FHA & VA Rate with use of Jet Home Loans on Quick Move-In Homes. See New Home Counselor for details. Introducing this Monroe, a brand-new stacked townhome condo in the highly desirable Belmont Park community in Ashburn, VA ready for immediate move in. This 2-level luxury home with a 1. Car garage is perfect for those ready to move quickly! Featuring 3 bedrooms and 2.5 baths, this thoughtfully designed floor plan offers an open-concept layout ideal for modern living. The chef-inspired kitchen boasts 42 cabinets, LED lighting, quartz countertops, and stainless-steel Whirlpool appliances, perfect for entertaining or everyday convenience. Upstairs, the spacious primary suite includes a generous walk-in closet and a luxury bathroom with double vanities and a walk-in spa shower. Hometown heroes get $2,500 (restrictions apply; see New Home Counselor for
USD 559,999
704 Evard Court SW
View photo
House · for sale
USD 825,000
USD 277/sq.ft
704 Evard Court SW
Goose Creek Village
· 2,971 sq.ft · 3 Bedrooms · 3 Baths · House
· Equipped kitchen
Goose Creek Village · 2,971 sq.ft · 3 Bedrooms · 3 Baths · House · Equipped kitchen
Tucked away on a quiet cul-de-sac in one of Leesburgs most charming and quaint neighborhoods, 704 Evard Court SW offers the perfect blend of warmth, character, thoughtful updates, and inviting indoor and outdoor living spaces. Surrounded by mature trees and beautifully maintained homes, this picturesque setting has a welcoming, tucked-away feel while remaining just minutes from everything Leesburg has to offer. Offering approximately 2,800 finished square feet, three bedrooms, and three full and one half bathrooms, this beautifully refreshed home is truly move-in ready. Newly refinished hardwood floors extend throughout the main and upper levels, complemented by interior paint in Benjamin Moores Winter Orchard, creating a soft, cohesive palette throughout. Newly installed black iron staircase balusters add a sophisticated architectural touch. The refreshed kitchen features freshly painted white cabinetry, granite countertops, and brand-new stainless steel appliances. Upstairs, the prim
USD 825,000
46005 Woodpecker Square
View photo
Condo · for sale
USD 570,000
USD 350/sq.ft
46005 Woodpecker Square
Goose Creek Village
· 1,625 sq.ft · 3 Bedrooms · 2 Baths · Condo
· Office room · Equipped kitchen
Goose Creek Village · 1,625 sq.ft · 3 Bedrooms · 2 Baths · Condo · Office room · Equipped kitchen
Welcome to 46005 Woodpecker Square, a beautifully maintained 3-bedroom, 2.5-bath home in Sterlings Regal Chase community. Built in 2022, this nearly new residence offers a bright, spacious and modern layout designed for both everyday living and entertaining. The open-concept main level is filled with natural light and features wide-plank flooring, recessed lighting, and an impressive kitchen that flows seamlessly into the living and dining areas. The kitchen is anchored by a large center island with seating and offers granite countertops, abundant cabinetry, stainless steel appliances, a gas cooktop, and plenty of workspace for cooking and entertaining. Upstairs, the spacious primary suite offers generous natural light, ample closet space, and a beautifully appointed en-suite bath with a double vanity and glass-enclosed shower. Two additional bedrooms provide flexibility for family, guests, or a dedicated home office. Thoughtfully maintained and move-in ready, this home combines the ea
USD 570,000
22399 Dolomite Hills Drive
View photo
House · for sale
USD 1,625,000
USD 282/sq.ft
22399 Dolomite Hills Drive
Goose Creek Village
· 5,748 sq.ft · 4 Bedrooms · 4 Baths · House
· Office room
Goose Creek Village · 5,748 sq.ft · 4 Bedrooms · 4 Baths · House · Office room
A One-of-a-Kind Retreat in Belle Terra of Ashburn! An exceptional home in Ashburn's distinctive Belle Terra neighborhood, where elegant architecture, thoughtfully designed living spaces, and unexpected features create a truly memorable living experience. Set against a beautiful backdrop of mature trees, this property offers a wonderful balance of grand entertaining spaces, everyday comfort, and remarkable versatility. With generously spaced homes throughout the neighborhood and convenient access to the Metro, Dulles Toll Road, Route 7, and Route 50, the setting offers both a sense of retreat and connectivity. From the moment you enter, the impressive two-story foyer and sweeping grand staircase establish a sense of elegance. The main level unfolds with inviting spaces designed for both entertaining and everyday living, including a formal dining room, a charming piano or sitting room, and a spacious family room with soaring two-story ceilings. A private main-level office provides a dedi
USD 1,625,000
18554 Sierra Springs Square
View photo
Townhouse · for sale
USD 659,900
USD 285/sq.ft
18554 Sierra Springs Square
Goose Creek Village
· 2,314 sq.ft · 3 Bedrooms · 3 Baths · Townhouse
· Deck · Equipped kitchen
Goose Creek Village · 2,314 sq.ft · 3 Bedrooms · 3 Baths · Townhouse · Deck · Equipped kitchen
Two-story foyer, 9' ceilings on main level. Must-see primary suite with luxury bathroom and walk-in closet. Pride of ownership shines throughout. Lovingly maintained and beautifully updated with exquisite care! Must see! Numerous Updates & Unbeatable Convenience: HVAC: Replaced in 2019 Water Heater: Replaced in 2019 Roof: Replaced in 2020 Duct: Cleaned in 2020 Bathrooms: Remodeled in 2023 Windows: Replaced in 2023 Washer & Dryer: Replaced in 2025 Interior Paint & Deck: Painted and Repaired in 2026 Kitchen: Upgraded in 2026: LED ceiling lights. Quartz island & countertops. Cabinet refinishing Close to Rt. 7 and the Greenway, with exceptional shopping convenience near Wegmans, Target, Costco, Trader Joes, Home Depot, Lowes, and Premium Outlets
USD 659,900
502 Sunset View Terrace SE # 104
View photo
Condo · for sale
Request Details
502 Sunset View Terrace SE # 104
Goose Creek Village
· 797 sq.ft · 1 Bedroom · 1 Bath · Condo
· Garden · Terrace · Balcony · Equipped kitchen · Parking
Goose Creek Village · 797 sq.ft · 1 Bedroom · 1 Bath · Condo · Garden · Terrace · Balcony · Equipped kitchen · Parking
Gated community, single-level living, and a full slate of recent updates in this Stratford Club condo. Move-in ready. Nine-foot ceilings, crown molding, chair rail. New flooring this year, new lighting last year. Living, dining, and kitchen flow together, with a breakfast area off the kitchen. Gas cooking, dishwasher, microwave, fridge included. In-unit washer and dryer. Bedroom shares a wall with the full bath. HVAC replaced 2024, water heater 2022, upgraded ceiling insulation 2022 for sound dampening. Private balcony with garden and lawn views. One assigned parking space, plus visitor parking. Resort-style amenities at your doorstep, plus a condo fee that covers exterior maintenance, lawn care, snow removal, and trash. Bus stop under a mile away, commuter lots within five miles
Request Details
43701 Great Harvest Court
View photo
House · for sale
USD 895,000
USD 386/sq.ft
43701 Great Harvest Court
Goose Creek Village
· 2,314 sq.ft · 4 Bedrooms · 2 Baths · House
· Office room · Fireplace · Equipped kitchen
Goose Creek Village · 2,314 sq.ft · 4 Bedrooms · 2 Baths · House · Office room · Fireplace · Equipped kitchen
Opportunity, Space & Location Come Together in Ashburn Farm! Welcome to an exciting opportunity to make this charming brick Colonial in the desirable Ashburn Farm community your own! Offering 4 bedrooms, 2.5 baths, and 2,324 square feet of living space, this spacious home presents the perfect canvas for buyers looking to create a home that reflects their personal style while building value in one of Northern Virginias sought-after communities. From the classic Colonial design and spacious rooms to the inviting wood-burning fireplace, this home offers timeless character and a layout filled with possibilities. The property is ready for updating, giving you the opportunity to transform the kitchen, refresh the bathrooms, modernize the finishes, and create the warm, beautiful spaces you've been envisioning. The possibilities are truly yours to define. The generous bedroom count provides flexibility for family, overnight guests, a home office, or additional personal space. The traditional f
USD 895,000
23232 Morning Walk Drive
View photo
House · for sale
USD 1,450,000
USD 262/sq.ft
23232 Morning Walk Drive
Goose Creek Village
· 5,522 sq.ft · 5 Bedrooms · 4 Baths · House
· Equipped kitchen · Parking · Lift
Goose Creek Village · 5,522 sq.ft · 5 Bedrooms · 4 Baths · House · Equipped kitchen · Parking · Lift
Exquisitely appointed brick & stone masonry, front porch home maintained with unmatched love and care! This home is a custom creation that inconspicuously allows for an elegant & generously sized elevator to all 3 floors, ADA compliant bedroom & bathroom on lower level and zero step entry through every exterior door in the home (front door, garage door & lower level double French doors). Other revisions in design customized to expand the kitchen and pantry, the master suite & the oversized Jack-n-Jill suite bathroom on the upper level. Built-ins with beautiful granite, vibrant media room with soundproof insulation & wired for surround sound, comprehensive solar system (owned), whole house filtration system, lawn irrigation system (2021), New roof (2020), oversized gutters & leaf guards (2020), New windows (2023) & new garage doors/openers (2023). Whole house built with CAT 6 Ethernet in every room (1 gigabit per second) Rich hardwoods & grand staircase welcome you into this spectacular
USD 1,450,000
42195 Shining Star Square # HOMESITE 4539
View photo
Townhouse · for sale
USD 889,490
USD 311/sq.ft
42195 Shining Star Square # HOMESITE 4539
Goose Creek Village
· 2,852 sq.ft · 4 Bedrooms · 3 Baths · Townhouse
· Garden · Deck · Balcony · Equipped kitchen · Parking
Goose Creek Village · 2,852 sq.ft · 4 Bedrooms · 3 Baths · Townhouse · Garden · Deck · Balcony · Equipped kitchen · Parking
Call Brambleton home in this a brand new MOVE-IN READY TOWNHOME in Loudoun County, just minutes from Brambleton Town Center in West Park III by Van Metre Homes. Offering 2,856 finished square feet across four levels, Homesite 4539 (Turner 22-F2-RT) features a two-car front-load garage, four bedrooms, three full bathrooms, and two half bathrooms. The homesite backs to trees, with a rear yard and a walking trail close by. 9 ft ceilings span the first three levels, with oak stairs throughout. The kitchen features a large island, stone grey soft-close cabinets with white quartz countertops, pantry, and GE stainless steel gas appliances, including a five-burner cooktop with a chimney hood and a smart wall oven. Luxury Vinyl Plank (LVP) flooring extends across the main level, where the kitchen opens to the dining room and a caf with access to a 16' x 10' rear deck overlooking nature. At the front of the home, the great room opens to dual ront-facing balconies for added natural light and fres
USD 889,490
23654 Hopewell Manor Terrace
View photo
Condo · for sale
USD 509,000
USD 315/sq.ft
23654 Hopewell Manor Terrace
Goose Creek Village
· 1,615 sq.ft · 3 Bedrooms · 3 Baths · Condo
· Terrace · Balcony · Equipped kitchen · Parking
Goose Creek Village · 1,615 sq.ft · 3 Bedrooms · 3 Baths · Condo · Terrace · Balcony · Equipped kitchen · Parking
Step into modern luxury living with this 3 bed/2.5 bath brick-front home, built in 2017 and meticulously maintained in pristine, like-new condition, with sought-after finishes throughout. The main level is designed to impress, featuring rich hardwood floors, crown molding, recessed lighting, and plantation shutters accentuating a beautiful arched window. The open-concept floor plan seamlessly connects the living area to a chef-inspired kitchen featuring crisp white cabinetry, granite countertops, and stainless steel appliances. Built-in ceiling speakers set the mood for any occasion, while convenient access to the garage and a powder room complete the main level. Upstairs, the primary suite is a true retreat, highlighted by an elegant tray ceiling with crown molding, a private balcony, and a generously sized walk-in closet. The ensuite bath features a frameless glass-enclosed shower with dual showerheads and a built-in corner bench, a double-sink vanity, and a private water closet. Two
USD 509,000
334 Runner Stone Court NW
View photo
House · for sale
USD 1,932,520
USD 348/sq.ft
334 Runner Stone Court NW
Goose Creek Village
· 5,543 sq.ft · 5 Bedrooms · 5 Baths · House
· Deck · Fireplace · Equipped kitchen · Parking · Lift
Goose Creek Village · 5,543 sq.ft · 5 Bedrooms · 5 Baths · House · Deck · Fireplace · Equipped kitchen · Parking · Lift
Build your dream home at Morven Park Reserve, a private enclave of just 13 individually designed homes by award-winning Madison Homes in Leesburgs Historic District. Vintage-inspired streetlights and brick sidewalks reflect the areas historic charm, while downtowns restaurants and shops are just a short walk away. This distinctive home design features a full front porch and a two-car side-load garage, offering timeless curb appeal. Thoughtfully designed for both everyday living and entertaining, the home offers generous spaces, exceptional craftsmanship and opportunities to personalize your selections. An elevator is available as an option. The main level welcomes you with 9-foot ceilings, hardwood flooring and a thoughtful layout that includes a den, formal dining room and a spacious mudroom with custom built-ins. In the family room, a linear gas fireplace provides a warm and inviting focal point. Deck off the family room with Trex decking. At the heart of the home, the kitchen brings
USD 1,932,520
419 Foxridge Drive SW
View photo
House · for sale
USD 679,990
USD 285/sq.ft
419 Foxridge Drive SW
Goose Creek Village
· 2,379 sq.ft · 3 Bedrooms · 2 Baths · House
· Office room · Equipped kitchen
Goose Creek Village · 2,379 sq.ft · 3 Bedrooms · 2 Baths · House · Office room · Equipped kitchen
Welcome to 419 Foxridge Drive, a beautifully refreshed 3 bedroom, 2.5 bath home offering over 2,300 square feet of comfortable living in the heart of Leesburg. The big ticket items have already been taken care of, so you can settle in with confidence! Step inside to gleaming refinished hardwood floors, fresh paint throughout, and brand new carpet. Soaring ceilings and bright, airy rooms offer plenty of space for everyday living and entertaining. Enjoy cooking in a newly updated kitchen with stylish appliances and new countertops. Upstairs you'll find a beautiful owner's retreat complete with private bathroom and walk in closet, in addition to two more spacious bedrooms and a full hall bathroom. The finished lower level offers numerous recreational, office, and workout spaces ready for your personal touch. New energy efficient windows installed in 2025 fill the home with natural light while helping keep utility costs in check. A new water heater (2025) and roof and gutters (2021) add ev
USD 679,990
43848 Glenhazel Drive
View photo
House · for sale
USD 899,900
USD 256/sq.ft
43848 Glenhazel Drive
Goose Creek Village
· 3,509 sq.ft · 4 Bedrooms · 3 Baths · House
· Office room · Deck · Fireplace · Equipped kitchen
Goose Creek Village · 3,509 sq.ft · 4 Bedrooms · 3 Baths · House · Office room · Deck · Fireplace · Equipped kitchen
Come home to comfort and convenience in this 4-bedroom, 3.5-bath single-family home in Ashburn Village, surrounded by mature trees and greenery. Convenient access to Route 7, Route 28, and the Dulles Greenway keeps you connected to Dulles International Airport, Reston, Tysons, and Washington, DC. Inside, a home office offers a dedicated space for work, while the spacious living room flows into the dining room and adjoining kitchen. Granite countertops, stainless steel appliances, a custom backsplash, and a butcher-block-topped island make the kitchen an inviting place to cook and gather. The connected family room features a wood-burning fireplace, with access to the deck and screened-in porch for morning coffee, evening cocktails, or simply relaxing outdoors. Upstairs, the generous primary suite offers two walk-in closets and an ensuite bath with a soaking tub and glass-enclosed shower. Three additional bedrooms share a hallway bath with a double-sink vanity. The lower level adds room
USD 899,900

Get email alerts

Don't miss out: be the first to know about new properties

The alert was correctly created

On subscribing you accept the conditions of use and the privacy policy
Alert
Receive new ads in your inbox
Save this search
Receive alerts for new listings

We'll send you an email when we have new properties for: "Properties for sale in Goose Creek Village"

The alert was correctly created

Canterbury, Ashburn Broad Run district Loudoun County Virginia
Wild Meadow, Ashburn Broad Run district Loudoun County Virginia
Get email alerts and be the first to see new listings
Required field
On subscribing I accept the terms of the privacy policy
Perfect! You'll soon start receiving new listings via email
Alert
Receive an email when we have new ads for Properties for sale in Goose Creek Village
Save this search
Filters

Bedrooms

Size (sq.ft)

sq.ft
sq.ft

Price

USD
USD

Property type

Bathrooms

Clear all filters
Receive notifications when new entries are published.