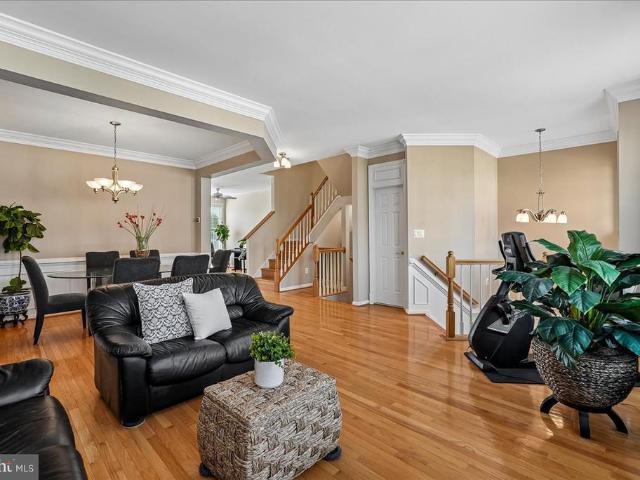
525 properties for sale in Goose Creek Village

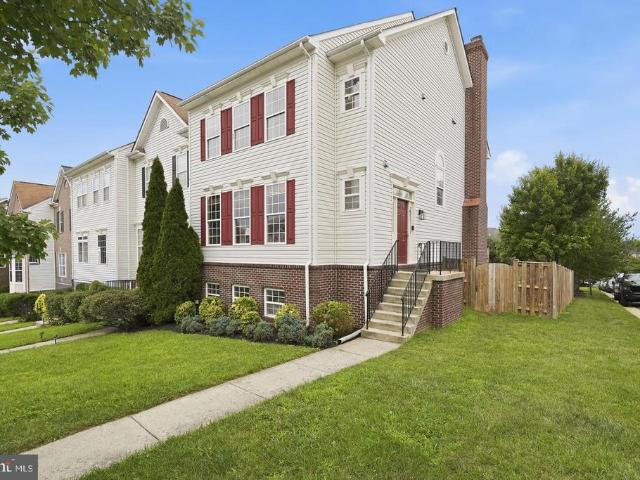
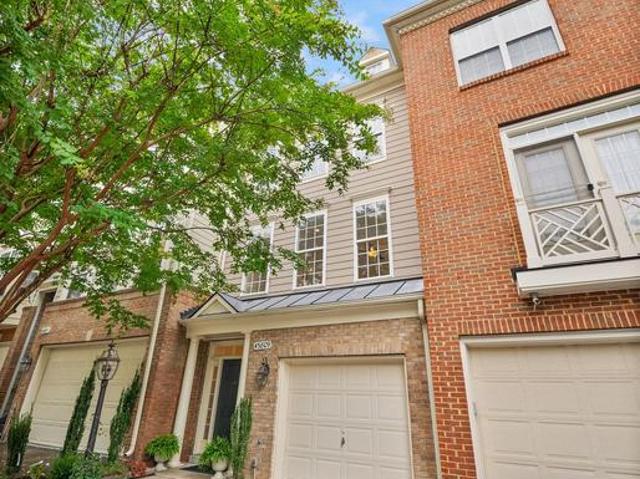
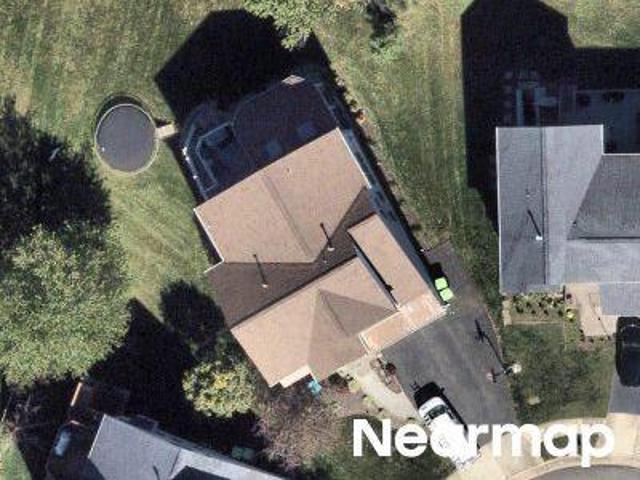
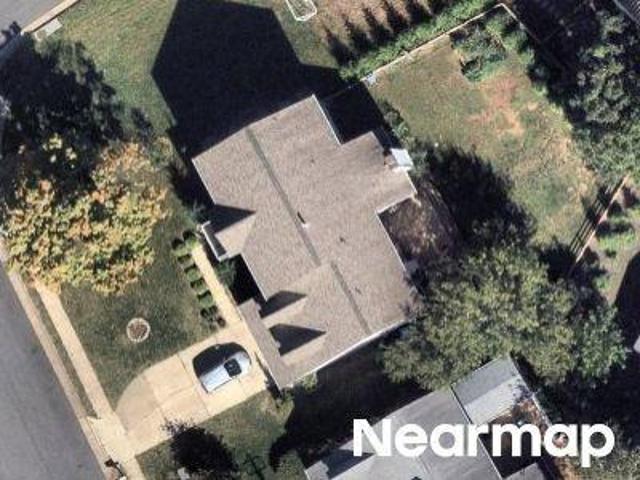
846 Valemount Terrace NE
View photo
Townhouse · for sale
USD 689,999
USD 308/sq.ft
846 Valemount Terrace NE
Goose Creek Village
· 2,239 sq.ft · 3 Bedrooms · 3 Baths · Townhouse
· Terrace · Parking · Deck · Fireplace · Equipped kitchen
Goose Creek Village · 2,239 sq.ft · 3 Bedrooms · 3 Baths · Townhouse · Terrace · Parking · Deck · Fireplace · Equipped kitchen
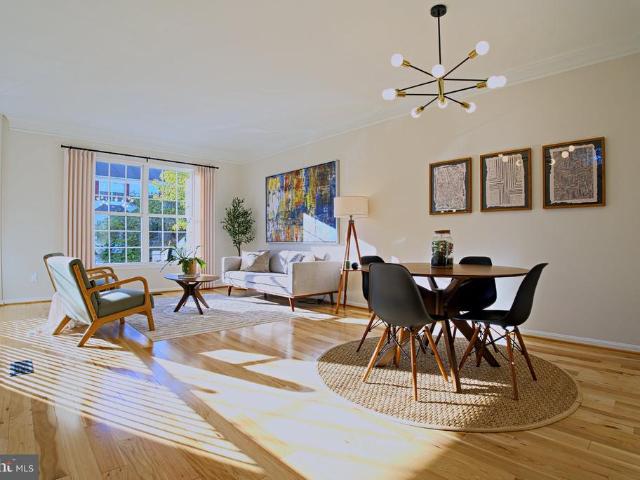
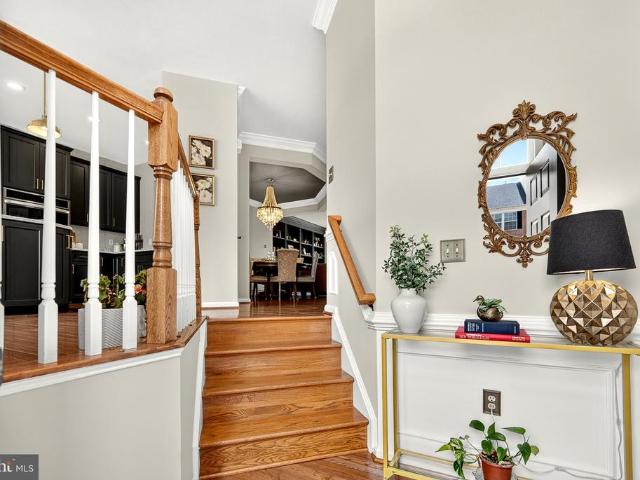
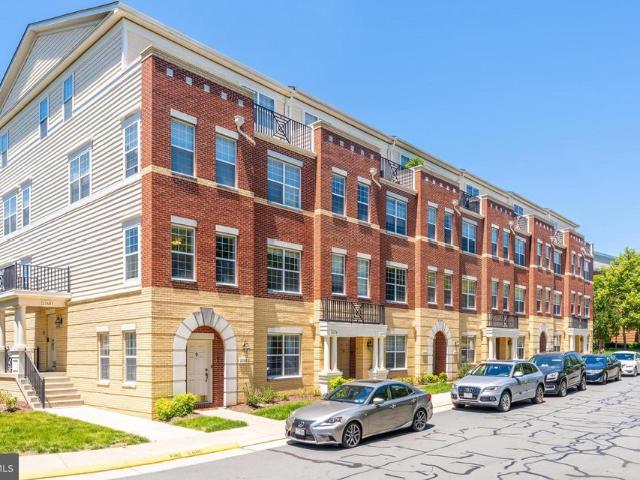
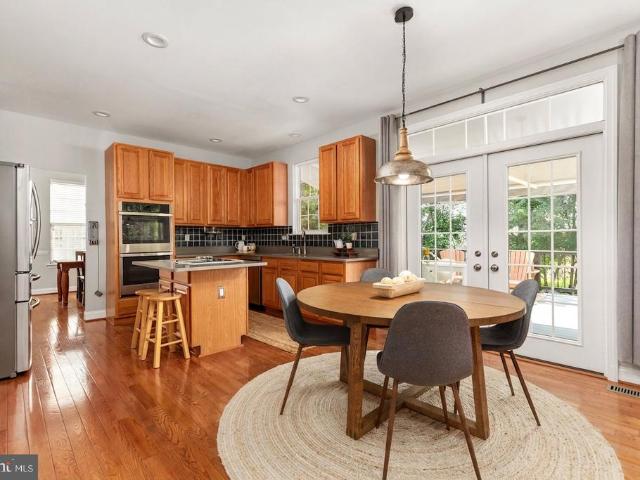
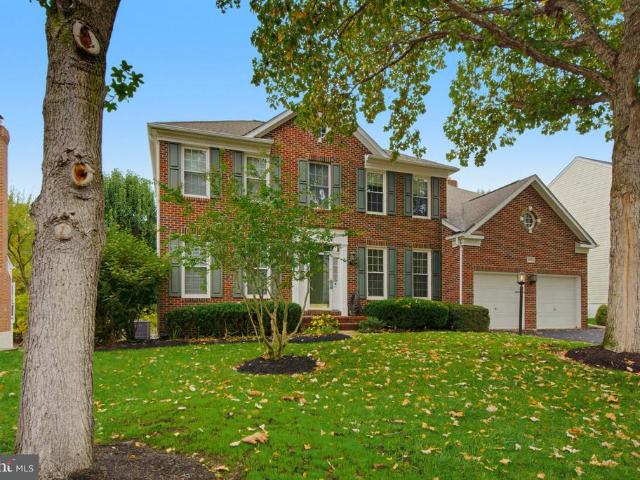
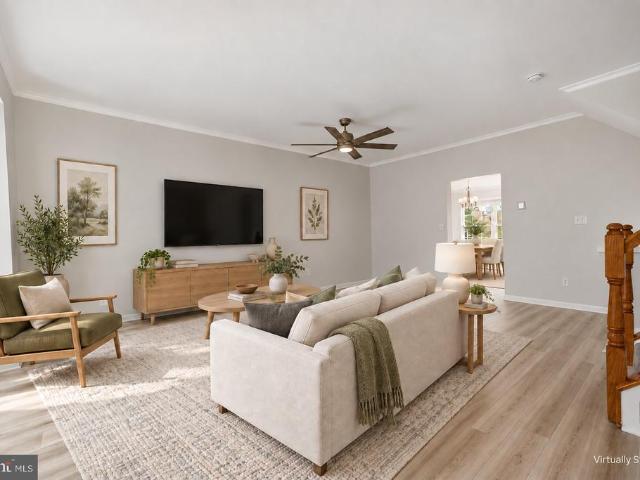
Spacious and beautifully maintained brick front townhouse in sought after Potomac Station! Offering 3 bedrooms, 3.5 baths, and 2,426 sq. Ft. across three finished levels, this home features hardwood floors, abundant natural light, and a 2 car garage. The main level offers generous living and dining spaces, a well appointed kitchen with granite countertops and stainless steel appliances, and a cozy family room with a fireplace. Step outside to the Trex deck, perfect for relaxing or entertaining. Upstairs, the spacious primary suite features a vaulted ceiling, generous closet space, and a private bath with a soaking tub and separate shower. The finished lower level provides additional living space with a recreation room, full bath, and plenty of storage. NEW water heater installed in 2026. Conveniently located in the popular Potomac Station community, this home offers plenty of space, comfort, and a wonderful opportunity to make it your own!
USD 689,999
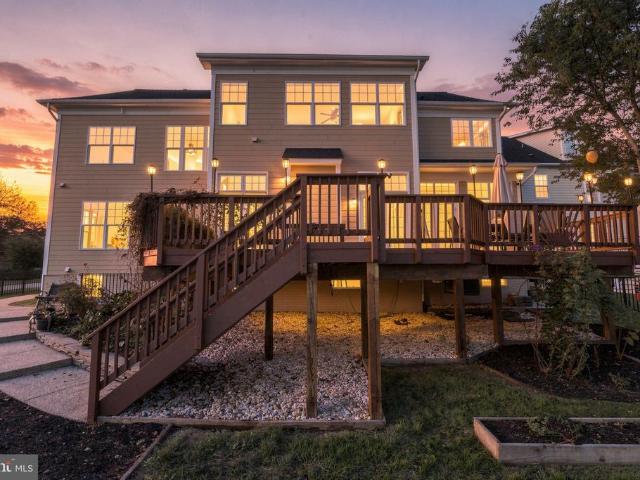
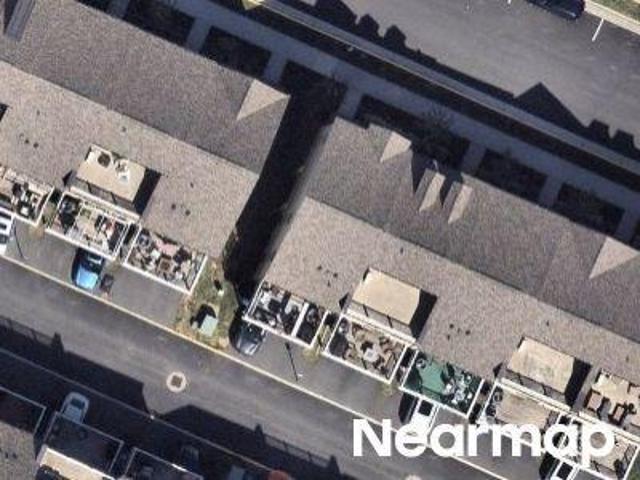
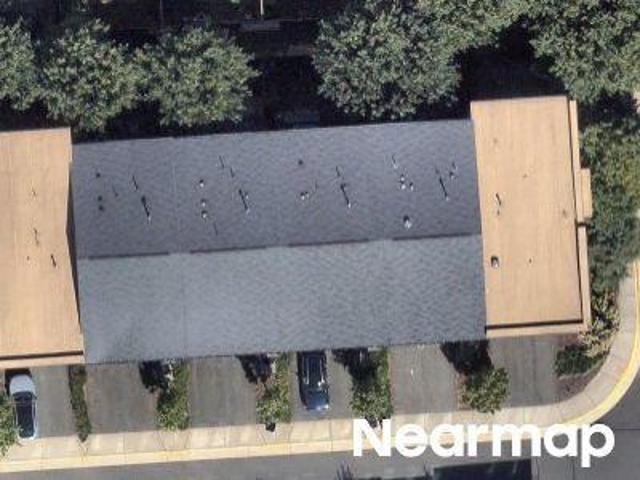
44140 Riverpoint Drive
View photo
House · for sale
USD 1,325,000
USD 255/sq.ft
44140 Riverpoint Drive
Goose Creek Village
· 5,177 sq.ft · 5 Bedrooms · 5 Baths · House
· Garden · Deck · Fireplace · Equipped kitchen
Goose Creek Village · 5,177 sq.ft · 5 Bedrooms · 5 Baths · House · Garden · Deck · Fireplace · Equipped kitchen
Open House Sat 10/24 2-4 PM*Updated Lansdowne Living! Set on a nearly quarter-acre lot in sought-after Lansdowne on the Potomac, this spacious residence combines timeless architectural details with extensive modern updates throughout. Featuring a beautifully refreshed kitchen, multiple living and entertaining spaces, a finished lower level, and an expansive renovated deck overlooking the fenced backyard, this home offers exceptional versatility in a prime community location. On a tree-lined street, a front lawn and covered entry lead to a grand central staircase and formal entertaining spaces with upgraded hardwood floors and moldings. The living room has a fireplace and two sets of French doors to the deck. The gourmet kitchen features new quartz countertops and backsplash, a large center island, gas cooktop, and stainless steel appliances including double ovens and an updated refrigerator and dishwasher. A sunny eat-in area opens to the deck and yard, while two butlers pantries conne
USD 1,325,000
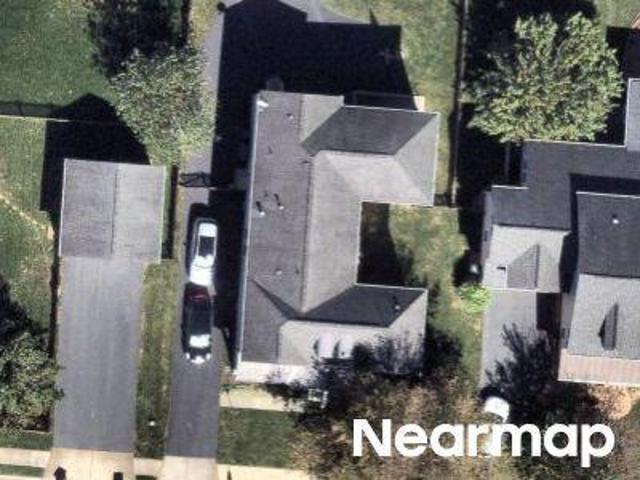
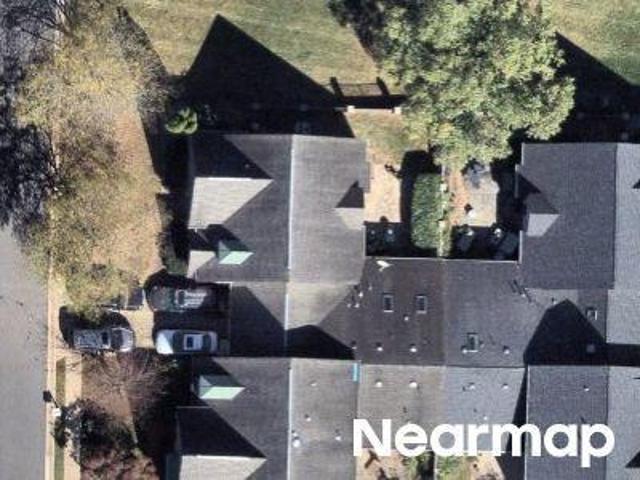
601 Burberry Terrace SE
View photo
Townhouse · for sale
USD 699,000
USD 243/sq.ft
601 Burberry Terrace SE
Goose Creek Village
· 2,874 sq.ft · 4 Bedrooms · 3 Baths · Townhouse
· Garden · Terrace · Deck · Fireplace · Equipped kitchen
Goose Creek Village · 2,874 sq.ft · 4 Bedrooms · 3 Baths · Townhouse · Garden · Terrace · Deck · Fireplace · Equipped kitchen
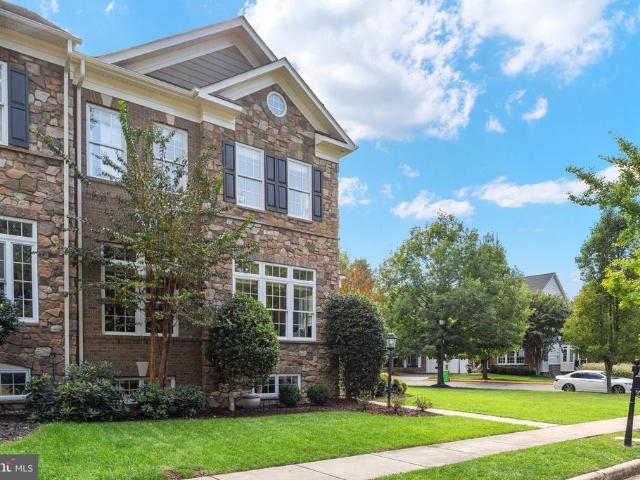
Over $120K in recent renovations! Welcome home to this beautifully updated end-unit townhome in the highly sought-after Tavistock Farms community, ideally located in the heart of Leesburgjust minutes from historic downtown and offering easy access to major commuter routes. Thoughtfully renovated throughout, this 4-bedroom, 3.5-bath home showcases modern finishes, recessed lighting throughout, and true pride of ownership. The remodeled gourmet kitchen features granite countertops, a center island with cooktop, and newer stainless steel GE Caf refrigerator. The open-concept main level is filled with natural light and enhanced by a sleek electric fireplace, pristine hardwood floors, and seamless flow for everyday living and entertaining. Step outside to a spacious deck overlooking the fenced backyard. Upstairs offers two secondary bedrooms with a shared hall bath, washer and dryer, and a spacious primary suite with en suite bath. The fully remodeled walk-out lower level adds exceptional v
USD 699,000
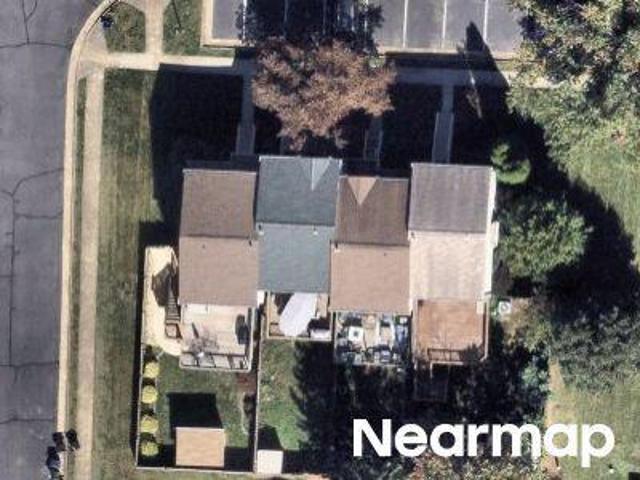
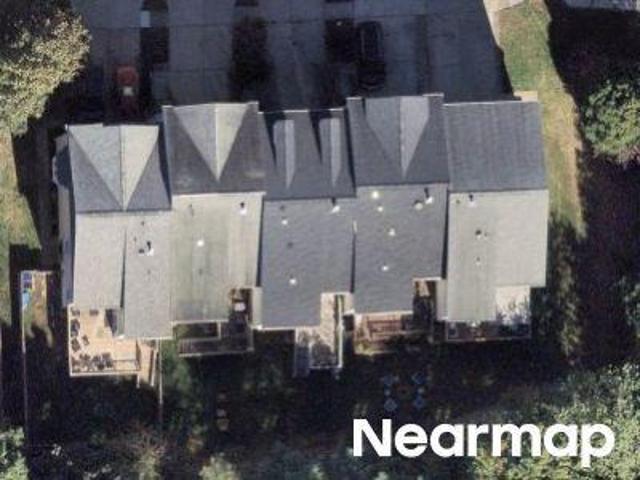
43809 Lees Mill Square
View photo
Townhouse · for sale
USD 599,990
USD 357/sq.ft
43809 Lees Mill Square
Goose Creek Village
· 1,679 sq.ft · 4 Bedrooms · 2 Baths · Townhouse
· Equipped kitchen
Goose Creek Village · 1,679 sq.ft · 4 Bedrooms · 2 Baths · Townhouse · Equipped kitchen
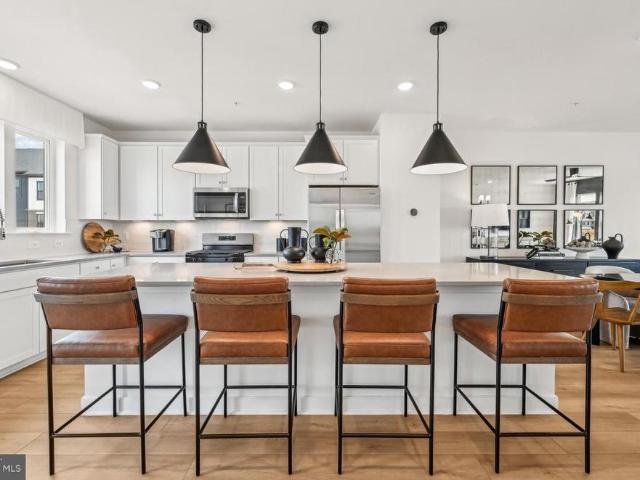
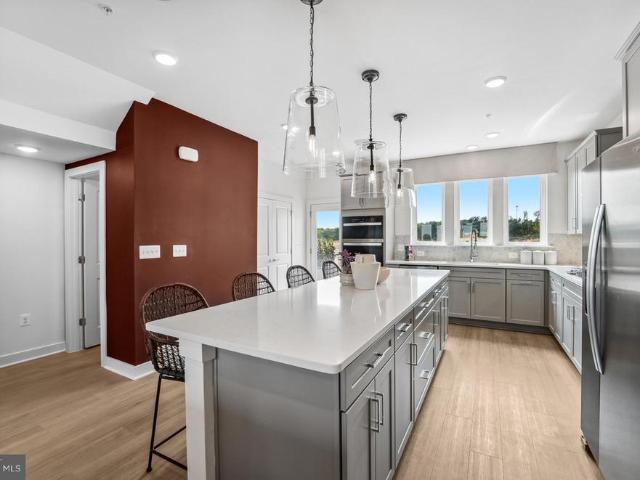
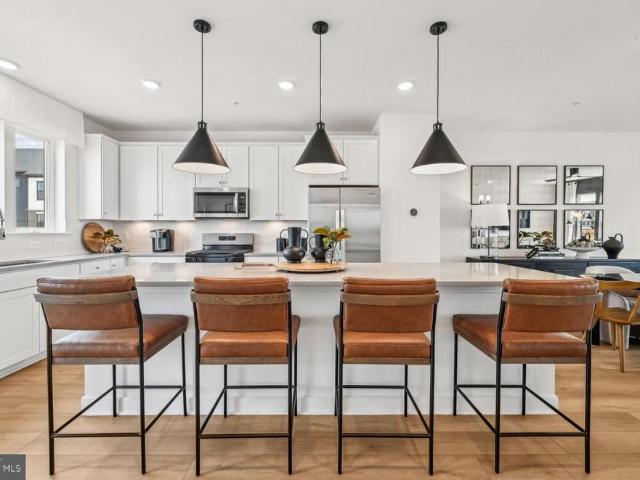
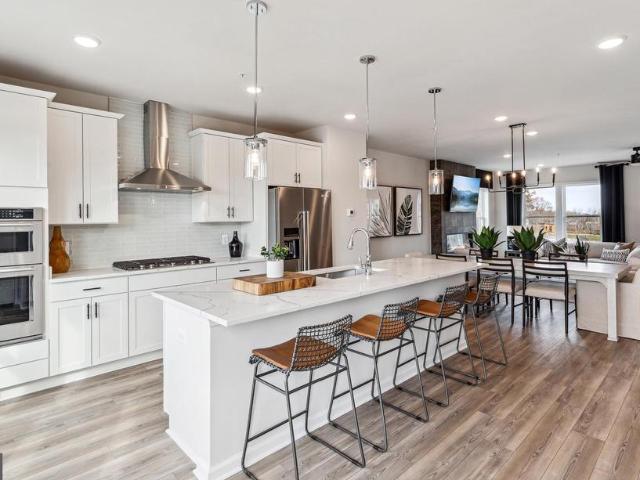
The best homes do more than look good in photos. They make everyday life feel easier. That is what stands out about this renovated Leesburg townhouse. It has the style buyers want, the layout people actually need, and the kind of community amenities that make home feel bigger than the four walls around you. With 1,686 square feet, 4 bedrooms, and 2 full baths, the space is smart, flexible, and easy to live in. The main level was renovated in 2023, opening the home into a brighter, cleaner, more connected living space. Instead of chopped-up rooms and wasted corners, you get a wide-open floorplan with the kitchen right where it should be. At the center of daily life. And this kitchen makes an impression. A huge island with seating gives you space for coffee, casual meals, takeout nights, conversation, and everyday living. Quartz countertops, custom finishes, and high-end designer touches give the main level a polished, updated feel without making it cold or untouchable. The refrigerator
USD 599,990
18778 Trident Square
View photo
Townhouse · for sale
USD 675,000
USD 288/sq.ft
18778 Trident Square
Goose Creek Village
· 2,336 sq.ft · 3 Bedrooms · 2 Baths · Townhouse
· Deck · Fireplace · Equipped kitchen
Goose Creek Village · 2,336 sq.ft · 3 Bedrooms · 2 Baths · Townhouse · Deck · Fireplace · Equipped kitchen
Welcome to a corner unit townhome in Potomac Station with finishes you won't expect at this price point. This home has been completely remodeled from top to bottom, and nothing was left untouched. The kitchen is the heart of the home. Solid wood white shaker cabinets from Washington Cabinetry, with dovetail joints and soft close hinges, wrap around a massive island topped in Taj Imperial Quartz. Under and over cabinet LED lighting, 42 inch wall cabinets, champagne gold hardware, and a white subway tile backsplash complete the look. All new GE stainless steel appliances make it move in ready. The eat-in kitchen features a gas fireplace and a sliding glass door to a private deck on the back of the home. Hickory hardwood flooring and tile carry throughout all three above grade levels. The two story foyer sets the tone, anchored by a 12 light black and gold modern chandelier. The primary suite offers vaulted ceilings, recessed LED lighting, and a large walk-in closet. The ensuite bath is a
USD 675,000
43682 Lees Mill Square
View photo
Townhouse · for sale
USD 1,125,000
USD 244/sq.ft
43682 Lees Mill Square
Goose Creek Village
· 4,596 sq.ft · 4 Bedrooms · 4 Baths · Townhouse
· Garden · Office room · Gym · Deck · Fireplace · Equipped kitchen · Parking
Goose Creek Village · 4,596 sq.ft · 4 Bedrooms · 4 Baths · Townhouse · Garden · Office room · Gym · Deck · Fireplace · Equipped kitchen · Parking
Welcome to 43682 Lees Mill Square, a spacious end-unit townhome in sought-after Lansdowne on the Potomac offering 4 bedrooms, 4.5 baths, a 2-car garage, and more than 4,600 finished square feet across three levels. The bright main level features hardwood floors, a spacious kitchen with cherry cabinetry, granite countertops, and walk-in pantry, plus a sunroom opening to the deck with beautiful sunset and distant mountain views. A private office with custom built-ins and a living area highlighted by a stone fireplace add both character and functionality. Upstairs, the expansive primary suite includes a sitting area, new custom walk-in closet, dual vanities, soaking tub, and separate shower. Two additional bedrooms and a conveniently located laundry room complete the upper level. The finished walk-out lower level offers a large recreation room, fourth bedroom, full bath, and flexible bonus room ideal for a gym, playroom, office, or additional storage. Outside, enjoy a fenced backyard with
USD 1,125,000
42633 Black Angus Drive
View photo
Townhouse · for sale
USD 880,799
USD 335/sq.ft
42633 Black Angus Drive
Goose Creek Village
· 2,626 sq.ft · 4 Bedrooms · 3 Baths · Townhouse
· Terrace · Equipped kitchen · Parking
Goose Creek Village · 2,626 sq.ft · 4 Bedrooms · 3 Baths · Townhouse · Terrace · Equipped kitchen · Parking
Seller offering 5.25% on 7/6 ARM forward commitment through preferred lender. The Halston Way offers four levels of spacious living designed for comfort and flexibility. The open-concept kitchen with a large island connects seamlessly to the gathering room and caf, making it ideal for everyday living and entertaining. A loft level adds versatility, while the rooftop terrace and 2-car garage enhance the home
USD 880,799
838 Revelstore Terrace NE
View photo
Townhouse · for sale
USD 730,000
USD 302/sq.ft
838 Revelstore Terrace NE
Goose Creek Village
· 2,411 sq.ft · 3 Bedrooms · 3 Baths · Townhouse
· Terrace · Equipped kitchen
Goose Creek Village · 2,411 sq.ft · 3 Bedrooms · 3 Baths · Townhouse · Terrace · Equipped kitchen
Stunning, Turn-Key 3-Bed Townhouse in Potomac Station Welcome home to this beautifully updated 3-bedroom, 3.5-bath townhouse offering three finished levels in sought-after Potomac Station. Featuring over $50,000 in recent upgrades and renovations, this turn-key property is completely move-in readyno projects needed! Key Features & Recent Upgrades: Comprehensive Lighting Upgrade: Bright and modern throughout, featuring newly installed recessed lighting, an elegant dining room chandelier, plus upgraded light fixtures in the entry, kitchen, bedrooms, and bathrooms. Refreshed Kitchen (2024): Upgraded with professionally refaced cabinet doors, fresh paint, and brand-new modern appliances. Fresh Interior Paint (2024): Neutral, crisp paint throughout the entire home for a clean, light-filled atmosphere. Renovated Primary Suite (2024): Reimagined luxury primary bath boasting a large, fully tiled walk-in shower with a sleek glass surround. Other Upgrades & Items for Previous homeowner (Unverifi
USD 730,000
22681 Settlers Trail Terrace
View photo
Condo · for sale
USD 499,000
USD 267/sq.ft
22681 Settlers Trail Terrace
Goose Creek Village
· 1,862 sq.ft · 3 Bedrooms · 2 Baths · Condo
· Terrace · Balcony · Equipped kitchen · Parking
Goose Creek Village · 1,862 sq.ft · 3 Bedrooms · 2 Baths · Condo · Terrace · Balcony · Equipped kitchen · Parking
Join us for an Open House on Saturday, 10/17 from 11-1PM! Welcome to 22681 Settlers Trail Terrace, a beautifully maintained 3 bedroom, 2.5 bath end-unit townhouse in the desirable Brambleton community! Step inside to spacious, light-filled living areas featuring neutral paint and tasteful, updated finishes throughout. The inviting living area flows seamlessly into the kitchen, offering granite countertops, ample cabinetry and counter space, and a large pantry, perfect for everyday living and entertaining. Upstairs, three generously sized bedrooms include the primary suite, complete with a walk-in closet and private en-suite bath. Just off the primary bedroom, a private balcony provides the perfect spot to enjoy your morning coffee or unwind at the end of the day. Conveniently located laundry on the bedroom level adds to the home's functionality. A one-car garage provides additional storage and shelving. Enjoy all that the Brambleton community has to offer, including Fios cable and inte
USD 499,000
825 Santmyer Drive SE
View photo
House · for sale
USD 949,990
USD 241/sq.ft
825 Santmyer Drive SE
Goose Creek Village
· 3,940 sq.ft · 4 Bedrooms · 3 Baths · House
Goose Creek Village · 3,940 sq.ft · 4 Bedrooms · 3 Baths · House
The first impression at 825 Santmyer Drive SE is not simply that the home has been updated, it is how beautifully it has been cared for. Immaculate from top to bottom, every space feels polished, intentional, and genuinely loved, with thoughtful finishes that give the home a character all its own. An oversized statement light welcomes you in the foyer, setting the tone for a home that feels both distinctive and timeless. Hardwood floors carry through the main level, and there is no carpet anywhere in the home, creating a clean, cohesive flow from room to room. The living room is especially generousnoticeably larger than many in the neighborhoodwith plenty of space to gather, entertain, or simply settle in comfortably. Upstairs, new flooring installed in 2026 continues the fresh, seamless feel. The primary bedroom is a true standout, with proportions rarely found in the neighborhood. Its exceptional size comes from a modification the original owner reportedly persuaded the builder to ma
USD 949,990
43464 Calphams Mill Court
View photo
House · for sale
USD 1,850,000
USD 234/sq.ft
43464 Calphams Mill Court
Goose Creek Village
· 7,890 sq.ft · 7 Bedrooms · 5 Baths · House
· Office room · Fireplace · Equipped kitchen · Cellar
Goose Creek Village · 7,890 sq.ft · 7 Bedrooms · 5 Baths · House · Office room · Fireplace · Equipped kitchen · Cellar
Your dream home has arrived with the biggest & largest floor plan in the block! Lender credit: 1% of loan amount toward a rate buydown. Contact Valentina Balderson, Guild Mortgage, for details. Tucked on a quiet cul-de-sac in Lansdowne on the Potomac, this is the largest floor plan in the block over 7,300 finished square feet, freshly painted and remodeled top to bottom. Main Level A marble foyer and curved staircase set the tone under 12-foot ceilings. A sunlit sunroom, a private home office, and a gourmet kitchen open to a family room with a stone fireplace. Formal living and dining round out a main level built for both everyday life and holiday hosting. Upper Level The owner's suite delivers a sitting room, custom walk-in closets, tray ceilings, and a spa bath with a freestanding soaking tub. Five additional bedrooms including a secluded loft suite with dormer windows give everyone their own space. Lower Level A recreation room with fireplace and wet bar, a game room, a wine cellar,
USD 1,850,000
947 Rhonda Place SE
View photo
House · for sale
USD 945,000
USD 258/sq.ft
947 Rhonda Place SE
Goose Creek Village
· 3,649 sq.ft · 4 Bedrooms · 3 Baths · House
· Garden · Office room · Deck · Fireplace · Equipped kitchen
Goose Creek Village · 3,649 sq.ft · 4 Bedrooms · 3 Baths · House · Garden · Office room · Deck · Fireplace · Equipped kitchen
Welcome to 947 Rhonda Place in Desirable Kincaid Forest! Discover the perfect blend of timeless charm, spacious living, and thoughtful updates in this beautifully maintained, brick-front 4-bedroom, 3.5-bath home in sought-after Kincaid Forest in Leesburg. Featuring a classic, open traditional floor plan and inviting indoor and outdoor living spaces, this home offers room to relax, entertain, and enjoy everyday life. A grand two-story foyer welcomes you inside, opening to elegant formal living and dining rooms, along with a main-level office featuring French doorsideal for working from home or enjoying a quiet retreat. The spacious kitchen and adjoining eat-in area flow seamlessly into the large family room, where a fireplace creates a warm and inviting gathering space. Enjoy views of the beautifully fenced backyard from the family room, or step outside to the composite deck and paver walkway, perfect for outdoor dining, entertaining, and relaxing. Upstairs, the generously sized primary
USD 945,000
43585 Catchfly Terrace
View photo
Townhouse · for sale
USD 1,050,000
USD 224/sq.ft
43585 Catchfly Terrace
Goose Creek Village
· 4,682 sq.ft · 3 Bedrooms · 4 Baths · Townhouse
· Patio · Office room · Terrace · Equipped kitchen
Goose Creek Village · 4,682 sq.ft · 3 Bedrooms · 4 Baths · Townhouse · Patio · Office room · Terrace · Equipped kitchen
The space of a single-family home, the ease of a townhome, and a private end-unit setting in Lansdowne on the Potomac. With 3 bedrooms, 4.5 bathrooms, and 4,691 square feet across three levels, this home sits in one of Leesburgs most sought-after communities. As an end unit, it enjoys added privacy and extra windows that fill every level with natural light. The main level opens into a wide, flowing floor plan with hardwood floors that continue to the upper level (2023). The kitchen features stainless steel appliances, including a newer refrigerator, cooktop, and dishwasher (2023-2025), ready for everyday meals and easy entertaining. Upstairs, the generously sized bedrooms give everyone room to spread out, and the upper-level laundry room means no more carrying baskets up and down the stairs. The lower level adds a versatile bonus room that works beautifully as a guest space, home office, or hobby room. Step outside to a flagstone patio surrounded by a maintenance-free fence (2025) and
USD 1,050,000
42621 Black Angus Drive
View photo
Townhouse · for sale
USD 779,990
USD 330/sq.ft
42621 Black Angus Drive
Goose Creek Village
· 2,357 sq.ft · 3 Bedrooms · 2 Baths · Townhouse
· Terrace · Equipped kitchen · Parking
Goose Creek Village · 2,357 sq.ft · 3 Bedrooms · 2 Baths · Townhouse · Terrace · Equipped kitchen · Parking
Seller offering 5.25% on 7/6 ARM forward commitment through preferred lender. The Frankton Way offers spacious, open-concept living across four levels. A large rear kitchen with island opens to the caf and expansive gathering room, creating an ideal space to entertain. A flexible entry-level room offers optional bedroom potential, while the loft, rooftop terrace, and 2-car rear-load garage add comfort and convenience
USD 779,990
43742 Cadbury Terrace
View photo
Townhouse · for sale
USD 650,000
USD 467/sq.ft
43742 Cadbury Terrace
Goose Creek Village
· 1,389 sq.ft · 3 Bedrooms · 2 Baths · Townhouse
· Terrace · Equipped kitchen
Goose Creek Village · 1,389 sq.ft · 3 Bedrooms · 2 Baths · Townhouse · Terrace · Equipped kitchen
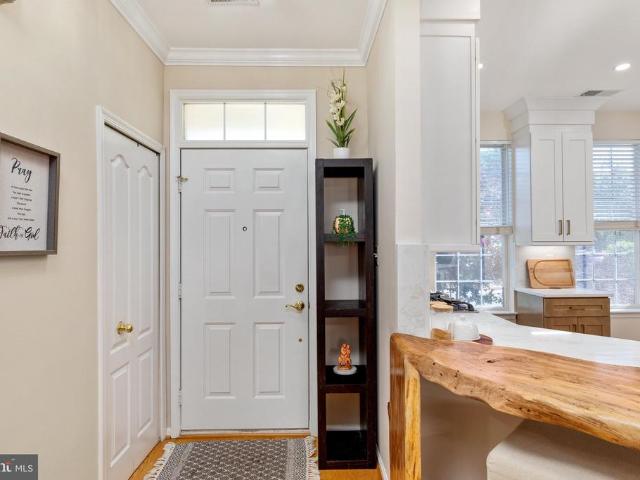
Welcome home! Rarely available one-level living in the Ridges of Ashburn that won't last long! This beautifully renovated 3-bedroom, 2-bath semi-detached home sits on a desirable corner lot and combines thoughtful modern upgrades with comfortable, easy living. Gorgeous hardwood floors flow throughout the home, complemented by fresh paint, upgraded lighting fixtures, and a new whole-home sound system. The completely renovated kitchen is the centerpiece of the home, featuring crisp white cabinetry extending to the ceiling, warm wood-tone lower cabinetry, quartz countertops and backsplash, brushed-gold hardware, and an oversized island with a farmhouse sink and generous prep and storage space. A striking live-edge wood feature adds warmth and character while making the kitchen truly one of a kind. A suite of high-end Caf appliances all with smart technology, including the refrigerator, gas cooktop, wall oven, dishwasher, and built-in microwave, completes the space. Large windows provide a
USD 650,000
42545 Tillett'S View Terrace
View photo
Townhouse · for sale
USD 789,990
USD 300/sq.ft
42545 Tillett'S View Terrace
Goose Creek Village
· 2,626 sq.ft · 3 Bedrooms · 2 Baths · Townhouse
· Terrace · Equipped kitchen · Parking
Goose Creek Village · 2,626 sq.ft · 3 Bedrooms · 2 Baths · Townhouse · Terrace · Equipped kitchen · Parking
The Halston Way offers four levels of spacious living designed for comfort and flexibility. The open-concept kitchen with a large island connects seamlessly to the gathering room and caf, making it ideal for everyday living and entertaining. A loft level adds versatility, while the rooftop terrace and 2-car garage enhance the home
USD 789,990
42519 Upper Paddock Terrace
View photo
Townhouse · for sale
USD 699,990
USD 205/sq.ft
Updated
42519 Upper Paddock Terrace
Goose Creek Village
· 3,412 sq.ft · 3 Bedrooms · 3 Baths · Townhouse
· Terrace · Equipped kitchen · Parking
Goose Creek Village · 3,412 sq.ft · 3 Bedrooms · 3 Baths · Townhouse · Terrace · Equipped kitchen · Parking
The 4-level Baywood Way offers versatile living with room to grow. Enjoy an open-concept kitchen with a large center island that flows into the gathering and caf spaces. Four standard bedrooms provide flexibility, while the rooftop terrace adds outdoor living. A rear-load 1-car garage includes extra storage for everyday convenience
USD 699,990
42595 Black Angus Drive
View photo
Townhouse · for sale
USD 699,990
USD 371/sq.ft
42595 Black Angus Drive
Goose Creek Village
· 1,884 sq.ft · 3 Bedrooms · 3 Baths · Townhouse
· Terrace · Equipped kitchen · Parking
Goose Creek Village · 1,884 sq.ft · 3 Bedrooms · 3 Baths · Townhouse · Terrace · Equipped kitchen · Parking
The 4-level Baywood Way offers versatile living with room to grow. Enjoy an open-concept kitchen with a large center island that flows into the gathering and caf spaces. Four standard bedrooms provide flexibility, while the rooftop terrace adds outdoor living. A rear-load 1-car garage includes extra storage for everyday convenience
USD 699,990
42626 Waxpool Road
View photo
Townhouse · for sale
USD 954,880
USD 338/sq.ft
42626 Waxpool Road
Goose Creek Village
· 2,820 sq.ft · 5 Bedrooms · 4 Baths · Townhouse
· Terrace · Equipped kitchen · Parking
Goose Creek Village · 2,820 sq.ft · 5 Bedrooms · 4 Baths · Townhouse · Terrace · Equipped kitchen · Parking
Available october 2026! The Jayton offers spacious, open-concept living across four levels. A large rear kitchen with island opens to the caf and expansive gathering room, creating an ideal space to entertain. A flexible entry-level room offers optional bedroom potential, while the loft, rooftop terrace, and 2-car rear-load garage add comfort and convenience
USD 954,880
21764 Kings Crossing Terrace
View photo
Townhouse · for sale
USD 575,000
USD 312/sq.ft
21764 Kings Crossing Terrace
Goose Creek Village
· 1,841 sq.ft · 3 Bedrooms · 3 Baths · Townhouse
· Garden · Terrace · Deck · Equipped kitchen · Parking
Goose Creek Village · 1,841 sq.ft · 3 Bedrooms · 3 Baths · Townhouse · Garden · Terrace · Deck · Equipped kitchen · Parking
Welcome home to this charming brick-front townhouse in the heart of Ashburn, offering over 1,800 square feet across three spacious levels, three bedrooms, 3.5 baths, and two assigned parking spaces. A classic red door, bay window, and garden beds create a welcoming first impression, while abundant natural light and inviting living spaces make you feel at home. The main level features a bright living room with a bay window and a dining room ideal for everyday meals or gatherings with friends. The spacious eat-in kitchen offers ample wood cabinetry, stainless steel appliances, and a gas range. Step directly onto the elevated rear deck to enjoy morning coffee, dine outdoors, or entertain overlooking the neighboring trees. A convenient powder room completes this level. Upstairs, the primary suite features a pitched ceiling that adds height and character, along with a walk-in closet and private ensuite bath. Two additional bedrooms and a full bath provide flexibility for guests or a home of
USD 575,000
Kittanning Ln
View photo
House · for sale
Request Details
Updated
Kittanning Ln
Goose Creek Village
· 1,873 sq.ft · 2 Baths · House
Goose Creek Village · 1,873 sq.ft · 2 Baths · House
This home is in preforeclosure, which means the homeowner is in default (missed payments). Therefore, there could be an opportunity to strike a great deal with the owner and the bank
Request Details
Blackwolf Run Pl
View photo
House · for sale
Request Details
Updated
Blackwolf Run Pl
Goose Creek Village
· 2,949 sq.ft · 2 Baths · House
Goose Creek Village · 2,949 sq.ft · 2 Baths · House
This home is in preforeclosure, which means the homeowner is in default (missed payments). Therefore, there could be an opportunity to strike a great deal with the owner and the bank
Request Details
Maple Spring Ct
View photo
House · for sale
Request Details
Updated
Maple Spring Ct
Goose Creek Village
· 4,187 sq.ft · 5 Bedrooms · 3 Baths · House
Goose Creek Village · 4,187 sq.ft · 5 Bedrooms · 3 Baths · House
This home is in preforeclosure, which means the homeowner is in default (missed payments). Therefore, there could be an opportunity to strike a great deal with the owner and the bank
Request Details
Madeira Ter SE
View photo
Townhouse · for sale
Request Details
Updated
Madeira Ter SE
Goose Creek Village
· Townhouse
Goose Creek Village · Townhouse
This is a Real Estate-Owned (REO)/post-foreclosure home owned or managed by a bank. All offers are considered; however, the highest and best will most likely be accepted
Request Details
Redgate Way
View photo
House · for sale
Request Details
Updated
Redgate Way
Goose Creek Village
· 5,479 sq.ft · 4 Bedrooms · 3 Baths · House
Goose Creek Village · 5,479 sq.ft · 4 Bedrooms · 3 Baths · House
This home is in preforeclosure, which means the homeowner is in default (missed payments). Therefore, there could be an opportunity to strike a great deal with the owner and the bank
Request Details
Coltsridge Ter NE
View photo
House · for sale
Request Details
Updated
Coltsridge Ter NE
Goose Creek Village
· 1,475 sq.ft · 2 Baths · House
Goose Creek Village · 1,475 sq.ft · 2 Baths · House
This home is in preforeclosure, which means the homeowner is in default (missed payments). Therefore, there could be an opportunity to strike a great deal with the owner and the bank
Request Details
Clappertown Dr
View photo
House · for sale
Request Details
Updated
Clappertown Dr
Goose Creek Village
· 4,166 sq.ft · 4 Bedrooms · 3 Baths · House
Goose Creek Village · 4,166 sq.ft · 4 Bedrooms · 3 Baths · House
This home is in preforeclosure, which means the homeowner is in default (missed payments). Therefore, there could be an opportunity to strike a great deal with the owner and the bank
Request Details
Porter Ridge Ter
View photo
Townhouse · for sale
Request Details
Updated
Porter Ridge Ter
Goose Creek Village
· 2,895 sq.ft · 3 Bedrooms · 3 Baths · Townhouse
· Security
Goose Creek Village · 2,895 sq.ft · 3 Bedrooms · 3 Baths · Townhouse · Security
This home is in preforeclosure, which means the homeowner is in default (missed payments). Therefore, there could be an opportunity to strike a great deal with the owner and the bank
Request Details
Kapalua Ter
View photo
House · for sale
Request Details
Updated
Kapalua Ter
Goose Creek Village
· 2,680 sq.ft · 3 Bedrooms · 3 Baths · House
Goose Creek Village · 2,680 sq.ft · 3 Bedrooms · 3 Baths · House
This home is in preforeclosure, which means the homeowner is in default (missed payments). Therefore, there could be an opportunity to strike a great deal with the owner and the bank
Request Details
Cambria Ter NE
View photo
Townhouse · for sale
Request Details
Updated
Cambria Ter NE
Goose Creek Village
· Townhouse
Goose Creek Village · Townhouse
This is a Real Estate-Owned (REO)/post-foreclosure home owned or managed by a bank. All offers are considered; however, the highest and best will most likely be accepted
Request Details

Get email alerts

Don't miss out: be the first to know about new properties

The alert was correctly created

On subscribing you accept the conditions of use and the privacy policy
Alert
Receive new ads in your inbox
Save this search
Receive alerts for new listings

We'll send you an email when we have new properties for: "Properties for sale in Goose Creek Village"

The alert was correctly created

Canterbury, Ashburn Broad Run district Loudoun County Virginia
Wild Meadow, Ashburn Broad Run district Loudoun County Virginia
Get email alerts and be the first to see new listings
Required field
On subscribing I accept the terms of the privacy policy
Perfect! You'll soon start receiving new listings via email
Alert
Receive an email when we have new ads for Properties for sale in Goose Creek Village
Save this search
Filters

Bedrooms

Size (sq.ft)

sq.ft
sq.ft

Price

USD
USD

Property type

Bathrooms

Clear all filters
Receive notifications when new entries are published.