442 properties for sale in Gray Falcon Station

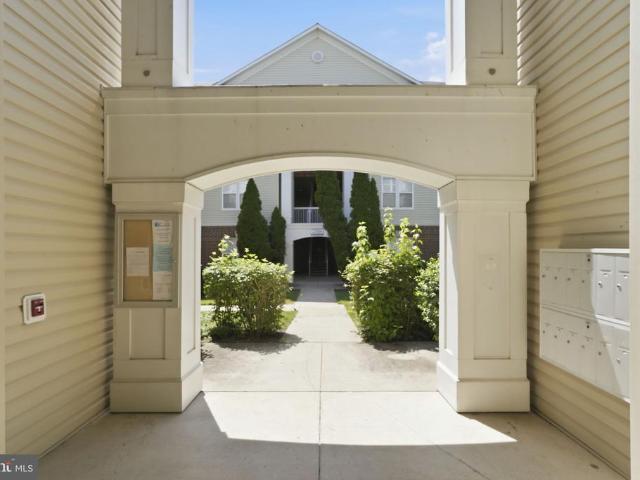
Highgate Ter # 27f
View photo
Condo · for sale
Request Details
Updated
Highgate Ter # 27f
Gray Falcon Station
· 2,551 sq.ft · 3 Bedrooms · 2 Baths · Condo
Gray Falcon Station · 2,551 sq.ft · 3 Bedrooms · 2 Baths · Condo
This home is in preforeclosure, which means the homeowner is in default (missed payments). Therefore, there could be an opportunity to strike a great deal with the owner and the bank
Request Details
22668 Blue Elder Terrace # 304
View photo
Condo · for sale
USD 300,000
USD 376/sq.ft
22668 Blue Elder Terrace # 304
Gray Falcon Station
· 797 sq.ft · 1 Bedroom · 1 Bath · Condo
· Terrace · Balcony · Equipped kitchen · Swimming pool
Gray Falcon Station · 797 sq.ft · 1 Bedroom · 1 Bath · Condo · Terrace · Balcony · Equipped kitchen · Swimming pool
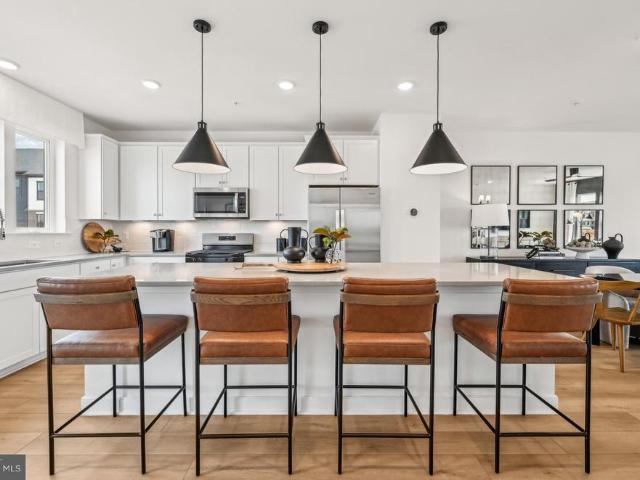
Welcome to this beautifully updated top-floor one-bedroom, one-bath condominium in the heart of Brambleton. Filled with natural light, this inviting home offers an open, airy feel from the moment you step inside. The spacious living area flows seamlessly into the roomy kitchen, featuring stainless steel appliances, abundant cabinet and counter space, and plenty of room to cook and entertain. The generously sized bedroom offers ample closet space and a peaceful retreat at the end of the day, while the private balcony is the perfect spot to enjoy your morning coffee or unwind with an evening drink overlooking the community. Freshly painted throughout with brand-new carpeting, this move-in-ready home also includes the convenience of an in-unit washer and dryer. Residents enjoy an impressive collection of community amenities, including a 24-hour fitness center, outdoor swimming pool, walking trails, car wash station, beautifully landscaped common areas, secure building entry, professional
USD 300,000
Kings Crossing Ter
View photo
House · for sale
Request Details
Updated
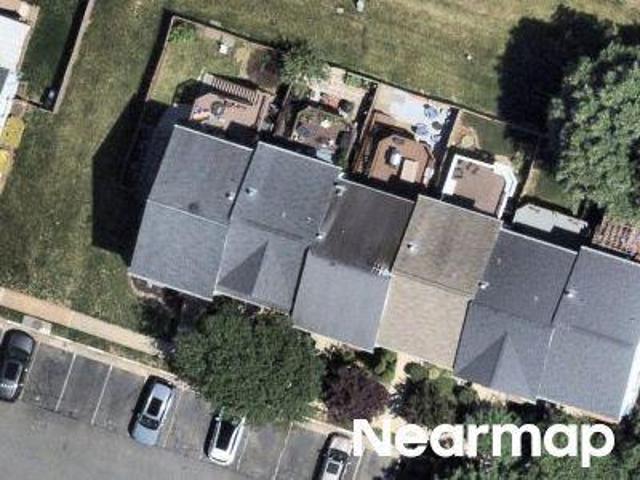
Kings Crossing Ter
Gray Falcon Station
· 1,894 sq.ft · 3 Baths · House
Gray Falcon Station · 1,894 sq.ft · 3 Baths · House
This home is in preforeclosure, which means the homeowner is in default (missed payments). Therefore, there could be an opportunity to strike a great deal with the owner and the bank
Request Details
Ashlawn Ct
View photo
House · for sale
Request Details
Updated
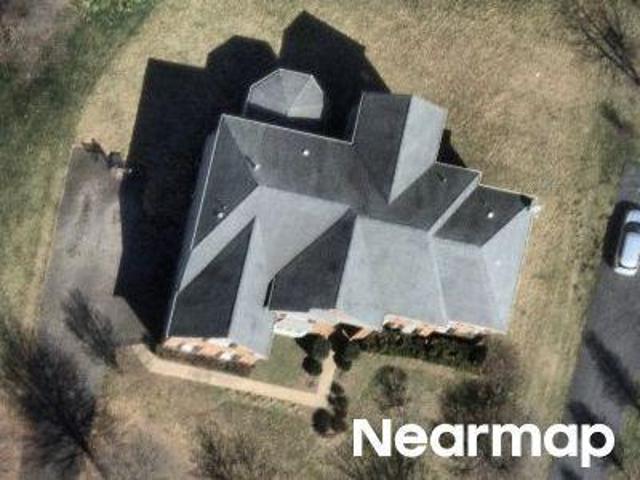
Ashlawn Ct
Gray Falcon Station
· House
Gray Falcon Station · House
This is a Real Estate-Owned (REO)/post-foreclosure home owned or managed by a bank. All offers are considered; however, the highest and best will most likely be accepted
Request Details
42613 Black Angus Drive
View photo
Townhouse · for sale
USD 872,049
USD 332/sq.ft
42613 Black Angus Drive
Gray Falcon Station
· 2,626 sq.ft · 3 Bedrooms · 3 Baths · Townhouse
· Terrace · Equipped kitchen · Parking
Gray Falcon Station · 2,626 sq.ft · 3 Bedrooms · 3 Baths · Townhouse · Terrace · Equipped kitchen · Parking
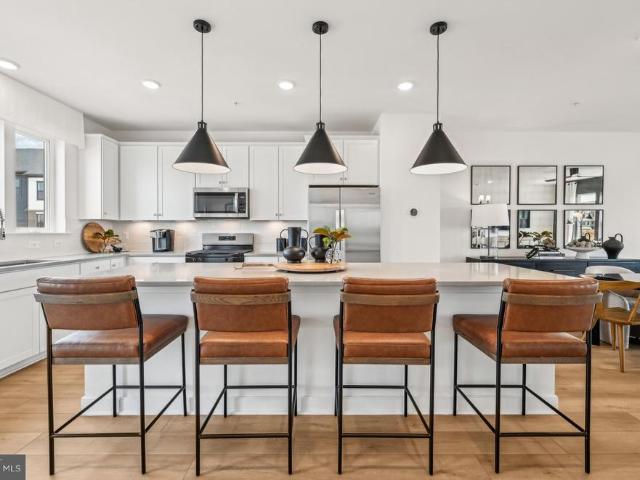
The Halston Way offers four levels of spacious living designed for comfort and flexibility. The open-concept kitchen with a large island connects seamlessly to the gathering room and caf, making it ideal for everyday living and entertaining. A loft level adds versatility, while the rooftop terrace and 2-car garage enhance the home
USD 872,049
42617 Black Angus Drive
View photo
Townhouse · for sale
USD 799,990
USD 304/sq.ft
42617 Black Angus Drive
Gray Falcon Station
· 2,626 sq.ft · 3 Bedrooms · 2 Baths · Townhouse
· Terrace · Equipped kitchen · Parking
Gray Falcon Station · 2,626 sq.ft · 3 Bedrooms · 2 Baths · Townhouse · Terrace · Equipped kitchen · Parking
The Halston Way offers four levels of spacious living designed for comfort and flexibility. The open-concept kitchen with a large island connects seamlessly to the gathering room and caf, making it ideal for everyday living and entertaining. A loft level adds versatility, while the rooftop terrace and 2-car garage enhance the home
USD 799,990
20379 Snowpoint Place
View photo
House · for sale
USD 865,000
USD 355/sq.ft
20379 Snowpoint Place
Gray Falcon Station
· 2,433 sq.ft · 4 Bedrooms · 2 Baths · House
· Garden · Deck · Fireplace · Equipped kitchen · Parking · Cellar
Gray Falcon Station · 2,433 sq.ft · 4 Bedrooms · 2 Baths · House · Garden · Deck · Fireplace · Equipped kitchen · Parking · Cellar
Welcome home to this recently updated 4-bedroom, 2.5-bath Colonial tucked away on a quiet cul-de-sac in the sought-after Ridges at Ashburn, perfectly situated near top-tier schools. With approximately 2,435 square feet of finished living space above grade, plus a full basement and a two-car garage, this home offers a wonderful combination of space, privacy and everyday functionality. The bright, inviting main level features hardwood floors and a comfortable floor plan with separate living and dining rooms and a spacious family room with fireplace. At the heart of the home is the updated eat-in kitchen, featuring generous cabinetry, a center island, stainless steel appliances, cooktop and double wall ovens. The kitchen and family room flow naturally to the deck and private backyard backing to treesan ideal setting for outdoor dining, entertaining or simply enjoying the peaceful surroundings. Upstairs, the spacious primary suite includes a walk-in closet and renovated en-suite bath with
USD 865,000
20816 Cross Timber Drive
View photo
House · for sale
USD 1,150,000
USD 292/sq.ft
20816 Cross Timber Drive
Gray Falcon Station
· 3,929 sq.ft · 5 Bedrooms · 4 Baths · House
· Patio · Deck · Equipped kitchen
Gray Falcon Station · 3,929 sq.ft · 5 Bedrooms · 4 Baths · House · Patio · Deck · Equipped kitchen
Rarely available level 5 bedroom (upper level), 4.5 bath Richmond American Overton model in the heart of Ashburn Farm! Lovingly maintained and recently updated by the long time owners. This is your perfect new home in an amenity rich community feeding to the Stone Bridge School Pyramid. Easy walk to restaurants and shopping of Goose Creek Village, schools, parks and more. Enjoy the abundant outdoor living space and large. 28 acre corner lot with covered front porch, screened porch, deck and stone patio. The covered porch has TimberTech decking and two ceiling fans as well as protected storage underneath. Freshly painted inside and out. The main level offers a spacious chef's dream gourmet kitchen with granite counters, upgraded cherry cabinets, stainless steel appliances. Gas cooktop (new), double wall oven & ample storage in the walk-in pantry. Enjoy your coffee or a night cap in the breakfast nook or cozy library. Entertain in the living room, dining room or family room with floor to
USD 1,150,000
23028 Creighton Farms Drive
View photo
House · for sale
USD 2,000,000
USD 269/sq.ft
23028 Creighton Farms Drive
Gray Falcon Station
· 7,416 sq.ft · 5 Bedrooms · 5 Baths · House
· Equipped kitchen
Gray Falcon Station · 7,416 sq.ft · 5 Bedrooms · 5 Baths · House · Equipped kitchen
Experience the pinnacle of refined living in this magnificent 7,420+ square foot contemporary estate, standing as a landmark of architectural distinction within the prestigious Huntleigh at Creighton Farms. Meticulously master-crafted by Stanley Martin, this former model home is an embodiment of stately elegance, defined by its commanding presence, soaring ceilings, and a seamless blend of sophisticated design and exceptional craftsmanship. The residence unfolds with grace, offering distinguished living spaces including a gourmet chefs kitchen, a stately library for quiet contemplation, and an expansive lower-level retreat, all finished with the finest materials. With 5 large bedrooms and 5.5 luxurious baths, and a super oversized principal bedroom closet to store all of your shoes/clothes/garmets. The home provides an atmosphere of unparalleled comfort and refined privacy. The exterior is a testament to natural beauty, seamlessly integrated with professionally curated landscaping and
USD 2,000,000
42872 Pimlico Way
View photo
House · for sale
USD 695,000
USD 382/sq.ft
42872 Pimlico Way
Gray Falcon Station
· 1,819 sq.ft · 4 Bedrooms · 3 Baths · House
· Garden · Office room · Gym · Deck · Equipped kitchen
Gray Falcon Station · 1,819 sq.ft · 4 Bedrooms · 3 Baths · House · Garden · Office room · Gym · Deck · Equipped kitchen
Welcome to 42872 Pimlico Way in beautiful Ashburn VA. This updated single family house features 4 bedrooms, 3 full bathrooms, a massive deck, a fenced in private yard, and is ready ready ready for a new family to call it home! The main level has real hardwood floors in the living room, kitchen and main hallway, the three upper level bedrooms have brand new plush pad and carpet, and the two full bathrooms on the upper floor both have beautiful ceramic tile flooring and showers! The lower level has durable and brilliant LVP flooring throughout, including in bedroom number four, and the third full bathroom too. The family room in the lower level is bright, with windows on the front and rear, recessed lights, and there is space for a fifth bedroom too if desired. As currently configured the lower level has space for a proper family room, a home office, a kids play area, and even a home gym. And thats before you utilize any of the unfinished space in the utility room! This house has been me
USD 695,000
20670 Citation Drive
View photo
House · for sale
USD 910,000
USD 316/sq.ft
New
20670 Citation Drive
Gray Falcon Station
· 2,874 sq.ft · 4 Bedrooms · 3 Baths · House
· Fireplace · Equipped kitchen
Gray Falcon Station · 2,874 sq.ft · 4 Bedrooms · 3 Baths · House · Fireplace · Equipped kitchen
Welcome to this beautifully updated Colonial in the prestigious Belmont Ridge community, where timeless elegance, thoughtful renovations, and exceptional indoor/outdoor living come together. Meticulously maintained and extensively updated, this stunning home showcases hardwood floors on two levels, custom trim, molding and architectural details throughout, and a light-filled, open floor plan designed for both everyday living and effortless entertaining. At the heart of the home is the beautifully remodeled kitchen, completed in 2026, featuring upgraded countertops, a generous center island, stainless steel appliances, and an inviting breakfast area filled with natural light. The kitchen opens seamlessly to the spacious family room with a cozy fireplace, while the elegant formal dining room provides the perfect setting for holidays and special gatherings. One of the homes standout features is the beautiful four-season sunroom, a wonderful extension of the living space and the perfect pl
USD 910,000
22563 Creighton Farms Drive
View photo
House · for sale
USD 5,495,000
USD 562/sq.ft
22563 Creighton Farms Drive
Gray Falcon Station
· 9,763 sq.ft · 5 Bedrooms · 5 Baths · House
· Fireplace
Gray Falcon Station · 9,763 sq.ft · 5 Bedrooms · 5 Baths · House · Fireplace
Within the preeminent Estates at Creighton Farms, this extraordinary residence, completed in 2023, sits on 3.25 acres where exceptional architecture and meticulous craftsmanship exist in sublime harmony. A timeless stone-and-stucco faade, complemented by extensive hardscape and curated landscaping, sets a distinguished tone. Ornate iron scrollwork gates open to the front porch, where stately double doors introduce the refined interiors on the other side. Grace and sophistication unfold throughout the first floor, where 10 ceilings, distinctive crown molding, elegant wainscoting, recessed lights, and a combination of tile and wood flooring create an atmosphere of understated luxury. A columned gallery leads to the great room, where a coffered tray ceiling and stone surround fireplace provide a striking focal point. Nearby, dual chandeliers cast a warm glow over the dining alcove, while an adjacent dry bar ensures effortless entertaining. Designed for those who appreciate culinary creati
USD 5,495,000
23948 Nightsong Court
View photo
House · for sale
USD 1,310,000
USD 301/sq.ft
Updated
23948 Nightsong Court
Gray Falcon Station
· 4,349 sq.ft · 5 Bedrooms · 4 Baths · House
· Equipped kitchen · Parking
Gray Falcon Station · 4,349 sq.ft · 5 Bedrooms · 4 Baths · House · Equipped kitchen · Parking
Im a Northwest-facing Grandin III in Hartland, looking for someone who wants the best parts of a newer community without feeling like theyre living in the middle of all the action. Youll find me tucked away on an interior cul-de-sac, where things feel a little quieter and more private. But when youre ready to venture out, Hartlands trails, open spaces, amenities, and gathering places are all part of the package. I make a pretty good first impression. My Modern Farmhouse exterior pairs HardiPlank siding with a flagstone walkway and a wide front porch thats actually worth sitting on. My two-car garage is tucked around the side, leaving the front of the home to do what it does best: welcome you in. Inside, Ive had more than $200,000 in builder upgrades and enhancements, but Im not interested in being admired from a distance. I was designed to be lived in. My kitchen is where everyone will inevitably end up. The oversized extended island gives you room for weeknight dinners, morning coffee
USD 1,310,000
24987 Rosslare Harbour Terrace
View photo
Townhouse · for sale
USD 774,000
USD 332/sq.ft
24987 Rosslare Harbour Terrace
Gray Falcon Station
· 2,325 sq.ft · 3 Bedrooms · 4 Baths · Townhouse
· Terrace · Equipped kitchen
Gray Falcon Station · 2,325 sq.ft · 3 Bedrooms · 4 Baths · Townhouse · Terrace · Equipped kitchen
Discover the Toretto Brandywine, a home designed to deliver modern versatility, elevated comfort, and seamless indooroutdoor living across three bedrooms and four-and-a-half bathrooms. This home showcases a refined Modern Organic aesthetic, blending warm earthy tones, natural wood elements, and clean contemporary finishes. Subtle gold accents add a touch of sophistication, while luxury vinyl flooring throughout the main living areas provides both durability and inviting warmth. Oak stairs complemented by iron balusters enhance the home's architectural appeal. A standout feature of the Toretto Brandywine is its main-level bedroom with a full bath and walk-in shower, offering exceptional flexibilityperfect for guests, multigenerational living, or a private retreat separate from the upper-level bedrooms. The central kitchen serves as the focal point of the main living area, offering a cozy yet private space for dining or entertaining within the great room. Featuring two-toned cabinetry, t
USD 774,000
20875 Murry Falls Terrace
View photo
Condo · for sale
USD 574,900
USD 355/sq.ft
20875 Murry Falls Terrace
Gray Falcon Station
· 1,615 sq.ft · 3 Bedrooms · 2 Baths · Condo
· Terrace · Balcony · Equipped kitchen · Parking
Gray Falcon Station · 1,615 sq.ft · 3 Bedrooms · 2 Baths · Condo · Terrace · Balcony · Equipped kitchen · Parking
Welcome to modern, low-maintenance living in this new-build townhome-style condominium located in the amenity-rich Goose Creek Village community in Ashburn, VA. Designed with todays lifestyle in mind, this spacious 3-bedroom, 2.5-bath home offers an attached garage, an open-concept floor plan, and multiple outdoor living spaces, including a private rooftop terrace perfect for entertaining, relaxing, or enjoying fresh air right at home. The main living level features a bright and inviting family room that flows seamlessly into the dining area and stylish kitchen. The kitchen is beautifully appointed with a large center island, quartz countertops, stainless steel appliances, and a walk-in pantry, creating an ideal space for everyday living and hosting guests. The private primary suite offers a peaceful retreat with its own outdoor balcony, two generous walk-in closets, and a spa-inspired ensuite bath featuring a dual vanity, separate shower, and private water closet. A versatile loft are
USD 574,900
42639 Darala Drive
View photo
Condo · for sale
USD 569,990
USD 357/sq.ft
42639 Darala Drive
Gray Falcon Station
· 1,593 sq.ft · 3 Bedrooms · 2 Baths · Condo
· Parking · Equipped kitchen
Gray Falcon Station · 1,593 sq.ft · 3 Bedrooms · 2 Baths · Condo · Parking · Equipped kitchen
PLEASE SPEAK WITH BUILDER'S REP ABOUT ALL BUYER CONCESSIONS OFFERED BY BUILDER*Seize the Opportunity to Own a New Construction Home Built by Lennar in Loudoun County Subdivision of Goose Creek Village! These 2 Over 2 style Condominiums are Stunning & Meticulously Crafted! From the 4' Wide Brushed Concrete Lead Walk, Step Foot into this Harrington Model Home to the Sun-Filled Great Room with Energy Efficient Windows & 2' Faux Blinds, Vinyl Plank Flooring (EVP) Throughout Main Level, Laundry Room & Bathrooms*Main Level Features Great Room with Recessed Lighting, Dining Area & Gorgeous Eat-In Kitchen with Quartz Counters, Pendant Lighting Over Breakfast Bar, GE Stainless Steel Appliances (30' 5 Burner Electric Range, 24' Dishwasher with Front Controls, Over-the-Range Vented Microwave, 22.1 cu. Ft. Counter-Depth French Door Refrigerator) Timberlake Barnett Kitchen Cabinets with Crown Molding on Upper Cabinets, Pull-Out Waste Basket, Powder Room & Access to 1 Car Garage on Opener with Priva
USD 569,990
22786 Creighton Farms Drive
View photo
House · for sale
USD 4,775,000
USD 859/sq.ft
22786 Creighton Farms Drive
Gray Falcon Station
· 5,554 sq.ft · 4 Bedrooms · 4 Baths · House
Gray Falcon Station · 5,554 sq.ft · 4 Bedrooms · 4 Baths · House
Will Thomas Presents an exceptional lakefront estate on 3.19 private acres within the gates of Creighton Farms in Leesburg. Inspired by the timeless elegance of a French Country manor with English Tudor influences, this custom residence offers 4 bedrooms, 4 full baths, and 1 half bath, including an extraordinary main-level primary suite and a second upper-level suite that lives like an additional primary retreat. Overlooking a fully stocked lake with sweeping sunset views, the home enjoys a setting of remarkable beauty and privacy, complete with a private dock for direct access to the water. Available for immediate occupancy, the home offers an exceptional opportunity to enjoy the remainder of the summer on the lake. Designed for effortless main-level living, the primary suite is among the homes defining features. In addition to a recently renovated spa bath with heated floors and a steam shower, the suite offers a truly luxurious dressing experience with two exceptional walk-in closet
USD 4,775,000
20699 Erskine Terrace
View photo
Townhouse · for sale
USD 770,000
USD 260/sq.ft
20699 Erskine Terrace
Gray Falcon Station
· 2,960 sq.ft · 4 Bedrooms · 3 Baths · Townhouse
· Patio · Terrace · Parking · Deck · Equipped kitchen
Gray Falcon Station · 2,960 sq.ft · 4 Bedrooms · 3 Baths · Townhouse · Patio · Terrace · Parking · Deck · Equipped kitchen
Have you ever wanted to live where you can watch the sun set over the water? Well you've found it right here in Ashburn! A prime location, close to shopping, dining, commuter routes. And tucked back on a quiet street with no through traffic. Light and bright freshly painted top to bottom. Open concept layout with brand new LVP flooring on the main level, living, dining room, and huge gourmet kitchen with brand new stainless appliances, gas cooking, a pantry, granite island, sunroom leading out to a trex deck with VIEWS! Upstairs the primary suite has a tray ceiling, huge walk in closet, and a spa bath with dual vanities, separate water closet, and a corner soaking tub with sunset views. There's convenient upper level laundry, and 2 generous sized accessory bedrooms share a hall bath. On the lower level, a 4th bedroom and full bathroom, lots of natural light with full sized windows in the family room, leads out to a patio and green space. The 2 car garage has loads of storage space, inc
USD 770,000
42535 Black Angus Drive
View photo
Townhouse · for sale
USD 779,990
USD 330/sq.ft
42535 Black Angus Drive
Gray Falcon Station
· 2,357 sq.ft · 4 Bedrooms · 3 Baths · Townhouse
· Terrace · Equipped kitchen · Parking
Gray Falcon Station · 2,357 sq.ft · 4 Bedrooms · 3 Baths · Townhouse · Terrace · Equipped kitchen · Parking
The Frankton Way offers spacious, open-concept living across four levels. A large rear kitchen with island opens to the caf and expansive gathering room, creating an ideal space to entertain. A flexible entry-level room offers optional bedroom potential, while the loft, rooftop terrace, and 2-car rear-load garage add comfort and convenience
USD 779,990
42885 Nashua Street
View photo
House · for sale
USD 819,900
USD 304/sq.ft
42885 Nashua Street
Gray Falcon Station
· 2,691 sq.ft · 3 Bedrooms · 2 Baths · House
· Office room · Gym · Equipped kitchen
Gray Falcon Station · 2,691 sq.ft · 3 Bedrooms · 2 Baths · House · Office room · Gym · Equipped kitchen
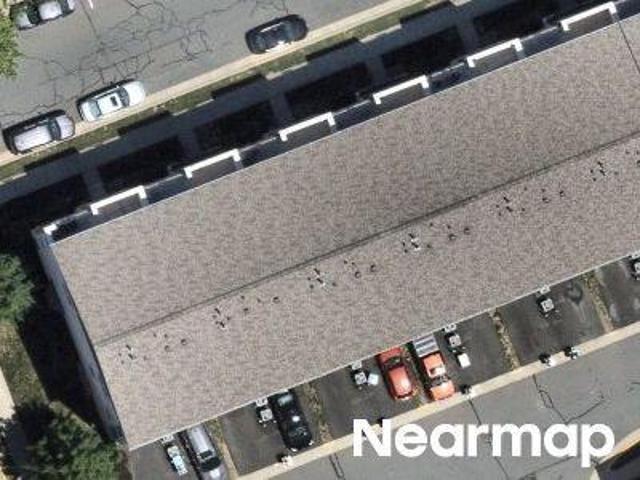
High ceilings, abundant natural light, nearly 2,700 square feet of finished living space, and flexible rooms for work and play create a home that feels open, functional, and beautifully suited to everyday living. With 3 bedrooms, 3.5 bathrooms, and an expansive finished lower level, theres room to live, work, entertain, and unwind. Rich espresso-toned hardwood floors flow through the main-level living spaces, while the refreshed kitchen features new countertops, updated backsplash, a brand-new sink, updated cabinetry, and a newer refrigerator. Upstairs, three bedrooms offer comfortable separation from the main living areas, with fresh carpet throughout the bedrooms, closets, hallway, and stairs, plus a refreshed primary vanity. The gorgeous finished lower level is a standout, adding approximately 800+ square feet of finished living space with two offices/bonus rooms, a full bathroom, activity room, and ample storage. Theres incredible flexibility for work-from-home space, a gym, media
USD 819,900
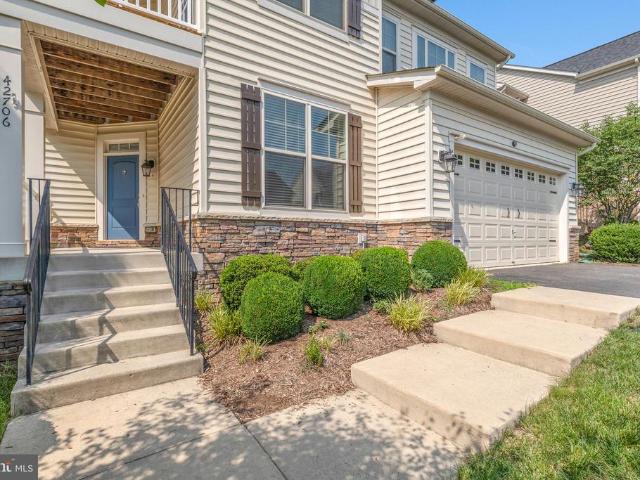
42706 Chisholm
View photo
House · for sale
USD 1,135,000
USD 273/sq.ft
42706 Chisholm
Gray Falcon Station
· 4,155 sq.ft · 5 Bedrooms · 4 Baths · House
· Equipped kitchen
Gray Falcon Station · 4,155 sq.ft · 5 Bedrooms · 4 Baths · House · Equipped kitchen
Move right into this beautifully maintained home in the highly desirable Broadlands community, where timeless design, quality updates, and an exceptional location come together. Nestled on a quiet street, this home offers the perfect balance of elegance, comfort, and everyday functionality. The open floor plan is filled with natural light and showcases rich hardwood flooring, custom trim, designer lighting, custom blinds, and thoughtful finishes throughout. At the center of the home is a stunning chef's kitchen featuring white cabinetry, upgraded granite countertops, stainless steel appliances, a gas cooktop, and a butler's pantry that connects seamlessly to both the formal and casual living spacesperfect for entertaining or everyday living. The upper level offers four spacious bedrooms and three full bathrooms, including a luxurious owner's suite designed for comfort and privacy. The finished lower level provides incredible flexibility with a large recreation room, a fifth bedroom, a
USD 1,135,000
20956 Goose Preserve Drive
View photo
Townhouse · for sale
USD 999,999
USD 214/sq.ft
20956 Goose Preserve Drive
Gray Falcon Station
· 4,661 sq.ft · 5 Bedrooms · 4 Baths · Townhouse
· Gym · Fireplace · Equipped kitchen · Parking · Swimming pool · Cellar
Gray Falcon Station · 4,661 sq.ft · 5 Bedrooms · 4 Baths · Townhouse · Gym · Fireplace · Equipped kitchen · Parking · Swimming pool · Cellar
Welcome to The Preserve at Goose Creek! Stunning 5 BR / 4.5 BA Villa in Preserve at Goose Creek! Welcome to this beautifully maintained 2016 carriage house-style villa, offering modern comfort, spacious living, and an exceptional community lifestyle. The open floor plan features wide-plank hardwood floors, crown molding, tray ceilings, and a light-filled two-story family room with a gas fireplace. The gourmet kitchen boasts granite countertops, a large island, and stainless-steel appliances. The main-level Primary Suite offers a spa-like bath and generous walk-in closets. A fully finished walk-out basement adds a fifth bedroom, fitness room, and flexible living space. Enjoy a beautifully landscaped 0.17-acre lot, sidewalks, and an attached front-entry garage. Residents of Preserve at Goose Creek have access to a clubhouse, fitness room, indoor and outdoor pools, tot lots, and playgrounds. Conveniently located near highly regarded schools, parks, commuter lots, rail and Metro stations,
USD 999,999
42623 Nubbins Terrace
View photo
Condo · for sale
USD 599,000
USD 272/sq.ft
42623 Nubbins Terrace
Gray Falcon Station
· 2,196 sq.ft · 3 Bedrooms · 2 Baths · Condo
· Office room · Terrace · Balcony · Equipped kitchen · Parking
Gray Falcon Station · 2,196 sq.ft · 3 Bedrooms · 2 Baths · Condo · Office room · Terrace · Balcony · Equipped kitchen · Parking
Welcome home to this stunning, 3 YEARS YOUNG Van Metre end-unit townhome-style condo on a PREMIUM LOT in the highly sought-after Goose Creek community! Offering over 2,000 square feet of beautifully designed living space, this light-filled home features 3 spacious bedrooms, 2 full baths, and 2 half baths, thoughtfully designed for today's lifestyle. The entry level welcomes you with a versatile family room, perfect for a home office, media room, or additional living space, along with a convenient half bath and direct access to the attached one-car garage. The heart of the home is the spectacular second level, where an open-concept layout is ideal for both everyday living and entertaining. The gourmet kitchen showcases crisp white cabinetry, quartz countertops, stainless steel appliances, and a spacious walk-in pantry. The adjoining living and dining areas open to a private balcony, creating the perfect space to enjoy your morning coffee or unwind at the end of the day. Retreat to the l
USD 599,000
43775 Brookline Terrace
View photo
Townhouse · for sale
USD 599,000
USD 321/sq.ft
43775 Brookline Terrace
Gray Falcon Station
· 1,862 sq.ft · 3 Bedrooms · 2 Baths · Townhouse
· Terrace · Swimming pool
Gray Falcon Station · 1,862 sq.ft · 3 Bedrooms · 2 Baths · Townhouse · Terrace · Swimming pool
The Courts and Ridges is a sought-after Ashburn community featuring expansive green space, walking trails, a clubhouse, swimming pool, tennis courts, playgrounds, and recreation areas. Enjoy the benefits of a well-appointed neighborhood with a welcoming, intimate feel and convenient access to shopping, dining, commuter routes, and top local amenities, including a 25-meter swimming pool, baby pool and bathhouse, community clubhouse, four tennis courts, two multi-purpose courts, five tot lots, and scenic walking paths. Rarely available, this updated end-unit townhouse is filled with charm, natural light, and thoughtful improvements throughout. Ideally situated catty-corner from the pool and tennis courts, it offers an exceptional combination of convenience and neighborhood appeal. The lower level features a bedroom, fully finished bathroom, and recreation room with rough-in hookup for a second washer and dryer. A sliding glass door provides easy access from the recreation room to the ful
USD 599,000
24985 Rosslare Harbour Terrace
View photo
Townhouse · for sale
USD 794,000
USD 341/sq.ft
24985 Rosslare Harbour Terrace
Gray Falcon Station
· 2,325 sq.ft · 3 Bedrooms · 4 Baths · Townhouse
· Terrace · Equipped kitchen
Gray Falcon Station · 2,325 sq.ft · 3 Bedrooms · 4 Baths · Townhouse · Terrace · Equipped kitchen
Toll Brothers proudly presents Cedar Terrace in South Riding, VA. Now open for sale! Step into the Zephyr Brandywine, a home that blends modern flexibility with elevated comfort across 3 bedrooms and 4.5 bathrooms. Designed for those who value thoughtful layouts and seamless indooroutdoor living, this residence delivers style, convenience, and versatility on every level. The interior embraces a Modern Farmhouse design style, combining an earth toned palette with warm woods and clean modern finishes. Gold accents introduce a subtle touch of luxury, while luxury vinyl flooring throughout adds durability and natural warmth. Oak stairs paired with iron balusters elevate the homes architectural character. A main level bedroom with a full bathroom offers exceptional flexibilityideal for guests, multigenerational living, or a private retreat separate from the upper level bedrooms. A rear kitchen layout anchors the main living floor, featuring warm modern farmhouse design elements that merge c
USD 794,000

Get email alerts

Don't miss out: be the first to know about new properties

The alert was correctly created

On subscribing you accept the conditions of use and the privacy policy
Alert
Receive new ads in your inbox
Save this search
Receive alerts for new listings

We'll send you an email when we have new properties for: "Properties for sale in Gray Falcon Station"

The alert was correctly created

Wild Meadow, Ashburn Broad Run district Loudoun County Virginia
Canterbury, Ashburn Broad Run district Loudoun County Virginia
Get email alerts and be the first to see new listings
Required field
On subscribing I accept the terms of the privacy policy
Perfect! You'll soon start receiving new listings via email
Alert
Receive an email when we have new ads for Properties for sale in Gray Falcon Station
Save this search
Filters

Bedrooms

Size (sq.ft)

sq.ft
sq.ft

Price

USD
USD

Property type

Bathrooms

Clear all filters
Receive notifications when new entries are published.