135 apartments for sale in Gray Falcon Station

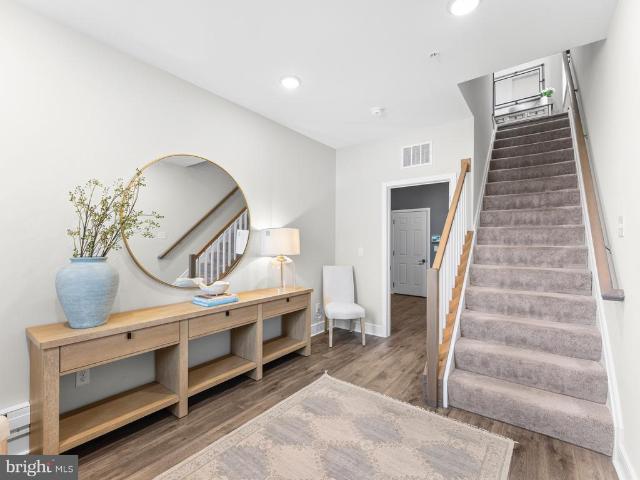
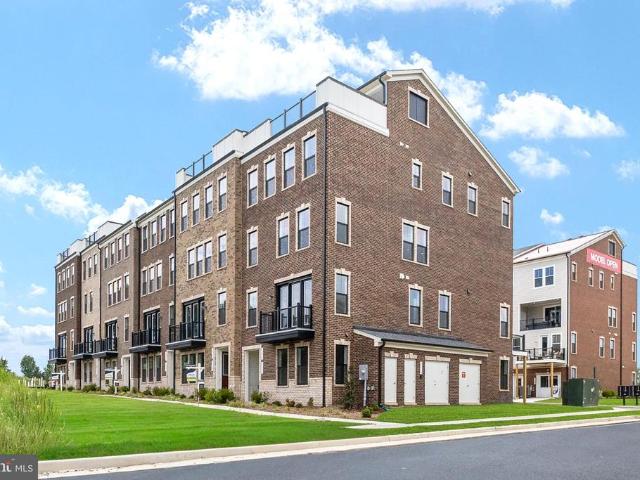
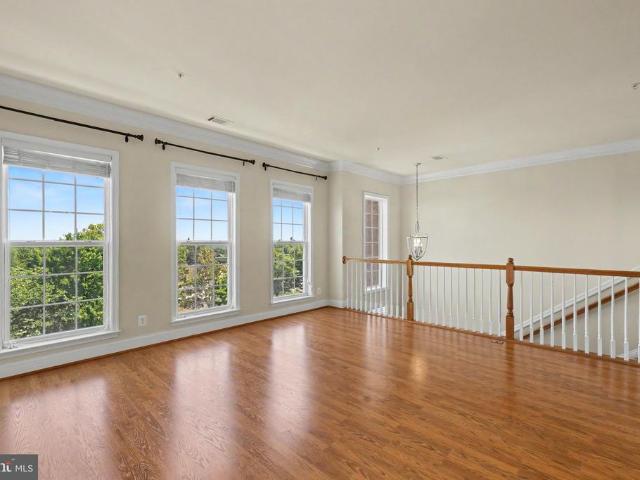
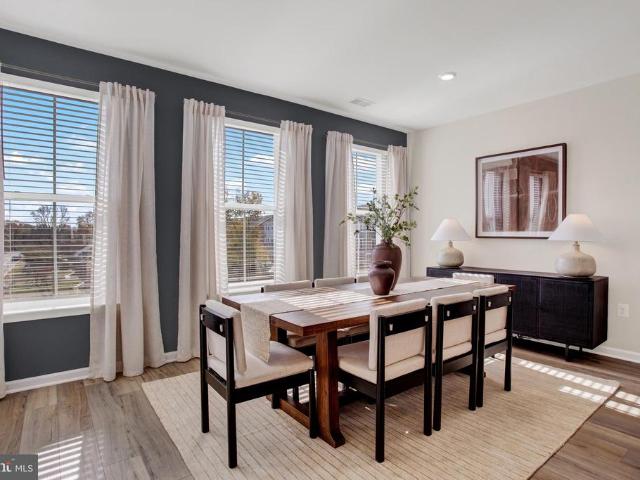
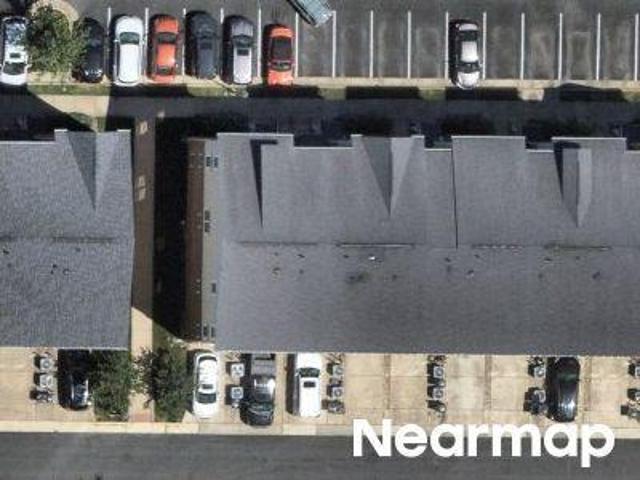
Highgate Ter # 27f
View photo
Condo · for sale
Request Details
Updated
Highgate Ter # 27f
Gray Falcon Station
· 2,551 sq.ft · 3 Bedrooms · 2 Baths · Condo
Gray Falcon Station · 2,551 sq.ft · 3 Bedrooms · 2 Baths · Condo
This home is in preforeclosure, which means the homeowner is in default (missed payments). Therefore, there could be an opportunity to strike a great deal with the owner and the bank
Request Details
22668 Blue Elder Terrace # 304
View photo
Condo · for sale
USD 300,000
USD 376/sq.ft
22668 Blue Elder Terrace # 304
Gray Falcon Station
· 797 sq.ft · 1 Bedroom · 1 Bath · Condo
· Terrace · Balcony · Equipped kitchen · Swimming pool
Gray Falcon Station · 797 sq.ft · 1 Bedroom · 1 Bath · Condo · Terrace · Balcony · Equipped kitchen · Swimming pool
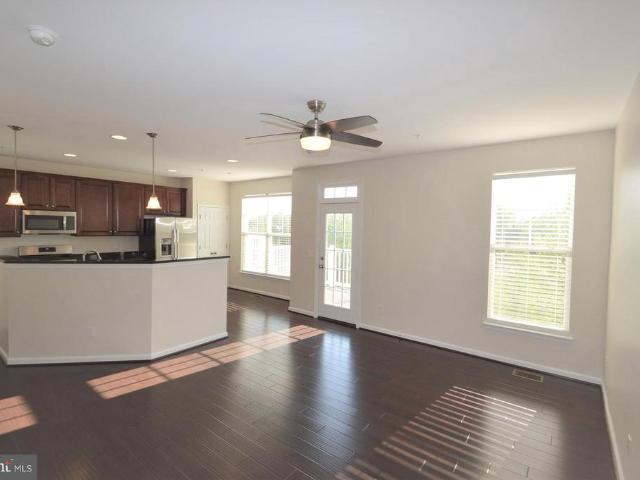
Welcome to this beautifully updated top-floor one-bedroom, one-bath condominium in the heart of Brambleton. Filled with natural light, this inviting home offers an open, airy feel from the moment you step inside. The spacious living area flows seamlessly into the roomy kitchen, featuring stainless steel appliances, abundant cabinet and counter space, and plenty of room to cook and entertain. The generously sized bedroom offers ample closet space and a peaceful retreat at the end of the day, while the private balcony is the perfect spot to enjoy your morning coffee or unwind with an evening drink overlooking the community. Freshly painted throughout with brand-new carpeting, this move-in-ready home also includes the convenience of an in-unit washer and dryer. Residents enjoy an impressive collection of community amenities, including a 24-hour fitness center, outdoor swimming pool, walking trails, car wash station, beautifully landscaped common areas, secure building entry, professional
USD 300,000
20875 Murry Falls Terrace
View photo
Condo · for sale
USD 574,900
USD 355/sq.ft
20875 Murry Falls Terrace
Gray Falcon Station
· 1,615 sq.ft · 3 Bedrooms · 2 Baths · Condo
· Terrace · Balcony · Equipped kitchen · Parking
Gray Falcon Station · 1,615 sq.ft · 3 Bedrooms · 2 Baths · Condo · Terrace · Balcony · Equipped kitchen · Parking
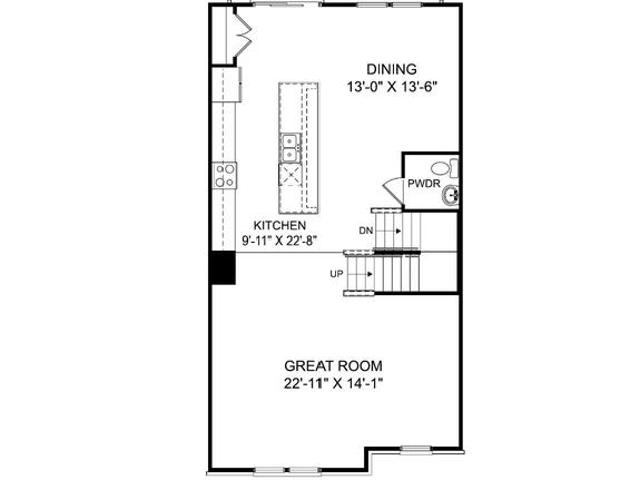
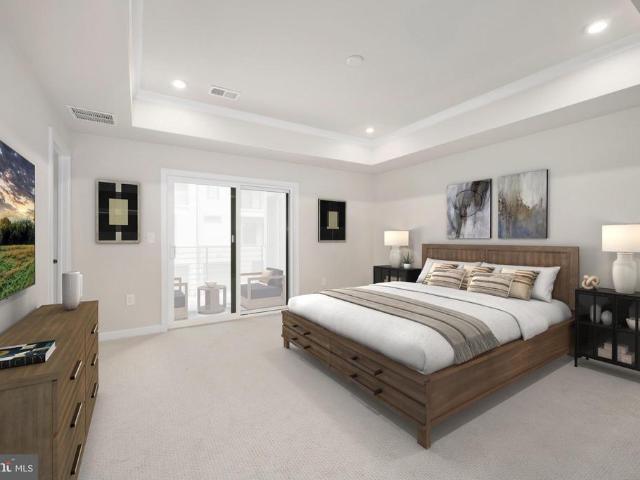
Welcome to modern, low-maintenance living in this new-build townhome-style condominium located in the amenity-rich Goose Creek Village community in Ashburn, VA. Designed with todays lifestyle in mind, this spacious 3-bedroom, 2.5-bath home offers an attached garage, an open-concept floor plan, and multiple outdoor living spaces, including a private rooftop terrace perfect for entertaining, relaxing, or enjoying fresh air right at home. The main living level features a bright and inviting family room that flows seamlessly into the dining area and stylish kitchen. The kitchen is beautifully appointed with a large center island, quartz countertops, stainless steel appliances, and a walk-in pantry, creating an ideal space for everyday living and hosting guests. The private primary suite offers a peaceful retreat with its own outdoor balcony, two generous walk-in closets, and a spa-inspired ensuite bath featuring a dual vanity, separate shower, and private water closet. A versatile loft are
USD 574,900
42639 Darala Drive
View photo
Condo · for sale
USD 569,990
USD 357/sq.ft
42639 Darala Drive
Gray Falcon Station
· 1,593 sq.ft · 3 Bedrooms · 2 Baths · Condo
· Parking · Equipped kitchen
Gray Falcon Station · 1,593 sq.ft · 3 Bedrooms · 2 Baths · Condo · Parking · Equipped kitchen
PLEASE SPEAK WITH BUILDER'S REP ABOUT ALL BUYER CONCESSIONS OFFERED BY BUILDER*Seize the Opportunity to Own a New Construction Home Built by Lennar in Loudoun County Subdivision of Goose Creek Village! These 2 Over 2 style Condominiums are Stunning & Meticulously Crafted! From the 4' Wide Brushed Concrete Lead Walk, Step Foot into this Harrington Model Home to the Sun-Filled Great Room with Energy Efficient Windows & 2' Faux Blinds, Vinyl Plank Flooring (EVP) Throughout Main Level, Laundry Room & Bathrooms*Main Level Features Great Room with Recessed Lighting, Dining Area & Gorgeous Eat-In Kitchen with Quartz Counters, Pendant Lighting Over Breakfast Bar, GE Stainless Steel Appliances (30' 5 Burner Electric Range, 24' Dishwasher with Front Controls, Over-the-Range Vented Microwave, 22.1 cu. Ft. Counter-Depth French Door Refrigerator) Timberlake Barnett Kitchen Cabinets with Crown Molding on Upper Cabinets, Pull-Out Waste Basket, Powder Room & Access to 1 Car Garage on Opener with Priva
USD 569,990
42623 Nubbins Terrace
View photo
Condo · for sale
USD 599,000
USD 272/sq.ft
42623 Nubbins Terrace
Gray Falcon Station
· 2,196 sq.ft · 3 Bedrooms · 2 Baths · Condo
· Office room · Terrace · Balcony · Equipped kitchen · Parking
Gray Falcon Station · 2,196 sq.ft · 3 Bedrooms · 2 Baths · Condo · Office room · Terrace · Balcony · Equipped kitchen · Parking
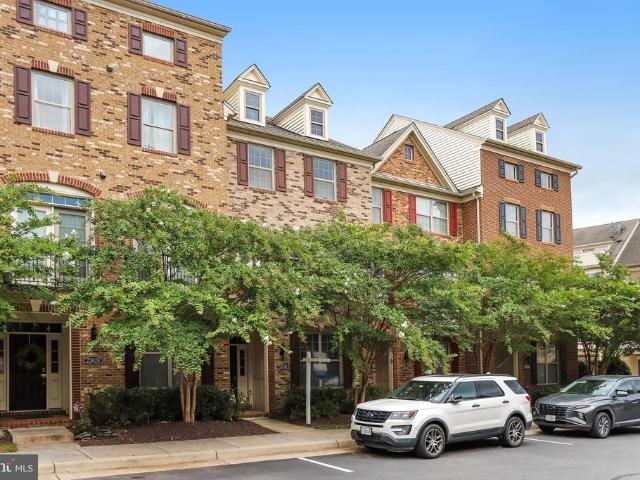
Welcome home to this stunning, 3 YEARS YOUNG Van Metre end-unit townhome-style condo on a PREMIUM LOT in the highly sought-after Goose Creek community! Offering over 2,000 square feet of beautifully designed living space, this light-filled home features 3 spacious bedrooms, 2 full baths, and 2 half baths, thoughtfully designed for today's lifestyle. The entry level welcomes you with a versatile family room, perfect for a home office, media room, or additional living space, along with a convenient half bath and direct access to the attached one-car garage. The heart of the home is the spectacular second level, where an open-concept layout is ideal for both everyday living and entertaining. The gourmet kitchen showcases crisp white cabinetry, quartz countertops, stainless steel appliances, and a spacious walk-in pantry. The adjoining living and dining areas open to a private balcony, creating the perfect space to enjoy your morning coffee or unwind at the end of the day. Retreat to the l
USD 599,000
20801 Lamlash Terrace
View photo
Condo · for sale
USD 650,000
USD 256/sq.ft
20801 Lamlash Terrace
Gray Falcon Station
· 2,530 sq.ft · 3 Bedrooms · 2 Baths · Condo
· Terrace · Deck · Equipped kitchen · Parking
Gray Falcon Station · 2,530 sq.ft · 3 Bedrooms · 2 Baths · Condo · Terrace · Deck · Equipped kitchen · Parking
Nearly 2,200 finished sq ft across 4 levels, this end-unit Gosling II by Van Metre offers 3 bedrooms, 2.5 baths, and a 1-car garage. Designed for elevated living, this home features an incredible private rooftop terraceperfect for entertaining or enjoying sunset views. Filled with natural light, the main level showcases a spacious great room with a large deck and a stunning chef-inspired kitchen featuring upgraded lighted cabinetry, quartz countertops, stainless steel appliances, wide Luxury Vinyl Plank flooring, and designer finishes throughout. The upper level is home to a luxurious primary suite with a custom walk-in closet and spa-like bath with dual vanities, soaking tub, and an oversized frameless shower with built-in seat. The top level offers two additional bedrooms and a full bath, while the lower level includes a welcoming foyer, mudroom, and interior access to the private garage. Blending the spacious feel of a townhome with the low-maintenance convenience of condo living, t
USD 650,000
20876 Murry Falls Terrace
View photo
Condo · for sale
USD 761,000
USD 318/sq.ft
20876 Murry Falls Terrace
Gray Falcon Station
· 2,390 sq.ft · 3 Bedrooms · 2 Baths · Condo
· Office room · Terrace · Fireplace · Equipped kitchen
Gray Falcon Station · 2,390 sq.ft · 3 Bedrooms · 2 Baths · Condo · Office room · Terrace · Fireplace · Equipped kitchen
Elevated. Stylish. Unforgettable. Experience the Skye, a stunning 3-bedroom, 2.5-bath home designed to impress at every turn. The showstopping rooftop terrace offers the ultimate escape, whether you envision an open-air sky lounge for sunrise gatherings or a covered retreat for year-round relaxation. Inside, a light-filled open-concept design seamlessly connects the dining room, family room, private office, and designer white kitchen, creating a space that feels as beautiful as it is functional. Entertain effortlessly, host memorable celebrations, or simply enjoy everyday moments in a home that was built for connection. Don't forget to look for the hidden walk in pantry. Step outside to your outdoor living area complete with a cozy fireplace, perfect for crisp evenings and weekend get-togethers. On the fourth floor, you'll find three spacious bedrooms designed for comfort and privacy, along with a conveniently located laundry room and hall bathroom that makes daily routines easier than
USD 761,000
20656 Sibbald Square
View photo
Condo · for sale
USD 570,000
USD 219/sq.ft
20656 Sibbald Square
Gray Falcon Station
· 2,594 sq.ft · 3 Bedrooms · 2 Baths · Condo
· Equipped kitchen · Swimming pool
Gray Falcon Station · 2,594 sq.ft · 3 Bedrooms · 2 Baths · Condo · Equipped kitchen · Swimming pool
Welcome to 20656 Sibbald Square, where fresh updates, effortless comfort, and an exceptional Ashburn location come together to create a place you'll love calling home. Freshly painted and move-in ready, this inviting residence offers bright, welcoming living spaces designed for both everyday living and easy entertaining. Picture yourself gathering with family and friends, enjoying quiet mornings with coffee, or unwinding after a busy day in a home that feels warm, comfortable, and ready for your next chapter. The bright kitchen features an upgraded Samsung Bespoke refrigerator, gas range, center island, convenient wine/drink fridge, and ample storage. All bedrooms feature upgraded custom closet systems, offering thoughtfully designed storage that makes everyday organization simple and efficient. Step outside and embrace a lifestyle of convenience with community amenities that include beautifully maintained common grounds, an outdoor pool, and tot lots/playgrounds, while the association
USD 570,000
42657 Darala Drive
View photo
Condo · for sale
USD 664,990
USD 275/sq.ft
42657 Darala Drive
Gray Falcon Station
· 2,411 sq.ft · 3 Bedrooms · 2 Baths · Condo
· Parking · Deck · Fireplace · Equipped kitchen
Gray Falcon Station · 2,411 sq.ft · 3 Bedrooms · 2 Baths · Condo · Parking · Deck · Fireplace · Equipped kitchen
PLEASE SPEAK WITH BUILDER'S REP ABOUT ALL BUYER CONCESSIONS OFFERED BY BUILDER*Seize the Opportunity to Own a New Construction Home Built by Lennar in Loudoun County Subdivision of Goose Creek Village! These 2 Over 2 style Condominiums are Stunning & Meticulously Crafted! From the 4' Wide Brushed Concrete Lead Walk, Step Foot into this Wentworth Model Home with Inside Access to the 1 Car Garage with Opener and Private Concrete Driveway*The Spacious Main Level Offers Sun-Filled Great Room with Fireplace, Energy Efficient Windows & 2' Faux Blinds, (Vinyl Plank Flooring (EVP) Throughout Main Level, Laundry Room & Bathrooms) Great Room has Access to 24' x 8' Covered TimberTech Driftwood Deck*Eat-In Kitchen with Iced White Quartz Counters, Pendant Lighting Over Massive Island, GE Stainless Steel Appliances, Barnett Kitchen Cabinets. Stone (gray) Color with Crown on Upper Cabinets, Pull-Out Waste Basket, Cooktop, 24'Dishwasher with Front Controls, Microwave, Oven, Pantry*Dining Room Area wit
USD 664,990
42619 Nubbins Terrace
View photo
Condo · for sale
USD 609,990
USD 277/sq.ft
42619 Nubbins Terrace
Gray Falcon Station
· 2,196 sq.ft · 3 Bedrooms · 2 Baths · Condo
· Office room · Terrace · Balcony · Equipped kitchen
Gray Falcon Station · 2,196 sq.ft · 3 Bedrooms · 2 Baths · Condo · Office room · Terrace · Balcony · Equipped kitchen
Van metres best-selling floor plan at goose creek village east. Move-in ready 4-level, brick-front townhome offering 2,196 square feet of beautifully designed living space with 3 bedrooms, 2 full baths, and 2 half baths. A covered entry welcomes you into this thoughtfully designed home, featuring a private balcony with panoramic views. The main level showcases a gorgeous gourmet kitchen with high-end upgrades, a large center island with breakfast seating, and a spacious walk-in pantry. The open-concept design creates an ideal space for both everyday living and entertaining. The luxurious primary suite offers a comfortable retreat with a beautiful en-suite bathroom. A convenient laundry room includes a washer and dryer. The 4th level provides two additional bedrooms, each with a closet and ceiling fan, plus a hall bathroom with tub/shower. The flexible multi-level layout offers plenty of space and privacy for family, guests, a home office, or recreation. Additional highlights include a
USD 609,990
42608 Capitol View Terrace
View photo
Condo · for sale
USD 529,777
USD 294/sq.ft
42608 Capitol View Terrace
Gray Falcon Station
· 1,798 sq.ft · 3 Bedrooms · 2 Baths · Condo
· Terrace · Fireplace · Equipped kitchen · Parking
Gray Falcon Station · 1,798 sq.ft · 3 Bedrooms · 2 Baths · Condo · Terrace · Fireplace · Equipped kitchen · Parking
Preparing for YOU, the new owner. More photos coming soon: -) Amazing three-level end unit townhome with attached garage! Welcome home to this turn-key beautifully maintained, light-filled condo offering an open and inviting floor plan designed for comfortable everyday living and effortless entertaining. Crown molding, expansive windows, and a cozy fireplace create a warm, elegant atmosphere throughout the spacious living and dining areas. New carpet and fresh paint throughout! The gourmet kitchen is sure to impress with granite countertops, stainless steel appliances, abundant cabinetry with pantry, breakfast bar, and a conveniently located full-size washer and dryer. The spacious primary suite serves as a private retreat, featuring a generous walk-in closet and a spa-inspired en-suite bath with dual vanities, a soaking tub, and a separate shower. Step outside to your private balconyperfect for enjoying morning coffee or relaxing after a long day. TONS or parking for residents and gue
USD 529,777
42661 Darala Drive
View photo
Condo · for sale
USD 679,990
USD 282/sq.ft
42661 Darala Drive
Gray Falcon Station
· 2,411 sq.ft · 3 Bedrooms · 2 Baths · Condo
· Parking · Deck · Fireplace · Equipped kitchen
Gray Falcon Station · 2,411 sq.ft · 3 Bedrooms · 2 Baths · Condo · Parking · Deck · Fireplace · Equipped kitchen
PLEASE SPEAK WITH BUILDER'S REP ABOUT ALL BUYER CONCESSIONS OFFERED BY BUILDER*Seize the Opportunity to Own a New Construction Home Built by Lennar in Loudoun County Subdivision of Goose Creek Village! These 2 Over 2 style Condominiums are Stunning & Meticulously Crafted! From the 4' Wide Brushed Concrete Lead Walk, Step Foot into this Wentworth Model Home with Inside Access to the 1 Car Garage with Opener and Private Concrete Driveway*The Spacious Main Level Offers Sun-Filled Great Room with Fireplace, Energy Efficient Windows & 2' Faux Blinds, (Vinyl Plank Flooring (EVP) Throughout Main Level, Laundry Room & Bathrooms) Great Room has Access to 24' x 8' Covered TimberTech Driftwood Deck*Eat-In Kitchen with Iced White Quartz Counters, Pendant Lighting Over Massive Island, GE Stainless Steel Appliances, Barnett Kitchen Cabinets. Stone (gray) Color with Crown on Upper Cabinets, Pull-Out Waste Basket, Cooktop, 24'Dishwasher with Front Controls, Microwave, Oven, Pantry*Dining Room Area wit
USD 679,990
42581 Sunset Ridge Square
View photo
Condo · for sale
USD 584,900
USD 259/sq.ft
42581 Sunset Ridge Square
Gray Falcon Station
· 2,250 sq.ft · 3 Bedrooms · 2 Baths · Condo
· Balcony · Fireplace · Equipped kitchen
Gray Falcon Station · 2,250 sq.ft · 3 Bedrooms · 2 Baths · Condo · Balcony · Fireplace · Equipped kitchen
Location, Location, Location! This rare townhome style condo in the highly sought after Preserve at Goose Creek offers the perfect blend of luxury, comfort, and breathtaking views. Loaded with upgrades and drenched in natural light, this beautifully maintained home shines across all levels. Step inside to an inviting open concept main level featuring 9' ceilings, gleaming hardwood floors, and a bright, airy layout. The spacious living room with a cozy gas fireplace flows seamlessly into the dining area and the gourmet kitchen, complete with granite countertops, stainless steel appliances, and abundant cabinetryideal for everyday living and entertaining. Retreat to the private owners suite, featuring a generous sitting area and a spa inspired luxury bath. Two additional spacious bedrooms and a well appointed hall bath complete the upper level. The top level loft is a true showstoppercomplete with a wet bar and a private balcony offering scenic mountain views. Perfect as a second living
USD 584,900
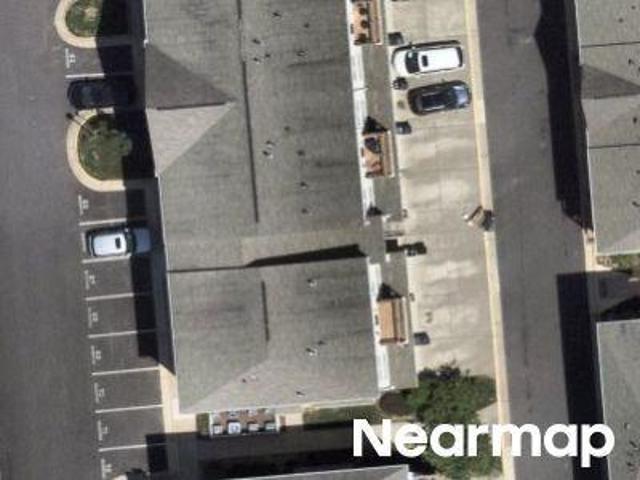
Helmsdale Ter
View photo
Condo · for sale
Request Details
Updated
Helmsdale Ter
Gray Falcon Station
· 2,422 sq.ft · 3 Bedrooms · 2 Baths · Condo
Gray Falcon Station · 2,422 sq.ft · 3 Bedrooms · 2 Baths · Condo
This home is in preforeclosure, which means the homeowner is in default (missed payments). Therefore, there could be an opportunity to strike a great deal with the owner and the bank
Request Details
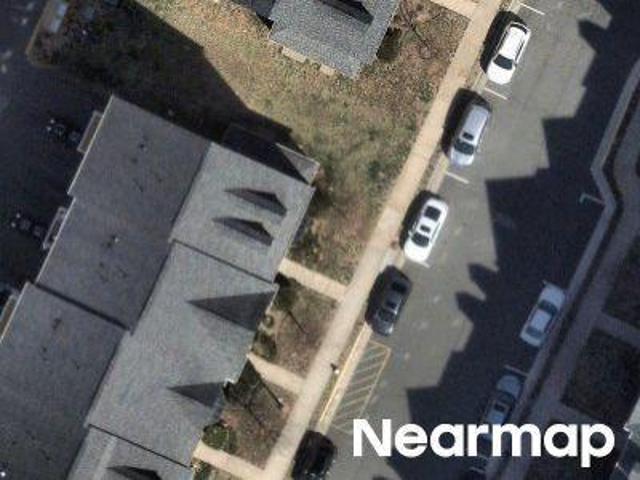
Lynette Springs Ter
View photo
Condo · for sale
Request Details
Updated
Lynette Springs Ter
Gray Falcon Station
· 1,432 sq.ft · 3 Bedrooms · 2 Baths · Condo
Gray Falcon Station · 1,432 sq.ft · 3 Bedrooms · 2 Baths · Condo
This home is in preforeclosure, which means the homeowner is in default (missed payments). Therefore, there could be an opportunity to strike a great deal with the owner and the bank
Request Details
Romans Dr
View photo
Condo · for sale
Request Details
Updated
Romans Dr
Gray Falcon Station
· Condo
Gray Falcon Station · Condo
This is a Real Estate-Owned (REO)/post-foreclosure home owned or managed by a bank. All offers are considered; however, the highest and best will most likely be accepted
Request Details
42432 Hollyhock # 101
View photo
Condo · for sale
USD 314,900
USD 449/sq.ft
New
42432 Hollyhock # 101
Gray Falcon Station
· 700 sq.ft · 1 Bedroom · 1 Bath · Condo
· Patio · Swimming pool · Parking
Gray Falcon Station · 700 sq.ft · 1 Bedroom · 1 Bath · Condo · Patio · Swimming pool · Parking
Rarely available ground-level Portofino model in sought-after Summerfield at Brambleton! Ideally located next to the pool, grill station, Community Center, fitness center, business center, and ample parking. Bright, open layout with brand-new neutral paint and window treatments, hardwood floors, white cabinets, updated countertops, stainless steel appliances, and updated lighting. Renovated bath features custom tub-to-ceiling tile, new vanity, toilet, faucets, and accessories. Spacious primary suite with walk-in closet overlooks quiet, private grounds. Living and dining areas open to a private enclosed patio, perfect for relaxing or entertaining. Hot water heater replaced in 2022 and HVAC in 2026. Community amenities include pools, fitness and business centers, tot lot, dog park, car wash, parks, recreation centers, and sport courts. Cable and internet included in condo fees. Walk to Brambleton Town Center shopping and dining, with easy access to Loudoun County Pkwy, Route 50, and the
USD 314,900
24646 Jackalope Terrace
View photo
Condo · for sale
USD 525,000
USD 237/sq.ft
New
24646 Jackalope Terrace
Gray Falcon Station
· 2,207 sq.ft · 3 Bedrooms · 3 Baths · Condo
· Garden · Terrace · Parking · Deck · Equipped kitchen
Gray Falcon Station · 2,207 sq.ft · 3 Bedrooms · 3 Baths · Condo · Garden · Terrace · Parking · Deck · Equipped kitchen
Property shows immaculate from top to bottom*open, light & bright throughout*3 bedrooms, 3.5 baths & extended 1 car garage*covered front entrance*freshly painted, brand new plush wall to wall carpeting & pad throughout & lower level wide plank flooring-2023*fully finished lower level rec room with gas firelace with mantel & full bath with 12x12 ceramic tile flooring*walk out to rear yard*wide plank flooring & 9 foot ceilings on main level*large gourmet kitchen with breakfast bar with pendant lights, granite countertops, all stainless steel aplliances, 42 inch cabinets & double door pantry*large open family room with ceiling fan*walk out to rear deck*2 bedrooms share full bath with 12x12 ceramic tile flooring on upper level*top level primary bedroom with tray ceiling, ceiling fan & walk in closet*primary bath with 12x12 ceramic tile flooring, separate shower & oversized two person tub*full sized washer & dryer on top level for conevience*located near stone ridge shopping center with sho
USD 525,000
25252 Riffleford Square # 204
View photo
Condo · for sale
USD 429,000
USD 326/sq.ft
New
25252 Riffleford Square # 204
Gray Falcon Station
· 1,313 sq.ft · 2 Bedrooms · 2 Baths · Condo
· Parking · Balcony · Fireplace · Equipped kitchen · Air conditioning
Gray Falcon Station · 1,313 sq.ft · 2 Bedrooms · 2 Baths · Condo · Parking · Balcony · Fireplace · Equipped kitchen · Air conditioning
Discover this charming well maintained 2-bedroom, 2-bathroom condominium in the desirable Lakeside at South Riding community with attached one car garage. Spanning 1,322 sq. ft. This well-maintained garden-style apartment offers a blend of comfort and functionality. The inviting living area features a cozy gas fireplace, and a new AC in 2025 perfect for relaxing evenings, while the combination dining/living space enhances the flow for entertaining with sliding glass doors to the balcony. The kitchen is equipped with bright white appliances, including range, dishwasher, microwave, and refrigerator, ensuring convenience for daily meal preparation. A stacked washer and dryer are also included, providing in-unit laundry capabilities. Retreat to the spacious primary suite, complete with a soaking tub and stall shower in the ensuite bathroom, offering a private oasis for relaxation. The second bedroom is ideal for guests and a separate den/home office for quiet focus. Enjoy community ameniti
USD 429,000
42818 Sykes Terrace
View photo
Condo · for sale
USD 510,000
USD 324/sq.ft
New
42818 Sykes Terrace
Gray Falcon Station
· 1,572 sq.ft · 4 Bedrooms · 3 Baths · Condo
· Terrace · Parking
Gray Falcon Station · 1,572 sq.ft · 4 Bedrooms · 3 Baths · Condo · Terrace · Parking
Welcome to This beautiful move and ready three finished level with two car garage and two drive way parking townhouse located in a prime location close to community amenities, shopping centers in AMBERLEA AT SOUTH RIDING. This beautiful well maintained home with new carpet through out the stairs and upper level three bedrooms
USD 510,000
42810 Sykes Terrace
View photo
Condo · for sale
USD 499,900
USD 318/sq.ft
New
42810 Sykes Terrace
Gray Falcon Station
· 1,572 sq.ft · 3 Bedrooms · 3 Baths · Condo
· Terrace · Parking · Equipped kitchen · Swimming pool
Gray Falcon Station · 1,572 sq.ft · 3 Bedrooms · 3 Baths · Condo · Terrace · Parking · Equipped kitchen · Swimming pool
Beautifully updated kitchen. *soft close white shaker cabinetry. *quartz countertops*. Gas range. *gleaming long lasting premium pergo floors! *freshly painted throughout*. 3 bedroom 3.5 baths! 2 car garage. Primary bathroom features separate soaking tub and separate shower. Vaulted ceilings in two upper bedrooms. Both upper bedrooms have private full bathrooms. VERSATILE lower level bedroom and full bath. HVAC high end 3 ton Carrier unit (2021) Hot water heater (2022). Walk to one of the several pools in South Riding. Convenient to shopping, restaurants and dulles south rec center
USD 499,900
44735 Medway Terrace
View photo
Condo · for sale
USD 920,000
USD 317/sq.ft
New
44735 Medway Terrace
Gray Falcon Station
· 2,895 sq.ft · 3 Bedrooms · 2 Baths · Condo
· Patio · Terrace · Deck · Equipped kitchen · Parking
Gray Falcon Station · 2,895 sq.ft · 3 Bedrooms · 2 Baths · Condo · Patio · Terrace · Deck · Equipped kitchen · Parking
Beautiful Townhome for sale in the Heart of One Loudoun Move-In Ready Dont miss this beautifully maintained and spacious townhome located in one of the most convenient areas of Ashburn, Virginia. This bright and inviting home offers an open layout, large windows with plenty of natural light, and comfortable living spaces perfect for relaxing or entertaining. The main level features a spacious living and dining area that flows into a well-equipped kitchen with ample cabinet space and modern appliances. Upstairs, you'll find generously sized bedrooms including a large primary suite with a private bath and plenty of closet space. Enjoy outdoor living with a private patio/deck perfect for morning coffee, grilling, or unwinding in the evening. Spacious bedrooms Open and bright floor plan Private outdoor space In-unit laundryAmple parking Located just minutes from shopping, restaurants, grocery stores, and parks. Commuters will love the easy access to the Dulles Greenway, Route 7 (Virginia),
USD 920,000
20344 Newfoundland Square
View photo
Condo · for sale
USD 569,500
USD 343/sq.ft
New
20344 Newfoundland Square
Gray Falcon Station
· 1,658 sq.ft · 3 Bedrooms · 2 Baths · Condo
· Balcony · Parking
Gray Falcon Station · 1,658 sq.ft · 3 Bedrooms · 2 Baths · Condo · Balcony · Parking
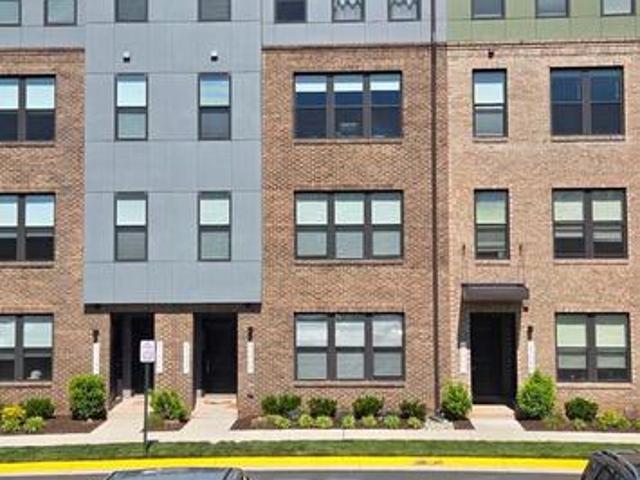
Investor ready. Tenant occupied. Through july 31, 2027. *. Modern Urban Living Steps from One Loudoun. Experience the perfect intersection of style and location in this sophisticated two-story residence at Ashbrook Condominium. Positioned directly adjacent to the premier dining and retail of One Loudoun, this 1,688-square-foot home offers an elevated urban lifestyle. The striking brick and contemporary metal facade opens to a thoughtfully designed floor plan featuring 3 bedrooms and 2.5 baths. The main level is defined by expansive windows that flood the space with natural light, highlighting the clean lines and modern finishes. Outdoor living is a priority here, with a private mid-level balcony & perfect for evening relaxation. Sustainable design and low-maintenance landscaping ensure more time to enjoy the nearby parks and social hubs. Complete with a private 1-car garage, this home represents a premier opportunity in the heart of Ashburn
USD 569,500
22630 Cambridgeport Square
View photo
Condo · for sale
USD 735,000
USD 339/sq.ft
22630 Cambridgeport Square
Gray Falcon Station
· 2,164 sq.ft · 4 Bedrooms · 3 Baths · Condo
· Office room · Gym · Deck · Fireplace · Equipped kitchen · Parking
Gray Falcon Station · 2,164 sq.ft · 4 Bedrooms · 3 Baths · Condo · Office room · Gym · Deck · Fireplace · Equipped kitchen · Parking
This exquisite Colonial townhouse offers a luxurious lifestyle infused with modern elegance. Modern, Spacious, and Ready to impress: 4 bedrooms and 3.5 baths, thoughtful design and functionality throughout. The ground level also boasts an entry-level bedroom, ideal for guests or as a private office, a full bath, and a walk-in closet. Step inside to discover an open floor plan that seamlessly connects the gourmet kitchen, complete with stainless steel appliances, a large island, and a convenient pantry. The living space is enhanced by a cozy fireplace and an extended deck. The top floor includes a primary suite with its own newly renovated bathroom, a double vanity, and a gorgeous walk-in shower, along with a large customized walk-in closet. Laundry room on the upper level. With an attached two-car garage and community pool access, clubhouse, and fitness room, this property has it all! Experience the perfect blend of sophistication and comfort in this stunning residence, where every det
USD 735,000
22080 Midmoore Drive
View photo
Condo · for sale
USD 561,000
USD 369/sq.ft
22080 Midmoore Drive
Gray Falcon Station
· 1,518 sq.ft · 3 Bedrooms · 2 Baths · Condo
· Equipped kitchen · Swimming pool
Gray Falcon Station · 1,518 sq.ft · 3 Bedrooms · 2 Baths · Condo · Equipped kitchen · Swimming pool
Steps from Ashburn Metro Sully Greensboro | Estimated Move-in October 2026 Experience elevated modern living in this beautifully designed Sully Woodbury home, ideally situated just steps from the Ashburn Metro Silver Line. This thoughtfully planned community offers an exceptional array of amenities, including a resort-style pool, elegant clubhouse, fitness center, scenic walking trails, and playground. Step inside to a thoughtfully designed interior filled with stylish finishes and modern comforts. The professionally designed kitchen is both beautiful and functional, featuring cool white cabinetry, a contrasting grey center island, brushed nickel fixtures, white quartz countertops, and premium KitchenAid stainless steel appliances. Whether preparing everyday meals or entertaining guests, this inviting kitchen is designed to impress. Upstairs, the spacious primary suite provides a private retreat with a sophisticated tray ceiling, generous walk-in closet, and spa-inspired bathroom. The
USD 561,000

Get email alerts

Don't miss out: be the first to know about new properties

The alert was correctly created

On subscribing you accept the conditions of use and the privacy policy
Alert
Receive new ads in your inbox
Save this search
Receive alerts for new listings

We'll send you an email when we have new properties for: "Apartments for sale in Gray Falcon Station"

The alert was correctly created

Carters, Dulles district Loudoun County Virginia
Canterbury, Ashburn Broad Run district Loudoun County Virginia
Get email alerts and be the first to see new listings
Required field
On subscribing I accept the terms of the privacy policy
Perfect! You'll soon start receiving new listings via email
Alert
Receive an email when we have new ads for Apartments for sale in Gray Falcon Station
Save this search
Filters

Bedrooms

Size (sq.ft)

sq.ft
sq.ft

Price

USD
USD

Property type

Bathrooms

Clear all filters
Receive notifications when new entries are published.