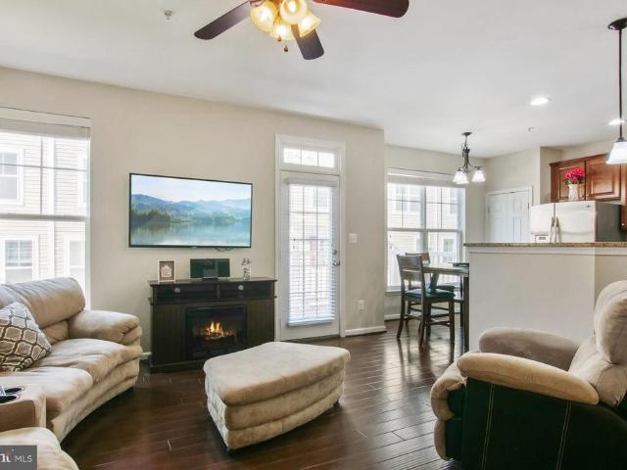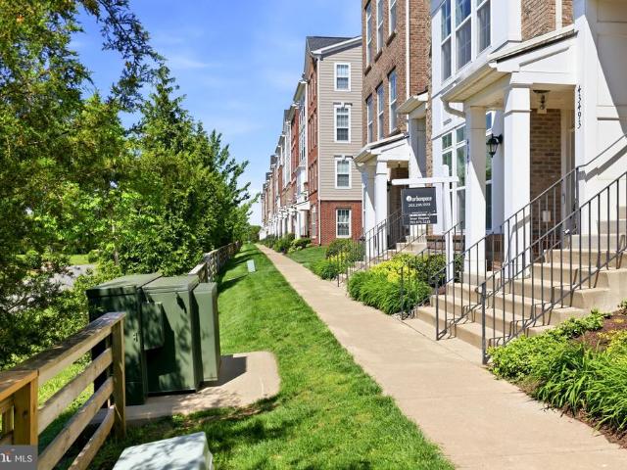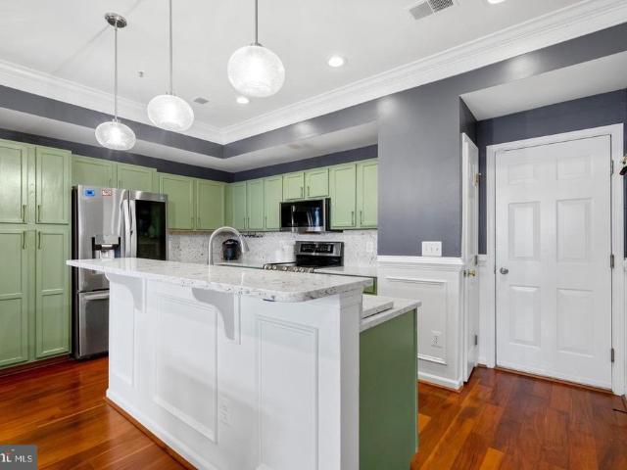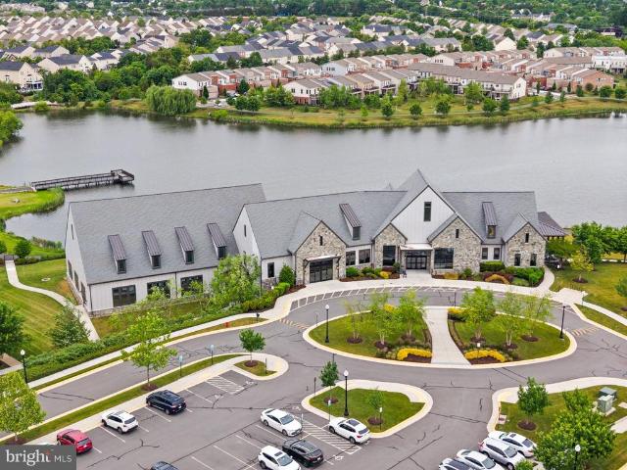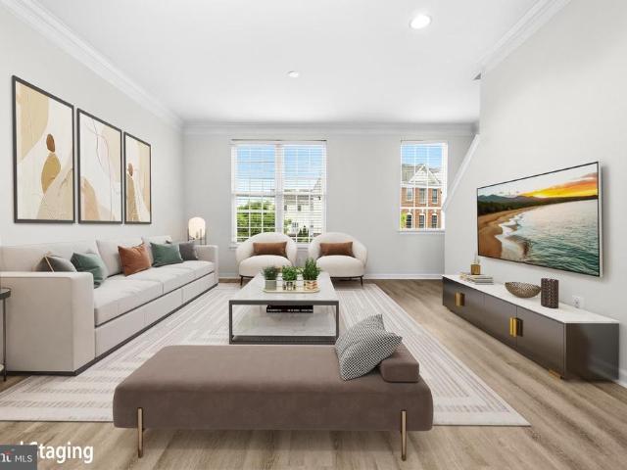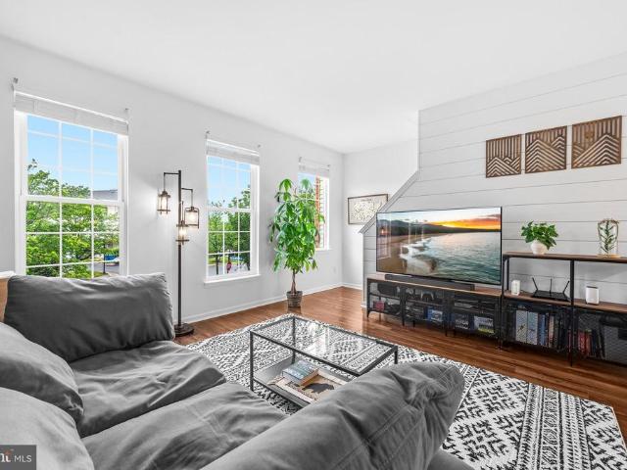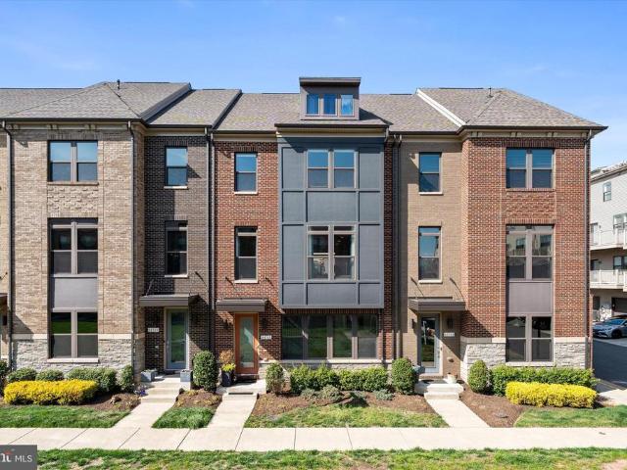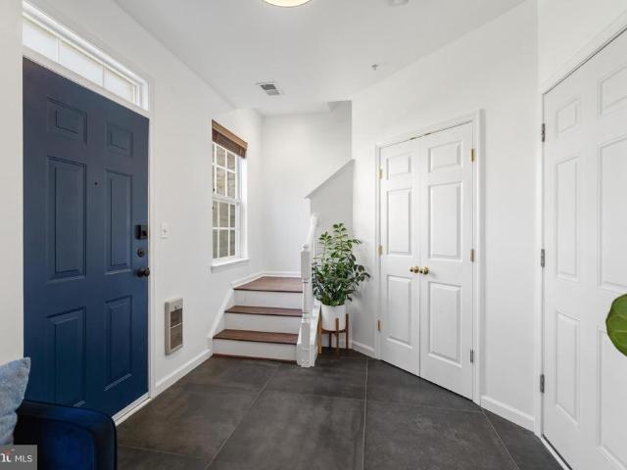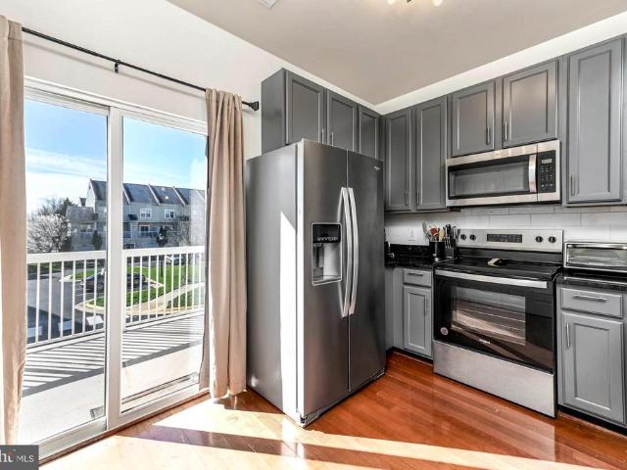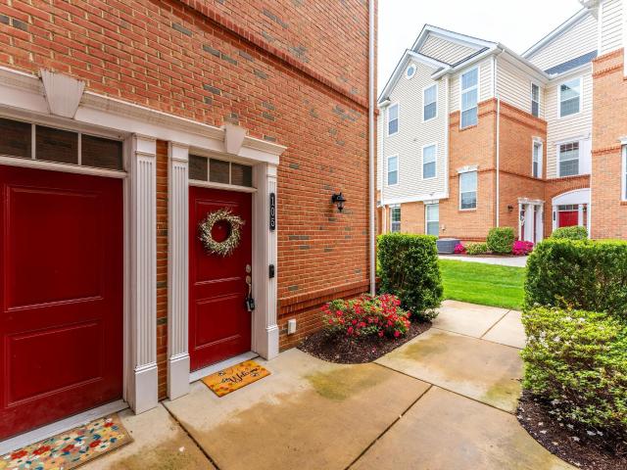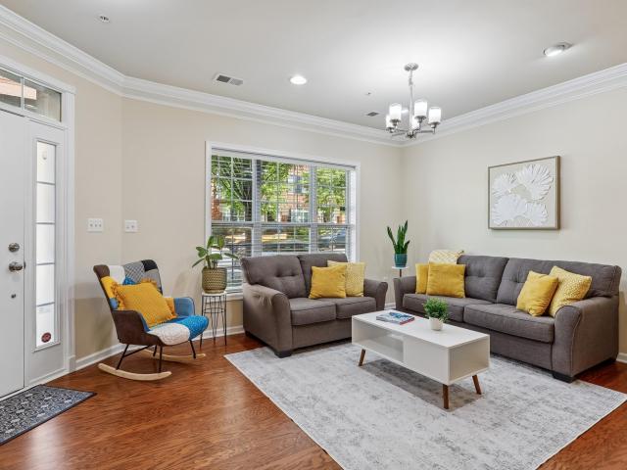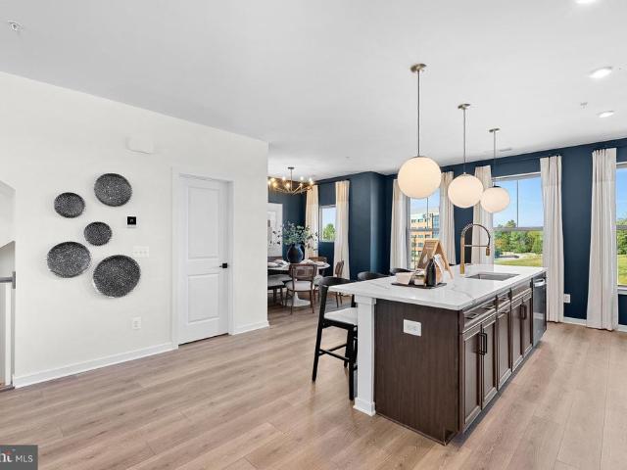
169 apartments for sale in Gray Falcon Station

8 Sepia Square # HE
View photo
Condo · for sale
USD 659,990
USD 274/sq.ft
8 Sepia Square # HE
Gray Falcon Station
· 2,400 sq.ft · 3 Bedrooms · 2 Baths · Condo
· Parking · Deck · Equipped kitchen
Gray Falcon Station · 2,400 sq.ft · 3 Bedrooms · 2 Baths · Condo · Parking · Deck · Equipped kitchen
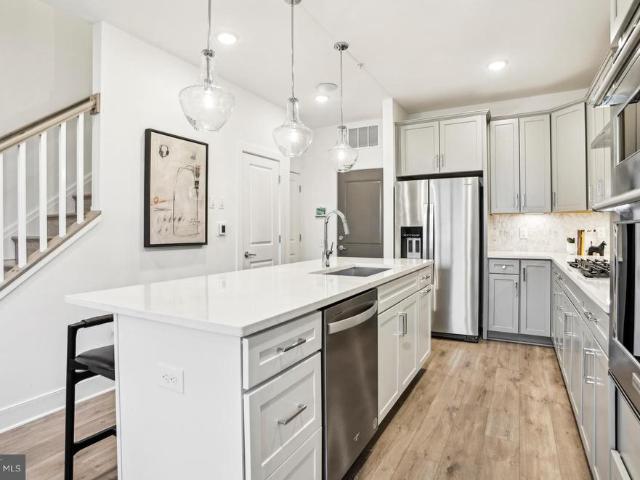
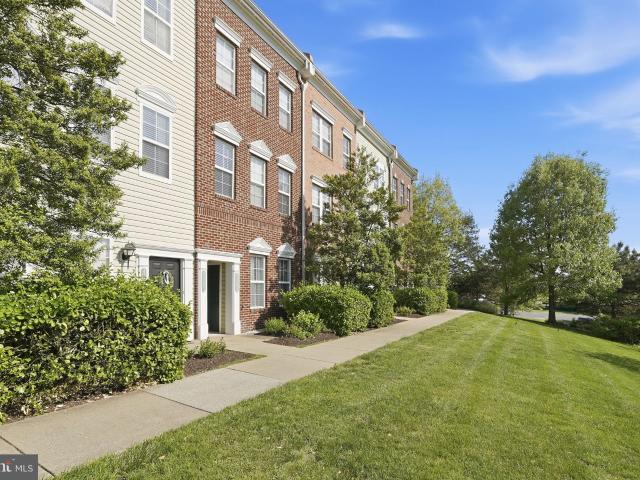
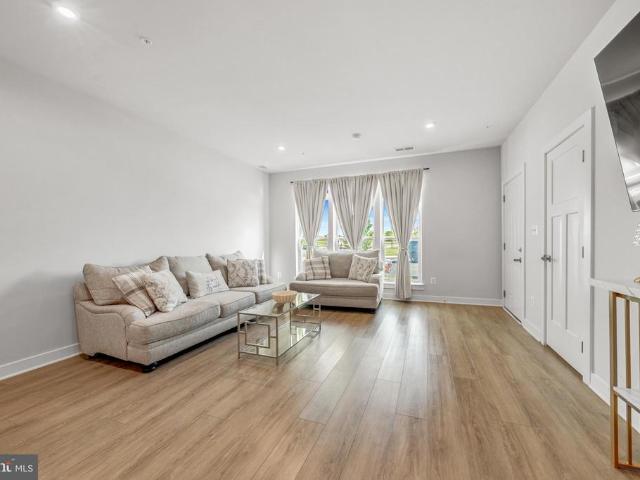
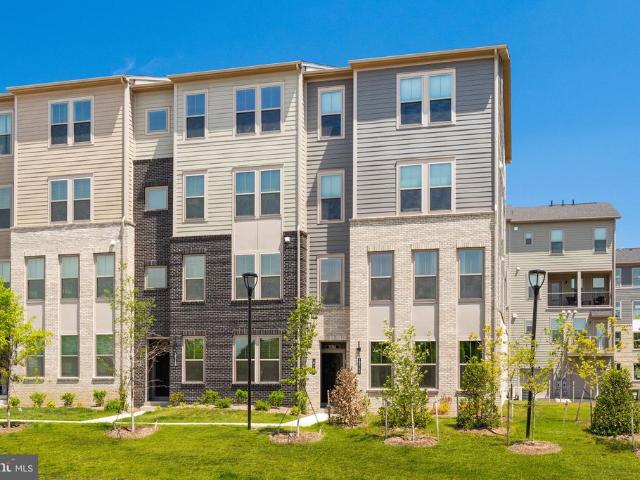
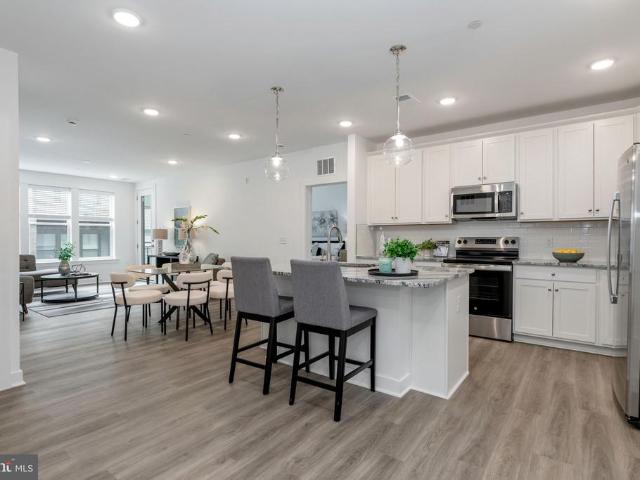
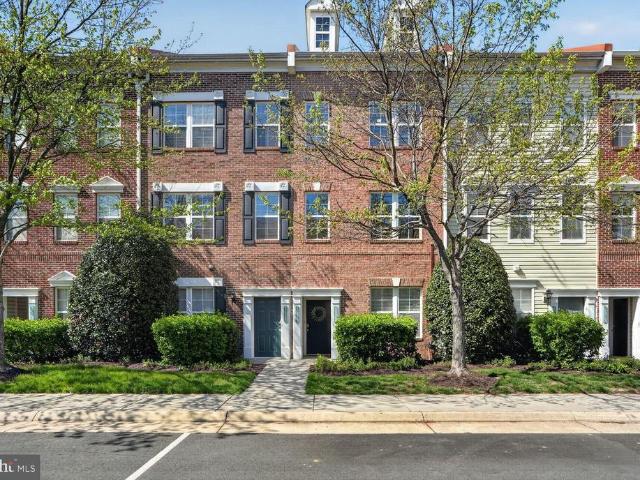
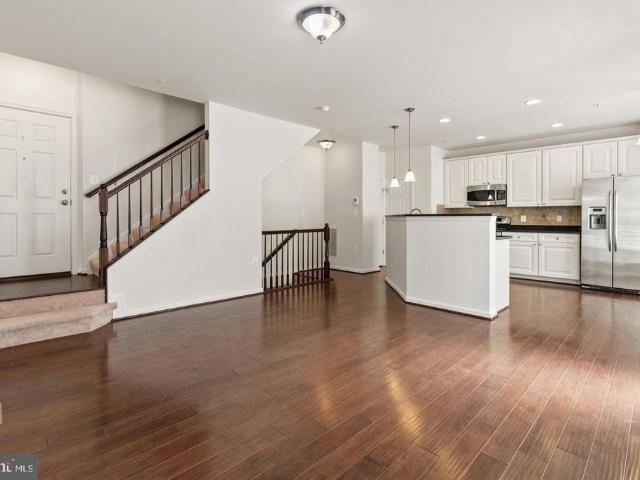
New construction. Base listing. Brand-new, upscale 1 car garage 2-level home available for immediate summer move-in. Welcome to the Hepburn, a brand. New, upscale stacked townhome in the sought-after Belmont Park community in Ashburn, VA. This 2-level home with a 1-car garage is designed for convenience and styleperfect for those ready to move quickly! Featuring 3 bedrooms and 2.5 baths, this home boasts a modern kitchen with 42 cabinets, LED lighting, quartz countertops, and stainless-steel Whirlpool appliances. A generous kitchen island and covered deck invite connection. The spacious primary suite includes a generous walk-in closet and a luxury bathroom with raised double vanities and a walk-in spa shower. Plus, the garage comes equipped with an EV charger-compatible outlet for future-ready living. Enjoy low. Maintenance living with snow removal, lawn care, and exterior upkeep all handled for yougiving you more time to enjoy life, not maintain it. Receive up to 3.99% 5/1 ARM [5.94%
USD 659,990
8 Sepia Square # KA
View photo
Condo · for sale
USD 649,990
USD 259/sq.ft
8 Sepia Square # KA
Gray Falcon Station
· 2,508 sq.ft · 4 Bedrooms · 2 Baths · Condo
· Equipped kitchen · Parking
Gray Falcon Station · 2,508 sq.ft · 4 Bedrooms · 2 Baths · Condo · Equipped kitchen · Parking
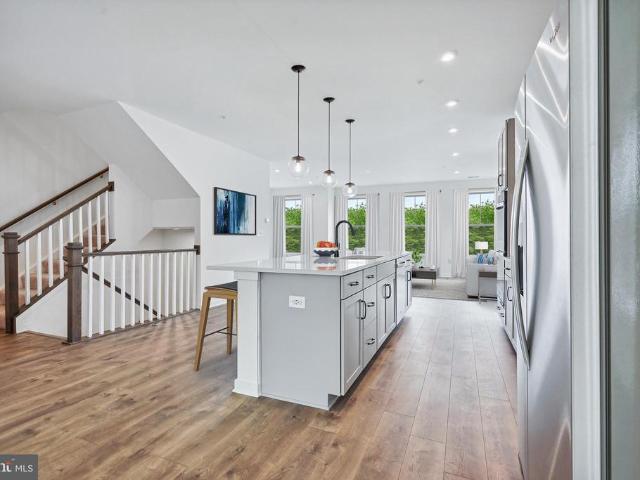
New construction. BASE LISTING for Katharine Floorplan. Introducing the Katharine, a stunning multi-level stacked townhome with a 1-car garage in the highly desirable Belmont Park community in Ashburn, VA available for summer move in. This spacious 2-level home offers 4 bedrooms and 2.5 baths, designed for modern living with an open-concept layout and oversized center islandperfect for entertaining. The gourmet kitchen features pendant lighting, quartz countertops, stainless-steel Whirlpool appliances, and plenty of storage. Upstairs, the luxurious primary suite includes a generous walk-in closet and a spa-inspired bathroom with raised double vanities and a tiled walk-in shower. Plus, the garage includes an EV charger-compatible outlet, making this home future-ready. Until 6/17, take advantage of a 3.99% 5/1 ARM FHA rate (5.94% apr) with a Choice Lender*. With this 5/1 Adjustable Rate Mortgage, you can lock in a lower, predictable payment for the first five years. See New Home Counselo
USD 649,990
24637 Woolly Mammoth Terrace # 307
12 pictures
Condo · for sale
USD 495,000
USD 326/sq.ft
24637 Woolly Mammoth Terrace # 307
Gray Falcon Station
· 1,518 sq.ft · 3 Bedrooms · 2 Baths · Condo
· Office room · Terrace · Fireplace · Equipped kitchen
Gray Falcon Station · 1,518 sq.ft · 3 Bedrooms · 2 Baths · Condo · Office room · Terrace · Fireplace · Equipped kitchen
Don't miss this well-maintained beauty! The HVAC system and hot water heater were replaced in 2025, and a whole-condo water filtration system provides added peace of mind. From the moment you walk through the door, you'll feel right at home. The inviting kitchen features a stylish backsplash and under-cabinet lighting, creating the perfect space for cooking, entertaining, or simply enjoying your morning coffee. The spacious family room, complete with a cozy fireplace, offers a warm and welcoming setting for relaxing evenings and gatherings with family and friends. Retreat to the large primary suite with its beautifully updated primary bath. Two additional bedrooms provide plenty of space for guests, a home office, or hobbies. Move-in ready and meticulously maintained, this beautiful home is waiting for its next owner!
USD 495,000
43795 Transit Square # 202
12 pictures
Condo · for sale
USD 595,000
USD 330/sq.ft
43795 Transit Square # 202
Gray Falcon Station
· 1,798 sq.ft · 2 Bedrooms · 2 Baths · Condo
· Office room · Balcony · Fireplace · Equipped kitchen
Gray Falcon Station · 1,798 sq.ft · 2 Bedrooms · 2 Baths · Condo · Office room · Balcony · Fireplace · Equipped kitchen
Exceptional one-level condo offering 1,804 square feet of elegant, contemporary living. From the moment you enter, youll fall in love with the expansive sun-filled living and dining room combination featuring wood floors, a fireplace, and a wall of windows with access to a private balcony. The entire unit overlooks the large community green space with play area, fire pit, grills, and outdoor seating. The gourmet kitchen is perfect for entertaining and showcases top-of-the-line upgrades throughout, including a large island that enhances the spectacular modern design. The spacious primary suite, located on the left side of the home, features windows on two sides, a walk-in closet, and a luxurious primary bath with a stunning oversized shower and double vanities. The large secondary bedroom on the opposite side of the residence is equally impressive, offering excellent privacy and space. A separate den provides the perfect flex space for a home office or additional sitting area. Separate
USD 595,000
23275 Milltown Knoll Square # 118
12 pictures
Condo · for sale
USD 489,900
USD 325/sq.ft
23275 Milltown Knoll Square # 118
Gray Falcon Station
· 1,507 sq.ft · 2 Bedrooms · 2 Baths · Condo
· Equipped kitchen
Gray Falcon Station · 1,507 sq.ft · 2 Bedrooms · 2 Baths · Condo · Equipped kitchen
Coming Soon! Welcome to this beautifully maintained, freshly painted, light-filled end-unit condominium in the heart of Ashburn, offering the perfect blend of modern comfort, style, and convenience. This desirable two-level home features an open and inviting floor plan designed for today's lifestyle. The spacious family room flows seamlessly into the dining area and upgraded kitchen, creating an ideal setting for both everyday living and effortless entertaining. The kitchen showcases granite countertops, a subway tile backsplash, soft-close cabinetry, stainless steel appliances, and a large center island perfect for gathering with family and friends. An updated powder room completes the main level. Upstairs, you'll find two generously sized bedrooms, each with its own private full bathroom, including a spacious primary suite with an en-suite bath and ample closet space. The upper level also features a conveniently located laundry room, with washer and dryer conveying. Lovingly maintain
USD 489,900
23225 Milltown Knoll Square # 111
12 pictures
Condo · for sale
USD 399,000
USD 426/sq.ft
23225 Milltown Knoll Square # 111
Gray Falcon Station
· 936 sq.ft · 2 Bedrooms · 2 Baths · Condo
· Office room · Equipped kitchen
Gray Falcon Station · 936 sq.ft · 2 Bedrooms · 2 Baths · Condo · Office room · Equipped kitchen
Welcome home to effortless one-level living in the heart of Ashburn! This beautifully updated 2-bedroom, 2-bathroom condo in The Ridges at Loudoun Valley II offers the perfect blend of modern comfort, stylish upgrades, and an unbeatable community lifestyle. Step inside to a bright, open-concept floor plan where thoughtful upgrades shine at every turn. Gleaming LVP floors, fresh paint, new carpet, crown molding, and a ceiling fan with light in the living room (all 2022). The kitchen impresses with granite countertops, tile flooring, and stainless steel GE appliances, while the full-size front-load washer and dryer add everyday convenience. Enjoy serene, private tree views from your living space. A rare and peaceful retreat. The spacious primary suite faces the rear forest view, while the generous second bedroom is ideal for guests or a home office. With 942 sq ft of single-floor living, everything you need is right at your fingertips. No stairs, no hassle. Life at The Ridges means resor
USD 399,000
24650 Caribou Square
12 pictures
Condo · for sale
USD 540,000
USD 244/sq.ft
24650 Caribou Square
Gray Falcon Station
· 2,207 sq.ft · 3 Bedrooms · 3 Baths · Condo
· Deck · Equipped kitchen · Parking · Swimming pool
Gray Falcon Station · 2,207 sq.ft · 3 Bedrooms · 3 Baths · Condo · Deck · Equipped kitchen · Parking · Swimming pool
Welcome home! This bright and spacious home features a kitchen with stainless steel appliances, granite countertops, a breakfast bar, and accent lighting. An atrium door leads to the rear deck, offering additional outdoor living space. The home also includes a one-car garage. The upper level features two generously sized bedrooms and a shared full bathroom. The top level includes the primary suite with a large walk-in closet and an ensuite bathroom with a soaking tub, separate shower, and dual vanities. A laundry room is also conveniently located on this level. Stone Ridge offers a variety of community amenities, including three pools, a fitness center, tennis courts, and basketball courts. The community is conveniently located near shopping, restaurants, grocery stores, commuter options, and Dulles International Airport
USD 540,000
43487 Town Gate Square
12 pictures
Condo · for sale
USD 485,000
USD 317/sq.ft
43487 Town Gate Square
Gray Falcon Station
· 1,528 sq.ft · 3 Bedrooms · 2 Baths · Condo
· Equipped kitchen · Parking · Swimming pool
Gray Falcon Station · 1,528 sq.ft · 3 Bedrooms · 2 Baths · Condo · Equipped kitchen · Parking · Swimming pool
Welcome to this impeccably maintained 2015-built luxury condominium nestled in the highly sought-after East Gate III community of Chantilly. This bright and airy villa-style home features 3 spacious bedrooms and 2.5 bathrooms across more than 1,500 square feet of modern living space, complemented by a private attached garage and driveway. The gourmet kitchen shines with premium granite countertops and stainless steel appliances, flowing seamlessly into an open-concept living area perfect for entertaining. Residents enjoy a low-maintenance lifestyle with a comprehensive condo fee covering water, sewer, and exterior upkeep, alongside world-class amenities including an outdoor pool, clubhouse, and fitness center. Ideally located in Loudoun County with easy access to Route 50 and Dulles Airport, this move-in-ready gem offers the perfect blend of suburban tranquility and urban convenience
USD 485,000
41812 Inspiration Terrace
12 pictures
Condo · for sale
USD 489,995
USD 295/sq.ft
41812 Inspiration Terrace
Gray Falcon Station
· 1,658 sq.ft · 3 Bedrooms · 2 Baths · Condo
· Terrace · Equipped kitchen
Gray Falcon Station · 1,658 sq.ft · 3 Bedrooms · 2 Baths · Condo · Terrace · Equipped kitchen
Welcome home to this beautifully maintained main-level condo in the highly sought-after Kirkpatrick Farms community! The open-concept floor plan features gorgeous hardwood flooring throughout the main level and a stunning gourmet kitchen with quartz countertops, stainless steel appliances, a center island with breakfast bar seating, and ample cabinet space, perfect for both everyday living and entertaining. The spacious living and dining area offers a bright and inviting atmosphere, creating the ideal gathering space for family and friends. Upstairs, luxury vinyl plank flooring extends throughout the second level, including the luxurious primary suite, which boasts a large walk-in closet and a spa-inspired en-suite bath complete with ceramic tile, dual vanities, a separate shower, and a relaxing soaking tub. Two additional generously sized bedrooms and a convenient upper-level laundry room provide comfort and functionality. Additional updates include a new HVAC system and thermostat in
USD 489,995
23640 Bolton Crescent Terrace # 403
12 pictures
Condo · for sale
USD 759,900
USD 398/sq.ft
23640 Bolton Crescent Terrace # 403
Gray Falcon Station
· 1,905 sq.ft · 3 Bedrooms · 2 Baths · Condo
· Office room · Terrace · Equipped kitchen
Gray Falcon Station · 1,905 sq.ft · 3 Bedrooms · 2 Baths · Condo · Office room · Terrace · Equipped kitchen
Perched on the top floor in the sought-after 55+ community of Birchwood at Brambleton, this beautifully designed condominium offers the perfect blend of luxury, comfort, and connection. Built just last year and gently used only as a second home, this nearly 1,900-square-foot residence truly feels brand new. With three spacious bedrooms, two full baths, and a versatile home office or den, the layout is ideal for both everyday living and effortless entertaining. Sunlight pours through the windows, filling the open-concept living spaces with warmth and showcasing stunning sunset views over the mountains. The gourmet kitchen is a showstopper, featuring stainless steel appliances, sleek white quartz countertops, soft-close cabinetry, and an oversized island that invites gathering and conversation. The spacious living and dining areas flow seamlessly to a private balconyperfect for morning coffee, evening wine, or simply enjoying the peaceful surroundings. The luxurious owners suite serves a
USD 759,900
25154 Monteith Terrace
12 pictures
Condo · for sale
USD 499,000
USD 328/sq.ft
25154 Monteith Terrace
Gray Falcon Station
· 1,518 sq.ft · 3 Bedrooms · 3 Baths · Condo
· Office room · Terrace · Parking
Gray Falcon Station · 1,518 sq.ft · 3 Bedrooms · 3 Baths · Condo · Office room · Terrace · Parking
Huge price improvement! This beautifully updated 3-bedroom, 3.5-bath townhouse offers the rare convenience of private ensuite baths in the upper level bedrooms with a main office or potential 3rd bedroom. Enjoy brand new LVP flooring (2025), stainless steel appliances (2025), a new HVAC system with air scrubber (2025), and a brand new roof (2026). Additional highlights include a 1-car garage and a transferable home warranty through February 2027. Ideally located within walking distance to shops, restaurants, and the Dulles South Recreation Centerthis one checks all the boxes! VA and FHA financing approved!
USD 499,000
25320 Shipley Terrace
View photo
Condo · for sale
USD 519,000
USD 341/sq.ft
25320 Shipley Terrace
Gray Falcon Station
· 1,518 sq.ft · 4 Bedrooms · 2 Baths · Condo
· Office room · Terrace · Equipped kitchen
Gray Falcon Station · 1,518 sq.ft · 4 Bedrooms · 2 Baths · Condo · Office room · Terrace · Equipped kitchen
Enjoy the vibrant lifestyle of South Ridings sought-after Amberlea community, ideally located just a short stroll to the Dulles South Recreation Center, community pool, and Hutchison Farm Elementary School. This beautifully updated 4-bedroom, 2.5-bath townhome combines modern style with everyday comfort across three finished levels. Inside, youll find attractive and durable wide-plank luxury vinyl flooring, soaring 9-foot ceilings, updated LED lighting, and stylish new door hardware throughout. The entry level offers a private fourth bedroom and full bathan ideal retreat for overnight guests, a home office, or multi-generational living. The main level is designed for both entertaining and daily living, featuring a stunning kitchen with dramatic black cabinetry, white quartz countertops, tile backsplash, stainless steel appliances, and updated luxury vinyl tile flooring. The spacious adjoining dining and family room showcases modern decorative wall paneling, creating a warm yet sophisti
USD 519,000
44741 Medway Terrace
12 pictures
Condo · for sale
USD 945,000
USD 325/sq.ft
44741 Medway Terrace
Gray Falcon Station
· 2,906 sq.ft · 3 Bedrooms · 2 Baths · Condo
· Office room · Terrace · Equipped kitchen · Parking
Gray Falcon Station · 2,906 sq.ft · 3 Bedrooms · 2 Baths · Condo · Office room · Terrace · Equipped kitchen · Parking
Experience elevated living in this beautifully upgraded four-level townhome in One Loudoun, just steps from the communitys best dining, shopping, and entertainment. This extensively upgraded, impeccably maintained four-level Townhome offers 3 bedrooms, 2 full baths, and 3 half baths. Positioned on a premium courtyard-facing lot, this residence features over $100,000 in builder and post-construction upgrades, including a fully renovated kitchen, oversized quartz waterfall island, rooftop terrace, smart home features, custom cabinetry, and an updated primary bathroom. The entry level provides flexible living space ideal for a home office, lounge, or recreation room, complete with a recessed media outlet for easy conversion. This level also offers access to a fully finished oversized two-car garage with premium custom cabinetry, tool closet, paneling, hooks, and keypad-accessible under-stair storage. The main level is designed for both everyday living and entertaining, featuring 10-foot c
USD 945,000
21843 Kelsey Square
12 pictures
Condo · for sale
USD 475,000
USD 367/sq.ft
21843 Kelsey Square
Gray Falcon Station
· 1,292 sq.ft · 2 Bedrooms · 2 Baths · Condo
· Office room · Deck · Fireplace · Equipped kitchen
Gray Falcon Station · 1,292 sq.ft · 2 Bedrooms · 2 Baths · Condo · Office room · Deck · Fireplace · Equipped kitchen
The easy life awaits you with condo living in Kelsey Square. This 2-bed, 2-bath, 1,216 sq ft home condo has 3 levels, like a townhouse but without day-to-day maintenance hassles. When you walk through the smart entryway, you will notice all of the natural light, the office/sitting room, and large closet for coats and shoes. Walking up to the main level, you will be captivated by the open floor plan, the beautiful engineered hardwood floors, and all of the windows. This level features a gourmet kitchen with high-end stainless steel appliances, a custom backsplash, quartz countertops, and custom lighting. There is a nice size dining area that flows out to the deck. The large family room with a gas fireplace is the perfect place for cozy evenings and hanging with family and friends. Head upstairs to the bedroom level and see the primary bedroom with a walk-in closet and a fully renovated ensuite bathroom with a floor-to-ceiling glass shower. There is a second bedroom and another full bath
USD 475,000
43761 Orchid Dove Terrace
12 pictures
Condo · for sale
USD 649,337
USD 427/sq.ft
43761 Orchid Dove Terrace
Gray Falcon Station
· 1,518 sq.ft · 3 Bedrooms · 2 Baths · Condo
· Terrace · Equipped kitchen · Parking
Gray Falcon Station · 1,518 sq.ft · 3 Bedrooms · 2 Baths · Condo · Terrace · Equipped kitchen · Parking
Model home now open! This is the base price listing for the Lawrence model. The 2 level Lawrence Condo offers 3 Bedrooms, 2.5 Bathrooms, 1-Car Garage & 1 Car Driveway. The kitchen is spacious and is complete with large island and walk-in pantry. The Primary Suite is spacious boasting sizable dual walk-in closets and on the same level you will have spacious secondary bedrooms and a convenient walk-in laundry room
USD 649,337
42393 Goldenseal Square, Brambleton, VA 20148 | MLS #VALO2121
View photo
Condo · for sale
USD 325,000
USD 443/sq.ft
42393 Goldenseal Square, Brambleton, VA 20148 | MLS #VALO2121
Gray Falcon Station
· 732 sq.ft · 1 Bedroom · 1 Bath · Condo
· Patio · Equipped kitchen
Gray Falcon Station · 732 sq.ft · 1 Bedroom · 1 Bath · Condo · Patio · Equipped kitchen
Welcome to this pristine one-bedroom, one-bath condo in the highly sought-after Summerfield at Brambleton, just a short walk to Brambleton Town Center! This bright, open floor plan features a spacious living area with large windows, a versatile diningu002Foffice space, and a bar counter opening to the kitchen. The kitchen boasts white cabinetry, stainless steel appliances, newer quartz countertops, built-in desk, and a newer refrigerator. Enjoy private access to your own rear driveway, covered patio area, and utility closet, adding exceptional convenience and functionality. The bedroom offers a walk-in closet plus additional storage, while recent upgrades include newer luxury vinyl plank flooring throughout and a newer HVAC system, along with a whole-home reverse osmosis water system. A full bath & laundry complete this home. The front door faces a lovely common area perfect for dog walking or enjoying the open green space. Enjoy peaceful green space views and community amenities inclu
USD 325,000
24272 Thurso Square
View photo
Condo · for sale
USD 540,000
USD 336/sq.ft
24272 Thurso Square
Gray Falcon Station
· 1,604 sq.ft · 3 Bedrooms · 2 Baths · Condo
· Deck · Equipped kitchen
Gray Falcon Station · 1,604 sq.ft · 3 Bedrooms · 2 Baths · Condo · Deck · Equipped kitchen
Just refreshed and ready for summer welcome home to this 2023-built 3-bedroom, 2.5-bath townhouse-style condo in the heart of Arcola Town Center. Offering 1,610 sq ft of bright, modern living, it sits directly across from Elaine E. Thompson Elementary (8/10) and just steps from the community pool, in one of Loudoun County's most convenient Dulles-corridor locations. Inside, the open-concept main level shines with a gourmet kitchen center island, stainless steel appliances, and an easy flow into the living and dining spaces made for everyday life and entertaining. Upstairs offers three spacious bedrooms, including a primary suite with walk-in closet, plus the rare convenience of bedroom-level laundry. Out back, a private Trex deck is the perfect spot for morning coffee or winding down in the evening. The HOA delivers real value here: $192/mo total covers water, sewer, trash, snow removal, exterior maintenance, the community pool, and clubhouse access truly low-maintenance living. A 1-ca
USD 540,000
19746 Misty Moss Square
12 pictures
Condo · for sale
USD 729,499
USD 295/sq.ft
19746 Misty Moss Square
Gray Falcon Station
· 2,465 sq.ft · 3 Bedrooms · 2 Baths · Condo
· Lift
Gray Falcon Station · 2,465 sq.ft · 3 Bedrooms · 2 Baths · Condo · Lift
Welcome to your stunning new end unit townhome-style condo in the heart of Ashburn, Virginia! This exceptional property offers three spacious bedrooms and 2.5 beautifully appointed bathrooms, providing both comfort and style. Every detail of this home has been thoughtfully designed to create a harmonious, seamless living space. Step inside to discover an open-concept layout that enhances natural light and fosters a warm, inviting atmosphere. The centerpiece of the living space is an impressive, oversized island, ideal for entertaining or enjoying casual meals with loved ones. High-end finishes throughout, including modern cabinetry, stylish countertops, and elegant flooring, elevate the home's aesthetic. The master suite offers a serene retreat, complete with an en-suite bathroom featuring luxurious fixtures, including blackout cellular shades with a cordless lift system. The additional bedrooms provide ample space for family and guests, ensuring versatility to fit your lifestyle. This
USD 729,499
21950 Garganey Terrace # 407
12 pictures
Condo · for sale
USD 499,999
USD 386/sq.ft
21950 Garganey Terrace # 407
Gray Falcon Station
· 1,292 sq.ft · 2 Bedrooms · 2 Baths · Condo
· Office room · Terrace · Balcony · Equipped kitchen · Lift
Gray Falcon Station · 1,292 sq.ft · 2 Bedrooms · 2 Baths · Condo · Office room · Terrace · Balcony · Equipped kitchen · Lift
Huge $25K price drop! Don't miss the opportunity! Unbeatable location in Ashburn, Loudoun County, Virginia! 21950 Garganey Terrace #407 at the Residences at Waxpool Crossing is a stunning, nearly brand-new condominium just 1 mile from the Silver Line's Ashburn Metro Station. Built in 2024 by K Hovnanian and delivered in 2025, this modern residence is located in a sleek 5-story elevator building designed for both style and efficiency. This light-filled home features 2 BEDROOMS, 2 FULL BATHS, and a versatile DEN perfect for a home office, dining area, or flex space. The modern kitchen boasts stainless steel appliances, white cabinetry, granite countertops, and a generously sized island ideal for cooking and entertaining. Additional highlights include recessed lighting, a mix of carpet, tile, and luxury vinyl plank flooring, and an open-concept layout that feels bright and welcoming. A private balcony adds even more appeal, offering a great spot to relax and enjoy some fresh air. The unit
USD 499,999
42462 Hollyhock Terrace
12 pictures
Condo · for sale
USD 425,000
USD 323/sq.ft
42462 Hollyhock Terrace
Gray Falcon Station
· 1,313 sq.ft · 2 Bedrooms · 2 Baths · Condo
· Terrace · Balcony · Equipped kitchen · Parking · Swimming pool
Gray Falcon Station · 1,313 sq.ft · 2 Bedrooms · 2 Baths · Condo · Terrace · Balcony · Equipped kitchen · Parking · Swimming pool
Welcome to this beautifully maintained 2-bedroom, 2.5-bath townhouse-style condo in the highly desirable Summerfield at Brambleton. Thoughtfully designed for effortless, low-maintenance living, this home showcases a bright and airy open floor plan enhanced by abundant natural light, plush carpeting, and a timeless neutral palette. The inviting main level offers sun-filled living and dining spaces framed by large windows, creating a warm and welcoming atmosphere. The well-appointed kitchen features stainless steel appliances and convenient front-load laundry, blending everyday functionality with modern comfort. Upstairs, both generously sized bedrooms provide the luxury of private en-suite baths, offering ideal separation and comfort. Additional highlights include a private balcony, extra storage space, and a 1-car garage for added convenience. Enjoy exceptional value with condo fees that include cable, high-speed internet, pool access, trash and snow removal, fitness center, and more.
USD 425,000
42882 Conrad Terrace
View photo
Condo · for sale
USD 519,990
USD 319/sq.ft
42882 Conrad Terrace
Gray Falcon Station
· 1,625 sq.ft · 3 Bedrooms · 3 Baths · Condo
· Terrace · Parking
Gray Falcon Station · 1,625 sq.ft · 3 Bedrooms · 3 Baths · Condo · Terrace · Parking
Assumable va loan 3.25% interest rate. Why settle? In Amberlea at South Riding, you'll quickly discover something: many of the floorplans look remarkably similar. The experience does not. Some homes offer builder-grade finishes. Some offer shortcuts. Some offer updates that look good today but may not look quite as good tomorrow. And then there's this one. From the moment you step inside, the difference is obvious. Rich hardwood floors run throughout nearly the entire homeincluding the lower level, main level, upper level, and stairscreating a warmth and continuity rarely found in competing properties. While many homes in the community rely on laminate, luxury vinyl plank, or large areas of carpet, this home offers the beauty and durability of the real thing. It also offers a true two-car garagea feature that becomes more valuable every day, whether you need the parking, the storage, or simply the convenience. The primary bathroom has been thoughtfully remodeled with timeless finishes
USD 519,990
42189 Shorecrest Terrace
12 pictures
Condo · for sale
USD 559,000
USD 253/sq.ft
42189 Shorecrest Terrace
Gray Falcon Station
· 2,207 sq.ft · 3 Bedrooms · 2 Baths · Condo
· Patio · Terrace · Parking · Deck · Cellar
Gray Falcon Station · 2,207 sq.ft · 3 Bedrooms · 2 Baths · Condo · Patio · Terrace · Parking · Deck · Cellar
This beautiful 4 levels townhouse inside is big 2208 Sqft plus 1 Car Garage 262 Sqft. Nice all hardwood floor, 3 bedrooms 2 full baths 2 half baths, Stainless Steel appliance, build-in microware, dish washer, Refrigerator, Gas Stove, Washer, Dryer. Deck. Patio. Floor Plans and photos telling you the perfect home. First level Garage and basement. Enjoy the richest county in USA the Loudoun county activities and recreation centers, library, parks, lakes. Virginia is for Lovers. Parks, Historical Towns, visit free the museums in D. C
USD 559,000
42526 Mayflower Terrace
12 pictures
Condo · for sale
USD 435,000
USD 331/sq.ft
42526 Mayflower Terrace
Gray Falcon Station
· 1,313 sq.ft · 2 Bedrooms · 2 Baths · Condo
· Terrace · Parking · Balcony · Equipped kitchen
Gray Falcon Station · 1,313 sq.ft · 2 Bedrooms · 2 Baths · Condo · Terrace · Parking · Balcony · Equipped kitchen
Beautifully Updated & Move-In Ready! Welcome to this turnkey ready, thoughtfully upgraded home where modern convenience meets stylish design. Every detail has been carefully enhanced, offering peace of mind and a fresh, contemporary feel throughout. This home offers the perfect blend of updated systems, modern finishes, and everyday comfort which is ideal for buyers looking for a low-maintenance, stylish space. This home is a 2 level brick front condo with a balcony and a 1 car garage. Situated in a quiet setting, it borders the expansive and peaceful green courtyard of Summerfield at Brambleton. This adorable, move-in-ready two-bedroom, two and a half bath condo is conveniently located close to the Brambleton Town Center (1/2 mile), a short ride to the Ashburn Metro Station (3 miles), and very close to the Dulles Toll Road (4 miles). The home features brand new paint, an open floor plan with a bright kitchen, stainless steel appliances, electric cooking, breakfast bar, full size washe
USD 435,000
23266 Southdown Manor Terrace # 105
12 pictures
Condo · for sale
USD 510,000
USD 338/sq.ft
23266 Southdown Manor Terrace # 105
Gray Falcon Station
· 1,507 sq.ft · 2 Bedrooms · 2 Baths · Condo
· Terrace · Equipped kitchen · Parking
Gray Falcon Station · 1,507 sq.ft · 2 Bedrooms · 2 Baths · Condo · Terrace · Equipped kitchen · Parking
End-unit luxury | rare 3-car parking | resort amenities. Welcome to this stunning 2018-built Luxury Garage Townhome-style Condo in the highly sought-after Ridges at Loudoun Valley. You will delight in the elegance and modern conveniences of this contemporary 3-level home, with no units above or below. Step inside to a light-filled, open-concept sanctuary featuring 9-foot ceilings and gorgeous hardwood floors across the entire main level. The gourmet kitchen is a chefs dream, anchored by a massive granite center island with a breakfast bar, premium stainless steel appliances, and a sizable pantry. Transition seamlessly to your private covered balconythe perfect spot for morning coffee or sunset relaxation. The upper level is a retreat of comfort, featuring top-of-the-line carpeting and two large Primary Suites. The main primary suite features an expansive walk-in closet, and a luxe bathroom featuring a dual-sink vanity and a glass oversized walk-in shower. A spacious second bedroom also
USD 510,000
43087 Thoroughfare Gap Terrace
12 pictures
Condo · for sale
USD 529,900
USD 326/sq.ft
43087 Thoroughfare Gap Terrace
Gray Falcon Station
· 1,625 sq.ft · 3 Bedrooms · 2 Baths · Condo
· Terrace · Equipped kitchen · Parking
Gray Falcon Station · 1,625 sq.ft · 3 Bedrooms · 2 Baths · Condo · Terrace · Equipped kitchen · Parking
Open house cancelled. Welcome to this well-maintained end-unit Halley model in the sought-after Loudoun Valley community. With extra windows bringing natural light, thoughtful updates, and low condo fees, this home offers comfort, value, and convenience. This 3 bedroom, 2.5 bathroom home with a finished garage provides the added privacy and brightness that comes with end-unit living. Fresh neutral paint and new flooring on the main level give the home a clean, updated look. The main level features an open floor plan with seamless flow between the living room, dining area, and kitchen, ideal for everyday living and entertaining. The staircase features decorative balusters, creating a more open feel and allowing light to flow throughout the space. The kitchen includes granite countertops, tile backsplash, stainless steel appliances including a gas stove and built-in microwave, plus a large center island with seating. Upstairs, the spacious primary suite features extra windows, a tray cei
USD 529,900

Get email alerts

Don't miss out: be the first to know about new properties

The alert was correctly created

On subscribing you accept the conditions of use and the privacy policy
Alert
Receive new ads in your inbox
Save this search
Receive alerts for new listings

We'll send you an email when we have new properties for: "Apartments for sale in Gray Falcon Station"

The alert was correctly created

Carters, Dulles district Loudoun County Virginia
Alexander's Chase, Broadlands Broad Run district Loudoun County Virginia
Get email alerts and be the first to see new listings
Required field
On subscribing I accept the terms of the privacy policy
Perfect! You'll soon start receiving new listings via email
Alert
Receive an email when we have new ads for Apartments for sale in Gray Falcon Station
Save this search
Filters

Bedrooms

Size (sq.ft)

sq.ft
sq.ft

Price

USD
USD

Property type

Bathrooms

Clear all filters
Receive notifications when new entries are published.