169 apartments for sale in Gray Falcon Station

19748 Sepia Square
View photo
Condo · for sale
USD 694,999
USD 289/sq.ft
19748 Sepia Square
Gray Falcon Station
· 2,400 sq.ft · 3 Bedrooms · 2 Baths · Condo
· Deck · Equipped kitchen · Parking
Gray Falcon Station · 2,400 sq.ft · 3 Bedrooms · 2 Baths · Condo · Deck · Equipped kitchen · Parking
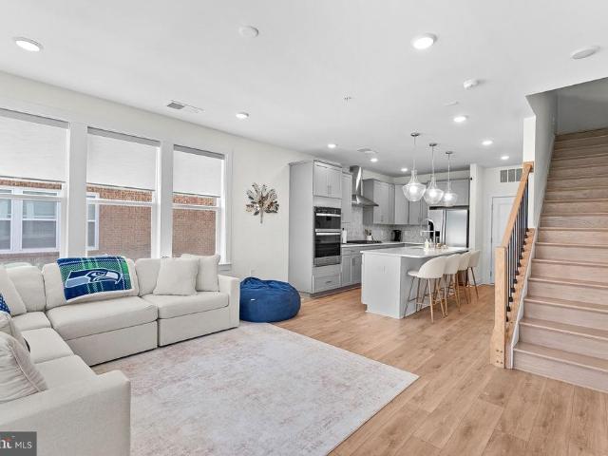
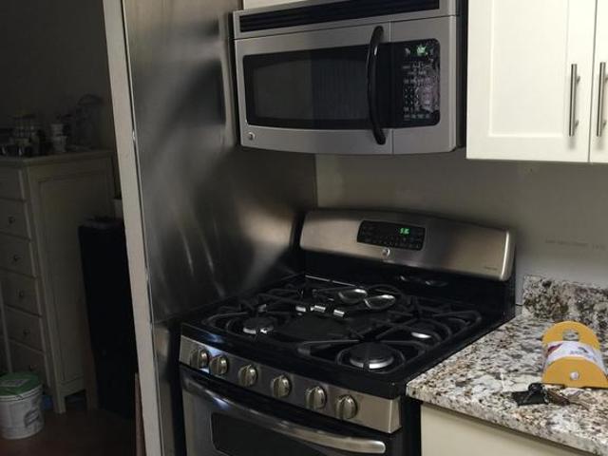
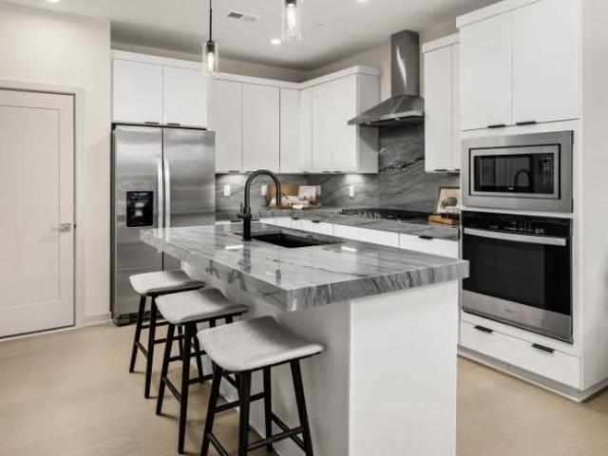
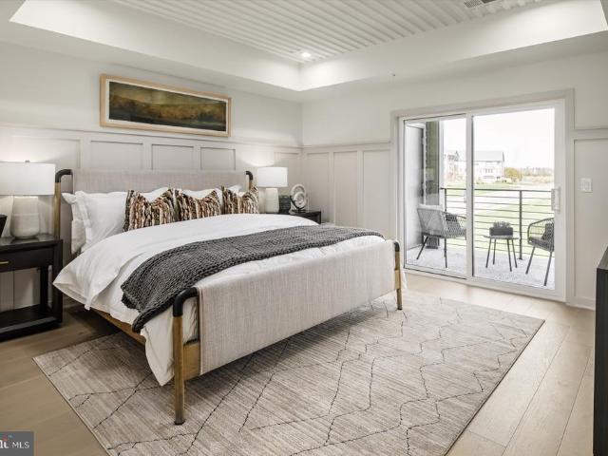
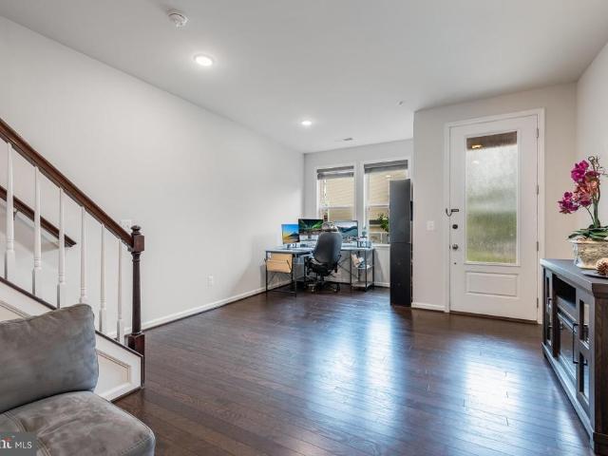
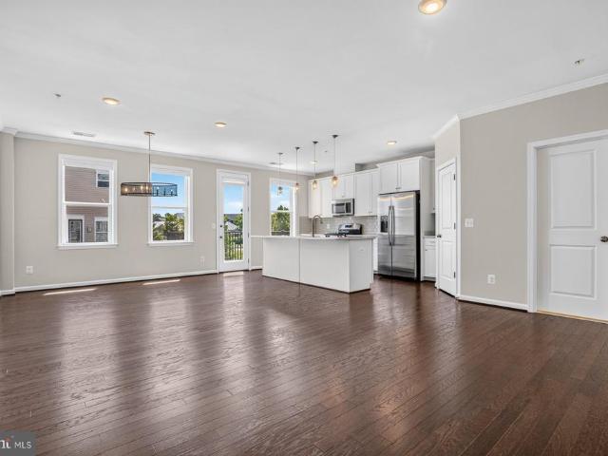
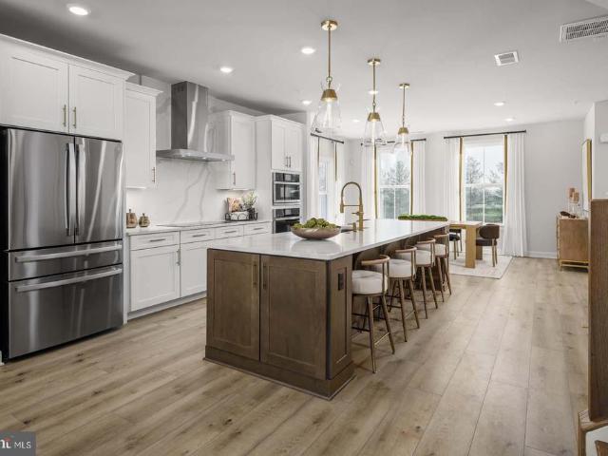
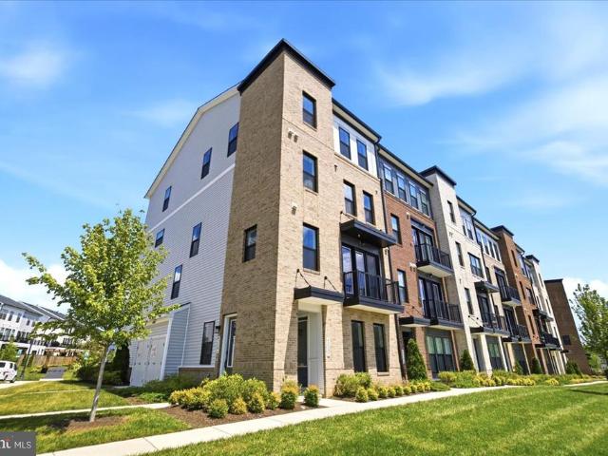
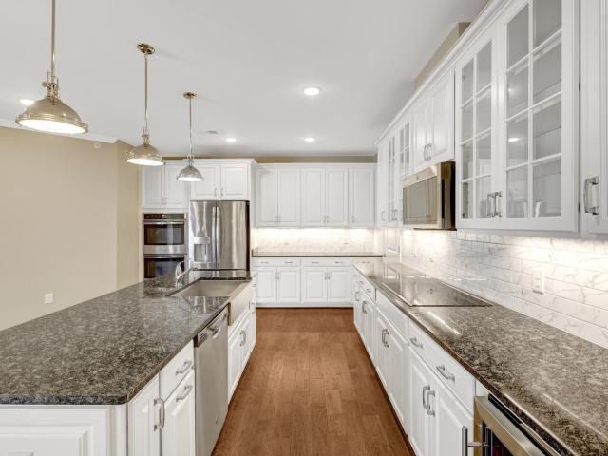
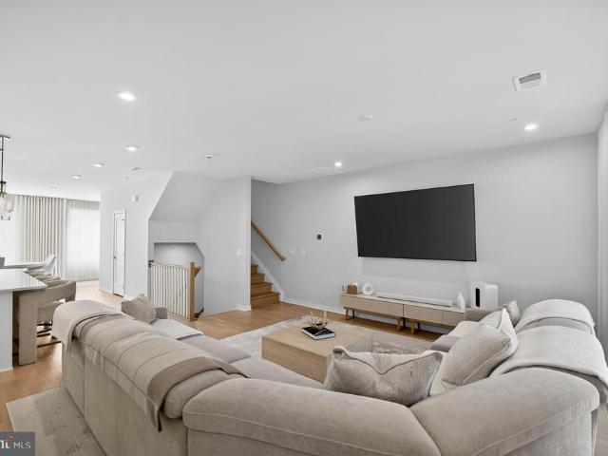
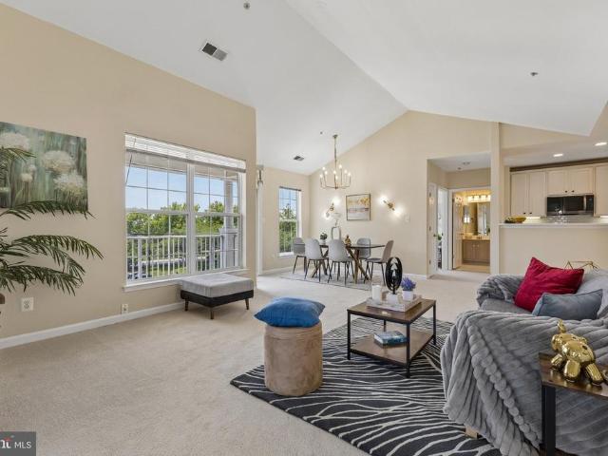
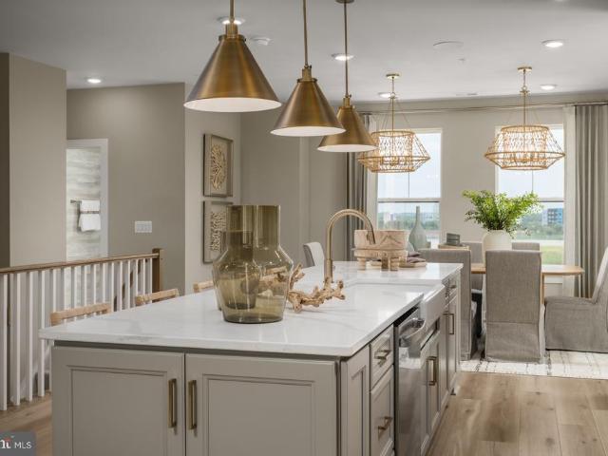
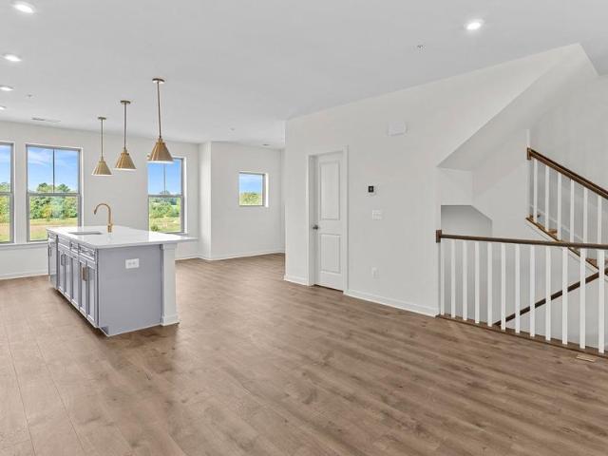
New construction. Special all in price, ready for September move in! Receive $25K in Closing Costs until 7/8 with a Choice Lender. See New Home Counselor for details. Welcome to the Hepburn, a brand. New, upscale stacked townhome in the sought-after Belmont Park community in Ashburn, VA. This 2-level home with a 1-car garage is designed for convenience and styleperfect for those ready to move quickly! Featuring 3 bedrooms and 2.5 baths, this home boasts a modern kitchen with 42 cabinets, LED lighting, quartz countertops, and stainless-steel Whirlpool appliances. A generous kitchen island and covered deck invite connection. The spacious primary suite includes a generous walk-in closet and a luxury bathroom with raised double vanities and a walk-in spa shower. Plus, the garage comes equipped with an EV charger-compatible outlet for future-ready living. Enjoy low. Maintenance living with snow removal, lawn care, and exterior upkeep all handled for yougiving you more time to enjoy life, no
USD 694,999
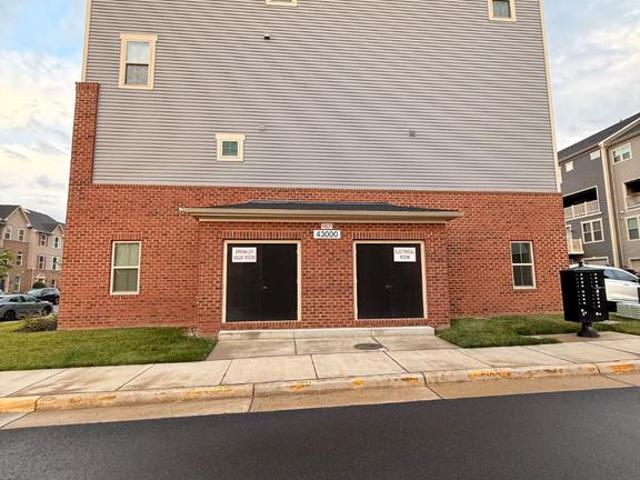
43000 Prophecy Terrace
View photo
Condo · for sale
USD 535,000
USD 316/sq.ft
43000 Prophecy Terrace
Gray Falcon Station
· 1,690 sq.ft · 3 Bedrooms · 2 Baths · Condo
· Terrace · Equipped kitchen · Parking · Swimming pool
Gray Falcon Station · 1,690 sq.ft · 3 Bedrooms · 2 Baths · Condo · Terrace · Equipped kitchen · Parking · Swimming pool
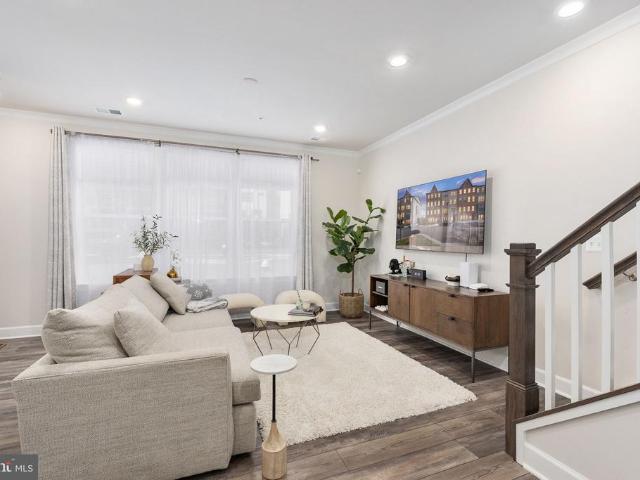
Stunning and meticulously maintained 3-bedroom, 2.5-bathroom Matisse model end-unit condo-townhome in the highly sought-after Arcola Town Center community! Spanning two bright and spacious levels with an open-concept layout, this contemporary home boasts over 1,700 square feet of modern living space and extra natural light from being an end unit. The main level features a seamless flow perfect for entertaining, highlighted by a gourmet kitchen, expansive living area, and a convenient powder room. Upstairs, retreat to the luxurious primary suite alongside two additional generous bedrooms and a dedicated upper-level laundry room. Complete with a rear-loading 1-car attached garage. Enjoy an array of premium community amenities including an outdoor pool, clubhouse, fitness center, common grounds, and playgrounds. Unbeatable location just minutes from Route 50, Loudoun County Parkway, premium shopping, dining, and top-rated Loudoun County schools. Welcome home!
USD 535,000
20052 Coral Wind Terrace
View photo
Condo · for sale
USD 650,000
USD 413/sq.ft
20052 Coral Wind Terrace
Gray Falcon Station
· 1,572 sq.ft · 3 Bedrooms · 2 Baths · Condo
· Terrace · Balcony · Equipped kitchen · Parking
Gray Falcon Station · 1,572 sq.ft · 3 Bedrooms · 2 Baths · Condo · Terrace · Balcony · Equipped kitchen · Parking
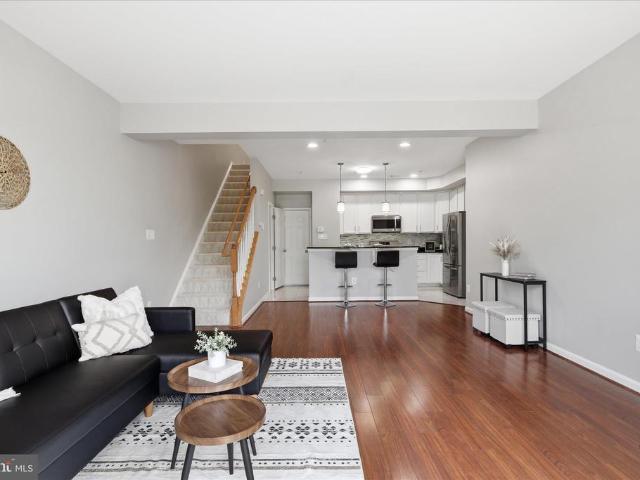
Welcome to this beautifully designed lower-level Lawrence condo in the sought-after Belmont Overlook community in Ashburn, offering 3 bedrooms, 2.5 bathrooms, a 1-car garage, and private driveway parking. Thoughtfully designed with an open and airy floorplan, this home features a light-filled gathering room with oversized windows and seamless flow into the gourmet kitchenperfect for both everyday living and entertaining. The kitchen is a true standout with a large center island, quartz countertops, gray cabinetry, stainless steel appliances, a 5-burner gas cooktop, chimney hood, microwave/oven combination, and an impressive walk-in pantry for added convenience. Upstairs, the spacious primary suite offers dual walk-in closets and a luxurious ensuite bath featuring dual vanities, a walk-in shower with built-in seat, private water closet, and linen storage. Enjoy your morning coffee or unwind in the evening on the private balcony just off the primary suite. Two additional bedrooms, a full
USD 650,000
125 D SW Clubhouse Drive SW # 10
View photo
Condo · for sale
USD 260,000
USD 280/sq.ft
125 D SW Clubhouse Drive SW # 10
Gray Falcon Station
· 926 sq.ft · 2 Bedrooms · 1 Bath · Condo
· Balcony · Equipped kitchen
Gray Falcon Station · 926 sq.ft · 2 Bedrooms · 1 Bath · Condo · Balcony · Equipped kitchen
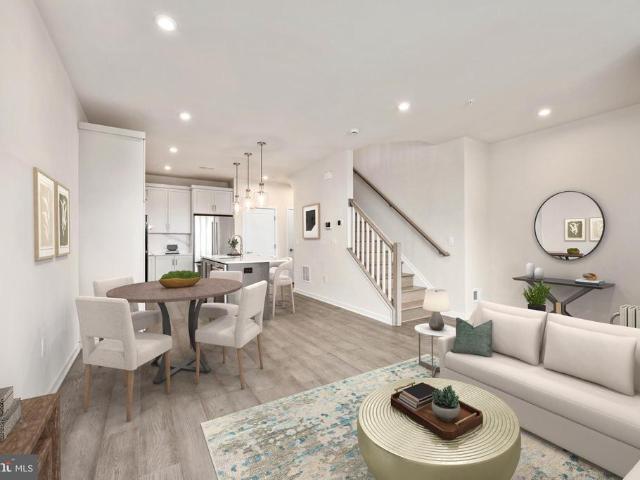
SoughtAfter Country Club Green Condo Loudoun County Living at Its Best Step into modern comfort and unbeatable convenience with this beautifully maintained TOP FLOOR 2bedroom, 1bath condo in the highly desirable Country Club Green community. Perfectly positioned in the heart of Loudoun County, this home delivers the ideal blend of amenities, location, and value whether you're a firsttime buyer, downsizing, or seeking a smart investment. Live minutes from everything that makes Loudoun County one of Northern Virginias most soughtafter destinations. Enjoy quick access to Route 7, Route 28, Dulles Town Center, One Loudoun, parks, golf courses, and toprated schools. Commuters will appreciate the proximity to Dulles Airport and major employment hubs. Bright, openconcept living and dining area with large sliding doors leading to your private balcony Updated kitchen with ample cabinetry, modern appliances, and great prep space Two spacious bedrooms with generous closets Full bath with clean, m
USD 260,000
43506 Jefferson Park Street
View photo
Condo · for sale
USD 584,000
USD 384/sq.ft
43506 Jefferson Park Street
Gray Falcon Station
· 1,518 sq.ft · 3 Bedrooms · 2 Baths · Condo
· Balcony · Equipped kitchen · Swimming pool
Gray Falcon Station · 1,518 sq.ft · 3 Bedrooms · 2 Baths · Condo · Balcony · Equipped kitchen · Swimming pool
Steps from Ashburn Metro Sully Greensboro | Estimated Move-in August /September 2026 Experience modern living at its finest in this beautifully crafted Sully Greensboro residence, perfectly positioned only moments from the Ashburn Metro. The community offers exceptional amenities, including a resort-inspired pool, clubhouse, fitness center, trails, and playgroundeverything you need for a vibrant, convenient lifestyle. Inside, the home features a professionally curated kitchen complete with cool contemporary white cabinets, matte black fixtures, quartz countertops with continuous quartz backsplash, an island, and high-end KitchenAid stainless steel appliancesideal for weeknight cooking or hosting guests. The upper level boasts a generous primary suite enhanced by a tray ceiling, walk-in closet, spa-like bathroom with dual vanities, an expansive shower with seat, and a private covered balcony. A dedicated laundry room on the bedroom level adds everyday ease, featuring Whirlpool front-loa
USD 584,000
22086 Midmoore Drive
View photo
Condo · for sale
USD 649,000
USD 427/sq.ft
22086 Midmoore Drive
Gray Falcon Station
· 1,518 sq.ft · 3 Bedrooms · 2 Baths · Condo
· Balcony · Equipped kitchen · Swimming pool
Gray Falcon Station · 1,518 sq.ft · 3 Bedrooms · 2 Baths · Condo · Balcony · Equipped kitchen · Swimming pool
Steps from Ashburn Metro Sully Greensboro Model Home | Estimated Move-in Fall 2026 Experience modern living at its finest in this beautifully crafted Sully Greensboro Model Home, perfectly positioned only moments from the Ashburn Metro. The community offers exceptional amenities, including a resort-inspired pool, clubhouse, fitness center, trails, and playgroundeverything you need for a vibrant, convenient lifestyle. Inside, the home features a professionally curated kitchen complete with cool contemporary white cabinets, matte black fixtures, quartz countertops with continuous quartz backsplash, an island, and high-end Whirlpool stainless steel appliancesideal for weeknight cooking or hosting guests. The upper level boasts a generous primary suite enhanced by a tray ceiling, walk-in closet, spa-like bathroom with dual vanities, an expansive shower with seat, and a private covered balcony. A dedicated laundry room on the bedroom level adds everyday ease, featuring Whirlpool front-load
USD 649,000
24592 Rosebay Terrace
View photo
Condo · for sale
USD 509,990
USD 256/sq.ft
24592 Rosebay Terrace
Gray Falcon Station
· 1,991 sq.ft · 3 Bedrooms · 2 Baths · Condo
· Office room · Terrace · Equipped kitchen · Parking
Gray Falcon Station · 1,991 sq.ft · 3 Bedrooms · 2 Baths · Condo · Office room · Terrace · Equipped kitchen · Parking
Filled with natural light and thoughtfully designed across four finished levels, this beautifully maintained end-unit townhome in sought-after Stone Ridge offers the perfect balance of style, comfort, and convenience. The entry level welcomes you with a versatile recreation room featuring hardwood floors. An ideal space for a media room, home office, playroom, fitness area, or cozy retreat. A mudroom with additional storage separates the living space from the rear-entry one-car garage, while the private driveway and abundant neighborhood parking provide added convenience for both residents and guests. Ascend to the main living level, where hardwood floors and an open-concept layout create an inviting atmosphere. The kitchen serves as the heart of the home, featuring granite countertops, a breakfast bar with seating for four, stainless steel appliances, gas cooking, and a pantry for additional storage. The adjoining great room offers a comfortable gathering space and provides direct acc
USD 509,990
24498 Amherst Forest Terrace
View photo
Condo · for sale
USD 570,000
USD 252/sq.ft
24498 Amherst Forest Terrace
Gray Falcon Station
· 2,260 sq.ft · 3 Bedrooms · 2 Baths · Condo
· Terrace · Gym · Balcony · Equipped kitchen
Gray Falcon Station · 2,260 sq.ft · 3 Bedrooms · 2 Baths · Condo · Terrace · Gym · Balcony · Equipped kitchen
Welcome to 24498 Amherst Forest Ter, a stunning 3-bedroom, 2-bathroom condo offering 2,264 square feet of sophisticated living space in the vibrant community of Aldie, VA. This beautifully end unit exudes modern elegance and functionality, with thoughtful details at every turn. Step inside to discover gleaming hardwood floors that flow seamlessly throughout the open-concept layout. The heart of the home is the chef's kitchen, featuring granite countertops, a spacious island, and ample room for cooking and entertaining. The adjacent private balcony offers the perfect spot to relax or enjoy your morning coffee. The primary suite is a true retreat, complete with a luxurious ensuite bathroom. Pamper yourself with the double sinks, granite countertops, and a separate shower that defines spa-like tranquility. Both bathrooms elevate everyday living with their timeless finishes. This association also provides access to a plethora of amenities, including a clubhouse, gym, tennis court, and a co
USD 570,000
25327 Eldridge Terrace
View photo
Condo · for sale
USD 525,000
USD 333/sq.ft
25327 Eldridge Terrace
Gray Falcon Station
· 1,572 sq.ft · 4 Bedrooms · 3 Baths · Condo
· Terrace · Equipped kitchen · Parking
Gray Falcon Station · 1,572 sq.ft · 4 Bedrooms · 3 Baths · Condo · Terrace · Equipped kitchen · Parking
Welcome to this beautifully updated three-level townhome in the highly sought-after South Riding Community, offering over three levels of thoughtfully designed living space with 4 bedrooms, 3 full bathrooms, 1 half bathroom, a two-car garage, and a private driveway with parking for two additional vehicles. Extensively renovated in 2023, this home seamlessly blends modern finishes with everyday functionality. Enjoy fresh paint throughout all three levels, luxury vinyl plank flooring in the kitchen and all bedrooms, and beautiful hardwood flooring that extends through the foyer, staircases, upper-level hallway, and main living area. The updated kitchen is both stylish and practical, featuring newer granite countertops, an oversized breakfast bar, and Wi-Fi-enabled appliances that are less than three years old. Every bathroom has been thoughtfully refreshed with quartz vanity tops, porcelain tile flooring, updated toilets, and updated fixtures, creating a clean and contemporary feel throu
USD 525,000
1056 Warwick
View photo
Condo · for sale
USD 340,000
USD 300/sq.ft
1056 Warwick
Gray Falcon Station
· 1,130 sq.ft · 2 Bedrooms · 1 Bath · Condo
· Equipped kitchen
Gray Falcon Station · 1,130 sq.ft · 2 Bedrooms · 1 Bath · Condo · Equipped kitchen
This beautiful fully upgraded two-story condo is move-in ready. Situated right in the center of it all! Say hello to your new two-bedroom, one-and-a-half-bath villa with a desirable two-level floor plan in the sought-after Newberry community. This'Penthouse' property occupies the second and third floors of the building. When you walk into your new home, it opens to the living/dining area, along with a full kitchen and half bath. The spacious second floor contains the 2 bedrooms and full bathroom. This residence has been extensively updated over the past three years with new, modern appliances, including a new fridge, microwave, stove range, and dishwasher. Other thoughtful upgrades include luxury vinyl plank waterproof flooring, freshly tiled bathrooms with new vanities, fixtures, new lights throughout and engineered hardwood stairs. Just In the last month, there has been new LVP waterproof flooring put in the upstairs bedrooms and freshly painted walls on both levels. The living room
USD 340,000
43856 Circuit Square # 1066A
View photo
Condo · for sale
USD 679,990
USD 269/sq.ft
43856 Circuit Square # 1066A
Gray Falcon Station
· 2,519 sq.ft · 3 Bedrooms · 2 Baths · Condo
· Equipped kitchen · Parking
Gray Falcon Station · 2,519 sq.ft · 3 Bedrooms · 2 Baths · Condo · Equipped kitchen · Parking
Move In This September! Welcome to walkable townhome-style living at Ashburn Station, where shops, dining, and the Metro are right outside your front door. The Hayes, a grand two-level condominium, lets you step up to space and style without an ounce of compromise. A convenient one-car garage welcomes you home. On the main level, open-concept entertaining is effortless, featuring a stunning great room overlooking the dining area and a gourmet kitchen with an enormous island. Flexible living space, while a spacious sky lanai expands your home for outdoor living. Upstairs, two spacious bedrooms and a full bath offer comfort and privacy. The luxury owners suite impresses with a huge walk-in closet and a spa-like bath with dual vanities and a seated shower. Experience everything The Hayes has to offer, ready for September delivery at Ashburn Station. Show Days and Times: Monday 10AM6PM, Tuesday 10AM6PM, Wednesday 10AM6PM, Thursday 10AM6PM, Friday 10AM6PM, Saturday 10AM5PM, Sunday 11AM5PM M
USD 679,990
43433 Stonewood Crossing Terrace
View photo
Condo · for sale
USD 550,000
USD 342/sq.ft
43433 Stonewood Crossing Terrace
Gray Falcon Station
· 1,604 sq.ft · 3 Bedrooms · 2 Baths · Condo
· Garden · Office room · Terrace · Equipped kitchen
Gray Falcon Station · 1,604 sq.ft · 3 Bedrooms · 2 Baths · Condo · Garden · Office room · Terrace · Equipped kitchen
Ashburn's Premier Commuter Community! Why wait to build when you can move right into this stunning 2022 Lennar-built townhome-style condo in one of Ashburn's most sought-after neighborhoods? This beautifully maintained 3 bedroom, 2.5 bath home offers the perfect blend of modern living and unbeatable convenience. Step inside to a bright, open-concept main level featuring a gourmet kitchen with quartz countertops, stainless steel appliances, and a large island ideal for entertaining. Upstairs, the spacious primary suite offers a walk-in closet and a well-appointed en-suite bath, while two additional bedrooms provide flexibility for family, guests, or a home office. Enjoy true low-maintenance living with the HOA covering lawn care, snow removal, trash, water, sewer, common area maintenance, and more. Spend your weekends relaxing, not working on the yard. The location simply can't be beat. *less than a mile from the Ashburn Silver Line Metro station*, putting the entire DC Metro corridor a
USD 550,000
25321 Patriot Terrace
View photo
Condo · for sale
USD 495,000
USD 296/sq.ft
25321 Patriot Terrace
Gray Falcon Station
· 1,668 sq.ft · 3 Bedrooms · 2 Baths · Condo
· Terrace · Parking · Balcony · Equipped kitchen
Gray Falcon Station · 1,668 sq.ft · 3 Bedrooms · 2 Baths · Condo · Terrace · Parking · Balcony · Equipped kitchen
Amazing home & location*. For a first-time homebuyer or investor! Fresh paint & new carpet! Discover refined living! Built in 2010, this property boasts over 1,650 square feet of thoughtfully designed space perfect for both entertaining and everyday living. The kitchen is equipped with a spacious island, ensuring both functionality and style which opens up to a cozy family room. Property also features TWO beautiful bay windows on both levels which generate warm & bright sunlight throughout. The upper level offers three generously sized bedrooms (one with a private balcony) and hallway bath, providing ample space for relaxation and privacy. The owner's suite is a serene retreat with an attached bath & TWO walk-in closets. The convenience of an upper floor laundry area enhances the ease of daily routines! The one car attached garage allows for extra storage & a safe space for your vehicle, not to mention the ease of unloading groceries right into the kitchen! Ample parking, new roof, new
USD 495,000
43506 Jefferson Park Street
View photo
Condo · for sale
Request Details
43506 Jefferson Park Street
Gray Falcon Station
· 1,518 sq.ft · 3 Bedrooms · 2 Baths · Condo
· Balcony · Equipped kitchen · Swimming pool
Gray Falcon Station · 1,518 sq.ft · 3 Bedrooms · 2 Baths · Condo · Balcony · Equipped kitchen · Swimming pool
Experience modern living at its finest in this beautifully crafted Sully Greensboro residence, perfectly positioned only moments from the Ashburn Metro. The community offers exceptional amenities, including a resort-inspired pool, clubhouse, fitness center, trails, and playgroundeverything you need for a vibrant, convenient lifestyle. Inside, the home features a professionally curated kitchen complete with cool contemporary white cabinets, matte black fixtures, quartz countertops with continuous quartz backsplash, an island, and high-end KitchenAid stainless steel appliancesideal for weeknight cooking or hosting guests. The upper level boasts a generous primary suite enhanced by a tray ceiling, walk-in closet, spa-like bathroom with dual vanities, an expansive shower with seat, and a private covered balcony. A dedicated laundry room on the bedroom level adds everyday ease, featuring Whirlpool front-load appliances, upper cabinetry, and a utility sink. Additional standout features inclu
Request Details
43382 Farringdon Square
View photo
Condo · for sale
USD 599,900
USD 271/sq.ft
43382 Farringdon Square
Gray Falcon Station
· 2,207 sq.ft · 3 Bedrooms · 2 Baths · Condo
· Deck · Equipped kitchen
Gray Falcon Station · 2,207 sq.ft · 3 Bedrooms · 2 Baths · Condo · Deck · Equipped kitchen
Welcome to this beautifully maintained, like-new 4-level townhome-style condominium in the highly sought-after Broadlands community. Offering the perfect blend of space, comfort, and convenience, this home features 3 spacious bedrooms, 2 full bathrooms, and 2 half baths with an open-concept floor plan designed for todays lifestyle. The gourmet kitchen is a true centerpiece, showcasing quartz countertops, stainless steel appliances, a gas stove, stylish tile backsplash, oversized pantry, and a large center island. Perfect for cooking, entertaining, and everyday living. The bright and inviting main level flows seamlessly to a private deck, providing the ideal space to relax and unwind. The spacious primary suite offers two walk-in closets and a luxurious ensuite bath featuring dual vanities, a soaking tub, and an oversized two-person shower. Durable luxury flooring extends throughout the lower levels, while plush carpeting adds comfort to the bedrooms. Enjoy the convenience of a one-car
USD 599,900
23631 Havelock Walk Terrace Unit# 404, Ashburn, US, VA
View photo
Condo · for sale
USD 535,000
23631 Havelock Walk Terrace Unit# 404, Ashburn, US, VA
Gray Falcon Station
· 2 Bedrooms · 2 Baths · Condo
· Terrace
Gray Falcon Station · 2 Bedrooms · 2 Baths · Condo · Terrace
Congratulations to the buyers. Thank you to the Realtor who did incredible work. Contract to Close in 7 days!
USD 535,000
42817 Pamplin Terrace
View photo
Condo · for sale
USD 514,990
USD 316/sq.ft
42817 Pamplin Terrace
Gray Falcon Station
· 1,625 sq.ft · 4 Bedrooms · 3 Baths · Condo
· Terrace · Parking
Gray Falcon Station · 1,625 sq.ft · 4 Bedrooms · 3 Baths · Condo · Terrace · Parking
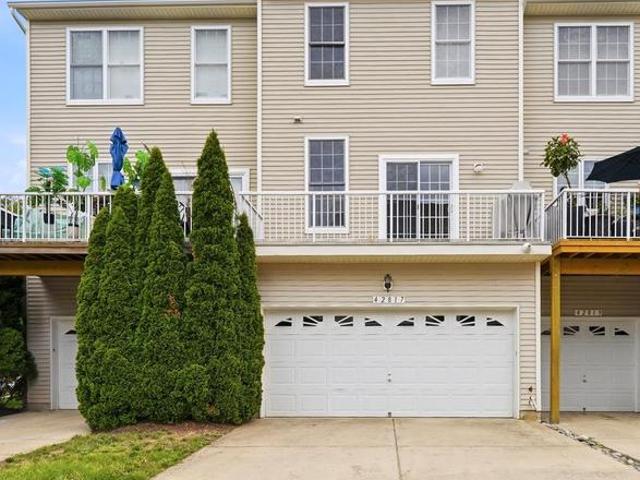
Tucked away for ultimate privacy, yet just moments away from Major Routes, South Riding Market Square that houses significant Shops, & County's State of the Art'Dulles South Recreation & Community Center, this cozy home provides warmth & secure atmosphere & is located in much sought after South Riding Sub-Division, a vibrant award-winning community in Dulles Technology Corridor. Worry-free lifestyle where WATER, SEWER, lawn care, & exterior maintenance are handled through condo fees. This freshly painted, move-in ready, sun-drenched, BRICK FRONT home built in 2012 by Toll Brothers offers 3 finished levels featuring 4 bed rms, 3 full baths, & a half bath. 9-FOOT ceilings, VAULTED ceilings at bed rms, & good sized windows keep the home airy & well ventilated. A 2-CAR rear entry garage is completed w/painted walls & epoxy floors & is equipped w/built-in wooden shelves, garage opener, & a keypad entry. An additional parking pass for overnight parking! Gleaming hardwood floors run thru the
USD 514,990
20576 Snowshoe Square # 302
View photo
Condo · for sale
USD 420,000
USD 189/sq.ft
20576 Snowshoe Square # 302
Gray Falcon Station
· 2,217 sq.ft · 2 Bedrooms · 2 Baths · Condo
· Balcony · Fireplace · Equipped kitchen · Swimming pool
Gray Falcon Station · 2,217 sq.ft · 2 Bedrooms · 2 Baths · Condo · Balcony · Fireplace · Equipped kitchen · Swimming pool
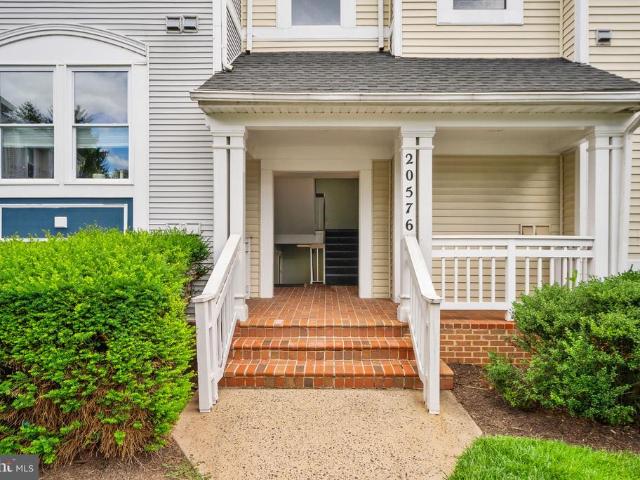
Welcome to this stunningly renovated penthouse condominium with over $100,000 in luxurious, top of the line upgrades. A true unicorn of Ashburn Village! The kitchen is a showstopper, walls have come down, opening this floorplan up while creating a culinary dream that is perfect for entertaining. No expense was spared with soft close cabinetry, quartz counters and island, elegant tile backsplash, stainless steel appliances, and expanded pantry. The family room boasts soaring custom coffered ceilings and crown molding that are backlit creating incredible ambience, a gas fireplace, and the first of two balconies overlooking the lake, manicured grounds and the pool. Luxury vinyl plank flooring runs through the main living areas into the bedrooms. The primary suite is a sanctuary of its own, featuring a walk-in closet with custom built-ins, a flush mount chandelier with ceiling fan, and access to the second balcony where you can enjoy your morning coffee. The ensuite bath has been beautiful
USD 420,000
20216 Nightwatch Street # 20216
View photo
Condo · for sale
USD 534,900
USD 299/sq.ft
20216 Nightwatch Street # 20216
Gray Falcon Station
· 1,787 sq.ft · 3 Bedrooms · 2 Baths · Condo
· Equipped kitchen
Gray Falcon Station · 1,787 sq.ft · 3 Bedrooms · 2 Baths · Condo · Equipped kitchen
Rare main-level primary suite meets modern luxury in belmont greene! Welcome home to this beautifully updated, two-level residence that delivers a fantastic turn-key feel. This extensive renovation focuses on major modern upgrades where they matter most to create a fresh, contemporary environment. From the moment you step through the front door, you are greeted by an open, sun-drenched floor plan featuring brand-new, high-end luxury vinyl engineered flooring that flows seamlessly across both levels, crisp designer paint, and contemporary light fixtures that elevate the entire home. Ultimate showstopper kitchen. Designed for both the everyday chef and high-end entertaining, the heart of the home has been fully re-imagined with premium quartz countertops featuring a dramatic, modern waterfall edge. The space also boasts new or newer, sleek stainless steel appliances, making it a true showstopper that flows effortlessly into the main living area. Highly coveted main-level primary bedroom
USD 534,900
24660 Woolly Mammoth Terrace # 305
View photo
Condo · for sale
USD 499,900
USD 292/sq.ft
24660 Woolly Mammoth Terrace # 305
Gray Falcon Station
· 1,711 sq.ft · 3 Bedrooms · 2 Baths · Condo
· Office room · Terrace · Fireplace · Equipped kitchen · Lift
Gray Falcon Station · 1,711 sq.ft · 3 Bedrooms · 2 Baths · Condo · Office room · Terrace · Fireplace · Equipped kitchen · Lift
Beautiful, spacious, and modern condo with an open floor plan in a highly sought after community. The building offers elevator access for added convenience and a secure entry call box. Inside, you will find beautiful hardwood flooring, freshly painted walls, and new wood flooring that add a fresh and updated feel throughout the home. The kitchen features granite countertops, stainless steel appliances, a double oven, under cabinet lighting, and lower cabinets with slide out organizers. The oversized walk in pantry is a standout feature with custom wood shelving. The living area offers a lovely fireplace, perfect for cozy evenings. This condo includes 3 bedrooms, 2 full bathrooms, and a dedicated office space. The owners suite offers an en suite bathroom with double sinks, a walk in shower, and a large walk in closet with professionally installed shelves and rods. The second bedroom also includes professionally installed shelves and rods. Decorative blinds and tiled bathrooms add to the
USD 499,900
43138 Stillwater Terrace # 305
12 pictures
Condo · for sale
USD 474,999
USD 277/sq.ft
43138 Stillwater Terrace # 305
Gray Falcon Station
· 1,711 sq.ft · 3 Bedrooms · 2 Baths · Condo
· Office room · Terrace · Fireplace · Equipped kitchen · Parking
Gray Falcon Station · 1,711 sq.ft · 3 Bedrooms · 2 Baths · Condo · Office room · Terrace · Fireplace · Equipped kitchen · Parking
Move right into this beautifully maintained condo in The Villages at Broadlands, an active 55+ community offering the perfect blend of luxury, convenience, and low-maintenance living. Ideally located within walking distance of shopping, dining, and everyday conveniences, this turnkey home is ready for its next owner. The thoughtfully designed floor plan features a gourmet chef's kitchen with granite countertops, stainless steel appliances, abundant cabinetry, and a spacious dining area that seamlessly flows into the inviting family room, complete with a cozy gas fireplace. Just beyond the main living space, you'll find three generously sized bedrooms, two full bathrooms, and a versatile den ideal for a home office, library, or hobby room. The spacious primary suite offers a true retreat, highlighted by a massive walk-in closet with custom built-in organizers and ample storage. Parking is effortless with a private one-car garage, driveway parking, and an assigned surface parking space.
USD 474,999
24636 Woolly Mammoth Terrace # 207
View photo
Condo · for sale
USD 469,700
USD 305/sq.ft
24636 Woolly Mammoth Terrace # 207
Gray Falcon Station
· 1,539 sq.ft · 3 Bedrooms · 2 Baths · Condo
· Terrace · Balcony · Fireplace · Equipped kitchen · Lift
Gray Falcon Station · 1,539 sq.ft · 3 Bedrooms · 2 Baths · Condo · Terrace · Balcony · Fireplace · Equipped kitchen · Lift
Enjoy the ease of one-level living in the highly sought-after Stone Ridge community! *. This beautifully maintained luxury elevator condo offers the perfect combination of comfort, convenience, and low-maintenance living, all within a master-planned community ideally located along Route 50 with easy access to Washington Dulles International Airport. Featuring 3 bedrooms, 2 bathrooms, and over 1,500 square feet of thoughtfully designed living space, this move-in-ready end-unit boasts an open floor plan, 9-foot ceilings, and abundant natural light. Recent updates include wide-plank luxury vinyl flooring, new carpet, and fresh paint throughout, creating a modern and welcoming atmosphere. The spacious kitchen is designed for both everyday living and entertaining, offering a breakfast bar, stainless steel appliances, and seamless flow into the main living areas. Relax by the cozy fireplace or step outside to enjoy your private balcony. The generous primary suite serves as a peaceful retreat
USD 469,700
43498 Madison Springs Terrace
12 pictures
Condo · for sale
USD 729,000
USD 274/sq.ft
43498 Madison Springs Terrace
Gray Falcon Station
· 2,659 sq.ft · 3 Bedrooms · 2 Baths · Condo
· Office room · Terrace · Deck · Equipped kitchen · Parking
Gray Falcon Station · 2,659 sq.ft · 3 Bedrooms · 2 Baths · Condo · Office room · Terrace · Deck · Equipped kitchen · Parking
Experience elevated living in Metro Walk with this exceptional Walney floorplan, where refined design meets unmatched convenience in the heart of Ashburn. Offering 3 bedrooms, 2 full baths, a powder room, and a 1-car rear-load garage with driveway parking, this beautifully upgraded residence delivers the perfect blend of luxury, comfort, and modern style. The sun-filled main living level is designed for effortless entertaining, featuring an open-concept layout anchored by a stunning chef-inspired kitchen with white shaker cabinetry, upgraded quartz countertops, designer backsplash, step-in pantry, and expansive dining area. A dedicated home office provides the ideal space for remote work, while the spacious great room opens to a covered deck, creating seamless indoor-outdoor living. Retreat upstairs to the luxurious primary suite, complete with a spa-like bath highlighted by a freestanding soaking tub, elegant finishes, and generous closet space. Two additional bedrooms, a full bath, a
USD 729,000
25340 Lake Mist # 304
View photo
Condo · for sale
USD 419,000
USD 319/sq.ft
25340 Lake Mist # 304
Gray Falcon Station
· 1,313 sq.ft · 2 Bedrooms · 2 Baths · Condo
· Office room · Balcony · Equipped kitchen
Gray Falcon Station · 1,313 sq.ft · 2 Bedrooms · 2 Baths · Condo · Office room · Balcony · Equipped kitchen
Welcome to 25340 Lake Mist #304, a beautifully maintained and thoughtfully updated 2-bedroom, 2-bath + den top-floor condo offering 1,322 sq ft of bright, open living space. This desirable Carlisle model features soaring cathedral ceilings, abundant natural light, and a functional layout perfect for both everyday living and entertaining. The spacious living room opens to a private balcony, while the kitchen is equipped with quartz countertops, newer stainless steel appliances (updated 20222-), ceramic tile backsplash, and a charming bay window breakfast area. The versatile den can easily function as a home office or potential third bedroom. The large primary suite includes a tray ceiling, walk-in closet, and a luxurious en-suite bath with a jetted soaking tub and separate shower. Recent updates provide peace of mind and added value, including new carpet (2026), fresh paint (2026), updated kitchen flooring and backsplash (2025), new quartz counters (2025), HVAC air handler (2022), appli
USD 419,000
HOMESITE 30 Rhapsody Terrace
View photo
Condo · for sale
USD 744,990
USD 323/sq.ft
HOMESITE 30 Rhapsody Terrace
Gray Falcon Station
· 2,303 sq.ft · 3 Bedrooms · 2 Baths · Condo
· Terrace · Equipped kitchen
Gray Falcon Station · 2,303 sq.ft · 3 Bedrooms · 2 Baths · Condo · Terrace · Equipped kitchen
Up to 20k in flex cash with use of approved lender and title! Lower your price, cover your closing costs, or buy your rate down*. Step inside the Clarendon, where thoughtful design and stylish finishes come together in every room. Enter through the welcoming front door or enjoy the convenience of access through the private rear garageboth leading into the main living level. At the heart of the home, the gourmet kitchen shines with designer pendant lights over the oversized 12' island. An upgraded induction cooktop and walk-in pantry complete this chef-ready space. Just beyond, the dining room flows seamlessly into a spacious great room that opens to a covered lanai, ideal for indoor-outdoor living. Upstairs, the primary suite offers a private retreat with an expansive walk-in closet and a spa-inspired bath featuring a ceramic-tiled walk-in shower with seat. Two generously sized secondary bedrooms share a full hall bath with dual sink vanity and upgraded ceramic tile. A full-size washer
USD 744,990

Get email alerts

Don't miss out: be the first to know about new properties

The alert was correctly created

On subscribing you accept the conditions of use and the privacy policy
Alert
Receive new ads in your inbox
Save this search
Receive alerts for new listings

We'll send you an email when we have new properties for: "Apartments for sale in Gray Falcon Station"

The alert was correctly created

Carters, Dulles district Loudoun County Virginia
Alexander's Chase, Broadlands Broad Run district Loudoun County Virginia
Get email alerts and be the first to see new listings
Required field
On subscribing I accept the terms of the privacy policy
Perfect! You'll soon start receiving new listings via email
Alert
Receive an email when we have new ads for Apartments for sale in Gray Falcon Station
Save this search
Filters

Bedrooms

Size (sq.ft)

sq.ft
sq.ft

Price

USD
USD

Property type

Bathrooms

Clear all filters
Receive notifications when new entries are published.