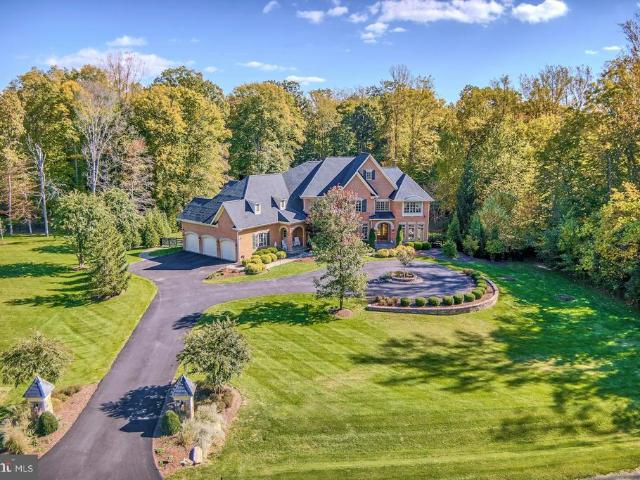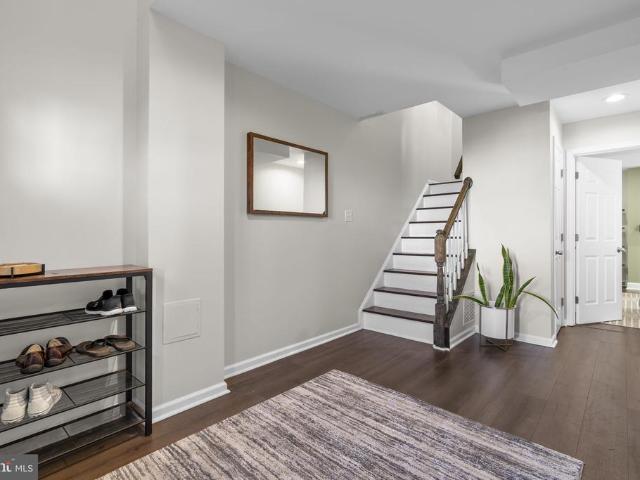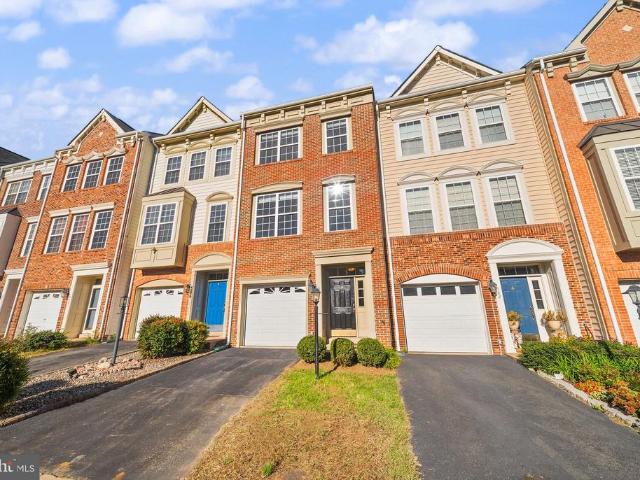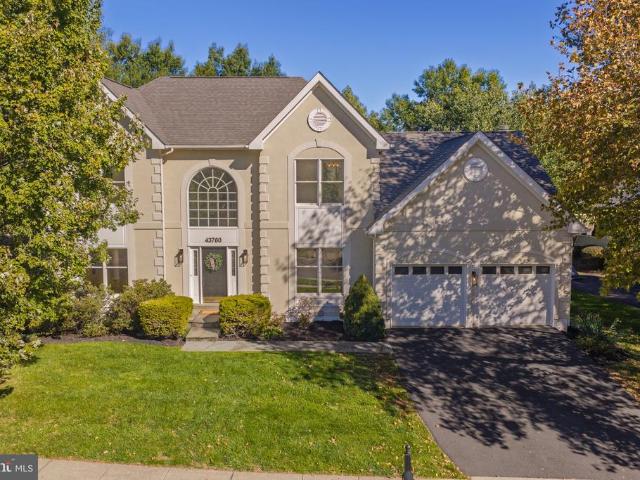
525 properties for sale in Goose Creek Village

19854 Lavender Dust Square
View photo
Condo · for sale
USD 585,000
USD 372/sq.ft
19854 Lavender Dust Square
Goose Creek Village
· 1,572 sq.ft · 3 Bedrooms · 2 Baths · Condo
· Equipped kitchen
Goose Creek Village · 1,572 sq.ft · 3 Bedrooms · 2 Baths · Condo · Equipped kitchen
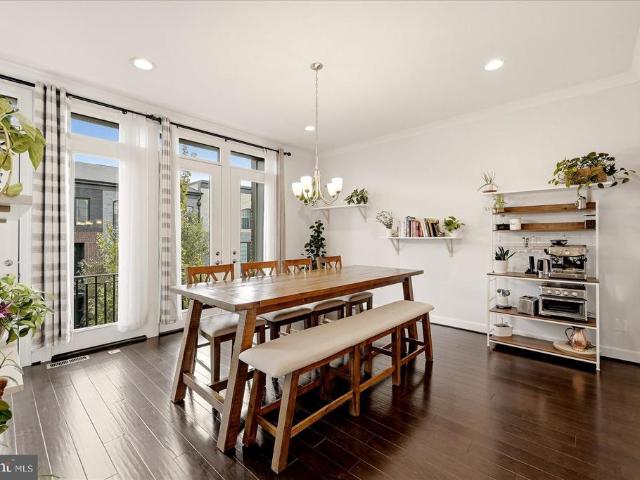
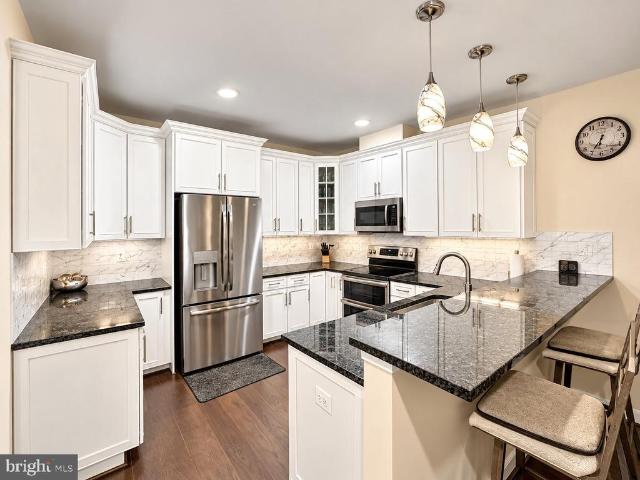
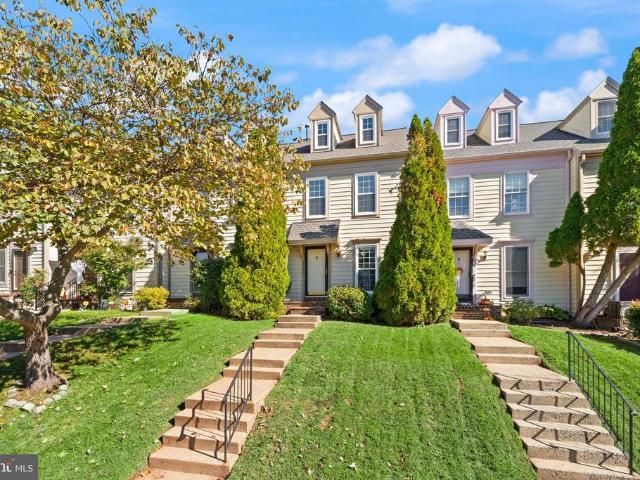
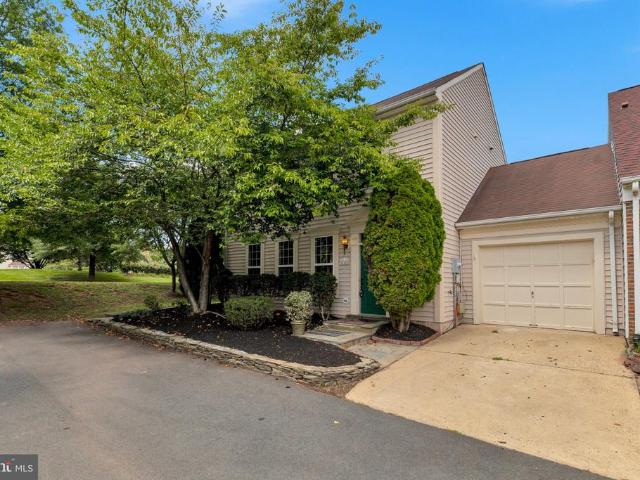
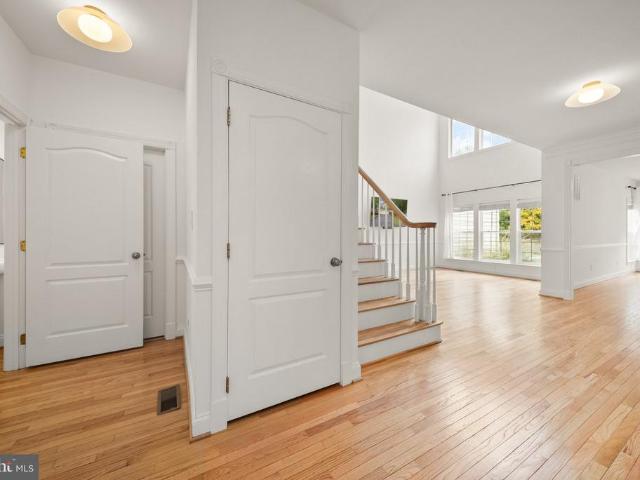
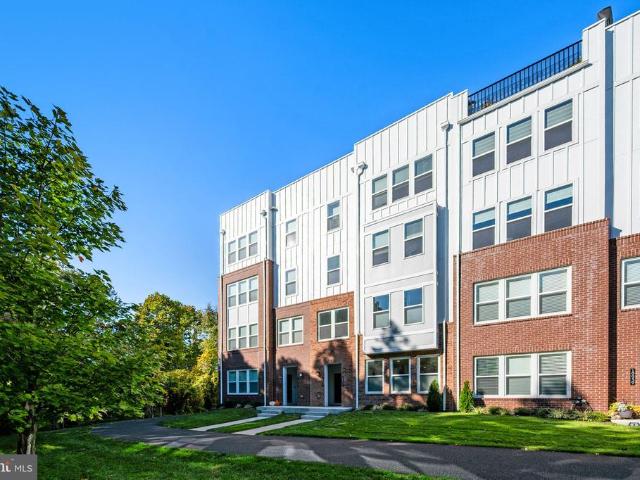
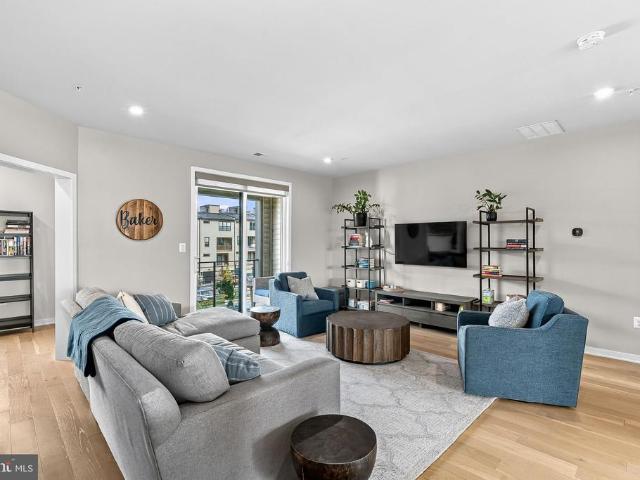
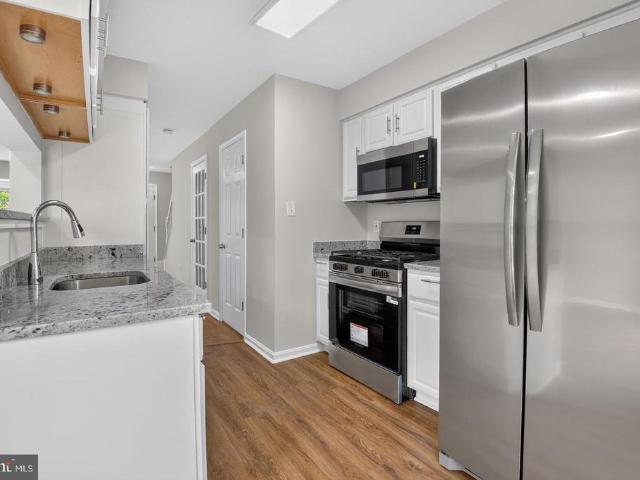
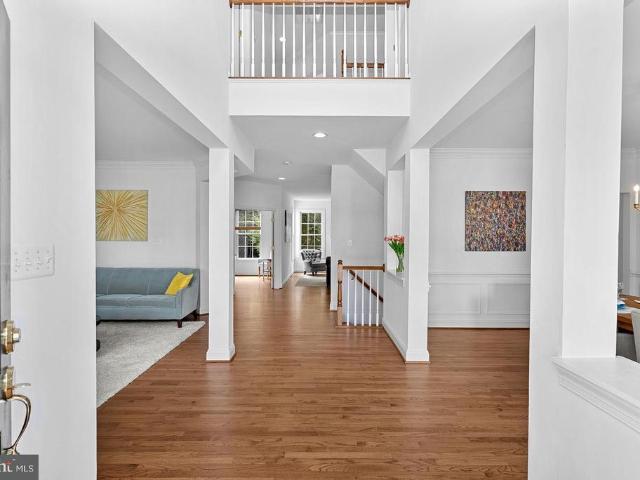
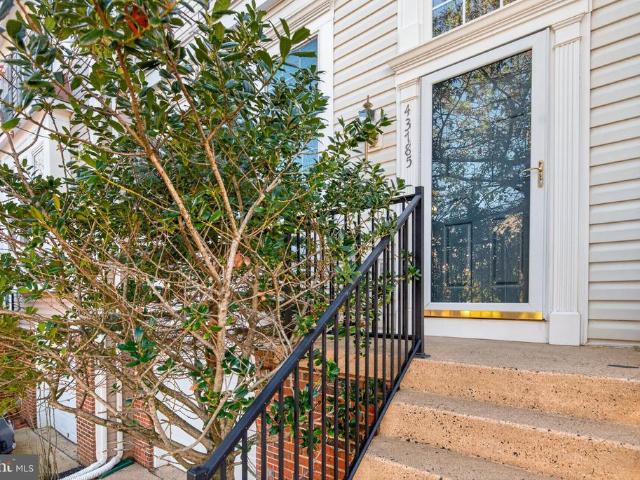
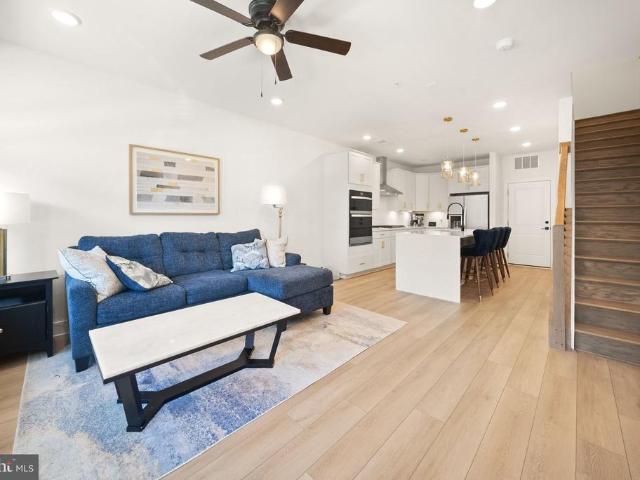
What if you could buy the feeling of brand-new construction without spending the first few weekends installing everything the builder left out? That is exactly what makes this Ashburn home so appealing. Built in 2025 and barely lived in, this two-level condo townhouse still feels virtually new. But unlike a home you just picked up from the builder, the window treatments are already installed, newer high-efficiency washer and dryer are already in place, and ceiling fans have already been added throughout. You simply get to move in and enjoy it. The ground-level entry opens into 1,572 square feet with 3 bedrooms and 2.5 baths, arranged across two levels in a way that feels comfortable, open, and surprisingly easy to live in. Hardwood floors run throughout the main level, giving the space a clean, finished feel from the moment you walk through the door. Then you see the kitchen. White cabinetry. White quartz countertops. Stainless steel appliances. Clean lines. Plenty of workspace. And ri
USD 585,000
19355 Cypress Ridge Terrace # 802
View photo
Condo · for sale
USD 479,000
USD 309/sq.ft
19355 Cypress Ridge Terrace # 802
Goose Creek Village
· 1,550 sq.ft · 3 Bedrooms · 2 Baths · Condo
· Terrace · Balcony · Equipped kitchen · Parking
Goose Creek Village · 1,550 sq.ft · 3 Bedrooms · 2 Baths · Condo · Terrace · Balcony · Equipped kitchen · Parking
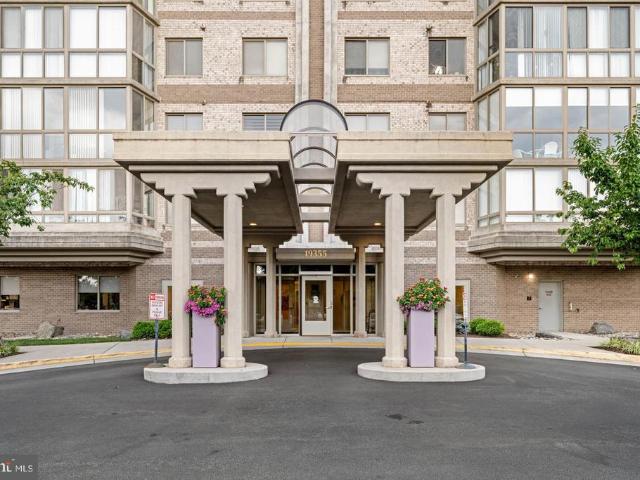
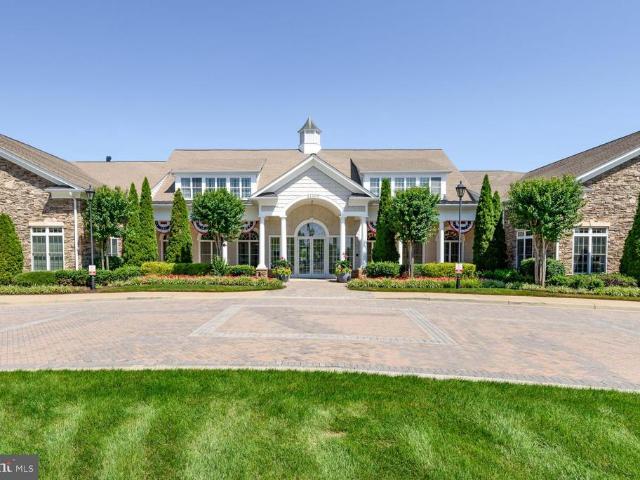
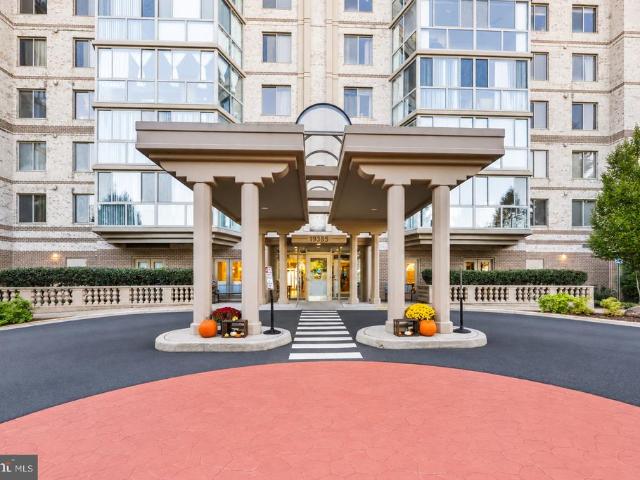
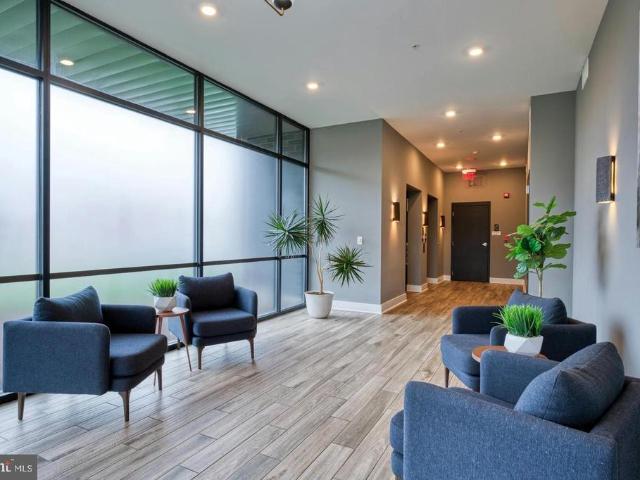
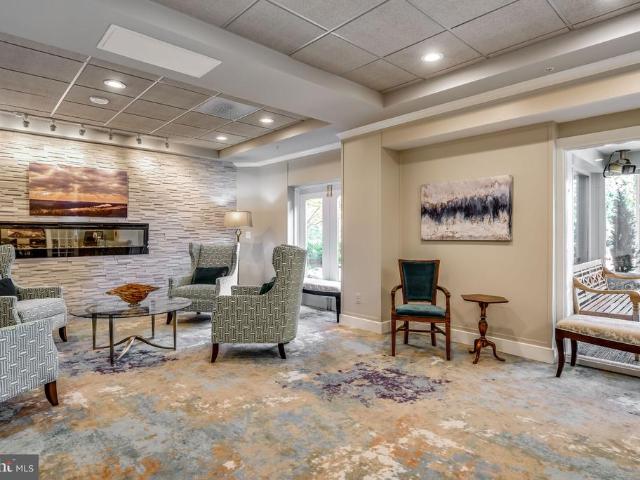
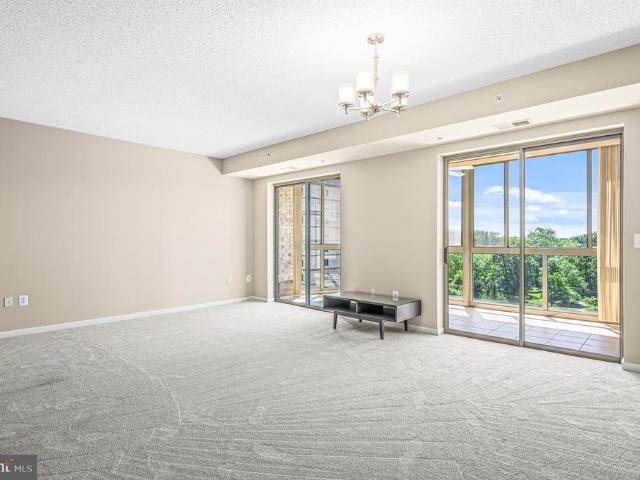
Enjoy this beautiful 3 bedroom/2 bath condo with a garage space (BG-44) at the highly desirable 55+ community of Lansdowne Woods. This lovely condo spans a generous 1560 square feet, exuding a sense of warmth and sophistication with new updated flooring throughout. Upon entering, you are greeted by a spacious living area ideal for both relaxation and entertaining. The open modern kitchen is a chef's delight complete with great counter space and generous amounts of cabinetry. The home has panoramic views of green space from the glass enclosed balcony which is spacious enough for a relaxing sofa as well as a table and chairs. Owner's suite features a large walk-in closet plus another sliding door closet for all your storage needs. The en-suite bath has a walk-in shower plus soaking tub. Two more bedrooms with one currently being used as a study and the other as a guest room. A large laundry room is located next to the guest room with generous shelving for storage. A storage unit conveys
USD 479,000
42322 Sillas Square
View photo
Townhouse · for sale
USD 825,000
USD 276/sq.ft
42322 Sillas Square
Goose Creek Village
· 2,982 sq.ft · 4 Bedrooms · 3 Baths · Townhouse
· Office room · Deck · Equipped kitchen
Goose Creek Village · 2,982 sq.ft · 4 Bedrooms · 3 Baths · Townhouse · Office room · Deck · Equipped kitchen
Just a short walk from Brambleton Town Center, this beautifully upgraded townhome combines an incredible location with a long list of thoughtful improvements. Restaurants, shopping, entertainment, parks and trails are all close by, while inside, three finished levels offer a flexible floor plan designed for the way you live today. One of the first things you'll notice is what you won't find anywhere in the home: carpet. Hardwood flooring extends throughout all three levels, giving the entire home a clean, cohesive feel. The entry level features a private bedroom and full bathroom, perfect for overnight guests, multigenerational living, or a dedicated home office. Upstairs, the open main level is filled with natural light and offers an inviting space for both everyday living and entertaining. The upgraded gourmet kitchen features abundant cabinetry, generous counter space, premium finishes, and plenty of room to gather. Step outside to the covered deck and enjoy an extension of your liv
USD 825,000
43095 Wynridge Drive # 205
View photo
Condo · for sale
USD 495,000
USD 289/sq.ft
43095 Wynridge Drive # 205
Goose Creek Village
· 1,711 sq.ft · 3 Bedrooms · 2 Baths · Condo
· Office room · Balcony · Fireplace · Equipped kitchen · Parking · Lift
Goose Creek Village · 1,711 sq.ft · 3 Bedrooms · 2 Baths · Condo · Office room · Balcony · Fireplace · Equipped kitchen · Parking · Lift
A rare find! Beautifully maintained and showing like new, you'll love this spacious 3-bedroom, 2-bath condominium boasting 1,712 square feet of thoughtfully designed, single-level living in a sought-after 55+ community. One of the community's largest floor plans, this home combines the space and flexibility of three bedrooms and the convenience of low-maintenance condo living. The beautifully appointed kitchen features granite countertops, stainless steel appliances, double ovens, and a generous breakfast barperfect for casual dining or chatting while the cook works their magic! Relax in the living room by the fireplace, enjoy the evening breeze on your private balcony. An additional, versatile room just off the kitchen offers the perfect space for a den, home office, large pantry/storage, or hobby room. A private one-car garage, driveway parking, and elevator access complete the big picture, offering the space, storage, and convenience to live comfortably without the upkeep of a large
USD 495,000
44027 Laceyville Terrace
View photo
Townhouse · for sale
USD 599,990
USD 308/sq.ft
44027 Laceyville Terrace
Goose Creek Village
· 1,948 sq.ft · 3 Bedrooms · 3 Baths · Townhouse
· Garden · Terrace · Deck · Fireplace
Goose Creek Village · 1,948 sq.ft · 3 Bedrooms · 3 Baths · Townhouse · Garden · Terrace · Deck · Fireplace
Beautifully Updated Four-Level Townhome with Charming Garden Retreat in Ashburn Village! Welcome to 44027 Laceyville Terrace, a beautifully maintained and thoughtfully updated four-level townhome nestled in the highly desirable Ashburn Village community! Offering spacious living areas, versatile spaces, an abundance of recent improvements, and a delightful outdoor retreat, this home combines comfort, functionality, and an incredible location. Step inside to the main level featuring gorgeous upgraded flooring and a spacious, open-concept living and dining area. A fireplace adds character, while the seamless flow between the living and dining spaces creates a wonderful setting for everyday living and entertaining. Step directly onto the brand-new deck, installed in 2026, where outdoor dining and gatherings become something special. And here's a feature you'll absolutely love! Imagine celebrating the 4th of July with family and friends while watching the spectacular fireworks display righ
USD 599,990
19355 Cypress Ridge Terrace # 307
View photo
Condo · for sale
USD 449,900
USD 342/sq.ft
19355 Cypress Ridge Terrace # 307
Goose Creek Village
· 1,313 sq.ft · 2 Bedrooms · 2 Baths · Condo
· Terrace · Equipped kitchen · Swimming pool
Goose Creek Village · 1,313 sq.ft · 2 Bedrooms · 2 Baths · Condo · Terrace · Equipped kitchen · Swimming pool
Welcome to 19355 Cypress Ridge Ter Unit 307, a spacious two-bedroom, two-bath condominium offering 1,629 Sq Ft of comfortable living in the gated 55+ Lansdowne Woods community with views of the Potomac River The comfortable layout with 9ft ceilings & a sun drenched unit makes everyday living easy, whether youre entertaining, relaxing, or beginning an exciting new chapter, hardwoods floors through out the unit, the new kitchen cabinets look and all appliances stainless steek appliances look amazing! Perhaps the best part is that life at Lansdowne Woods extends far beyond your front door. Enjoy an indoor pool, fitness center, walking paths, tennis and pickleball courts, restaurant, library, creative studios, social clubs, organized activities, and community transportationall designed to help you stay active, connected, and engaged And when location matters, youll appreciate being close to Inova Loudoun INOVA Hospital, shopping, dining, downtown Leesburg, One Loudoun, and Dulles Internati
USD 449,900
43250 Meadowood Court
View photo
House · for sale
USD 1,075,000
USD 267/sq.ft
43250 Meadowood Court
Goose Creek Village
· 4,015 sq.ft · 5 Bedrooms · 3 Baths · House
· Office room · Deck · Fireplace · Equipped kitchen
Goose Creek Village · 4,015 sq.ft · 5 Bedrooms · 3 Baths · House · Office room · Deck · Fireplace · Equipped kitchen
Large SFH on a double cul-de-sac in the sought-after Potomac Station community. One of only 10 homes in the community backing to a Stream/woods and to the River Creek Community. Over 4200 finished square feet on 3 finished levels. Main Level has wood floors in Foyer, Kitchen and Dining Room, with sunken Family Room, Living Room and Office, and screened in deck area. Kitchen with Granite, stainless steel app and dual zone wine refrigerator. Large center island w/ GE gas cooktop, door-in-door LG refrigerator with 2 ice making compartments and water dispenser, large GE double wall ovens and LG dishwasher. Ideal for Entertaining as Kitchen has sliders to a large deck backing to woods. Family room w/ floor-to-ceiling walls of windows and stone fireplace. Upper level features 4 large bedrooms, each with large closets. Large primary has sitting room w/fireplace and lots of windows. Primary also has walk-in closets w/loads of storage. The luxurious primary bath includes 2-person tub and 2-pers
USD 1,075,000
21329 Comus Court
View photo
House · for sale
USD 1,279,000
USD 263/sq.ft
21329 Comus Court
Goose Creek Village
· 4,855 sq.ft · 5 Bedrooms · 3 Baths · House
· Deck · Parking · Cellar
Goose Creek Village · 4,855 sq.ft · 5 Bedrooms · 3 Baths · House · Deck · Parking · Cellar
Renovated 5-bedroom, 3.5-bath brick-front Colonial on a cul-de-sac in Ashburn Village, Ashburn, Virginia, with direct, unobstructed views of the lake from the back of the house and the deck. This Rockwell model with a sunroom has about 4857 finished square feet on three levels: 3404 square feet on the main and upper floors plus a 1453 square foot finished basement. It sits on a 0.22-acre lot with extensive new landscaping and a two-car garage. The lake is the centerpiece of this home. The sunroom, breakfast area, family room, and dining room all face the back of the house and look straight out over the water. French doors from the sunroom open onto the rear deck, where you can sit outside with a direct view of the lake for morning coffee, dinner outdoors, or watching the sunset. A two-story entry with a stained-glass front door and sidelights opens to an oak staircase with wrought-iron railings. The main level has hardwood floors, crown molding, and wainscoting. To one side of the entr
USD 1,279,000
44004 Kitts Hill Terrace
View photo
Townhouse · for sale
USD 599,000
USD 274/sq.ft
44004 Kitts Hill Terrace
Goose Creek Village
· 2,185 sq.ft · 4 Bedrooms · 3 Baths · Townhouse
· Terrace · Deck · Fireplace · Equipped kitchen
Goose Creek Village · 2,185 sq.ft · 4 Bedrooms · 3 Baths · Townhouse · Terrace · Deck · Fireplace · Equipped kitchen
Beautifully Updated Four Level Townhome in Ashburn Village! Welcome home to 44004 Kitts Hill Terrace, a beautifully maintained and thoughtfully updated four-level townhome in the highly desirable Ashburn Village community! Offering an incredible combination of comfortable living, flexible spaces, and inviting indoor and outdoor entertaining areas, this home has something for everyone! Step inside and discover a welcoming main level featuring beautiful luxury vinyl plank flooring, a cozy fireplace, and an updated kitchen with gorgeous quartz countertops, abundant cabinetry, and plenty of space for cooking, gathering, and entertaining. The spacious eat-in kitchen opens directly to an expansive deck, creating the perfect setting for morning coffee, outdoor dining, or relaxing with friends. A conveniently located powder room completes the main level. Upstairs, the second level features two generously sized bedrooms, each with its own private full bathroom! The primary suite is especially i
USD 599,000
18441 Lanier Island Square
View photo
Townhouse · for sale
USD 1,395,000
USD 309/sq.ft
18441 Lanier Island Square
Goose Creek Village
· 4,510 sq.ft · 4 Bedrooms · 4 Baths · Townhouse
· Equipped kitchen
Goose Creek Village · 4,510 sq.ft · 4 Bedrooms · 4 Baths · Townhouse · Equipped kitchen
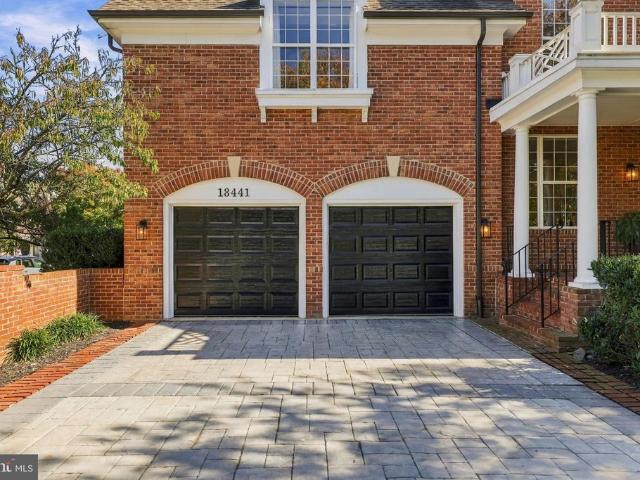
AN ARCHITECTURAL MASTERPIECE in the gated River Creek golf community of Leesburg, Virginia. Experience the perfect balance of Mid-Century Modern sophistication and serene Japandi warmth in this redesigned 4-bedroom, 4.5-bathroom end-of-row home. Encompassing 4,514 square feet of curated luxury, this light-filled sanctuary offers single-family scale with lock-and-leave convenience. BESPOKE DESIGN & CRAFTSMANSHIP Step into 10-foot ceilings framed by rich oak beams, custom walnut cabinetry, and wide-plank white oak flooring throughout. The primary kitchen is an epicenter of culinary design, featuring Italian marble, professional-grade appliances, and seamless custom joinery. The expansive primary suite provides a true retreat, centered around a spa-inspired bathroom clad in Nero Marquina marble with a curbless glass shower. VERSATILE LIVING & IN-LAW SUITE The walk-out lower level functions as a fully independent residence. Complete with its own high-end secondary kitchen, full bathroom, b
USD 1,395,000
20600 Hope Spring Terrace # 207
View photo
Condo · for sale
USD 525,000
USD 323/sq.ft
20600 Hope Spring Terrace # 207
Goose Creek Village
· 1,625 sq.ft · 2 Bedrooms · 2 Baths · Condo
· Garden · Terrace · Balcony · Fireplace · Equipped kitchen
Goose Creek Village · 1,625 sq.ft · 2 Bedrooms · 2 Baths · Condo · Garden · Terrace · Balcony · Fireplace · Equipped kitchen
With a focus on luxury and comfort, this residence is designed to elevate your everyday living experience. Spanning 1,632 square feet, this beautifully maintained unit features two spacious bedrooms and two full bathrooms, providing ample space for relaxation and entertaining. The open floor plan seamlessly connects the gourmet kitchen, complete with a large island and stainless steel appliances, to the inviting living area, where a stunning electric fireplace creates a warm ambiance. Elegant crown moldings and chair railings enhance the sophisticated aesthetic, while recessed lighting and built-ins add both functionality and style. Primary bathroom completely remodeled and custom cabinetry align the spacious walk-in closet. Step outside onto one of two private balconies! Enjoy serene views of the meticulously landscaped gardens and lawns. The exterior of the building boasts extensive hardscaping, secure storage options, and beautifully maintained sidewalks, all within a gated communit
USD 525,000
20465 Walsheid Terrace
View photo
Townhouse · for sale
USD 675,000
USD 350/sq.ft
20465 Walsheid Terrace
Goose Creek Village
· 1,927 sq.ft · 3 Bedrooms · 2 Baths · Townhouse
· Patio · Terrace · Equipped kitchen · Parking
Goose Creek Village · 1,927 sq.ft · 3 Bedrooms · 2 Baths · Townhouse · Patio · Terrace · Equipped kitchen · Parking
Great location! Nicely renovated house is ready for the new owner. New paint, new kitchen counter tops. New flooring, new kitchen appliances. Upper level offers Three bedrooms and two full bathroom, nice updated kitchen with a huge living space, dining and a specious family room with walkout to the back patio. One garage parking, one driveway parking and a huge numbers of street parking in fromt of the house. Very convenient location to live in
USD 675,000
19385 Cypress Ridge Terrace # 1016
View photo
Condo · for sale
USD 400,000
USD 334/sq.ft
19385 Cypress Ridge Terrace # 1016
Goose Creek Village
· 1,195 sq.ft · 2 Bedrooms · 2 Baths · Condo
· Terrace · Balcony · Equipped kitchen · Parking · Swimming pool
Goose Creek Village · 1,195 sq.ft · 2 Bedrooms · 2 Baths · Condo · Terrace · Balcony · Equipped kitchen · Parking · Swimming pool
Step into this bright and inviting 2bed, 2bath condo in the vibrant 55+ community of Lansdowne Woods, where comfort and convenience come together seamlessly. Positioned on the 10th floor, this home offers an enclosed balcony that feels like a private lookout, showcasing expansive views. Inside, the layout is open and easy to live in, with a combined living and dining space that welcomes natural light throughout the day. The kitchen provides generous cabinet storage, and fresh new appliances. Both bedrooms offer ensuite bathsone with a tub/shower combo and the other featuring a walkin shower with frameless doors and builtin safety rails for added peace of mind. Additional updates include fresh new flooring and new washer and dryer. A dedicated garage space (93, lobby level) and private storage unit (5) make daily life effortless. Beyond the front door, the community delivers an unmatched lineup of amenities: an indoor saltwater pool, fitness center, fullservice restaurant and bar, tenni
USD 400,000
20035 Valhalla Square
View photo
Townhouse · for sale
USD 899,900
USD 254/sq.ft
20035 Valhalla Square
Goose Creek Village
· 3,531 sq.ft · 4 Bedrooms · 3 Baths · Townhouse
· Office room · Gym · Deck · Fireplace · Equipped kitchen
Goose Creek Village · 3,531 sq.ft · 4 Bedrooms · 3 Baths · Townhouse · Office room · Gym · Deck · Fireplace · Equipped kitchen
Tucked at the end of a quiet cul-de-sac and backing to common grounds and mature trees, this beautiful Victoria model townhouse offers privacy and convenience in one package. The open floor plan centers on a soaring two-story living room, flowing into a cozy family room anchored by a gas fireplace. Step out to the spacious deck and enjoy peaceful, wooded views with no rear neighbors. The thoughtfully designed kitchen features a breakfast bar and brand-new appliances, so you can cook while staying part of the conversation with family and guests. Upstairs, generously sized bedrooms surround an open overlook that keeps the home feeling airy and connected. The lower level adds a huge recreation area plus a versatile den, ideal for a home office, guest space, gym or bedroom space. Recent updates make this home truly move-in ready: fresh interior paint throughout, refinished hardwood floors, upgraded bathrooms, new lighting, new appliances, and a whole-house water treatment system
USD 899,900
40828 Grenata Preserve Place
View photo
House · for sale
USD 2,999,999
USD 402/sq.ft
40828 Grenata Preserve Place
Goose Creek Village
· 7,449 sq.ft · House
· Office room · Equipped kitchen
Goose Creek Village · 7,449 sq.ft · House · Office room · Equipped kitchen
A private, park-like setting creates an extraordinary backdrop for life in Grenata Preserve, where this spectacular Chopin model rests on one of the communitys finest lots. Beautifully landscaped grounds and exceptional outdoor amenities invite a lifestyle of quiet retreat and effortless entertaining, all within easy reach of historic Leesburg, Loudouns celebrated wineries, and everyday conveniences. Across more than 7,500 square feet, extensive architectural moldings, premium hardwood floors, and a graceful curved staircase lend timeless elegance to the homes distinctive design. The chefs kitchen flows into a soaring two-story family room, creating an inviting gathering place for relaxed mornings and memorable evenings. Upstairs, the luxurious primary suite offers a peaceful escape, complete with a spacious bath and a sitting room ideal for a private office or a quiet moment at the end of the day. The finished lower level brings entertainment home with a bar, movie theater, and fifth
USD 2,999,999
285 Golden Larch Terrace NE
View photo
Townhouse · for sale
USD 599,000
USD 300/sq.ft
285 Golden Larch Terrace NE
Goose Creek Village
· 1,991 sq.ft · 3 Bedrooms · 2 Baths · Townhouse
· Garden · Terrace · Deck · Fireplace · Equipped kitchen · Parking · Swimming pool
Goose Creek Village · 1,991 sq.ft · 3 Bedrooms · 2 Baths · Townhouse · Garden · Terrace · Deck · Fireplace · Equipped kitchen · Parking · Swimming pool
Coming Soon to Sycamore Hill! This end-unit townhome offers 3 bedrooms, 2 full and 2 half baths, and 2,002 finished square feet across three levels, with major updates throughout. The main level features a light-filled living and dining room and an eat-in kitchen with quartz counters and stainless steel appliances just one year old. Upstairs, the primary suite has a beautifully remodeled en-suite bath, plus two additional bedrooms and a hall bath. The walkout entry level offers a recreation room with a fireplace, a half bath and access to the one-car garage. Key updates include a new roof in 2022, a solar panel system, HVAC replaced in 2019, a new washer and dryer that convey, a fence installed in 2022 and a deck resurfaced in 2022. Outside, enjoy the fully fenced backyard and deck. Sycamore Hill amenities include an outdoor pool, clubhouse, basketball courts, walking paths and picnic areas, all minutes from Leesburg shopping, dining and Route 7
USD 599,000
584 Edmonton Terrace NE
View photo
Townhouse · for sale
USD 565,000
USD 288/sq.ft
584 Edmonton Terrace NE
Goose Creek Village
· 1,959 sq.ft · 2 Bedrooms · 2 Baths · Townhouse
· Garden · Terrace · Fireplace · Equipped kitchen
Goose Creek Village · 1,959 sq.ft · 2 Bedrooms · 2 Baths · Townhouse · Garden · Terrace · Fireplace · Equipped kitchen
Located in the sought-after Potomac Station community, this spacious, three-level brick-front townhome offers a flexible floor plan, a private fenced backyard, and a fantastic Leesburg location. Offered for the first time by its original owners, the home reflects pride of ownership with fresh paint and new carpeting throughout. From the ground-level entry, freshly carpeted stairs lead to a bright, open-concept main level featuring hardwood floors throughout the living, dining, and kitchen areas. The kitchen is equipped with granite countertops, a center island, and stainless steel appliances, while large dining room windows overlook the backyard and trees beyond. Upstairs, the primary bedroom features vaulted ceilings, a walk-in closet, and a private en-suite bath with double sinks. A spacious second bedroom sits just steps from an additional full bathroom, with a convenient laundry nook on the same level. Downstairs, the versatile family room features a cozy gas fireplace and sliding
USD 565,000
43760 Raymond Way
View photo
House · for sale
USD 1,100,000
USD 287/sq.ft
43760 Raymond Way
Goose Creek Village
· 3,821 sq.ft · 4 Bedrooms · 3 Baths · House
· Office room · Equipped kitchen · Air conditioning · Swimming pool
Goose Creek Village · 3,821 sq.ft · 4 Bedrooms · 3 Baths · House · Office room · Equipped kitchen · Air conditioning · Swimming pool
Here it is! Be home for the holidays in your newly renovated Toll Brothers Eaton Provincial Model with Solarium Extension and >$100K in recent updates! Invite your guests to admire your new 5 white oak solid hardwood floors, newly remodeled primary bath, upgraded hall bath, newly remodeled powder room, the office built-ins and your marble countertops! Upgrades: 2026: New 5 White Oak Hardwood Floors, New Carpet, Fresh Interior Paint, Completely Remodeled Primary Bath, Remodeled Powder Room, Updated Hall Bath New LVP Flooring, New Vanity, New Sink, New Faucets, New Lights and New Mirror. New Back Door, New Black Door Hardwood throughout, Painted Kitchen Cabinets, New Gas Stove, New Microwave, New hardware. New Lighting throughout, Fresh Exterior trim paint, 2025: New Refrigerator. 2021: New Furnace, New A/C & New Thermostat. 2020/2021: New Dishwasher. 2018: New Bedroom Level Heat Pump, Air Handler & Thermostat. 2017: New Roof, New Water Heater Farmwell Hunt Amenities: Pool, Tennis, Pickl
USD 1,100,000
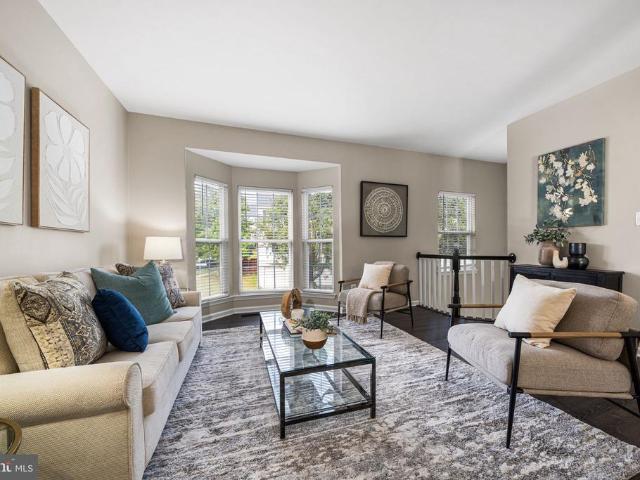
19937 Lavender Dust Square
View photo
Condo · for sale
USD 585,000
USD 372/sq.ft
19937 Lavender Dust Square
Goose Creek Village
· 1,572 sq.ft · 3 Bedrooms · 2 Baths · Condo
· Balcony · Equipped kitchen · Parking
Goose Creek Village · 1,572 sq.ft · 3 Bedrooms · 2 Baths · Condo · Balcony · Equipped kitchen · Parking
Discover the perfect blend of comfort and style in the desirable Belmont Overlook community of Ashburn! Offering 1,580 square feet of living space, this inviting home features an open-concept main level where the living room and kitchen flow seamlessly together, creating a welcoming atmosphere for everyday living and entertaining. A convenient pantry provides extra storage, while a half bath completes the main level. Upstairs, the spacious primary suite offers walk-in closets and private balcony access, creating a relaxing retreat. The ensuite primary bath features a walk-in shower and a dual-sink vanity. Two additional bedrooms share a well-appointed hall bath complete with a tub/shower combination and dual-sink vanity, offering comfort and functionality. An attached garage and driveway parking add everyday convenience. Enjoy Belmont Overlook community amenities, including walking and biking trails, a playground, picnic areas, and green spaces. The home is also conveniently located ne
USD 585,000
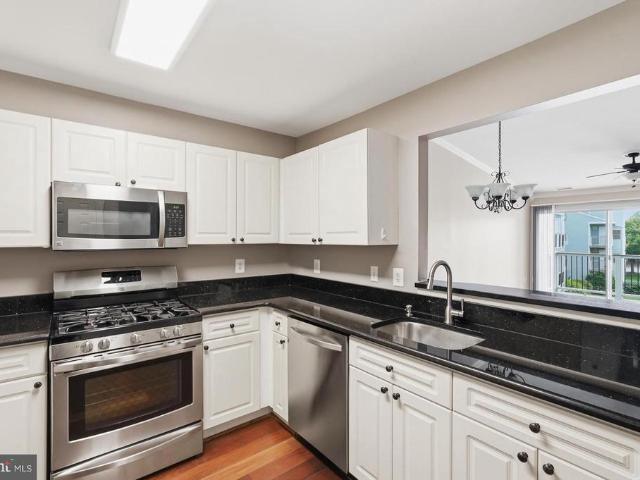
18441 Lanier Island Square
View photo
Townhouse · for sale
USD 1,350,000
USD 299/sq.ft
18441 Lanier Island Square
Goose Creek Village
· 4,510 sq.ft · 3 Bedrooms · 4 Baths · Townhouse
Goose Creek Village · 4,510 sq.ft · 3 Bedrooms · 4 Baths · Townhouse
Elegance and Luxury collide in this spacious home. The finishes draw you in. The floor plan makes you want to stay, and the ease of low-maintenance living gives you the freedom to lock up and go. Located in Leesburgs guard-gated River Creek community, this distinctive home pairs refined interiors with everyday conveniencewhether youre settling in for the weekend or heading out on your next adventure. 18441 Lanier Island Square brings together the thoughtful details of a custom home and the versatility of 4,514 square feet of living space. Unlike any other semi-detached or townhome in the county; This home lives like a single family home. Extensively renovated, this floorplan offers three upper level bedrooms, upper level laundry room, four full baths, and one half bath on the main living level, with an emphasis on natural materials, generous proportions, and spaces that work beautifully for everyday seamless living. Ten-foot ceilings, oak beam accents, and wide-plank white oak flooring
USD 1,350,000
21840 Goodwood Terrace # 21840
View photo
Condo · for sale
USD 475,000
USD 290/sq.ft
21840 Goodwood Terrace # 21840
Goose Creek Village
· 1,636 sq.ft · 3 Bedrooms · 3 Baths · Condo
· Terrace · Fireplace · Equipped kitchen · Parking
Goose Creek Village · 1,636 sq.ft · 3 Bedrooms · 3 Baths · Condo · Terrace · Fireplace · Equipped kitchen · Parking
Open house Sunday 25th oct 11am till 5 pm. Totally renovated townhouse, new hvac, new garage door, renovated bathrooms, new appliances, Breakfast Area, Combination Dining/Living, Crown Moldings, Floor Plan-Traditional, Kitchen. Eat-In, Kitchen. Table Space, Primary Bath(s), Window Treatments; No Fireplace; Dishwasher, Disposal, Dryer, Icemaker, Microwave, Oven. Self Cleaning, Oven/Range. Gas, Refrigerator, Stove, Washer; Accessibility Features: None; Door Features: Insulated, Six Panel, Sliding Glass; Window Features: Vinyl Clad
USD 475,000
44513 Blueridge Meadows Drive
View photo
House · for sale
USD 895,000
USD 316/sq.ft
44513 Blueridge Meadows Drive
Goose Creek Village
· 2,831 sq.ft · 3 Bedrooms · 3 Baths · House
· Patio · Equipped kitchen
Goose Creek Village · 2,831 sq.ft · 3 Bedrooms · 3 Baths · House · Patio · Equipped kitchen
Open House Sunday Oct. 25th 2pm to 4pm*Set on a spacious corner lot in Potomac Green, Ashburns premier 55+ community, this light-filled home offers easy main-level living, flexible upstairs space, and a patio overlooking landscaped greenspace. Inside, a welcoming foyer with hardwood floors leads to a formal dining room with elegant arched windows and views of the greenery outside. The spacious living room features tall, vaulted ceilings and opens to the eat-in kitchen, complete with a large two-tiered island with bar seating, stainless steel appliances, double wall ovens, a pantry, and generous cabinetry. Double doors lead to a sunny south-facing patio backed by community greenspace and trees, creating a natural extension of the living area. The main-level primary suite offers plenty of room for a sitting or reading area, two deep walk-in closets, and an en-suite bath with dual sinks, a soaking tub, and an accessible stall shower. A second main-level bedroom connects directly to a full
USD 895,000
44691 Wellfleet Drive # 206
View photo
Condo · for sale
USD 674,900
USD 460/sq.ft
44691 Wellfleet Drive # 206
Goose Creek Village
· 1,464 sq.ft · 2 Bedrooms · 2 Baths · Condo
· Fireplace · Equipped kitchen · Lift
Goose Creek Village · 1,464 sq.ft · 2 Bedrooms · 2 Baths · Condo · Fireplace · Equipped kitchen · Lift
Luxury, convenience, and low-maintenance living collide in the heart of One Loudoun! Located in the secure-entry One Central Park building with an elegant lobby and elevator access, this spectacular 2-bedroom, 2-bath plus large den residence offers 1,464 sq ft of sophisticated single-level living. Inside Unit 206, feel the instant airiness of 10-foot ceilings, upgraded wide-plank hardwood floors, and oversized windows with custom shades that flood the home with natural light. The open-concept living area features a modern linear gas fireplace and flows seamlessly into a gourmet chefs kitchen. The kitchen is fully equipped with premium Jenn-Air stainless steel appliances, quartz countertops, sleek soft-close cabinetry, a built-in workspace, and an oversized multi-seat center island perfect for entertaining. The primary suite serves as a private retreat, boasting a custom walk-in closet system from Capitol Closet Design and a spa-inspired walk-in shower with floor-to-ceiling tile and a d
USD 674,900
19355 Cypress Ridge Terrace # 219
View photo
Condo · for sale
USD 475,000
USD 317/sq.ft
19355 Cypress Ridge Terrace # 219
Goose Creek Village
· 1,496 sq.ft · 2 Bedrooms · 2 Baths · Condo
· Terrace · Equipped kitchen
Goose Creek Village · 1,496 sq.ft · 2 Bedrooms · 2 Baths · Condo · Terrace · Equipped kitchen
Welcome to Unit 219, a beautifully updated residence in the sought-after Lansdowne Woods community. This two-bedroom plus den condo greets you with gleaming hardwood floors and a fresh, sophisticated palette that flows effortlessly from room to room. The bright eat-in kitchen serves as the heart of the home, featuring timeless white cabinetry, sleek granite countertops, and plenty of space to enjoy a quiet morning coffee. The standout feature of this home is the expansive sunroom, a true four-season retreat. Recently enhanced with brand-new shades, this space allows you to perfectly tailor the natural light while taking in serene views of the lush landscaping and the nearby Lansdowne Resort. Its the ideal spot to settle in with a book or host friends for an afternoon drink. The primary suite is a private haven, boasting two generous walk-in closets and an en-suite bath designed for relaxation, complete with a soaking tub and a separate step-in shower. On the opposite side of the home,
USD 475,000
43548 Centergate Drive
View photo
Condo · for sale
USD 715,000
USD 268/sq.ft
43548 Centergate Drive
Goose Creek Village
· 2,659 sq.ft · 3 Bedrooms · 2 Baths · Condo
· Office room · Deck · Equipped kitchen
Goose Creek Village · 2,659 sq.ft · 3 Bedrooms · 2 Baths · Condo · Office room · Deck · Equipped kitchen
Welcome to this 4 year young upscale townhome-style condo in Ashburn's Moorefield Station community. Just steps from the Ashburn Metro stop, this upper level home offers 2,662 square feet of refined, low-maintenance living. The light-filled main level, with expansive windows and high ceilings, features wide-plank luxury vinyl floors and an inviting open floor plan. At the heart of the home, the kitchen is as functional as it is stylish, featuring an oversized island with seating, quartz countertops, stainless steel appliances and range hood, and a large walk-in pantry. The dining area overlooks trees and open space and provides an ideal spot for hosting meals. A dedicated main-level home office offers space for working from home, while the covered deck, one of two private outdoor spaces, is a peaceful nook off the living space. Upstairs, the primary suite offers a true retreat, complete with a beautifully finished private bath, and an oversized closet. Two additional bedrooms share the
USD 715,000
22009 Guilford Station Terrace
View photo
Townhouse · for sale
USD 549,900
USD 309/sq.ft
22009 Guilford Station Terrace
Goose Creek Village
· 1,776 sq.ft · 3 Bedrooms · 2 Baths · Townhouse
· Terrace · Fireplace · Equipped kitchen · Parking · Swimming pool · Cellar
Goose Creek Village · 1,776 sq.ft · 3 Bedrooms · 2 Baths · Townhouse · Terrace · Fireplace · Equipped kitchen · Parking · Swimming pool · Cellar
Experience the epitome of luxury living in this meticulously renovated townhouse with brand new kitchen and updated baths in the prestigious Peace Plantation II community. With a transformative renovation completed in 2026, this stunning residence boasts 1,784 square feet of sophisticated design and high-end finishes that redefine modern elegance. Step inside to discover an inviting ambiance highlighted by a cozy fireplace, perfect for intimate gatherings. The spacious layout features three generously sized bedrooms and four beautifully appointed bathrooms, ensuring comfort and privacy for all. The walkout basement, with its abundant natural light, offers endless possibilities for entertainment or relaxation. The exterior is equally impressive, featuring low-maintenance vinyl siding and a level lot that enhances the property's curb appeal. Enjoy the luxury of an attached garage, providing convenience and security. The community amenities, including a sparkling outdoor pool and well-mai
USD 549,900
22873 Ashton Woods
View photo
House · for sale
USD 1,160,000
USD 257/sq.ft
22873 Ashton Woods
Goose Creek Village
· 4,510 sq.ft · 6 Bedrooms · 4 Baths · House
· Office room · Fireplace · Equipped kitchen
Goose Creek Village · 4,510 sq.ft · 6 Bedrooms · 4 Baths · House · Office room · Fireplace · Equipped kitchen
The price changed. The dream didn't! And still with a $5,000 flooring credit for the bedroom level! 22873 Ashton Woods, a spacious and beautifully updated Beazer Ashley model ideally located in the heart of Brambleton. Currently being refreshed for its next owner, this impressive home features newly refinished hardwood floors, fresh paint and an updated powder room. Seller is offering a $5,000 credit toward new upper-level flooring, providing buyers the opportunity to personalize the home with flooring of their choice. The main level offers an inviting and functional layout with hardwood flooring throughout, elegant formal living and dining spaces, and a private office tucked quietly at the rear of the home behind double French doors. At the center of it all is the large family room with a cozy gas fireplace, opening to an updated gourmet kitchen designed with todays buyer in mind featuring abundant white cabinetry, quartz countertops, generous prep space, and plenty of room for a larg
USD 1,160,000
43785 Virginia Manor Terrace
View photo
Townhouse · for sale
USD 625,000
USD 290/sq.ft
43785 Virginia Manor Terrace
Goose Creek Village
· 2,153 sq.ft · 3 Bedrooms · 3 Baths · Townhouse
· Garden · Terrace · Fireplace · Equipped kitchen · Parking
Goose Creek Village · 2,153 sq.ft · 3 Bedrooms · 3 Baths · Townhouse · Garden · Terrace · Fireplace · Equipped kitchen · Parking
This stunning 3-bed, 3.5-bath townhome offers over 2,150 square feet of thoughtfully designed living space, an attached garage, and a fully fenced rear yard backing to open common space, all in the sought-after Westwind Crossing community. This light-filled home features updated LVP flooring throughout (2018) and an open layout that connects the main living spaces with ease. The gourmet kitchen showcases crisp white cabinetry, matte black hardware, contemporary lighting and a spacious L-shaped island, perfect for food prep or a morning coffee. The kitchen opens to a cozy breakfast area and a charming family room with a gas fireplace and large windows that fill the space with natural light and peaceful greenspace views. The dining area, the adjacent living room and the convenient powder room are well-situated for entertaining guests or a quiet night in with family. Upstairs, the spacious and airy owners suite features a vaulted ceiling, a large walk-in closet, and a spa-like en-suite ba
USD 625,000
553 Sparkleberry Terrace NE
View photo
Townhouse · for sale
USD 582,000
USD 292/sq.ft
553 Sparkleberry Terrace NE
Goose Creek Village
· 1,991 sq.ft · 3 Bedrooms · 2 Baths · Townhouse
· Terrace · Deck · Equipped kitchen
Goose Creek Village · 1,991 sq.ft · 3 Bedrooms · 2 Baths · Townhouse · Terrace · Deck · Equipped kitchen
Welcome to this stunningly updated home located in the vibrant heart of Leesburg, VA, where modern amenities meet comfort and style. Priced at $582,000, this residence has been thoughtfully renovated to offer an unparalleled living experience. Inside, discover a spacious layout that boasts three bedrooms upstairs, ensuring ample space for rest and rejuvenation. Accompanying these are two full baths and two half baths, each updated to reflect contemporary tastes and needs. The heart of the home shines with updated everything. From the sleek new flooring that welcomes you at the entrance to the modern light fixtures that illuminate each room with a warm glow. The kitchen, a masterpiece of functionality and style, comes equipped with brand-new appliances, ready to inspire your culinary adventures. Adjacent to this, a newly constructed deck offers the perfect outdoor retreat for dining, entertaining, or simply soaking in the serene ambiance of Leesburg's picturesque landscapes. Not to be o
USD 582,000
20583 Snowshoe Square # 301
View photo
Condo · for sale
USD 380,000
USD 312/sq.ft
20583 Snowshoe Square # 301
Goose Creek Village
· 1,216 sq.ft · 2 Bedrooms · 2 Baths · Condo
· Office room · Balcony · Fireplace · Swimming pool · Parking
Goose Creek Village · 1,216 sq.ft · 2 Bedrooms · 2 Baths · Condo · Office room · Balcony · Fireplace · Swimming pool · Parking
Top-floor Ashburn Village condo with breathtaking lake views! This beautifully updated 2-bedroom, 2-bath home features soaring vaulted ceilings, abundant natural light, newer paint, newer flooring throughout, and two fully renovated bathrooms. The open-concept living and dining areas are anchored by a cozy gas fireplace and open to two private balconies overlooking the serene lakeperfect for relaxing or enjoying your morning coffee. The thoughtfully designed layout offers two spacious bedroom suites, each with its own newly renovated full bathroom, providing exceptional privacy and flexibility for guests, roommates, or a home office. This unit also includes a large private storage unit and one assigned parking space conveniently located directly in front of the building entrance, with ample visitor parking just steps away. Enjoy Ashburn Village's exceptional lifestyle with access to the renowned Sports Pavilion featuring indoor and outdoor pools, fitness center, tennis, pickleball, bas
USD 380,000

Get email alerts

Don't miss out: be the first to know about new properties

The alert was correctly created

On subscribing you accept the conditions of use and the privacy policy
Alert
Receive new ads in your inbox
Save this search
Receive alerts for new listings

We'll send you an email when we have new properties for: "Properties for sale in Goose Creek Village"

The alert was correctly created

Canterbury, Ashburn Broad Run district Loudoun County Virginia
Wild Meadow, Ashburn Broad Run district Loudoun County Virginia
Get email alerts and be the first to see new listings
Required field
On subscribing I accept the terms of the privacy policy
Perfect! You'll soon start receiving new listings via email
Alert
Receive an email when we have new ads for Properties for sale in Goose Creek Village
Save this search
Filters

Bedrooms

Size (sq.ft)

sq.ft
sq.ft

Price

USD
USD

Property type

Bathrooms

Clear all filters
Receive notifications when new entries are published.