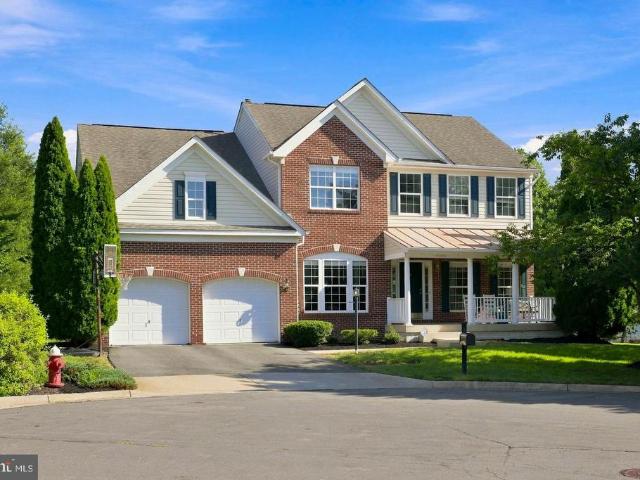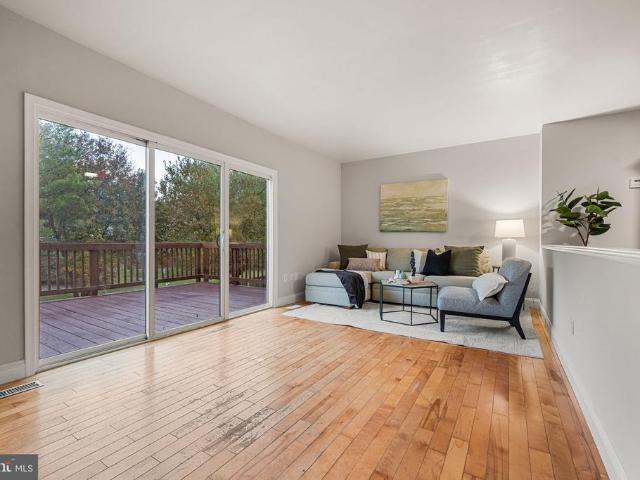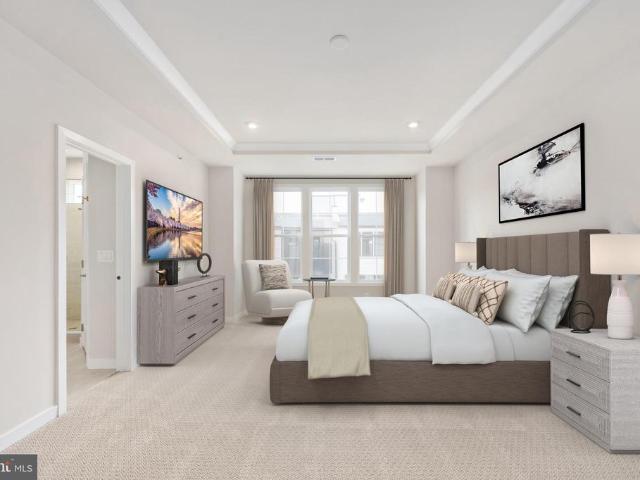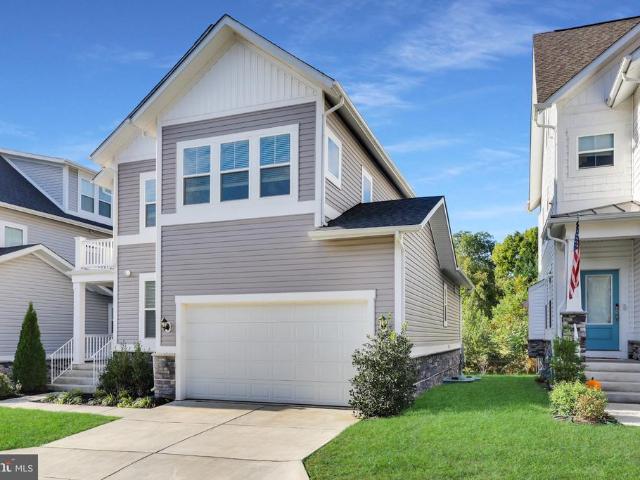
525 properties for sale in Goose Creek Village

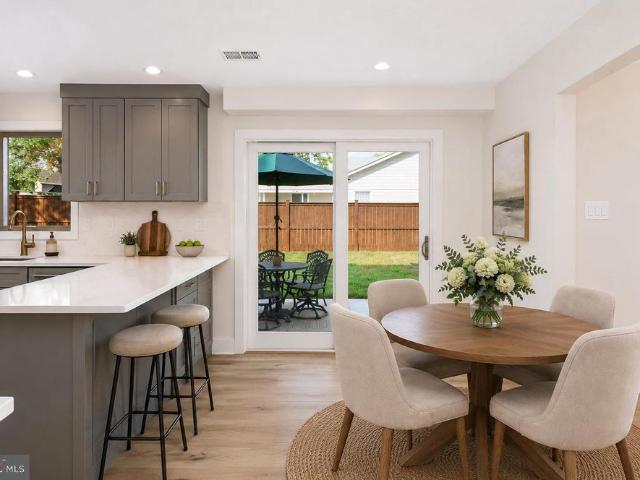
44426 Sunset Maple Drive
View photo
Townhouse · for sale
USD 750,000
USD 300/sq.ft
44426 Sunset Maple Drive
Goose Creek Village
· 2,497 sq.ft · 3 Bedrooms · 3 Baths · Townhouse
· Patio · Office room · Fireplace · Equipped kitchen · Parking
Goose Creek Village · 2,497 sq.ft · 3 Bedrooms · 3 Baths · Townhouse · Patio · Office room · Fireplace · Equipped kitchen · Parking
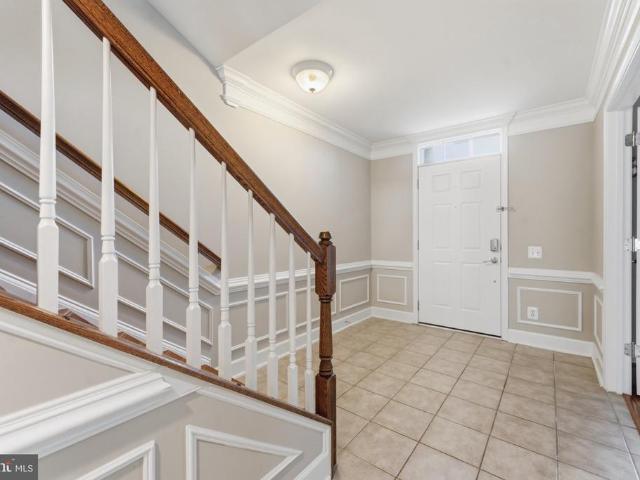
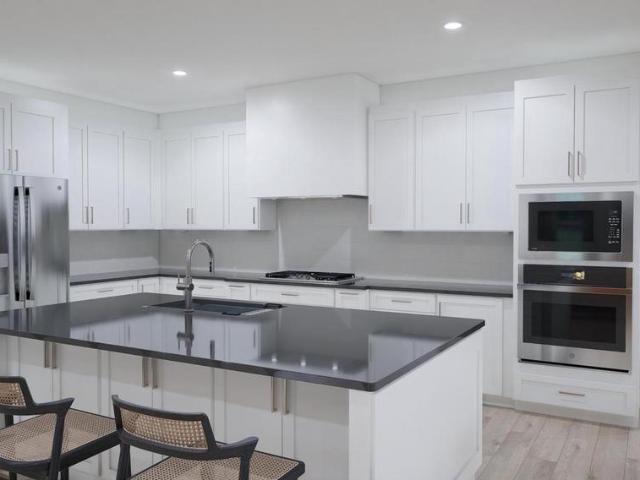
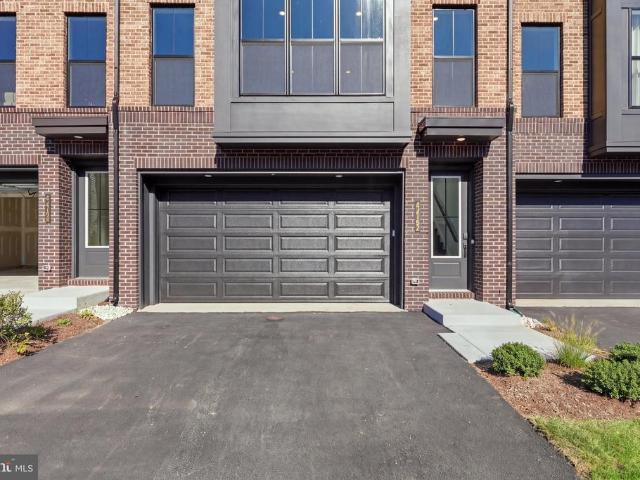
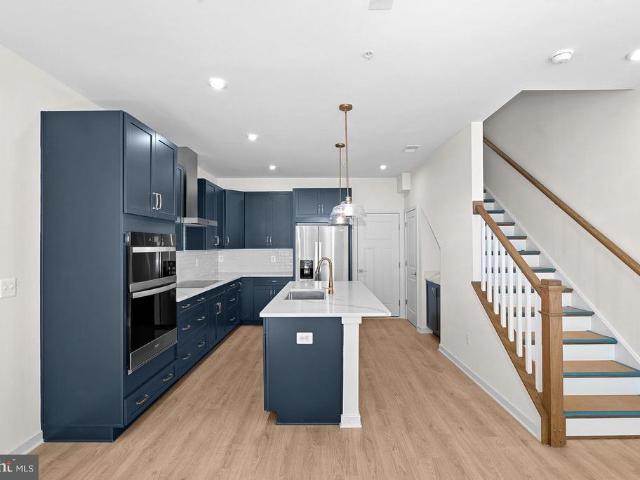
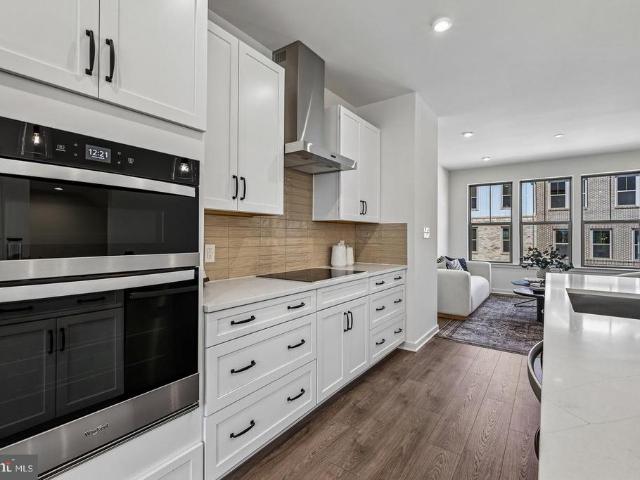
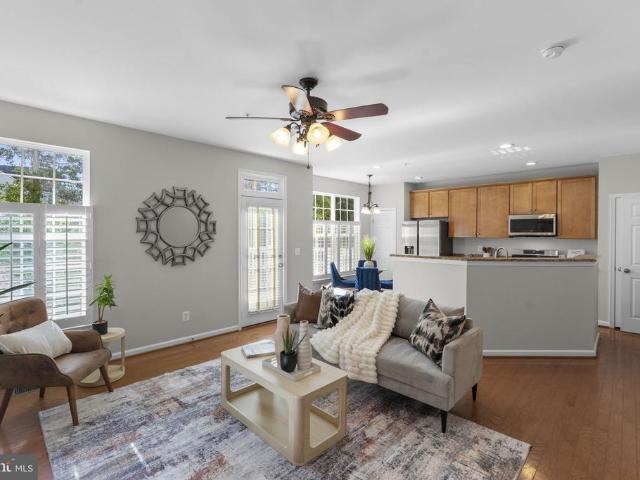
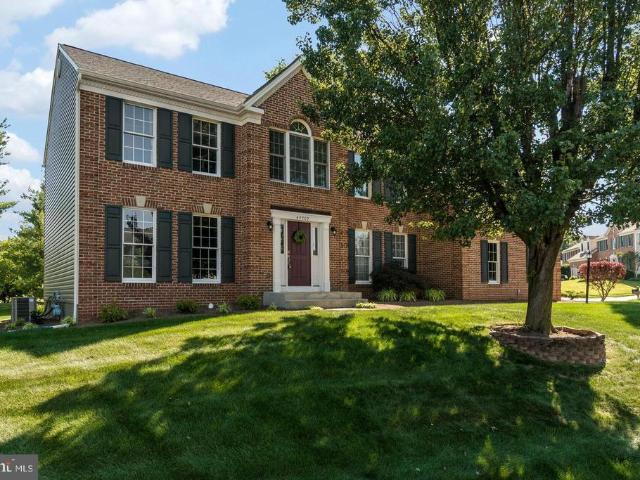
Welcome home to 44426 Sunset Maple Drive in Potomac Green, Northern Virginias premier 55+ community in Ashburn, just minutes from One Loudoun. This end-unit home offers approximately 2,594 square feet over two light-filled levels, with three bedrooms, three full baths, a one-car garage, and a driveway. Beautifully maintained by its original owner, the home showcases stunning hardwood floors on the main level, custom millwork and moldings, recessed lighting throughout, and Hunter Douglas window treatments. The main-level layout makes everyday living easy: a welcoming foyer, two-story living and dining areas anchored by a gas fireplace, a spacious eat-in kitchen, a private office, and a sunroom that opens to a brick patio. The primary suite, a second bedroom, a guest full bath, a well-organized pantry, side-by-side laundry, and direct access to the garage are all on this level as well. Upstairs, the loft level is a flexible retreat with a family room, third bedroom, full bath, a large st
USD 750,000
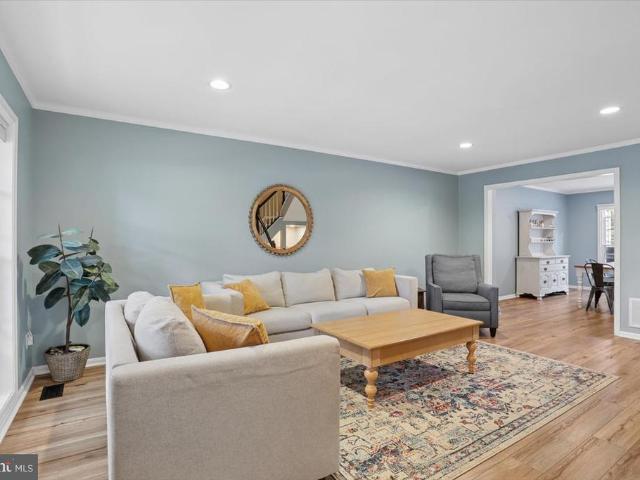
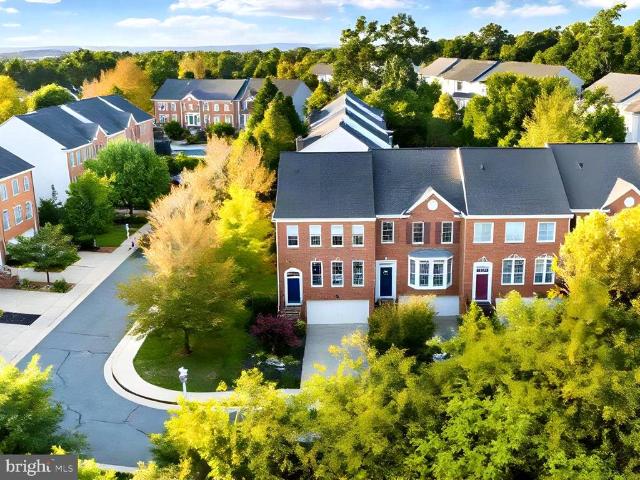
20950 Pioneer Ridge Terrace
View photo
Townhouse · for sale
USD 584,900
USD 327/sq.ft
Updated
20950 Pioneer Ridge Terrace
Goose Creek Village
· 1,787 sq.ft · 3 Bedrooms · 3 Baths · Townhouse
· Terrace · Deck · Fireplace · Equipped kitchen · Cellar
Goose Creek Village · 1,787 sq.ft · 3 Bedrooms · 3 Baths · Townhouse · Terrace · Deck · Fireplace · Equipped kitchen · Cellar
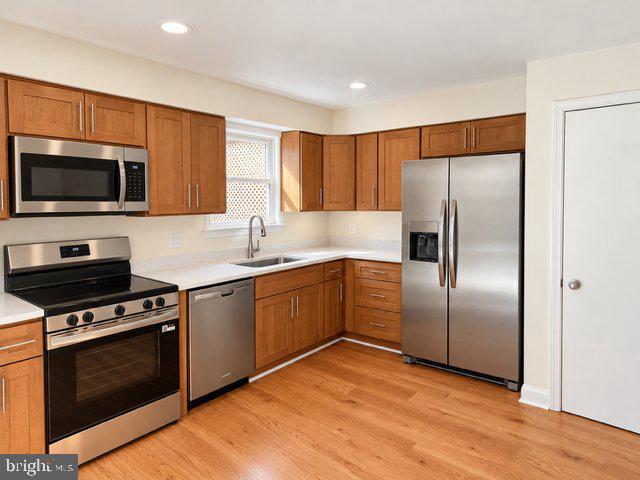
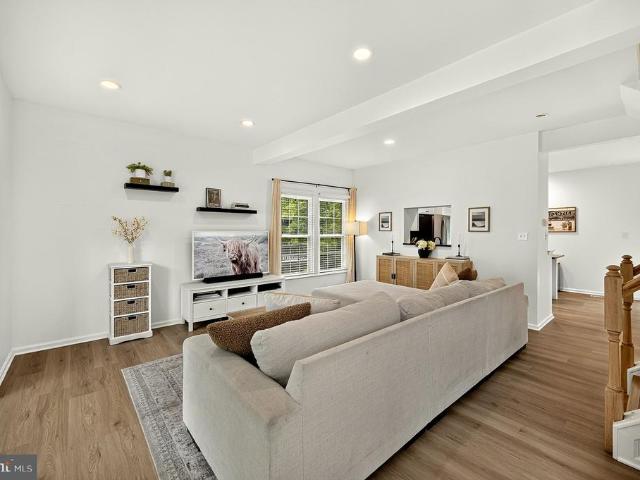
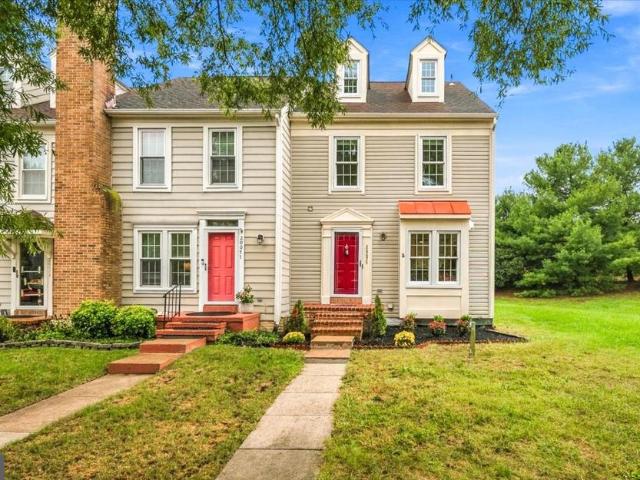
Welcome to this stunning, move-in-ready home featuring extensive modern upgrades throughout. Main Level & Kitchen features LVP flooring (2021) that flows seamlessly throughout. Updated gourmet kitchen (2021) features quartz countertops, custom subway tile backsplash, custom cabinetry, recessed lighting, and stainless steel appliances. Unique architectural cut-out between the kitchen and dining area creates an open, connected feel. Huge rear deck (2017) off the kitchen features custom lattice privacy boards and peaceful views backing to mature trees. Upper Level Three spacious bedrooms with ceiling fans installed in every room. Beautifully updated bathrooms (2019) including a refreshed primary bath and upper hallway bath. Fully Finished Walk-Out Basement Matching LVP flooring (2021) runs throughout the lower level. Cozy gas fireplace serves as a perfect focal point for the rec room. Convenient 3rd full bathroom located on this level. Upgraded laundry area with a newer washer and dryer (
USD 584,900
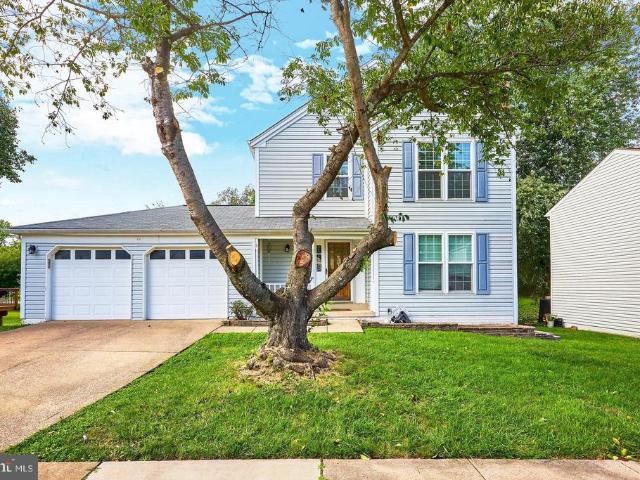
40679 Grenata Preserve Place
View photo
House · for sale
USD 4,528,000
USD 391/sq.ft
40679 Grenata Preserve Place
Goose Creek Village
· 11,571 sq.ft · 7 Bedrooms · 7 Baths · House
Goose Creek Village · 11,571 sq.ft · 7 Bedrooms · 7 Baths · House
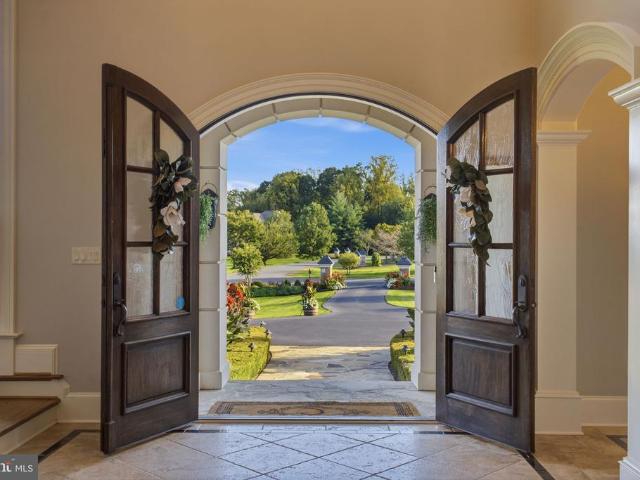
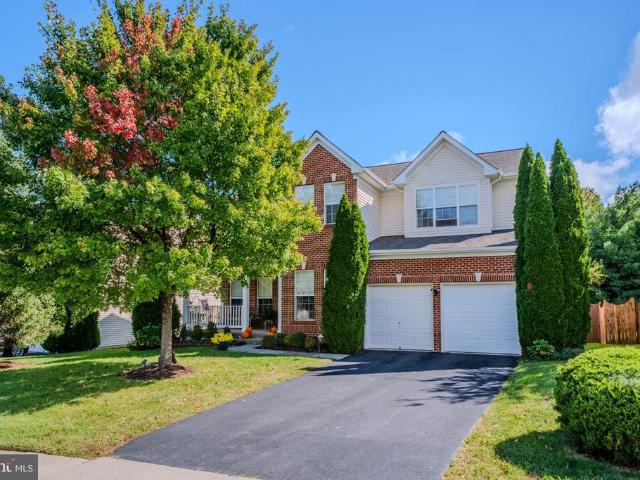
Approximately 30 miles from Washington, DC, this sought-after Loudoun County setting offers a rare balance of convenience, privacy, and luxury living. Just outside Leesburg, Grenata Preserve is distinguished by beautiful custom homes on generous homesites. Minutes from downtown Leesburgs dining, shopping, and year-round events, the location offers easy access to the Dulles Greenway, Leesburg Executive Airport, Dulles International Airport, and Ashburn Metro's. Enjoy regional attractions and culinary experiences, from Morven Park and the Washington & Old Dominion Trail to The Hunton and Tuscarora Mill, along with Loudouns celebrated wineries, breweries, and farmers markets. Built in 2014 by Creighton Enterprises, this impressive custom home reflects the craftsmanship and attention to detail showcased in select custom homes within Grenata Preserve and Creighton Farms. Set on nearly 3.5 acres, its architectural design and use of natural stone, cast stone, and brick create a striking first
USD 4,528,000
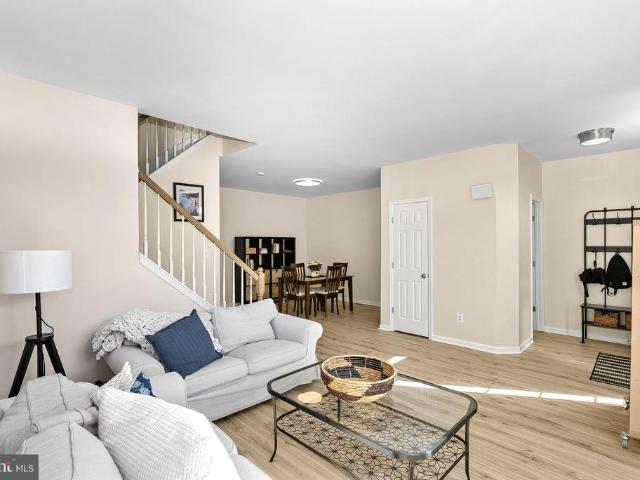
23005 Bulwark Terrace
View photo
Townhouse · for sale
USD 649,950
USD 331/sq.ft
23005 Bulwark Terrace
Goose Creek Village
· 1,959 sq.ft · 3 Bedrooms · 2 Baths · Townhouse
· Terrace · Gym · Balcony · Equipped kitchen · Parking
Goose Creek Village · 1,959 sq.ft · 3 Bedrooms · 2 Baths · Townhouse · Terrace · Gym · Balcony · Equipped kitchen · Parking
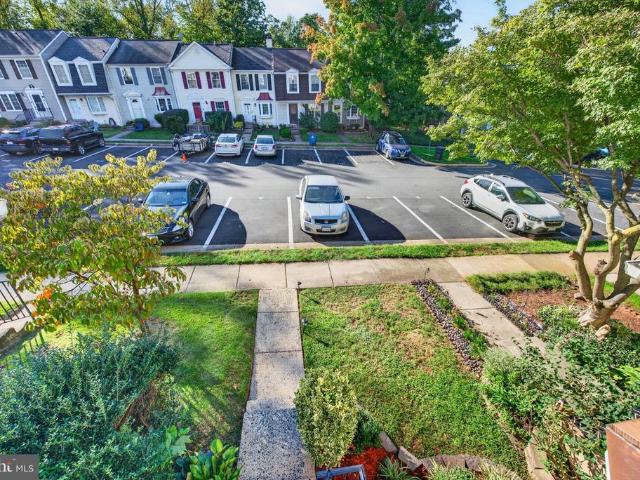
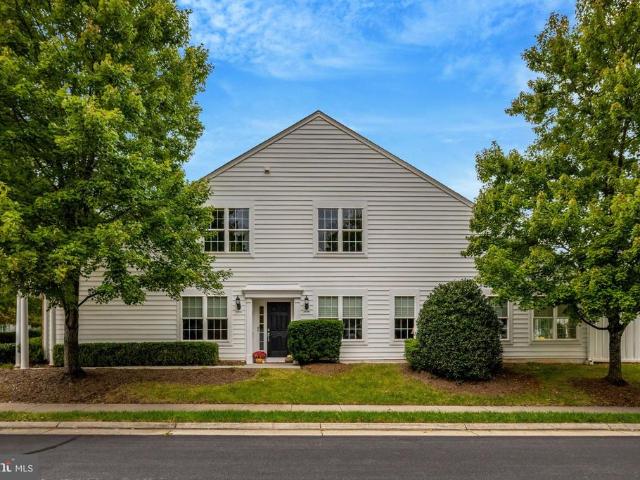
If walkability matters to you, this is the one! 23005 Bulwark Terrace sits right across the street from Brambleton Town Center, so Harris Teeter, coffee shops, restaurants, the movies, and the library are all just a short walk away. Your car might start feeling a little left out! And bonus: high-speed internet and cable are included in the HOA, so thats one less bill every month. This freshly painted end-unit townhome has 3 bedrooms, 2 full baths, 2 half baths, and a bonus room on the entry level you can use as an office, gym, or extra living space. You also get hardwood floors, high ceilings, a big kitchen with stainless steel appliances, two balconies, and a two-car garage. Living in Brambleton also means community pools, walking trails, tennis courts, playgrounds, highly rated Loudoun County schools, and a public golf course just minutes away. If being close to everything is high on your list, put this one at the top of your showing list!
USD 649,950
19355 Cypress Ridge Terrace # 905
View photo
Condo · for sale
USD 349,000
USD 400/sq.ft
19355 Cypress Ridge Terrace # 905
Goose Creek Village
· 872 sq.ft · 1 Bedroom · 1 Bath · Condo
· Garden · Terrace · Balcony · Equipped kitchen · Parking · Swimming pool
Goose Creek Village · 872 sq.ft · 1 Bedroom · 1 Bath · Condo · Garden · Terrace · Balcony · Equipped kitchen · Parking · Swimming pool
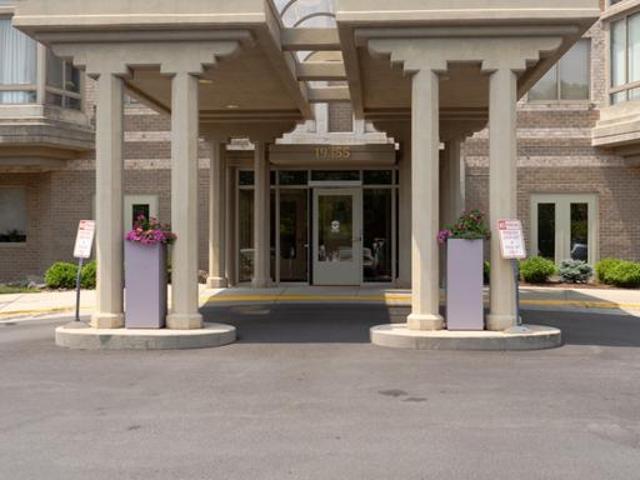
55+ community. Capital contribution fee at the closing. Needs to verify. 1 Assigned Garage Parking. Enjoy spectacular sunset views from this 9th-floor condo in the sought-after Riverview building at Lansdowne Woods, Loudoun Countys premier gated 55+ community. This 1 BR, 1.5 BA home features a marble foyer, newly installed hardwood flooring, an eat-in kitchen with Corian countertops, and an enclosed balcony overlooking the scenic Loudoun countryside. Lansdowne Woods offers an exceptional active adult lifestyle with a clubhouse, indoor pool, fitness center, restaurant, ballroom, theater, library, art and woodworking studios, tennis and pickleball courts, walking trails, gardens, and a full calendar of clubs and social activities. Adjacent to Lansdowne Resort and Golf Club and just minutes from One Loudoun, Leesburg Premium Outlets, Inova Loudoun Hospital, shopping, dining, and major commuter routes including Rt. 7 and Rt. 15, this home combines comfort, convenience, and resort-style liv
USD 349,000
19385 Cypress Ridge Terrace # 604
View photo
Condo · for sale
USD 374,900
USD 362/sq.ft
19385 Cypress Ridge Terrace # 604
Goose Creek Village
· 1,033 sq.ft · 2 Bedrooms · 2 Baths · Condo
· Terrace · Sauna · Gym · Parking
Goose Creek Village · 1,033 sq.ft · 2 Bedrooms · 2 Baths · Condo · Terrace · Sauna · Gym · Parking
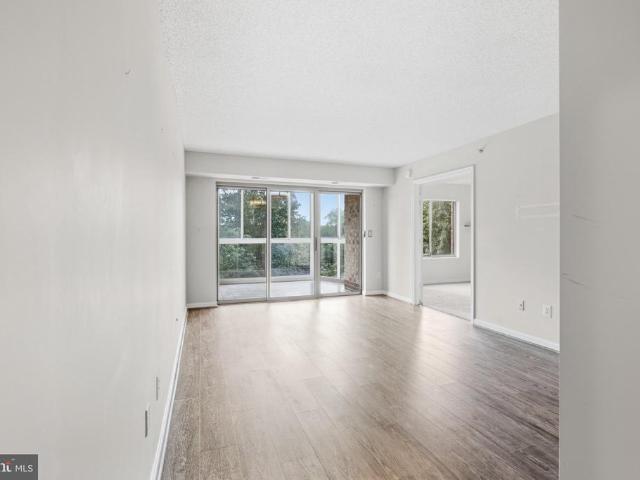
Fabulous Two Bedroom, two bath condo in the Riverbend Building at Lansdowne Woods. Garage parking space! Upgrades include: all stainless appliances, new luxury vinyl plank floors, HVAC replaced in 2021, electric blinds in primary suite, fan in sunroom. Life here extends well beyond your front door. A staffed entrance and on-site property management offer added peace of mind, while scenic walking trails, a welcoming clubhouse, and an array of amenities invite you to relax, connect, and enjoy each day including restaurants, gym, sauna, pickleball, library, events daily and so much more! Discover the possibilities and make this home your own and join the lifestyle living at Lansdowne Woods
USD 374,900
193 Great Laurel Square SE
View photo
Townhouse · for sale
USD 650,000
USD 290/sq.ft
193 Great Laurel Square SE
Goose Creek Village
· 2,239 sq.ft · 4 Bedrooms · 3 Baths · Townhouse
· Equipped kitchen · Parking
Goose Creek Village · 2,239 sq.ft · 4 Bedrooms · 3 Baths · Townhouse · Equipped kitchen · Parking
Space, style & the best of leesburgall in one place. Welcome to 193 Great Laurel Square SE, a beautifully appointed three-level townhome in Oaklawn that offers something increasingly hard to find in Northern Virginia: space, flexibility, outdoor living, and exceptional convenienceall just minutes from the charm of historic Leesburg. With approximately 2,220 square feet of finished living space, four bedrooms, 3.5 baths, and a rare detached two-car garage with additional finished attic storage, this Pulte built home lives much larger than the typical townhome. The thoughtful three-level design gives everyone room to spread out, work from home, entertain, relax, and enjoy everyday life without feeling crowded. Step inside to a welcoming main level filled with natural light and beautiful hardwood floors. The heart of the home is the spacious kitchen, featuring rich cherry cabinetry, granite countertops, stainless-steel appliances, and generous workspaceequally suited to a quiet morning co
USD 650,000
616 Durango Square SE
View photo
Townhouse · for sale
USD 832,990
USD 388/sq.ft
616 Durango Square SE
Goose Creek Village
· 2,142 sq.ft · 3 Bedrooms · 2 Baths · Townhouse
· Terrace · Deck · Equipped kitchen · Parking
Goose Creek Village · 2,142 sq.ft · 3 Bedrooms · 2 Baths · Townhouse · Terrace · Deck · Equipped kitchen · Parking
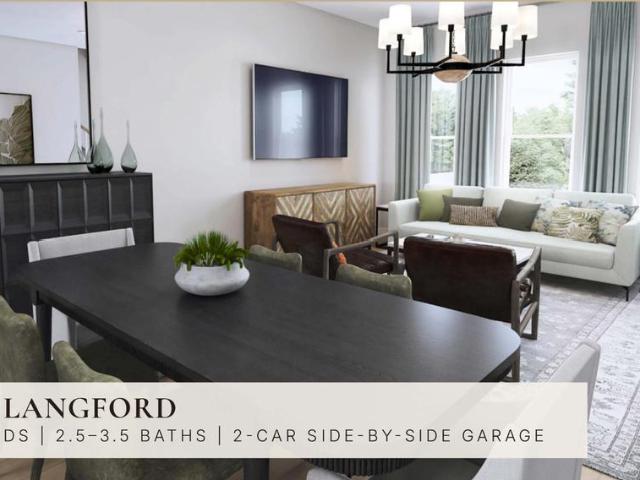
Discover the opportunity to personalize your own to-be-built townhome featuring a classic break-front exterior with Hardie Plank siding on the rear. This thoughtfully designed home offers 3 bedrooms, 2.5-3.5 baths, 2-car garage, a fourth-floor loft and rooftop terrace, plus a convenience deck on the second floor. The main living level features impressive 10-foot ceilings, while the kitchen includes a 6-piece appliance package, quartz countertops, tile backsplash, and a nicely sized pantry. Additional highlights include 12' x 24' tile flooring in the full baths and spacious walk-in closets in the primary and second bedrooms. For a limited time, home buyers can select from available structural and design options to personalize their new home. Pricing and incentives are subject to change. Delivery: March/April 2027. Contact the sales team to learn more about this unique opportunity to live in Downtown Leesburg
USD 832,990
19347 Hundred Acres Lane
View photo
House · for sale
USD 975,000
USD 290/sq.ft
19347 Hundred Acres Lane
Goose Creek Village
· 3,358 sq.ft · 3 Bedrooms · 2 Baths · House
· Office room · Parking · Equipped kitchen
Goose Creek Village · 3,358 sq.ft · 3 Bedrooms · 2 Baths · House · Office room · Parking · Equipped kitchen
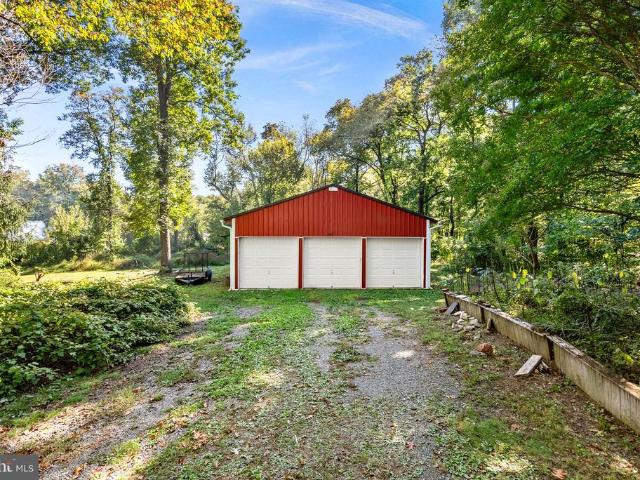
Your Own Private Retreat on Nearly 7 Acres in Leesburg! Imagine starting your morning with coffee overlooking your own peaceful stretch of Loudoun County countryside, spending the afternoon working on a project in your detached garage, and ending the day enjoying the quiet of your surroundings all just minutes from downtown Leesburg. 2 miles to Walmart Compass Creek Shopping. Welcome to 19347 Hundred Acres Lane, where 6.77 acres of privacy and possibility meet the convenience of an exceptional location. With over 3,300 square feet of living space, this home offers a comfortable, versatile layout designed for everyday living and entertaining. One of the home's standout features is the main-level primary suite with its own private sitting room, creating a relaxing retreat within the home. The first floor also features a spacious kitchen with a center island and stainless steel appliances, offering plenty of room for preparing meals and gathering. A dedicated home office, family room, sep
USD 975,000
15 Haxall Court
View photo
Townhouse · for sale
USD 549,900
USD 290/sq.ft
15 Haxall Court
Goose Creek Village
· 1,894 sq.ft · 3 Bedrooms · 2 Baths · Townhouse
· Deck · Equipped kitchen
Goose Creek Village · 1,894 sq.ft · 3 Bedrooms · 2 Baths · Townhouse · Deck · Equipped kitchen
Welcome to 15 Haxall Court! This move-in-ready end-unit townhome offers approximately 1,900 square feet of finished living space across three spacious levels in Sterlings sought-after Countryside community. Enjoy high-end updates, generous room sizes, and a private setting backing to treesall you need to do is unpack! New high-end luxury vinyl plank flooring flows throughout all three levels, complemented by fresh interior paint (2026). The open floor plan provides plenty of space for everyday living and entertaining. The beautifully updated kitchen features new high-end cabinetry, quartz countertops, and stainless steel appliances (2026), with plenty of storage and counter space. An updated main-level half bath adds convenience for guests. Energy Efficient windows replaced throughout. Step outside to the freshly painted deck (2026), a peaceful spot for outdoor dining, entertaining, or relaxing overlooking the trees. The end-unit setting offers added privacy and features fencing update
USD 549,900
43280 John Danforth Court
View photo
House · for sale
USD 1,100,000
USD 256/sq.ft
43280 John Danforth Court
Goose Creek Village
· 4,295 sq.ft · 4 Bedrooms · 3 Baths · House
· Equipped kitchen
Goose Creek Village · 4,295 sq.ft · 4 Bedrooms · 3 Baths · House · Equipped kitchen
Welcome to 43280 John Danforth Court, ideally situated on a cul-de-sac in the desirable Cedar Ridge community of Ashburn. Offering more than 4,000 square feet of finished living space, this beautifully refreshed home combines generous proportions, functional living, and thoughtful updates throughout. Fresh paint, new carpet, updated light fixtures, and new hardware create a polished, move-in-ready feel from the moment you arrive. Step inside through the impressive two-story foyer, where gleaming hardwood floors set the tone and flow seamlessly into the formal living and dining rooms. Designed for both everyday living and entertaining, the main level offers an open and inviting layout with plenty of space to gather. At the heart of the home, the spacious kitchen features black granite countertops, stainless steel appliances, abundant cabinetry, and a large center island. Just steps away, the expansive family room is filled with natural light from beautiful windows and anchored by a marb
USD 1,100,000
20 Haxall Court
View photo
Townhouse · for sale
USD 525,000
USD 245/sq.ft
20 Haxall Court
Goose Creek Village
· 2,142 sq.ft · 3 Bedrooms · 2 Baths · Townhouse
· Garden · Office room · Gym · Deck · Equipped kitchen · Cellar
Goose Creek Village · 2,142 sq.ft · 3 Bedrooms · 2 Baths · Townhouse · Garden · Office room · Gym · Deck · Equipped kitchen · Cellar
Welcome to 20 Haxall Courtoffering over 2,100 square feet of finished living space across three spacious levels in the highly desirable Countryside community of Sterling! With generous room sizes and plenty of space to spread out, this home combines comfort, thoughtful updates, and an incredibly convenient location. Major improvements provide peace of mind for years to come, including a NEWER HVAC (2022) with a 10-year warranty, roof (2020), windows (2021), water heater (2019), and basement sliding glass door (2021). The home has been freshly painted in 2026, and the deck was also freshly painted in 2026ready for outdoor dining, entertaining, or relaxing. The kitchen has been refreshed with a NEW microwave and dishwasher. The finished lower level adds valuable additional living space and offers direct access to the backyard, making it ideal for a recreation room, home office, gym, playroom, or guest space. Enjoy everything Countryside has to offer, with community pools, tennis courts,
USD 525,000
43445 Old Ryan Road
View photo
Condo · for sale
USD 707,000
USD 283/sq.ft
43445 Old Ryan Road
Goose Creek Village
· 2,497 sq.ft · 3 Bedrooms · 2 Baths · Condo
· Equipped kitchen · Parking · Swimming pool
Goose Creek Village · 2,497 sq.ft · 3 Bedrooms · 2 Baths · Condo · Equipped kitchen · Parking · Swimming pool
Steps from Ashburn Metro | The Walney Greensboro Move-In Ready October 2026 Discover contemporary elegance and everyday convenience in the Walney, ideally situated just a short walk from the Ashburn Metro Station. This 3-bedroom, 2.5-bath, one-car garage home is located within a vibrant community featuring exceptional amenities, including a resort-style pool, state-of-the-art fitness center, stylish clubhouse, and playgroundoffering the perfect blend of lifestyle and location. Designed with a warm contemporary aesthetic, the home showcases thoughtfully curated finishes and designer details throughout. The gourmet kitchen features bright white cabinetry, quartz countertops with a matching full-height backsplash, a coordinating white center island, and warm brass hardware. Premium KitchenAid stainless steel appliances complete the space, delivering both style and performance. The adjoining dining area includes a convenient butler's pantry with an additional sink and extra cabinetry for e
USD 707,000
23554 Buckland Farm Terrace
View photo
Condo · for sale
USD 512,000
USD 317/sq.ft
23554 Buckland Farm Terrace
Goose Creek Village
· 1,615 sq.ft · 3 Bedrooms · 2 Baths · Condo
· Terrace · Balcony · Equipped kitchen · Parking
Goose Creek Village · 1,615 sq.ft · 3 Bedrooms · 2 Baths · Condo · Terrace · Balcony · Equipped kitchen · Parking
Move in ready home located in the desirable Loudoun Valley community! Open main level floor plan great for entertaining, spacious living area that flows into dining space, with a half bath on main level, entrance from garage into kitchen, with gas cooking, stainless appliances, tile backsplash. The upper level offers a large primary suite with walk-in closet, private balcony, large private bath with tile upgrades. Upper-level laundry, 2 spacious bedrooms with lots of natural light. Interior photos to come
USD 512,000
20755 Jenkins Corner Terrace
View photo
Condo · for sale
USD 850,000
USD 254/sq.ft
20755 Jenkins Corner Terrace
Goose Creek Village
· 3,337 sq.ft · 4 Bedrooms · 3 Baths · Condo
· Terrace · Fireplace · Equipped kitchen · Parking
Goose Creek Village · 3,337 sq.ft · 4 Bedrooms · 3 Baths · Condo · Terrace · Fireplace · Equipped kitchen · Parking
Welcome home to this lovely almost new single family home with 4 bedrooms, 3.5 bathrooms, 3-finished levels and 2-car garage! Open floor concept adorns the main level featuring motorized blinds in the living area, luxury vinyl plank flooring on main and upper levels including the staircase leading to the 2nd level. The upgraded gourmet Chefs kitchen offers a large center island with pendulum lighting, farmhouse sink, stainless steel appliances and granite countertops and overlooks the breakfast/dining area and cozy family room with built-in gas fireplace. The upper level has 3 bedrooms, 2 full bathrooms and a separate laundry area. The primary bedroom features a large walk-in closet and an en-suite primary bathroom with dual vanity, soaking tub and separate seamless glass dual-headed shower. Entertain in the lower level with large rec room, the 4th bedroom, 3rd full bathroom. Conveniently located close to major commuter routes, shopping and restaurants and the W&OD trail
USD 850,000
41792 Quail Meadow Court # HOMESITE 3520
View photo
House · for sale
USD 1,185,240
USD 362/sq.ft
41792 Quail Meadow Court # HOMESITE 3520
Goose Creek Village
· 3,272 sq.ft · 4 Bedrooms · 3 Baths · House
· Office room · Equipped kitchen · Parking
Goose Creek Village · 3,272 sq.ft · 4 Bedrooms · 3 Baths · House · Office room · Equipped kitchen · Parking
Find a new construction SINGLE FAMILY HOME offering more than 3,200 finished square feet, flexible spaces for work and everyday living, and an estimated NOVEMBER 2026 move-in. Currently under construction and never lived in, this three-level home features 4 bedrooms, 3 full bathrooms, 1 half bathroom, a 2-car front-load garage, and 9-foot ceilings throughout. This home offers available closing cost assistance when financing with Intercoastal Mortgage and closing with Walker Title. A two-story foyer welcomes you inside, where Luxury Vinyl Plank flooring extends through the main living areas. A separate flex room on the main level provides space for a study, home office, or additional living area. The all-white kitchen features a large center island, quartz countertops, soft-close cabinetry, and GE stainless steel gas appliances, including a five-burner cooktop with range hood and a single convection wall oven. A walk-in pantry with wire shelving is conveniently located off the family fo
USD 1,185,240
42162 Stone Press Terrace
View photo
Townhouse · for sale
USD 975,000
USD 335/sq.ft
42162 Stone Press Terrace
Goose Creek Village
· 2,906 sq.ft · 3 Bedrooms · 3 Baths · Townhouse
· Terrace · Parking · Equipped kitchen
Goose Creek Village · 2,906 sq.ft · 3 Bedrooms · 3 Baths · Townhouse · Terrace · Parking · Equipped kitchen
New construction*. Stunning*. The AURORA Floorplan, MOST POPULAR TriPointe Homes model, which is now SOLD OUT is the ultimate crown jewel of contemporary townhome living! This 2,800+ sq ft rare 3-bedroom, 3.5-bathroom architectural masterpiece is an exclusive opportunity. Blending cutting-edge design with timeless luxury, this brand-new, modern multi-level layout is crafted for elevated entertaining and effortless everyday living. At the heart of the home sits a show-stopping GOURMET KITCHEN featuring a GRAND central island, high-end countertops, custom shaker cabinetry, and top-tier stainless steel appliances. Expansize open-concept living allowing sunlight to pour through massive oversized windows, illuminating a dramatic, wide-open floor plan with soaring ceilings and premium hardwood-style flooring. 70K in upgrades with full recessed lighting throughout, upgraded LVP flooring, upgraded kitchen, bathrooms, tankless water heater, oversized 2 car garage and more! Endless retail & rest
USD 975,000
19763 Sepia Square
View photo
Condo · for sale
USD 580,999
USD 372/sq.ft
19763 Sepia Square
Goose Creek Village
· 1,561 sq.ft · 3 Bedrooms · 2 Baths · Condo
· Parking · Equipped kitchen
Goose Creek Village · 1,561 sq.ft · 3 Bedrooms · 2 Baths · Condo · Parking · Equipped kitchen
New construction. Special All-In Price, for November Move-In. Enjoy lower monthly payments with 30yr fixed rates as low as 4.99% (apr 5.745%) FHA & VA Rate with use of Jet Home Loans on Quick Move-In Homes. See New Home Counselor for details. Introducing this Monroe, a brand-new stacked townhome condo in the highly desirable Belmont Park community in Ashburn, VA ready for immediate move in. This 2-level luxury home with a 1. Car garage is perfect for those ready to move quickly! Featuring 3 bedrooms and 2.5 baths, this thoughtfully designed floor plan offers an open-concept layout ideal for modern living. The chef-inspired kitchen boasts 42 cabinets, LED lighting, quartz countertops, and stainless-steel Whirlpool appliancesperfect for entertaining or everyday convenience. Upstairs, the spacious primary suite includes a generous walk-in closet and a luxury bathroom with double vanities and a walk-in spa shower. Hometown heroes get $2,500 (restrictions apply; see New Home Counselor for d
USD 580,999
19677 Sepia Square
View photo
Townhouse · for sale
USD 744,999
USD 384/sq.ft
19677 Sepia Square
Goose Creek Village
· 1,938 sq.ft · 4 Bedrooms · 3 Baths · Townhouse
· Deck · Equipped kitchen · Parking
Goose Creek Village · 1,938 sq.ft · 4 Bedrooms · 3 Baths · Townhouse · Deck · Equipped kitchen · Parking
New construction*. For Immediate-move in! Get a 5.25% Limited Time 5/1 ARM [5.60% apr] FHA & VA Rate with Choice Lender on Quick Move-In Homes! *. Step into the Potomac, a superior 3. Level luxury townhome with a 2-car garage in the sought-after Belmont Park community in Ashburn, VA. This thoughtfully designed home offers 4 bedrooms and 3.5 baths, all with 9 ft. Ceilings for an open, airy feel. The gourmet kitchen is a showpiece, featuring upgraded cabinets, quartz countertops, ceramic tile backsplash, range hood, and stainless-steel Whirlpool appliances. Designer laminate flooring flows throughout the main level, including the kitchen, walk-in pantry, dining room and great room. The luxurious primary suite includes a generous walk-in closet and a spa-inspired bathroom with raised double vanities, quartz countertops, and a shower with designer ceramic tile. A deck off the main level of the home invites connection. Hometown heroes get $2,500 (restrictions apply; see New Home Counselor f
USD 744,999
401 Crestwood SW
View photo
House · for sale
USD 894,888
USD 390/sq.ft
401 Crestwood SW
Goose Creek Village
· 2,293 sq.ft · 4 Bedrooms · 2 Baths · House
· Garden · Equipped kitchen · Parking
Goose Creek Village · 2,293 sq.ft · 4 Bedrooms · 2 Baths · House · Garden · Equipped kitchen · Parking
Welcome to 401 Crestwood Drive, where nearly $350,000 has been invested to thoughtfully restore this home from top to bottom. Situated on a desirable corner lot with a large backyard and oversized garage, this is far more than a renovation. Major improvements include a new architectural shingle roof, James Hardie siding and exterior wrap, new windows, central HVAC with all-new ductwork, water heater, plumbing, electrical, recessed lighting, and Tesla charging station. Inside, you'll find a completely redesigned kitchen with new cabinetry, under-cabinet lighting, countertops and appliances, along with a new primary bath, secondary full bath and powder room. Mohawk laminate flooring flows throughout the home, complemented by beautiful oak stairs, while the primary suite features newly designed walk-in closets. A new 6-foot privacy fence completes the backyard and creates an exceptional outdoor space for entertaining, pets and everyday living. Best of all, you're just a short walk from Hi
USD 894,888
19217 Kepharts Mill Terrace
View photo
Townhouse · for sale
USD 795,000
USD 296/sq.ft
19217 Kepharts Mill Terrace
Goose Creek Village
· 2,680 sq.ft · 3 Bedrooms · 3 Baths · Townhouse
· Patio · Terrace · Deck · Fireplace · Equipped kitchen · Parking
Goose Creek Village · 2,680 sq.ft · 3 Bedrooms · 3 Baths · Townhouse · Patio · Terrace · Deck · Fireplace · Equipped kitchen · Parking
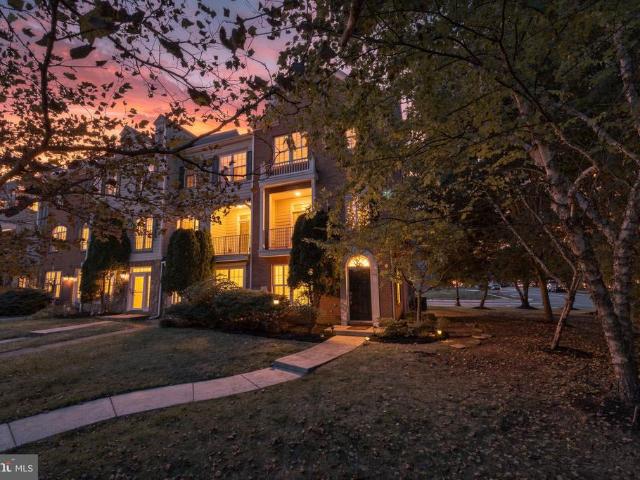
Set within the distinguished Lansdowne on the Potomac community, this end-unit townhome offers a rare combination of quiet elegance and everyday ease. Built in 2004 and meticulously maintained, the residence encompasses 2,688 square feet across three finished levels, with three bedrooms and three and a half baths arranged for both relaxed daily living and gracious entertaining. A fireplace anchors the main living space, setting a warm and inviting tone throughout. The fully finished lower level, with walkout access and direct entry from the attached two-car garage, offers a versatile setting for recreation, a media room, or a private retreat. Outside, a classic masonry faade, a refreshed deck and patio, and a thoughtfully sized lot provide room to enjoy the outdoors without the burden of extensive upkeep. The current owners have invested in a comprehensive series of updates, including HVAC, roof, gutters, kitchen appliances, exterior lighting, new deck and patio, and fresh interior and
USD 795,000
806 Rust Drive NE
View photo
House · for sale
USD 689,900
USD 257/sq.ft
806 Rust Drive NE
Goose Creek Village
· 2,680 sq.ft · 3 Bedrooms · 2 Baths · House
· Garden · Parking · Deck · Fireplace · Equipped kitchen · Cellar
Goose Creek Village · 2,680 sq.ft · 3 Bedrooms · 2 Baths · House · Garden · Parking · Deck · Fireplace · Equipped kitchen · Cellar
Beautifully updated and move in ready! Main level boasts open space with cozy family room with fireplace and built in shelving, separate dining room, and updated kitchen with stainless appliances and custom island. Kitchen walks out to freshly stained and oversized deck backing to large flat back yard, common space, and trees. This home has a much desired two car garage entering into laundry/mud room. Upper level had three spacious bedrooms with large closets and two updated baths. Lower level is fully finished with a large rec room, bonus room being used as a 4th bedroom, and large storage and utility area. Walk up stairs take you from the rec room to the beautiful private back yard. Fresh paint and new lighting throughout. Enjoy close proximity to schools, shopping, community pool and more. Rough in for a full bath in the basement. Excellent location and a move in ready home! Hurry!
USD 689,900
348 Ebaugh Drive SE
View photo
Townhouse · for sale
USD 679,000
USD 245/sq.ft
348 Ebaugh Drive SE
Goose Creek Village
· 2,766 sq.ft · 3 Bedrooms · 3 Baths · Townhouse
· Garden · Office room · Equipped kitchen · Parking
Goose Creek Village · 2,766 sq.ft · 3 Bedrooms · 3 Baths · Townhouse · Garden · Office room · Equipped kitchen · Parking
A must see! Welcome to 348 Ebaugh Drive, an exceptionally cared-for brick-front home offering more than 2,700 square feet of living space, 3 bedrooms, 3.5 baths, and a one-car garage. The finished walkout lower level includes a flexible 4th bedroom/home office, perfect for guests, working from home, or additional living space. Outside, enjoy a fenced backyard backing to trees, offering privacy and a peaceful setting. With generous room sizes, flexible living spaces, and a private backyard, this home has the space and feel of a single-family homeand truly stands apart. Lovingly maintained by the original owners and enhanced with more than $100,000 in upgrades, this home combines thoughtful improvements with true pride of ownership. The showstopper is the brand-new kitchen (2026), featuring beautiful white cabinetry and new appliances, creating a fresh, bright space at the heart of the home. New Pergo flooring throughout the main level (2026) adds to the updated feel. Upstairs, the spaci
USD 679,000
21721 Indian Summer Terrace
View photo
Condo · for sale
USD 535,000
USD 242/sq.ft
21721 Indian Summer Terrace
Goose Creek Village
· 2,207 sq.ft · 3 Bedrooms · 2 Baths · Condo
· Garden · Terrace · Deck · Equipped kitchen · Parking · Swimming pool
Goose Creek Village · 2,207 sq.ft · 3 Bedrooms · 2 Baths · Condo · Garden · Terrace · Deck · Equipped kitchen · Parking · Swimming pool
Move-in ready, spacious and contemporary 4-level townhome featuring 3 bedrooms, 2 full and 2 half baths in a fantastic location! EXCELLENT condition, shows very well. The large kitchen offers granite countertops, updated appliances, and plenty of cabinet space. Enjoy a spacious living room, dining area, and access to a newer Trex deck overlooking the trees. The entire top floor is dedicated to the primary suite, featuring a walk-in closet and large bathroom with soaking tub, separate shower, and double wide vanity. Two additional bedrooms and a full bath occupy the level below the primary. The finished lower level offers a very spacious family room, half bath, walkout to the backyard, and attached garage with some storage. Enjoy low-maintenance living! The condo association covers exterior maintenance, including roof, siding, gutters, exterior stairs, road upkeep, snow removal, water, and sewer. Community amenities include a swimming pool, playground, and sports courts. Unbeatable loca
USD 535,000
43179 Gatwick Square
View photo
Townhouse · for sale
USD 650,000
USD 353/sq.ft
43179 Gatwick Square
Goose Creek Village
· 1,841 sq.ft · 3 Bedrooms · 2 Baths · Townhouse
· Deck · Equipped kitchen
Goose Creek Village · 1,841 sq.ft · 3 Bedrooms · 2 Baths · Townhouse · Deck · Equipped kitchen
This is a townhouse you will be proud to call home. Located in desirable Ashburn Farm, it is close to multiple amenities, including shopping, dining, and entertaining options. The community pool is a perfect summer location to meet with friends. The lovely end unit townhouse backs to an open area with trees and access to walking trails. What a great space to enjoy a barbecue, or just relax on the spacious deck. You will love the hundreds of bulbs that bloom in the Spring. Inside there are 3 nice sized bedrooms with 2 full and 2 half baths. There are closets galore! The home has been updated and decorated, and is ready for the new owner. Updates in the last 5 years include Kitchen, Baths, Energy Efficient Windows, Paint, Decking, and Flooring. This is a home where you will enjoy living, playing and entertaining
USD 650,000
11 Wyatt Court
View photo
Townhouse · for sale
USD 399,900
USD 367/sq.ft
11 Wyatt Court
Goose Creek Village
· 1,087 sq.ft · 2 Bedrooms · 1 Bath · Townhouse
· Garden · Deck
Goose Creek Village · 1,087 sq.ft · 2 Bedrooms · 1 Bath · Townhouse · Garden · Deck
A dream+home! Impeccably maintained. Many updated items, furnace, hot water heater, floors, appliances, light fixtures, deck & fully fenced & shed. Large backyard overlooking grass field & mature trees. A gorgeous view from all windows & doors of the house. Great location, min. To shopping & business, transportation, parks, river, trails & school district. A gem. A place to call home
USD 399,900
151 Alpine Drive SE
View photo
House · for sale
USD 995,000
USD 243/sq.ft
151 Alpine Drive SE
Goose Creek Village
· 4,080 sq.ft · 5 Bedrooms · 3 Baths · House
· Fireplace · Equipped kitchen · Parking · Cellar
Goose Creek Village · 4,080 sq.ft · 5 Bedrooms · 3 Baths · House · Fireplace · Equipped kitchen · Parking · Cellar
Welcome to 151 Alpine Drive SE, a beautifully maintained and extensively updated home located in the desirable Evergreen Meadows community of Leesburg. Offering approximately 4,084 square feet of finished living space across three levels, this spacious home features 5 bedrooms, 4 renovated bathrooms, a fully finished walkout basement, and an attached 2-car garage equipped with a Tesla charger. Freshly updated in 2026, the home features new carpet throughout and professionally resanded and refinished hardwood floors, creating a fresh, move-in-ready interior. The main level offers an inviting and functional layout highlighted by a beautiful stone fireplace and a spacious kitchen featuring double ovens, stainless-steel appliances, a walk-in pantry, and generous space for entertaining. A convenient laundry and mudroom adds to the home's everyday functionality. Upstairs, the generous primary suite provides a private retreat featuring a fully renovated primary bathroom and ample closet space
USD 995,000
43207 Rockfield Court
View photo
House · for sale
USD 974,900
USD 255/sq.ft
43207 Rockfield Court
Goose Creek Village
· 3,821 sq.ft · 5 Bedrooms · 3 Baths · House
· Office room · Deck · Fireplace · Equipped kitchen · Swimming pool · Cellar
Goose Creek Village · 3,821 sq.ft · 5 Bedrooms · 3 Baths · House · Office room · Deck · Fireplace · Equipped kitchen · Swimming pool · Cellar
Currently undergoing full home refresh to include paint, flooring and other updates*. Coming Soon on or before mid November. Discover the charm of this stunning 5-bedroom, 3.5-bathroom home nestled in the desirable Ashburn Farm community. With a spacious 3,824 sq. Ft. layout, this traditional Colonial-style residence boasts exquisite interior features, including a gourmet kitchen with upgraded countertops, a cozy family room with a fireplace, and luxurious bathrooms with soaking tubs and walk-in showers. Work from home in a spacious main level office/den. The fully finished basement offers endless possibilities, from a workshop to a recreational haven. Step outside to enjoy the extensive hardscape and a deck perfect for entertaining, all while overlooking a serene backdrop of trees and open common areas. The corner lot provides ample space for outdoor activities, complemented by community amenities such as basketball courts, pickleball courts, and a refreshing outdoor pool. Located in
USD 974,900
43841 Venetian Square
View photo
Condo · for sale
USD 559,999
USD 358/sq.ft
43841 Venetian Square
Goose Creek Village
· 1,561 sq.ft · 3 Bedrooms · 2 Baths · Condo
· Parking · Equipped kitchen
Goose Creek Village · 1,561 sq.ft · 3 Bedrooms · 2 Baths · Condo · Parking · Equipped kitchen
New construction. Special All-In Price, home of the week for immediate move in! Enjoy a monthly payment as low as $3,735. Using a 5.25% 5/1 ARM [5.59% apr] FHA & VA Rate with a Choice Lender on Quick Move-In Homes! See New Home Counselor for details. Introducing this Monroe, a brand-new stacked townhome condo in the highly desirable Belmont Park community in Ashburn, VA ready for immediate move in. This 2-level luxury home with a 1. Car garage is perfect for those ready to move quickly! Featuring 3 bedrooms and 2.5 baths, this thoughtfully designed floor plan offers an open-concept layout ideal for modern living. The chef-inspired kitchen boasts 42 cabinets, LED lighting, quartz countertops, and stainless-steel Whirlpool appliancesperfect for entertaining or everyday convenience. Upstairs, the spacious primary suite includes a generous walk-in closet and a luxury bathroom with double vanities and a walk-in spa shower. Hometown heroes get $2,500 (restrictions apply; see New Home Counsel
USD 559,999
20075 Crew Square
View photo
Townhouse · for sale
USD 585,000
USD 250/sq.ft
20075 Crew Square
Goose Creek Village
· 2,336 sq.ft · 4 Bedrooms · 3 Baths · Townhouse
· Equipped kitchen
Goose Creek Village · 2,336 sq.ft · 4 Bedrooms · 3 Baths · Townhouse · Equipped kitchen
Welcome to 20075 Crew Square, a beautifully updated four-level end-unit townhome offering 4 bedrooms, 3.5 baths, abundant natural light, and an exceptional location in the heart of sought-after Ashburn Village. With the extra windows and privacy that come with an end-unit setting, this spacious home combines a flexible multi-level floor plan with an impressive list of recent improvements. Step inside to beautiful hardwood floors and bright, inviting living spaces. The sun-filled kitchen features granite countertops, freshly painted cabinetry, modern recessed lighting, and stainless-steel appliances, including a Bosch dishwasher, refrigerator, and newer gas range and microwave. Fresh interior paint and brand-new carpet throughout make the home feel truly move-in ready. Major improvements provide added comfort and peace of mind, including all-new Energy Star-rated windows installed in 2024 with a transferable lifetime warranty, new fiberglass exterior and Andersen storm doors, new siding
USD 585,000

Get email alerts

Don't miss out: be the first to know about new properties

The alert was correctly created

On subscribing you accept the conditions of use and the privacy policy
Alert
Receive new ads in your inbox
Save this search
Receive alerts for new listings

We'll send you an email when we have new properties for: "Properties for sale in Goose Creek Village"

The alert was correctly created

Canterbury, Ashburn Broad Run district Loudoun County Virginia
Wild Meadow, Ashburn Broad Run district Loudoun County Virginia
Get email alerts and be the first to see new listings
Required field
On subscribing I accept the terms of the privacy policy
Perfect! You'll soon start receiving new listings via email
Alert
Receive an email when we have new ads for Properties for sale in Goose Creek Village
Save this search
Filters

Bedrooms

Size (sq.ft)

sq.ft
sq.ft

Price

USD
USD

Property type

Bathrooms

Clear all filters
Receive notifications when new entries are published.