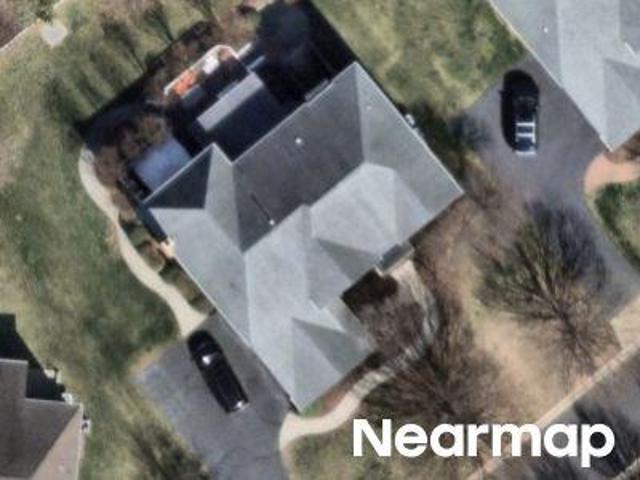
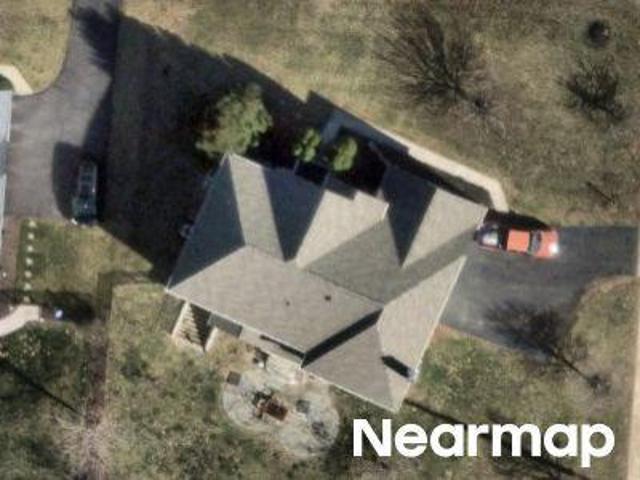
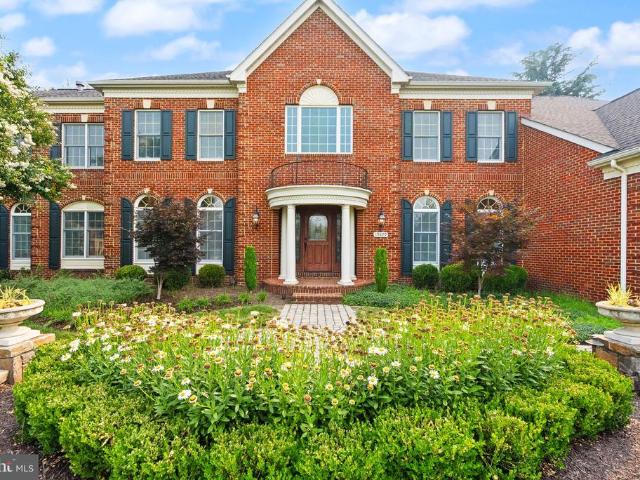
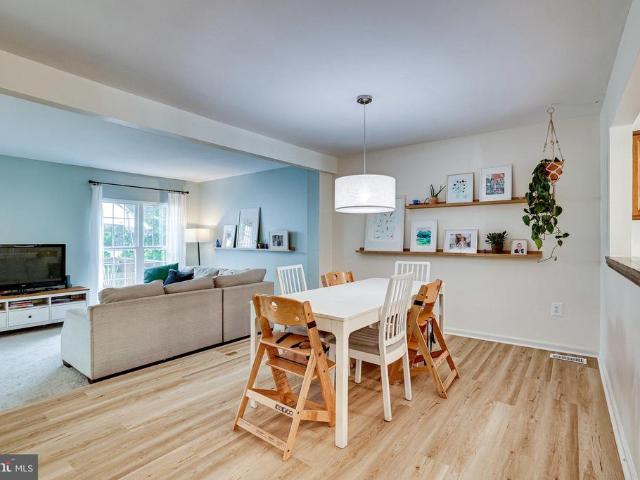
511 houses for sale in Goose Creek Village

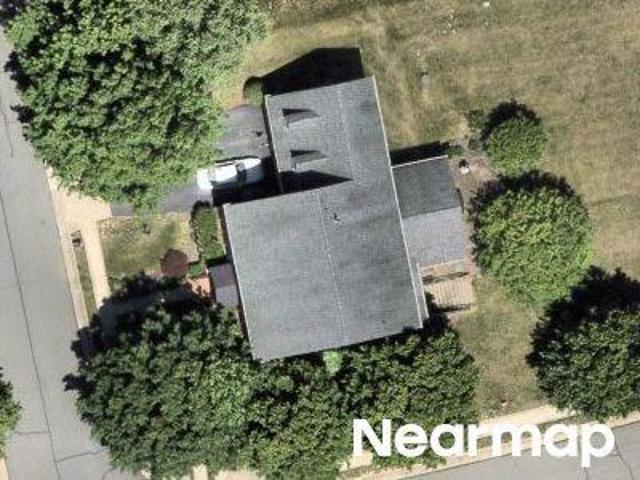
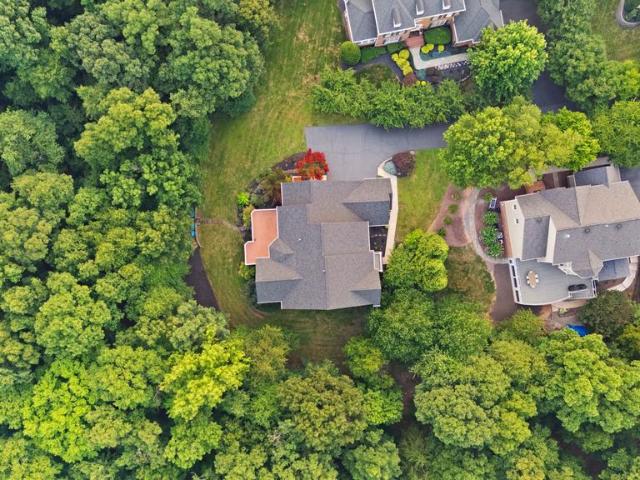
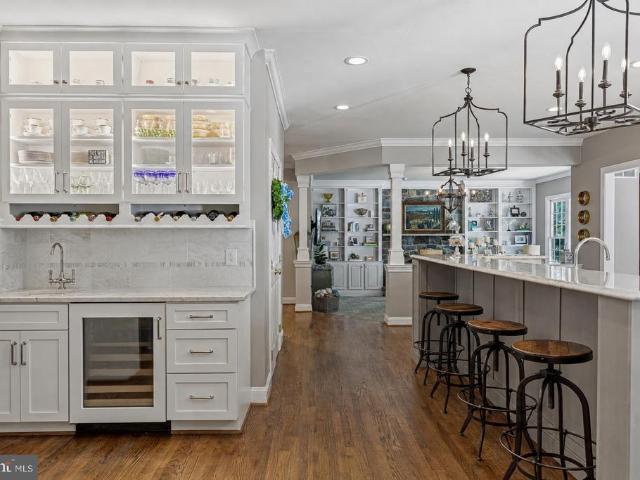
Rhonda Pl SE
View photo
House · for sale
Request Details
Updated
Rhonda Pl SE
Goose Creek Village
· 3,961 sq.ft · 4 Bedrooms · 3 Baths · House
Goose Creek Village · 3,961 sq.ft · 4 Bedrooms · 3 Baths · House
This home is in preforeclosure, which means the homeowner is in default (missed payments). Therefore, there could be an opportunity to strike a great deal with the owner and the bank
Request Details
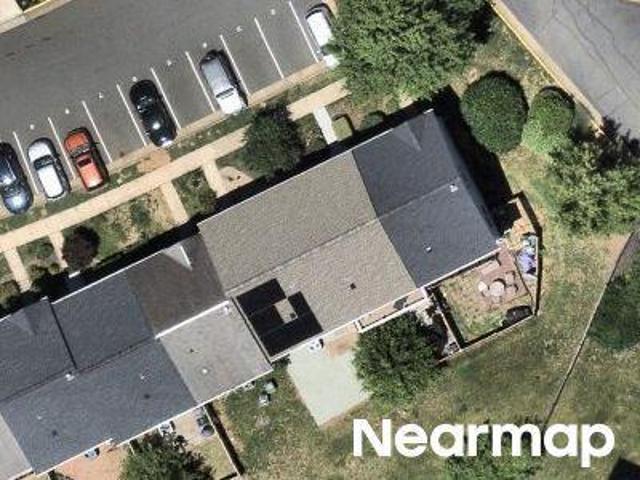
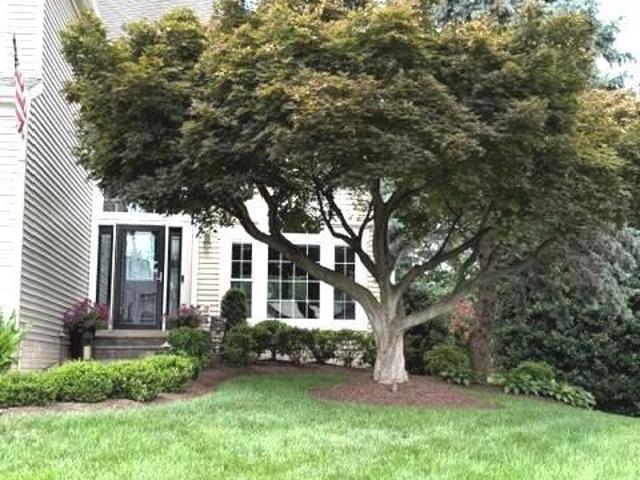
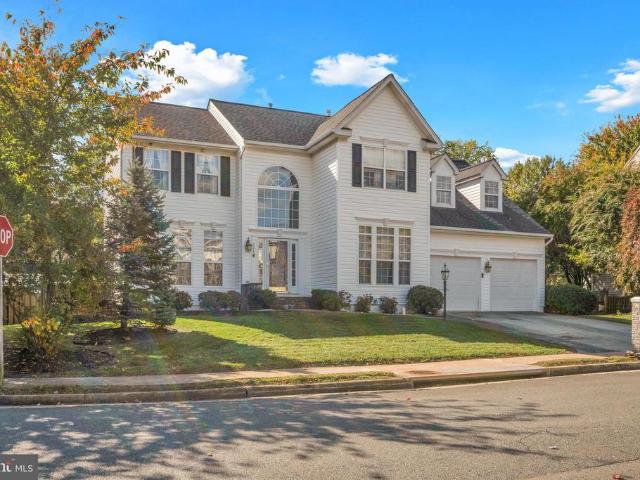
Sweig Ter
View photo
House · for sale
Request Details
Updated
Sweig Ter
Goose Creek Village
· 2,745 sq.ft · 3 Bedrooms · 3 Baths · House
Goose Creek Village · 2,745 sq.ft · 3 Bedrooms · 3 Baths · House
This home is in preforeclosure, which means the homeowner is in default (missed payments). Therefore, there could be an opportunity to strike a great deal with the owner and the bank
Request Details
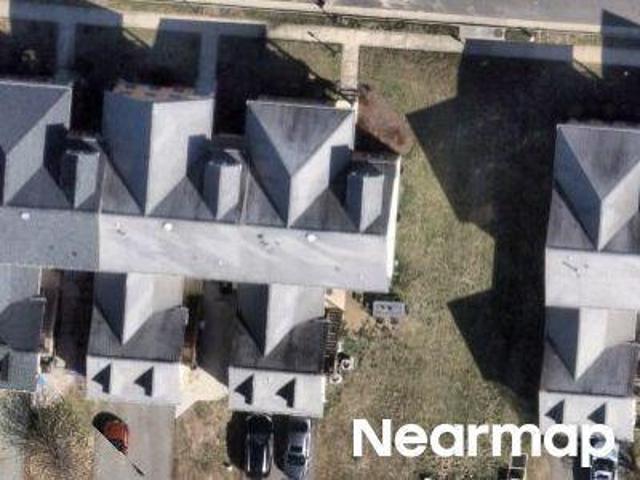
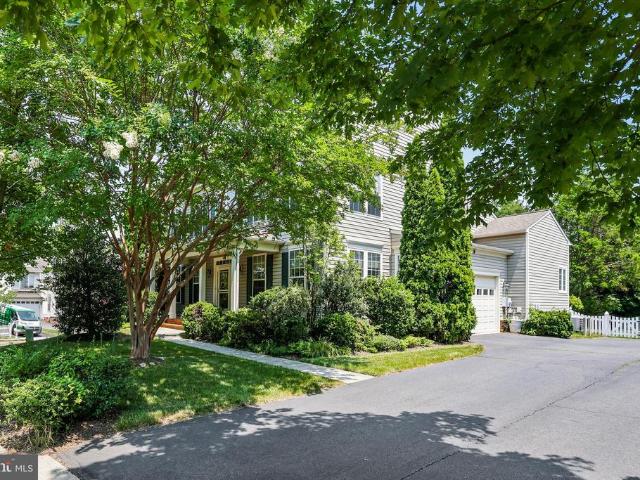
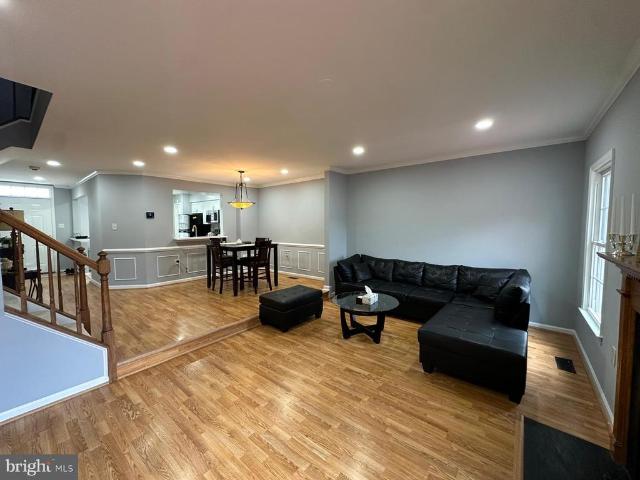
Fieldsview Ct
View photo
House · for sale
Request Details
Updated
Fieldsview Ct
Goose Creek Village
· 3,746 sq.ft · 3 Baths · House
Goose Creek Village · 3,746 sq.ft · 3 Baths · House
This home is in preforeclosure, which means the homeowner is in default (missed payments). Therefore, there could be an opportunity to strike a great deal with the owner and the bank
Request Details
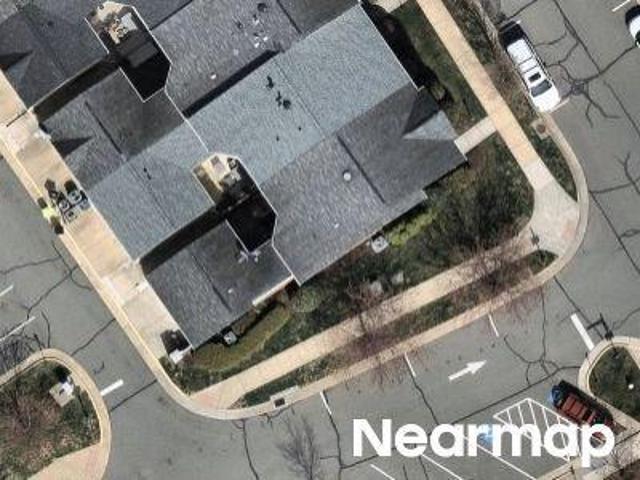
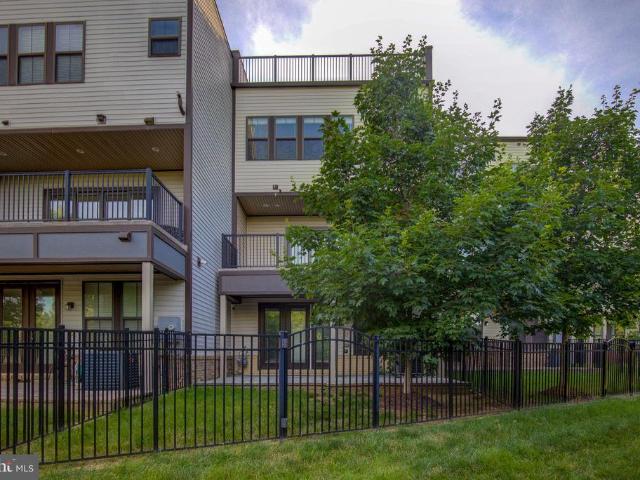
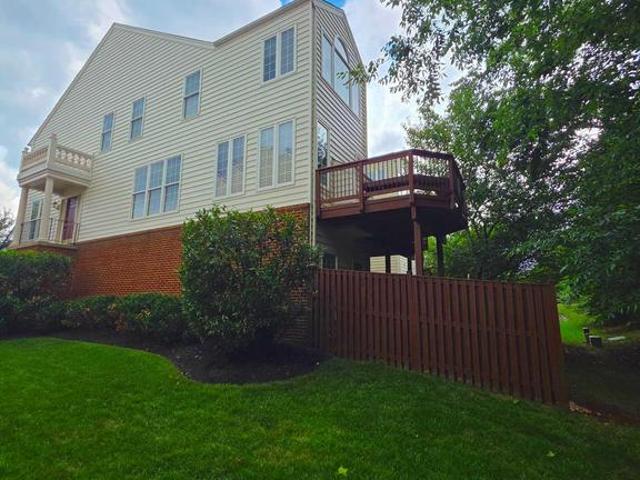
Porter Ridge Ter
View photo
Townhouse · for sale
Request Details
Updated
Porter Ridge Ter
Goose Creek Village
· 2,895 sq.ft · 3 Bedrooms · 3 Baths · Townhouse
· Security
Goose Creek Village · 2,895 sq.ft · 3 Bedrooms · 3 Baths · Townhouse · Security
This home is in preforeclosure, which means the homeowner is in default (missed payments). Therefore, there could be an opportunity to strike a great deal with the owner and the bank
Request Details
Oak Lake Ct
View photo
House · for sale
Request Details
Updated
Oak Lake Ct
Goose Creek Village
· 2,874 sq.ft · 3 Baths · House
Goose Creek Village · 2,874 sq.ft · 3 Baths · House
This home is in preforeclosure, which means the homeowner is in default (missed payments). Therefore, there could be an opportunity to strike a great deal with the owner and the bank
Request Details
Hooded Crow Dr
View photo
House · for sale
Request Details
Updated
Hooded Crow Dr
Goose Creek Village
· 3,595 sq.ft · 4 Baths · House
Goose Creek Village · 3,595 sq.ft · 4 Baths · House
This home is in preforeclosure, which means the homeowner is in default (missed payments). Therefore, there could be an opportunity to strike a great deal with the owner and the bank
Request Details
Lake Haven Ter
View photo
Townhouse · for sale
Request Details
Updated
Lake Haven Ter
Goose Creek Village
· 1,798 sq.ft · 3 Baths · Townhouse
Goose Creek Village · 1,798 sq.ft · 3 Baths · Townhouse
This is a Real Estate-Owned (REO)/post-foreclosure home owned or managed by a bank. All offers are considered; however, the highest and best will most likely be accepted
Request Details
Bristow Manor Dr
View photo
Townhouse · for sale
Request Details
Updated
Bristow Manor Dr
Goose Creek Village
· 3,972 sq.ft · 4 Baths · Townhouse
Goose Creek Village · 3,972 sq.ft · 4 Baths · Townhouse
This home is in preforeclosure, which means the homeowner is in default (missed payments). Therefore, there could be an opportunity to strike a great deal with the owner and the bank
Request Details
Promenade Dr
View photo
House · for sale
Request Details
Updated
Promenade Dr
Goose Creek Village
· 2,002 sq.ft · 2 Baths · House
Goose Creek Village · 2,002 sq.ft · 2 Baths · House
This home is in preforeclosure, which means the homeowner is in default (missed payments). Therefore, there could be an opportunity to strike a great deal with the owner and the bank
Request Details
Kiawah Island Dr
View photo
House · for sale
Request Details
Updated
Kiawah Island Dr
Goose Creek Village
· 6,135 sq.ft · 4 Baths · House
Goose Creek Village · 6,135 sq.ft · 4 Baths · House
This is a Real Estate-Owned (REO)/post-foreclosure home owned or managed by a bank. All offers are considered; however, the highest and best will most likely be accepted
Request Details
Rogerdale Pl
View photo
House · for sale
Request Details
Updated
Rogerdale Pl
Goose Creek Village
· 3,767 sq.ft · 3 Baths · House
Goose Creek Village · 3,767 sq.ft · 3 Baths · House
This home is in preforeclosure, which means the homeowner is in default (missed payments). Therefore, there could be an opportunity to strike a great deal with the owner and the bank
Request Details
19879 Mellon Circle
View photo
House · for sale
USD 2,090,000
USD 289/sq.ft
New
19879 Mellon Circle
Goose Creek Village
· 7,212 sq.ft · 5 Bedrooms · 5 Baths · House
· Fireplace · Equipped kitchen · Parking
Goose Creek Village · 7,212 sq.ft · 5 Bedrooms · 5 Baths · House · Fireplace · Equipped kitchen · Parking
Freshly painted custom estate with a 3-car garage, offering an incredible combination of luxury, craftsmanship, and resort-style living on one of the largest premium lots in Belmont. *. A grand marble foyer welcomes you into an elegant interior highlighted by wide-plank hardwood flooring, custom millwork, detailed decorative finishes, wrought iron stair balusters, and abundant natural light. The thoughtfully expanded floor plan includes multiple custom additions that significantly enhance the home's size, functionality, and appeal. *. At the heart of the home is a spectacular chef's kitchen featuring premium Viking and Sub-Zero appliances, a six-burner range with pot filler, Advantium double wall ovens, custom cabinetry, stone countertops, and exceptional workspace. The adjoining sunroom addition creates the perfect gathering space with a cozy gas fireplace and picturesque views of the outdoor retreat. *. The expansive family room features slate flooring, custom built-ins, a gas firepl
USD 2,090,000
44066 Gala Circle
View photo
Townhouse · for sale
USD 650,000
USD 308/sq.ft
New
44066 Gala Circle
Goose Creek Village
· 2,110 sq.ft · 3 Bedrooms · 2 Baths · Townhouse
· Deck · Swimming pool
Goose Creek Village · 2,110 sq.ft · 3 Bedrooms · 2 Baths · Townhouse · Deck · Swimming pool
More Photos Coming Next Week! Welcome Home to this Beautiful, Updated 3BR 2 Full Bathroom 2 Half Bathroom Townhome in Sought After Ashburn Village! This Home Backs to Woods and has an Incredible $30,000 in Recent Updates! Including: Refrigerator (2025) All New Windows (2022), LVP Floors on Main Level (2022), Updated Master Bathroom (2022), Updated Powder Room (2022), Updated Secondary Bathroom on Upper Level (2022), New Carpet Throughout (2021), and Fresh Paint In Upper Level 2026). This Home is Laid Out Spectacularly on Every Level. The Deck is right off the Living Room for an Extended Living Space. The Location is Truly Amazing as it is Walkable to Shopping, Restaurants, and Grocery Stores. The Neighborhood Playground is just a 1 Minute Walk Away. Located just a short walk to the Ashburn Village Sports Pavilion, Pavilion Lake, and the Woods pool, and also walkable to Ashburn Elementary and a nearby tot lot, this home combines convenience, comfort, and lifestyle in one of Ashburn Vill
USD 650,000
43261 Overview Place
View photo
House · for sale
USD 2,199,000
USD 313/sq.ft
New
43261 Overview Place
Goose Creek Village
· 7,007 sq.ft · 7 Bedrooms · 6 Baths · House
· Office room · Fireplace · Equipped kitchen
Goose Creek Village · 7,007 sq.ft · 7 Bedrooms · 6 Baths · House · Office room · Fireplace · Equipped kitchen
Open House Sunday July 19th 2pm. 4pm*Set on nearly an acre of private, wooded grounds with direct access to the sand and pebble beach of Goose Creek, this stately brick Colonial offers a rare pairing of setting and scale in sought after Lansdowne on the Potomac. Nearly 7,000 beautifully appointed square feet span three finished levels, with seven bedrooms, six full and one half baths, and over $250,000 in improvements completed within the past five years, including a remodeled kitchen, new flooring throughout, and a more open flow on every level. A two-story foyer opens to the formal living and dining rooms, and French doors reveal a main level office with views of the trees. Elegant wainscoting trails past a hall powder bath toward the airy fireplace family room and a sunroom filled with natural light. The gourmet eat-in kitchen showcases a large breakfast bar island, high-end stainless steel appliances, a built-in workspace, and an attached butler's pantry with wine fridge, all brigh
USD 2,199,000
23098 Sullivans Cove Square
View photo
Townhouse · for sale
USD 925,000
USD 284/sq.ft
New
23098 Sullivans Cove Square
Goose Creek Village
· 3,251 sq.ft · 3 Bedrooms · 2 Baths · Townhouse
· Terrace · Deck · Fireplace
Goose Creek Village · 3,251 sq.ft · 3 Bedrooms · 2 Baths · Townhouse · Terrace · Deck · Fireplace
Nestled just steps away from the Brambeton Town Center, this exquisite former model townhome offers a luxurious lifestyle defined by its stunning water views from the roof top terrace. Built in 2020, this residence boasts 3,260 square feet of designer living space, where every detail has been curated for comfort and sophistication. The heart of the living area features a cozy fireplace, perfect for creating warm memories during cooler evenings and walks out to an expansive deck. The open layout encourages effortless entertaining with the fun of a custom built wet bar on the lower level. The master suite serves as a private retreat, featuring ample space and serene views that invite tranquility. Each bathroom is elegantly finished, ensuring a spa-like experience at home. This property is not just a home; it's a lifestyle. The community's amenities enhance your living experience, providing opportunities for relaxation and recreation right at your doorstep. Experience the perfect balance
USD 925,000
21565 Center Point Circle
View photo
House · for sale
USD 899,900
USD 311/sq.ft
New
21565 Center Point Circle
Goose Creek Village
· 2,885 sq.ft · 4 Bedrooms · 2 Baths · House
· Patio · Garden · Office room · Parking · Equipped kitchen
Goose Creek Village · 2,885 sq.ft · 4 Bedrooms · 2 Baths · House · Patio · Garden · Office room · Parking · Equipped kitchen
Beautiful Detached Single Family Home in the heart of Ashburn (BROADLANDS), with Primary Suite and Luxury Primary Bath on Main Level. Luxury Vinyl Plank throughout main level. Custom Walk-In Closet in Main Level Primary Suite. Soaking Tub, Separate Walk-In Shower, and Double Vanity in Luxury Primary Bath. Open Floor Plan on Main Level includes Gourmet Kitchen with Stainless Steel Appliances, Corian Counters, Upgraded Cabinets and Backsplash, Recessed Lighting. Laundry Room off Kitchen, leading to Oversized Two Car Garage. Living Room or Main Level Office and Dining Room. Three Spacious Bedrooms Up with Loft. One of the Bedrooms leads to the Walk-In Attic that offers a Ton of Extra Storage. Fully Fenced in Yard and Stone Patio off Main Level. Enjoy all the Amenities of the Broadlands HOA. 15 minutes to Dulles Airport. Located right in between Routes 7 and 50, and 1/2 Mile off the Greenway. Thanks for Showing
USD 899,900
44120 Merrywood Court
View photo
House · for sale
USD 985,000
USD 309/sq.ft
44120 Merrywood Court
Goose Creek Village
· 3,186 sq.ft · 4 Bedrooms · 3 Baths · House
· Garden · Swimming pool · Deck · Equipped kitchen · Cellar
Goose Creek Village · 3,186 sq.ft · 4 Bedrooms · 3 Baths · House · Garden · Swimming pool · Deck · Equipped kitchen · Cellar
Nestled against a serene backdrop of private trees, lush landscape and uplighting, at the end of a cul-de-sac, this exquisite colonial home is located in the highly sought-after Ashburn Village community. Just minutes from the Silver Line Metro Stop, this well-maintained 3,189 sq ft, three-story residence is a perfect retreat for families. In the heart of the home, the kitchen is designed for daily function as well as entertainment, with an open floor plan that seamlessly connects the family room to the kitchen and breakfast nook offering plenty of natural light. Step outside to discover a spacious deck, screened gazebo, new hot tub and a beautifully landscaped backyard. This outdoor oasis is perfect for family gatherings, barbecues, or simply enjoying the tranquility of the surroundings. The home features four bedrooms, three and a half bathrooms with a large rec room, an extra den, full bathroom & kitchen in the lower level, walk up basement. The centrally located main level laundry
USD 985,000
42262 Knotty Oak Terrace
View photo
Townhouse · for sale
USD 825,000
USD 252/sq.ft
New
42262 Knotty Oak Terrace
Goose Creek Village
· 3,261 sq.ft · 4 Bedrooms · 3 Baths · Townhouse
· Garden · Office room · Terrace · Balcony · Equipped kitchen · Parking
Goose Creek Village · 3,261 sq.ft · 4 Bedrooms · 3 Baths · Townhouse · Garden · Office room · Terrace · Balcony · Equipped kitchen · Parking
The very Best of Brambleton! Spacious (3263 sq ft! )end-unit garage townhome with a unique contemporary floorplan designed for modern lifestyles, including ENTRY LEVEL main living areas. The main level boasts 5' wide plank engineered wood floors and an open concept designed to enhance connections or make entertaining a breeze. Spacious family room adjacent dining area and the gorgeous gourmet kitchen. Featuring oversized center island, Stainless steel farmhouse sink, wine fridge, granite counters, and stainless steel appliances. Glass door leads out to a fully fenced rear yard. Upstairs an ample primary retreat awaits you, with sitting room, tray ceiling, dual walk-in closets, and luxury bath with separate vanities, soaking tub and stall shower. Upper Level One is also home to a convenient laundry room, shaded balcony in the morning and a fantastic flex space. Perfect for a home office or den. Upper Level Two features a second bedroom suite, two additional bedrooms, full hall bathroom,
USD 825,000
641 Lipizzan Drive SW
View photo
House · for sale
USD 1,100,000
USD 240/sq.ft
New
641 Lipizzan Drive SW
Goose Creek Village
· 4,575 sq.ft · 5 Bedrooms · 4 Baths · House
· Office room · Fireplace · Equipped kitchen
Goose Creek Village · 4,575 sq.ft · 5 Bedrooms · 4 Baths · House · Office room · Fireplace · Equipped kitchen
Tucked away in a quiet cul-de-sac, this stunning Stanley Martin-built home seamlessly blends modern comfort with timeless design. Boasting over 4,500 square feet of finished space, it is thoughtfully designed for everyday living, entertaining, and multigenerational needs. One of the homes most unique features is the rare main-level guest suitecomplete with a private bedroom, full bath, its own laundry, kitchenette, and a spacious bonus room. Whether hosting long-term guests or accommodating extended family, this suite delivers unmatched flexibility. The main level stuns with 10-foot ceilings, creating a light-filled, open atmosphere. The gourmet kitchen is a true focal point, featuring a massive island, stainless steel appliances, custom cabinetry, and designer finishes. Adjacent, the elegant dining area with floor-to-ceiling windows flows effortlessly onto the covered rear porchperfect for evening relaxation. A cozy family room with a sleek fireplace, a dedicated home office, and a ch
USD 1,100,000
21291 Smokehouse Court
View photo
House · for sale
USD 999,000
USD 358/sq.ft
21291 Smokehouse Court
Goose Creek Village
· 2,788 sq.ft · 4 Bedrooms · 3 Baths · House
· Equipped kitchen
Goose Creek Village · 2,788 sq.ft · 4 Bedrooms · 3 Baths · House · Equipped kitchen
Charming cottage vibes meet modern updates in Ashburn Farm! Properties like this do not come up often. Perfectly situated on a rare, premium. 83-acre lot, this home beautifully pairs a welcoming front-porch cottage feel with extensive top-to-bottom improvements. Best of all, you are less than a half-mile stroll from the Windmill pool, park, and trails, with full access to Ashburn Farms incredible neighborhood amenitiesincluding 3 community pools, tennis courts, parks, tot lots, miles of scenic walking trails, a pavilion, a meeting room, and more! Step inside to a bright, open floor plan featuring fresh paint throughout and brand-new luxury vinyl plank (LVP) flooring across the main level. The heart of the home is the beautifully updated kitchen, complete with gleaming light granite countertops, modern appliances, and a custom farm trestle table and banquette seating with designer cushions that conveys with the home! Enjoy the ultimate convenience of the main-floor primary bedroom, offe
USD 999,000
20893 Fowlers Mill Circle
View photo
House · for sale
USD 869,000
USD 486/sq.ft
20893 Fowlers Mill Circle
Goose Creek Village
· 1,787 sq.ft · 4 Bedrooms · 2 Baths · House
· Parking · Equipped kitchen
Goose Creek Village · 1,787 sq.ft · 4 Bedrooms · 2 Baths · House · Parking · Equipped kitchen
20893 Fowlers Mill Circle welcomes you with style, warmth, and a private setting backing to open common area and the W&OD hike/bike trail in the heart of Ashburn. Newly renovated 4 bedroom, 2.5 bath, 2 car garage colonial has been meticulously updated with so you can simply move in and enjoy. This home has so many updates you may even get tired of updates and you'll say, please, please, it's too many updates, we can't take it anymore! Newly painted throughout Newly remodeled kitchen with Stainless Steel appliances and Quartz counter tops Primary bath with double sink vanity and Quartz counter tops Hall bath with Quartz counter tops New LVP flooring throughout New Low-E thermal glass Velux skylights with wireless power shades 35 year architectural shingle roof 2025 HVAC 2017 Water heater 2023 All new lighting fixtures and Lutron Decora switches and outlets throughout. Beautiful and private two level sundeck with railing, gates and space for barbecue. Finished bonus room in walk up basem
USD 869,000
1176 Hawling Place SW
View photo
House · for sale
USD 2,100,000
USD 280/sq.ft
1176 Hawling Place SW
Goose Creek Village
· 7,481 sq.ft · 6 Bedrooms · 5 Baths · House
· Equipped kitchen · Parking
Goose Creek Village · 7,481 sq.ft · 6 Bedrooms · 5 Baths · House · Equipped kitchen · Parking
1176 Hawling Place is a stately brick residence in Woodlea Hills offering exceptional space, thoughtful updates, flexible living areas, and a private estate-style setting in one of Leesburgs most desirable communities. Sitting high at the back of a quiet cul-de-sac, the home is approached by a long winding driveway and features an updated metal roof, attached two-car garage, and detached two-car garage with space above for a potential apartment, studio, office, or guest suite. With just under 8,000 square feet of finished living space, the home offers tremendous room to live, gather, work, entertain, and spread out. Nearly the entire main level has been renovated, creating a warm and refined living environment with updated finishes, hardwood flooring, custom details, and thoughtfully designed spaces throughout. The renovated kitchen is a true centerpiece of the home, featuring commercial-grade Thermador appliances, two dishwashers flanking a porcelain farmhouse sink, a range with oven,
USD 2,100,000
601 Newington Place NE
View photo
House · for sale
USD 899,900
USD 244/sq.ft
601 Newington Place NE
Goose Creek Village
· 3,681 sq.ft · 4 Bedrooms · 3 Baths · House
· Office room · Equipped kitchen
Goose Creek Village · 3,681 sq.ft · 4 Bedrooms · 3 Baths · House · Office room · Equipped kitchen
Move-in ready and meticulously updated, 601 Newington Pl NE is a stunning 4-bedroom, 3.5-bath home in the heart of historic Leesburg that leaves nothing left to do but unpack. In 2026, the home received a full refresh with newly sanded and polished hardwood floors, fresh interior paint, brand-new light fixtures, and refreshed secondary bathrooms, while the primary suite boasts a fully remodeled spa-like bath (2022). On top of that, a 2-zone HVAC system (2021), an architectural shingle roof (2020) and Tyvek-wrapped siding (2020), a water heater (2023), and energy-efficient windows (2021) throughout. Inside, a grand two-story foyer welcomes you into a light-filled two-story family room, setting the tone for a floor plan built for both everyday living and entertaining. A large main-level office offers the ideal work-from-home setup, while the open gourmet kitchen, complete with a spacious island and upgraded stainless steel appliances, flows effortlessly into the main living space. Upstai
USD 899,900
21140 Winding Brook Square
View photo
Townhouse · for sale
USD 650,000
USD 324/sq.ft
21140 Winding Brook Square
Goose Creek Village
· 2,002 sq.ft · 3 Bedrooms · 2 Baths · Townhouse
· Office room · Deck · Equipped kitchen · Parking
Goose Creek Village · 2,002 sq.ft · 3 Bedrooms · 2 Baths · Townhouse · Office room · Deck · Equipped kitchen · Parking
Welcome to this beautifully updated 3-level townhouse in the highly desirable Ashburn Farms community! Featuring 3 spacious bedrooms and 3.5 bathrooms, this home offers the perfect blend of comfort, style, and convenience. The bright eat-in kitchen is equipped with stainless steel appliances and flows seamlessly into the inviting living area, where sliding doors open to a large deck perfect for morning coffee, outdoor dining, or entertaining guests. The fully finished walk-out lower level provides a generous recreation room, a full bathroom, and plenty of storage space, making it ideal for a home office, guest suite, or additional living area. Recent renovations completed in 2026 add modern updates and a fresh, move in ready feel throughout the home. Two reserved parking spaces and abundant guest parking offer added convenience, while nearby walking trails and community amenities make this an exceptional place to call home. Don't miss this fantastic opportunity to own a beautifully mai
USD 650,000
22612 Scattersville Gap Terrace
View photo
Townhouse · for sale
USD 760,000
USD 258/sq.ft
22612 Scattersville Gap Terrace
Goose Creek Village
· 2,939 sq.ft · 3 Bedrooms · 2 Baths · Townhouse
· Terrace · Deck · Fireplace · Equipped kitchen
Goose Creek Village · 2,939 sq.ft · 3 Bedrooms · 2 Baths · Townhouse · Terrace · Deck · Fireplace · Equipped kitchen
Coming Soon! Your Private Retreat Awaits! Welcome to 22612 Scattersville Gap Terrace, where timeless elegance meets everyday comfort in this beautifully maintained home nestled against a peaceful backdrop of mature trees. From the moment you step inside, you'll be impressed by the gleaming hardwood floors and inviting open floor plan. The formal living and dining rooms create the perfect setting for entertaining before flowing effortlessly into the heart of the homea chef-inspired kitchen featuring granite countertops, stainless steel appliances, a Butler's pantry, abundant cabinetry, and a spacious eat-in area. Just beyond, the sun-filled breakfast room and cozy family room with a warm fireplace provide the ideal space for gathering with family and friends. Step outside onto the expansive wraparound deck and enjoy complete privacy with tranquil wooded viewsa perfect place for morning coffee, evening sunsets, or weekend entertaining. Upstairs, retreat to the impressive primary suite, a
USD 760,000

Get email alerts

Don't miss out: be the first to know about new properties

The alert was correctly created

On subscribing you accept the conditions of use and the privacy policy
Alert
Receive new ads in your inbox
Save this search
Receive alerts for new listings

We'll send you an email when we have new properties for: "Houses for sale in Goose Creek Village"

The alert was correctly created

Canterbury, Ashburn Broad Run district Loudoun County Virginia
Wild Meadow, Ashburn Broad Run district Loudoun County Virginia
Get email alerts and be the first to see new listings
Required field
On subscribing I accept the terms of the privacy policy
Perfect! You'll soon start receiving new listings via email
Alert
Receive an email when we have new ads for Houses for sale in Goose Creek Village
Save this search
Filters

Bedrooms

Size (sq.ft)

sq.ft
sq.ft

Price

USD
USD

Property type

Bathrooms

Clear all filters
Receive notifications when new entries are published.