511 houses for sale in Goose Creek Village

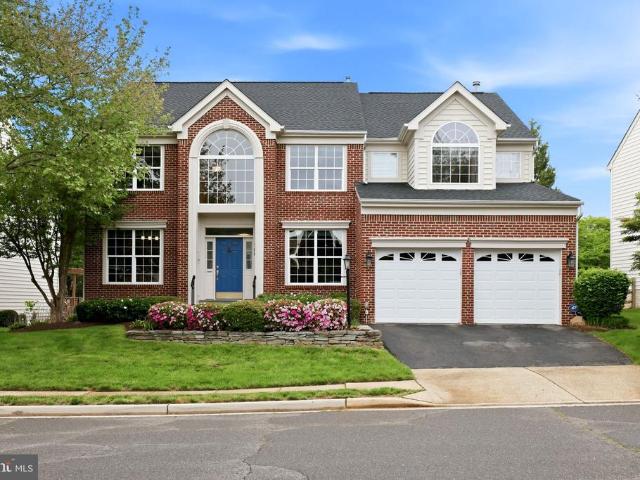
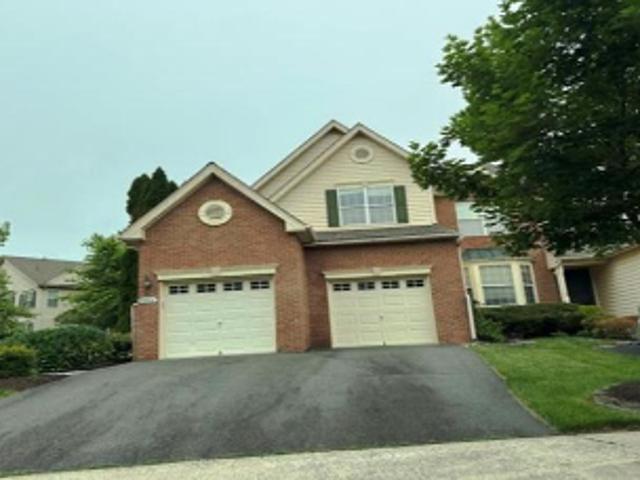
19262 Mill Site Place
12 pictures
House · for sale
USD 1,800,000
USD 297/sq.ft
19262 Mill Site Place
Goose Creek Village
· 6,060 sq.ft · 5 Bedrooms · 4 Baths · House
· Patio · Terrace · Deck
Goose Creek Village · 6,060 sq.ft · 5 Bedrooms · 4 Baths · House · Patio · Terrace · Deck
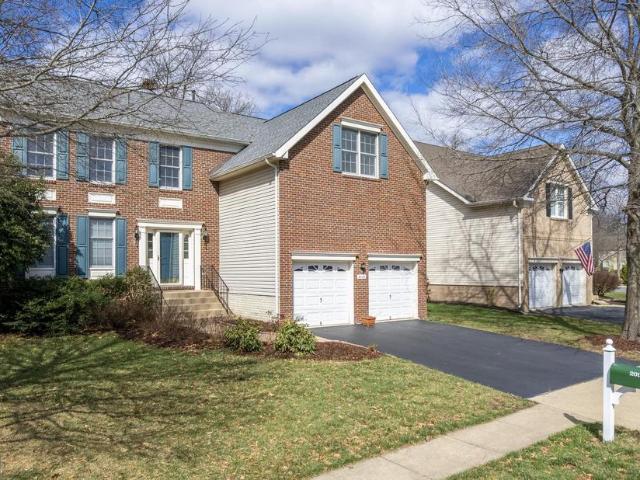
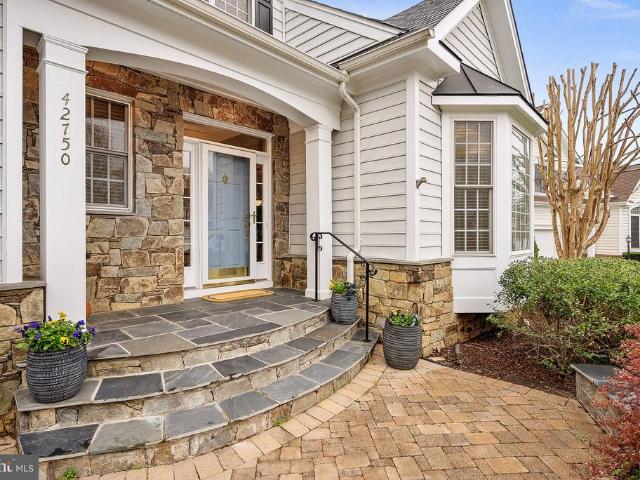
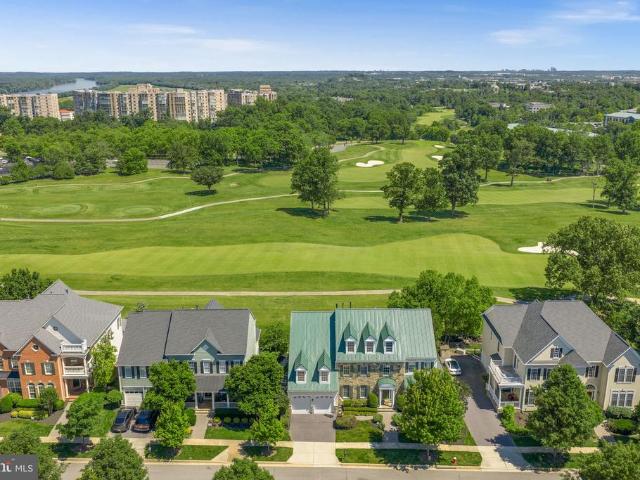
Experience luxury living with breathtaking panoramic golf course views from this exceptional former model home in Lansdowne on the Potomac. Set on a premier golf course lot overlooking multiple fairways of the Robert Trent Jones-designed course, this residence enjoys one of the communitys most coveted settings. Perfectly positioned along the 9th hole with additional views of holes 1 and 10, the property offers a spectacular backdrop from nearly every room. The stunning stone-front exterior, wrap-around porch, and standing-seam metal roof create unforgettable curb appeal and set the stage for more than 6,000 square feet of beautifully designed living space. Offering five bedrooms, four and a half baths, and three finished levels, this exceptional Coton model with extension seamlessly blends luxury, comfort, and timeless elegance. Multiple outdoor living spaces include a four-season room addition, expansive Trex deck, private terrace off the owners suite, paver patio, and professionally
USD 1,800,000
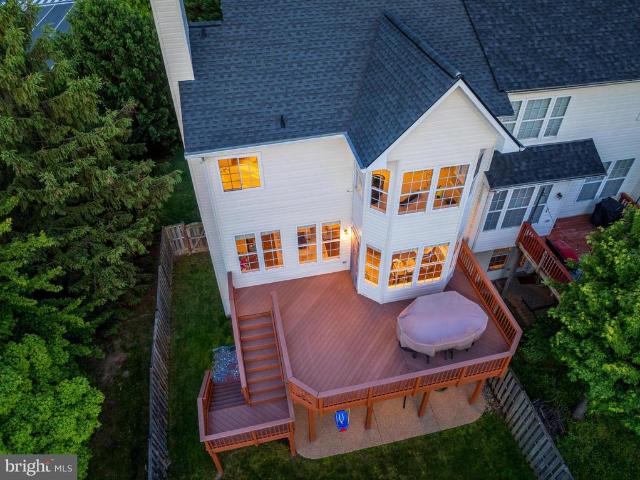
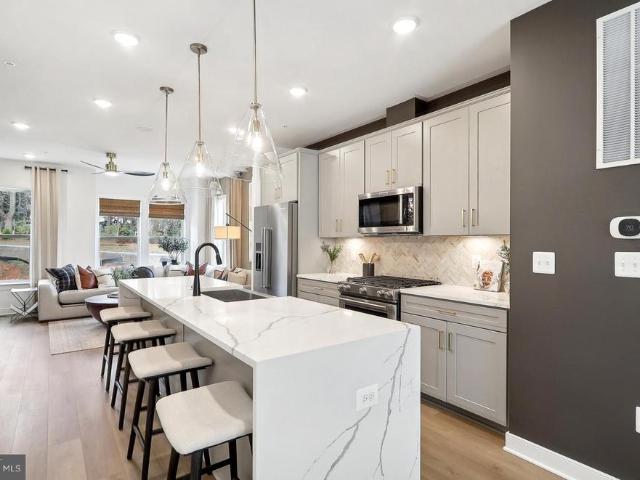
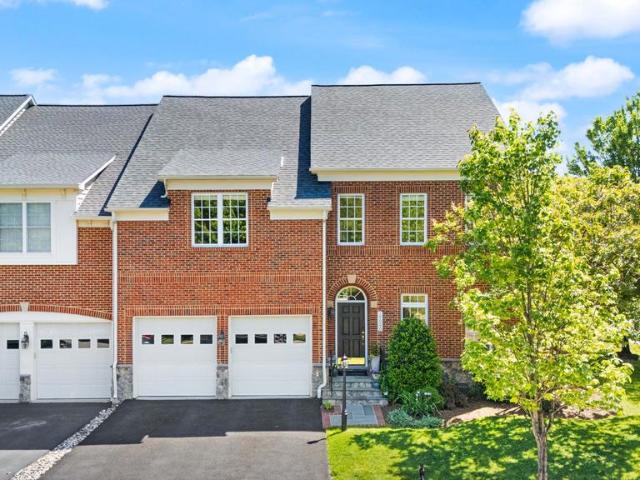
843 Revelstore Terrace NE
12 pictures
Townhouse · for sale
USD 749,900
USD 256/sq.ft
843 Revelstore Terrace NE
Goose Creek Village
· 2,928 sq.ft · 4 Bedrooms · 3 Baths · Townhouse
· Terrace · Parking
Goose Creek Village · 2,928 sq.ft · 4 Bedrooms · 3 Baths · Townhouse · Terrace · Parking
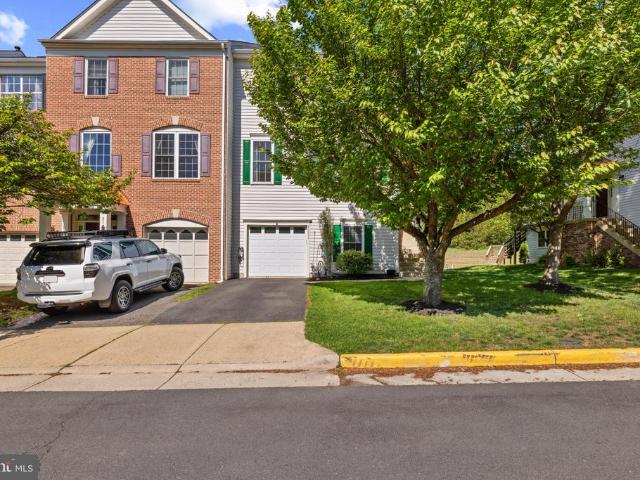
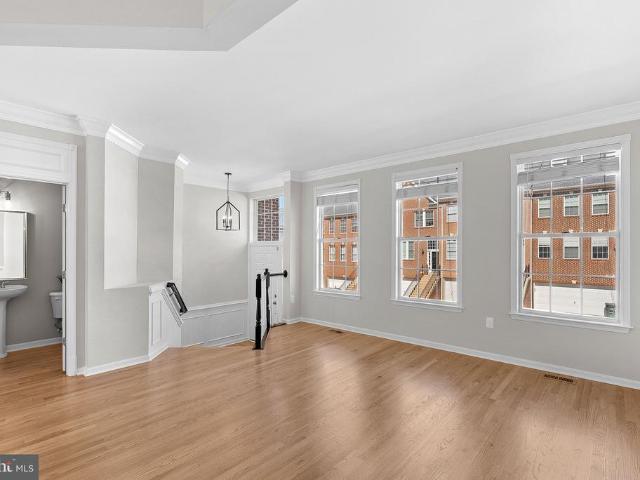
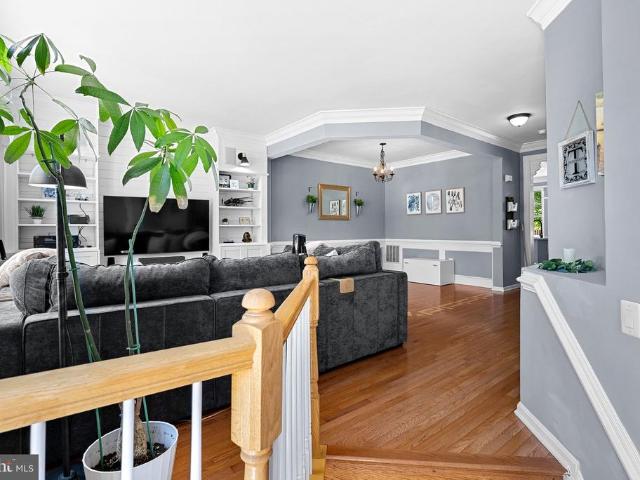
Introducing 843 Revelstore Terrace NE a beautifully updated end-unit, three-level townhouse in the highly sought-after Potomac Station community. Ideally located just minutes from historic downtown Leesburg, this home offers easy access to shopping, dining, commuter routes, breweries, wineries, and countless outdoor activities while maintaining the charm and tranquility of Loudoun County living. Enjoy the convenience of being just a short drive to Wegmans and other major shopping destinations. Inside, neutral paint tones and stylish modern finishes create a warm and inviting backdrop. Thoughtful upgrades throughout include refinished hardwood floors, elegant built-ins, new carpet on the upper level, and luxury vinyl plank flooring in the lower level and stairways. The entry-level features a spacious recreation or sitting area, a full bedroom and bath, and convenient access to the two-car garage, complete with updated epoxy/polyaspartic flooring (2022) and a new smart insulated steel ga
USD 749,900
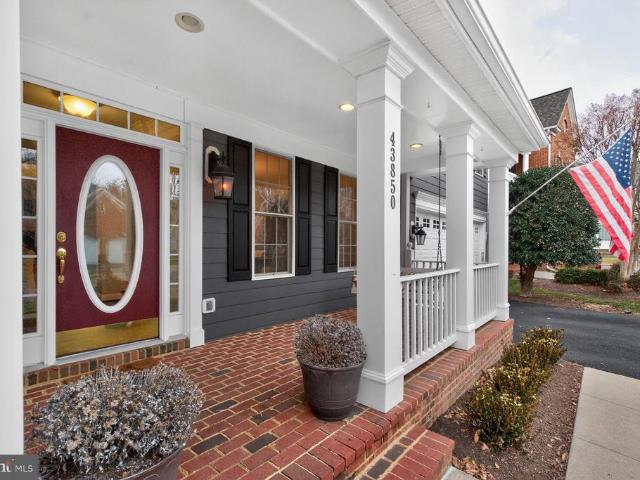
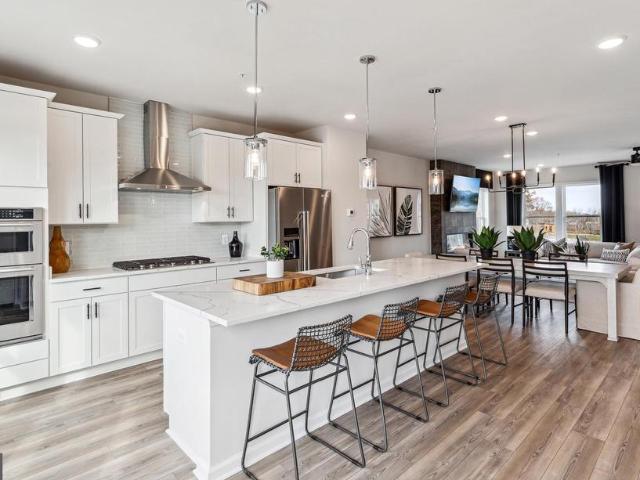
43850 Kittiwake Drive
12 pictures
House · for sale
USD 1,349,000
USD 249/sq.ft
43850 Kittiwake Drive
Goose Creek Village
· 5,403 sq.ft · 5 Bedrooms · 4 Baths · House
· Patio · Office room · Deck · Fireplace · Equipped kitchen · Parking
Goose Creek Village · 5,403 sq.ft · 5 Bedrooms · 4 Baths · House · Patio · Office room · Deck · Fireplace · Equipped kitchen · Parking
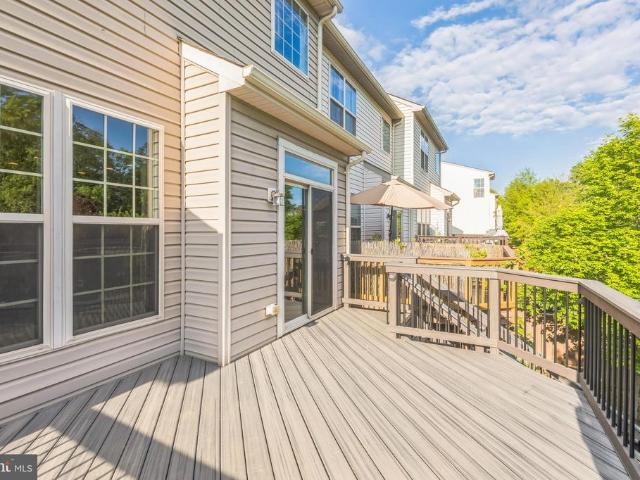
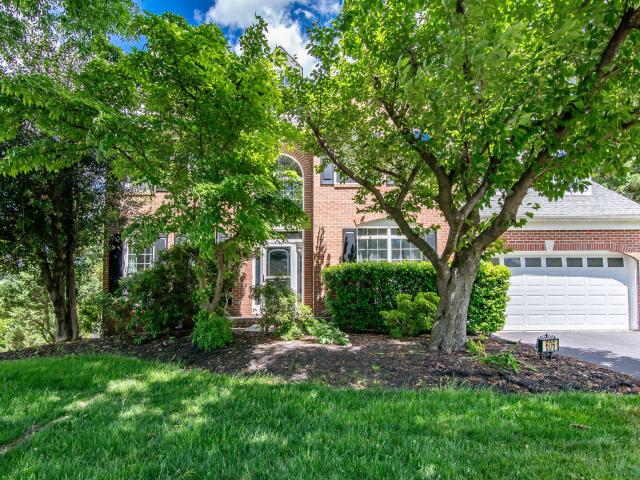
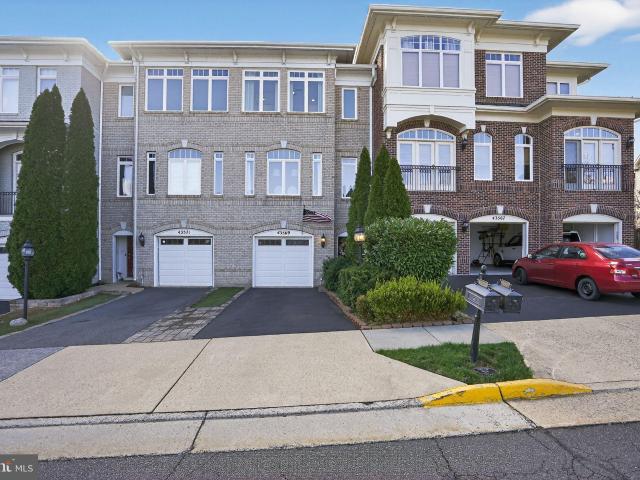
Freshly painted inside and out, this home is move-in ready! Super popular'Fitzgerald II' model from Van Metre Homes offers over 5,400 sq ft on three finished levels with two large unfished storage rooms, tranquil front porch and a two-car front-load garage. Great lot bordered with trees offers a rear patio, perfect for relaxing around a firepit along with a maintenance-free Trex deck for grilling and dining out. The inside has been freshly painted and you'll find gorgeous hardwood floors throughout the entire main level. Kitchen was updated in 2019 with quartz and granite counters along with stainless steel appliances including a gas cooktop, double wall oven, dishwasher and brand new refrigerator with ice maker. The 15' by 12' breakfast room off the kitchen offers a French door to the rear Trex deck. Two-story family room with floor to ceiling stone fireplace, main level office with double glass doors. Four bedrooms and three full baths on upper level with newer plush neutral carpet.
USD 1,349,000
1781 Moultrie Terrace NE
12 pictures
Townhouse · for sale
USD 795,000
USD 260/sq.ft
1781 Moultrie Terrace NE
Goose Creek Village
· 3,057 sq.ft · 3 Bedrooms · 3 Baths · Townhouse
· Garden · Terrace · Equipped kitchen
Goose Creek Village · 3,057 sq.ft · 3 Bedrooms · 3 Baths · Townhouse · Garden · Terrace · Equipped kitchen
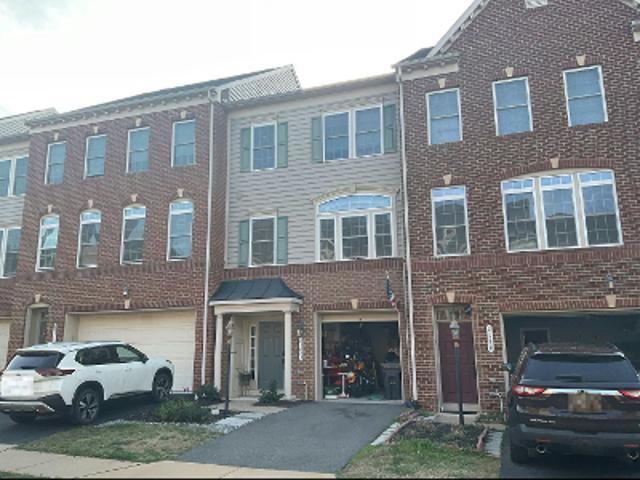
Back yard and privacy? Look no further! Nestled in River Pointe, a highly sought after community centrally located in Leesburg. This stunning luxury townhome built in 2012 by renowned builder K. Hovnanian Homes, is thoughtfully designed with a rare three-level bump out making this home over 3,000 Sq ft. Thoughtfully maintained and features 3 spacious bedrooms and 3 full bathrooms, offering both comfort and flexibility for modern living. Fresh paint and brand-new flooring throughout create a crisp, move-in-ready feel, while the expansive layout provides generously sized living areas perfect for everyday living, entertaining, or work-from-home needs. The heart of the home showcases an open-concept kitchen and living room design, ideal for hosting and gathering. Natural light flows effortlessly through the extended living spaces, enhanced by the bump-out upgrade on all three levels. Step outside to a sizable backyard that backs to mature trees, delivering privacy and a peaceful natural se
USD 795,000
42621 Chisholm Drive
6 pictures
Townhouse · for sale
USD 710,000
USD 294/sq.ft
42621 Chisholm Drive
Goose Creek Village
· 2,411 sq.ft · 3 Bedrooms · 3 Baths · Townhouse
· Patio · Deck · Equipped kitchen
Goose Creek Village · 2,411 sq.ft · 3 Bedrooms · 3 Baths · Townhouse · Patio · Deck · Equipped kitchen
Coming soon! Located minutes from Brambleton Town Center, Broadlands shopping center, Metro station, Dulles Airport and so much more. The large rec-room in on the entry level could be used as a 4th bedroom as it has a full bathroom on this level. The kitchen has hardwood flooring, gas cooktop, wall oven, microwave and refrigerator. Off of the kitchen is a large trex deck that overlooks a pond and trees. Stairs from the deck lead to the patio below. The primary bedroom has a walk in closet, large bathroom with dual sinks, soaking tub and separate shower
USD 710,000
19468 mill dam pl place, leesburg, us, va
5 pictures
House · for sale
USD 1,525,000
19468 mill dam pl place, leesburg, us, va
Goose Creek Village
· 5 Bedrooms · 5 Baths · House
· Office room · Equipped kitchen
Goose Creek Village · 5 Bedrooms · 5 Baths · House · Office room · Equipped kitchen
Step into a residence that redefines luxury living in the prestigious Lansdowne on the Potomac. From the moment you enter, abundant natural light, impressive ceiling heights, and an open architectural layout set an unforgettable tone that is grand in scale yet effortlessly welcoming. Refined details elevate the experience, including a dramatic two story tray ceiling, pristine hardwood flooring throughout, and a formal dining room with an impressive 12 foot ceiling. The entire interior and exterior have been freshly painted in a sophisticated neutral palette, enhancing both curb appeal and modern interior style. The thoughtfully designed main level floor plan features an elegant office or library with a stunning custom floor to ceiling bookcase, formal living and dining rooms, and a spacious family room that flows into the freshly updated gourmet kitchen with new quartz surfaces and a stylish bar. The main level owner’s suite feels like a private retreat with custom closet organizers, a
USD 1,525,000
42619 Black Angus Drive
View photo
Townhouse · for sale
USD 699,990
USD 371/sq.ft
42619 Black Angus Drive
Goose Creek Village
· 1,884 sq.ft · 3 Bedrooms · 3 Baths · Townhouse
· Terrace · Equipped kitchen · Parking
Goose Creek Village · 1,884 sq.ft · 3 Bedrooms · 3 Baths · Townhouse · Terrace · Equipped kitchen · Parking
The 4-level Baywood Way offers versatile living with room to grow. Enjoy an open-concept kitchen with a large center island that flows into the gathering and caf spaces. Four standard bedrooms provide flexibility, while the rooftop terrace adds outdoor living. A rear-load 1-car garage includes extra storage for everyday convenience
USD 699,990
19060 Crimson Clover Terrace
View photo
Townhouse · for sale
USD 1,050,000
USD 242/sq.ft
19060 Crimson Clover Terrace
Goose Creek Village
· 4,327 sq.ft · 4 Bedrooms · 4 Baths · Townhouse
· Patio · Terrace · Deck · Fireplace · Equipped kitchen · Parking
Goose Creek Village · 4,327 sq.ft · 4 Bedrooms · 4 Baths · Townhouse · Patio · Terrace · Deck · Fireplace · Equipped kitchen · Parking
Premium Lansdowne Living. This end-unit patio home in the sought-after community of Lansdowne on the Potomac lives like a single-family residence, offering three finished levels of space and easy indoor-outdoor living moments from neighborhood amenities, schools, and shopping and dining. Arrive to an attached two-car garage, and enter into a soaring two-story foyer, where hardwood floors run through a bay-windowed living room and throughout the main level. Wainscoting lends a traditional elegance to the contemporary, open floor plan. The formal dining room has space for parties and weeknight dinners alike and opens directly to the deck for grilling. Just beyond, a breakfast area flows into the kitchen and a family room with a corner fireplace, with its own doors to the deck so indoor and outdoor living connect with ease. The updated kitchen centers on a stone-topped island for casual meals and conversation, accompanied by ample cabinetry, a walk-in pantry, and a suite of stainless stee
USD 1,050,000
708 Vermillion Drive NE
12 pictures
House · for sale
USD 999,999
USD 243/sq.ft
708 Vermillion Drive NE
Goose Creek Village
· 4,112 sq.ft · 5 Bedrooms · 4 Baths · House
· Patio · Garden · Office room · Deck · Equipped kitchen · Cellar
Goose Creek Village · 4,112 sq.ft · 5 Bedrooms · 4 Baths · House · Patio · Garden · Office room · Deck · Equipped kitchen · Cellar
Its the ease of a layout that just works. Five true bedrooms, including a main-level option for an office or guest space. Four and a half baths that eliminate the morning shuffle. And a finished basement with a full bath, flexible living space, and the kind of storage that keeps life organized behind the scenes. Its the kitchen that becomes the center of everything, complete with double ovens, a gas cooktop, stainless appliances, and a prep sink with instant hot water where meals are made, conversations happen, and guests naturally gather. Its the transition to the outdoors that feels seamless. Step onto the upgraded Trex deck and down to a patio and out to a large, fully fenced backyard perfect for relaxing evenings, weekend get-togethers, or simply a little breathing room at the end of the day. And then theres the part that truly matterspeace of mind. The roof was replaced in 2021. Both HVAC systems replaced in 2019. The water heater in 2019. These are the updates you dont always see
USD 999,999
42629 Black Angus Drive
12 pictures
Townhouse · for sale
USD 879,990
USD 312/sq.ft
42629 Black Angus Drive
Goose Creek Village
· 2,820 sq.ft · 3 Bedrooms · 2 Baths · Townhouse
· Terrace · Equipped kitchen · Parking
Goose Creek Village · 2,820 sq.ft · 3 Bedrooms · 2 Baths · Townhouse · Terrace · Equipped kitchen · Parking
The Jayton offers spacious, open-concept living across four levels. A large rear kitchen with island opens to the caf and expansive gathering room, creating an ideal space to entertain. A flexible entry-level room offers optional bedroom potential, while the loft, rooftop terrace, and 2-car rear-load garage add comfort and convenience
USD 879,990
21622 Monmouth Terrace
12 pictures
Townhouse · for sale
USD 675,000
USD 287/sq.ft
21622 Monmouth Terrace
Goose Creek Village
· 2,347 sq.ft · 3 Bedrooms · 3 Baths · Townhouse
· Garden · Terrace · Parking · Deck · Equipped kitchen · Swimming pool · Cellar
Goose Creek Village · 2,347 sq.ft · 3 Bedrooms · 3 Baths · Townhouse · Garden · Terrace · Parking · Deck · Equipped kitchen · Swimming pool · Cellar
Welcome home to 21622 Monmouth Terrace in the sought after Crossroads Manor Community. Coming to market JUST in time for the 2026 Crossroads Pool season! This updated 3 bed, 3.5 bath end unit townhome is the perfect mix of style, comfort, and practicality. Enter through the light filled foyer and up through the open living room towards the refreshed kitchen with updated appliances and exhaust system. Sit down at the oversized island and look out to the private backyard and updated Trex deck. Upstairs you will find all 3 bedrooms with fresh edge to edge paint throughout the entire home. The Primary bathroom, updated in 2025, features a full walk in shower, new glass paneling, updated vanities, and a gorgeous soaking tub. A perfect Spa-like setting in the comfort of your own home. The fully finished walkout basement has a separate full bath for guests, large laundry room with storage, and direct access to the oversized 1 car garage. A fully fenced in back yard leaves yo with plenty of sp
USD 675,000
20129 Boxwood Place
12 pictures
House · for sale
USD 1,050,000
USD 282/sq.ft
20129 Boxwood Place
Goose Creek Village
· 3,714 sq.ft · 4 Bedrooms · 3 Baths · House
· Garden · Deck · Fireplace · Equipped kitchen · Cellar
Goose Creek Village · 3,714 sq.ft · 4 Bedrooms · 3 Baths · House · Garden · Deck · Fireplace · Equipped kitchen · Cellar
Welcome to this beautiful home in The Hunt at Belmont Country Club. Situated on a private lot with the backyard backing to trees, the property offers both privacy and a peaceful natural setting. Built by Toll Brothers and lovingly maintained by its original owners, this home blends elegance, comfort, and functionality. A two-story foyer with a hardwood staircase welcomes you inside. Hardwood floors extend through the living, dining, and family rooms. The gourmet kitchen features granite countertops, gas cooking, and 42-inch cabinets, and opens to a spacious family room with a gas-ready (now on wood) fireplace and impressive 12-foot ceiling. Upstairs, the primary suite includes a walk-in closet and spa-like bath with soaking tub and separate shower. Three additional bedrooms and a full bath complete the upper level. Step out onto the large deck to relax, enjoy nature, and watch deer pass through the trees. The finished walkout basement provides additional living space ideal for entertai
USD 1,050,000
606 Patrice Drive SE
12 pictures
House · for sale
USD 895,000
USD 337/sq.ft
606 Patrice Drive SE
Goose Creek Village
· 2,648 sq.ft · 4 Bedrooms · 3 Baths · House
· Patio · Office room · Deck · Fireplace · Equipped kitchen · Parking
Goose Creek Village · 2,648 sq.ft · 4 Bedrooms · 3 Baths · House · Patio · Office room · Deck · Fireplace · Equipped kitchen · Parking
Beautiful colonial in sought after kincaid forest. This home has 4 bedrooms, three and a half baths and a two-car garage. On the first level you will find an office, formal living room, formal dining room, half bath, family room with a fireplace and an eat in kitchen leading to a sunroom with access to the deck. The laundry room is also located on this level. On the second level is the primary bedroom with ensuite bath, three additional bedrooms and a full bath in the hallway. The lower level has a family room with a full bath, plenty of storage and a walk out sliding glass door leading to a private enclosed back patio. This is an estate sale and the seller is very motivated and looking at all offers. Price has recently been reduced
USD 895,000
43073 Shadow Terrace
12 pictures
Townhouse · for sale
USD 675,000
USD 316/sq.ft
43073 Shadow Terrace
Goose Creek Village
· 2,131 sq.ft · 3 Bedrooms · 2 Baths · Townhouse
· Terrace · Parking · Deck · Equipped kitchen
Goose Creek Village · 2,131 sq.ft · 3 Bedrooms · 2 Baths · Townhouse · Terrace · Parking · Deck · Equipped kitchen
NEW roof coming! Fresh paint inside from ceiling to baseboards. NEW hardwood floors and carpeting. NEW Kitchen island, all NEW SS appliances and gorgeous granite. NEW lighting throughout. NEW deck floor and railing. Stately 21' wide brick front townhome with a 2 car garage backing to treed common area. The main level is open and easy, with the living and dining spaces at the front and a convenient half bath nearby. The updated kitchen features 42' cabinetry, gas cooking, a large undermount sink, a new island, pull out drawers and separate pantry. Plenty of cabinet, counter and seating space! The kitchen offers an eat-in area and adjoining family room that connects naturally to the newly refreshed deck backing to treed common area. Upstairs, the home continues to feel fresh with the new carpet and updated bathrooms. The primary bedroom is generously sized with a tray ceiling and wonderfully sized walk-in closet! The additional bedrooms are well sized with vaulted ceilings. The walkout l
USD 675,000
22173 Withers Grove Court
View photo
House · for sale
USD 1,275,000
USD 233/sq.ft
New
22173 Withers Grove Court
Goose Creek Village
· 5,468 sq.ft · 4 Bedrooms · 3 Baths · House
· Office room · Parking
Goose Creek Village · 5,468 sq.ft · 4 Bedrooms · 3 Baths · House · Office room · Parking
Timeless architecture, gracious proportions, and an exceptional Broadlands South setting come together in this beautifully appointed Fitzgerald II model. Perfectly positioned on a premium corner lot, this distinguished residence offers four bedrooms, four full bathrooms, one half bath, and a thoughtfully designed floor plan created for both sophisticated entertaining and comfortable everyday living. A desirable side-load garage enhances the homes elegant curb appeal, while the corner setting provides added privacy and a sense of openness. Inside, light-filled living spaces and impressive architectural details create an atmosphere that feels both refined and welcoming. A private main-level office offers an ideal setting for working from home, while the sunroom provides a peaceful retreat surrounded by natural light. At the heart of the home, the dramatic two-story family room makes a striking impression with soaring ceilings, expansive windows, and a bright, airy ambiance. Generously si
USD 1,275,000
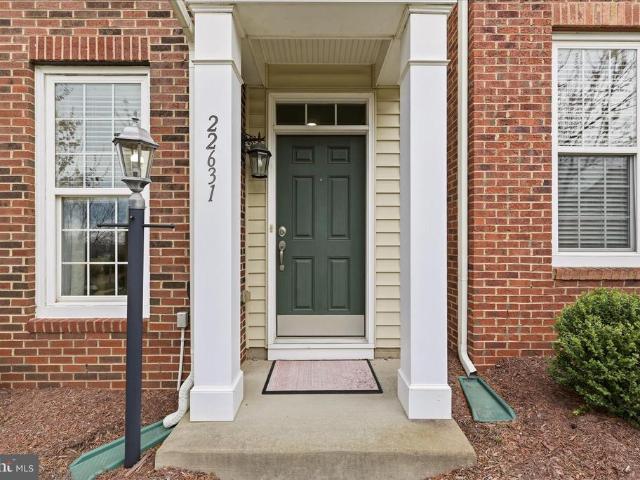
22631 Hawkbill Square
View photo
Townhouse · for sale
USD 725,000
USD 303/sq.ft
Updated
22631 Hawkbill Square
Goose Creek Village
· 2,390 sq.ft · 3 Bedrooms · 3 Baths · Townhouse
· Office room · Gym · Deck · Fireplace · Equipped kitchen · Parking
Goose Creek Village · 2,390 sq.ft · 3 Bedrooms · 3 Baths · Townhouse · Office room · Gym · Deck · Fireplace · Equipped kitchen · Parking
Open House this weekend, Sunday, July 19th 12pm-2pm! Gorgeous, move-in Ready townhome in the heart of Brambleton! This home offers nearly 2,400 sq ft across 3 levels with hardwood floors throughout the foyer and main level, beautiful wainscoting and crown moulding throughout, and a cozy family room with custom stone fireplace. The updated kitchen features granite countertops, new appliances (2025), and a center island. Upstairs, the primary suite includes a walk-in closet and a refreshed bathroom with fresh paint and new hardware (2026) and two additional bedrooms and a full bath. The finished lower level provides flexible space for a rec room, gym, or an office, plus a full bath. Some Recent updates include deck floorboards replaced and fresh exterior paint (2025), garage door (2018), Water Heater (2021), and new carpeting on the upper level (2026). Just minutes from parks, dining, shopping, entertainment, fitness centers, and major commuter routes, this location offers the perfect bl
USD 725,000
42629 Black Angus Dr, Ashburn, VA 20148 | MLS #VALO2129
View photo
Townhouse · for sale
USD 879,990
USD 312/sq.ft
42629 Black Angus Dr, Ashburn, VA 20148 | MLS #VALO2129
Goose Creek Village
· 2,820 sq.ft · 3 Bedrooms · 3 Baths · Townhouse
· Terrace · Equipped kitchen · Parking
Goose Creek Village · 2,820 sq.ft · 3 Bedrooms · 3 Baths · Townhouse · Terrace · Equipped kitchen · Parking
The Jayton offers spacious, open-concept living across four levels. A large rear kitchen with island opens to the café and expansive gathering room, creating an ideal space to entertain. A flexible entry-level room offers optional bedroom potential, while the loft, rooftop terrace, and 2-car rear-load garage add comfort and convenience
USD 879,990
42621 Black Angus Drive
View photo
Townhouse · for sale
USD 779,990
USD 330/sq.ft
42621 Black Angus Drive
Goose Creek Village
· 2,357 sq.ft · 3 Bedrooms · 2 Baths · Townhouse
· Terrace · Equipped kitchen · Parking
Goose Creek Village · 2,357 sq.ft · 3 Bedrooms · 2 Baths · Townhouse · Terrace · Equipped kitchen · Parking
The Frankton Way offers spacious, open-concept living across four levels. A large rear kitchen with island opens to the caf and expansive gathering room, creating an ideal space to entertain. A flexible entry-level room offers optional bedroom potential, while the loft, rooftop terrace, and 2-car rear-load garage add comfort and convenience
USD 779,990
42750 Hollowind Court
12 pictures
House · for sale
USD 1,075,000
USD 272/sq.ft
42750 Hollowind Court
Goose Creek Village
· 3,950 sq.ft · 4 Bedrooms · 3 Baths · House
· Office room · Fireplace · Equipped kitchen · Parking · Cellar
Goose Creek Village · 3,950 sq.ft · 4 Bedrooms · 3 Baths · House · Office room · Fireplace · Equipped kitchen · Parking · Cellar
Offer deadline, 4/13 at 12:00 pm (noon). Just Listed! Stunning Cul-de-Sac Home in Broadlands! Youve never seen this model because its beautifully expanded and upgraded! The new and improved Chelsea II model offers nearly 4,000 square feet of finished living space and an exceptional blend of elegance and comfort! A charming paver walkway and curved flagstone steps create a warm and inviting entrance. Inside, youll find hardwood flooring throughout the top two levels and luxury LVP in the fully finished basement. The thoughtfully expanded layout features a spacious family room and a gourmet eat-in kitchen designed for both everyday living and entertaining. Highlights include a massive island with custom granite, updated appliances, a beverage cooler, and a unique adjoining entertaining space with a cozy gas fireplace. The main level also has a large private office with custom built-ins and a well-designed mudroom with built-in storage just off the garage. Upstairs, the luxurious primary
USD 1,075,000
43075 Shadow Terrace
12 pictures
Townhouse · for sale
USD 679,976
USD 319/sq.ft
43075 Shadow Terrace
Goose Creek Village
· 2,131 sq.ft · 3 Bedrooms · 3 Baths · Townhouse
· Patio · Terrace · Equipped kitchen · Parking
Goose Creek Village · 2,131 sq.ft · 3 Bedrooms · 3 Baths · Townhouse · Patio · Terrace · Equipped kitchen · Parking
Beautifully upgraded, updated, and exceptionally well-maintained, this 2-car garage townhome in sought-after Potomac Station truly has it all! Thoughtfully improved from top to bottom, the home showcases extensive recent updates designed for comfort, style, and peace of mind. Highlights include brand new carpet throughout the bedroom level (2026) and a custom-built entertainment center in the living room (2026), plus major exterior improvements including new Thompson Creek windows, front door, storm door, and sliding glass door to the patio (2025), as well as a new roof featuring GAF Timberline HDZ Lifetime Architectural Shingles (2024). The beautifully updated kitchen features new LG stainless steel appliancesincluding refrigerator, dishwasher, and microwaveplus a new garbage disposal (2024), while the remodeled primary bath (2023) offers a luxurious retreat with a standalone soaking tub, glass-enclosed shower, and double-sink vanity. Additional major upgrades include a new water heat
USD 679,976
43569 Wild Indigo Ter, Leesburg, VA 20176 | MLS #VALO2119
View photo
Townhouse · for sale
USD 749,000
USD 374/sq.ft
43569 Wild Indigo Ter, Leesburg, VA 20176 | MLS #VALO2119
Goose Creek Village
· 2,002 sq.ft · 3 Bedrooms · 4 Baths · Townhouse
· Patio · Office room · Deck · Parking
Goose Creek Village · 2,002 sq.ft · 3 Bedrooms · 4 Baths · Townhouse · Patio · Office room · Deck · Parking
Depending on the Offer, Seller will Consider Considerable Seller Concessions andu002For Furniture Conveyances! A must see! Welcome to sought-after Lansdowne on the Potomac! This beautifully maintained 3-bedroom, 3.5-bath townhome offers over 2,000 square feet of comfortable living space designed for both relaxing and entertaining. The open and inviting floor plan features spacious living areas, abundant natural light, and thoughtful updates throughout. Enjoy outdoor living on the large deck overlooking a private setting or unwind on the stunning patio — perfect for gatherings, grilling, or quiet evenings at home. The versatile lower-level living space provides endless possibilities and can easily serve as a den, recreation room, home office, or guest retreat. Additional highlights include a 1-car garage, ample guest parking, and a prime location within one of the area’s most desirable communities, offering convenient access to shopping, dining, parks, and commuter routes. This is the p
USD 749,000
Park Grove Ter
View photo
House · for sale
Request Details
Updated
Park Grove Ter
Goose Creek Village
· 2,099 sq.ft · 2 Baths · House
Goose Creek Village · 2,099 sq.ft · 2 Baths · House
This home is in preforeclosure, which means the homeowner is in default (missed payments). Therefore, there could be an opportunity to strike a great deal with the owner and the bank
Request Details
Dunhill Cup Sq
View photo
House · for sale
Request Details
Updated
Dunhill Cup Sq
Goose Creek Village
· 2,024 sq.ft · 3 Bedrooms · 3 Baths · House
Goose Creek Village · 2,024 sq.ft · 3 Bedrooms · 3 Baths · House
This home is in preforeclosure, which means the homeowner is in default (missed payments). Therefore, there could be an opportunity to strike a great deal with the owner and the bank
Request Details
Gardner View Sq
View photo
Townhouse · for sale
Request Details
Updated
Gardner View Sq
Goose Creek Village
· 3,423 sq.ft · 3 Baths · Townhouse
Goose Creek Village · 3,423 sq.ft · 3 Baths · Townhouse
This is a Real Estate-Owned (REO)/post-foreclosure home owned or managed by a bank. All offers are considered; however, the highest and best will most likely be accepted
Request Details
Victoria Station Dr
View photo
House · for sale
Request Details
Updated
Victoria Station Dr
Goose Creek Village
· 2,960 sq.ft · 2 Baths · House
Goose Creek Village · 2,960 sq.ft · 2 Baths · House
This is a Real Estate-Owned (REO)/post-foreclosure home owned or managed by a bank. All offers are considered; however, the highest and best will most likely be accepted
Request Details

Get email alerts

Don't miss out: be the first to know about new properties

The alert was correctly created

On subscribing you accept the conditions of use and the privacy policy
Alert
Receive new ads in your inbox
Save this search
Receive alerts for new listings

We'll send you an email when we have new properties for: "Houses for sale in Goose Creek Village"

The alert was correctly created

Canterbury, Ashburn Broad Run district Loudoun County Virginia
Wild Meadow, Ashburn Broad Run district Loudoun County Virginia
Get email alerts and be the first to see new listings
Required field
On subscribing I accept the terms of the privacy policy
Perfect! You'll soon start receiving new listings via email
Alert
Receive an email when we have new ads for Houses for sale in Goose Creek Village
Save this search
Filters

Bedrooms

Size (sq.ft)

sq.ft
sq.ft

Price

USD
USD

Property type

Bathrooms

Clear all filters
Receive notifications when new entries are published.