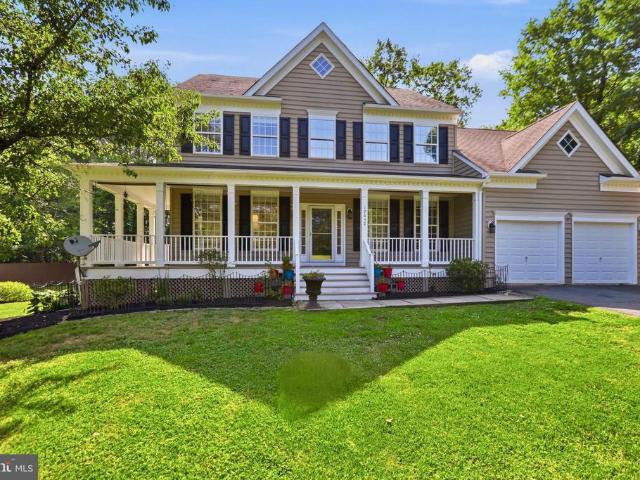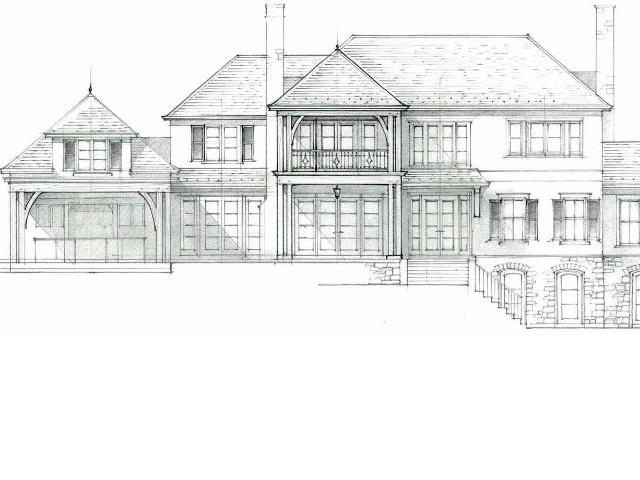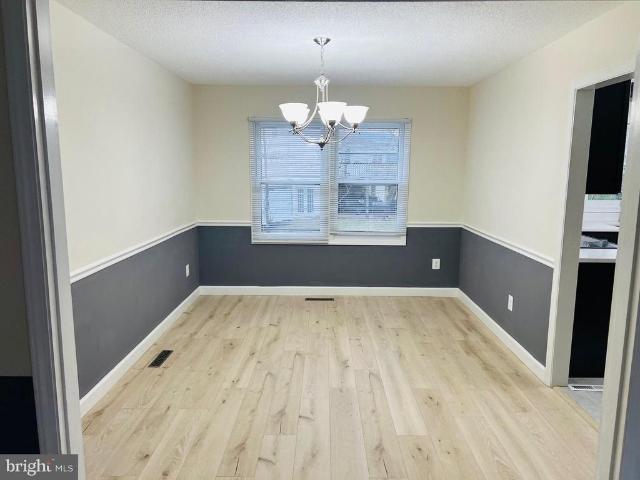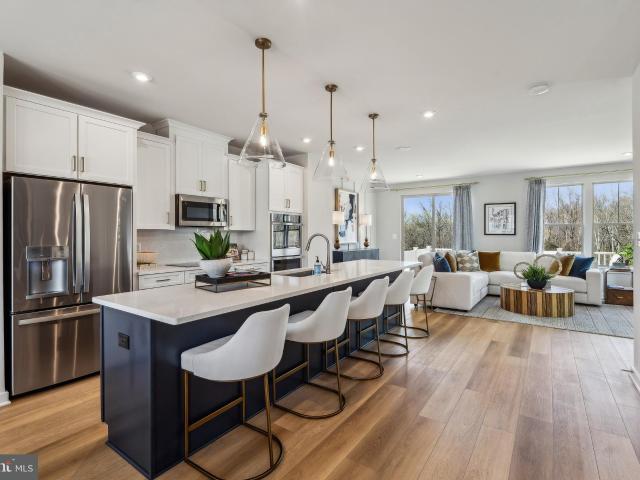
313 houses for sale in Gleedsville

1700 Mocking Jay Terrace NE
View photo
Townhouse · for sale
USD 819,990
USD 286/sq.ft
1700 Mocking Jay Terrace NE
Gleedsville
· 2,863 sq.ft · 3 Bedrooms · 3 Baths · Townhouse
· Terrace · Parking
Gleedsville · 2,863 sq.ft · 3 Bedrooms · 3 Baths · Townhouse · Terrace · Parking
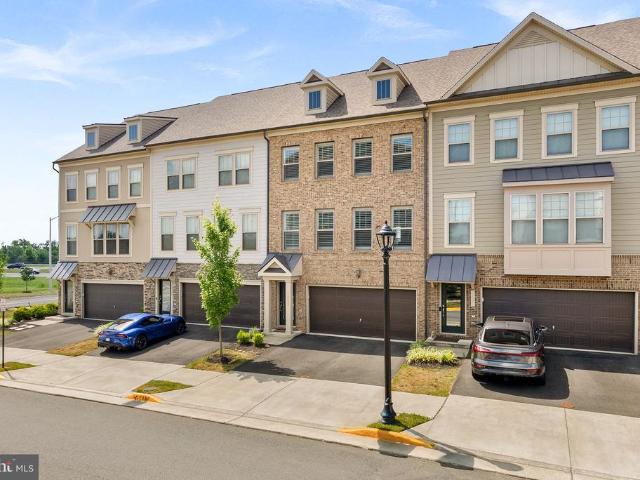
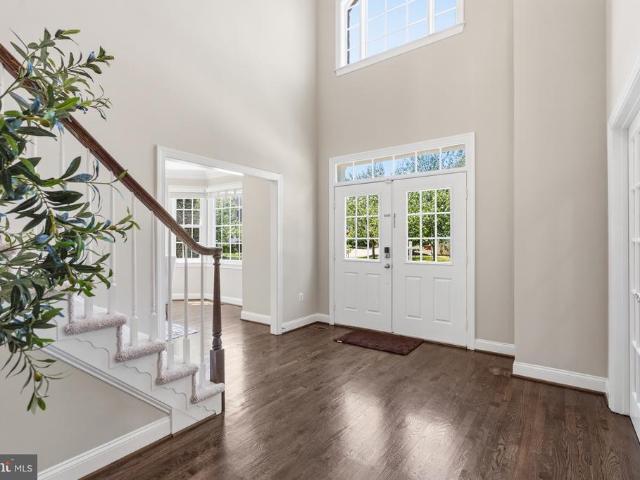
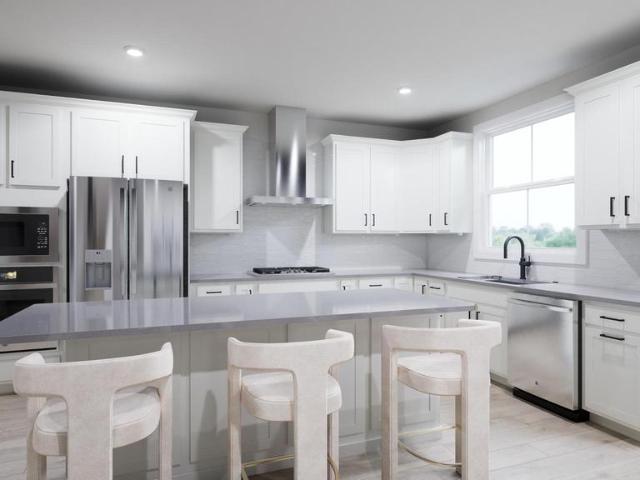
RUN dont walk! This gorgeous, turn-key masterpiece will not last! Welcome home to this spectacular, RARE like-new end-unit townhouse (built in 2023) offering nearly 2,800 square feet of luxury living space in the heart of Leesburg. The crown jewel of this property is its PREMIUM LOT, backing directly to a deeply wooded, private NATURE CONSERVANCY that will never be developed! Enjoy your morning coffee or evening wine in total tranquility on the HUGE main-level covered porch, surrounded by serene forest views. Just step inside, to will find custom touches galore! The bright, sun-drenched floor plan boasts beautiful luxury vinyl plank (LVP) flooring, elegant plantation shutters throughout, and high-end custom built-ins. With 3 spacious bedrooms, 3.5 upgraded bathrooms, and a front-loading 2-car garage, this home effortlessly blends modern style with everyday functionality. Additionally, this gorgeous home is perfectly situated just minutes from historic downtown Leesburgs premier shoppin
USD 819,990
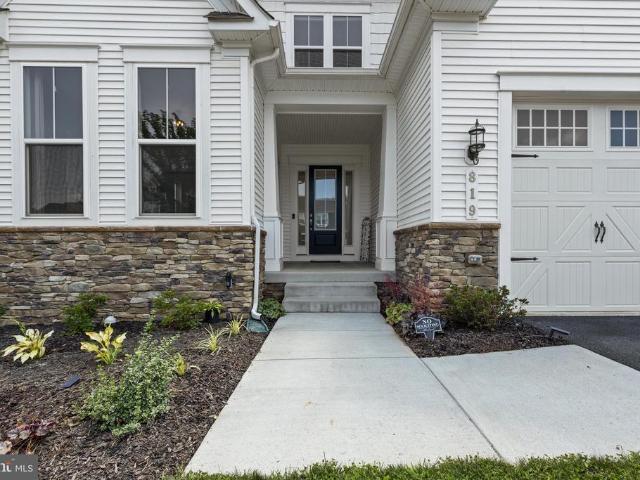
819 Banker Drive SW
View photo
House · for sale
USD 1,099,999
USD 254/sq.ft
819 Banker Drive SW
Gleedsville
· 4,327 sq.ft · 5 Bedrooms · 4 Baths · House
· Equipped kitchen
Gleedsville · 4,327 sq.ft · 5 Bedrooms · 4 Baths · House · Equipped kitchen
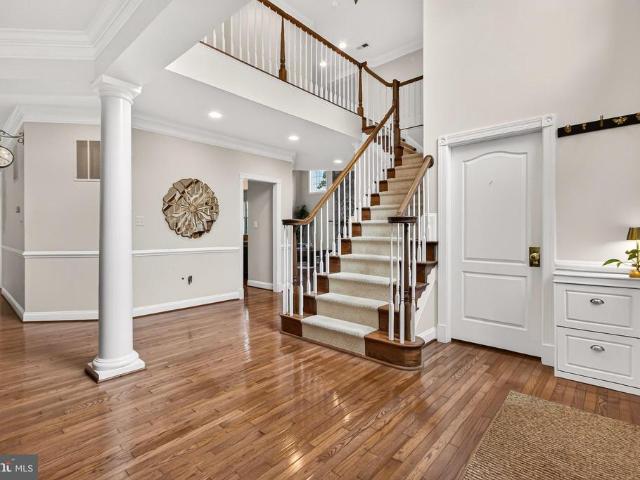
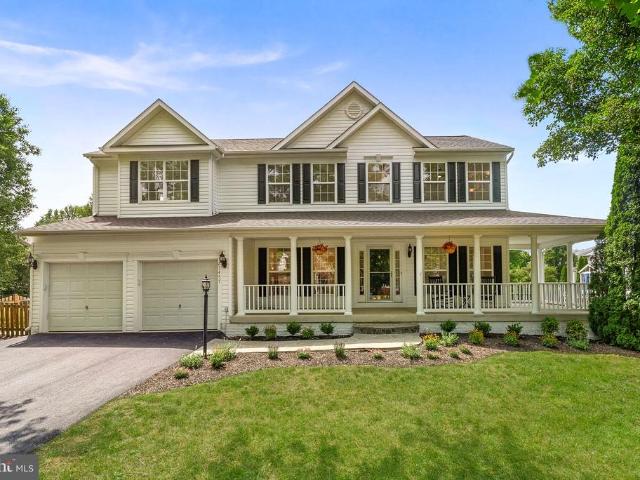
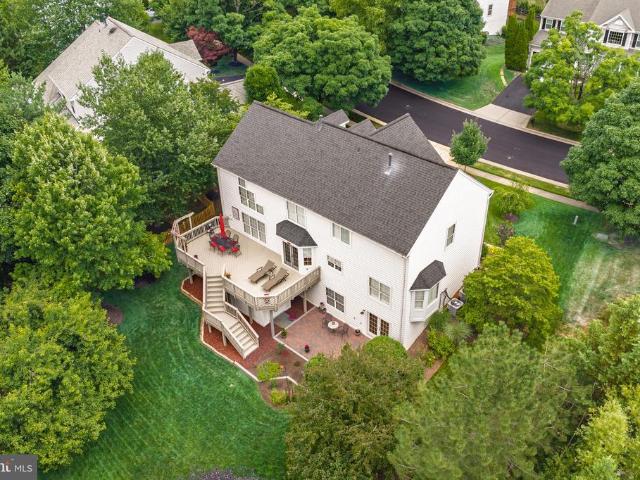
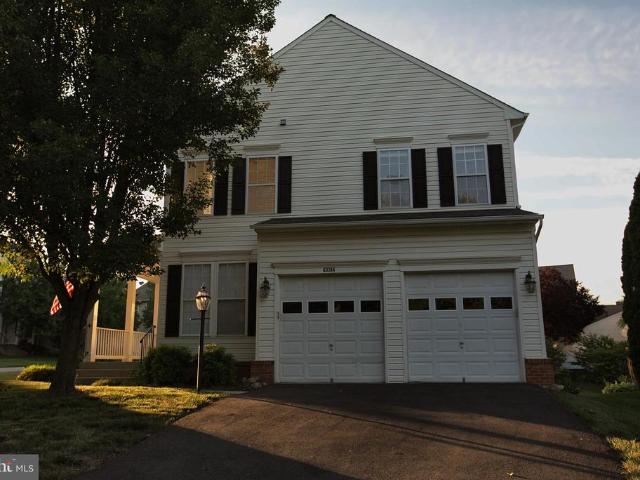
Modern design, exceptional versatility, and thoughtfully curated living spaces come together in this beautifully appointed residence, where every detail has been carefully planned to support today's evolving lifestyle. Offering five bedrooms, four full bathrooms, one half bath, and three finished levels, this impressive home seamlessly balances sophisticated entertaining with comfortable everyday living. A stately exterior of stone, vinyl siding, and decorative shake accents creates timeless curb appeal, while inside, an inviting foyer accented with elegant crown molding welcomes you into a bright, open floor plan. Luxury vinyl plank flooring extends throughout the entire main level, both staircases, and the finished lower level, creating a cohesive, low-maintenance living environment with timeless appeal. At the heart of the home, the gourmet kitchen was designed for gathering. An expansive center island anchors the space, complemented by abundant cabinetry. The adjoining family room
USD 1,099,999
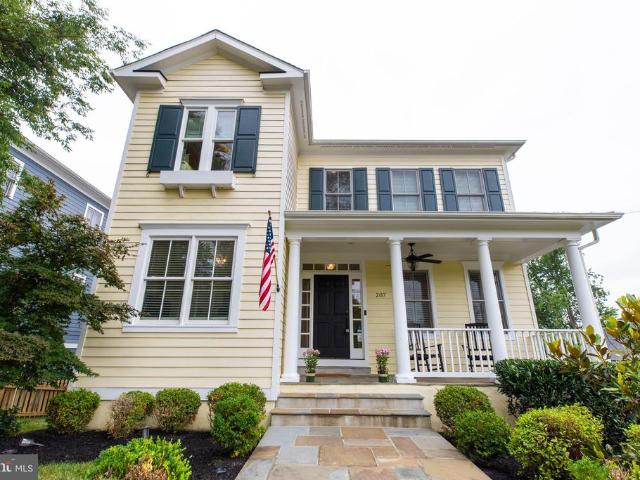
207 North Street NE
View photo
House · for sale
USD 1,100,000
USD 296/sq.ft
207 North Street NE
Gleedsville
· 3,714 sq.ft · 5 Bedrooms · 3 Baths · House
· Patio · Office room · Deck · Fireplace · Equipped kitchen
Gleedsville · 3,714 sq.ft · 5 Bedrooms · 3 Baths · House · Patio · Office room · Deck · Fireplace · Equipped kitchen
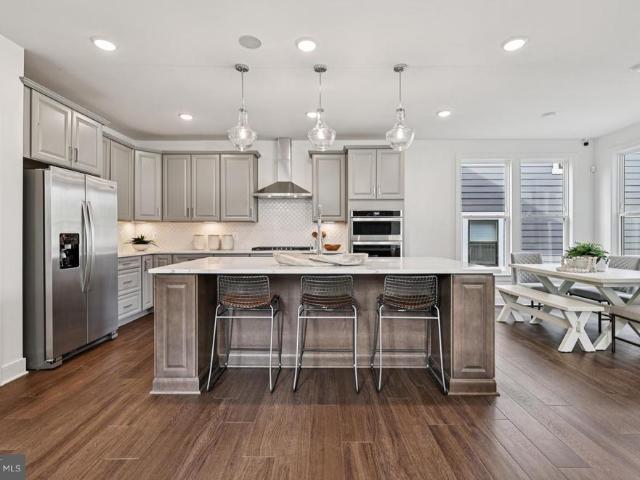
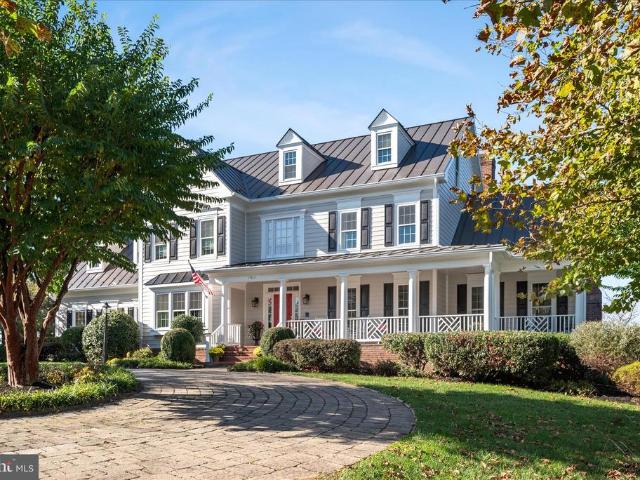
This exceptional 5-bedroom, 3.5-bath home offers a rare combination of timeless craftsmanship, sophisticated finishes, and an unbeatable location just moments from Historic Downtown Leesburg. Designed with both comfort and entertaining in mind, the open-concept floor plan creates a seamless flow between living spaces while maintaining warmth and functionality. At the heart of the home is a stunning gourmet kitchen featuring an oversized granite island, premium stainless steel appliances, and abundant space for gathering. The kitchen opens effortlessly into the welcoming family room, where a cozy fireplace creates the perfect setting for everyday living. French doors extend the living space outdoors to a NEW deck and patio, offering an ideal backdrop for entertaining guests or enjoying a peaceful evening at home. Upstairs you have three bedrooms and two full bathrooms. There is an elegant primary suite provides a private retreat with a spacious sitting area, perfect for a home office, r
USD 1,100,000
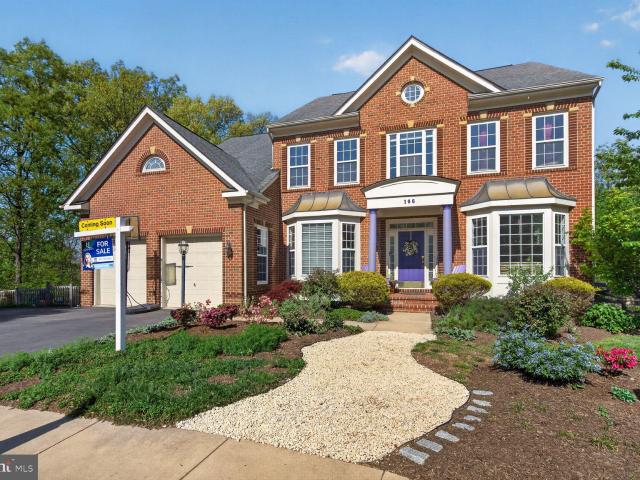
106 Calvary Ct SE, Leesburg, VA 20175 | MLS #VALO2127
View photo
House · for sale
USD 1,449,000
USD 245/sq.ft
106 Calvary Ct SE, Leesburg, VA 20175 | MLS #VALO2127
Gleedsville
· 5,899 sq.ft · 5 Bedrooms · 5 Baths · House
· Equipped kitchen
Gleedsville · 5,899 sq.ft · 5 Bedrooms · 5 Baths · House · Equipped kitchen
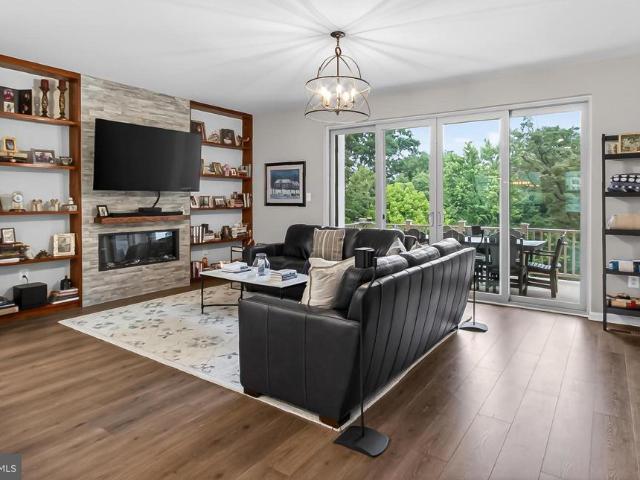
A private wooded setting within the Town of Leesburg, in the highly sought-after community, Beauregard Overlook, this exceptional estate home, with NO HOA built by ELITE HOMES, The DOVER model, with exceptional craftsmanship and details. This property has an ideal location just minutes from Historic Leesburg, offers the perfect blend of luxury, privacy and convenience. A private wooded setting inside Leesburg Nestled on nearly a half-acre, this spectacular home feels like a private 'tree' house overlooking Tuscarora Creek, the W&OD Trail, and protected conservation land, creating an extraordinary backdrop in every season. Recently over $50K of updates and upgrades make this a move-in ready house to be your home. Designed with entertaining and everyday living in mind, the heart of this exceptional home is the stunning gourmet kitchen, centered around a spacious island that invites family and friends to gather. Equipped with top-of-the-line appliances, the gourmet kitchen boasts a Sub-Ze
USD 1,449,000
42236 Bunting Terrace
View photo
Townhouse · for sale
USD 875,000
USD 320/sq.ft
42236 Bunting Terrace
Gleedsville
· 2,734 sq.ft · 4 Bedrooms · 3 Baths · Townhouse
· Office room · Terrace · Gym · Deck · Equipped kitchen · Parking
Gleedsville · 2,734 sq.ft · 4 Bedrooms · 3 Baths · Townhouse · Office room · Terrace · Gym · Deck · Equipped kitchen · Parking
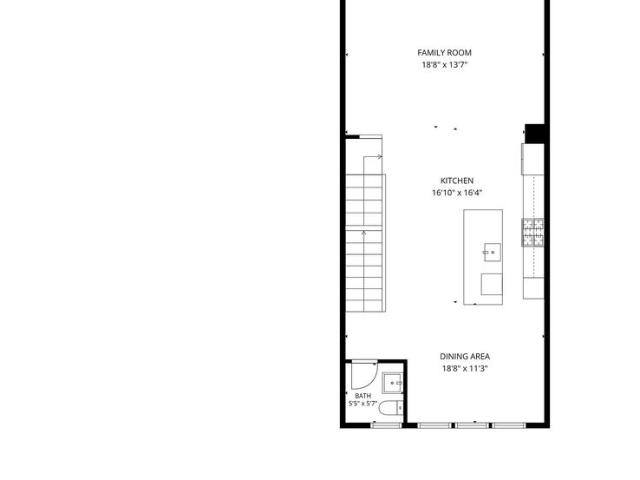
Professional Photos Soon! Active July 16th. OPEN HOUSE Sunday July 19th 1-3pm Welcome to a 2-year young'better than new' 4-level luxury townhome in the heart of Brambleton and close to all Ashburn and Loudoun County has to offer. As you enter this pristine home, you arrive on the lower level where a bright and open flexible space offers unlimited potential as a living room, gym, office or your own idea. Access to the 2-car garage is also on this level. Up to the main level. The heart of the home is the well-appointed gourmet kitchen highlighted by the oversized island, cabinets galore, quartz counter tops and stainless steel appliances. A large dining area, generous sized family room that leads to the deck and a half bath complete this level. The next level up offers the primary suite with walk-in closet, spa bath with dual vanities and lovely design selections. Two additional bedrooms, a hall bath and convenient laundry area complete this level. Up to the 4th level, a spacious and ope
USD 875,000
19861 Bethpage Court
View photo
House · for sale
USD 1,229,000
USD 361/sq.ft
19861 Bethpage Court
Gleedsville
· 3,401 sq.ft · 4 Bedrooms · 3 Baths · House
· Patio · Deck · Fireplace · Equipped kitchen
Gleedsville · 3,401 sq.ft · 4 Bedrooms · 3 Baths · House · Patio · Deck · Fireplace · Equipped kitchen
WELCOME to this exceptional single-family home located inside the gated community of Belmont Country Club in Ashburn. Situated on a premium lot, this property offers views of the 9th green of the golf course from multiple vantage points inside the home, as well as from the covered porch, deck, and patio. The home opens into a bright, two-story foyer, with hardwood flooring running throughout most of the main level and continuing up into the bedroom level. The main floor features two gas fireplaces that add character to the living spaces, including a classic gas fireplace in the living room and a dramatic, two-story floor-to-ceiling fieldstone gas fireplace in the family room. The gourmet kitchen is designed for both daily living and entertaining, featuring stainless steel appliances, generous workspace, an oversized center island ideal for meal preparation, and a bright breakfast area overlooking the golf course. Outside, the covered porch, deck, and patio provide multiple options for
USD 1,229,000
17432 Brownsville Lane
View photo
House · for sale
USD 989,000
USD 276/sq.ft
17432 Brownsville Lane
Gleedsville
· 3,574 sq.ft · 4 Bedrooms · 3 Baths · House
· Office room · Equipped kitchen · Parking
Gleedsville · 3,574 sq.ft · 4 Bedrooms · 3 Baths · House · Office room · Equipped kitchen · Parking
Welcome to this beautifully updated, light-filled custom home offering over 3,700 square feet of thoughtfully designed living space on a serene, level 1+ acre lot surrounded by mature trees. With 5 bedrooms and 3.5 bathrooms, this exceptional property perfectly combines privacy, comfort, and convenience. A substantial recent renovation has transformed the home, featuring refinished hardwood floors, fresh interior paint, new carpeting, brand-new kitchen appliances, beautifully remodeled bathrooms, new window screens, and numerous additional upgrades throughout. The heart of the home is the spacious, upgraded kitchen, which flows seamlessly into the inviting family room, creating the perfect space for everyday living and entertaining. A dedicated private office provides an ideal work-from-home environment, while the attached two-car garage opens into a functional mudroom for added convenience. Upstairs, you'll find four generously sized bedrooms, all featuring fresh paint and new carpeti
USD 989,000
Chudleigh Farm Ln, Lot 18A, Aldie, VA 20105 | MLS #VALO2112
View photo
House · for sale
USD 3,999,000
USD 642/sq.ft
Chudleigh Farm Ln, Lot 18A, Aldie, VA 20105 | MLS #VALO2112
Gleedsville
· 6,222 sq.ft · 5 Bedrooms · 5 Baths · House
· Fireplace · Parking
Gleedsville · 6,222 sq.ft · 5 Bedrooms · 5 Baths · House · Fireplace · Parking
Knightsbridge Estates, a thoughtfully curated community in Loudoun County, is releasing Lot 18. This offering is truly one-of-a-kind, featuring a stunning French-style elevation that perfectly blends the charm of the “new-old' design with the comfort and luxury of modern living on over 29 acres. This parcel offers extraordinary privacy with an open pastoral views. The floorplan boasts of approximately 6,227 sq feet of finished living space with a convenient 1-bedroom in-law or au-pair suite over the 3-car attached garage. The residence has tasteful selections throughout including a Bertazzoni range, designer Subzero column freezer & refrigerator, Shaws of Darwin farmhouse sink, natural stone countertops & fireplace surrounds, paneled appliances, custom premium cabinetry, exquisite molding, Rohl plumping fixtures, Victoria & Albert freestanding soaking tub, Visual Comfort lighting, and engineered European oak hardwood floors. This Loudoun County property has mature trees with outdoor li
USD 3,999,000
110 Oak View Drive SE
View photo
House · for sale
USD 649,900
USD 276/sq.ft
110 Oak View Drive SE
Gleedsville
· 2,347 sq.ft · 4 Bedrooms · 3 Baths · House
· Equipped kitchen
Gleedsville · 2,347 sq.ft · 4 Bedrooms · 3 Baths · House · Equipped kitchen
Beautiful single-family house in Leesburg! Very well located, less than two miles away from downtown Leesburg and plenty entertainment. The home has gone through many recent updates, brand new HVAC system and water heater installed this year. New appliances in the kitchen, stove/range & dishwasher. Additionally In the last two years, new laminate floors installed on the main level along with the carpets on the upper level. Also, the kitchen cabinets and quartz counter op have been recently remodeled. Come see it for yourself!
USD 649,900
201 Chianti Ter SE, Leesburg, VA 20175 | MLS #VALO2116
View photo
Townhouse · for sale
USD 839,990
USD 299/sq.ft
201 Chianti Ter SE, Leesburg, VA 20175 | MLS #VALO2116
Gleedsville
· 2,809 sq.ft · 3 Bedrooms · 5 Baths · Townhouse
· Garden · Deck · Equipped kitchen · Swimming pool
Gleedsville · 2,809 sq.ft · 3 Bedrooms · 5 Baths · Townhouse · Garden · Deck · Equipped kitchen · Swimming pool
FINAL OPPORTUNITY to own a Brand New Stanley Martin 4. Level End Unit Townhome in Tuscarora Village! Discover the Everett – Stylish, Spacious, Convenient, and just a short walk to Wegmans and the Village at Leesburg! Live the lifestyle of convenience in this amenity-filled community with pickleball courts, clubhouse, swimming pool, outdoor firepits, and more. The W&OD Trail also connects directly into the community. Tuscarora is a place people love to call home! This Four-Level, Everett model, offers the perfect amount of space for everyone. The large, open lower-level features a large flex space and full bath with direct access to the backyard. On the main level-a spacious gourmet, sunlit kitchen provides ample room for any chef to prep and entertain—especially during the holidays. A deck off the family room completes this inviting main-level layout. Upstairs, three generous bedrooms create the ideal retreat, while the fourth level loft, complete with a living area, full bath, and pri
USD 839,990
22835 Angelique Drive
View photo
House · for sale
USD 1,299,000
USD 257/sq.ft
22835 Angelique Drive
Gleedsville
· 5,048 sq.ft · 4 Bedrooms · 4 Baths · House
· Garden · Gym · Equipped kitchen
Gleedsville · 5,048 sq.ft · 4 Bedrooms · 4 Baths · House · Garden · Gym · Equipped kitchen
Welcome to this exceptional brick-front home in the highly sought-after Brambleton community! Offering over 5,200 square feet of thoughtfully designed living space, this home features an open, light-filled floor plan perfect for everyday living and entertaining. The gourmet kitchen opens to the spacious family room, creating the ideal gathering space, while formal living and dining areas provide additional room for hosting. Upstairs, you'll find generously sized bedrooms, including a luxurious primary suite with a spa-like bath and ample closet space. The finished lower level offers incredible flexibility with expansive recreation space, perfect for a media room, home gym, playroom, or guest suite. Step outside to enjoy the private backyard, ideal for relaxing or entertaining. Brambleton residents enjoy an unmatched lifestyle with multiple community pools, parks, playgrounds, walking trails, tennis and basketball courts, shopping, dining, and top-rated Loudoun County schools. Convenien
USD 1,299,000
43521 Postrail Square
View photo
Townhouse · for sale
USD 679,900
USD 292/sq.ft
43521 Postrail Square
Gleedsville
· 2,325 sq.ft · 3 Bedrooms · 2 Baths · Townhouse
· Patio · Garden · Deck · Equipped kitchen · Parking · Cellar
Gleedsville · 2,325 sq.ft · 3 Bedrooms · 2 Baths · Townhouse · Patio · Garden · Deck · Equipped kitchen · Parking · Cellar
Professional photos will be uploaded soon*Over 75K of recent upgrades in 2025. Recent Updates: In 2025, the kitchen was completely remodeled and two bathrooms were fully renovated. Additional improvements include new all-level flooring, fresh interior paint, upgraded recessed lighting, remodeled basement, newer basement door, upgraded fixtures and vanities, newer range, microwave, dishwasher, and so on. HVAC system 2019 Welcome to this beautifully maintained 3-bedroom, 2.5-bath end-unit townhome with a one-car garage in the highly sought-after Ashburn Farm community. Offering over 2,334 square feet of finished living space and a rare three-level extension, this bright and spacious brick-front home combines comfort, style, and convenience. Nestled among mature trees, this private end-unit offers exceptional outdoor living with a fenced backyard, paver patio, and an elevated deck accessed through elegant French doors from the dining room. The deck overlooks mature trees, creating a peace
USD 679,900
1216 Bradfield Drive SW
View photo
House · for sale
USD 830,000
USD 255/sq.ft
1216 Bradfield Drive SW
Gleedsville
· 3,251 sq.ft · 7 Bedrooms · 3 Baths · House
· Equipped kitchen · Parking
Gleedsville · 3,251 sq.ft · 7 Bedrooms · 3 Baths · House · Equipped kitchen · Parking
Prepare to be impressed by this stunning, fully renovated home where no detail has been overlooked. From the moment you arrive, you'll notice the exceptional curb appeal featuring brand-new siding, roof, windows, gutters, an insulated garage door, exterior door, and a welcoming Trex front porch designed for low-maintenance enjoyment. Step inside to discover a bright, modern interior enhanced by fresh paint, recessed lighting, stylish new fixtures, waterproof flooring, new interior doors, and plush new carpet in bedrooms. The heart of the home is the beautifully designed kitchen, showcasing elegant quartz countertops, 42-inch soft-close cabinetry, and high-end finishes that blend style and functionality. The luxurious bathrooms have been completely remodeled with contemporary finishes, creating spa-inspired spaces you'll love. Major updates including a brand-new HVAC system and water heater provide comfort, efficiency, and peace of mind for years to come. Outdoor living is just as impre
USD 830,000
180 Spencer Terrace SE
View photo
Townhouse · for sale
USD 669,000
USD 294/sq.ft
180 Spencer Terrace SE
Gleedsville
· 2,271 sq.ft · 3 Bedrooms · 2 Baths · Townhouse
· Terrace · Deck · Fireplace · Equipped kitchen
Gleedsville · 2,271 sq.ft · 3 Bedrooms · 2 Baths · Townhouse · Terrace · Deck · Fireplace · Equipped kitchen
10k buyer incentive! Prime Leesburg Location in Close Proximity to Rt 7 and the Dulles Greenway, Shopping Centers, & Schools. This Robert B. Jordon Brick Front End Unit Townhome Provides a Bright and Open Floor Plan on Premium Lot Backing to Woods w/ W&OD Trail Access Conveniently Located within the Kincaid Forest Subdivision! You Will Be Hard-Pressed to Find Another Townhome this Size at this Price Point in ALL of 20175! Main Level Hardwood Flooring, 9 Foot Ceilings, Spacious Living/Dining Room w/3 Sided Gas Fireplace, Gourmet Style Kitchen w/Island & Sink, Expansive Cabinetry w/Pantry Near Breakfast Nook Area, Stainless Steel Appliances, Gas Oven/Stove, Recessed Lighting, Additional Pantry, Kitchen/Den Area w/ Sliding Glass Door Opens to Recently Refinished Deck w/ Scenic Wooded Views. Upper-Level Primary Bedroom w/Vaulted Ceiling, Walk-In Closet, Luxury Primary Bathroom Includes Dual Bowl Vanity, Soak-In Tub, Separate Shower, Vaulted Ceiling & Water Closet Door. 2 Additional Upper-L
USD 669,000
204 Shenandoah Street SE
View photo
Townhouse · for sale
USD 474,000
USD 331/sq.ft
204 Shenandoah Street SE
Gleedsville
· 1,432 sq.ft · 4 Bedrooms · 2 Baths · Townhouse
· Office room · Equipped kitchen
Gleedsville · 1,432 sq.ft · 4 Bedrooms · 2 Baths · Townhouse · Office room · Equipped kitchen
Opportunity. Value. Momentum. This beautifully updated 4-bedroom, 2.5-bath townhome is the kind of property that makes sense whether youre looking for a place to call home or a smart long-term investment. Step inside and youll find warm wood flooring, fresh neutral carpeting throughout the upper level, and thoughtful upgrades that create a move-in ready experience. The spacious kitchen features stainless steel appliances and opens to a bright eat-in area and sunroom, complete with a dedicated office nook thats perfect for todays flexible lifestyle. Entertain with ease in the separate dining room highlighted by a stylish new chandelier, or unwind in the comfort of four generously sized bedrooms, each equipped with ceiling fans for year-round comfort. The primary suite has been transformed with a new stall shower, sink and cabinetry, creating a clean and modern retreat. The hall bath has also been refreshed with a new sink, cabinetry and toilet, while retaining the convenience of a tub-s
USD 474,000
21457 Chickacoan Trail Drive
View photo
House · for sale
USD 1,299,000
USD 297/sq.ft
21457 Chickacoan Trail Drive
Gleedsville
· 4,370 sq.ft · 5 Bedrooms · 3 Baths · House
· Garden · Office room · Deck · Equipped kitchen
Gleedsville · 4,370 sq.ft · 5 Bedrooms · 3 Baths · House · Garden · Office room · Deck · Equipped kitchen
Rare Broadlands offering with true multigenerational living. This extensively remodeled 5-bedroom, 3.5-bath home includes two offices, two kitchens, two laundry areas, a fully finished lower-level executive suite, and over $350,000 in recent improvements. This level of flexibility and timeless charm is exceptionally hard to find in one of Ashburn's most sought-after neighborhoods. The inviting wraparound front porch creates the perfect first impression and sets the tone for a home that has been thoughtfully updated from top to bottom. The main level welcomes you with spacious living and dining areas, a dedicated home office, fresh paint, updated flooring, and a beautifully remodeled kitchen featuring updated appliances, countertops, fixtures and finishes. Just off the kitchen, step out onto the refinished covered deck overlooking the large private backyard. Upstairs, the spacious primary suite features new windows and a fully remodeled luxury bathroom, while three additional bedrooms p
USD 1,299,000
1093 Venifena Terrace SE
View photo
Townhouse · for sale
USD 749,990
USD 302/sq.ft
1093 Venifena Terrace SE
Gleedsville
· 2,476 sq.ft · 4 Bedrooms · 3 Baths · Townhouse
· Terrace · Deck · Equipped kitchen · Parking
Gleedsville · 2,476 sq.ft · 4 Bedrooms · 3 Baths · Townhouse · Terrace · Deck · Equipped kitchen · Parking
This like-new, well-maintained townhome will wow you from the moment you step in! 4 bed, 3.5 bath townhome spanning almost 2,500 square feet across three levels will provide you all the space and comfort you'll need! Enter the home through the front door with oak stairs or through your two-car front-load garage. The main-level features luxury vinyl plank flooring on an open-concept floor plan featuring a large dining room, quartz countertops, upgraded stainless steel appliances, and plenty of recessed lights throughout. The dining room features a custom built-in bar with cabinets, shelving, and beverage fridge. The large family room is off the kitchen and boasts natural light. Right off the family room is a newer full Trex deck that backs to a pond. What better than to sip your morning coffee here! The main level also features a half bathroom and a coat closet. Oak stairs lead you to the third level featuring a large primary bedroom with large his-and-hers walk-in closets, and a primar
USD 749,990
43268 Clearnight Terrace
View photo
Townhouse · for sale
USD 625,000
USD 339/sq.ft
43268 Clearnight Terrace
Gleedsville
· 1,841 sq.ft · 3 Bedrooms · 2 Baths · Townhouse
· Patio · Garden · Terrace · Fireplace · Parking
Gleedsville · 1,841 sq.ft · 3 Bedrooms · 2 Baths · Townhouse · Patio · Garden · Terrace · Fireplace · Parking
Tucked in the heart of Ashburn Farm, this beautifully maintained three-level townhome offers the perfect blend of walkable convenience and comfortable living. With approximately 1,846 square feet of living space including, three bedrooms and two full baths on the upper level, and two additional half baths, every inch of this home has been thoughtfully designed. Flower boxes, a manicured front yard, and a mature shade tree give this home standout curb appeal from the moment you arrive. The entry level welcomes you with direct access from the attached garage into a gracious foyer that leads to a recreation room centered around a cozy fireplace. Glass doors open to a private rear patio and the fully fenced rear yard. This main level also has a convenient half bath off the recreation room. Hardwood flooring extends throughout the bright and spacious main level (upper level 1) designed for both everyday living and entertaining. A large bay window fills the family room with natural light bef
USD 625,000
21770 Poole Court
View photo
House · for sale
USD 1,175,000
USD 273/sq.ft
21770 Poole Court
Gleedsville
· 4,295 sq.ft · 4 Bedrooms · 4 Baths · House
· Garden · Deck · Equipped kitchen · Parking
Gleedsville · 4,295 sq.ft · 4 Bedrooms · 4 Baths · House · Garden · Deck · Equipped kitchen · Parking
Welcome to this immaculate brick-front single-family home, ideally situated on a quiet cul-de-sac in Broadlands. Offering over 4,482 square feet of living space on a 9,148-square-foot lot, this impressive residence features 4 bedrooms, 4.5 bathrooms, a 2-car garage, a large fenced backyard, and an expansive side yard. A grand double-door entry welcomes you into an open and airy floor plan highlighted by a stunning two-story family room with an extension, dramatic double staircase, and abundant natural light. Elegant bay windows enhance both the living room and dining room, while hardwood flooring extends throughout the main level. A private main-level study provides a flexible space for work, hobbies, or everyday living. The gourmet kitchen is designed for both everyday living and entertaining, featuring granite countertops, a large center island, wall oven, and combination microwave/convection oven. Double doors from both the kitchen and family room lead to a Trex deck overlooking the
USD 1,175,000
21603 Goodwin Court
View photo
House · for sale
USD 995,000
USD 351/sq.ft
21603 Goodwin Court
Gleedsville
· 2,831 sq.ft · 4 Bedrooms · 2 Baths · House
· Garden · Office room · Deck
Gleedsville · 2,831 sq.ft · 4 Bedrooms · 2 Baths · House · Garden · Office room · Deck
Rarely available opportunity to own a meticulously maintained, original-owner masterpiece on one of the largest lots in all of Broadlands! Proudly situated on a premium, professionally landscaped 1/3-acre cul-de-sac lot, this home radiates pride of ownership from the inside out. The light-filled interior flows effortlessly throughout, offering grand living spaces and high-end finishes. Your main floor boasts upgraded Brazilian hardwood floors, high end plantation shutters, a half bath, dedicated office space, dining room, formal living room, and breathtaking two floor great room. Upstairs you have four great sized bedrooms plus a laundry room and full bath. The true showstopper is the brand-new, freshly renovated primary batha sleek, ultra-luxury spa retreat featuring premium tilework, a massive frameless shower, soaking tub, separate water closet, and high-end fixtures. Step outside to your private rear deck overlooking a sprawling, manicured backyard oasis with in-ground irrigation s
USD 995,000
42219 Picasso Square # HOMESITE 4333
View photo
Townhouse · for sale
USD 894,990
USD 329/sq.ft
42219 Picasso Square # HOMESITE 4333
Gleedsville
· 2,713 sq.ft · 3 Bedrooms · 3 Baths · Townhouse
· Equipped kitchen
Gleedsville · 2,713 sq.ft · 3 Bedrooms · 3 Baths · Townhouse · Equipped kitchen
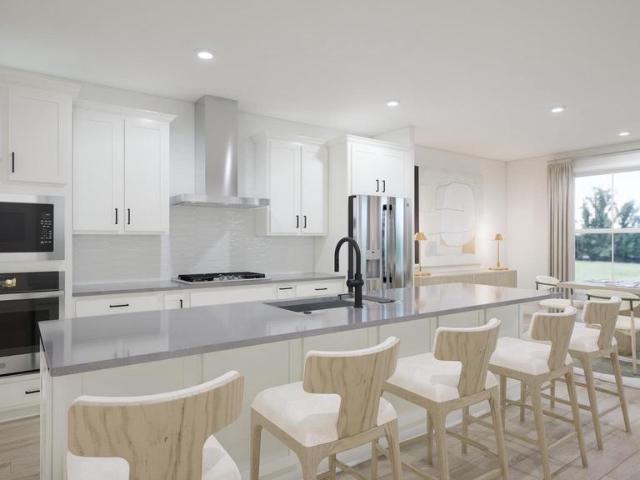
New END TOWNHOME in Loudoun County with an estimated move-in date of DECEMBER 2026, minutes from Brambleton Town Center. This three-level, 2,721 finished square foot residence has light brick and white vinyl siding, 9 ft ceilings, oak stairs, and Luxury Vinyl Plank (LVP) flooring. It has three bedrooms, three full bathrooms, and one half bathroom. Plus, as an end unit the home has extra windows that bring in natural light throughout the day. The kitchen has white soft-close cabinets with light grey quartz countertops and GE gas appliances including a five-burner cooktop with a range hood, a convection wall oven, microwave, and more. An extended island is the heart-of-the-home along with a centralized walk-in pantry with shelving. Additionally, a flexible nook and powder room finish the level. Upstairs, the primary suite is a private retreat with a large walk-in closet and full bathroom featuring dual vanities and a frameless shower with floor-to-ceiling tile and a built-in seat. Two se
USD 894,990
42735 Cannon Chapel Drive
View photo
House · for sale
USD 1,220,979
USD 280/sq.ft
42735 Cannon Chapel Drive
Gleedsville
· 4,359 sq.ft · 6 Bedrooms · 5 Baths · House
· Patio · Deck · Fireplace · Equipped kitchen · Parking
Gleedsville · 4,359 sq.ft · 6 Bedrooms · 5 Baths · House · Patio · Deck · Fireplace · Equipped kitchen · Parking
This Portland model is now available to make it your new home. With its deep front stone capped porch, you can enjoy relaxing and saying hello to your neighbors and friends. As you enter the foyer, you are flanked by a study with French doors and a formal dining room. The kitchen is gorgeous and open to the caf and the sunlit gathering room with a beautiful electric fireplace. There is a Trex deck with stairs to a stone patio and pergola. As you enter from the two-car garage, there is a boot bench, cost closet, and private deck area. Enjoy the separate stairs to a private loft bedroom with a full bathroom that has a tile shower and bench seat as well as a walk-in closet and separate water heater and HVAC system. Off the gathering room are hardwood stairs to the main second floor with 4 bedrooms, 3 bathrooms, and the laundry room. The owners suite features a trey ceiling, two walk-in closets, and a beautiful bathroom with a walk-in shower with two shower heads. Looking for more entertai
USD 1,220,979
42201 Shining Star Square # HOMESITE 4542
View photo
Townhouse · for sale
USD 926,700
USD 326/sq.ft
42201 Shining Star Square # HOMESITE 4542
Gleedsville
· 2,842 sq.ft · 4 Bedrooms · 3 Baths · Townhouse
· Deck · Equipped kitchen
Gleedsville · 2,842 sq.ft · 4 Bedrooms · 3 Baths · Townhouse · Deck · Equipped kitchen
A new END TOWNHOME in Loudoun County with an estimated delivery of September 2026, minutes from Brambleton Town Center. This four-level, 2,851 finished square foot residence has a brick exterior with tan vinyl siding, oak stairs, 9 ft ceilings, and Luxury Vinyl Plank (LVP) flooring in the main living areas and primary bedroom. It has four bedrooms, three full bathrooms, and two half bathrooms. As an end unit, the home has extra windows that bring in natural light throughout the day. The main level kitchen features an island, soft-close cabinets, quartz countertops, and GE gas appliances including a five-burner cooktop with a range hood, a convection wall oven, and more. The kitchen opens to the dining room and the cafe with a pantry. A powder room, great room, and outdoor deck complete the level. Upstairs, the primary suite is a private retreat with a walk-in closet with shelving and a full bathroom featuring dual vanities and a frameless shower with floor-to-ceiling tile and a built-i
USD 926,700
43314 Fullerton Street
View photo
House · for sale
USD 918,000
USD 333/sq.ft
43314 Fullerton Street
Gleedsville
· 2,756 sq.ft · 4 Bedrooms · 2 Baths · House
· Equipped kitchen
Gleedsville · 2,756 sq.ft · 4 Bedrooms · 2 Baths · House · Equipped kitchen
Rare opportunity to own a beautifully upgraded detached single-family home in Ashburns highly sought-after Broadlands communityoffered under $920,000. This elegant Colonial offers over 2,850 square feet of well-designed living space, featuring hardwood flooring throughout the main and upper levels with no carpet anywhere. The bright, renovated gourmet kitchen showcases quartz countertops, a large center island, stainless steel appliances, modern finishes, and a sunny breakfast area. The spacious primary suite features a private sitting area, dual walk-in closets, and a fully renovated spa-inspired bathroom with a frameless glass shower, soaking tub, dual vanities, and premium tile finishes. Three additional generously sized bedrooms and updated secondary bathrooms provide comfort and flexibility for todays lifestyle. Recent upgrades include a renovated gourmet kitchen, fully updated primary and secondary bathrooms, a brand-new powder room, new toilets throughout, fresh interior paint,
USD 918,000
17635 Harmony Church Road
View photo
House · for sale
USD 2,995,500
USD 425/sq.ft
17635 Harmony Church Road
Gleedsville
· 7,040 sq.ft · 6 Bedrooms · 6 Baths · House
· Fireplace · Equipped kitchen · Swimming pool · Cellar
Gleedsville · 7,040 sq.ft · 6 Bedrooms · 6 Baths · House · Fireplace · Equipped kitchen · Swimming pool · Cellar
Amazing views, pool, and 15-acre estate in unbeatable location. Welcome to a rare Loudoun County treasure and Weatherburne-built estate home that blends timeless craftsmanship with modern sustainability. This property backs to conservation land, protecting the views from future development. Arrive through stone columns, pavered entrance and a tree-lined pea gravel drive to a circular pavered courtyard, where equestrian amenities and open paddocks set the stage for Virginia Countryside Living. Inviting brick laid wrap front porch welcome family and friends. Hardi plank/brick exterior. Inside, oak hardwood floors entire main and second levels, coffered ceilings, and four fireplaces create warmth and elegance. New Taj Mahal quartzite counters in the kitchen. The amazing kitchen flows into a sunroom dining area and covered porch, perfect for entertaining against the backdrop of mountain sunsets. Enjoy the Surround sound in the basement, main floor, covered porches, near pool, and in master
USD 2,995,500

Get email alerts

Don't miss out: be the first to know about new properties

The alert was correctly created

On subscribing you accept the conditions of use and the privacy policy
Alert
Receive new ads in your inbox
Save this search
Receive alerts for new listings

We'll send you an email when we have new properties for: "Houses for sale in Gleedsville"

The alert was correctly created

Belmont Ridge, Ashburn Broad Run district Loudoun County Virginia
Goose Creek Village
Get email alerts and be the first to see new listings
Required field
On subscribing I accept the terms of the privacy policy
Perfect! You'll soon start receiving new listings via email
Alert
Receive an email when we have new ads for Houses for sale in Gleedsville
Save this search
Filters

Bedrooms

Size (sq.ft)

sq.ft
sq.ft

Price

USD
USD

Property type

Bathrooms

Clear all filters
Receive notifications when new entries are published.