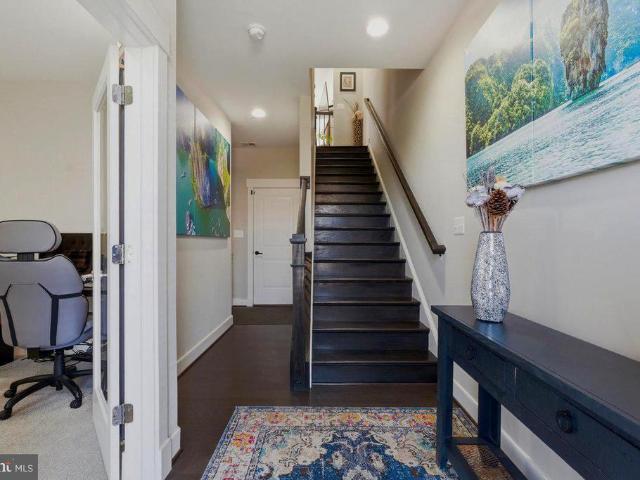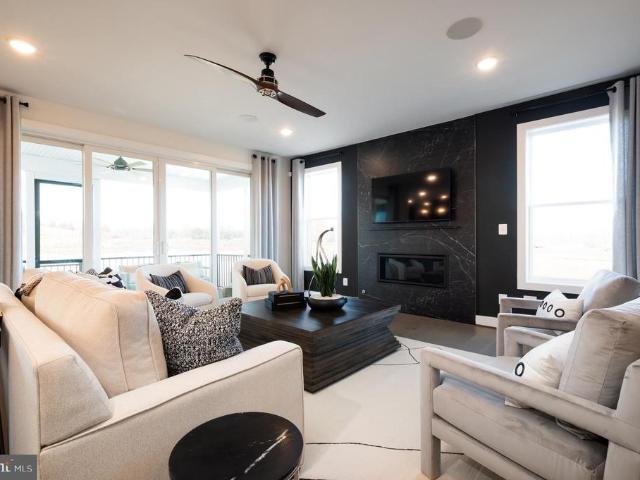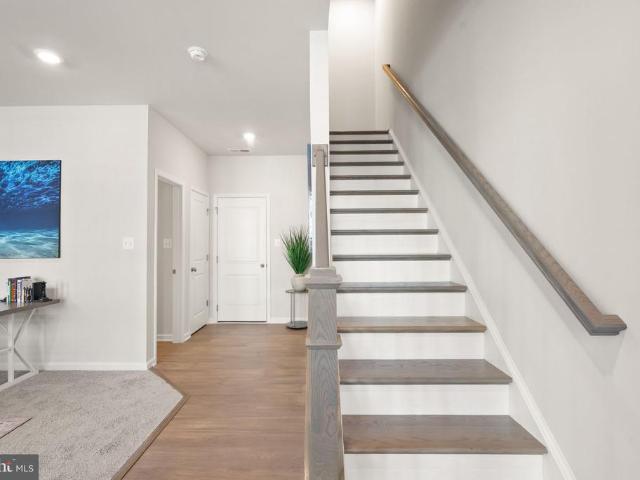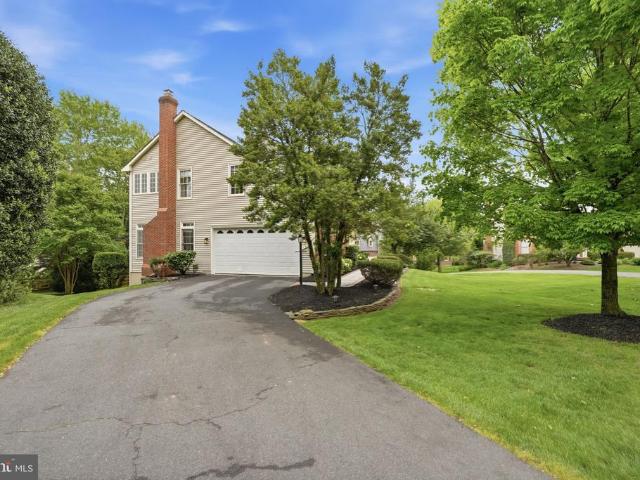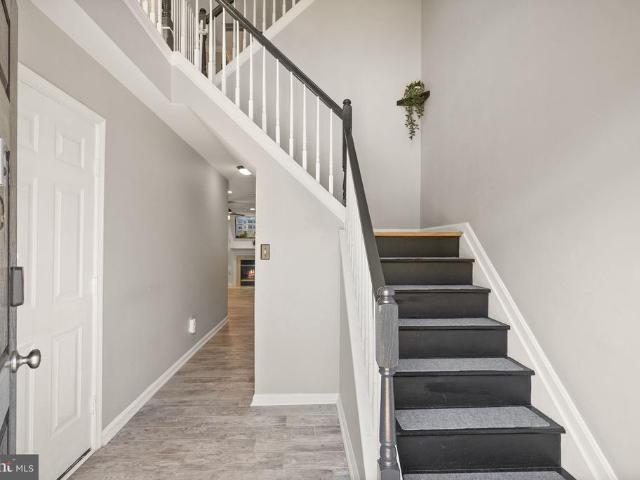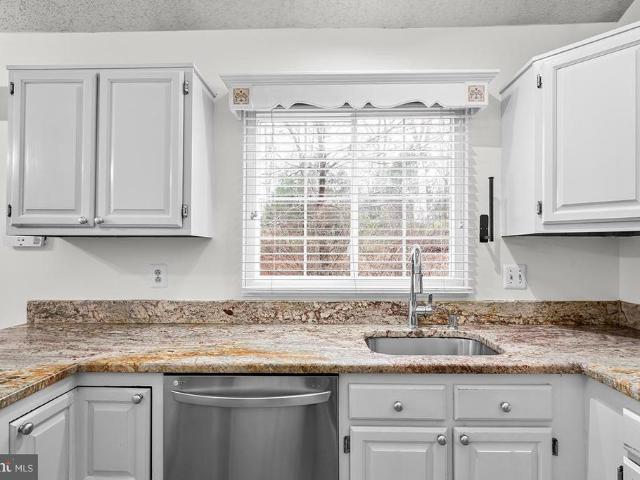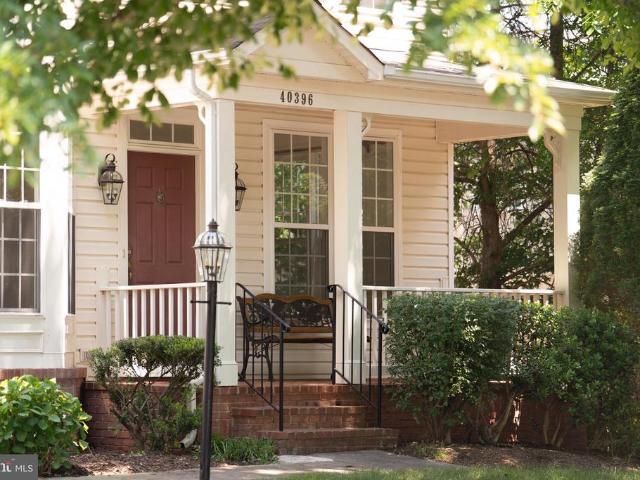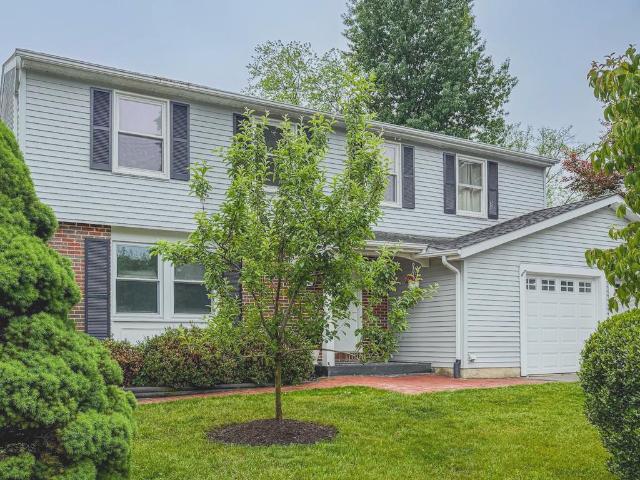
313 houses for sale in Gleedsville

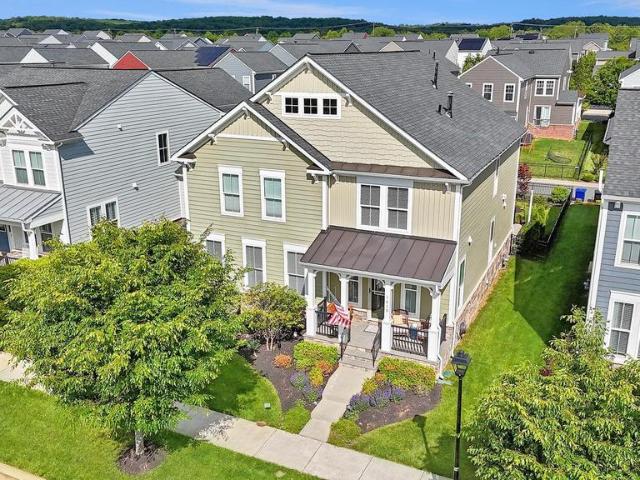
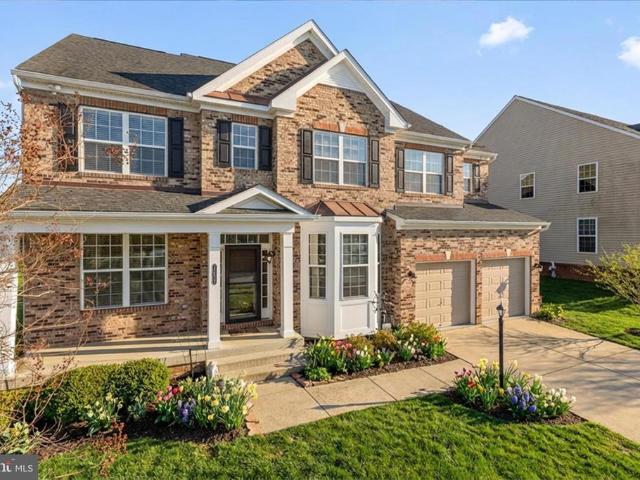
107 Appletree Drive NE
12 pictures
House · for sale
USD 849,900
USD 299/sq.ft
107 Appletree Drive NE
Gleedsville
· 2,842 sq.ft · 4 Bedrooms · 3 Baths · House
· Garden · Gym · Deck · Equipped kitchen · Cellar
Gleedsville · 2,842 sq.ft · 4 Bedrooms · 3 Baths · House · Garden · Gym · Deck · Equipped kitchen · Cellar
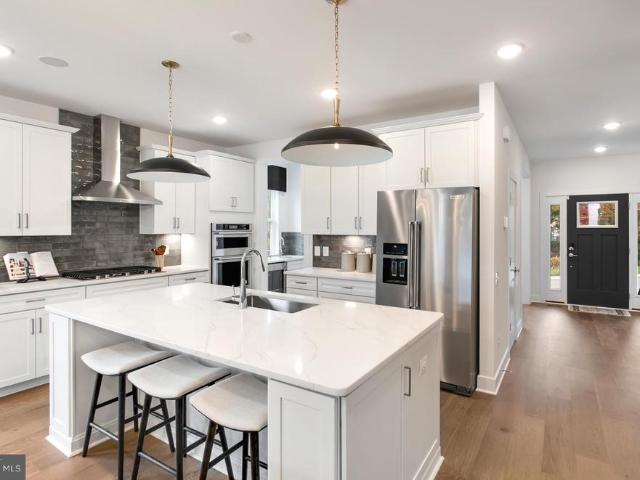
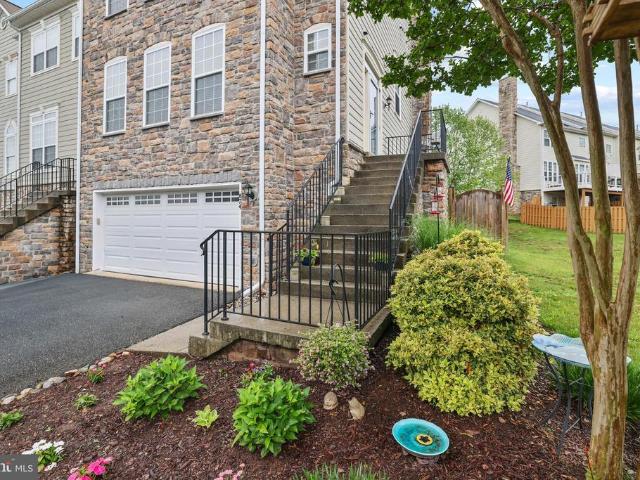
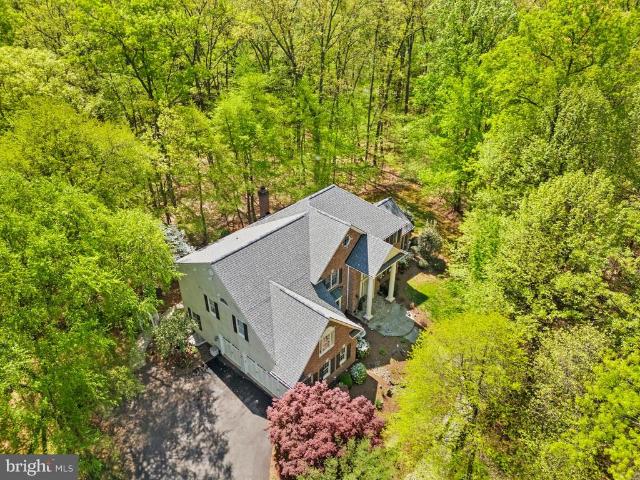
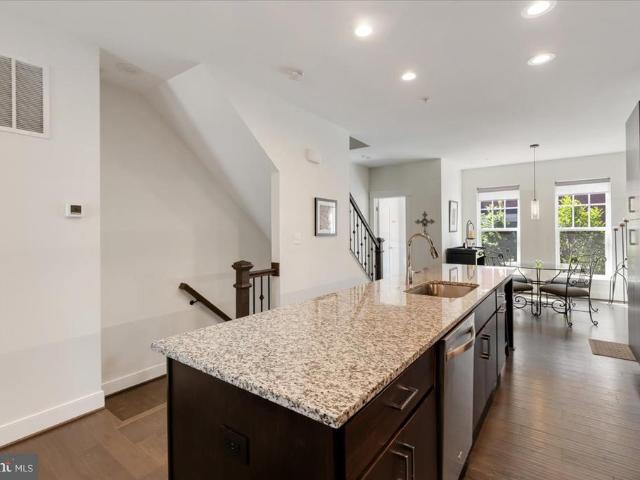
Welcome to 107 Appletree Dr NE, a spacious and beautifully maintained 4-bedroom, 3.5-bath colonial nestled in the established NON HOA Carrvale community of historic Leesburg. Situated on a flat and usable. 24-acre lot with mature trees and a fully fenced backyard, this three-level home offers the perfect blend of comfort, charm, and convenience. Inside, youll find an updated kitchen features granite countertops, stainless steel appliances including a new stove, ample cabinetry, and flows seamlessly into the bright and inviting 3-season sunroom overlooking the backyard. Step outside to the spacious deck and private fenced yardperfect for entertaining, pets, gardening, or relaxing evenings outdoors. The fully finished walk-up basement adds incredible flexibility with a den, kitchenette, laundry room with a new washer, and direct access to the backyard, making it ideal for guests, multi-generational living, a home office, gym, or recreation space. Major updates include a newer HVAC system
USD 849,900
22800 Calderwood Lane
12 pictures
House · for sale
USD 1,334,000
USD 304/sq.ft
22800 Calderwood Lane
Gleedsville
· 4,381 sq.ft · 6 Bedrooms · 5 Baths · House
· Garden · Equipped kitchen
Gleedsville · 4,381 sq.ft · 6 Bedrooms · 5 Baths · House · Garden · Equipped kitchen
(Nw facing) This is the home that truly captures the best of Brambleton living ideally located directly across from Brambleton Town Center, featuring a highly sought-after main-level bedroom and full bath, a premium $15,000 corner lot with a private wooded backyard, and over 4,300 square feet of beautifully finished space with 6 bedrooms and 5 FULL bathrooms throughout. Designed for flexibility, comfort, and long-term value, this home also conveys a fully paid-off(FREE) 12.24 kW solar panel system ($35,000 value) delivering immediate energy savings from day one. Step inside to rich wood flooring, elevated trim work in every bathroom, and a stunning family room highlighted by custom beam accents and upgraded lighting with dimmers that create warmth and architectural character. The open-concept layout flows effortlessly into a stylish kitchen featuring an upgraded backsplash, added shelving units, and seamless entertaining space that feels both refined and functional. Upstairs and down,
USD 1,334,000
1010 Laconian Street SE
12 pictures
House · for sale
USD 1,200,000
USD 235/sq.ft
1010 Laconian Street SE
Gleedsville
· 5,091 sq.ft · 4 Bedrooms · 4 Baths · House
· Equipped kitchen
Gleedsville · 5,091 sq.ft · 4 Bedrooms · 4 Baths · House · Equipped kitchen
Undeniably the FinestThe Waterford Model by Van Metre! Prepare to be impressed by this exceptional Waterford Modelan extraordinary home that offers the perfect blend of elegance, comfort, and modern luxury. Boasting over 5,000 square feet of exquisitely finished space, this residence is unmatched in quality, style, and location. Sited directly across from a picturesque park and open green space, the home welcomes you with undeniable curb appeal and a charming covered front porchsetting the tone for what lies within. Inside, you're greeted by light-filled spaces and impeccable craftsmanship, with upgraded trim work and thoughtful details throughout. At the heart of the home, the show stopping gourmet kitchen is a dream come true for any chef or entertainer. Featuring gleaming granite countertops, high-end stainless steel appliances, a farmhouse sink, an expansive island, walk-in pantry, and crisp white cabinetrythis space is both beautiful and functional. Host effortlessly in the formal
USD 1,200,000
42708 Cattail Creek Drive
12 pictures
House · for sale
USD 1,079,990
USD 283/sq.ft
42708 Cattail Creek Drive
Gleedsville
· 3,810 sq.ft · 4 Bedrooms · 3 Baths · House
· Deck · Equipped kitchen
Gleedsville · 3,810 sq.ft · 4 Bedrooms · 3 Baths · House · Deck · Equipped kitchen
The new Summerfield home design includes a beautiful kitchen with the option to add a service pantry. The oversized island allows for meal prepping while helping with homework and catching up on the day. The large caf and gathering room with an optional tray ceiling has abundant natural light with the option to add an deck or screened porch off the gathering room. Enjoy a Pulte Planning Center and a large storage room on the main level
USD 1,079,990
175 Alpine Drive SE
12 pictures
House · for sale
USD 1,100,000
USD 225/sq.ft
175 Alpine Drive SE
Gleedsville
· 4,876 sq.ft · 6 Bedrooms · 4 Baths · House
· Deck
Gleedsville · 4,876 sq.ft · 6 Bedrooms · 4 Baths · House · Deck
Welcome home to this breathtaking residence nestled in the highly sought-after Evergreen Meadows subdivision of Leesburg, Virginia where refined living meets timeless sophistication. Impeccably Updated, Inside & Out No detail has been overlooked in this stunning 6-bedroom, 4.5-bathroom home, meticulously upgraded to exceed the expectations of even the most discerning buyer. Offering nearly 4900 sq. Ft, From the moment you step inside, you are greeted by gleaming hardwood floors flowing seamlessly throughout, setting the tone for the exceptional craftsmanship found in every corner. Designer-Inspired Finishes Every space has been thoughtfully curated with luxury upgrades at every turn beautifully renovated bathrooms exuding spa-like tranquility, elegant designer light fixtures that illuminate each room with warmth and style, and a fresh, sophisticated paint palette that breathes new life into this already impressive home. Entertain in Grand Fashion Step outside to your expansive deck an
USD 1,100,000
42128 Stone Press Terrace
12 pictures
Townhouse · for sale
USD 1,139,950
USD 346/sq.ft
42128 Stone Press Terrace
Gleedsville
· 3,294 sq.ft · 4 Bedrooms · 4 Baths · Townhouse
· Terrace · Parking
Gleedsville · 3,294 sq.ft · 4 Bedrooms · 4 Baths · Townhouse · Terrace · Parking
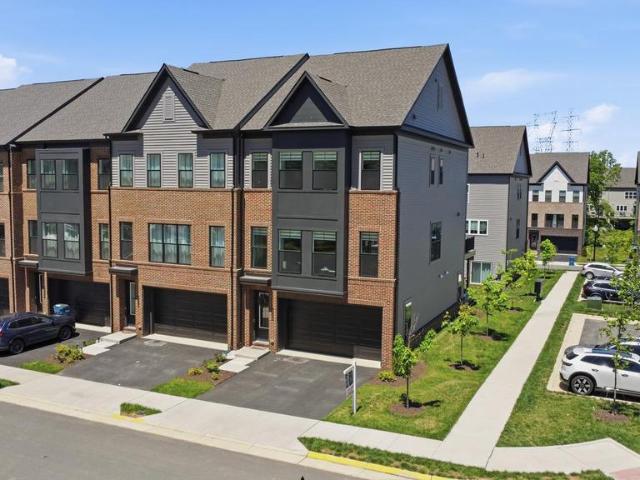
Welcome to this exceptional 4-level end-unit townhome built by TRIPOINTE HOMES in 2025, ideally situated on a premium lot overlooking open green space in the highly desirable West Park III neighborhood of Brambleton. Offering over $70,000 in post-purchase upgrades and located within one of Loudoun County's most sought-after school districts, this nearly new home delivers the perfect combination of luxury, comfort, and convenience. Designed to maximize natural light and privacy, this beautifully appointed residence features 4 bedrooms, 4 full baths, 1 powder room, a spacious loft, private rooftop terrace, and a 2-car front-entry garage. There is also another space at the 4th floor, like a room. Every detail has been thoughtfully selected, from the premium builder upgrades and custom finishes to the designer closet systems installed throughout the home for enhanced organization and functionality. The open-concept main level showcases 9-foot ceilings, luxury flooring, abundant natural lig
USD 1,139,950
22971 Quiet Crossing Terrace
12 pictures
Townhouse · for sale
USD 875,000
USD 317/sq.ft
22971 Quiet Crossing Terrace
Gleedsville
· 2,756 sq.ft · 4 Bedrooms · 3 Baths · Townhouse
· Terrace · Fireplace · Equipped kitchen
Gleedsville · 2,756 sq.ft · 4 Bedrooms · 3 Baths · Townhouse · Terrace · Fireplace · Equipped kitchen
Premium corner-lot end unit! Perfectly positioned on a premium corner lot with park views, this stunning 4-level brick end unit townhome offers the privacy, natural light, and spacious feel rarely found in townhome living. East facing with approximately 2,756 square feet, 4 bedrooms, 3 full baths, 2 half baths, a spacious loft with a private rooftop terrace, and over $80,000 in upgrades, this home truly stands out. Extra windows, only one shared wall, and open space surrounding the home create a bright, airy atmosphere that lives more like a single family home. The open-concept floor plan features high ceilings, a light filled living area with custom built-ins and a cozy fireplace, and a designer chef-inspired kitchen with extra cabinets and an oversized island perfect for entertaining and everyday living. Upstairs, enjoy two spacious suites including a luxurious owner's suite featuring a large walk-in closet with a custom organization system and dual doors, and a desirable bump-out th
USD 875,000
22718 Mcbeale Court
12 pictures
House · for sale
USD 1,552,822
USD 351/sq.ft
22718 Mcbeale Court
Gleedsville
· 4,413 sq.ft · 5 Bedrooms · 5 Baths · House
· Equipped kitchen
Gleedsville · 4,413 sq.ft · 5 Bedrooms · 5 Baths · House · Equipped kitchen
This stunning single family home available for a summer move-in features an open concept main level with a spacious great room, dining area, beautifully appointed kitchen, and bedroom with a full bath. The Chefs dream kitchen has an expansive island with Calacatta Gold quartz countertops, waterfall island, Marquis Maple Gunny cabinets, and stainless steel appliances. The second floor features a primary suite and luxurious bath with an expansive walk-in closet, plus 3 additional bedrooms and 3 full baths. The included finished lower level features an expanded rec rec room and walkout. Photos shown are of the Hanson model
USD 1,552,822
1629 Field Sparrow Terrace NE
View photo
Townhouse · for sale
USD 845,000
USD 272/sq.ft
1629 Field Sparrow Terrace NE
Gleedsville
· 3,100 sq.ft · 3 Bedrooms · 2 Baths · Townhouse
· Terrace · Parking · Balcony · Fireplace · Equipped kitchen
Gleedsville · 3,100 sq.ft · 3 Bedrooms · 2 Baths · Townhouse · Terrace · Parking · Balcony · Fireplace · Equipped kitchen
Price improvement! Almost new and impeccably maintained, this stunning 3 bedroom, 2 full and 2 half bath, 2 car garage townhouse (with balcony and rooftop terrace) over 3100 square feet, offers peaceful wooded views in the back, exceptional privacy (no homes behind), and modern finishes throughout. Only 2.5 years old and gently lived in by just one occupant, this home shows like a model! The entry features wide plank LVP floors, and a spacious open recreation room, a convenient half bath, oversized walk-in closet, and access to the 2-car garage with additional storage space. Elegant oak stairs lead to the main living level, where the bright and open floor plan is designed for both everyday living and entertaining. The gourmet kitchen showcases a massive center island, modern quartz countertops, white cabinetry, and stainless steel appliances. The living and dining areas seamlessly flank the kitchen to create an ideal open-concept layout with a stylish contemporary electric fireplace, c
USD 845,000
1414 Hague Drive SW
12 pictures
House · for sale
USD 1,150,000
USD 250/sq.ft
1414 Hague Drive SW
Gleedsville
· 4,596 sq.ft · 6 Bedrooms · 4 Baths · House
· Office room · Equipped kitchen · Swimming pool
Gleedsville · 4,596 sq.ft · 6 Bedrooms · 4 Baths · House · Office room · Equipped kitchen · Swimming pool
Beautifully maintained and extensively updated 6-bedroom home in the highly desirable Woodlea Manor community, offering just over 4,600 square feet of thoughtfully designed living space on a private pipestem lot just a few minutes from the neighborhood pool. The main level features new hardwood floors, fresh paint throughout, updated foyer and dining room lighting, and new recessed lighting in the kitchen, sunroom, and family room. The kitchen opens seamlessly to bright, inviting living spaces designed for both everyday comfort and entertaining. A dedicated office with custom built-in bookshelves provides an ideal work-from-home setup. Upstairs, the home offers four generously sized bedrooms, including a Jack & Jill bath and an additional ensuite bedroom, along with an updated primary bath. The fully finished lower level expands the living space significantly, featuring two additional bedrooms and a full bathideal for guests, extended family, or flexible living needs. Outdoor living is
USD 1,150,000
40742 Greyhouse Place
12 pictures
House · for sale
USD 2,125,000
USD 291/sq.ft
40742 Greyhouse Place
Gleedsville
· 7,287 sq.ft · 7 Bedrooms · 6 Baths · House
Gleedsville · 7,287 sq.ft · 7 Bedrooms · 6 Baths · House
Welcome to this spectacular custom estate tucked within the prestigious Huntleigh at Creighton Farms community, where luxury, privacy, and modern functionality converge on over 4 breathtaking acres surrounded by mature trees and expansive green space. Offering more than 7,200 square feet across four beautifully finished levels, this exceptional residence has been extensively upgraded with over $250,000 in recent improvements, creating a home that lives and feels like a newly customized luxury estate while offering the warmth, elegance, and flexibility todays luxury buyers desire. Featuring 7 spacious bedrooms and 6.5 baths thoughtfully distributed across all four finished levels, this extraordinary home was intentionally designed for multigenerational living, long-term guests, au pair accommodations, or evolving family needs. Highlights include a main-level in-law suite with handicap-accessible doorways and private comfort features, a private fourth-level bonus retreat with separate HV
USD 2,125,000
42623 Trappe Rock Court
12 pictures
House · for sale
USD 1,949,900
USD 246/sq.ft
42623 Trappe Rock Court
Gleedsville
· 7,911 sq.ft · 7 Bedrooms · 7 Baths · House
Gleedsville · 7,911 sq.ft · 7 Bedrooms · 7 Baths · House
Welcome to 42623 Trappe Rock Court a truly rare offering in the heart of Ashburn, where timeless architecture, grand scale, and modern luxury converge to create one of the most distinguished residences to come to market in recent memory. Perfectly positioned at the end of a quiet cul-de-sac on one of the largest and most desirable lots in the entire community, this exceptional Brookfield Homes Edenton model stands as the largest floor plan in the neighborhood, offering more than 8,000 square feet of refined living space with seven bedrooms and ten bathrooms designed for elevated living and unforgettable entertaining. Constructed with an increasingly rare and highly sought-after all-brick exterior, this stately residence exudes enduring sophistication and commanding curb appeal from the moment you arrive. The classic architectural design paired with manicured grounds and an expansive homesite creates an unmistakable sense of prestige rarely found in todays Northern Virginia market. Insi
USD 1,949,900
204 Shenandoah Street SE
12 pictures
Townhouse · for sale
USD 479,900
USD 335/sq.ft
204 Shenandoah Street SE
Gleedsville
· 1,432 sq.ft · 4 Bedrooms · 2 Baths · Townhouse
· Garden · Swimming pool
Gleedsville · 1,432 sq.ft · 4 Bedrooms · 2 Baths · Townhouse · Garden · Swimming pool
Looking for unbeatable location in the heart of leesburg?,Come check this one out! Lovely and functional 2-level townhouse featuring 4 bedrooms, 2.5 baths with front and backyard, approx. 1,400 SF / 2,660 SF lot. Freshly painted and move-in ready with new stove, refrigerator, and carpet. This home offers a wonderful opportunity to add your own style and future updates while enjoying a convenient location near the Premium Outlets, Leesburg Plaza, Market Station, Historic Downtown with its charming shops, dining, and entertainment. Close to Loudoun County transit, the Safe-T-Ride shuttle, Park & Ride commuter options, and approximately 2530 minutes to Washington Dulles International Airport. Enjoy the year-round activities and recreation for all ages at Ida Lee Park, featuring indoor pools and a variety of amenities. A wonderful opportunity to create the lifestyle and home youve been looking for
USD 479,900
20441 Crimson Place
12 pictures
House · for sale
USD 1,875,000
USD 230/sq.ft
20441 Crimson Place
Gleedsville
· 8,127 sq.ft · 6 Bedrooms · 5 Baths · House
· Parking · Swimming pool
Gleedsville · 8,127 sq.ft · 6 Bedrooms · 5 Baths · House · Parking · Swimming pool
Set in prestigious Red Cedar West, this north facing, four-side brick exceptional Gulick-built Winthrop Manor combines grand scale, timeless architecture, and a rare sense of privacy. Sited on a. 73-acre lot surrounded by HOA conservancy land, the property offers an openness and serenity that is increasingly hard to find. With over 8,000 finished square feet, 6 bedrooms, 5 full baths, 2 half baths, and more than $200,000 in recent improvements, showcasing timeless elegance thats designed for both everyday living and elevated entertaining without sacrificing comfort. The exterior is equally impressive with an oversized three-car garage with extra height and a flat, manicured lawn perfectly suited for a future pool. Inside, the home opens with a dramatic two-story foyer and sweeping curved staircase that set the tone for the elegant formal spaces beyond. The main level features a gracious living room, a refined dining room with a butlers pantry, and a striking two-story conservatory. The
USD 1,875,000
19879 Mellon Circle
12 pictures
House · for sale
USD 2,090,000
USD 289/sq.ft
19879 Mellon Circle
Gleedsville
· 7,212 sq.ft · 5 Bedrooms · 5 Baths · House
· Fireplace · Equipped kitchen
Gleedsville · 7,212 sq.ft · 5 Bedrooms · 5 Baths · House · Fireplace · Equipped kitchen
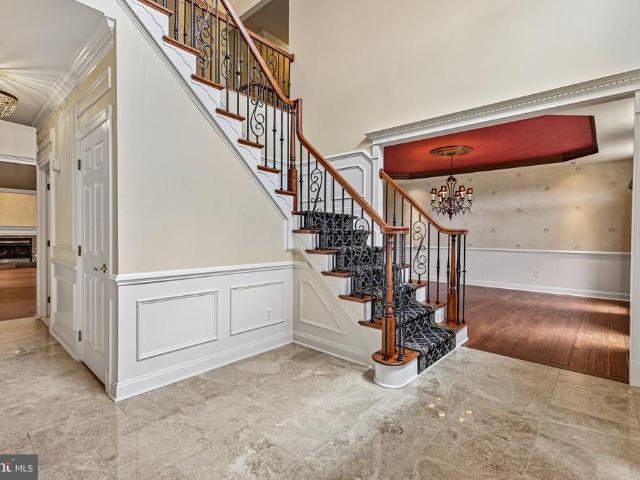
Absolutely extraordinary custom estate offering an unmatched combination of luxury, craftsmanship, and resort-style living on one of the largest premium lots in Belmont. *. A grand marble foyer welcomes you into an elegant interior highlighted by wide-plank hardwood flooring, custom millwork, detailed decorative finishes, wrought iron stair balusters, and abundant natural light. The thoughtfully expanded floor plan includes multiple custom additions that significantly enhance the home's size, functionality, and appeal. *. At the heart of the home is a spectacular chef's kitchen featuring premium Viking and Sub-Zero appliances, a six-burner range with pot filler, Advantium double wall ovens, custom cabinetry, stone countertops, and exceptional workspace. The adjoining sunroom addition creates the perfect gathering space with a cozy gas fireplace and picturesque views of the outdoor retreat. *. The expansive family room features slate flooring, custom built-ins, a gas fireplace, and ampl
USD 2,090,000
874 Stonefield Square NE
12 pictures
Townhouse · for sale
USD 689,900
USD 271/sq.ft
874 Stonefield Square NE
Gleedsville
· 2,540 sq.ft · 3 Bedrooms · 3 Baths · Townhouse
· Garden · Office room · Deck · Fireplace · Equipped kitchen · Cellar
Gleedsville · 2,540 sq.ft · 3 Bedrooms · 3 Baths · Townhouse · Garden · Office room · Deck · Fireplace · Equipped kitchen · Cellar
Stunning Stone-Front End-Unit Townhome | Leesburg, VA Rare opportunity to own one of the most private and spacious townhomes in all of Potomac Crossing. Nestled at the end of a quiet cul-de-sac and bordered by an expansive common area, this beautifully maintained end unit offers an extraordinary yard a true rarity in townhome living along with exceptional outdoor privacy and room to breathe. Inside, the updated kitchen shines with stainless steel appliances, granite countertops, a custom backsplash, recessed lighting, and refreshed cabinetry. The inviting family room features a cozy gas fireplace and opens to a generous deck perfect for entertaining or simply unwinding. Upstairs, three spacious bedrooms include an updated primary bath and the convenience of upper-level laundry. The fully finished walkout basement expands your living space with a second gas fireplace and full bath ideal as a guest suite, home office, or rec room. Step outside to your enormous, fully fenced backyard (202
USD 689,900
321 Whipp Drive SE
12 pictures
House · for sale
USD 850,000
USD 243/sq.ft
321 Whipp Drive SE
Gleedsville
· 3,488 sq.ft · 4 Bedrooms · 3 Baths · House
· Garden · Deck · Equipped kitchen
Gleedsville · 3,488 sq.ft · 4 Bedrooms · 3 Baths · House · Garden · Deck · Equipped kitchen
Welcome to 321 Whipp Drive, nestled in the Stratford community of Leesburg. This beautiful single-family home offers the perfect blend of comfort, functionality, and peaceful lake views. Step inside to an inviting two-story foyer that opens to spacious living and dining rooms. The open kitchen and family room create the perfect layout for both everyday living and entertaining. The kitchen features brand-new appliances, abundant cabinet space, and an oversized walk-in pantry that is truly a dream for storage and organization. A main-level laundry room and mudroom add convenience to busy day-to-day life. Out back, enjoy your own private retreat with a fenced backyard, spacious deck, and tranquil lake views that create the perfect backdrop for morning coffee, evening dinners, or simply unwinding after a long day. Upstairs you will find four bedrooms and two full bathrooms. The primary bedroom offers views of the lake, a massive walk-in closet, and a full ensuite bathroom with two vanities
USD 850,000
4 Ayr Street SW
12 pictures
House · for sale
USD 849,900
USD 563/sq.ft
4 Ayr Street SW
Gleedsville
· 1,507 sq.ft · 2 Bedrooms · 2 Baths · House
· Patio · Garden · Fireplace · Equipped kitchen · Parking · Cellar
Gleedsville · 1,507 sq.ft · 2 Bedrooms · 2 Baths · House · Patio · Garden · Fireplace · Equipped kitchen · Parking · Cellar
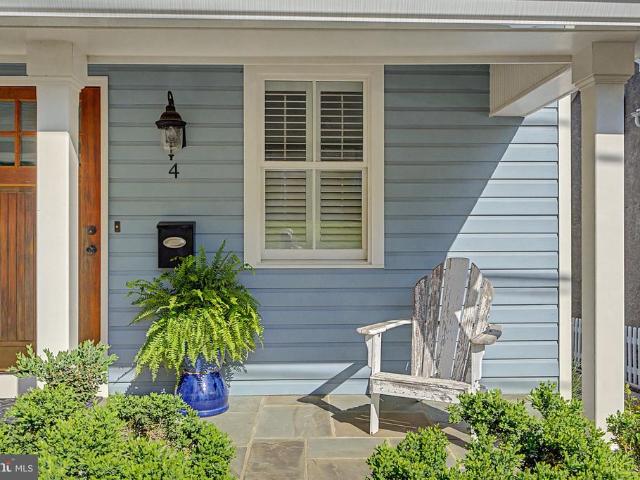
Charming 2-bedroom, 2 full bath bungalow in the heart of Downtown Leesburgs Old & Historic District offering the perfect blend of historic character and modern luxury. Nestled on picturesque Ayr Street, this thoughtfully designed home features a secluded retreat-like backyard with a beautiful flagstone patio and detached 1-car garage, along with a long driveway providing additional off-street parking. Inside, enjoy hardwood floors throughout, a gourmet kitchen, custom recessed lighting, custom built-in shelving, custom window seats, two fireplaces, and a fully finished basement that could serve as a third bedroom and includes rough-in plumbing for a 1/2 bath. The upper level offers a spacious primary suite with a private full bath, while the second upstairs full bath features a frameless glass shower enclosure. HVAC and hot water heater were replaced in 2020. Built in 2007 by renowned local builder Paul Reimers as part of an award-winning infill development project in Downtown Leesburg
USD 849,900
41565 Blarney Stone Place
View photo
House · for sale
USD 1,624,995
USD 404/sq.ft
41565 Blarney Stone Place
Gleedsville
· 4,015 sq.ft · 5 Bedrooms · 4 Baths · House
· Office room
Gleedsville · 4,015 sq.ft · 5 Bedrooms · 4 Baths · House · Office room
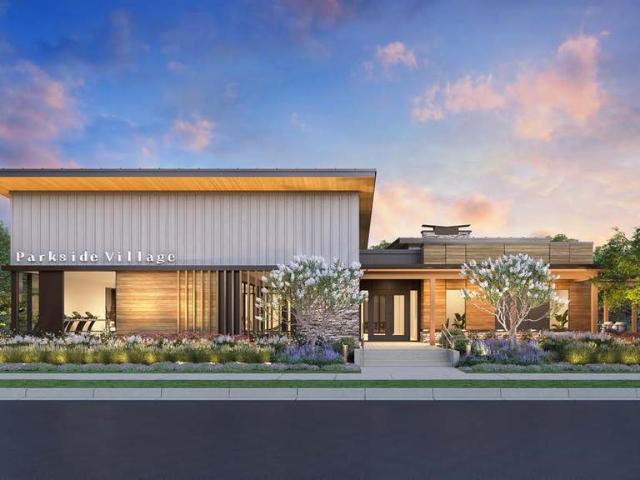
Sample Listing: The Raylor is the newest home design introduced to the Redwood Collection at Parkside Village and is one of four exceptional home designs available to be built on Northwest-facing Homesite #32. Thoughtfully created to deliver the perfect balance of modern convenience, flexible living, and timeless design, this open-concept floorplan is designed for todays lifestyle, featuring expansive main-level living spaces that flow seamlessly from room to room. A standout feature of the Raylor is the generously sized main-level office, ideal for working from home, along with a large walk-in pantry that provides exceptional storage and organization. For added flexibility, homeowners have the opportunity to personalize the design with a main-level bedroom and full bath, perfect for guests or multigenerational living. The home also offers the option to extend your living space outdoors with 12' multi-panel stacking doors that open to an available luxury outdoor living area, creating a
USD 1,624,995
22167 Woodwinds Drive
View photo
House · for sale
USD 1,460,000
USD 300/sq.ft
22167 Woodwinds Drive
Gleedsville
· 4,855 sq.ft · 5 Bedrooms · 5 Baths · House
· Fireplace · Cellar
Gleedsville · 4,855 sq.ft · 5 Bedrooms · 5 Baths · House · Fireplace · Cellar
Welcome to 22167 Woodwinds Drive, a rare offering in the sought-after Little River Estates community of Leesburgwhere privacy, space, and freedom come together with no HOA restrictions. Set on a beautifully private 3-acre lot, this impressive 5-bedroom, 5-bath residence offers the perfect blend of comfort, character, and functionality. A quaint footbridge welcomes you in, leading to an impressive columned front entrance that sets the tone for the homes charm and presence. Inside, the home features a spacious and versatile layout designed for both everyday living and entertaining. The dramatic two-story family room with skylights fills the space with natural light and creates an open, airy feel. The main level is further enhanced by a stunning stone fireplace in the living room, offering a warm and inviting focal point. Generously sized bedrooms and well-appointed bathrooms provide flexibility for family, guests, or multi-generational living. The fully finished basement expands your liv
USD 1,460,000
254 Bluemont Branch Terrace SE
12 pictures
Townhouse · for sale
USD 839,900
USD 428/sq.ft
254 Bluemont Branch Terrace SE
Gleedsville
· 1,959 sq.ft · 3 Bedrooms · 3 Baths · Townhouse
· Terrace · Deck · Balcony · Fireplace · Equipped kitchen · Parking
Gleedsville · 1,959 sq.ft · 3 Bedrooms · 3 Baths · Townhouse · Terrace · Deck · Balcony · Fireplace · Equipped kitchen · Parking
Gorgeous. 3BR/3.5 BA 4-level contemporary, luxury townhome in sought-after Crescent Place subdivision. Walking distance to downtown Leesburg, shopping, restaurants, Farmer's Market, W&OD Trail, parks, and great proximity to all the wineries and breweries and charming history Loudoun has to offer! Beautiful, open floor plan on the main level includes inviting living room with gas fireplace plus built-ins and access to balcony; the gourmet kitchen includes an extra-long island kitchen, upgraded granite countertops, stainless steel appliances, custom glass backsplash and gas cooking; convenient dining area and main level half-bath rounds out this level. The upper levels offer 3 bedrooms and 3 full baths, plus a top floor den/entertainment area with granite countertop, refrigerator, wine rack and cabinets that open to the roof top deck with stunning view and Sunsetter retractable awning. 2-car garage and storage space. Custom window treatments throughout. Early 2024 updates: whole house in
USD 839,900
21622 Monmouth Terrace
12 pictures
Townhouse · for sale
USD 675,000
USD 287/sq.ft
21622 Monmouth Terrace
Gleedsville
· 2,347 sq.ft · 3 Bedrooms · 3 Baths · Townhouse
· Garden · Terrace · Parking · Deck · Equipped kitchen · Swimming pool · Cellar
Gleedsville · 2,347 sq.ft · 3 Bedrooms · 3 Baths · Townhouse · Garden · Terrace · Parking · Deck · Equipped kitchen · Swimming pool · Cellar
Welcome home to 21622 Monmouth Terrace in the sought after Crossroads Manor Community. Coming to market JUST in time for the 2026 Crossroads Pool season! This updated 3 bed, 3.5 bath end unit townhome is the perfect mix of style, comfort, and practicality. Enter through the light filled foyer and up through the open living room towards the refreshed kitchen with updated appliances and exhaust system. Sit down at the oversized island and look out to the private backyard and updated Trex deck. Upstairs you will find all 3 bedrooms with fresh edge to edge paint throughout the entire home. The Primary bathroom, updated in 2025, features a full walk in shower, new glass paneling, updated vanities, and a gorgeous soaking tub. A perfect Spa-like setting in the comfort of your own home. The fully finished walkout basement has a separate full bath for guests, large laundry room with storage, and direct access to the oversized 1 car garage. A fully fenced in back yard leaves yo with plenty of sp
USD 675,000
21740 Kings Crossing Terrace
12 pictures
Townhouse · for sale
USD 625,000
USD 308/sq.ft
21740 Kings Crossing Terrace
Gleedsville
· 2,024 sq.ft · 3 Bedrooms · 2 Baths · Townhouse
· Garden · Terrace · Deck · Fireplace · Equipped kitchen
Gleedsville · 2,024 sq.ft · 3 Bedrooms · 2 Baths · Townhouse · Garden · Terrace · Deck · Fireplace · Equipped kitchen
Beautifully maintained and move-in ready Carisbrooke townhome offering spacious living and tasteful updates in one of Ashburns most desirable communities. Bright interiors, abundant natural light, and thoughtful updates throughout make this home easy to enjoy from day one. Features include a recreation room with gas fireplace and walk-out access to the fenced backyard, light-filled living and dining areas, and an updated kitchen with painted cabinetry, updated countertops, stainless steel appliances, induction range/oven for fast cooking, and a breakfast nook. Upstairs, the primary suite includes double-door entry, a walk-in closet, and an updated bath with separate tub and shower, while two additional bedrooms and a second full bath complete the upper level. Outdoor spaces are equally inviting with fresh sod, an expanded rear deck, and mature trees providing added privacy. Additional highlights include updated flooring, newer roof (2022), EV charging station (2022), hidden storage, an
USD 625,000
429 Deerpath Avenue SW
12 pictures
House · for sale
USD 749,900
USD 229/sq.ft
429 Deerpath Avenue SW
Gleedsville
· 3,261 sq.ft · 4 Bedrooms · 3 Baths · House
· Garden · Deck · Fireplace · Equipped kitchen · Parking
Gleedsville · 3,261 sq.ft · 4 Bedrooms · 3 Baths · House · Garden · Deck · Fireplace · Equipped kitchen · Parking
70,000 price reduction*. Bright Interiors and Flexible Living in Foxridge. *The Narrative: This sun-splashed residence on a quiet pipestem in Foxridge offers a crisp, updated atmosphere with fresh paint and new carpet throughout. The heart of the home is an airy kitchen featuring stone countertops and stainless steel appliances, flowing into a breakfast area illuminated by vaulted ceilings and skylights. Adjacent to the kitchen, the living area features a custom-tiled fireplace and direct access to an expansive rear deck, perfect for peaceful mornings overlooking the private backyard. The upper level includes a versatile, oversized loft area that can easily adapt to a secondary workspace or be enclosed for additional privacy. With three finished levels and immediate proximity to the W&OD Trail, this home provides a seamless connection to the outdoors and the amenities of nearby downtown Leesburg. The Data: 4 Bedrooms | 3.5 Bathrooms | Upper-Level Loft | 2-Car Garage with storage system
USD 749,900
40396 Milford Drive
12 pictures
House · for sale
USD 775,000
USD 311/sq.ft
40396 Milford Drive
Gleedsville
· 2,486 sq.ft · 3 Bedrooms · 2 Baths · House
· Equipped kitchen · Parking
Gleedsville · 2,486 sq.ft · 3 Bedrooms · 2 Baths · House · Equipped kitchen · Parking
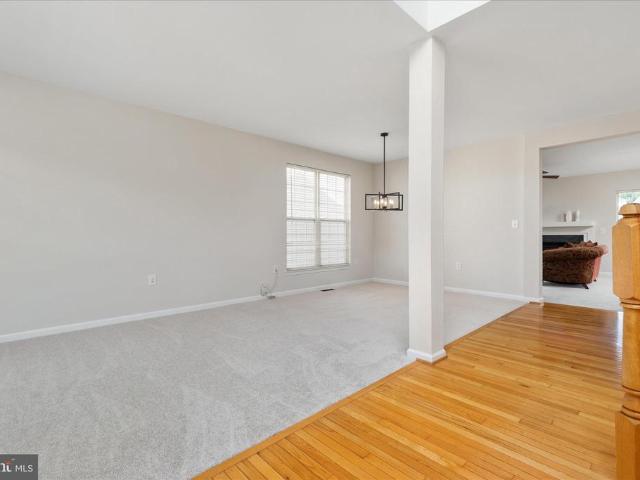
Welcome to this two-level home in the desirable Broadlands community. Featuring an open floor plan, the main level offers a separate sitting room & dining room, kitchen with an island, a breakfast area, a two-story family room and half bath. Upper level features three bedrooms, a loft, two full bathrooms, additional closet space, and laundry room with a sink. Other features include a welcoming front porch, abundant windows throughout, a two-car garage, and a long driveway for ample parking. Conveniently located with easy access to the Ashburn Metro, local bus routes, the Dulles Toll Road, and Dulles Airport. This home offers the perfect blend of community living and commuter convenience
USD 775,000

Get email alerts

Don't miss out: be the first to know about new properties

The alert was correctly created

On subscribing you accept the conditions of use and the privacy policy
Alert
Receive new ads in your inbox
Save this search
Receive alerts for new listings

We'll send you an email when we have new properties for: "Houses for sale in Gleedsville"

The alert was correctly created

Belmont Ridge, Ashburn Broad Run district Loudoun County Virginia
Goose Creek Village
Get email alerts and be the first to see new listings
Required field
On subscribing I accept the terms of the privacy policy
Perfect! You'll soon start receiving new listings via email
Alert
Receive an email when we have new ads for Houses for sale in Gleedsville
Save this search
Filters

Bedrooms

Size (sq.ft)

sq.ft
sq.ft

Price

USD
USD

Property type

Bathrooms

Clear all filters
Receive notifications when new entries are published.