313 houses for sale in Gleedsville

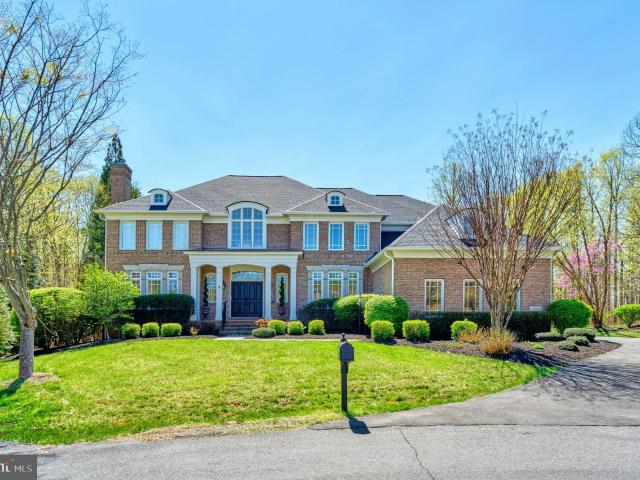
22122 Whisperhill Court
12 pictures
House · for sale
USD 1,250,000
USD 227/sq.ft
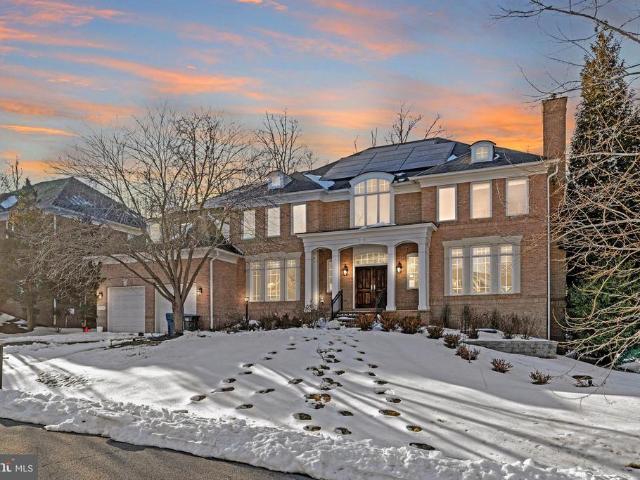
22122 Whisperhill Court
Gleedsville
· 5,490 sq.ft · 5 Bedrooms · 4 Baths · House
· Office room · Fireplace · Equipped kitchen
Gleedsville · 5,490 sq.ft · 5 Bedrooms · 4 Baths · House · Office room · Fireplace · Equipped kitchen
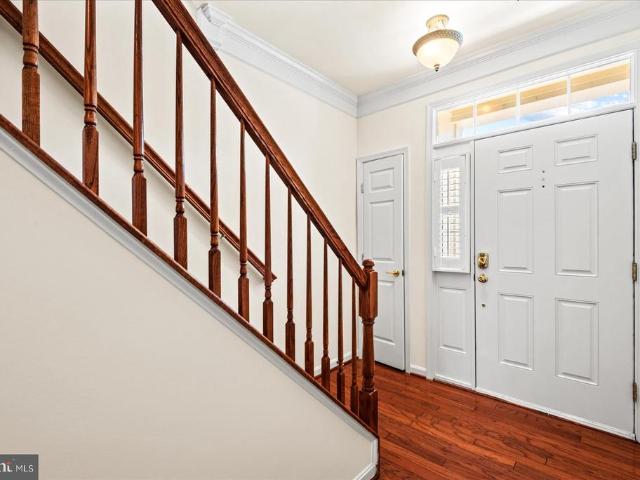
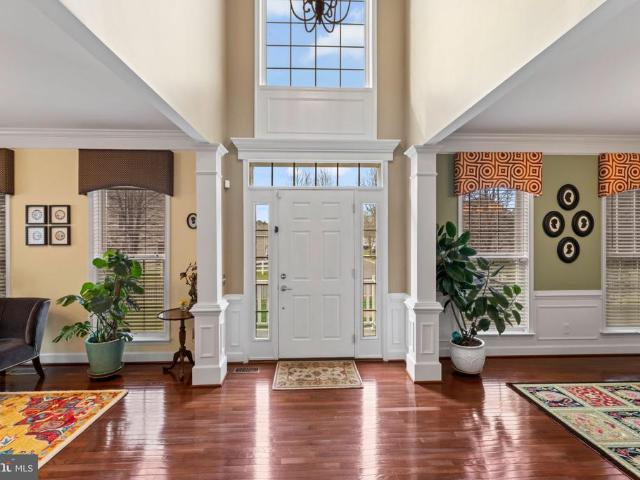
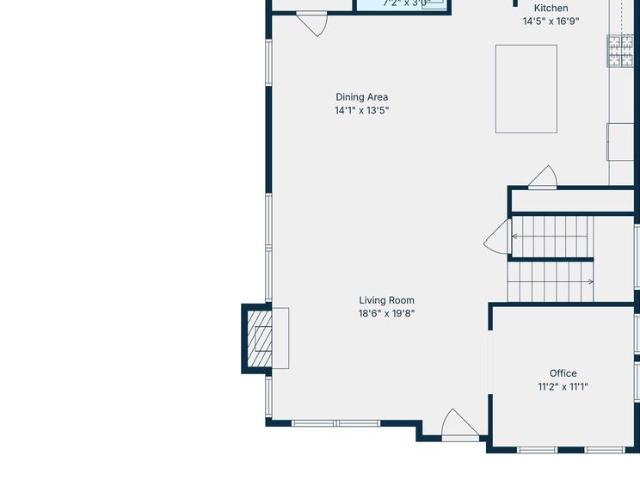
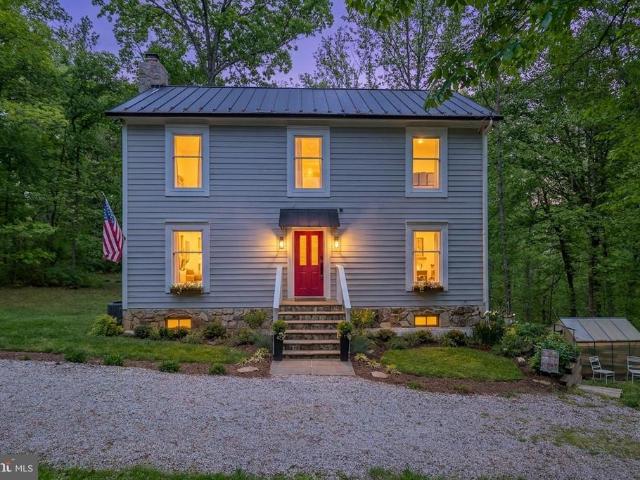
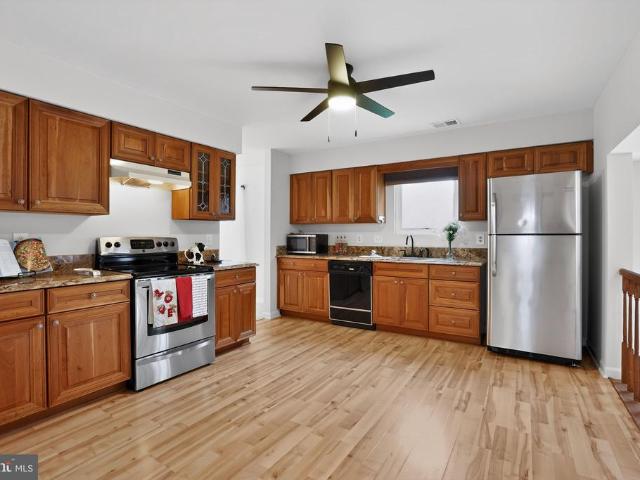
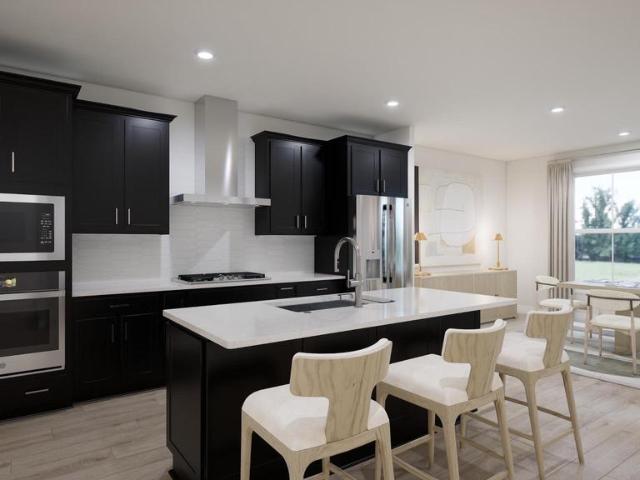
This property is A Ray of Light in the highly coveted Broadlands community! It is rare to find a Fitzgerald home for sale, as they are premium models, perfect for families and in high demand. As you drive up to this home, enjoy this idyllic neighborhood and the beautiful curb appeal of this home with its mature trees and greenery. As you walk through the front door, you will be impressed by the open floor plan with abundant natural light. The foyer flows into a nice-sized dining room, stylish living room, and a large, private home office, but the WOW moment is stepping into the 2-story great room, with a gorgeous floor-to-ceiling stone fireplace. Head into the gourmet kitchen with granite countertops, a custom backsplash, large island, and a wrap around butler's pantry. There is also a nicely appointed main floor laundry room adding to your overall convenience. As you head upstairs, there is an impressive staircase with two entrances: the foyer and the kitchen. Walk from the landing in
USD 1,250,000
122 Goldsworth Terrace SW
12 pictures
Townhouse · for sale
USD 595,000
USD 321/sq.ft
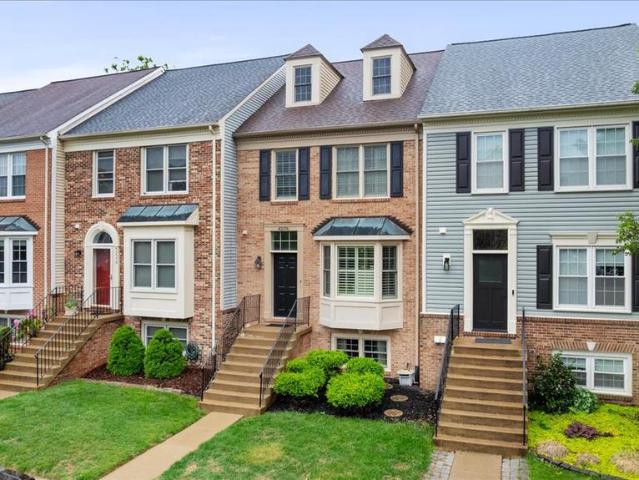
122 Goldsworth Terrace SW
Gleedsville
· 1,851 sq.ft · 4 Bedrooms · 3 Baths · Townhouse
· Office room · Terrace · Equipped kitchen · Swimming pool
Gleedsville · 1,851 sq.ft · 4 Bedrooms · 3 Baths · Townhouse · Office room · Terrace · Equipped kitchen · Swimming pool
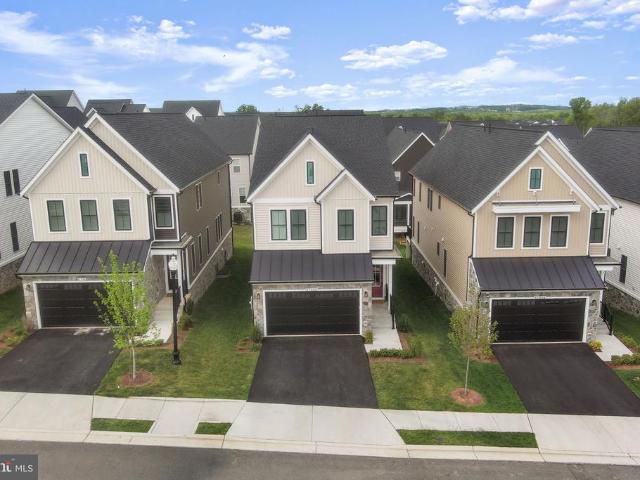
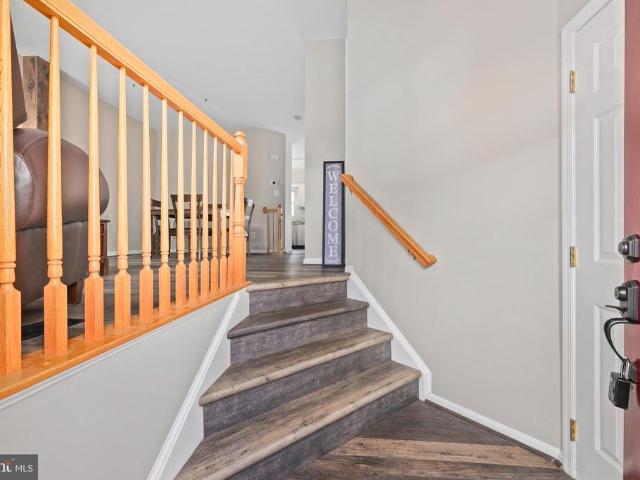
Welcome home to this beautifully updated townhome nestled in one of Leesburgs most community-oriented communities! Perfectly positioned, it backs to a peaceful common area, this home offers rare privacy with no homes directly behind or directly in frontcreating an open, inviting feel both inside and out. Sellers especially love the quiet setting, the small neighborhood park at the end of the street, and the abundance of walking paths connecting to community amenities including the pool and tennis courts. Inside, youll find stylish updates throughout all three finished levels, including luxury vinyl flooring installed between 20232- for a fresh, modern look. The kitchen was thoughtfully refreshed in 2023 with additional cabinetry for even more storage, while the laundry area also received added cabinets for extra organization. The versatile lower level was enhanced in 2020 with the addition of a fourth bedroom and full bathperfect for guests, a home office, or multigenerational living.
USD 595,000
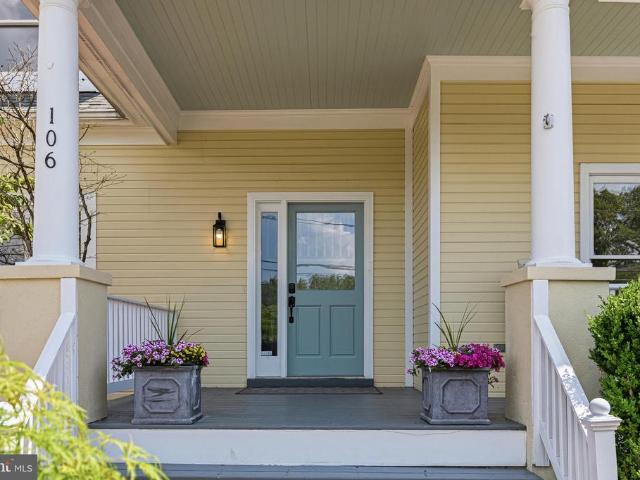
106 Harrison Street NE
View photo
House · for sale
USD 899,000
USD 292/sq.ft
106 Harrison Street NE
Gleedsville
· 3,078 sq.ft · 4 Bedrooms · 2 Baths · House
· Equipped kitchen
Gleedsville · 3,078 sq.ft · 4 Bedrooms · 2 Baths · House · Equipped kitchen
Beautifully appointed and rich in character, this four-bedroom, two-and-a-half-bath residence by renowned local builder Paul Reimers is ideally situated in the heart of historic downtown Leesburg. Thoughtfully designed and meticulously maintained, the home offers an exceptional blend of timeless craftsmanship and modern convenience. The interior showcases gleaming wood floors that flow seamlessly throughout the main living spaces, creating a warm and inviting atmosphere. At the heart of the home, a well-equipped kitchen features stainless steel appliances, granite countertops, and ample cabinetryperfectly suited for both everyday living and effortless entertaining. A highly desirable main-level primary bedroom offers both comfort and convenience, providing a private retreat with easy accessibility. This thoughtfully positioned space enhances the homes livability, ideal for a variety of lifestyle needs. Upstairs, additional generously sized bedrooms provide flexibility for guests, home
USD 899,000
43576 Blacksmith Square
6 pictures
Townhouse · for sale
USD 649,900
USD 273/sq.ft
43576 Blacksmith Square
Gleedsville
· 2,379 sq.ft · 4 Bedrooms · 3 Baths · Townhouse
· Office room · Deck · Equipped kitchen · Parking
Gleedsville · 2,379 sq.ft · 4 Bedrooms · 3 Baths · Townhouse · Office room · Deck · Equipped kitchen · Parking
Welcome to 43576 Blacksmith Square a move-in-ready Ashburn Farm townhome where the big-ticket items are already done. The HVAC system is brand new (2024) and zoned across four floors, the roof was replaced in 2016, and the Renewal by Andersen windows still look and perform like the premium investment they were. Inside, you'll find newly refinished hardwoods, three updated bathrooms with new pedestal sinks, tile, and lighting, plantation shutters on the front windows, and a granite kitchen ready for the next chapter. Spread across four levels plus a bonus carpeted loft (home office, playroom, or quiet reading nook your call), this home has the kind of breathing room townhomes rarely offer. Step out onto the reinforced Trex deck to a view that doesn't feel like a townhome view at all: an open, HOA-maintained green space where deer and fox sightings are part of the routine. Two assigned parking spaces marked #24 sit right out front. Living in Ashburn Farm means three community pools, tenn
USD 649,900
19728 Gleedsville Rd, Leesburg, VA 20175 | MLS #VALO2120
View photo
House · for sale
USD 1,250,000
USD 349/sq.ft
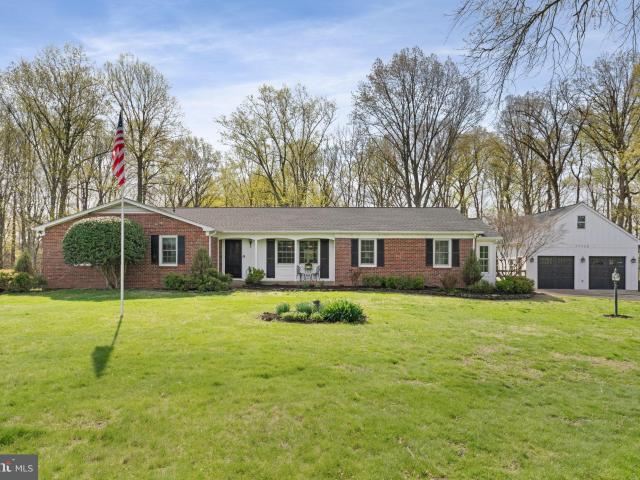
19728 Gleedsville Rd, Leesburg, VA 20175 | MLS #VALO2120
Gleedsville
· 3,574 sq.ft · 4 Bedrooms · 4 Baths · House
· Fireplace · Equipped kitchen
Gleedsville · 3,574 sq.ft · 4 Bedrooms · 4 Baths · House · Fireplace · Equipped kitchen
Nestled on a sprawling 3-acre lot, this exquisite ranch-style residence offers a harmonious blend of luxury and comfort, perfect for those seeking an elevated lifestyle. Meticulously maintained and upgraded, the home boasts a timeless brick exterior that exudes charm and durability. Step inside to discover a thoughtfully designed interior, featuring a seamless open floor plan that invites natural light to dance across the hardwood and luxury vinyl plank flooring. The heart of the home is the country-style kitchen, equipped with stainless steel appliances, breakfast bar, and brick accents. The upgraded countertops and ample pantry space enhance both functionality and style. The living area is a warm gathering space, highlighted by two elegant fireplaces. One wood stove in the living room and one electric in the large family room addition. The combination diningu002Fliving area is perfect for entertaining. Retreat to the primary suite, where you'll find a luxurious upgraded bathroom feat
USD 1,250,000
20581 Myers Place
12 pictures
House · for sale
USD 1,399,000
USD 183/sq.ft
20581 Myers Place
Gleedsville
· 7,610 sq.ft · 6 Bedrooms · 5 Baths · House
· Office room · Deck · Fireplace · Equipped kitchen
Gleedsville · 7,610 sq.ft · 6 Bedrooms · 5 Baths · House · Office room · Deck · Fireplace · Equipped kitchen
The Winthrop model in sought-after Red Cedar West offers an impressive blend of architectural scale, natural light, and timeless design. Double front doors open to a dramatic two-story foyer highlighted by a sweeping curved staircase and open sightlines through the family room to a serene treed backdrop. Expansive windows fill the home with natural light, enhancing its generous proportions. Designed for both formal entertaining and everyday living, the main level features a gracious living room and refined dining room with a butlers pantry that flows seamlessly into the expansive kitchen. The kitchen includes a substantial center island, abundant cabinetry, and generous workspace, opening to a sun-drenched sunroom with access to the deck. The family room is framed by a wall of windows and anchored by a fireplace overlooking the private setting. A dedicated main-level office, laundry roomand two half baths provide added flexibility to the main level. Upstairs, the five generously sizedb
USD 1,399,000
20588 Myers Pl, Leesburg, VA 20175 | MLS #VALO2118
View photo
House · for sale
USD 1,650,000
USD 215/sq.ft
20588 Myers Pl, Leesburg, VA 20175 | MLS #VALO2118
Gleedsville
· 7,642 sq.ft · 4 Bedrooms · 7 Baths · House
· Office room · Equipped kitchen
Gleedsville · 7,642 sq.ft · 4 Bedrooms · 7 Baths · House · Office room · Equipped kitchen
Brick-wrapped and boldly refreshed, this stately Red Cedar West estate brings a distinctively modern edge to the quiet rhythm of rural Loudoun. From its coveted cul-de-sac welcome, you’ll return from winery afternoons, and historic township strolls to incredible oversized polished floors tracing an open floor plan illuminated by gallery-worthy fixtures, glowing hearths, and two stories of great-room windowpanes. Though the sweeping onyx-hued staircase invites guests to linger at the threshold, your main level is poised to host exquisite parties, overnight guests, and favorite weeknight meals. While the office. With potential for overnight guests. Is cared for by one of five striking bathrooms, in the chef’s kitchen you’ll pour wine from the butler’s pantry, gossip from across the black-tie island of stone, and complete best loved recipes using gorgeous designer Cafe appliances. Within the soaring living room, guests gather at the holidays where views include wooded privacy from beyond
USD 1,650,000
504 Legrace Terrace NE
View photo
Townhouse · for sale
USD 600,000
USD 278/sq.ft
504 Legrace Terrace NE
Gleedsville
· 2,153 sq.ft · 3 Bedrooms · 2 Baths · Townhouse
· Garden · Office room · Terrace · Deck · Equipped kitchen
Gleedsville · 2,153 sq.ft · 3 Bedrooms · 2 Baths · Townhouse · Garden · Office room · Terrace · Deck · Equipped kitchen
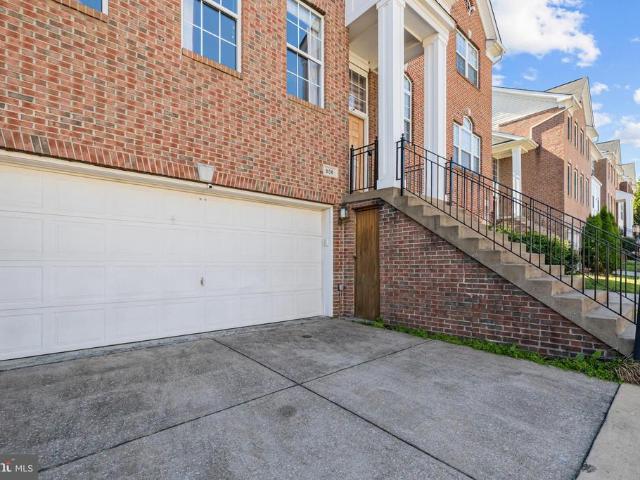
Welcome to 504 Legrace Ter NE, a well-appointed three-bedroom, two full bath, two half bath townhome nestled in the sought-after Potomac Station community of Leesburg. Spanning approximately 2,060 square feet across 3 levels, this home offers the space and flexibility today's buyers are looking for whether it's room to work from home, host guests, or simply spread out. Inside, the layout flows naturally from the main living and dining areas to a functional kitchen, with additional living space on the lower level ideal for a rec room, office, or flex use. Three generously sized bedrooms, two full baths, and two conveniently placed half baths make everyday living comfortable for the whole household. Step outside to your private deck and fully fenced backyard a perfect setup for entertaining, pets, or just unwinding after a long day. HVAC replaced within the last 7 years. Potomac Station is one of Northern Virginia's most established and welcoming neighborhoods a 1,400+ home community jus
USD 600,000
210 Cornwall Street NW
7 pictures
House · for sale
USD 695,000
USD 379/sq.ft
210 Cornwall Street NW
Gleedsville
· 1,830 sq.ft · 3 Bedrooms · 2 Baths · House
· Equipped kitchen
Gleedsville · 1,830 sq.ft · 3 Bedrooms · 2 Baths · House · Equipped kitchen
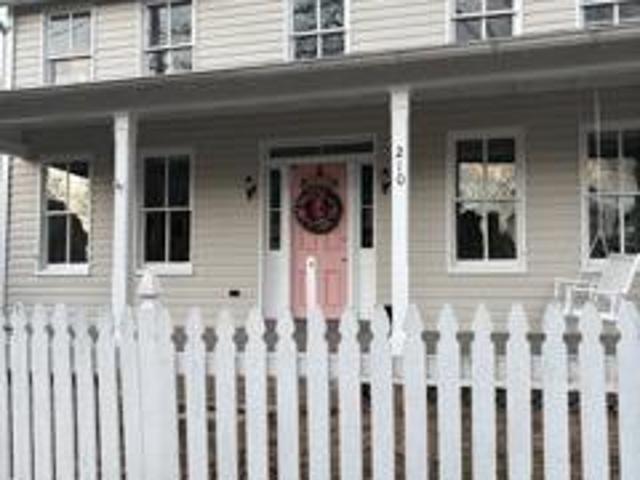
Tucked along the most coveted street in Historic Downtown Leesburg, this is a rare and remarkable opportunity to restore and reimagine a piece of local history. Set on prestigious Cornwall Street in NW Leesburg just moments from the boutiques, restaurants, coffee shops, and community life of downtown this historic residence is waiting for its next passionate steward. For the buyer who reveres historic architecture and understands the irreplaceable value of location, character, and craftsmanship, this property offers extraordinary potential. The home is being sold AS-IS with thoughtfully designed architectural plans already approved by the Town of Leesburgs Board of Architectural Review (BAR), saving the next owner significant time, expense, and uncertainty. The approved plans expand the residence from approximately 1,840 to over 3,000 finished square feet and envision a beautifully livable historic home with four bedrooms, 3.5 baths, a gracious primary suite, and a modern kitchen flowi
USD 695,000
21283 Smokehouse Court
12 pictures
House · for sale
USD 1,000,000
USD 370/sq.ft
21283 Smokehouse Court
Gleedsville
· 2,702 sq.ft · 4 Bedrooms · 3 Baths · House
· Fireplace · Equipped kitchen
Gleedsville · 2,702 sq.ft · 4 Bedrooms · 3 Baths · House · Fireplace · Equipped kitchen
Welcome to this beautiful turnkey home situated on a premium lot in the sought-after Ashburn Farm community, where comfort, charm, and thoughtful updates come together beautifully. A two-story foyer welcomes you inside, leading to the formal dining space that is perfect for entertaining and everyday gatherings. The main-level owners suite offers convenience and comfort with vaulted ceilings, a large walk-in closet, and an attached full bath featuring a separate double shower. The kitchen is well-appointed with granite countertops, stainless steel appliances, a built-in microwave, and a casual dining area overlooking the breathtaking two-story family room. Filled with natural light from skylights and enhanced by stunning wood paneling, the family room also features a cozy wood-burning fireplace with a gas starter, creating the perfect gathering space. An updated half bath, renovated approximately five years ago, completes the main level. Upstairs, youll find three generously sized bedro
USD 1,000,000
20923 Trenton Circle
12 pictures
House · for sale
USD 1,150,000
USD 277/sq.ft
20923 Trenton Circle
Gleedsville
· 4,144 sq.ft · 5 Bedrooms · 3 Baths · House
· Equipped kitchen
Gleedsville · 4,144 sq.ft · 5 Bedrooms · 3 Baths · House · Equipped kitchen
Just Stunning! Nestled in the charming community of Red Cedar Middle Village, this exquisite Colonial-style residence offers a perfect blend of luxury and comfort. This home boasts an impressive 4,150 square feet of meticulously designed living space, ideal for both relaxation and entertaining. Step inside to discover a warm and inviting atmosphere, highlighted by rich hardwood floors seamlessly throughout the home. The open floor plan creates a harmonious connection between the gourmet kitchen and the family room, making it the perfect setting for gatherings. The kitchen is a culinary enthusiast's dream, featuring high-end stainless steel appliances, including a built-in microwave, wall oven, cooktop, and dishwasher. The expansive island provides ample space for meal prep and casual dining, while recessed lighting adds a touch of elegance. Retreat to the luxurious master suite, where tranquility reigns. The spa-like oasis bathroom is a spa-like oasis, complete with a soaking tub and a
USD 1,150,000
41800 Mellowed Ivory Place
12 pictures
House · for sale
USD 1,149,000
USD 312/sq.ft
41800 Mellowed Ivory Place
Gleedsville
· 3,681 sq.ft · 5 Bedrooms · 4 Baths · House
· Equipped kitchen
Gleedsville · 3,681 sq.ft · 5 Bedrooms · 4 Baths · House · Equipped kitchen
Set within Brambletons sold-out West Park neighborhood, this nearly new Caledon model by Van Metre offers over 3,500 finished square feet across three levels. The residence includes 5 bedrooms, 4.5 bathrooms, and a thoughtfully arranged design that pairs expansive living spaces with versatile functionality. Featuring 9-foot ceilings and luxury vinyl plank floors, the main level is designed with both style and function in mind. The great room, dining area, and kitchen are connected in a bright, spacious, open arrangement suited for entertaining or relaxing at home. A separate flex space nearby can easily serve as an office, playroom, or additional lounge. The kitchen sits at the center of the home and features quartz countertops, upgraded cabinetry, a tile backsplash, stainless steel appliances, and a large island with seating. It offers plenty of counter space and storage while staying connected to the main living areas. Upstairs, the primary suite provides a spacious retreat with a co
USD 1,149,000
836 Revelstore Terrace NE
View photo
Townhouse · for sale
USD 695,000
USD 286/sq.ft
836 Revelstore Terrace NE
Gleedsville
· 2,422 sq.ft · 3 Bedrooms · 3 Baths · Townhouse
· Garden · Office room · Terrace · Deck · Fireplace · Equipped kitchen
Gleedsville · 2,422 sq.ft · 3 Bedrooms · 3 Baths · Townhouse · Garden · Office room · Terrace · Deck · Fireplace · Equipped kitchen
Welcome to this beautifully maintained brick-front townhome in the highly sought-after Potomac Station community of Leesburg. Spanning three finished levels, this spacious home offers an open and light-filled floor plan with elegant details throughout, including hardwood floors, crown molding, tray ceilings, and upgraded trim work. The gourmet kitchen features granite countertops, upgraded cabinetry, and ample space for cooking and entertaining, opening seamlessly to inviting living and dining areas centered around a cozy gas fireplace. Upstairs, the spacious primary suite serves as a private retreat with a tray ceiling, walk-in closet, and spa-inspired bath complete with dual vanities, soaking tub, separate shower, and skylight. Additional bedrooms are generously sized, while the finished lower level offers flexible space perfect for a recreation room, home office, or guest suite. HVAC replaced 2019. Enjoy outdoor living on the private deck and fenced rear yard, plus the convenience o
USD 695,000
20808 Wild Goose Ln, Leesburg, VA 20175 | MLS #VALO2123
View photo
House · for sale
USD 999,000
USD 386/sq.ft
20808 Wild Goose Ln, Leesburg, VA 20175 | MLS #VALO2123
Gleedsville
· 2,583 sq.ft · 4 Bedrooms · 3 Baths · House
· Garden · Equipped kitchen
Gleedsville · 2,583 sq.ft · 4 Bedrooms · 3 Baths · House · Garden · Equipped kitchen
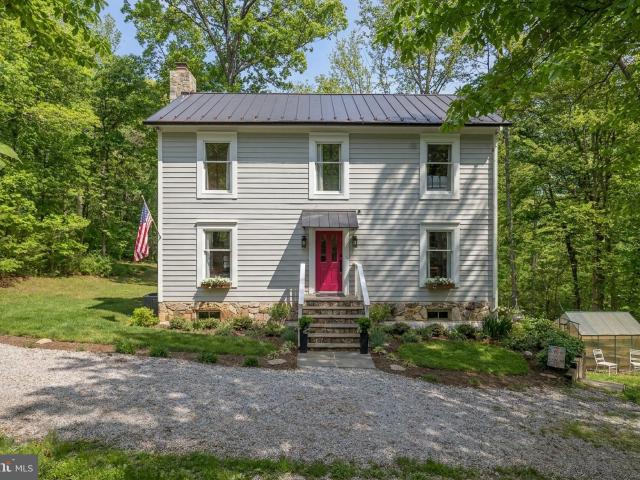
Welcome to 20808 Wild Goose Lane—a rare 11.8-acre estate offering luxury living, income potential, and total privacy with NO HOA. This fully renovated 4BRu002F3BA home showcases a designer kitchen, spa-inspired baths, and high-end finishes throughout. High-speed internet supports remote work, while private Goose Creek access creates a resort-like setting. The walkout lower level features a private in-law suite—ideal for Airbnb or multi-generational living. With ADU potential, the property offers multiple avenues for expansion and long-term value. Outdoors, enjoy a turnkey homestead setup with garden beds, chicken coop, and open land for animals or future structures. Minutes to Leesburg, Middleburg, and top wineries—this is a unique blend of lifestyle, land, and investment upside. ”
USD 999,000
1100 Justinian Street SE
4 pictures
House · for sale
USD 1,000,000
USD 269/sq.ft
1100 Justinian Street SE
Gleedsville
· 3,714 sq.ft · 3 Bedrooms · 3 Baths · House
· Equipped kitchen
Gleedsville · 3,714 sq.ft · 3 Bedrooms · 3 Baths · House · Equipped kitchen
Photos and Floor plan will be uploaded by April 29th. 1100 Justinian Street | The Cornwall Model | Meadowbrook Farm Introducing a truly exceptional opportunity in the heart of Meadowbrook Farman exquisite, limited-edition Cornwall Model by renowned builder Van Metre. Masterfully designed and beautifully appointed, this residence blends timeless elegance with modern luxury in one unforgettable home. From the moment you arrive, the wrap-around porch and charming metal roof create striking curb appeal and set the tone for what awaits inside. The main level features a seamless open-concept design enhanced by rich engineered floors and abundant natural light throughout. At the center of the home, the expansive family room showcases a gas fireplaceboth inviting and sophisticated. The gourmet kitchen is a true showpiece, offering quartz countertops, an oversized island with seating, stainless steel appliances, including a gas cooktop, wall oven, and built-in microwave, plus a spacious pantry.
USD 1,000,000
20808 Wild Goose Lane
12 pictures
House · for sale
USD 999,000
USD 386/sq.ft
20808 Wild Goose Lane
Gleedsville
· 2,583 sq.ft · 4 Bedrooms · 3 Baths · House
· Garden · Equipped kitchen
Gleedsville · 2,583 sq.ft · 4 Bedrooms · 3 Baths · House · Garden · Equipped kitchen
Welcome to 20808 Wild Goose Lanea rare 11.8-acre estate offering luxury living, income potential, and total privacy with NO HOA. This fully renovated 4BR/3BA home showcases a designer kitchen, spa-inspired baths, and high-end finishes throughout. High-speed internet supports remote work, while private Goose Creek access creates a resort-like setting. The walkout lower level features a private in-law suiteideal for Airbnb or multi-generational living. With ADU potential, the property offers multiple avenues for expansion and long-term value. Outdoors, enjoy a turnkey homestead setup with garden beds, chicken coop, and open land for animals or future structures. Minutes to Leesburg, Middleburg, and top wineriesthis is a unique blend of lifestyle, land, and investment upside
USD 999,000
306 Lounsbury Court NE
12 pictures
House · for sale
USD 749,000
USD 421/sq.ft
306 Lounsbury Court NE
Gleedsville
· 1,776 sq.ft · 4 Bedrooms · 2 Baths · House
Gleedsville · 1,776 sq.ft · 4 Bedrooms · 2 Baths · House
Welcome to 306 Lounsbury Ct NE a beautifully updated split-level home in the heart of historic Leesburg offering NO HOA and fully paid-off solar panels for exceptional long-term value. More than just move-in ready, this home offers a rare combination of comfort, efficiency, and smart homeownership. While many homeowners experienced rising utility costs this winter, the current owners enjoyed electric bills averaging approximately just $10/month thanks to the owned solar panel system. Its a valuable advantage in todays market, providing meaningful monthly savings and protection against increasing energy costs without the added expense of a solar loan or lease. Inside, the home features a comfortable and functional layout with four bedrooms and two full bathrooms upstairs, including a spacious primary suite with dual closets for practical storage. Natural light fills the home throughout the day, while the skylight creates a warm and inviting ambiance in the evening. The main level is des
USD 749,000
42239 Picasso Square # HOMESITE 4325
12 pictures
Townhouse · for sale
USD 841,990
USD 310/sq.ft
42239 Picasso Square # HOMESITE 4325
Gleedsville
· 2,713 sq.ft · 3 Bedrooms · 3 Baths · Townhouse
· Garden · Deck · Fireplace · Equipped kitchen · Parking
Gleedsville · 2,713 sq.ft · 3 Bedrooms · 3 Baths · Townhouse · Garden · Deck · Fireplace · Equipped kitchen · Parking
Find a brand new TOWNHOME at West Park III by Van Metre Homes in Brambleton, VA with a two-car, front-load garage with an electric vehicle charging circuit, three bedrooms, three full bathrooms, and one half bathrooms. Homesite 4325 (Tyce 24-F2 Plan) is finishing up construction and will be ready for you to move in MAY 2026. With over 2,720+ finished square feet across three levels, this residence welcomes you 9 ft. Ceilings on all levels, LVP luxury vinyl plank flooring in the main areas, and oak stairs on all levels. This floorplan features a private backyard and a spacious deck for seamless outdoor living. The open-concept main level offers a great room with an electric fireplace and a heart-of-the-home kitchen, while a nook off the dining area adds an extra flex space. The primary suite features a spa-inspired four-piece bathroom complete with dual vanities, a linen closet, and a frameless shower enclosure with floor-to-ceiling tile and a built-in seat. This level also includes two
USD 841,990
402 Haupt Square SE
12 pictures
Townhouse · for sale
USD 835,000
USD 320/sq.ft
402 Haupt Square SE
Gleedsville
· 2,605 sq.ft · 3 Bedrooms · 3 Baths · Townhouse
· Equipped kitchen · Parking
Gleedsville · 2,605 sq.ft · 3 Bedrooms · 3 Baths · Townhouse · Equipped kitchen · Parking
Stunning four-level end-unit townhome in sought-after Crescent Place, located in the heart of downtown Leesburg. This light-filled residence offers 3 bedrooms, 3.5 bathrooms, and an oversized two-car garage, along with two private terraces perfect for outdoor enjoyment. Boasting over 2,600 square feet of beautifully appointed living space, the home shows like new and is loaded with high-end upgrades throughout. The gourmet kitchen features upgraded stainless steel appliances, a spacious granite island, granite countertops, and custom cabinetryideal for both everyday living and entertaining. Each bedroom includes its own en suite bath with granite countertops and upgraded tile finishes, offering comfort and privacy. Gleaming hardwood floors span the main and kitchen levels, while the bedroom levels are finished with plush upgraded carpeting. Additional highlights include dual-zone HVAC for optimal comfort, custom paint throughout, and designer window treatments. Enjoy the convenience of
USD 835,000
22693 Flowing Spring Square
12 pictures
Townhouse · for sale
USD 749,900
USD 319/sq.ft
22693 Flowing Spring Square
Gleedsville
· 2,347 sq.ft · 3 Bedrooms · 2 Baths · Townhouse
· Garden · Parking · Cellar
Gleedsville · 2,347 sq.ft · 3 Bedrooms · 2 Baths · Townhouse · Garden · Parking · Cellar
Beautiful 3 bed room, 2 full bath & 2 half bath, 2 car garage th in highly-desired brambleton community & near by brambleton theaters. Fresh paint, hardwood on entire main level, wonderful kit w/granite, s/s apps, back-splash, maple cabinets, upper level laudnry, huge master suite, luxury master bath, large secondary bedrooms, finished basement w/rec. Room & walk out to fenced backyard. Recent updates: brand new roof. 2023, WATER HEATER. 2023, REFREGERATOR-2026, GAS RANGE. 2024. Hoa fee includes hi speed internet & cable tv
USD 749,900
1181 Hawling Place SW
12 pictures
House · for sale
USD 1,695,000
USD 356/sq.ft
1181 Hawling Place SW
Gleedsville
· 4,758 sq.ft · 4 Bedrooms · 3 Baths · House
· Office room · Equipped kitchen · Swimming pool
Gleedsville · 4,758 sq.ft · 4 Bedrooms · 3 Baths · House · Office room · Equipped kitchen · Swimming pool
Tucked into the ridge-line community of Woodlea Hills, 1181 Hawling Place offers a rare combination of privacy, space, and convenience in one of Leesburgs most established settings. Set on a large lot with elevated surroundings and a quiet, refined neighborhood feel, this home delivers the benefits of the Woodlea Manor HOAincluding pool, tennis, and neighborhood amenitieswhile still feeling tucked away in an upscale residential enclave. Built by Weatherburne, this home has been thoughtfully improved over the years with extensive updates and meaningful renovations that reflect long-term care and pride of ownership. Inside, hardwood floors span both the main and upper levels, while the layout offers the blend of openness and defined spaces that buyers often seek. The main-level office is enhanced by built-in bookcases, creating an ideal space for working from home, reading, or quiet retreat. At the center of the home is a gourmet kitchen with a large center island, designed to function e
USD 1,695,000
40925 Alysheba Drive
12 pictures
House · for sale
USD 2,880,000
USD 274/sq.ft
40925 Alysheba Drive
Gleedsville
· 10,473 sq.ft · 6 Bedrooms · 8 Baths · House
· Office room · Fireplace · Equipped kitchen
Gleedsville · 10,473 sq.ft · 6 Bedrooms · 8 Baths · House · Office room · Fireplace · Equipped kitchen
Open House Sunday 17th 1-4pm. Just Completed Introducing an extraordinary new construction estate in the prestigious Beacon Hill community of Leesburg, Virginia. Built by renowned New Village Builders, this nearly 10,000-square-foot residence spans three finished levels and offers the perfect blend of elegance, comfort, and intentional design. Step into the grand foyer and youre immediately welcomed by a dramatic dual curved staircase and soaring 20+ foot ceilings that create a stunning first impression and flow seamlessly into the family room. The expansive main level is anchored by a breathtaking great room with a statement fireplace and open sightlines into a show-stopping chefs kitchen, featuring a massive island, premium luxury appliances, and custom finishes throughout. Designed for both everyday living and entertaining, the home offers formal living and dining spaces while maintaining an open-concept layout. A private office with access to a full bath provides flexibility for gu
USD 2,880,000
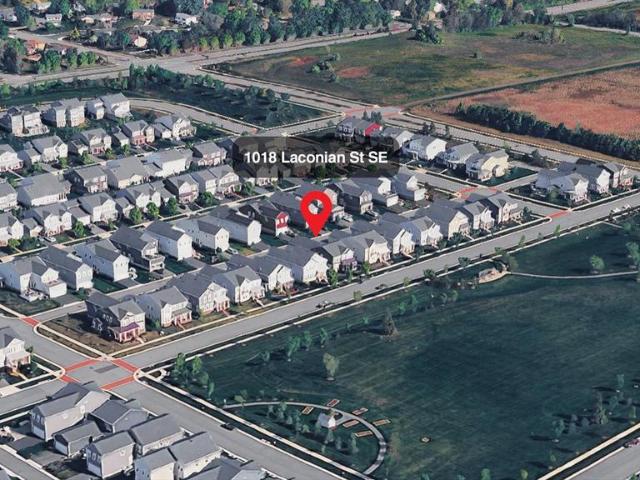
1018 Laconian Street SE
12 pictures
House · for sale
USD 1,169,900
USD 238/sq.ft
1018 Laconian Street SE
Gleedsville
· 4,908 sq.ft · 5 Bedrooms · 4 Baths · House
· Garden · Equipped kitchen · Parking · Swimming pool
Gleedsville · 4,908 sq.ft · 5 Bedrooms · 4 Baths · House · Garden · Equipped kitchen · Parking · Swimming pool
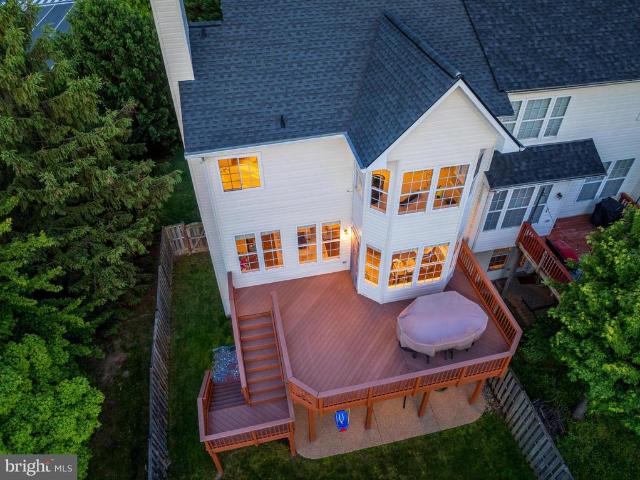
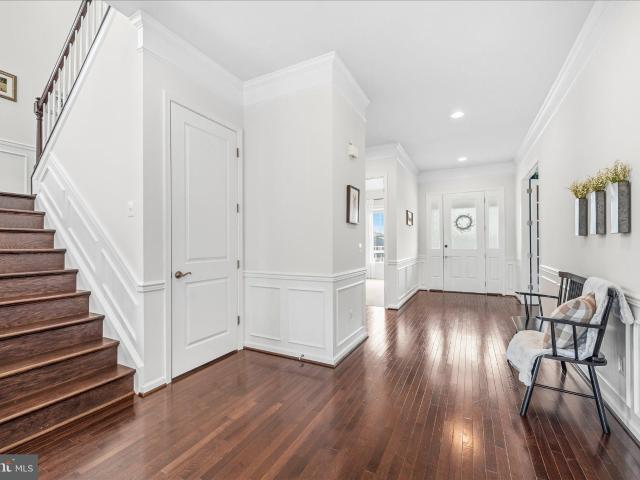
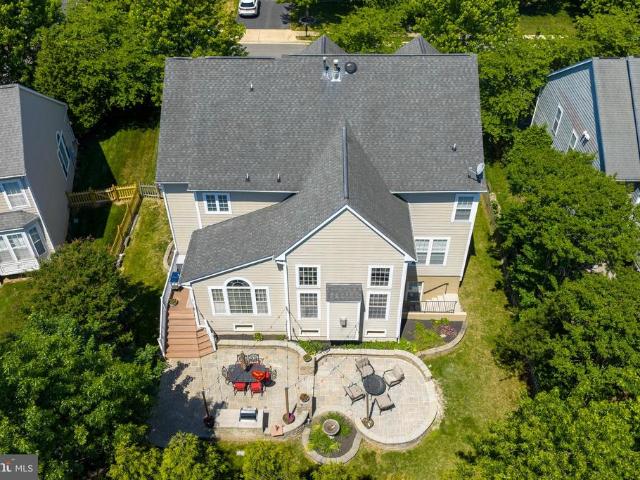
80,000 total price improvement! Priced to sell! Whether you are someone who enjoys sipping your morning coffee sitting in your front porch with the unrestricted view of the beautiful sunrise or someone who likes a beautifully designed backyard with limited yard work, this home is perfect for you! You will have a big open floor living space and a backyard good enough to entertain with limited maintenance requirements! Nestled in the sought after Meadowbrook Farm community, this Middleway model, built in 2018, faces the big community park which houses the community room and pool, and tennis court and tot lot. This residence boasts five spacious bedrooms, four and a half elegantly appointed bathrooms, a nice size backyard and a two car rear garage. Step inside to discover builder upgrades throughout from flooring to stair railings to bathrooms. You will enjoy an open floor plan, with hardwood floors and crown moldings. The gourmet kitchen features quartz countertops and a large island wit
USD 1,169,900
843 Revelstore Terrace NE
12 pictures
Townhouse · for sale
USD 749,900
USD 256/sq.ft
843 Revelstore Terrace NE
Gleedsville
· 2,928 sq.ft · 4 Bedrooms · 3 Baths · Townhouse
· Terrace · Parking
Gleedsville · 2,928 sq.ft · 4 Bedrooms · 3 Baths · Townhouse · Terrace · Parking
Introducing 843 Revelstore Terrace NE a beautifully updated end-unit, three-level townhouse in the highly sought-after Potomac Station community. Ideally located just minutes from historic downtown Leesburg, this home offers easy access to shopping, dining, commuter routes, breweries, wineries, and countless outdoor activities while maintaining the charm and tranquility of Loudoun County living. Enjoy the convenience of being just a short drive to Wegmans and other major shopping destinations. Inside, neutral paint tones and stylish modern finishes create a warm and inviting backdrop. Thoughtful upgrades throughout include refinished hardwood floors, elegant built-ins, new carpet on the upper level, and luxury vinyl plank flooring in the lower level and stairways. The entry-level features a spacious recreation or sitting area, a full bedroom and bath, and convenient access to the two-car garage, complete with updated epoxy/polyaspartic flooring (2022) and a new smart insulated steel ga
USD 749,900
1114 Laconian St SE, Leesburg, VA 20175 | MLS #VALO2128
View photo
House · for sale
USD 1,250,000
USD 247/sq.ft
1114 Laconian St SE, Leesburg, VA 20175 | MLS #VALO2128
Gleedsville
· 5,059 sq.ft · 6 Bedrooms · 4 Baths · House
· Office room · Equipped kitchen
Gleedsville · 5,059 sq.ft · 6 Bedrooms · 4 Baths · House · Office room · Equipped kitchen
Welcome to Meadowbrook Farm living at its finest. Nestled in one of Leesburg's most beloved communities, this exceptional Craftsman-style home offers over 5,000 square feet of beautifully designed living space, combining modern comfort, thoughtful upgrades, and the rare flexibility today's buyers are searching for. Built in 2019, this impressive 6-bedroom, 4-bath residence features a highly sought-after main-level primary suite complete with a spa-like bath and dual custom walk-in closets. Two additional bedrooms on the main level provide endless possibilities for guest accommodations, home offices, playrooms, or multigenerational living. The heart of the home is the stunning open-concept living area, where soaring two-story ceilings and abundant natural light create an inviting and spacious atmosphere. The gourmet kitchen showcases white quartz countertops, upgraded fingerprint-resistant appliances, a walk-in pantry, and extended cabinetry offering exceptional storage and functionalit
USD 1,250,000

Get email alerts

Don't miss out: be the first to know about new properties

The alert was correctly created

On subscribing you accept the conditions of use and the privacy policy
Alert
Receive new ads in your inbox
Save this search
Receive alerts for new listings

We'll send you an email when we have new properties for: "Houses for sale in Gleedsville"

The alert was correctly created

Belmont Ridge, Ashburn Broad Run district Loudoun County Virginia
Goose Creek Village
Get email alerts and be the first to see new listings
Required field
On subscribing I accept the terms of the privacy policy
Perfect! You'll soon start receiving new listings via email
Alert
Receive an email when we have new ads for Houses for sale in Gleedsville
Save this search
Filters

Bedrooms

Size (sq.ft)

sq.ft
sq.ft

Price

USD
USD

Property type

Bathrooms

Clear all filters
Receive notifications when new entries are published.