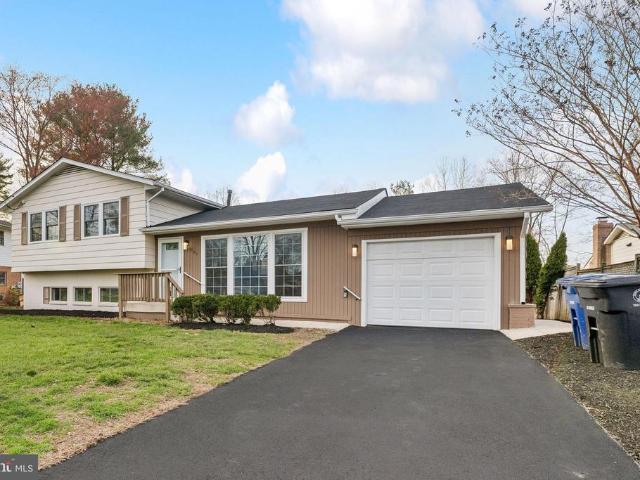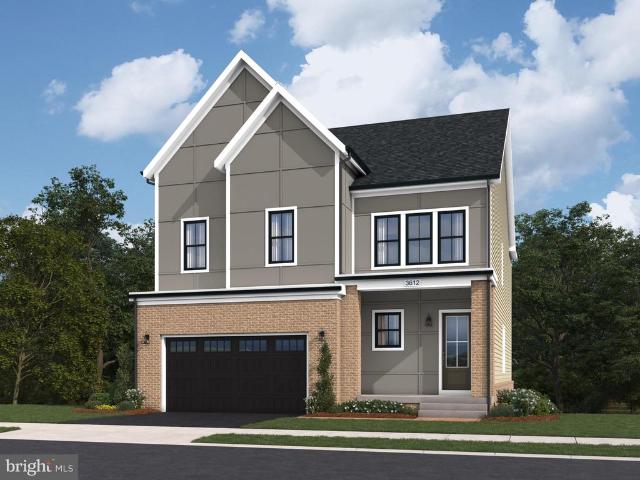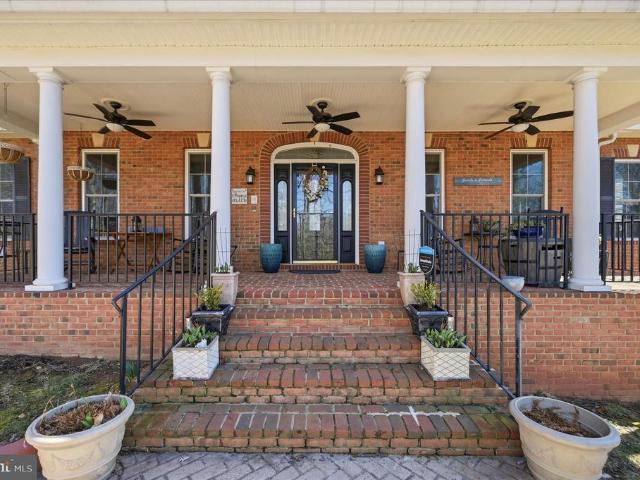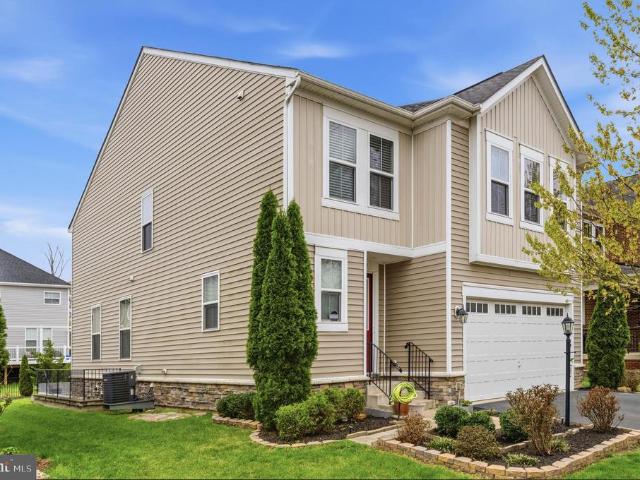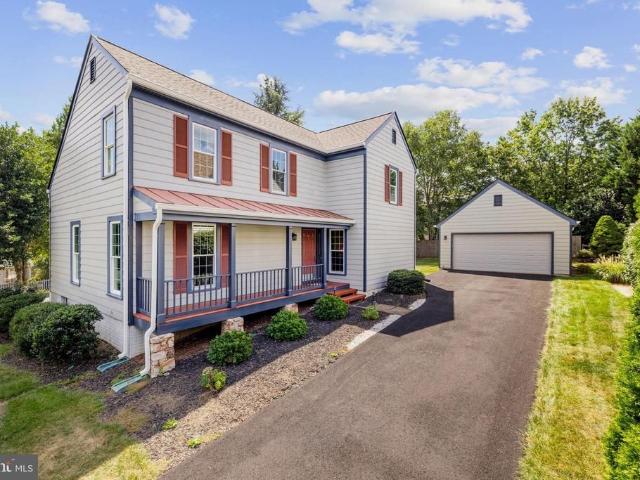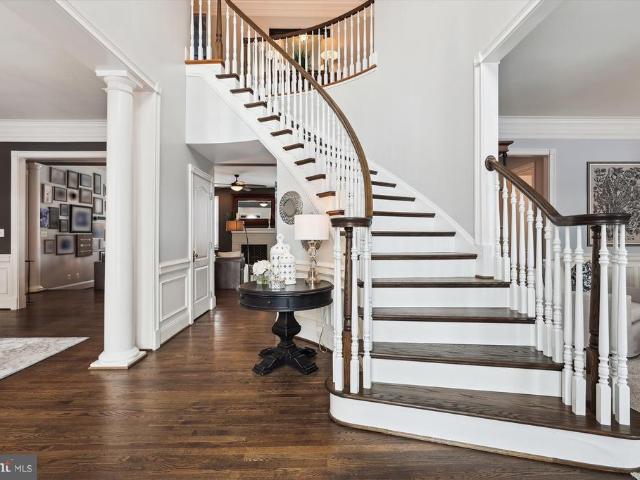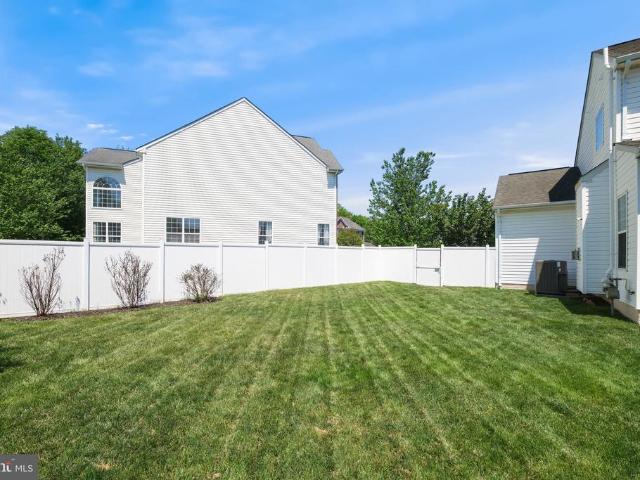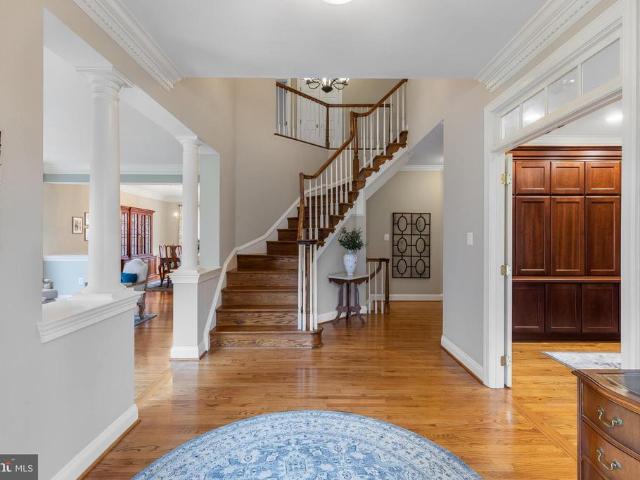
313 houses for sale in Gleedsville

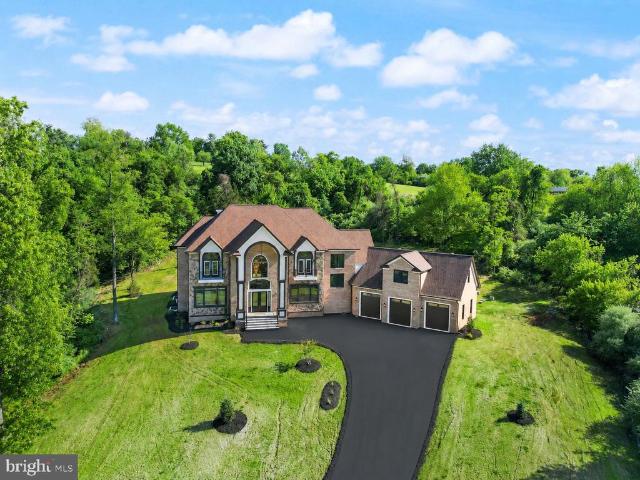
1181 Hawling Place SW
12 pictures
House · for sale
USD 1,695,000
USD 356/sq.ft
1181 Hawling Place SW
Gleedsville
· 4,758 sq.ft · 4 Bedrooms · 3 Baths · House
· Office room · Equipped kitchen · Swimming pool
Gleedsville · 4,758 sq.ft · 4 Bedrooms · 3 Baths · House · Office room · Equipped kitchen · Swimming pool
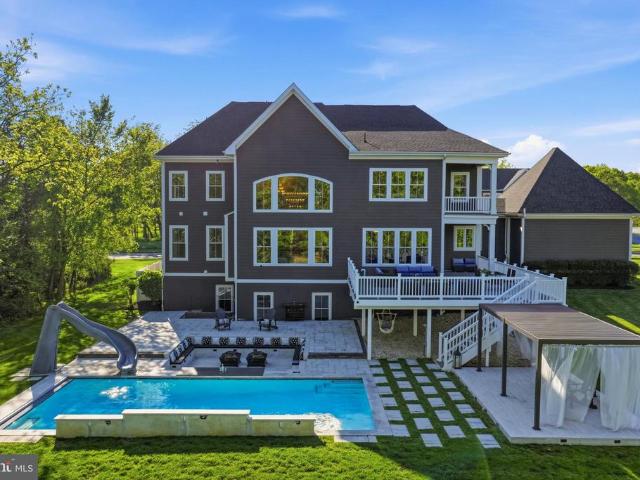
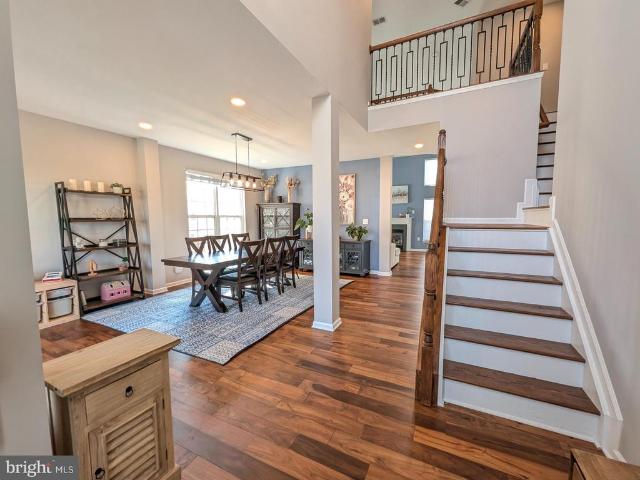
Tucked into the ridge-line community of Woodlea Hills, 1181 Hawling Place offers a rare combination of privacy, space, and convenience in one of Leesburgs most established settings. Set on a large lot with elevated surroundings and a quiet, refined neighborhood feel, this home delivers the benefits of the Woodlea Manor HOAincluding pool, tennis, and neighborhood amenitieswhile still feeling tucked away in an upscale residential enclave. Built by Weatherburne, this home has been thoughtfully improved over the years with extensive updates and meaningful renovations that reflect long-term care and pride of ownership. Inside, hardwood floors span both the main and upper levels, while the layout offers the blend of openness and defined spaces that buyers often seek. The main-level office is enhanced by built-in bookcases, creating an ideal space for working from home, reading, or quiet retreat. At the center of the home is a gourmet kitchen with a large center island, designed to function e
USD 1,695,000
40925 Alysheba Drive
12 pictures
House · for sale
USD 2,880,000
USD 274/sq.ft
40925 Alysheba Drive
Gleedsville
· 10,473 sq.ft · 6 Bedrooms · 8 Baths · House
· Office room · Fireplace · Equipped kitchen
Gleedsville · 10,473 sq.ft · 6 Bedrooms · 8 Baths · House · Office room · Fireplace · Equipped kitchen
Open House Sunday 17th 1-4pm. Just Completed Introducing an extraordinary new construction estate in the prestigious Beacon Hill community of Leesburg, Virginia. Built by renowned New Village Builders, this nearly 10,000-square-foot residence spans three finished levels and offers the perfect blend of elegance, comfort, and intentional design. Step into the grand foyer and youre immediately welcomed by a dramatic dual curved staircase and soaring 20+ foot ceilings that create a stunning first impression and flow seamlessly into the family room. The expansive main level is anchored by a breathtaking great room with a statement fireplace and open sightlines into a show-stopping chefs kitchen, featuring a massive island, premium luxury appliances, and custom finishes throughout. Designed for both everyday living and entertaining, the home offers formal living and dining spaces while maintaining an open-concept layout. A private office with access to a full bath provides flexibility for gu
USD 2,880,000
43071 Track Bed Terrace
12 pictures
Townhouse · for sale
USD 879,900
USD 262/sq.ft
43071 Track Bed Terrace
Gleedsville
· 3,348 sq.ft · 4 Bedrooms · 3 Baths · Townhouse
· Patio · Garden · Terrace · Deck · Balcony · Equipped kitchen · Lift
Gleedsville · 3,348 sq.ft · 4 Bedrooms · 3 Baths · Townhouse · Patio · Garden · Terrace · Deck · Balcony · Equipped kitchen · Lift
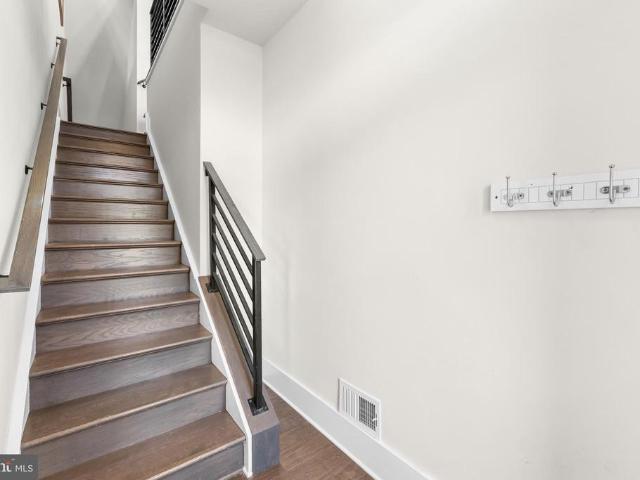
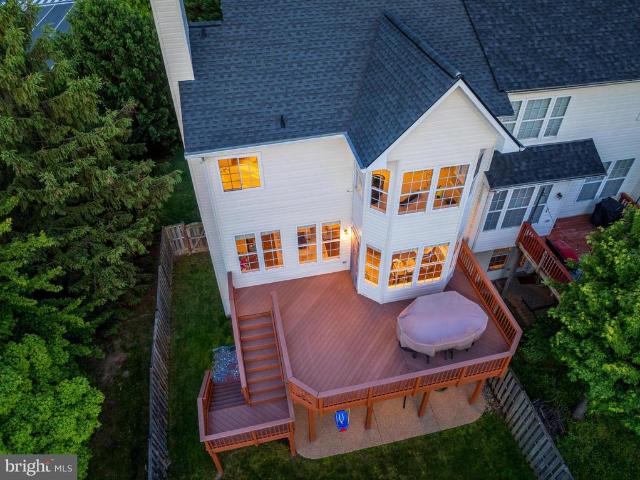
Welcome to this stunning contemporary townhome in sought-after Ashburn Overlook, where modern style, comfort, and convenience converge. This luxurious end unit 4-level townhome with a private elevator is ideally situated on a premium lot within the highly desirable Belmont Station, Trailside, and Stone Bridge High School pyramid. Designed with elegance and functionality in mind, the home features an open-concept layout filled with natural light, designer finishes, oversized windows, and multiple outdoor living spaces including an expanded deck, balcony, and rooftop terrace. The chefs kitchen is a true centerpiece, showcasing a massive 14 foot granite island, upgraded stainless steel appliances, and ceiling height cabinetry. Additional highlights include a loft level entertaining space and a spacious lower level with dog wash station, and direct access to the fully fenced backyard complete with a patio. Ideally located near shopping, dining, One Loudoun, Lansdowne Town Center, Dulles Ai
USD 879,900
843 Revelstore Terrace NE
12 pictures
Townhouse · for sale
USD 749,900
USD 256/sq.ft
843 Revelstore Terrace NE
Gleedsville
· 2,928 sq.ft · 4 Bedrooms · 3 Baths · Townhouse
· Terrace · Parking
Gleedsville · 2,928 sq.ft · 4 Bedrooms · 3 Baths · Townhouse · Terrace · Parking
Introducing 843 Revelstore Terrace NE a beautifully updated end-unit, three-level townhouse in the highly sought-after Potomac Station community. Ideally located just minutes from historic downtown Leesburg, this home offers easy access to shopping, dining, commuter routes, breweries, wineries, and countless outdoor activities while maintaining the charm and tranquility of Loudoun County living. Enjoy the convenience of being just a short drive to Wegmans and other major shopping destinations. Inside, neutral paint tones and stylish modern finishes create a warm and inviting backdrop. Thoughtful upgrades throughout include refinished hardwood floors, elegant built-ins, new carpet on the upper level, and luxury vinyl plank flooring in the lower level and stairways. The entry-level features a spacious recreation or sitting area, a full bedroom and bath, and convenient access to the two-car garage, complete with updated epoxy/polyaspartic flooring (2022) and a new smart insulated steel ga
USD 749,900
23518 Lovage Court
12 pictures
House · for sale
USD 2,899,990
USD 362/sq.ft
23518 Lovage Court
Gleedsville
· 8,008 sq.ft · 6 Bedrooms · 6 Baths · House
· Fireplace · Equipped kitchen
Gleedsville · 8,008 sq.ft · 6 Bedrooms · 6 Baths · House · Fireplace · Equipped kitchen
Nestled in the prestigious Willowsford Grant community, this stunning Clifton Park modelone of the most sought-after floor plans in Willowsfordoffers over 8,000 square feet of luxurious living space across three impeccably finished levels. Showcasing unparalleled craftsmanship, extensive custom upgrades, and sophisticated designer finishes, this extraordinary residence defines elevated living in one of Northern Virginias premier communities. From the moment you enter, you are welcomed by stunning 9-inch wide-plank engineered luxury vinyl flooring installed throughout the home, custom modern chandeliers, premium custom paint, and thoughtfully curated high-end details at every turn. The gourmet kitchen has been completely enhanced with luxurious quartz countertops featuring dramatic 3-inch mitered edge detailing, customized cabinetry and storage solutions, and seamless flow into the breathtaking two-story family room highlighted by a beautifully upgraded fireplace. Designed for both luxu
USD 2,899,990
212 Masons Ln, Leesburg, VA 20175 | MLS #VALO2116 | Compass
View photo
House · for sale
USD 725,000
USD 387/sq.ft
212 Masons Ln, Leesburg, VA 20175 | MLS #VALO2116 | Compass
Gleedsville
· 1,873 sq.ft · 2 Bedrooms · 2 Baths · House
· Garden · Parking · Deck · Equipped kitchen
Gleedsville · 1,873 sq.ft · 2 Bedrooms · 2 Baths · House · Garden · Parking · Deck · Equipped kitchen
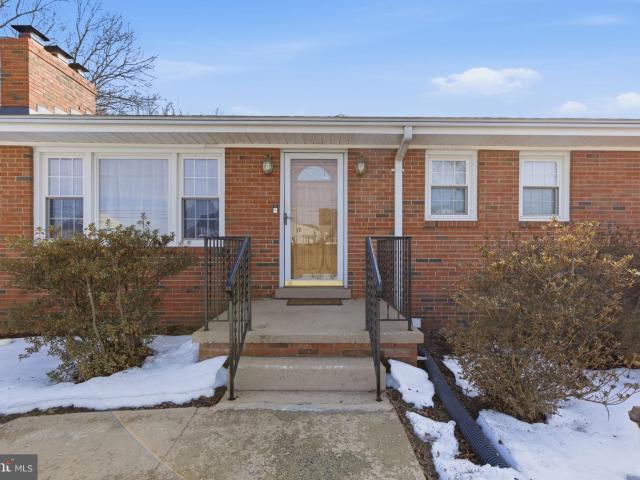
Location, location, location! Adjacent to the town of Leesburg. Charming, well maintained, all sides brick rambler, on versatile, 1 acre lot, with no HOA restrictions. Privacy and convenience. New roof December 2022. Relax on the oversized deck, enjoy a private backyard, with room to play, garden, have dogs, even chickens. This beautiful yard backs to trees and a large property behind. There are mature trees perennial plantings, to include daffodils, tiger lilies, azaleas, peonies, wisteria and forsythia bushes. The property accommodates an oversized, 2-car detached garage, connected by a pedestrian door and breezeway. The 800 sq. ft garage is fitted with a rough-in for a future wood stove and could be used as a workshop if desired. There is built in storage cabinetry. In addition, there is a large shed in the backyard for extra storage, lawn equipment and gardening supplies. The main level of the home has hardwood floors. The kitchen has solid wood custom cabinetry, granite countertop
USD 725,000
405 Hanrahan Court SE
12 pictures
House · for sale
USD 899,999
USD 249/sq.ft
405 Hanrahan Court SE
Gleedsville
· 3,606 sq.ft · 4 Bedrooms · 3 Baths · House
· Garden · Cellar
Gleedsville · 3,606 sq.ft · 4 Bedrooms · 3 Baths · House · Garden · Cellar
Improved price! *improved price! *improved price! *. Welcome to 405 hanrahan court se. Located on a quiet no-thru street in the sought-after East Stratford community, this 4-bedroom, 3.5-bathroom residence offers over 3,600 sqft of living space. With approximately $80,000 in thoughtful renewals performed between 2023 and 2025, this home is the ideal combination of modern luxury and peace of mind. It is a'lock-and-leave' property for those who prioritize high-end interiors over weekend yard work. Positioned just minutes from downtown Leesburg. Leave the lawnmower behind and enjoy the area's premier dining and boutiques. Architectural character & modern upgrades. As you enter, you are greeted by a signature Palladian window above the front door, flooding the foyer with natural light. The interior is entirely carpetless, featuring new hardwoods on the main and upper levels, and Luxury Vinyl Plank (LVP) in the basement. New recessed lighting throughout creates a bright, modern vibe. Dramat
USD 899,999
20048 Shelburne Glebe Road
12 pictures
House · for sale
USD 1,575,000
USD 494/sq.ft
20048 Shelburne Glebe Road
Gleedsville
· 3,186 sq.ft · 3 Bedrooms · 3 Baths · House
· Equipped kitchen
Gleedsville · 3,186 sq.ft · 3 Bedrooms · 3 Baths · House · Equipped kitchen
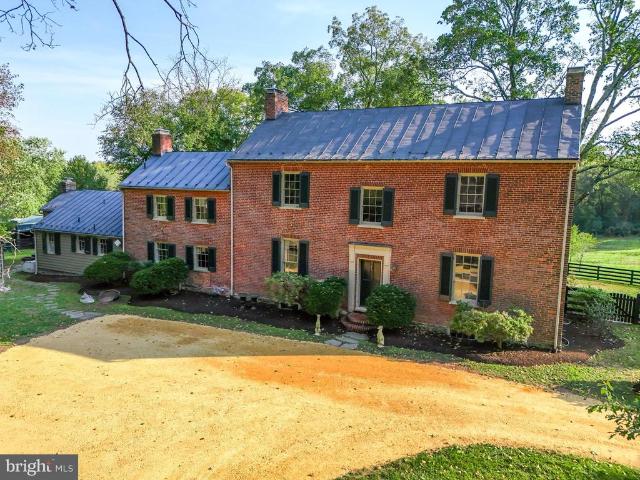
Montevideo a magnificent circa 1771 estate with brick residence set on protected countryside in beautiful Loudoun County, north of Middleburg. Exceptionally preserved and thoughtfully updated, the home greets you with a classic center hall and gracious main-level rooms that blend historic charm with modern comfort. Upstairs offers three bedrooms and two full baths. The eat-in kitchen with marble counters and free standing island serves as a warm, functional heart of the house. A lovely stone wing, complete with an adjacent full bath and laundry, provides an ideal private guest suite or studio. Equestrian and farm amenities include expanded, well-designed barns with multiple stalls, several paddocks and larger turnout fields, plus a separate farm entrance drive for convenient access and privacy. Protected by a conservation easement, Montevideo presents a rare opportunity to own a piece of history within a stunning rural settingperfect for buyers seeking heritage, equestrian facilities,
USD 1,575,000
43075 Shadow Terrace
12 pictures
Townhouse · for sale
USD 679,976
USD 319/sq.ft
43075 Shadow Terrace
Gleedsville
· 2,131 sq.ft · 3 Bedrooms · 3 Baths · Townhouse
· Patio · Terrace · Equipped kitchen · Parking
Gleedsville · 2,131 sq.ft · 3 Bedrooms · 3 Baths · Townhouse · Patio · Terrace · Equipped kitchen · Parking
Beautifully upgraded, updated, and exceptionally well-maintained, this 2-car garage townhome in sought-after Potomac Station truly has it all! Thoughtfully improved from top to bottom, the home showcases extensive recent updates designed for comfort, style, and peace of mind. Highlights include brand new carpet throughout the bedroom level (2026) and a custom-built entertainment center in the living room (2026), plus major exterior improvements including new Thompson Creek windows, front door, storm door, and sliding glass door to the patio (2025), as well as a new roof featuring GAF Timberline HDZ Lifetime Architectural Shingles (2024). The beautifully updated kitchen features new LG stainless steel appliancesincluding refrigerator, dishwasher, and microwaveplus a new garbage disposal (2024), while the remodeled primary bath (2023) offers a luxurious retreat with a standalone soaking tub, glass-enclosed shower, and double-sink vanity. Additional major upgrades include a new water heat
USD 679,976
18969 Peale Lane
12 pictures
House · for sale
USD 2,950,000
USD 501/sq.ft
18969 Peale Lane
Gleedsville
· 5,888 sq.ft · 5 Bedrooms · 4 Baths · House
Gleedsville · 5,888 sq.ft · 5 Bedrooms · 4 Baths · House
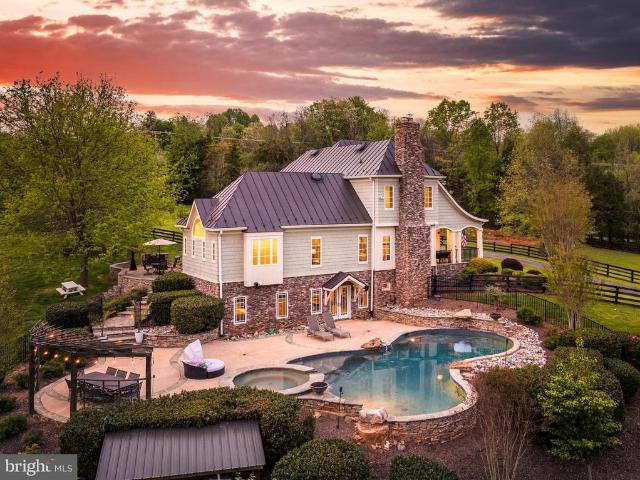
Welcome to Skyfall, a custom-built modern farmhouse thoughtfully designed with the finest materials, exuding sophisticated luxury on 9.08 meticulously fenced acres secured by private electric-gate access. Nestled on prestigious Peale Lanea secluded enclave celebrated for estate-quality homes amid Loudoun Countys picturesque wine countrySkyfall offers exceptional privacy, yet is mere minutes from vibrant downtown Leesburg. Crafted with impeccable attention to detail, the home's striking entry features imported black French steel doors beneath a dazzling Schonbek German crystal chandelier, accented by tray ceilings and crown molding throughout the main level. Durable Hardi-plank siding, a sleek full metal roof, and new Carrier HVAC systems with UV technology underscore the superior quality of construction. The luxurious main-level primary suite includes dual walk-in closets, French steel doors, and a cozy sitting area with a Jotul wood stove surrounded by marble. Its opulent ensuite bath
USD 2,950,000
905 Tuscarora Drive SW
12 pictures
House · for sale
USD 749,900
USD 361/sq.ft
905 Tuscarora Drive SW
Gleedsville
· 2,077 sq.ft · 4 Bedrooms · 3 Baths · House
· Office room · Equipped kitchen
Gleedsville · 2,077 sq.ft · 4 Bedrooms · 3 Baths · House · Office room · Equipped kitchen
Beautifully renovated and ideally situated on a quiet cul-de-sac just outside the Town of Leesburg, this stunning home offers the perfect blend of modern upgrades and peaceful living. Thoughtfully updated throughout, the home features a brand-new roof, new HVAC system, new flooring, fresh paint, a fully remodeled kitchen, and completely renovated bathrooms. Upon entering, youre welcomed by elegant plank flooring that flows seamlessly across the main level, leading into a bright and inviting living space and a designer kitchen equipped with custom cabinetry, quartz countertops, a stylish backsplash, and brand-new stainless steel appliances. The upper level includes three spacious bedrooms and two fully updated bathrooms showcasing custom vanities, porcelain tile, and beautifully finished showers. The expansive lower level adds incredible versatility with an additional bedroom, full bathroom, private office or study, a large multipurpose room, and a utility area with brand-new washer and
USD 749,900
2 Golden Holly Drive # STONE 36 F2
12 pictures
House · for sale
USD 1,129,990
USD 346/sq.ft
2 Golden Holly Drive # STONE 36 F2
Gleedsville
· 3,261 sq.ft · 4 Bedrooms · 3 Baths · House
· Office room · Equipped kitchen · Parking
Gleedsville · 3,261 sq.ft · 4 Bedrooms · 3 Baths · House · Office room · Equipped kitchen · Parking
Find new SINGLE FAMILY HOMES by Van Metre Homes at West Park IV in Brambleton, VA that will be ready for you to move in 2026-2027 based on build time. Welcome to the Stone 36-F2 at West Park IVa two-car, front-load garage single family home with up to five bedrooms, four full bathrooms, and one half bathroom. Designed to impress, this floorplan showcases a two-story foyer that sets the tone for the rest of the home, a heart-of-the-home kitchen that seamlessly connects living and dining spaces, and a private pocket office for focused work, plus, a separate flex room offers even more possibilities. The Stone 36-F2 offers build-to-order opportunities on select homesites, allowing you to personalize your new home. Explore a variety of professionally curated interior design packages at different price points to match your style and budget. Certain homesites also offer optional structural enhancements. Contact a Van Metre Sales Advisor to learn how you can bring your vision to life! Being a
USD 1,129,990
520 Clagett Street SW
12 pictures
House · for sale
USD 1,200,000
USD 222/sq.ft
520 Clagett Street SW
Gleedsville
· 5,403 sq.ft · 4 Bedrooms · 3 Baths · House
· Patio · Garden · Office room · Balcony · Fireplace · Equipped kitchen
Gleedsville · 5,403 sq.ft · 4 Bedrooms · 3 Baths · House · Patio · Garden · Office room · Balcony · Fireplace · Equipped kitchen
No hoa! Set on 4.33 private wooded acres in Leesburg Country Club, this custom four-sided brick Colonial offers 4 bedrooms, 3.5 baths, and over 5,400 finished square feet just minutes from Historic Downtown Leesburg. A welcoming full front porch and dramatic two-story foyer with a striking floating staircase set the tone for the homes warm, elegant interior. Brazilian cherry hardwoods span the main level, where formal living and dining rooms flow into a spacious family room with fireplace. The remodeled kitchen features granite countertops, abundant cabinetry, stainless steel appliances, double wall ovens, a walk-in pantry, and an oversized island. Upstairs, the expansive primary suite offers a spa-like bath and private balcony retreat. The walk-out lower level provides exceptional flexibility with a large rec/game room, bar area, full bath, and a private den ideal for a home office. Outdoor living includes two rear balconies, a pergola-covered patio, and a partially fenced rear yard s
USD 1,200,000
42029 Spruce Point Court
12 pictures
House · for sale
USD 1,075,000
USD 295/sq.ft
42029 Spruce Point Court
Gleedsville
· 3,638 sq.ft · 5 Bedrooms · 4 Baths · House
· Patio · Office room · Fireplace · Cellar
Gleedsville · 3,638 sq.ft · 5 Bedrooms · 4 Baths · House · Patio · Office room · Fireplace · Cellar
Welcome home to 42029 Spruce Point Ct. *Highlights*Main level bedroom, 6th NTC bedroom/office in basement, Separate entry walk up basement, Full bath in basement, Beautiful tiled patio perfect for grilling or relaxing around the fire with friends and family, Gas cooktop stove, Huge open living room with gas fireplace, Ensuite bedroom on upper level and a 3 zone full home premium audio system. All this in the coveted 20148 zip code of Loudoun County! Don't miss out, schedule a showing and send an offer!
USD 1,075,000
42194 Summer Sun Ter
12 pictures
Townhouse · for sale
USD 889,155
USD 331/sq.ft
42194 Summer Sun Ter
Gleedsville
· 2,680 sq.ft · 5 Bedrooms · 4 Baths · Townhouse
· Terrace · Parking · Deck · Equipped kitchen
Gleedsville · 2,680 sq.ft · 5 Bedrooms · 4 Baths · Townhouse · Terrace · Parking · Deck · Equipped kitchen
Immediate Delivery 5 bedroom townhome. New Construction. Price includes many upgrades. Visit our Rockland model for information. 22786 Hanson Overlook Terrace, Brambleton, VA 20148 New Construction Townhome. Walking distance to Brambleton Town Center. Brick Front! 2 Car Garage! 5 Bedrooms with 4 Full Bathrooms and a Powder Room! The Designer Kitchen boasts an 11-foot island and includes quartz countertops, a gas cooktop with a vented hood, a built-in microwave and wall oven, a 3-door bespoke refrigerator and dishwasher. The Family Room includes 2 Sliding Glass Doors leading to a Convenience Deck. This is an open and light-filled floor plan. This townhome features a bedroom, full shower bath, loft and rooftop terrace on the 4th level. 3 bedrooms, 2 full bathrooms and laundry area on the third level and the 5th bedroom with full shower bath on the main entry level. NOTE: Price is subject to change without notice or obligation. The Knutson Companies is a locally owned home builder who tak
USD 889,155
520 Clagett St SW, Leesburg, VA 20175 | MLS #VALO2116
View photo
House · for sale
USD 1,200,000
USD 222/sq.ft
520 Clagett St SW, Leesburg, VA 20175 | MLS #VALO2116
Gleedsville
· 5,403 sq.ft · 4 Bedrooms · 4 Baths · House
· Patio · Office room · Balcony · Fireplace · Equipped kitchen
Gleedsville · 5,403 sq.ft · 4 Bedrooms · 4 Baths · House · Patio · Office room · Balcony · Fireplace · Equipped kitchen
No hoa! Set on 4.33 private wooded acres in Leesburg Country Club, this custom four-sided brick Colonial offers 4 bedrooms, 3.5 baths, and over 5,400 finished square feet just minutes from Historic Downtown Leesburg. A welcoming full front porch and dramatic two-story foyer with a striking floating staircase set the tone for the home’s warm, elegant interior. Brazilian cherry hardwoods span the main level, where formal living and dining rooms flow into a spacious family room with fireplace. The remodeled kitchen features granite countertops, abundant cabinetry, stainless steel appliances, double wall ovens, a walk-in pantry, and an oversized island. Upstairs, the expansive primary suite offers a spa-like bath and private balcony retreat. The walk-out lower level provides exceptional flexibility with a large recu002Fgame room, bar area, full bath, and a private den ideal for a home office. Outdoor living includes two rear balconies, a pergola-covered patio, and a partially fenced rear y
USD 1,200,000
43450 Sweet Brandy Terrace
View photo
Townhouse · for sale
USD 849,000
USD 271/sq.ft
43450 Sweet Brandy Terrace
Gleedsville
· 3,132 sq.ft · 4 Bedrooms · 3 Baths · Townhouse
· Terrace · Deck · Fireplace · Equipped kitchen
Gleedsville · 3,132 sq.ft · 4 Bedrooms · 3 Baths · Townhouse · Terrace · Deck · Fireplace · Equipped kitchen
Dont miss this stunning stone-front Craftsman-style end-unit townhome offering 3 finished levels, 4 bedrooms, and 3.5 baths! Just 10 years young and gently lived in, this home is loaded with upgrades and perfectly situated on a premium lot on a quiet no-thru street backing to trees. The main level features an open-concept layout ideal for modern living and entertaining, highlighted by a spacious family room with a gas fireplace that opens to a composite deck overlooking private wooded views. Enjoy hardwood flooring throughout, a massive kitchen island, granite countertops, rich espresso cabinetry with soft-close doors and pull-out storage, stainless steel appliances, a walk-in pantry, double wall oven, and ample dining space. Upstairs, the luxurious primary suite offers a sitting room, walk-in closet, and spa-like bath with dual vanities, soaking tub, and seamless glass shower. Two additional generously sized bedrooms, a full bath with dual sinks, and a large laundry room with extra sh
USD 849,000
103 Duvall Court SE
12 pictures
House · for sale
USD 850,000
USD 329/sq.ft
103 Duvall Court SE
Gleedsville
· 2,583 sq.ft · 4 Bedrooms · 2 Baths · House
· Equipped kitchen
Gleedsville · 2,583 sq.ft · 4 Bedrooms · 2 Baths · House · Equipped kitchen
Welcome to 103 Duvall Court in Leesburg, a meticulously maintained home that perfectly blends timeless character with modern updates in the highly sought after East Stratford community. Tucked away on a quiet cul de sac, this beautifully cared for home welcomes you from the moment you arrive. Step inside and you are immediately greeted by fresh paint throughout, rich hardwood floors, and a bright open floor plan that feels both grand and inviting. Soaring high ceilings add volume and elegance, while the seamless flow between the living and dining areas makes everyday living and entertaining effortless. The renovated kitchen is a true showstopper, featuring granite countertops, a center island, stainless steel appliances, and ample cabinetry. Everything a home chef could ask for. Upstairs you will find all four generously sized bedrooms, including a stunning primary suite. The suite boasts a walk in closet and a spa inspired renovated bathroom complete with a soaking tub, stand up showe
USD 850,000
20579 Middlebury Street
12 pictures
House · for sale
USD 1,050,000
USD 316/sq.ft
20579 Middlebury Street
Gleedsville
· 3,315 sq.ft · 4 Bedrooms · 3 Baths · House
· Office room · Fireplace · Equipped kitchen · Parking
Gleedsville · 3,315 sq.ft · 4 Bedrooms · 3 Baths · House · Office room · Fireplace · Equipped kitchen · Parking
Welcome to this beautifully updated 4-bedroom, 3.5-bath home located in the highly sought-after white picket fence community of Belmont Greene. Open-concept layout, high ceilings, and an abundance of natural light, the main level offers a seamless flow from the gourmet kitchen to the expansive family roomcomplete with a focal-point fireplace perfect for cozy game nights and holiday gatherings. The dedicated main-level library/office provides a quiet sanctuary, offering the privacy needed for remote work and meetings all without sacrificing the comfort of home. The upper level includes a Primary Suite, with 2 huge walk-in closets as well as an extra space for reading and relaxing, watching TV or even a small upstairs office. Beautiful primary bathroom includes a large soaking tub and updated fixtures. Massive over the garage bedroom/playroom is ready for your guests. All with a private, ensuite bathroom. Two additional oversized bedrooms with updated hall bathroom all light filled! A de
USD 1,050,000
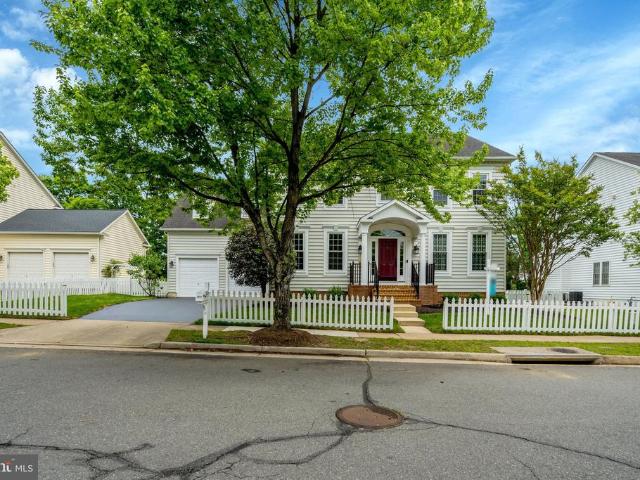
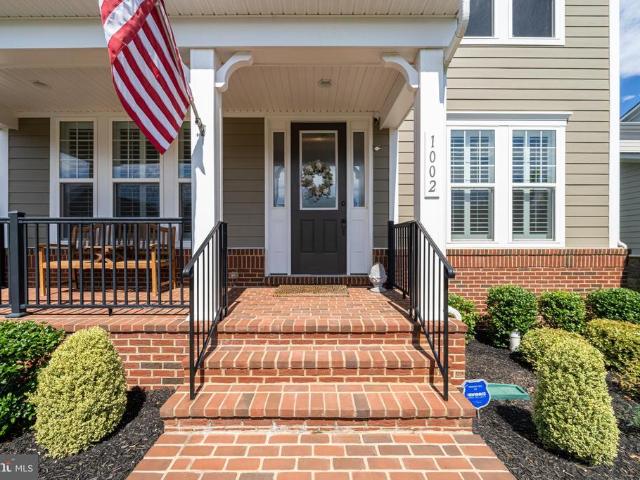
1002 Themis Street SE
12 pictures
House · for sale
USD 1,369,000
USD 246/sq.ft
1002 Themis Street SE
Gleedsville
· 5,543 sq.ft · 6 Bedrooms · 4 Baths · House
· Patio · Office room · Fireplace · Equipped kitchen
Gleedsville · 5,543 sq.ft · 6 Bedrooms · 4 Baths · House · Patio · Office room · Fireplace · Equipped kitchen
Open House 3/15 from 12-2p. M. *Absolutely Impeccable. Like New Estate Home Located in Sought After Meadowbrook Farm-Why Buy New When You Can Have Better Than New with Custom Blinds, Patio, Custom Paint, Custom Closets and Mud Room Built Ins-This Incredible Van Metre Belmont Model has an Open Floorplan with Regal Formal Spaces That Welcome You on The Main Level-An Expansive Kitchen with Oversized Island, Modern Kitchen Finishes-The Cozy Family Room Includes a Fireplace and is Adjacent to A Window Lined Breakfast Room-Tucked Off The Kitchen is The Private Office (Which Could Be Converted into A Main Level Bedroom 6) and Mudroom with Custom Cabinets-The Entire Main Level Features Wide Plank Hardwood Floors and White Plantation Shutters-The Second Level Features 4 Large Bedrooms and Three Full Baths-Bedroom One Includes an En-Suite Bath-Bedrooms Two and Three Share a Large Jack and Jill Bath with Separate Shower and Commode Room-The Owner's Suite is Beyond Opulent with Massive Sitting Roo
USD 1,369,000
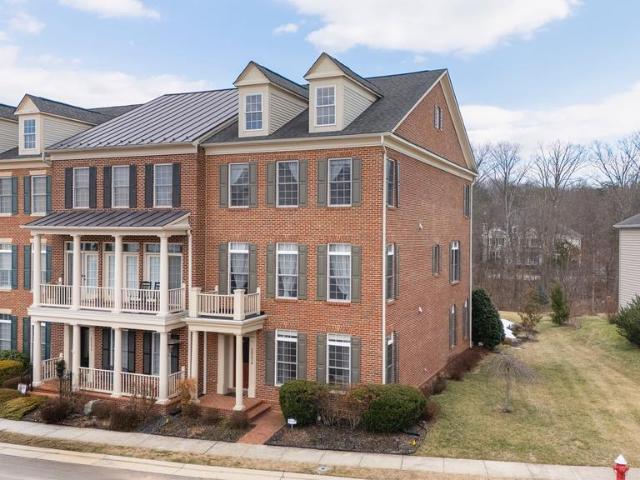
22476 Dinah Place
12 pictures
Townhouse · for sale
USD 774,900
USD 258/sq.ft
22476 Dinah Place
Gleedsville
· 2,992 sq.ft · 4 Bedrooms · 3 Baths · Townhouse
· Deck · Fireplace · Equipped kitchen · Parking
Gleedsville · 2,992 sq.ft · 4 Bedrooms · 3 Baths · Townhouse · Deck · Fireplace · Equipped kitchen · Parking
Welcome to this stately all-brick end-unit townhome with over 3,000 square feet in the highly sought-after Greene Mill Preserve 5 minutes from Brambleton! Featuring a rear-load two-car garage and exceptional privacy, this light-filled home backs to mature trees and tranquil pond views. The HVAC system was replaced in 2021/22, offering added value and peace of mind. The open and bright floor plan showcases gleaming hardwood floors, a formal living and dining room, and a spacious family room with fireplace and walkout to a private deck overlooking lush open space. The gourmet kitchen is beautifully appointed with a center island, granite countertops, stainless steel appliances, and neutral backsplash, perfect for entertaining. The entry level offers a private en suite bedroom and media room, ideal for guests or multi-generational living. Upstairs, retreat to the luxurious primary suite with vaulted ceilings, cozy fireplace, sitting area, two large walk-in closets, and an elegant spa-like
USD 774,900
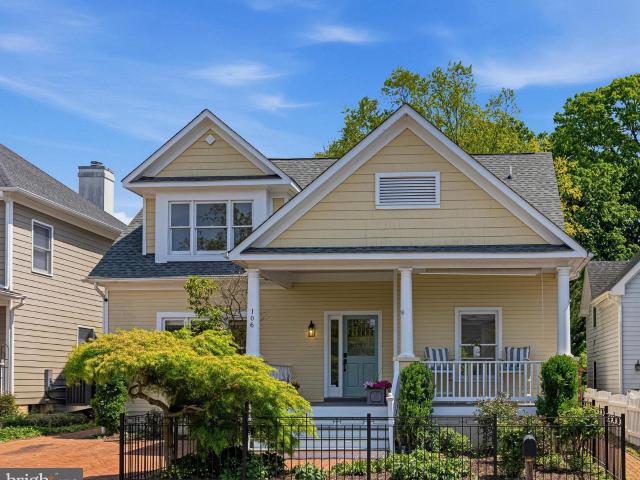
106 Harrison St NE, Leesburg, VA 20176 | MLS #VALO2121
View photo
House · for sale
USD 899,000
USD 292/sq.ft
106 Harrison St NE, Leesburg, VA 20176 | MLS #VALO2121
Gleedsville
· 3,078 sq.ft · 4 Bedrooms · 3 Baths · House
· Equipped kitchen
Gleedsville · 3,078 sq.ft · 4 Bedrooms · 3 Baths · House · Equipped kitchen
Beautifully appointed and rich in character, this four-bedroom, two-and-a-half-bath residence by renowned local builder Paul Reimers is ideally situated in the heart of historic downtown Leesburg. Thoughtfully designed and meticulously maintained, the home offers an exceptional blend of timeless craftsmanship and modern convenience. The interior showcases gleaming wood floors that flow seamlessly throughout the main living spaces, creating a warm and inviting atmosphere. At the heart of the home, a well-equipped kitchen features stainless steel appliances, granite countertops, and ample cabinetry—perfectly suited for both everyday living and effortless entertaining. A highly desirable main-level primary bedroom offers both comfort and convenience, providing a private retreat with easy accessibility. This thoughtfully positioned space enhances the home’s livability, ideal for a variety of lifestyle needs. Upstairs, additional generously sized bedrooms provide flexibility for guests, hom
USD 899,000
15 linden hill way sw, leesburg, us, va
5 pictures
House · for sale
USD 849,000
15 linden hill way sw, leesburg, us, va
Gleedsville
· 3 Bedrooms · 4 Baths · House
· Gym · Deck · Equipped kitchen · Parking · Cellar
Gleedsville · 3 Bedrooms · 4 Baths · House · Gym · Deck · Equipped kitchen · Parking · Cellar
Main Level Living at Its Best in South Leesburg Welcome to your South Leesburg retreat, perfectly tucked on a quiet cul-de-sac yet just minutes from the charm of downtown. Designed for convenience and comfort, the main-level primary suite features an updated bath with laundry, making everyday living effortless. The light-filled dining and family room opens beneath soaring vaulted ceilings and is framed by large windows, creating a bright and welcoming space to gather. The kitchen has been refreshed with stylish new two-tone cabinets, blending modern design with functionality. Upstairs, two oversized bedrooms offer comfort and privacy, while the partially finished lower level with a full bath is ready for movie nights, guests, or a home gym. Storage is never an issue, with a dedicated storage room upstairs and additional storage in the basement. Outside, a brand-new deck overlooks the large. 19 acre lot, giving you room to relax, entertain, and play. A separate two-car garage adds extra
USD 849,000
20014 Belmont Station Drive
12 pictures
House · for sale
USD 2,200,000
USD 332/sq.ft
20014 Belmont Station Drive
Gleedsville
· 6,620 sq.ft · 5 Bedrooms · 5 Baths · House
· Garden · Swimming pool · Deck · Parking
Gleedsville · 6,620 sq.ft · 5 Bedrooms · 5 Baths · House · Garden · Swimming pool · Deck · Parking
Welcome to an exceptional residence where luxury blends with energy efficiency reducing evironmental impact powered by Tesla in the prestigious Chase at Belmont Country Cluban impeccably maintained Toll Brothers home offering over $500,000 in thoughtfully curated upgrades. Set on a remarkable. 57-acre homesite and bordered by more than 3 acres of beautifully landscaped common ground, this 5-bedroom estate delivers both privacy and grandeur, complete with a spacious 3-car garage. A picturesque driveway framed by stately brick columns leads to the home, while a charming white picket rear fence with three gates adds timeless character. The outdoor living experience is truly extraordinary. Your private backyard retreat features a custom Anthony & Sylvan 400 BTU heated swimming pool, hot tub, and sun deck, all surrounded by lush, manicured landscaping. Entertain effortlessly on the expansive 625 sq. Ft. MoistureShield composite sun deck with stainless steel railing, integrated lighting, and
USD 2,200,000
43299 Heather Leigh Court
12 pictures
House · for sale
USD 1,100,000
USD 238/sq.ft
43299 Heather Leigh Court
Gleedsville
· 4,607 sq.ft · 4 Bedrooms · 2 Baths · House
· Patio · Garden · Swimming pool
Gleedsville · 4,607 sq.ft · 4 Bedrooms · 2 Baths · House · Patio · Garden · Swimming pool
Welcome to 43299 Heather Leigh Court, tucked away on a quiet cul-de-sac in the desirable Cedar Ridge community. This picturesque brick-front Colonial welcomes you with a wraparound porcha wonderful place to relax on a summer evening and enjoy the peaceful setting. Set on a beautifully landscaped lot, this classic center-hall home offers 4,831 total square feet across three finished levels, with 4 bedrooms, 2 full bathrooms, and a powder room. See updates list with disclosures. Step inside to bright, inviting spaces anchored by a grand two-story foyer, high ceilings, recessed lighting, extra-wide crown molding, wainscotting, five ceiling fans, and abundant windows that fill the home with natural light. One of the homes most appealing highlights is the fully fenced backyard retreat, offering a large, level greenspace, garden beds, professional landscaping, a paver patio, and a Jacuzzi hot tuban ideal setting for relaxing, entertaining, or enjoying time outdoors. The gourmet eat-in kitche
USD 1,100,000

Get email alerts

Don't miss out: be the first to know about new properties

The alert was correctly created

On subscribing you accept the conditions of use and the privacy policy
Alert
Receive new ads in your inbox
Save this search
Receive alerts for new listings

We'll send you an email when we have new properties for: "Houses for sale in Gleedsville"

The alert was correctly created

Belmont Ridge, Ashburn Broad Run district Loudoun County Virginia
Goose Creek Village
Get email alerts and be the first to see new listings
Required field
On subscribing I accept the terms of the privacy policy
Perfect! You'll soon start receiving new listings via email
Alert
Receive an email when we have new ads for Houses for sale in Gleedsville
Save this search
Filters

Bedrooms

Size (sq.ft)

sq.ft
sq.ft

Price

USD
USD

Property type

Bathrooms

Clear all filters
Receive notifications when new entries are published.