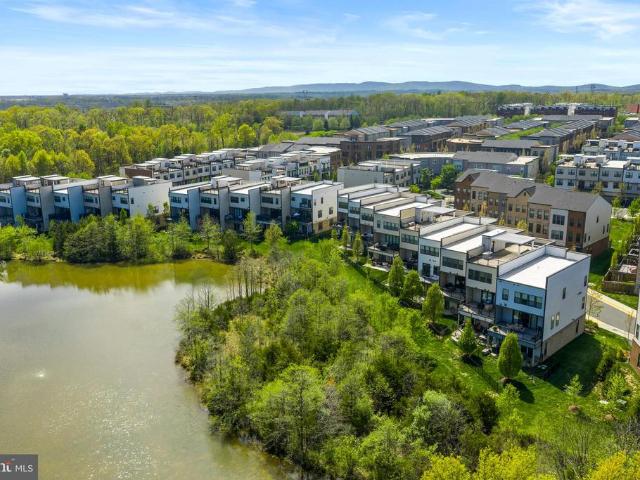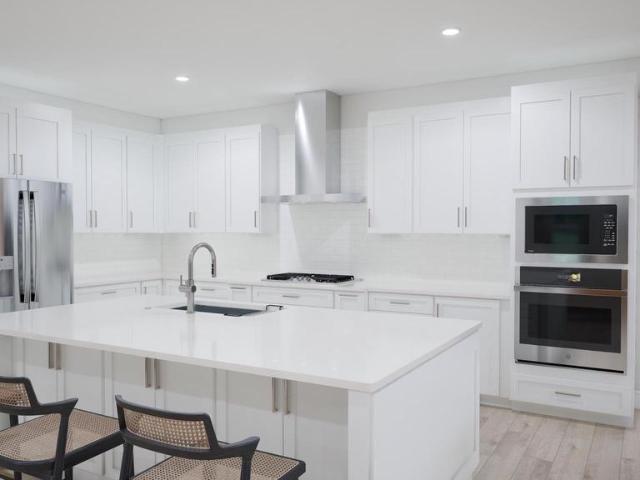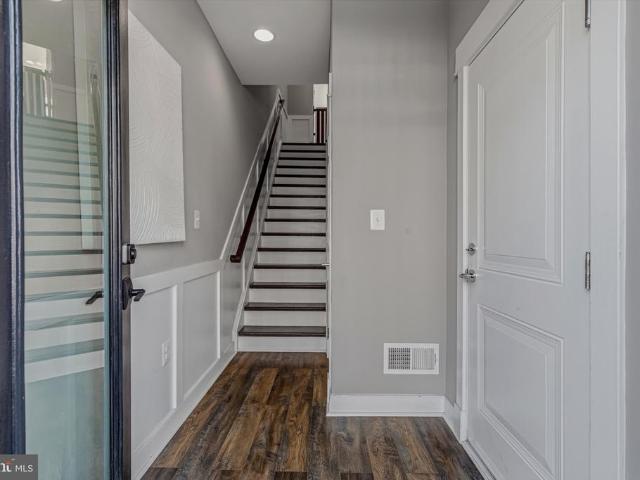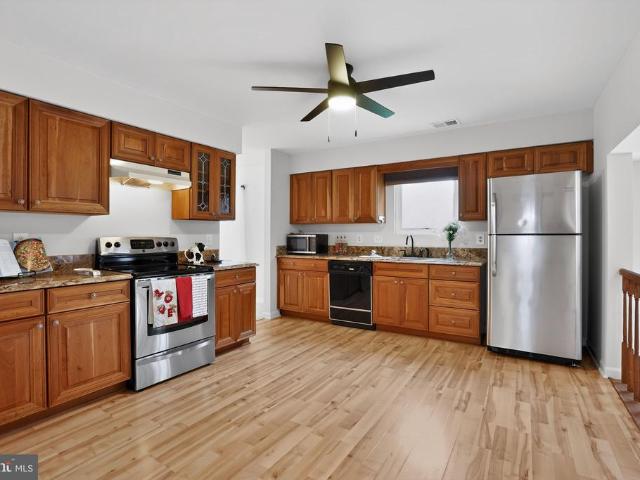
312 houses for sale in Gleedsville

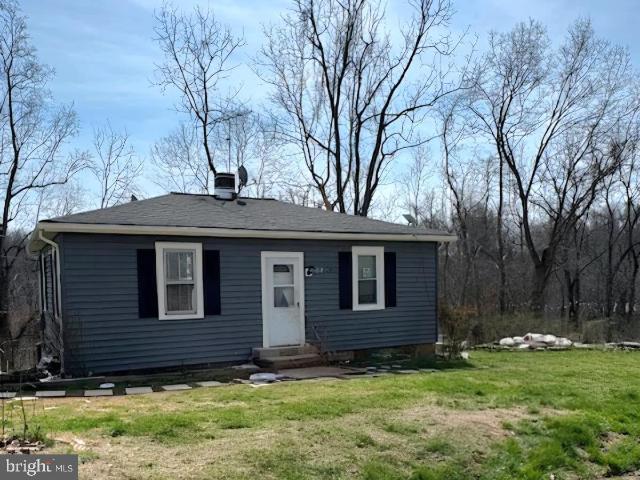
40246 Thomas Mill Rd, Leesburg, VA 20175 | MLS #VALO2118
View photo
House · for sale
USD 725,000
USD 277/sq.ft
40246 Thomas Mill Rd, Leesburg, VA 20175 | MLS #VALO2118
Gleedsville
· 2,616 sq.ft · 3 Bedrooms · 3 Baths · House
· Office room · Fireplace · Cellar
Gleedsville · 2,616 sq.ft · 3 Bedrooms · 3 Baths · House · Office room · Fireplace · Cellar
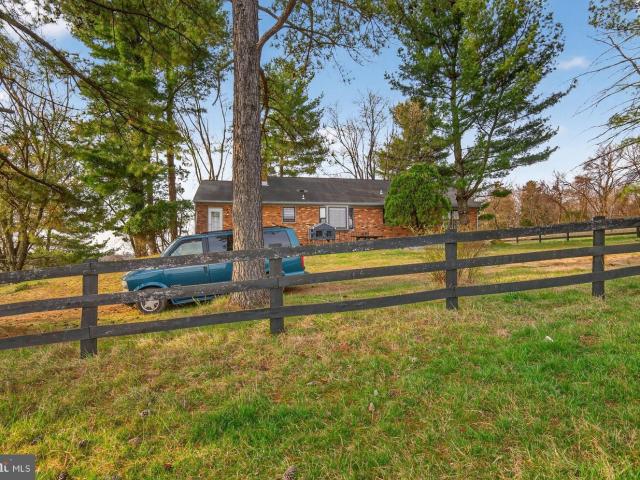
Rare investor and renovation opportunity in the ever-popular town of Leesburg, offering the perfect combination of privacy, acreage, and close proximity to Washington, DC. Set on 5 beautiful acres, this classic rambler presents exceptional potential for buyers looking to restore and enhance a property with timeless character and strong long-term value. The existing home features original hardwood floors and wood windows ready to be brought back to life, creating the foundation for a truly stunning renovation. With 3 bedrooms, 3 full baths, and 1,621 square feet above grade, the home offers a functional layout filled with natural light and possibilities for customization. Two wood-burning fireplaces add warmth and charm, while the finished walk-up basement with a full bath provides outstanding flexibility for future private guest quarters, office space, recreation areas, or expanded living options. The walk-up access adds convenience and enhances the home’s potential for multi-use livin
USD 725,000
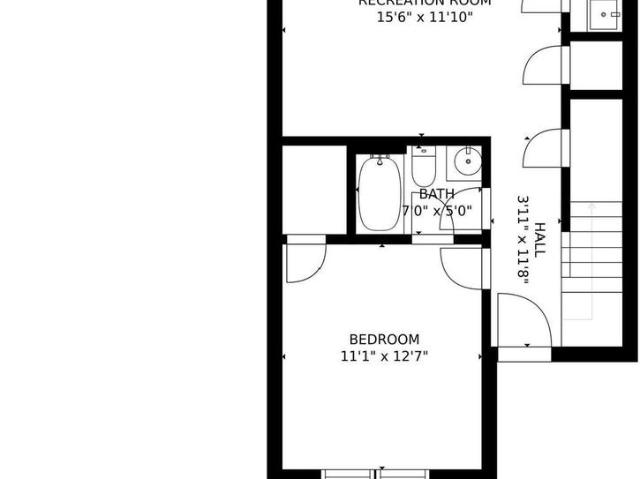
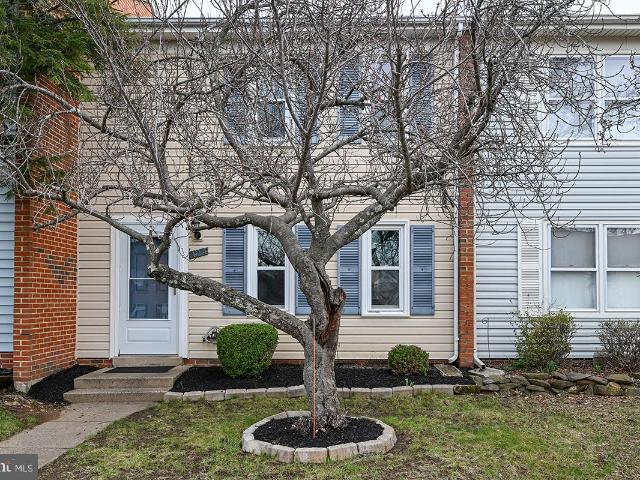
510 Covington Terrace NE
View photo
Townhouse · for sale
USD 550,000
USD 297/sq.ft
510 Covington Terrace NE
Gleedsville
· 1,851 sq.ft · 4 Bedrooms · 3 Baths · Townhouse
· Terrace · Deck · Equipped kitchen · Cellar
Gleedsville · 1,851 sq.ft · 4 Bedrooms · 3 Baths · Townhouse · Terrace · Deck · Equipped kitchen · Cellar
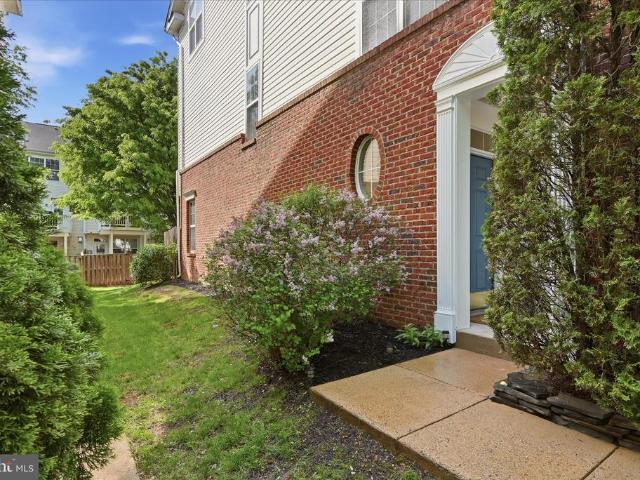
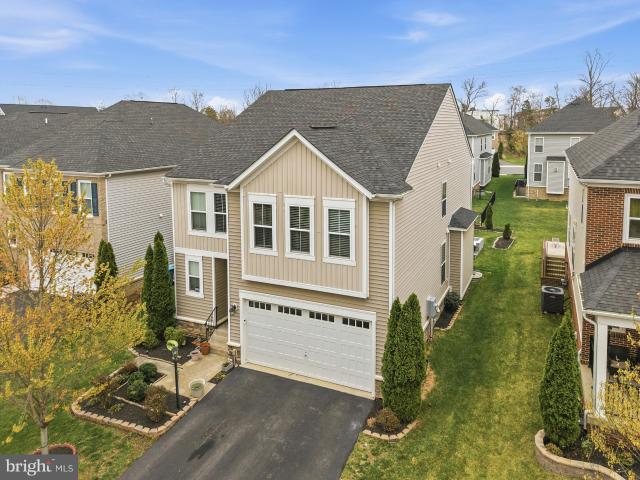
Beautiful and well-maintained townhouse located in the heart of Leesburg! This spacious home features an open and inviting floor plan with abundant natural light, a large kitchen with ample cabinet space, brand-new stainless steel appliances, brand new cabinets, granite counter top, water heather bought a year ago, roof replaced 3 years ago, carpet in the basement recently installed, deck and stairs recently redone, perfect for everyday living and entertaining. The upper level offers generously sized bedrooms and updated bathrooms, while the attic has been thoughtfully converted into a spacious walk-in closet, providing excellent additional storage and functionality. The private outdoor space is ideal for relaxing or gatherings. Conveniently located near shopping, dining, parks, and major commuter routes including Route 7 and Route 15. Dont miss this incredible opportunity to own a lovely home in a highly desirable location!
USD 550,000
38777 Holmes Mill Rd, Hamilton, VA 20158 | MLS #VALO2115
View photo
House · for sale
USD 525,000
USD 390/sq.ft
38777 Holmes Mill Rd, Hamilton, VA 20158 | MLS #VALO2115
Gleedsville
· 1,345 sq.ft · 3 Bedrooms · 1 Bath · House
· Equipped kitchen
Gleedsville · 1,345 sq.ft · 3 Bedrooms · 1 Bath · House · Equipped kitchen
Beautifully situated in the heart of Hamilton, this property offers a peaceful setting with the charm of Loudoun County living. Located on Holmes Mill Rd, this 3 bedroom, 1 bath rambler provides privacy while remaining conveniently close to local shops, dining, route 7 and route 15. Inside find a cozy layout featuring a specious family room and kitchen. As you go to the botton part of the home through the back of the property, you will find an unfinished level with lots of potential and that has been reenforced by the owner since they bought it. Updated items include Roof installed in 2021, HVAC 2020, Water heater 2020. This is the 2nd owner of this property. Enjoy the surrounding open space and serene atmosphere, perfect for those seeking comfort, functionality, and a connection to nature. A wonderful opportunity to own in a sought-after area
USD 525,000
124 Marlow St SW, Leesburg, VA 20175 | MLS #VALO2118
View photo
Townhouse · for sale
USD 469,000
USD 369/sq.ft
124 Marlow St SW, Leesburg, VA 20175 | MLS #VALO2118
Gleedsville
· 1,270 sq.ft · 3 Bedrooms · 2 Baths · Townhouse
· Garden · Office room · Equipped kitchen
Gleedsville · 1,270 sq.ft · 3 Bedrooms · 2 Baths · Townhouse · Garden · Office room · Equipped kitchen
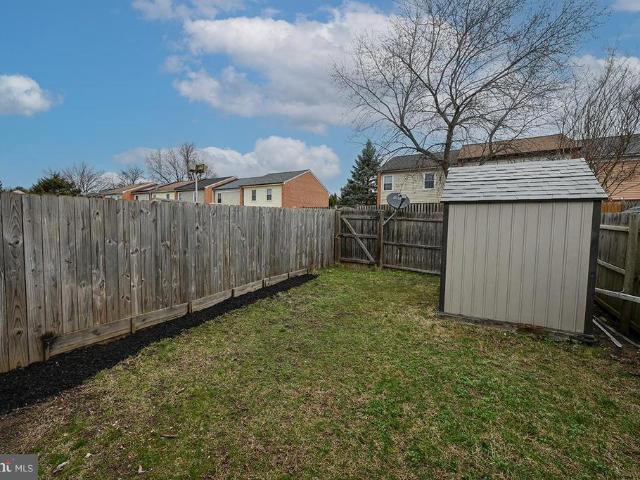
Modernized Living in the Heart of Leesburg This refined two-level townhome offers 1,280 square feet of thoughtfully updated living space. Positioned just minutes from the vibrant dining, galleries, and live music of downtown Leesburg, the residence balances urban proximity with a private retreat. The interior features durable wide-plank flooring and a crisp, neutral palette that maximizes the abundant natural light. The heart of the home is the streamlined galley kitchen, equipped with updated stainless steel and black appliances, complemented by granite-style counters and pristine white cabinetry. Three upper-level bedrooms provide flexible space for sleeping quarters or a dedicated home office. Outside, the fully fenced rear yard serves as a private enclave, featuring a maintenance-free storage shed and ample space for gardening or quiet relaxation. Outside, the fully fenced rear yard serves as a private enclave, featuring a maintenance-free storage shed and ample space for gardening
USD 469,000
124 Marlow Street SW
View photo
Townhouse · for sale
USD 469,000
USD 369/sq.ft
124 Marlow Street SW
Gleedsville
· 1,270 sq.ft · 3 Bedrooms · 1 Bath · Townhouse
· Garden · Office room · Equipped kitchen
Gleedsville · 1,270 sq.ft · 3 Bedrooms · 1 Bath · Townhouse · Garden · Office room · Equipped kitchen
Modernized Living in the Heart of Leesburg This refined two-level townhome offers 1,280 square feet of thoughtfully updated living space. Positioned just minutes from the vibrant dining, galleries, and live music of downtown Leesburg, the residence balances urban proximity with a private retreat. The interior features durable wide-plank flooring and a crisp, neutral palette that maximizes the abundant natural light. The heart of the home is the streamlined galley kitchen, equipped with updated stainless steel and black appliances, complemented by granite-style counters and pristine white cabinetry. Three upper-level bedrooms provide flexible space for sleeping quarters or a dedicated home office. Outside, the fully fenced rear yard serves as a private enclave, featuring a maintenance-free storage shed and ample space for gardening or quiet relaxation
USD 469,000
40865 Glenpane Way NE
View photo
House · for sale
USD 1,499,000
USD 273/sq.ft
40865 Glenpane Way NE
Gleedsville
· 5,479 sq.ft · 5 Bedrooms · 4 Baths · House
· Deck · Fireplace · Equipped kitchen
Gleedsville · 5,479 sq.ft · 5 Bedrooms · 4 Baths · House · Deck · Fireplace · Equipped kitchen
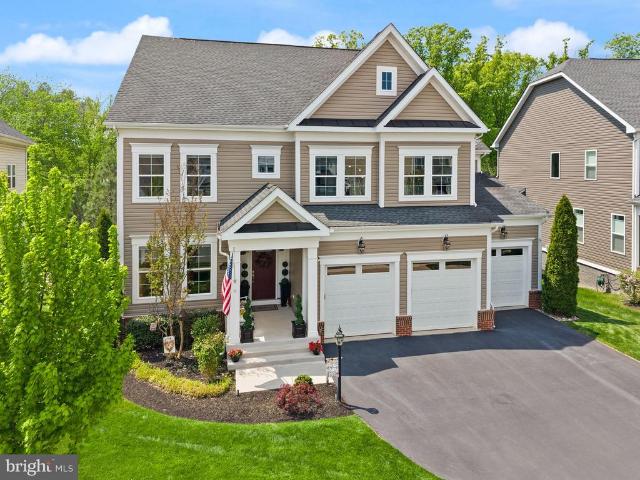
Elevated Living in Westbury Glen. Built in 2018 and now offered for the first time by its original owners, this meticulously maintained five-bedroom residence offers three floors of generous, sunlit living space with extensive upgrades throughout, a private wooded lot backing to trees, and multi-level outdoor entertaining, all in the heart of Loudoun County. Step inside to a light-filled foyer and formal dining room, with an open layout designed equally for entertaining and everyday comfort. Hardwood floors and elegant moldings carry through the main level. The grand two-story great room is wired for surround sound and centered on a floor-to-ceiling gas fireplace. The gourmet kitchen pairs all-white cabinetry with rich quartz countertops, a tile backsplash, stainless steel appliances including double ovens, and abundant storage with two walk-in pantries. A large center island invites casual meals and conversation, while the breakfast room opens through sliding doors to the deck for eff
USD 1,499,000
1030 Cantina Terrace SE
View photo
Townhouse · for sale
USD 700,000
USD 303/sq.ft
1030 Cantina Terrace SE
Gleedsville
· 2,303 sq.ft · 4 Bedrooms · 2 Baths · Townhouse
· Office room · Terrace · Deck · Fireplace · Equipped kitchen · Parking · Cellar
Gleedsville · 2,303 sq.ft · 4 Bedrooms · 2 Baths · Townhouse · Office room · Terrace · Deck · Fireplace · Equipped kitchen · Parking · Cellar
Final Open House Sunday March 15th12-2pm. Offer Deadline Sunday 9pm. Welcome to this modern, cozy, and finely appointed 4BD, 2 Full / 1 Half BA, four-level home with a two-car garage. No detail has been overlookedfrom the custom wine bar, and wine cellar, to private office spacesfreshly painted and meticulously maintained throughout. Entering from either the front door or garage, the first level welcomes you with a spacious foyer and a private, dedicated office space (or 4th bedroom), and additional storage. The main level is the heart of the home, centered around a gourmet kitchen with expansive quartz countertops, stainless steel appliances, and abundant workspace. Just off the kitchen is a custom built-in bar with wine fridge, perfect for entertaining. The dining area opens to the first deck, while the sun-filled living room features a sleek electric fireplace and an additional half bath for convenience. Upstairs on the bedroom level, the spacious primary retreat offers a beautiful
USD 700,000
42760 Littlehales Terrace
View photo
House · for sale
USD 1,200,000
USD 313/sq.ft
42760 Littlehales Terrace
Gleedsville
· 3,832 sq.ft · 4 Bedrooms · 3 Baths · House
· Patio · Terrace · Fireplace
Gleedsville · 3,832 sq.ft · 4 Bedrooms · 3 Baths · House · Patio · Terrace · Fireplace
Set on a lot-premium homesite with a sweeping 180-degree vantage of Lake Birchwood, 42760 Littlehales Terrace offers a rare opportunity to live where the water is always part of the view in one of Ashburn's most desirable 55+ active adult communities. This four-bedroom, three-and-a-half-bath residence delivers thoughtfully appointed living across three finished levels, with over $110,000 in builder upgrades plus extensive after-market enhancements. A main-level primary suite, sun-soaked three-season porch, custom paver patio, and private roof terrace spanning the full width of the home each frame the lake and turn this into a property that lives far bigger than its footprint suggests. A serene, light-filled main level makes the case for first-floor living at its most refined. Generously proportioned gathering spaces are anchored by an upgraded gas fireplace, framed by one-piece crown molding, and finished with the kind of quiet architectural detail that distinguishes a builder's flagsh
USD 1,200,000
1180 Cambria Terrace NE
View photo
Townhouse · for sale
USD 695,000
USD 264/sq.ft
1180 Cambria Terrace NE
Gleedsville
· 2,626 sq.ft · 3 Bedrooms · 2 Baths · Townhouse
· Garden · Terrace · Deck · Equipped kitchen · Parking
Gleedsville · 2,626 sq.ft · 3 Bedrooms · 2 Baths · Townhouse · Garden · Terrace · Deck · Equipped kitchen · Parking
Pictures coming Friday Open house both Sat May 2 and Sun May 3, 2-4pmTurnkey Modern Living! Set in the sought-after community of Edwards Landing, this spacious townhome pairs thoughtful upgrades with an easy, livable layout just minutes from shopping, dining, and major commuter routes. Enter from the attached two-car garage into an expansive recreation room with recessed lighting and a sliding door walkout to the fenced backyard. An updated half bath completes this first level, and the whole home features upgraded LVP flooring, updated lighting, and custom Hunter Douglas blinds. Up on the main level, an open floor plan keeps the living area bright and inviting. The kitchen has been extensively refreshed with all-white cabinetry, quartz countertops, and updated stainless steel appliances, plus a pantry for added storage, while the adjoining dining room flows right out onto the deck for grilling and gatherings. Another updated half bath sits conveniently nearby. The second level keeps da
USD 695,000
274 High Rail Terrace SE
View photo
Townhouse · for sale
USD 650,000
USD 377/sq.ft
274 High Rail Terrace SE
Gleedsville
· 1,722 sq.ft · 3 Bedrooms · 3 Baths · Townhouse
· Terrace · Balcony · Equipped kitchen
Gleedsville · 1,722 sq.ft · 3 Bedrooms · 3 Baths · Townhouse · Terrace · Balcony · Equipped kitchen
This four-level townhome in popular Crescent Place, blends modern design with everyday functionality, all set within close proximity to Downtown Leesburg. Step inside to a bright, open main level where the kitchen, dining area, and family room flow together for both daily living and entertaining. The kitchen is finished with granite countertops, stainless steel appliances, and hardwood flooring, while a balcony just off the dining area offers a convenient outdoor space for morning coffee or evening downtime. Upstairs, the second level features two bedrooms, each with a private ensuite bath and walk-in closet, creating comfortable, well-separated living spaces. The top level is dedicated to a third bedroom suite with its own full bath and walk-in closet, ideal for guests, a primary retreat, or a private workspace. At the top of it all, the rooftop terrace provides an additional outdoor setting with views toward Downtown Leesburg, an inviting space to unwind or gather. The entry level in
USD 650,000
22925 Munsun Pl, Leesburg, VA 20175 | MLS #VALO2114
View photo
House · for sale
USD 5,599,999
USD 509/sq.ft
22925 Munsun Pl, Leesburg, VA 20175 | MLS #VALO2114
Gleedsville
· 10,990 sq.ft · 7 Bedrooms · 8 Baths · House
· Parking
Gleedsville · 10,990 sq.ft · 7 Bedrooms · 8 Baths · House · Parking
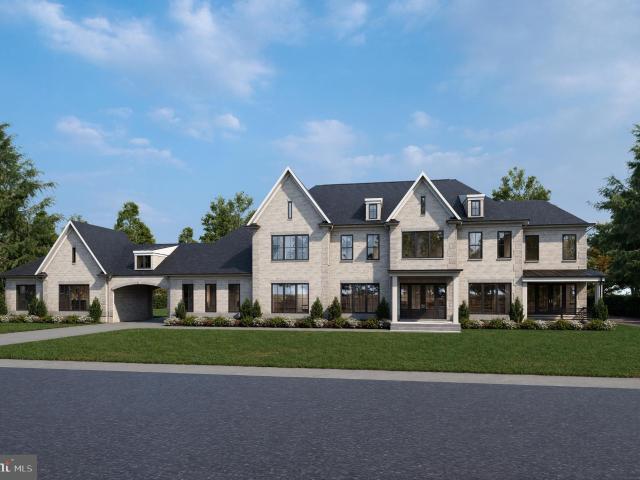
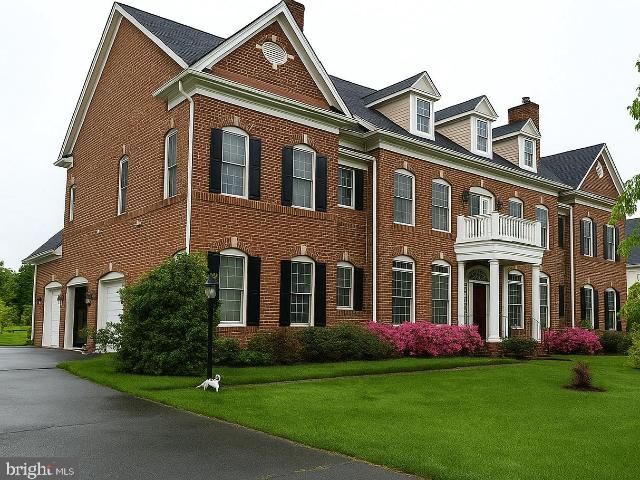
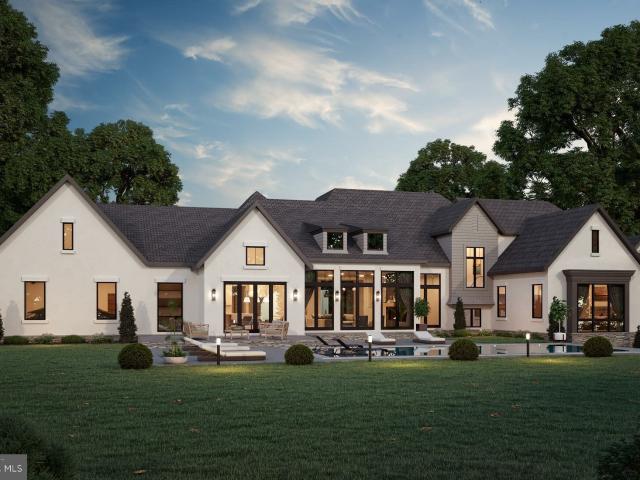
A tribute to timeless architecture and refined country club living, The Grand Williamsburg at Creighton Farms is a masterful expression of elegance, scale, and intentional design. Scheduled for completion in the first quarter of 2027, this extraordinary estate offers over 11,000 square feet of curated luxury within one of Northern Virginia’s most prestigious gated golf communities. A striking first impression is created by the home’s stately symmetry, soft-toned brick façade, and dramatic rooflines accented with multiple gables and dormer windows. Black-framed, 5-foot-wide windows span the family room and beyond, flooding the interiors with natural light while creating a bold, modern contrast. The grand, columned entrance anchors the façade with quiet sophistication. Arrive in style beneath the elegant porte-cochere, seamlessly connecting a 2-car attached garage with a detached 3-car garage—offering both architectural distinction and functional ease. This thoughtful motor court design
USD 5,599,999
22773 Orch Grv Dr, Ashburn, VA 20148 | MLS #VALO2120
View photo
House · for sale
USD 1,349,000
USD 288/sq.ft
22773 Orch Grv Dr, Ashburn, VA 20148 | MLS #VALO2120
Gleedsville
· 4,682 sq.ft · 6 Bedrooms · 5 Baths · House
· Fireplace · Equipped kitchen
Gleedsville · 4,682 sq.ft · 6 Bedrooms · 5 Baths · House · Fireplace · Equipped kitchen
Price improvement & over $100k below comparable new construction! Welcome to 22773 Orchard Grove Drive. Nestled in the desirable West Park at Brambleton, this stunning contemporary 2 years young TriPointe residence built in late 2023 offers an exquisite blend of luxury and comfort. Many builder upgrades along with $100k after market upgrades completed in 2024 by homeowner and is priced over $100k below a new construction similar home with builder. Spanning nearly 4,700 square feet, this meticulously crafted home features 6 spacious bedrooms and 5 elegant bathrooms, perfect for both relaxation and entertaining. Step inside to discover an open floor plan that seamlessly connects the gourmet kitchen, complete with upgraded quartz countertops and backsplash, custom lighting package, stainless steel appliances, and a generous island, to the inviting family room adorned with recessed lighting and a newly installed custom cozy electric fireplace. The main level also boasts an entry-level bedr
USD 1,349,000
204 Lawson Road SE
View photo
House · for sale
USD 1,333,000
USD 228/sq.ft
204 Lawson Road SE
Gleedsville
· 5,845 sq.ft · 5 Bedrooms · 4 Baths · House
· Parking
Gleedsville · 5,845 sq.ft · 5 Bedrooms · 4 Baths · House · Parking
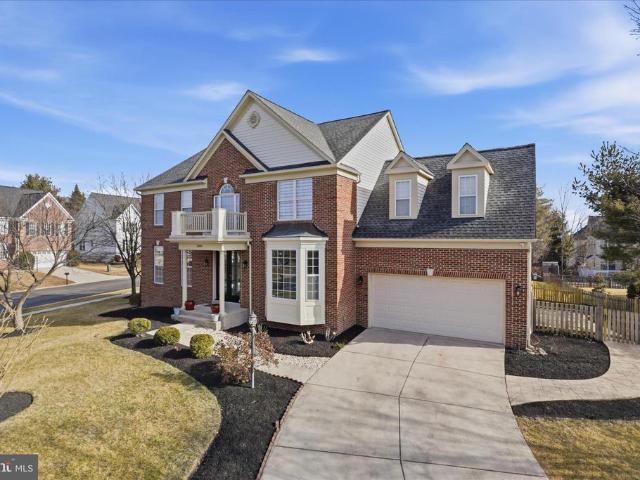
Welcome to 204 Lawson Road in Leesburg a stunning former model home offering luxury, location, and lifestyle in one exceptional package. Perfectly situated in a tranquil setting just 1.5 miles from The Village at Leesburg and only 2 miles to Historic Downtown, this home offers the best of both worlds peaceful surroundings with effortless access to shopping, dining, entertainment, Wegmans, and major commuter routes, including Route 7 and the Greenway. Outdoor enthusiasts will love the immediate access to the W&OD Trail at Tuscarora Creek Park, just beyond the home, providing a scenic 1.5-mile walk or bike ride downtown. Truly a commuters dream location. This stately brick colonial home offers nearly 6,000 square feet of beautifully finished living space across three levels, a 3-car garage, and sits on a lushly landscaped. 37-acre lot. Meticulously maintained and thoughtfully upgraded throughout. A covered portico entry welcomes you into a dramatic two-story foyer highlighted by a grand
USD 1,333,000
22986 Bubbling Brook Dr, Brambleton, VA 20148 | MLS #VALO2125
View photo
House · for sale
USD 1,099,990
USD 262/sq.ft
22986 Bubbling Brook Dr, Brambleton, VA 20148 | MLS #VALO2125
Gleedsville
· 4,187 sq.ft · 5 Bedrooms · 4 Baths · House
· Equipped kitchen
Gleedsville · 4,187 sq.ft · 5 Bedrooms · 4 Baths · House · Equipped kitchen
OPEN HOUSE CANCELED Welcome to a home that truly has it all—where luxury, comfort, and thoughtful design come together in the heart of the highly coveted Brambleton community. From the moment you step inside, you’ll feel it: this isn’t just a house, it’s a lifestyle upgrade. Boasting 5 spacious bedrooms and 3.5 beautifully appointed baths, this home offers the perfect balance of elegance and functionality. Every detail has been carefully curated, creating a space that feels both refined and effortlessly livable. At the center of it all is a show-stopping gourmet kitchen designed to impress. Imagine gathering around the oversized island—perfect for morning coffee, casual meals, or hosting unforgettable evenings. Surrounded by custom shaker cabinetry, sleek glass-front accents, designer lighting, and a fully reimagined pantry with custom shelving and drawers, this kitchen is as stunning as it is practical. Love to entertain? This home was made for it. A fully integrated speaker system fl
USD 1,099,990
23070 Sullivans Cove
View photo
Townhouse · for sale
USD 870,000
USD 298/sq.ft
23070 Sullivans Cove
Gleedsville
· 2,917 sq.ft · 3 Bedrooms · 2 Baths · Townhouse
· Equipped kitchen
Gleedsville · 2,917 sq.ft · 3 Bedrooms · 2 Baths · Townhouse · Equipped kitchen
Welcome to this beautifully appointed end-unit townhome, centrally located in Brambleton with a rare water view. This home has been the backdrop for years of wonderful memories, offering 2921 square feet of thoughtfully designed living space, including 3 bedrooms and 4 bathrooms (2 full and 2 half) As you walk up, youll immediately appreciate the modern three-level design. Step through the bright foyer filled with natural light and take in the gorgeous hardwood floors. This level features a convenient half bath, a mudroom designed for a busy lifestyle, and a spacious recreation room with built-in cabinetry and endless possibilities. Continue to the main level. The true hub of the home. Where youll find a stunning, modern kitchen designed for both everyday living and entertaining. Highlights include an oversized leathered marble island, high-end stainless steel appliances, a gas oven, and a cooktop with a hood. Theres space for a large dining table, along with a living area with gas fir
USD 870,000
41789 Quail Meadows Court # HOMESITE 3513
View photo
House · for sale
USD 1,184,740
USD 363/sq.ft
41789 Quail Meadows Court # HOMESITE 3513
Gleedsville
· 3,261 sq.ft · 4 Bedrooms · 3 Baths · House
· Office room · Equipped kitchen · Parking · Cellar
Gleedsville · 3,261 sq.ft · 4 Bedrooms · 3 Baths · House · Office room · Equipped kitchen · Parking · Cellar
Discover theStone 36-F2 Homesite 3513at West Park IV by Van Metre Homes in Brambleton, VAa two-car, front-load garage single family home withfour bedrooms, three full bathrooms, andonehalf bathroom, ready for you to call home in OCTOBER 2026. Designed to impress, this floorplan showcases a two-story foyer that sets the tone for the rest of the home, a heart-of-the-home kitchen that seamlessly connects living and dining spaces, and a private pocket office for focused work. Plus, a separate flex room on the upper-level offers even more possibilities. Boasting over 3,200 finished square feet across three levels, this residence includes 9 ceilings, upgraded soft-close cabinets with an oversized island, oak main stairs, and a partially finished walk-up basement with a rec room and space for future expansion projects. On the upper level, you will find a conveniently placed laundry room, the primary suite with a large walk-in closet with shelving, three additional bedrooms, and two full bathr
USD 1,184,740
261 Crescent Station Terrace SE
View photo
Townhouse · for sale
USD 749,900
USD 382/sq.ft
261 Crescent Station Terrace SE
Gleedsville
· 1,959 sq.ft · 3 Bedrooms · 3 Baths · Townhouse
· Terrace · Parking
Gleedsville · 1,959 sq.ft · 3 Bedrooms · 3 Baths · Townhouse · Terrace · Parking
Nestled in the highly sought-after Crescent Place neighborhood, just moments from Downtown Leesburgs charming historic district and steps from the W&OD Trail, this exceptional light-filled Knutson townhome blends sophisticated design, extensive upgrades, and an enviable location. Spanning four beautifully finished levels, this move-in ready Fleetwood Model with loft offers 3 bedrooms, 3.5 baths, a rooftop terrace, and a two-car tandem garage. Thoughtfully curated with high-end finishes throughout, the home showcases new hardwood flooring, elegant new molding, new designer lighting, new wallpaper, brand new refrigerator, new built-in Murphy bed and cabinetry, new brick accent wall in the 4th floor loft, and new built-in bar with quartzite countertops, microwave and beverage refrigerator in the loft. Even the garage has been elevated with a finished epoxy floor, adding both function and polish. The main living level is designed for effortless entertaining and everyday luxury, featuring a
USD 749,900
306 Lounsbury Court NE
View photo
House · for sale
USD 770,000
USD 433/sq.ft
306 Lounsbury Court NE
Gleedsville
· 1,776 sq.ft · 4 Bedrooms · 2 Baths · House
· Equipped kitchen
Gleedsville · 1,776 sq.ft · 4 Bedrooms · 2 Baths · House · Equipped kitchen
No hoa! And Paid off Solar Panels! Did you love your Electric bill this winter? Most were double 2024. Not here! Only $10/month to power the entire house! Some homes simply feel right the moment you walk inand this split-level single-family home is one of them. Comfortable, welcoming, and thoughtfully updated, it offers the kind of everyday ease thats hard to find. Upstairs, four well-sized bedrooms and two full bathrooms provide space and privacy for everyone. Natural light fills the rooms, and on certain nights, the skylight casts a soft glow of moonlightan unexpected touch of warmth and charm. The primary suite features two generous closets, including a cedar-lined closet that blends character with everyday function. The main level is designed for connection and comfort. The kitchen is the heart of the homeopen, inviting, and ideal for both daily living and entertainingwhile glass French doors offer the option for separation when needed. It flows into the family room, where a cozy f
USD 770,000
20471 Greymont Terrace
View photo
Townhouse · for sale
USD 589,900
USD 340/sq.ft
20471 Greymont Terrace
Gleedsville
· 1,733 sq.ft · 2 Bedrooms · 3 Baths · Townhouse
· Office room · Terrace · Equipped kitchen · Parking
Gleedsville · 1,733 sq.ft · 2 Bedrooms · 3 Baths · Townhouse · Office room · Terrace · Equipped kitchen · Parking
Experience refined living in this beautifully maintained, move-in ready end-unit townhome, nestled within the Belmont Land Bay section of the exclusive Belmont Country Club community. This 2-bedroom, 3.5-bath residence with a front-load garage offers a sun-filled, open layout, enhanced by soaring 9-foot ceilings on all three levels that create an airy, inviting ambiance throughout. The home has been recently painted throughout, features brand-new carpet, and has been professionally cleanedmaking it truly turnkey. Beautiful Whirlpool appliance package was installed in 2019. The entry level provides direct garage access and a versatile walk-out lower level featuring a spacious recreation area and a full bath added last year (nearly a $13K upgrade) ideal as a private guest suite, home office, or additional living space. A dedicated laundry area with washer and dryer adds everyday convenience. At the heart of the home, the kitchen impresses with rich maple cabinetry, elegant granite counte
USD 589,900
42623 Trappe Rock Ct, Ashburn, VA 20148 | MLS #VALO2126
View photo
House · for sale
USD 1,899,000
USD 240/sq.ft
42623 Trappe Rock Ct, Ashburn, VA 20148 | MLS #VALO2126
Gleedsville
· 7,911 sq.ft · 7 Bedrooms · 10 Baths · House
Gleedsville · 7,911 sq.ft · 7 Bedrooms · 10 Baths · House
Welcome to 42623 Trappe Rock Court — a truly rare offering in the heart of Ashburn, where timeless architecture, grand scale, and modern luxury converge to create one of the most distinguished residences to come to market in recent memory. Perfectly positioned at the end of a quiet cul-de-sac on one of the largest and most desirable lots in the entire community, this exceptional Brookfield Homes Edenton model stands as the largest floor plan in the neighborhood, offering more than 8,000 square feet of refined living space with seven bedrooms and ten bathrooms designed for elevated living and unforgettable entertaining. Constructed with an increasingly rare and highly sought-after all-brick exterior, this stately residence exudes enduring sophistication and commanding curb appeal from the moment you arrive. The classic architectural design paired with manicured grounds and an expansive homesite creates an unmistakable sense of prestige rarely found in today’s Northern Virginia market. I
USD 1,899,000
557 Edmonton Terrace NE
View photo
Townhouse · for sale
USD 635,000
USD 252/sq.ft
557 Edmonton Terrace NE
Gleedsville
· 2,519 sq.ft · 4 Bedrooms · 2 Baths · Townhouse
· Patio · Garden · Terrace · Deck · Equipped kitchen · Cellar
Gleedsville · 2,519 sq.ft · 4 Bedrooms · 2 Baths · Townhouse · Patio · Garden · Terrace · Deck · Equipped kitchen · Cellar
Stunning and spacious brick-front and brick-side end unit townhome offering over 2,500 sq ft of finished living space that is truly move-in ready. Natural light dances through the home on sunny days and adds to an open feel thats hard to find. Fresh and clean; brand new carpet, fresh paint on all three levels, hardwood floors on the main level, and a new HVAC system (2025). The kitchen shines with brand new appliances refrigerator, dishwasher, stove, and microwave delivering style and function for everyday living. The expansive basement alone stretches over 800 sq ft, complete with a large bedroom ideal for guests, extended family, or a private retreat. In the basement you'll find abundant living space, generous storage and the laundry room. Outside the walkout basement is a spacious patio that is kept dry by an under-deck drainage system plus an outdoor shed. The newly painted deck and back yard are framed by shade trees and a privacy fence perfect for entertaining or unwinding. There
USD 635,000
41963 Night Nurse Circle # HOMESITE 3498
View photo
House · for sale
USD 1,219,990
USD 307/sq.ft
41963 Night Nurse Circle # HOMESITE 3498
Gleedsville
· 3,972 sq.ft · 5 Bedrooms · 4 Baths · House
· Office room · Equipped kitchen · Parking · Cellar
Gleedsville · 3,972 sq.ft · 5 Bedrooms · 4 Baths · House · Office room · Equipped kitchen · Parking · Cellar
Explore theStone 36-F2 Homesite 3498at West Park IV by Van Metre Homes in Brambleton, VAa two-car, front-load garage single family home withfive bedrooms, four full bathrooms, andonehalf bathroom, ready for you to call home in MAY 2026. Designed to impress, this floorplan showcases a two-story foyer that sets the tone for the rest of the home, a heart-of-the-home kitchen that seamlessly connects living and dining spaces, and a private pocket office for focused work, plus, a separate flex room offers even more possibilities. Boasting over 3,900 finished square feet across three levels, this residence includes 9 ceilings, upgraded soft-close cabinets with an oversized island, oak main stairs, and a walkup basement with an additional bedroom and full bathroom. On the upper level, you will find a conveniently places laundry room and a flex space. Being a new build, your home is constructed to the highest energy efficiency standards, comes with a post-settlement warranty, and has never been
USD 1,219,990
22925 munsun pl, leesburg, us, va
View photo
House · for sale
USD 5,599,999
22925 munsun pl, leesburg, us, va
Gleedsville
· 7 Bedrooms · 8 Baths · House
· Parking
Gleedsville · 7 Bedrooms · 8 Baths · House · Parking
A tribute to timeless architecture and refined country club living, The Grand Williamsburg at Creighton Farms is a masterful expression of elegance, scale, and intentional design. Scheduled for completion in the first quarter of 2027, this extraordinary estate offers over 11,000 square feet of curated luxury within one of Northern Virginia’s most prestigious gated golf communities. A striking first impression is created by the home’s stately symmetry, soft-toned brick façade, and dramatic rooflines accented with multiple gables and dormer windows. Black-framed, 5-foot-wide windows span the family room and beyond, flooding the interiors with natural light while creating a bold, modern contrast. The grand, columned entrance anchors the façade with quiet sophistication. Arrive in style beneath the elegant porte-cochere, seamlessly connecting a 2-car attached garage with a detached 3-car garage—offering both architectural distinction and functional ease. This thoughtful motor court design
USD 5,599,999
42029 Spruce Point Ct, Brambleton, VA 20148 | MLS #VALO2124
View photo
House · for sale
USD 1,075,000
USD 295/sq.ft
42029 Spruce Point Ct, Brambleton, VA 20148 | MLS #VALO2124
Gleedsville
· 3,638 sq.ft · 5 Bedrooms · 5 Baths · House
· Patio · Fireplace · Cellar
Gleedsville · 3,638 sq.ft · 5 Bedrooms · 5 Baths · House · Patio · Fireplace · Cellar
10K seller credit! Take advantage of a seller subsidy at closing to make this home your own! Use the credit toward the upgrades, renovations, or finishing touches that best suit your style and needs. Welcome home to 42029 Spruce Point Ct. Highlights Main level bedroom, 6th NTC bedroomu002Foffice in basement, Separate entry walk up basement, Full bath in basement, Beautiful tiled patio perfect for grilling or relaxing around the fire with friends and family, Gas cooktop stove, Huge open living room with gas fireplace, Ensuite bedroom on upper level and a 3 zone full home premium audio system. All this in the coveted 20148 zip code of Loudoun County! Don't miss out, schedule a showing and send an offer!
USD 1,075,000
43004 Battery Point Place
View photo
House · for sale
USD 975,000
USD 237/sq.ft
43004 Battery Point Place
Gleedsville
· 4,112 sq.ft · 4 Bedrooms · 4 Baths · House
· Fireplace · Equipped kitchen
Gleedsville · 4,112 sq.ft · 4 Bedrooms · 4 Baths · House · Fireplace · Equipped kitchen
Welcome to this exceptional single-family residence located at 43004 Battery Point Place in Leesburg, VA, where elegant design meets thoughtful functionality in the highly sought-after Potomac Station communityone of the most desirable neighborhoods in Leesburg. From the moment you enter through the beautifully appointed ProVia front doors, this home impresses with upgraded molding, hardwood flooring throughout the main and upper levels, and built-in closets found throughout the home. The main level is designed for both refined living and effortless entertaining. Enjoy a spacious family room anchored by a cozy gas fireplace, complemented by a formal living room and an elegant formal dining room. The gourmet kitchen is a true showstopper, featuring granite countertops, stainless steel appliances, a gas cooktop with range, abundant cabinetry, and an exceptionally large pantry that offers incredible storage. A conveniently located powder room completes the main level. Upstairs, the bedroo
USD 975,000

Get email alerts

Don't miss out: be the first to know about new properties

The alert was correctly created

On subscribing you accept the conditions of use and the privacy policy
Alert
Receive new ads in your inbox
Save this search
Receive alerts for new listings

We'll send you an email when we have new properties for: "Houses for sale in Gleedsville"

The alert was correctly created

Belmont Ridge, Ashburn Broad Run district Loudoun County Virginia
Goose Creek Village
Get email alerts and be the first to see new listings
Required field
On subscribing I accept the terms of the privacy policy
Perfect! You'll soon start receiving new listings via email
Alert
Receive an email when we have new ads for Houses for sale in Gleedsville
Save this search
Filters

Bedrooms

Size (sq.ft)

sq.ft
sq.ft

Price

USD
USD

Property type

Bathrooms

Clear all filters
Receive notifications when new entries are published.