312 houses for sale in Gleedsville

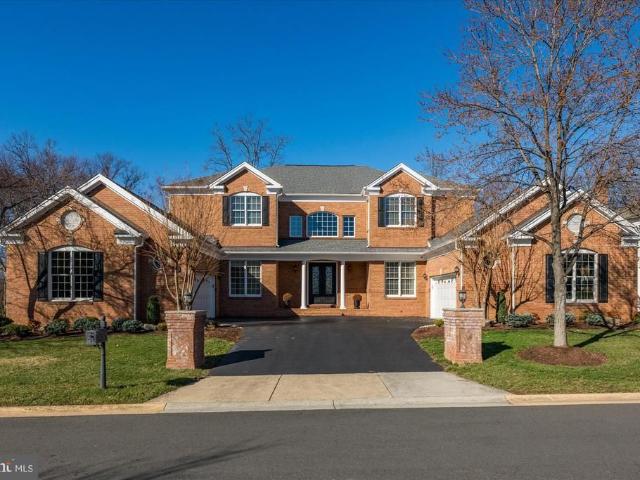
22920 bubbling brook drive, brambleton, us, va
View photo
House · for sale
USD 1,245,000
22920 bubbling brook drive, brambleton, us, va
Gleedsville
· 5 Bedrooms · 5 Baths · House
· Office room · Fireplace · Equipped kitchen
Gleedsville · 5 Bedrooms · 5 Baths · House · Office room · Fireplace · Equipped kitchen
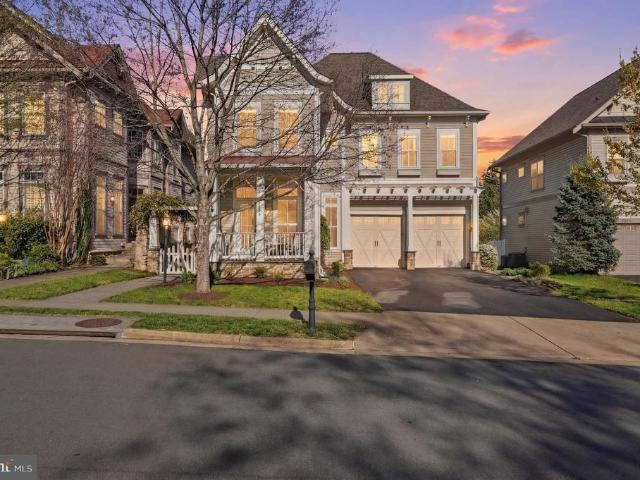
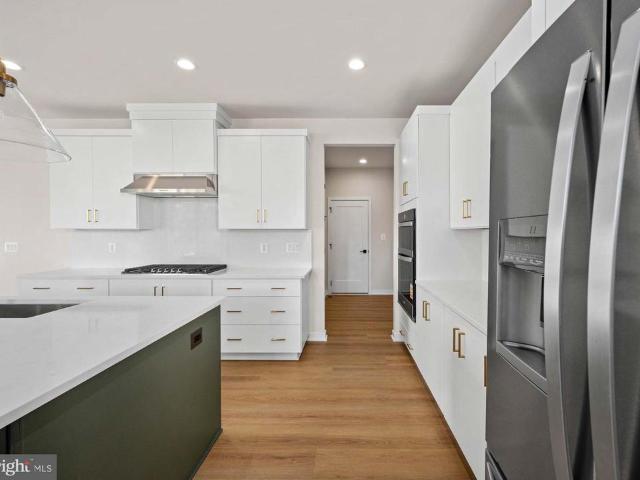
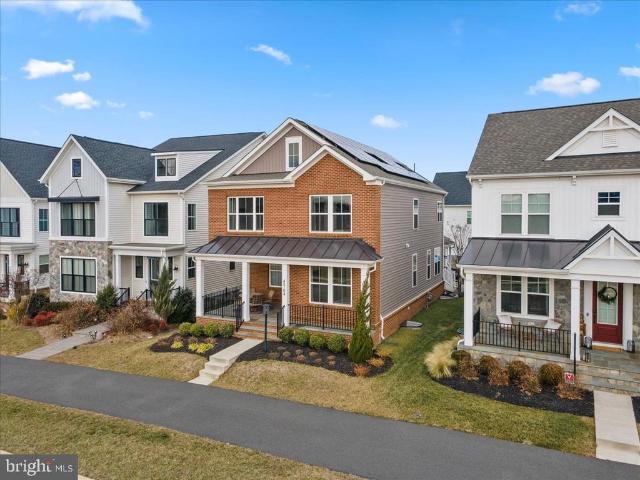
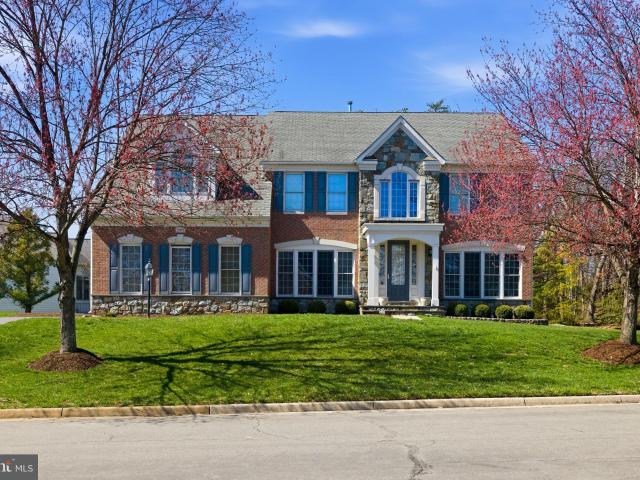
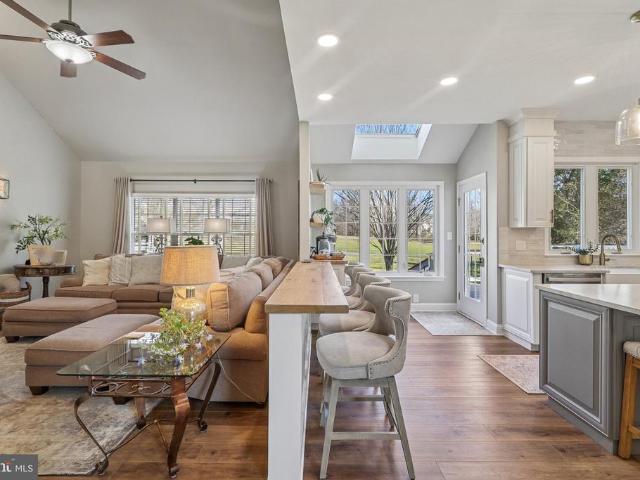
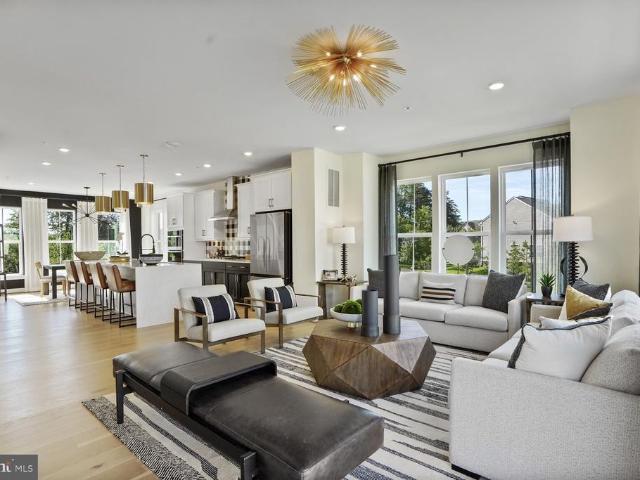
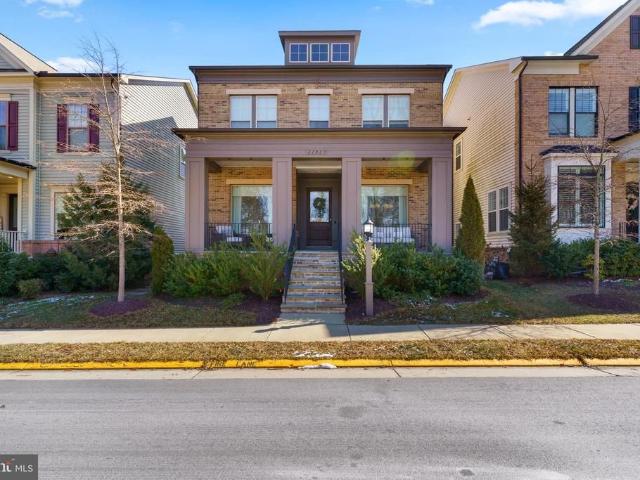
Stunning, meticulously maintained brick-front Modern Colonial in the heart of coveted Brambleton on a quiet street facing trees! Built in 2018 and thoughtfully upgraded since, this exceptional home truly shows better than new construction—offering high-end finishes, custom improvements, and turnkey luxury that today’s new builds simply can’t match. From the expansive covered flagstone front porch and oversized glass entry door, you’re welcomed into a dramatic 10-foot ceiling foyer filled with natural light. The main level showcases wide plank flooring and a seamless open-concept layout. A private home office with custom glass sliding doors provides the ideal work-from-home space. The gourmet kitchen is a true showpiece, featuring ample cabinetry, an oversized quartz island with elegant pendant lighting, stainless steel appliances, custom pantry storage, and a sunny breakfast area flowing effortlessly into the family room. The family room is anchored by a modern fireplace with shiplap a
USD 1,245,000
20141 black diamond place, ashburn, us, va
View photo
House · for sale
USD 2,595,000
20141 black diamond place, ashburn, us, va
Gleedsville
· 6 Bedrooms · 7 Baths · House
· Patio · Gym · Fireplace · Equipped kitchen · Parking · Lift
Gleedsville · 6 Bedrooms · 7 Baths · House · Patio · Gym · Fireplace · Equipped kitchen · Parking · Lift
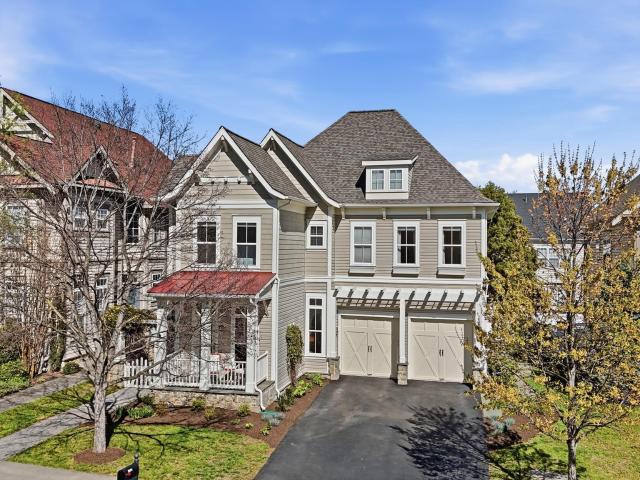
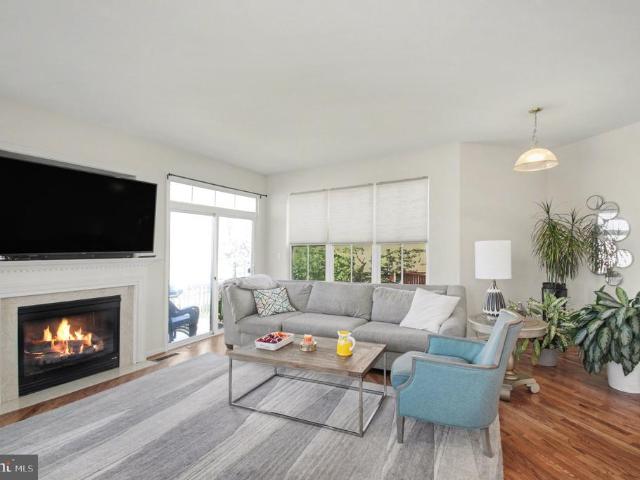
Professional Photos Coming Soon. Absolutely Great Home on Private Lot Backing to Trees! This Malvern Model features a 4 Car Courtyard Garage (prepped for car lifts), First Floor In-Law/Au Pair Suite, Great Room Addition, Sun Room Addition and Custom Chef's Kitchen! Situated on a Quiet Street and Backing to Trees, This Home has a Very Private Feel! You'll Love the Primary Bedroom Suite w/ Recently Remodeled Luxury Bath and Custom Closet! The Fully Finished Walk-Out Lower Level features an Open Design that also includes a Theater, Home Gym, Bedroom, Wine Room, Game Area and Rec Room with Gas Fireplace and Golf Simulator (included)! Central Vacuum, Whole House Audio, Commercial Grade Surveillance System and Extensive Networking sing Cat6 throughout! All Season Porch with Heaters, Vinyl and Screened Windows! Two Level Brick Paver Patio off Kitchen! Stamped Concrete Patio off Lower Level! Too Much to List! Must See Home & Property!
USD 2,595,000
43164 Crosswind Terrace
View photo
Townhouse · for sale
USD 750,000
USD 289/sq.ft
43164 Crosswind Terrace
Gleedsville
· 2,594 sq.ft · 3 Bedrooms · 3 Baths · Townhouse
· Terrace · Equipped kitchen
Gleedsville · 2,594 sq.ft · 3 Bedrooms · 3 Baths · Townhouse · Terrace · Equipped kitchen
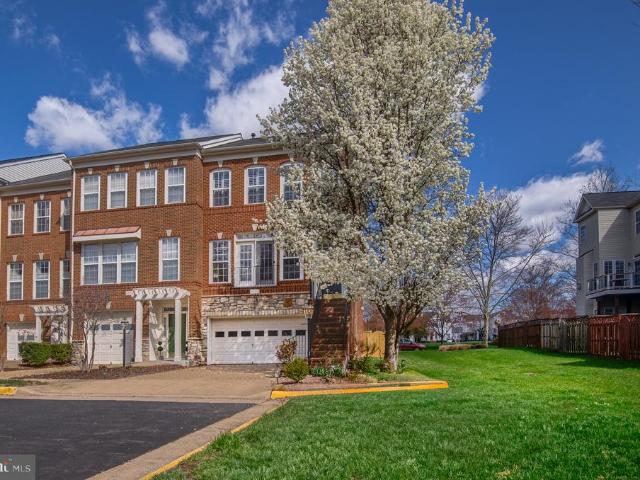
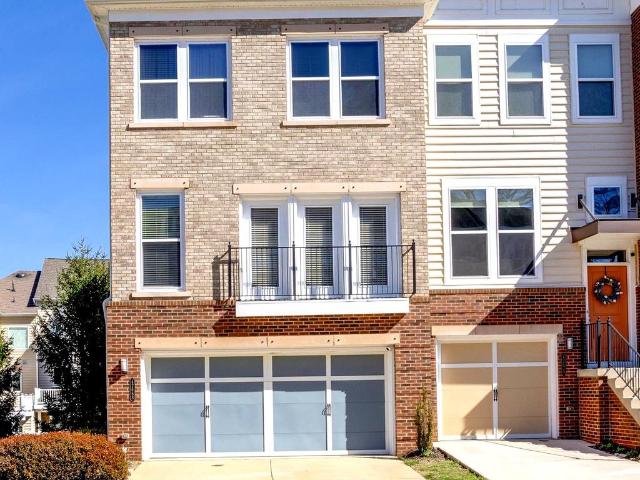
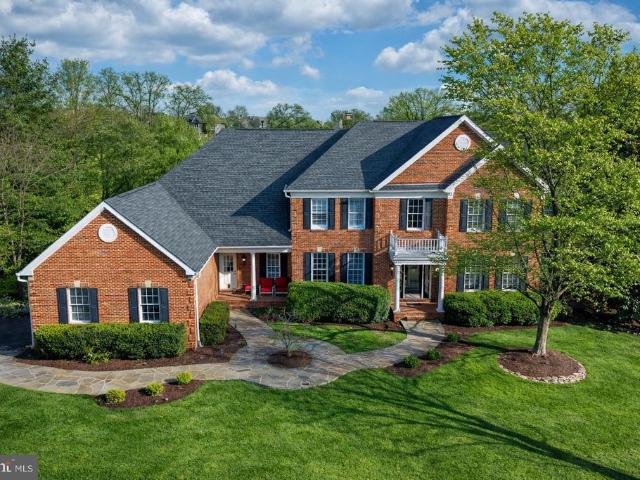
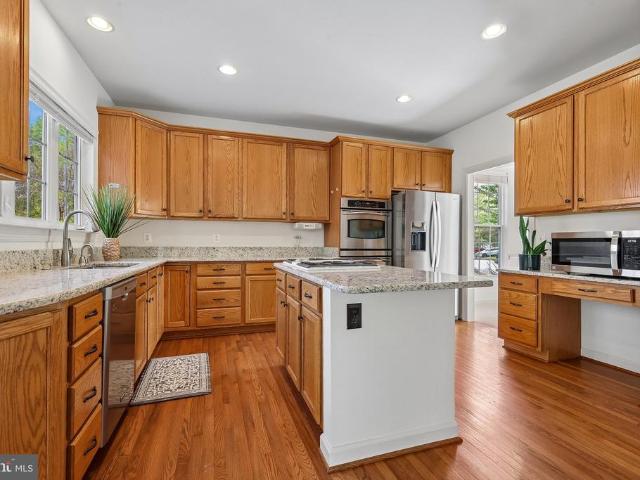
Offer deadline Monday, April 20th at 12 noon. *. Discover refined living in this exceptional end-unit townhome in the highly sought-after Broadlands communitywhere convenience meets tranquility. Ideally located near the future Ashburn Metro Station, this residence offers seamless connectivity while enjoying serene, park-like surroundings. Positioned on a quiet street, this premium end unit provides enhanced privacy, expanded outdoor space, and a fully fenced yardideal for entertaining, pets, or relaxing outdoors. Enjoy direct access to scenic walking trails and nearby playgrounds, all within a peaceful neighborhood setting. A thoughtfully designed three-level bump-out enhances the home with generous, light-filled living spaces. Inside, hardwood floors span the main level, complemented by soaring ceilings, custom shutters, and refined architectural trim. The gourmet kitchen serves as the heart of the home, featuring a large center island, separate pantry, granite countertops, and stainl
USD 750,000
18801 Birdwood Ct, Leesburg, VA 20176 | MLS #VALO2121
View photo
House · for sale
USD 1,100,000
USD 247/sq.ft
18801 Birdwood Ct, Leesburg, VA 20176 | MLS #VALO2121
Gleedsville
· 4,445 sq.ft · 6 Bedrooms · 5 Baths · House
· Office room · Deck · Equipped kitchen · Cellar
Gleedsville · 4,445 sq.ft · 6 Bedrooms · 5 Baths · House · Office room · Deck · Equipped kitchen · Cellar
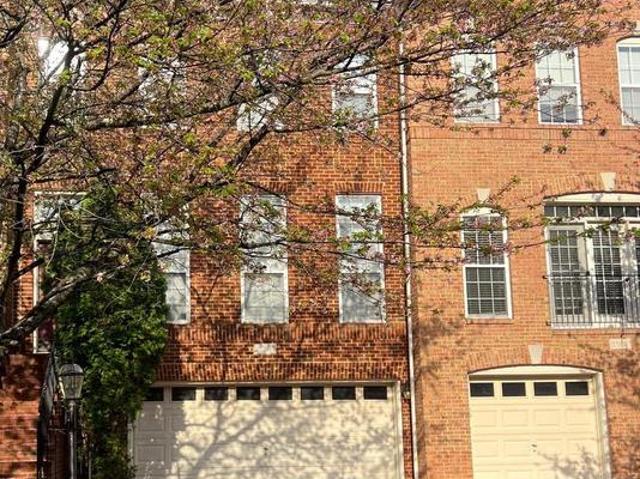
Welcome to this beautifully updated one of a kind home in Potomac Station, tucked away on a quiet cul-de-sac. As you walk in, you are welcomed by a grand two-story entry foyer that creates a stunning first impression with its open, airy design. The home is filled with abundant natural sunlight, creating a bright and inviting atmosphere throughout. The main level offers a traditional yet open layout, featuring a versatile office large enough to serve as a guest room, along with spacious living and dining areas and an oversized family room. Just off the family room, you’ll find an expansive kitchen with a center island and breakfast area, which opens to a deck—perfect for indoor-outdoor living and entertaining. Boasting 6 bedrooms and 4.5 bathrooms, this spacious residence includes 5 bedrooms on the upper level one on the lower level. The fully finished basement with brand new LVP flooring is perfect for guests or extended living as it has a full bedroom, kitchen and bath, along with an
USD 1,100,000
22826 Courtland Park Drive
View photo
House · for sale
USD 1,195,000
USD 297/sq.ft
22826 Courtland Park Drive
Gleedsville
· 4,015 sq.ft · 4 Bedrooms · 4 Baths · House
· Fireplace · Equipped kitchen
Gleedsville · 4,015 sq.ft · 4 Bedrooms · 4 Baths · House · Fireplace · Equipped kitchen
Nestled in the highly sought-after Landbay 2 community of Brambleton, this stunning Miller & Smith Spirit of St. Louis model (circa 2003) seamlessly blends timeless craftsmanship with thoughtful, high-end updates. Offering 4 bedrooms, 4 full baths and 1 half bath across three beautifully finished levels, this home has been meticulously maintained and enhanced inside and out. Main Level The main level welcomes you with rich hardwood flooring throughout and elegant custom woodwork and molding that set the tone for the entire home. A traditional yet open layout includes a formal living room, dining room, and private studyideal for both everyday living and entertaining. At the heart of the home is the gourmet kitchen, featuring double ovens, a gas cooktop, pantry, and abundant cabinetry, all designed for both functionality and style. The kitchen opens seamlessly to the inviting family room, anchored by a gas fireplace, creating a warm and comfortable gathering space. Step outside to a prof
USD 1,195,000
20442 Cherrystone Place
View photo
House · for sale
USD 1,024,900
USD 354/sq.ft
20442 Cherrystone Place
Gleedsville
· 2,895 sq.ft · 4 Bedrooms · 3 Baths · House
· Garden · Equipped kitchen
Gleedsville · 2,895 sq.ft · 4 Bedrooms · 3 Baths · House · Garden · Equipped kitchen
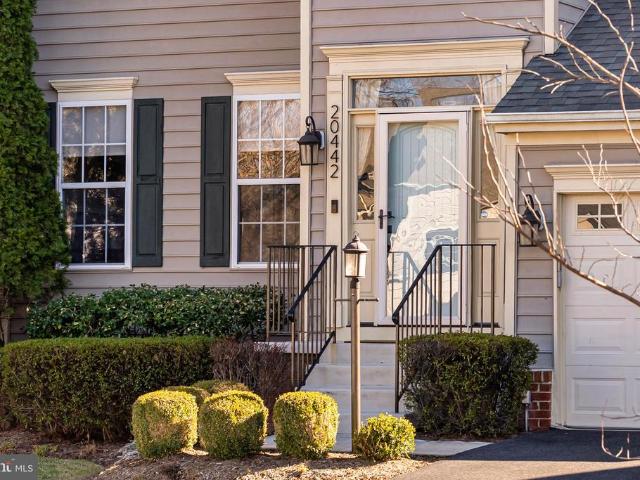
Few properties check as many boxes as this one! Welcome to 20442 Cherrystone Place A stunningly renovated home on a premier, cul-de-sac lot in the heart of Ashburn! This home has been thoughtfully and extensively updated with a level of sophistication and cohesiveness that is rare to find. Upon entry, one is welcomed by an impressive, two-story foyer that draws in natural light during the day from the second-story window and is illuminated at night by a gorgeous antique pendant light. Professionally curated color schemes harmoniously blend the wall colors, engineered hardwood flooring, cabinetry, millwork and high-end fixtures throughout, creating a warm and serene environment. The kitchen features custom cabinetry, stainless steel appliances including a 6-burner gas range w/ double oven and LG refrigerator with craft & mini-cube ice maker, as well as an eat-in area by the bay window that overlooks the private, fenced-in backyard. Immediately off the kitchen is the family room, adorned
USD 1,024,900
41709 Carefree Court
View photo
House · for sale
USD 1,045,000
USD 311/sq.ft
41709 Carefree Court
Gleedsville
· 3,358 sq.ft · 6 Bedrooms · 5 Baths · House
· Equipped kitchen · Parking · Cellar
Gleedsville · 3,358 sq.ft · 6 Bedrooms · 5 Baths · House · Equipped kitchen · Parking · Cellar
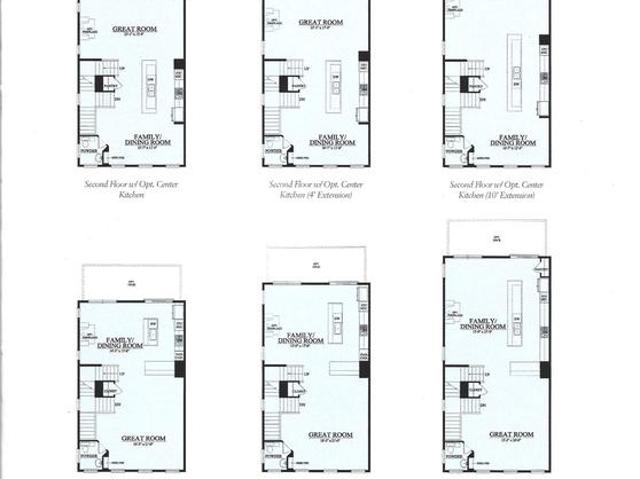
The Gifford home design blends comfort and luxury across three beautifully designed levels plus a daylight, partially finished basement. The main level features a sophisticated open-concept layout with a welcoming foyer that flows into a spacious great room, casual dining area, and a gourmet kitchen complete with a center island, breakfast bar, and walk-in pantry. Upstairs, the primary suite offers a peaceful retreat with a spacious walk-in closet and a spa-inspired bath featuring a dual-sink vanity, a luxurious shower, and a private water closet. Three additional bedrooms provide ample space, including one with its own private bath and two that share a full hall bath. Multiple walk-in closets are found throughout the home, offering abundant storage. The daylight basement adds valuable living space, including an additional bedroom suite and a wet bar rough-in perfect for entertaining or extended stays along with plenty of storage. Additional highlights include a two-car garage, conveni
USD 1,045,000
42104 Creighton Road
View photo
House · for sale
USD 1,250,000
USD 319/sq.ft
42104 Creighton Road
Gleedsville
· 3,918 sq.ft · 6 Bedrooms · 4 Baths · House
· Equipped kitchen
Gleedsville · 3,918 sq.ft · 6 Bedrooms · 4 Baths · House · Equipped kitchen
Former TriPoint Homes Camden model showcasing extensive custom upgrades, a beautifully curated luxury interior, and every bell and whistle offered in this exceptional model home. Thoughtfully designed with high end finishes throughout, this stunning residence features extra wide, high grade LVP flooring across all three levels, creating a cohesive and sophisticated look. The open and inviting main level is designed for both everyday living and effortless entertaining, with seamless flow from the gourmet kitchen to the dining area and expansive great room. The upgraded chefs kitchen serves as the true centerpiece of the home, featuring an oversized waterfall island, Ariel quartz countertops, stainless steel appliances, and abundant cabinetry for both storage and display. Just off the main living area, the covered outdoor living space offers the perfect setting for relaxing, dining al fresco, or hosting guests year round. The main level is complete with a private bedroom and full bath, i
USD 1,250,000
42668 New Dawn Terrace
View photo
Townhouse · for sale
USD 725,000
USD 297/sq.ft
42668 New Dawn Terrace
Gleedsville
· 2,433 sq.ft · 3 Bedrooms · 2 Baths · Townhouse
· Patio · Garden · Office room · Terrace · Equipped kitchen
Gleedsville · 2,433 sq.ft · 3 Bedrooms · 2 Baths · Townhouse · Patio · Garden · Office room · Terrace · Equipped kitchen
Welcome to this stunning end-unit townhome in the highly sought-after Brambleton community, where style, space, and location come together perfectly. Filled with natural light and enhanced by recessed lighting throughout, this beautifully maintained home offers the feel of a single-family residence with the convenience of townhome living. The main level features a spacious and open layout ideal for both everyday living and entertaining, complete with a gourmet kitchen featuring gas cooking and seamless flow to a large deckperfect for outdoor dining and relaxing. Just below, enjoy a fenced rear yard with a brick-paved patio, creating a private outdoor retreat rarely found in townhome living. Upstairs, youll find three generously sized bedrooms, including a luxurious primary suite with a rare bump-out sitting area, perfect for a private lounge, office, or reading space. The primary suite also boasts two walk-in closets and a well-appointed bath. For added convenience, the washer and drye
USD 725,000
114 Prince Street NE
View photo
House · for sale
USD 610,000
USD 423/sq.ft
114 Prince Street NE
Gleedsville
· 1,442 sq.ft · 3 Bedrooms · 2 Baths · House
· Garden · Parking · Deck · Fireplace · Equipped kitchen
Gleedsville · 1,442 sq.ft · 3 Bedrooms · 2 Baths · House · Garden · Parking · Deck · Fireplace · Equipped kitchen
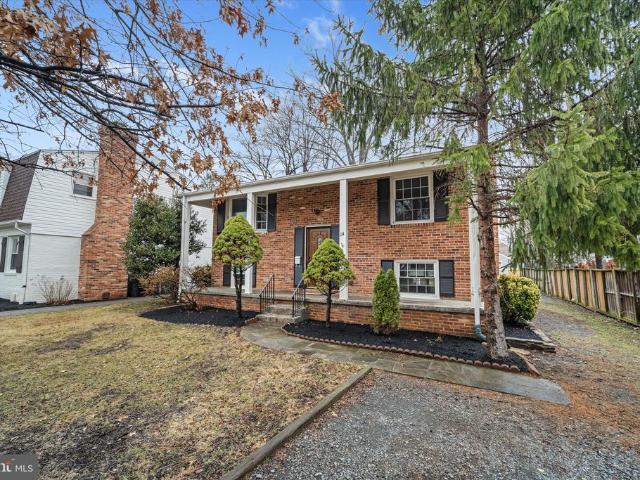
This charming split foyer home close to downtown Leesburg offers a perfect blend of comfort and style. Step inside to discover a warm and inviting interior featuring a traditional floor plan, complete with a cozy brick fireplace that sets the tone for relaxation. The eat-in kitchen, equipped with modern appliances, flows seamlessly into the dining area, ideal for gatherings. With three spacious bedrooms and two full baths, this home is designed for both functionality and comfort. Outside, enjoy the beautifully landscaped yard, perfect for outdoor activities or quiet moments in the garden. The deck and porch provide lovely spaces for entertaining or unwinding. A detached garage adds convenience. Close to parks, schools, and essential public services, making it a wonderful place to call home. Experience the community spirit and enjoy the benefits of living in this welcoming neighborhood
USD 610,000
22475 Forest Manor Dr, Ashburn, VA 20148 | MLS #VALO2115
View photo
House · for sale
USD 1,350,000
USD 291/sq.ft
22475 Forest Manor Dr, Ashburn, VA 20148 | MLS #VALO2115
Gleedsville
· 4,639 sq.ft · 4 Bedrooms · 4 Baths · House
· Office room · Fireplace · Equipped kitchen
Gleedsville · 4,639 sq.ft · 4 Bedrooms · 4 Baths · House · Office room · Fireplace · Equipped kitchen
New price! It's a Great price for this neighborhood. Check out the comps! Come see this gorgeous home on a half acre homesite! Motivated Sellers! This warm and welcoming home offers beautiful spaces and timeless charm in the sought after upscale neighborhood of forest manor. Light hardwood floors flow through the main level, leading to a stunning two story family room featuring a dramatic floor-to-ceiling stone fireplace, statement chandelier and large decorative windows that fill the home with natural light. The main level offers plenty of spaces for living, dining and entertaining, including a SUNROOM and OFFICE. The kitchen features granite counters, stainless appiances (including a new ss fridge), plenty of cabinet space, and a LARGE ISLAND, perfect for everyday living and entertaining! Upstairs, the huge primary suite has vaulted ceilings, a sitting area, 2 custom walk in closets, and an elegant bath with dual vanities, a soaking tub, and a frameless shower door. An additional bed
USD 1,350,000
22826 Courtland Park Dr, Brambleton, VA 20148 | MLS #VALO2126
View photo
House · for sale
USD 1,150,000
USD 261/sq.ft
22826 Courtland Park Dr, Brambleton, VA 20148 | MLS #VALO2126
Gleedsville
· 4,392 sq.ft · 4 Bedrooms · 5 Baths · House
· Equipped kitchen · Swimming pool
Gleedsville · 4,392 sq.ft · 4 Bedrooms · 5 Baths · House · Equipped kitchen · Swimming pool
Get up to $4,000 toward closing costs or a rate buy-down with use of preferred lender (restrictions apply; contact listing agent). 22826 Courtland Park Drive. In the desirable community of Brambleton. View Acorn Park from your front veranda, walk less than 0.5 mile (about 3 blocks) to Brambleton Town Center for shops, restaurants, and amenities or walk in the other direction to get even more quickly to the Brambleton Community Center and Pool. Enjoy Brambleton's excellent, highly-rated schools. No Corner Has Been Overlooked in this beautiful sunlit home. Every Enhancement Was Chosen for both BEAUTY and LONGEVITY. Owned, and meticulously transformed by a master carpenter, every inch of this 4,400 sf home reflects superior craftsmanship with extensive crown molding, wainscoting, built‑in trim and millwork throughout. All built to last. Purposeful, traditional floor plan with open arched passageways that create defined living spaces. Real hardwood flooring in every room. Gourmet kitchen w
USD 1,150,000
19770 Willowdale Place
View photo
House · for sale
USD 2,100,000
USD 244/sq.ft
19770 Willowdale Place
Gleedsville
· 8,600 sq.ft · 5 Bedrooms · 6 Baths · House
Gleedsville · 8,600 sq.ft · 5 Bedrooms · 6 Baths · House
Sellers are motivated! Come by to explore this rare opportunity to own a beautifully and newly renovated, like new, golf course home while making a great investment in real estate! The original owners of this stunning and sought after Master's Series home are ready to begin their next chapter enjoying life as grandparents, traveling, and moving into their new dream home. After years of creating beautiful memories while raising their family, they are excited to pass on this exceptional property to a new family ready to make memories of their own. Sellers are motivated, all reasonable offers will be considered! This stunning full brick Masters Series, overlooking the golf course and nestled within the gates of Belmont Country Club offers over 8,000 square feet of luxurious living space ideally situated on the 9th hole of the golf course. This fully updated brick home offers five gorgeous bedrooms, each featuring newly renovated en suite bathrooms for ultimate comfort and privacy. Rich ha
USD 2,100,000
21893 Schenley Terrace
View photo
Townhouse · for sale
USD 749,990
USD 256/sq.ft
21893 Schenley Terrace
Gleedsville
· 2,928 sq.ft · 3 Bedrooms · 3 Baths · Townhouse
· Terrace
Gleedsville · 2,928 sq.ft · 3 Bedrooms · 3 Baths · Townhouse · Terrace
All offers will be presented upon receipt, offer deadline saturday may 2, 7pm. Seller has the right to accept an exceptional offer prior to the deadline. Welcome to this exceptional Savannah model by Van Metre Homes, thoughtfully refreshed and beautifully updated to offer a turnkey living experience. Showcasing fresh designer paint throughout, newly installed quartz countertops, a classic white subway tile backsplash, brand-new stainless steel appliances, updated lighting, and a new staircase runner, this home exudes both modern elegance and timeless appeal. The primary bath has also been enhanced with new quartz surfaces, mirrors, and lighting, completing the homes polished presentation. Upon entry, wide-plank hardwood flooring extends across the main and upper levels, creating a seamless sense of warmth, sophistication, and easy maintenance. Sunlight pours through expansive windows, illuminating each space with a bright and inviting ambiance. The gracious living room flows effortless
USD 749,990
43255 Sunderleigh Square
View photo
Townhouse · for sale
USD 659,900
USD 297/sq.ft
43255 Sunderleigh Square
Gleedsville
· 2,217 sq.ft · 3 Bedrooms · 2 Baths · Townhouse
· Equipped kitchen · Parking
Gleedsville · 2,217 sq.ft · 3 Bedrooms · 2 Baths · Townhouse · Equipped kitchen · Parking
Open House Saturday, April 18th from 11am. 1pm AND Sunday, April 19th 12pm. 3pm! Welcome home to this wonderful Miller & Smith Newberry Street model in the highly sought-after Broadlands South community. This great townhome has three bedrooms, two full bathrooms, two half-bathrooms, and a 1-car garage. The main level features an inviting and spacious living room, a great kitchen with upgraded cabinetry, granite countertops, a ceramic tile backsplash, stainless steel appliances, a breakfast bar, and a breakfast room. Venture upstairs to the owner's retreat, which features a vaulted ceiling, a walk-in closet, and a renovated owner's bath. Renovations in the owner's bath included an oversized frameless shower with subway tile and bench seating, a double raised vanity, new fixtures, a toilet, a fan, and tile flooring. Completing the upper level are 2 additional bedrooms, a renovated hall full bathroom, and a laundry room. Head downstairs and enjoy the lower level recreation room with a gas
USD 659,900
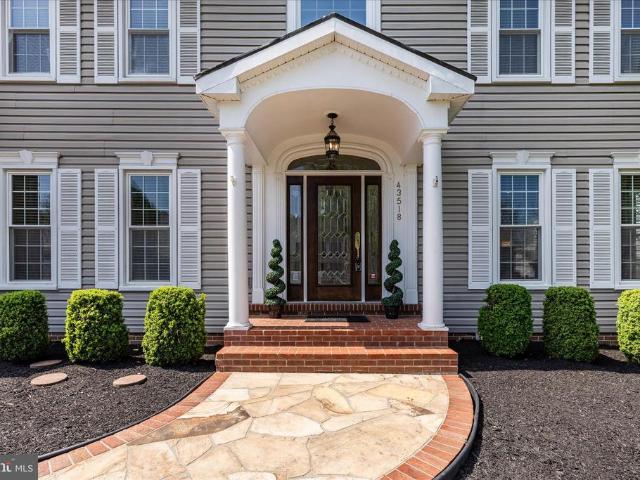
43518 Golden Meadow Circle
View photo
House · for sale
USD 1,150,000
USD 267/sq.ft
43518 Golden Meadow Circle
Gleedsville
· 4,295 sq.ft · 5 Bedrooms · 3 Baths · House
· Garden · Fireplace · Equipped kitchen
Gleedsville · 4,295 sq.ft · 5 Bedrooms · 3 Baths · House · Garden · Fireplace · Equipped kitchen
Welcome to this beautifully updated home in the highly desirable Ashburn Farm community, known for its tree-lined streets, scenic walking trails, and strong sense of neighborhood. The home offers generous living space across multiple bedrooms and bathrooms, ideal for both daily living and entertaining, with modern paint, LED recessed lighting, and a blend of hardwood, ceramic tile, and stone flooring throughout. A charming flagstone walkway leads to a bright two-story foyer with a curved staircase and elegant chandelier. The spacious family room features a floor-to-ceiling stone fireplace and overlooks a private, park-like backyard. The kitchen is well-appointed with quartz countertops, stainless steel appliances, soft-close cabinetry, and a sun-filled eat-in area. Upstairs, the primary suite includes a sitting area and a spa-like bath with soaking tub and separate shower. The finished lower level offers a large recreation area, an additional bedroom with cedar closet, and flexible spa
USD 1,150,000
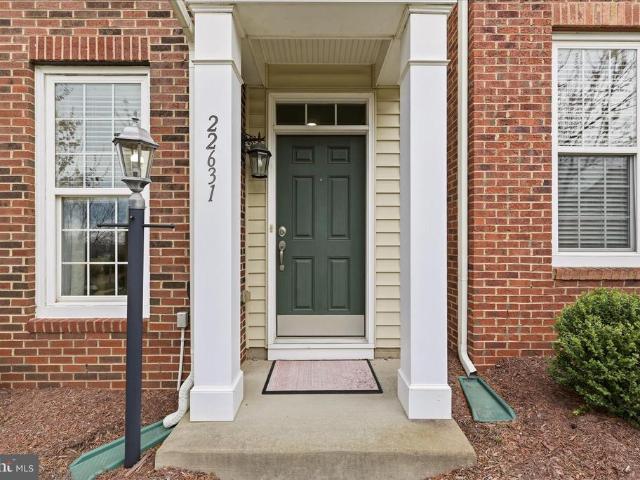
22631 Hawkbill Square
View photo
Townhouse · for sale
USD 725,000
USD 303/sq.ft
22631 Hawkbill Square
Gleedsville
· 2,390 sq.ft · 3 Bedrooms · 3 Baths · Townhouse
· Office room · Gym · Deck · Fireplace · Equipped kitchen · Parking
Gleedsville · 2,390 sq.ft · 3 Bedrooms · 3 Baths · Townhouse · Office room · Gym · Deck · Fireplace · Equipped kitchen · Parking
Open House this weekend, Sunday, July 19th 12pm-2pm! Gorgeous, move-in Ready townhome in the heart of Brambleton! This home offers nearly 2,400 sq ft across 3 levels with hardwood floors throughout the foyer and main level, beautiful wainscoting and crown moulding throughout, and a cozy family room with custom stone fireplace. The updated kitchen features granite countertops, new appliances (2025), and a center island. Upstairs, the primary suite includes a walk-in closet and a refreshed bathroom with fresh paint and new hardware (2026) and two additional bedrooms and a full bath. The finished lower level provides flexible space for a rec room, gym, or an office, plus a full bath. Some Recent updates include deck floorboards replaced and fresh exterior paint (2025), garage door (2018), Water Heater (2021), and new carpeting on the upper level (2026). Just minutes from parks, dining, shopping, entertainment, fitness centers, and major commuter routes, this location offers the perfect bl
USD 725,000
20504 Deerwatch Place
View photo
House · for sale
USD 925,000
USD 302/sq.ft
20504 Deerwatch Place
Gleedsville
· 3,057 sq.ft · 4 Bedrooms · 2 Baths · House
· Garden · Deck · Fireplace · Equipped kitchen · Parking
Gleedsville · 3,057 sq.ft · 4 Bedrooms · 2 Baths · House · Garden · Deck · Fireplace · Equipped kitchen · Parking
Open Houses Sat March 7th 12-2 and Sun March 8th 1-3*. Located in the heart of Ashburn Farm, this beautiful four-bedroom home pairs light-filled living spaces with a large, flat backyard, all within walking distance to top-rated schools, the library, and great community amenities. Arrive to a picturesque covered porch and two-car garage. The interior opens to a soaring two-story foyer and refreshed powder room, with fresh paint, new LVP flooring, and updated lighting throughout the main level. The formal living room and dining room feature generous windows and elegant moldings, offering flexible space for entertaining and everyday living. The open-concept kitchen flows into the family room and out through sliding doors to your large rear deck. Enjoy casual bites and conversation at the island breakfast bar, or cozy up to the fireplace in the family room with large windows that fill the space with natural light. The spacious, updated deck overlooks your large, fenced lawn with backing t
USD 925,000
20276 Medalist Drive
View photo
House · for sale
USD 1,250,000
USD 332/sq.ft
20276 Medalist Drive
Gleedsville
· 3,757 sq.ft · 4 Bedrooms · 3 Baths · House
· Office room · Equipped kitchen
Gleedsville · 3,757 sq.ft · 4 Bedrooms · 3 Baths · House · Office room · Equipped kitchen
Elegant Golf Course Living in Belmont Country Club Your home search ends here. This stunning Norfolk model in the prestigious Belmont Country Club offers 4 bedrooms, 3 full baths, and sits on the 13th hole offering views from a beautifully maintained residence designed for both luxury and comfort. Listed at $1,250,000, this exceptional home features a bright, open layout with generous living spaces ideal for everyday living and entertaining. The fully remodeled 2022 gourmet kitchen is a true showstopper, featuring: Taj Mahal leather-finish granite countertops, farmhouse sink, custom range hood with new venting system, updated appliances including dishwasher, refrigerator, range, and in-counter microwave, and expanded kitchen window overlooking the golf course. Sunlight fills the homes inviting spaces, a warm family room, bright dining room with beautiful bay window, elegant sitting room, and private home office with built-ins. The primary suite offers a relaxing retreat with a refreshe
USD 1,250,000
42466 Malachite Terrace
View photo
Townhouse · for sale
USD 649,000
USD 331/sq.ft
42466 Malachite Terrace
Gleedsville
· 1,959 sq.ft · 3 Bedrooms · 2 Baths · Townhouse
· Terrace · Deck · Balcony · Equipped kitchen · Parking · Swimming pool
Gleedsville · 1,959 sq.ft · 3 Bedrooms · 2 Baths · Townhouse · Terrace · Deck · Balcony · Equipped kitchen · Parking · Swimming pool
Price reduced! Beautiful, freshly painted townhouse in sought-after Brambleton featuring 3 bedrooms, 2 full baths, 2 half baths, and a spacious main-level officeperfect for working from home. Bright, open kitchen with granite countertops, laminate hardwood floors (1 year old), and access to a deck off the living room plus a balcony off the kitchenideal for relaxing or entertaining. Enjoy incredible community amenities including walking trails, 3 outdoor pools, parks, sport courts, and tot lots. HOA includes Verizon internet. Recent updates include a brand-new roof and new washer. 2-car garage. Prime location just 4 miles to Ashburn Metro, 8 miles to Dulles Airport, and easy access to Routes 7, 28, 50, and 267. Minutes to Brambleton Town Center with shopping, dining, and entertainment. A must-seethis one wont last!
USD 649,000
42464 Regal Wood Drive
View photo
Townhouse · for sale
USD 750,000
USD 309/sq.ft
42464 Regal Wood Drive
Gleedsville
· 2,422 sq.ft · 3 Bedrooms · 3 Baths · Townhouse
· Garden · Gym · Deck · Fireplace · Equipped kitchen · Swimming pool
Gleedsville · 2,422 sq.ft · 3 Bedrooms · 3 Baths · Townhouse · Garden · Gym · Deck · Fireplace · Equipped kitchen · Swimming pool
Brick front, end unit'Houdini' floor plan built by Miller & Smith in 2004 in the heart of Brambleton! Walk to Regal Fox Cinema, Blue Ridge Grill, Onelife Fitness, the Farmer's Market, and more at Brambleton Town Center, and literally across the street from Harris Teeter, Nick's Taverna, Peet's Coffee, and many other shops and restaurants! One block from Legacy Park with multiple playgrounds, walking trails, tennis, and volleyball! This 2,430 fin sq ft home boasts hardwood and ceramic tile floors, a gas fireplace in the family room, lots of natural light, and a large deck overlooking the back yard. The open kitchen offers stainless steel appliances including an upgraded Cafe refrigerator with bottom drawer freezer, a large center island with breakfast bar and Corian countertops. The ground level den/BR4 (no closet) can also be used as a rec room or gym, and has a sliding glass door to the back yard. Brambleton is a vibrant planned community with five swimming pools, 18 miles of paved tr
USD 750,000
43097 Binkley Circle
View photo
House · for sale
USD 799,990
USD 273/sq.ft
43097 Binkley Circle
Gleedsville
· 2,928 sq.ft · 4 Bedrooms · 3 Baths · House
· Garden · Parking · Equipped kitchen
Gleedsville · 2,928 sq.ft · 4 Bedrooms · 3 Baths · House · Garden · Parking · Equipped kitchen
This Home is Ready for You! Freshly power washed, painted inside and out, and fitted with brand new carpet, this move-in ready gem in the heart of Potomac Station is waiting for its next chapter. The 4-bedroom, 3.5-bath, 2 car garage home spans three fully finished levels with a large fenced backyard and all major systems already updated, so you can move in with total peace of mind. Dual HVAC systems with humidifier (2018), a new roof (2018), a high-efficiency gas water heater (2025), and solar panels (2021) mean the heavy lifting is already done. The main level kitchen is a true standout, featuring granite countertops, a center island with cooktop, double wall ovens, a large pantry, and generous cabinet and counter space throughout. The breakfast nook flows effortlessly into the family room, formal dining room, and an enclosed sunroom, perfect for morning coffee or evening entertaining year-round. Upstairs, the primary suite is a private retreat with a walk-in closet, separate dressin
USD 799,990
42188 Summer Sun Terrace
View photo
Townhouse · for sale
USD 952,143
USD 355/sq.ft
42188 Summer Sun Terrace
Gleedsville
· 2,680 sq.ft · 3 Bedrooms · 3 Baths · Townhouse
· Office room · Terrace · Parking · Deck · Equipped kitchen
Gleedsville · 2,680 sq.ft · 3 Bedrooms · 3 Baths · Townhouse · Office room · Terrace · Parking · Deck · Equipped kitchen
New Construction End Unit brick front town home Estimated April 2026 Settlement. Pricing includes Structural and expertly appointed designer Options. Walking distance to Brambleton Town Center. 2 Car Garage I 3 Bedrooms, office/study, 3 Full Bathrooms and 2 Powder Rooms! The Designer Kitchen boasts an 11-foot quartz waterfall island and Chef's pantry, a gas cooktop with a vented hood, a built-in microwave and wall oven, a 3-door bespoke refrigerator and dishwasher. The Family Room includes 2 Sliding Glass Doors with transom windows leading to a Convenience Deck. This is an open, spacious, and light-filled floor plan. This townhome features a bedroom, full shower bath on loft level with a statement piece designer loft brick wall and rooftop terrace. 2 bedrooms, 2 full bathrooms and laundry area are located on the third level and office/study on the main entry level. LVP stairs throughout with designer metal rails. LVP flooring throughout home and gorgeous ceramic bath floors. NOTE: Pric
USD 952,143
19316 Brookwater Terrace
View photo
Townhouse · for sale
USD 929,900
USD 303/sq.ft
19316 Brookwater Terrace
Gleedsville
· 3,068 sq.ft · 3 Bedrooms · 4 Baths · Townhouse
· Garden · Terrace · Deck · Fireplace · Equipped kitchen
Gleedsville · 3,068 sq.ft · 3 Bedrooms · 4 Baths · Townhouse · Garden · Terrace · Deck · Fireplace · Equipped kitchen
Public open house. 3/15. Cancelled*. Your search ends here. Welcome to this beautifully appointed 4 level END UNIT townhome with 4 EXTENSION on all levels backing to WOODED PRESERVES nestled near the GOOSE CREEK waterway. This 3000+ sqft GRAND townhome features 3 bedrooms, loft, rec room and 4.5 bathrooms. The entry level features foyer, recreation room/flex space and a full bathroom with walkout to PRIVATE backyard. The main living area features a LARGE OPEN-CONCEPT KITCHEN with oversized QUARTZ island, stainless steel appliances, pantry, dining area, living room with GAS FIREPLACE and outside access to DECK overlooking common green space. Three (3) generously sized bedrooms and laundry await you on the 3rd floor. Here youll also find the primary bathroom with double vanity, QUARTZ countertops, upgraded cabinetry/tile work, luxury shower w/ bench and 2nd full bathroom servicing the secondary bedrooms. The tour continues to the 4th level LOFT complete with an upgraded DRY BAR with QUAR
USD 929,900
21134 Dray Terrace
View photo
Townhouse · for sale
USD 629,000
USD 293/sq.ft
21134 Dray Terrace
Gleedsville
· 2,142 sq.ft · 3 Bedrooms · 2 Baths · Townhouse
· Office room · Terrace · Gym · Equipped kitchen · Cellar
Gleedsville · 2,142 sq.ft · 3 Bedrooms · 2 Baths · Townhouse · Office room · Terrace · Gym · Equipped kitchen · Cellar
Live in the heart of Ashburn Farmwhere community, nature, and convenience meet. *. Welcome to this beautifully maintained. *Colonial-style townhome offering over 2,100 sq ft of comfortable living space*. In one of Ashburns most sought-after neighborhoods. Step inside to discover. *sun-filled living spaces, warm hardwood flooring, and a welcoming layout*. Designed for everyday comfort and entertaining. The. *country-style kitchen features an island, generous table space, and a pantry*, making it perfect for casual meals or weekend gatherings with friends and family. Upstairs, the. *spacious primary suite offers a relaxing retreat*. With a soaking tub, walk-in shower, and plenty of room to unwind after a long day. Two additional bedrooms provide flexible space for family, guests, or a home office. The. *fully finished walk-out basement*. Adds even more versatilityideal for a media room, gym, playroom, or work-from-home setup. What truly makes this home special is its setting. The propert
USD 629,000

Get email alerts

Don't miss out: be the first to know about new properties

The alert was correctly created

On subscribing you accept the conditions of use and the privacy policy
Alert
Receive new ads in your inbox
Save this search
Receive alerts for new listings

We'll send you an email when we have new properties for: "Houses for sale in Gleedsville"

The alert was correctly created

Belmont Ridge, Ashburn Broad Run district Loudoun County Virginia
Goose Creek Village
Get email alerts and be the first to see new listings
Required field
On subscribing I accept the terms of the privacy policy
Perfect! You'll soon start receiving new listings via email
Alert
Receive an email when we have new ads for Houses for sale in Gleedsville
Save this search
Filters

Bedrooms

Size (sq.ft)

sq.ft
sq.ft

Price

USD
USD

Property type

Bathrooms

Clear all filters
Receive notifications when new entries are published.