202 properties for sale in Beverley Mill

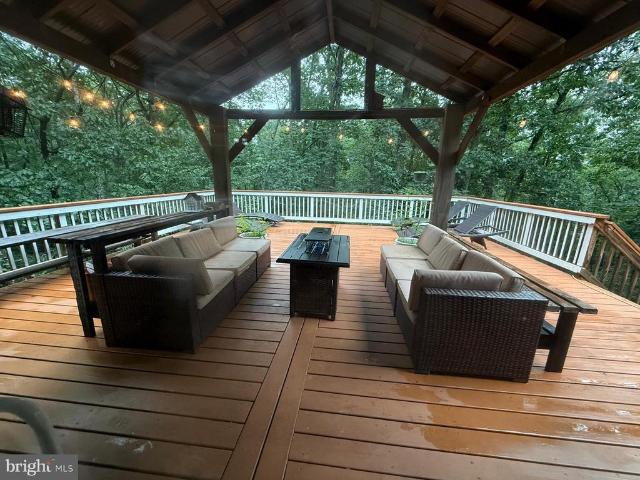
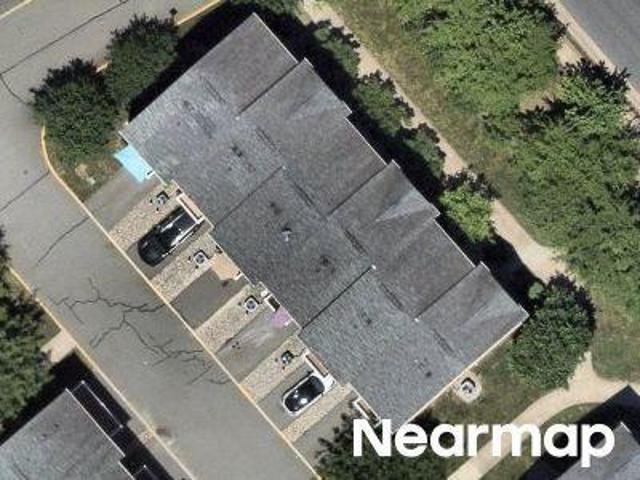
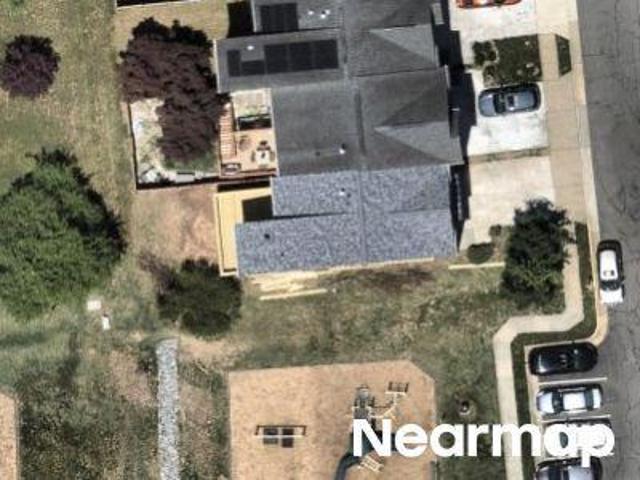
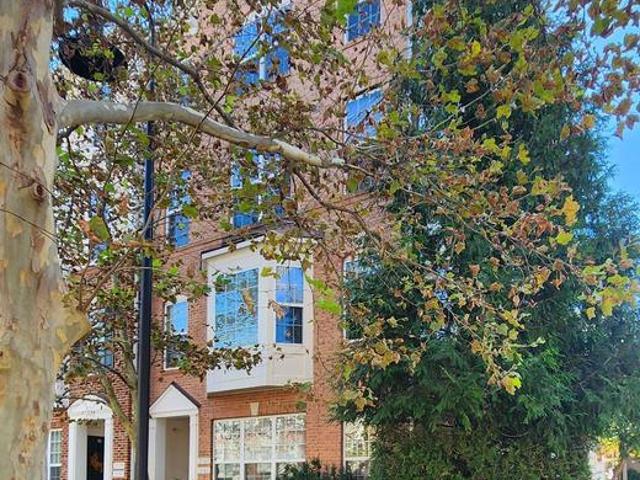
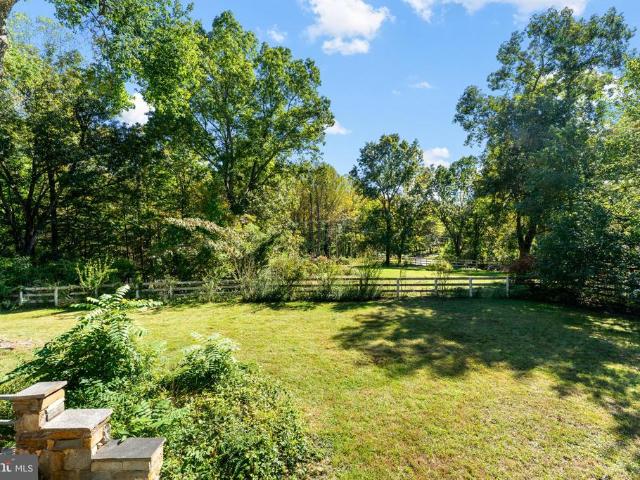
5378 Beverleys Mill Road
View photo
House · for sale
USD 784,000
USD 252/sq.ft
5378 Beverleys Mill Road
Beverley Mill
· 3,111 sq.ft · 4 Bedrooms · 2 Baths · House
· Fireplace · Equipped kitchen
Beverley Mill · 3,111 sq.ft · 4 Bedrooms · 2 Baths · House · Fireplace · Equipped kitchen
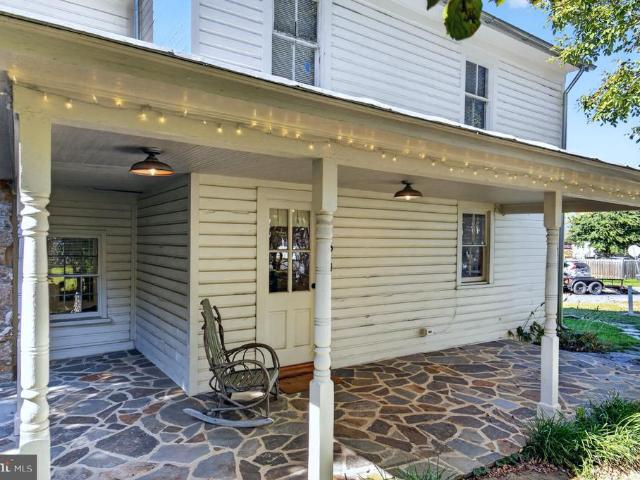
Brimming with character and ready for its next chapter, this distinctive early-1900s Foursquare-style residence sits back from the road on 3.75 acres of lawn, fenced meadow, and mature hardwoods. Original architectural details include original woodwork, tiled fireplaces, pocket doors, 10-foot ceilings, and hardwood floors throughout the main and upper levels. A butlers pantry with glass-front cabinetry and a kitchen with quartz countertops provide a foundation for future enhancements. The spacious front porch offers a peaceful place to relax and take in the surrounding landscape. The main and second floors feature four bedrooms and 2.5 baths, complemented by a finished third-floor flex space. With its distinctive architectural details, generous acreage, and tranquil country setting in Broad Run, this property offers a wonderful opportunity to preserve its historic character while making thoughtful updates for modern living. Property is being sold in AS-IS condition
USD 784,000
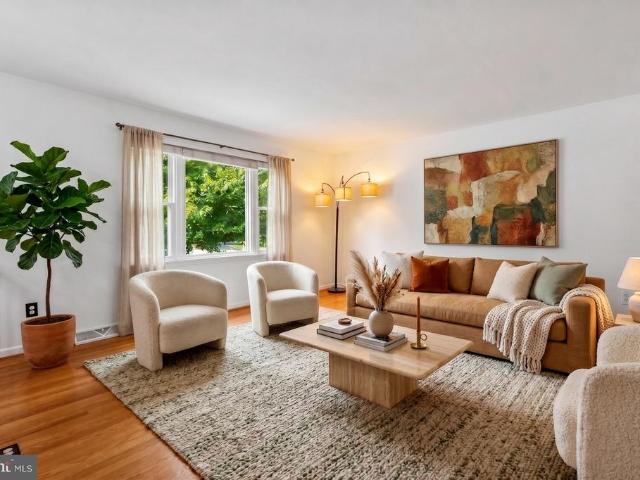
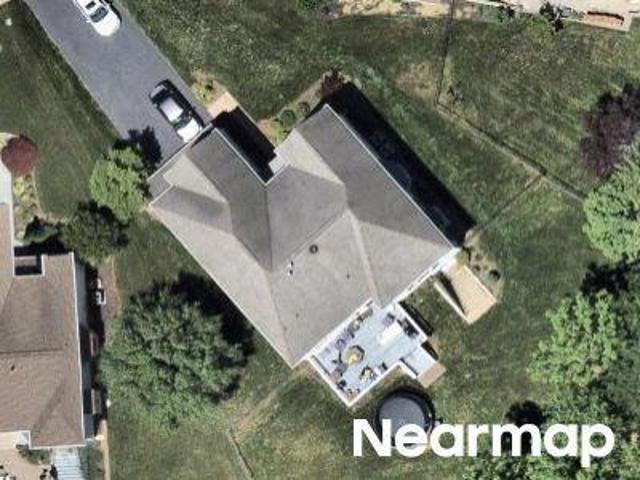
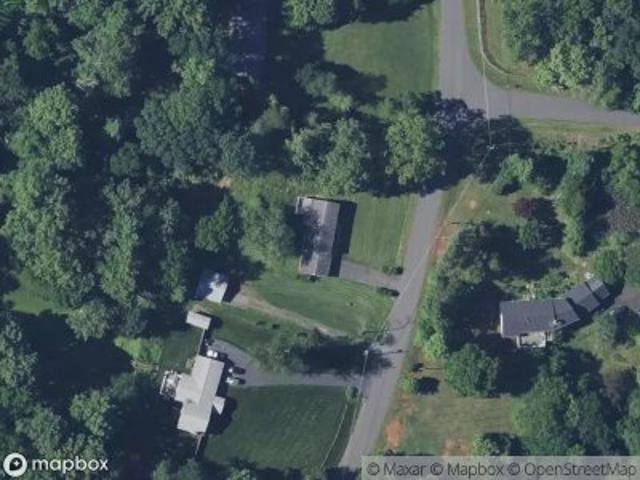
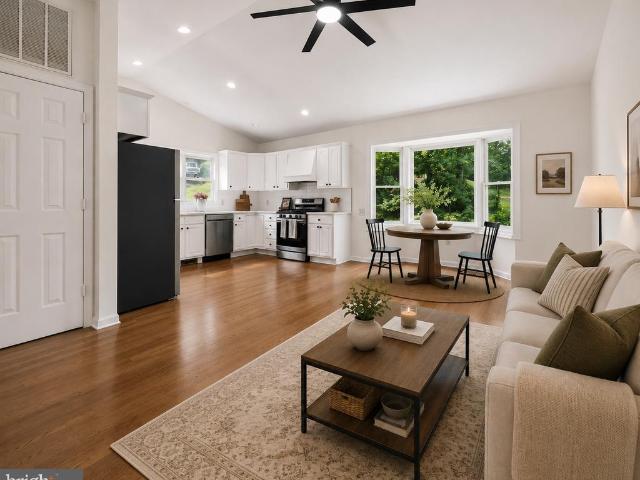
16052 Simon Kenton Road
View photo
House · for sale
USD 708,900
USD 227/sq.ft
16052 Simon Kenton Road
Beverley Mill
· 3,111 sq.ft · 3 Bedrooms · 2 Baths · House
· Patio · Equipped kitchen · Parking · Cellar
Beverley Mill · 3,111 sq.ft · 3 Bedrooms · 2 Baths · House · Patio · Equipped kitchen · Parking · Cellar
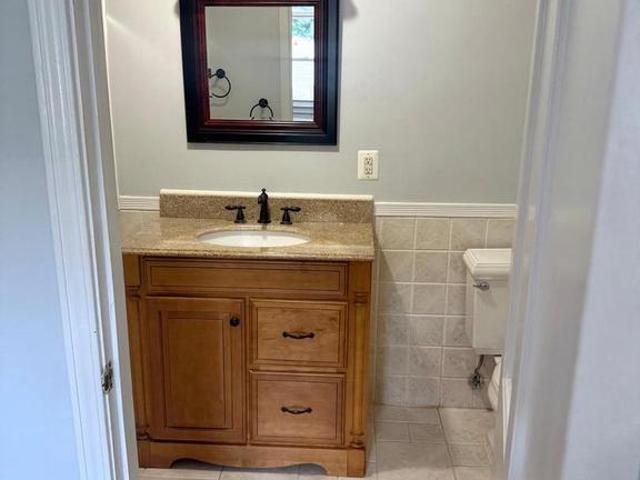
Motivated seller! Move-in ready value across 3 finished levels on a private 1.16-acre lot with NO HOA in Haymarket. Major updates include an architectural shingle roof (2023), energy-efficient windows with aluminum-wrapped trim (2023), well pump (2021), water heater (2025), and washer & dryer (2026). Septic system just repaired (Oct 2026) with a brand-new conveyance line, distribution box, and header lines. The exterior was recently power-washed, the kitchen and baths are updated, the kitchen faucet is upgraded, and smart keypad locks secure both the front and basement entries. The main level offers an updated kitchen and main-floor laundry. Upstairs, enjoy hardwood floors and walk-in closets in all 3 bedrooms. The finished walk-out basement features fresh carpet, a flex/den room, half bath, wet bar, and patio access. An oversized 2-car garage and a location minutes to Rt 66, 234, shopping, and dining complete the package. Priced for an immediate sale
USD 708,900
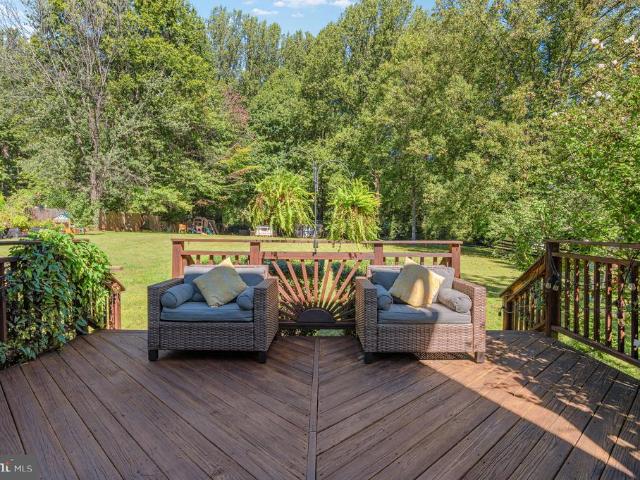
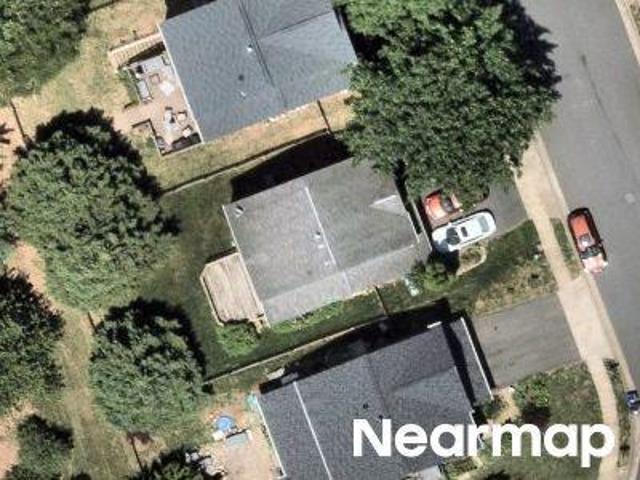
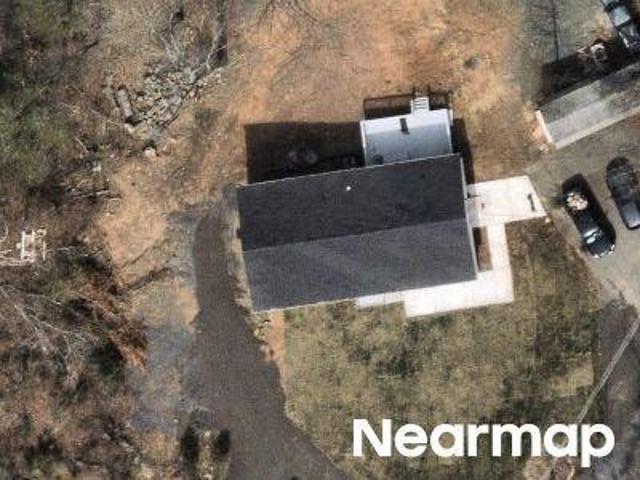
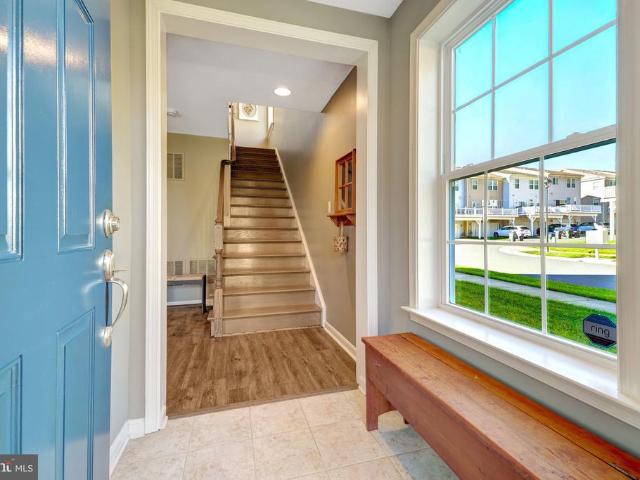
5138 Laurel Lane
View photo
House · for sale
USD 895,000
USD 321/sq.ft
5138 Laurel Lane
Beverley Mill
· 2,788 sq.ft · 4 Bedrooms · 2 Baths · House
· Office room · Fireplace · Equipped kitchen
Beverley Mill · 2,788 sq.ft · 4 Bedrooms · 2 Baths · House · Office room · Fireplace · Equipped kitchen
This 4-bedroom, 2-bathroom home is the perfect space for those who love outdoor living, hunting, and hiking, yet desire proximity to the city. Nestled on 11 secluded acres, the property offers unparalleled privacy while providing easy access to urban conveniences. The expansive family room, featuring a 12-foot stone wood-burning fireplace, hardwood floors, and cathedral ceilings, serves as a peaceful retreat after a day spent exploring the outdoors. Large sliding glass doors surrounded by windows open to a spacious deckideal for stargazing, wildlife observation, and enjoying the natural beauty of the surrounding land. The eat-in kitchen with stainless steel appliances is complemented by a separate dining room and sunroom, making it easy to entertain after a day of outdoor adventures. Two main-level bedrooms, each with ceiling fans, hardwood floors, and ample closet space, share a full bathroom with tile floors and dual sinks. The lower level includes two additional bedrooms, an office,
USD 895,000
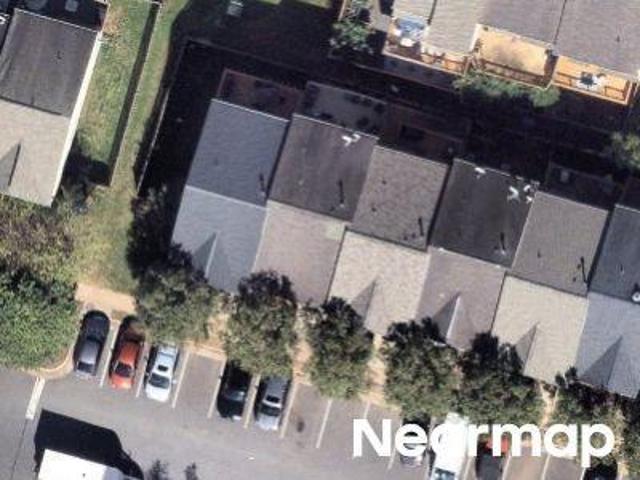
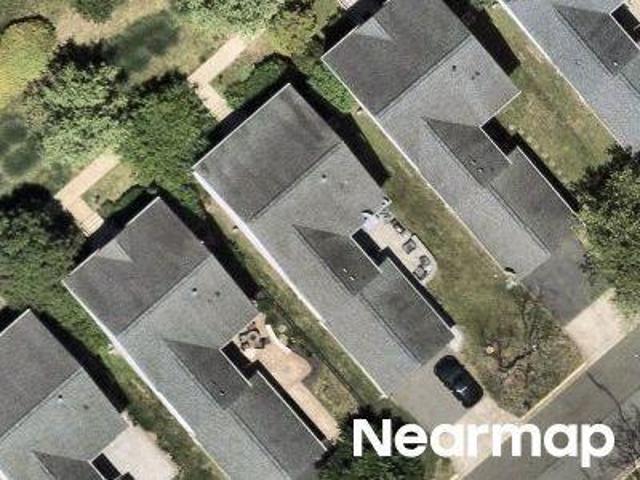
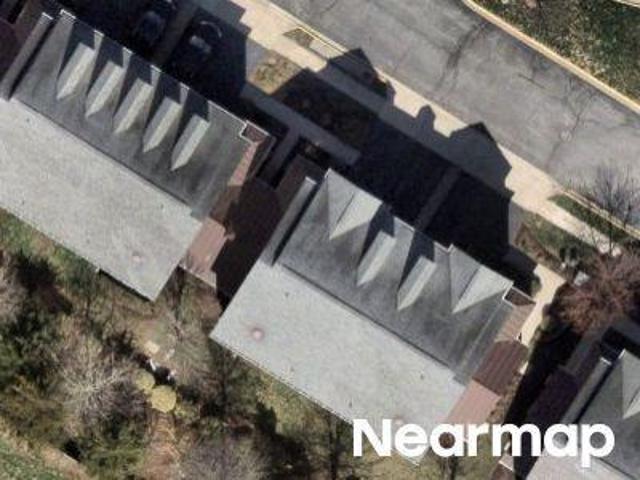
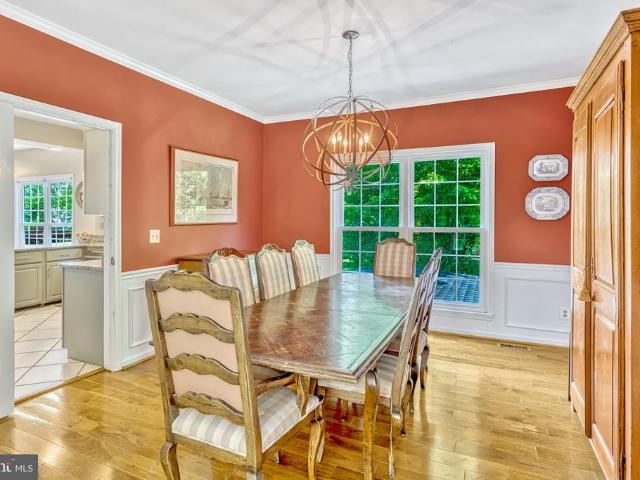
4503 Jennifer Lane
View photo
House · for sale
USD 675,000
USD 298/sq.ft
4503 Jennifer Lane
Beverley Mill
· 2,260 sq.ft · 4 Bedrooms · 3 Baths · House
· Office room · Deck · Equipped kitchen
Beverley Mill · 2,260 sq.ft · 4 Bedrooms · 3 Baths · House · Office room · Deck · Equipped kitchen
Tucked at the end of a quiet cul-de-sac in Burke Meadows, this beautifully maintained split foyer sits on a full, gently rectangular acre with fresh landscaping and a lawn that shows like a postcard. Freshly repainted and move-in ready, this home shows exceptionally well from the moment you arrive. The upper level offers three bright bedrooms, two full baths, an open living and dining area, and an eat-in kitchen with a gorgeous composite deck overlooking the grounds. The fully finished lower level adds real flexibility, with a second kitchen, a comfortable living area, a full bath, and its own private exterior entrance plus a versatile bonus room that easily serves as a 4th bedroom, home office, or den. Step out from the lower level to a nicely sized fenced area, a great spot for pets to run, and a private, secluded gazebo tucked toward the back of the property the perfect place to unwind. HIGHLIGHTS: private cul-de-sac lot full acre freshly painted composite deck fenced area for pets
USD 675,000
16070 Simon Kenton Road
View photo
House · for sale
USD 750,000
USD 245/sq.ft
16070 Simon Kenton Road
Beverley Mill
· 3,057 sq.ft · 4 Bedrooms · 2 Baths · House
· Garden · Fireplace · Equipped kitchen
Beverley Mill · 3,057 sq.ft · 4 Bedrooms · 2 Baths · House · Garden · Fireplace · Equipped kitchen
Room to breathe, room to gather, and a backyard youll actually want to use welcome to Simon Kenton Road. Set on a beautiful, level acre just minutes from downtown Haymarket and major commuter routes, this brick-front Colonial combines classic curb appeal with a functionaly renovated interior and plenty of space to spread out. The heart of the home is the open main level, renovated in 2017 to create an easy flow between the kitchen, family room, and living room. The kitchen features white cabinetry, granite countertops, a large island with seating for 6 barstools, a built-in desk, and a secondary pantry plenty of space for both everyday life and entertaining. New globe lighting adds a fresh touch, while the kitchen opens to a warm family room with a brick fireplace, wood mantle, and double-door wood-burning stove. Hand-scraped hardwoods flow throughout the main floor, tons of natural light, and recessed lighting continue throughout the main living spaces. Upstairs, 4 generously sized be
USD 750,000
Hunters Run Way
View photo
Condo · for sale
Request Details
Updated
Hunters Run Way
Beverley Mill
· 2,336 sq.ft · 3 Bedrooms · 3 Baths · Condo
Beverley Mill · 2,336 sq.ft · 3 Bedrooms · 3 Baths · Condo
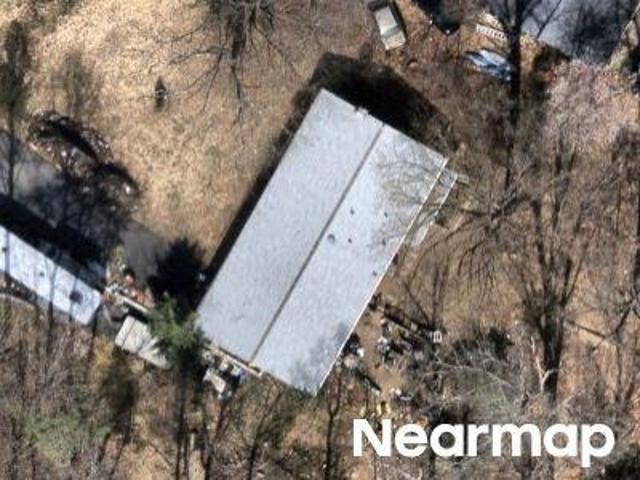
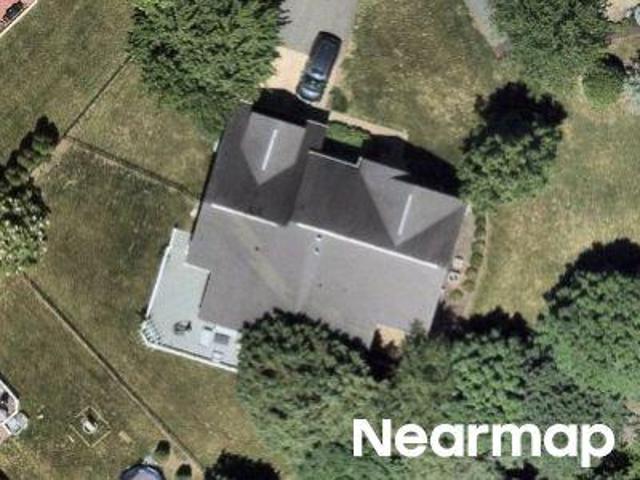
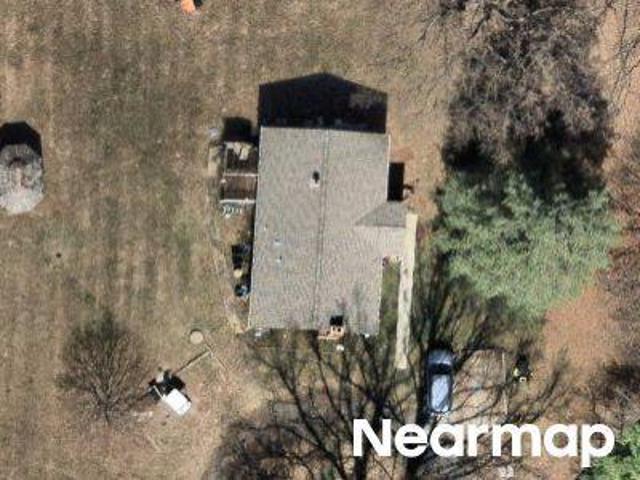
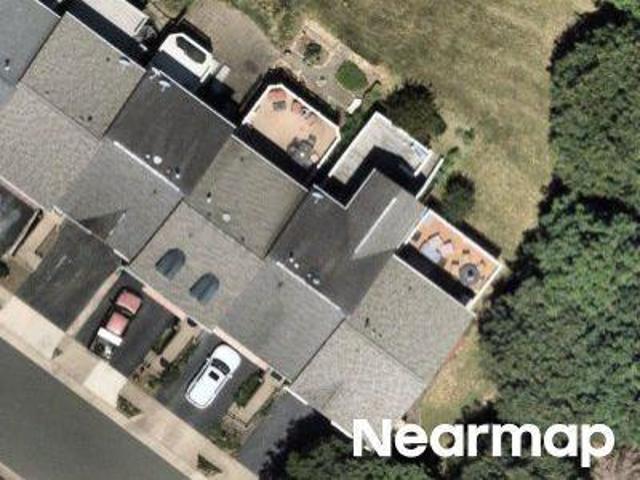
This home is in preforeclosure, which means the homeowner is in default (missed payments). Therefore, there could be an opportunity to strike a great deal with the owner and the bank
Request Details
Mountain Rd
View photo
House · for sale
Request Details
Updated
Mountain Rd
Beverley Mill
· 2,799 sq.ft · 3 Bedrooms · 2 Baths · House
Beverley Mill · 2,799 sq.ft · 3 Bedrooms · 2 Baths · House
This home is in preforeclosure, which means the homeowner is in default (missed payments). Therefore, there could be an opportunity to strike a great deal with the owner and the bank
Request Details
Ashby Oak Ct
View photo
House · for sale
Request Details
Updated
Ashby Oak Ct
Beverley Mill
· 6,039 sq.ft · 4 Bedrooms · 4 Baths · House
Beverley Mill · 6,039 sq.ft · 4 Bedrooms · 4 Baths · House
This home is in preforeclosure, which means the homeowner is in default (missed payments). Therefore, there could be an opportunity to strike a great deal with the owner and the bank
Request Details
Waterfall Rd
View photo
House · for sale
Request Details
Updated
Waterfall Rd
Beverley Mill
· 2,239 sq.ft · 3 Bedrooms · 2 Baths · House
Beverley Mill · 2,239 sq.ft · 3 Bedrooms · 2 Baths · House
This home is in preforeclosure, which means the homeowner is in default (missed payments). Therefore, there could be an opportunity to strike a great deal with the owner and the bank
Request Details
Guilford Ridge Rd
View photo
House · for sale
Request Details
Updated
Guilford Ridge Rd
Beverley Mill
· 2,831 sq.ft · 3 Bedrooms · 3 Baths · House
Beverley Mill · 2,831 sq.ft · 3 Bedrooms · 3 Baths · House
This home is in preforeclosure, which means the homeowner is in default (missed payments). Therefore, there could be an opportunity to strike a great deal with the owner and the bank
Request Details
Cannondale Way
View photo
Condo · for sale
Request Details
Updated
Cannondale Way
Beverley Mill
· Condo
Beverley Mill · Condo
This is a Real Estate-Owned (REO)/post-foreclosure home owned or managed by a bank. All offers are considered; however, the highest and best will most likely be accepted
Request Details
Olympia Fields Pl
View photo
House · for sale
Request Details
Updated
Olympia Fields Pl
Beverley Mill
· 3,057 sq.ft · 4 Bedrooms · 2 Baths · House
Beverley Mill · 3,057 sq.ft · 4 Bedrooms · 2 Baths · House
This home is in preforeclosure, which means the homeowner is in default (missed payments). Therefore, there could be an opportunity to strike a great deal with the owner and the bank
Request Details
Links Pond Cir
View photo
House · for sale
Request Details
Updated
Links Pond Cir
Beverley Mill
· 2,476 sq.ft · 3 Bedrooms · 3 Baths · House
Beverley Mill · 2,476 sq.ft · 3 Bedrooms · 3 Baths · House
This home is in preforeclosure, which means the homeowner is in default (missed payments). Therefore, there could be an opportunity to strike a great deal with the owner and the bank
Request Details
Abernethy Ln
View photo
House · for sale
Request Details
Updated
Abernethy Ln
Beverley Mill
· 3,348 sq.ft · 4 Bedrooms · 3 Baths · House
Beverley Mill · 3,348 sq.ft · 4 Bedrooms · 3 Baths · House
This home is in preforeclosure, which means the homeowner is in default (missed payments). Therefore, there could be an opportunity to strike a great deal with the owner and the bank
Request Details
Popes Creek Pl
View photo
House · for sale
Request Details
Updated
Popes Creek Pl
Beverley Mill
· 2,605 sq.ft · 3 Bedrooms · 3 Baths · House
Beverley Mill · 2,605 sq.ft · 3 Bedrooms · 3 Baths · House
This home is in preforeclosure, which means the homeowner is in default (missed payments). Therefore, there could be an opportunity to strike a great deal with the owner and the bank
Request Details
Mountain View Dr
View photo
House · for sale
Request Details
Updated
Mountain View Dr
Beverley Mill
· 2,185 sq.ft · 4 Bedrooms · 3 Baths · House
Beverley Mill · 2,185 sq.ft · 4 Bedrooms · 3 Baths · House
This is a Real Estate-Owned (REO)/post-foreclosure home owned or managed by a bank. All offers are considered; however, the highest and best will most likely be accepted
Request Details
Thoroughfare Rd
View photo
House · for sale
Request Details
Updated
Thoroughfare Rd
Beverley Mill
· 1,453 sq.ft · 3 Bedrooms · 2 Baths · House
Beverley Mill · 1,453 sq.ft · 3 Bedrooms · 2 Baths · House
This is a Real Estate-Owned (REO)/post-foreclosure home owned or managed by a bank. All offers are considered; however, the highest and best will most likely be accepted
Request Details
Hampton Bay Ln
View photo
Condo · for sale
Request Details
Updated
Hampton Bay Ln
Beverley Mill
· 1,819 sq.ft · 3 Bedrooms · 2 Baths · Condo
Beverley Mill · 1,819 sq.ft · 3 Bedrooms · 2 Baths · Condo
This is a Real Estate-Owned (REO)/post-foreclosure home owned or managed by a bank. All offers are considered; however, the highest and best will most likely be accepted
Request Details
15763 Audubon Way
View photo
House · for sale
USD 1,375,000
USD 220/sq.ft
New
15763 Audubon Way
Beverley Mill
· 6,222 sq.ft · 7 Bedrooms · 6 Baths · House
· Fireplace · Equipped kitchen
Beverley Mill · 6,222 sq.ft · 7 Bedrooms · 6 Baths · House · Fireplace · Equipped kitchen
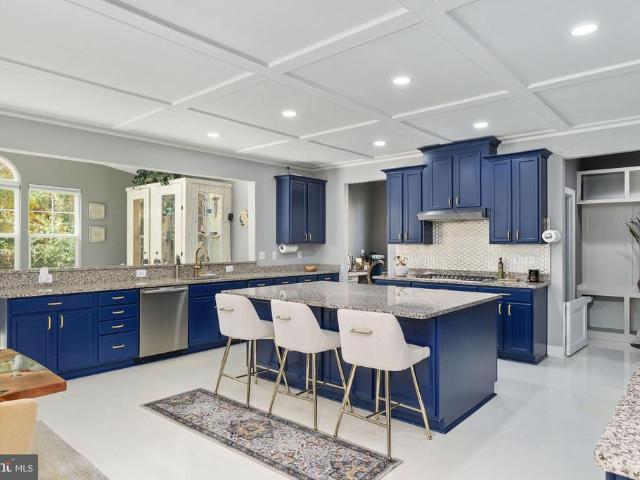
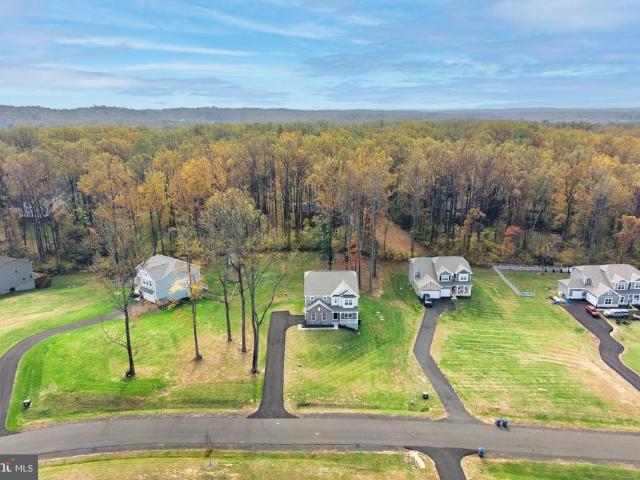
Walk into instant equity! A recent appraisal came in at $1,500,000, and the seller is offering concessions toward a rate buy-down. Built in 2016 by Stanley Martin, this Kearney with Loft offers 6,532 finished square feet on four levels: 7 bedrooms, 6 full and 2 half baths, and a walk-out lower level with its own full second kitchen. It sits on a 0.29-acre lot backing to mature trees in Villages of Piedmont II, offering the space of a much larger estate in newer, well-kept condition. On the main level, coffered ceilings and stone-look tile run through an open plan built around the chefs kitchen. It has custom blue cabinetry, an oversized granite island with seating, a gas cooktop, double wall ovens and a hexagon tile backsplash. The kitchen opens to the breakfast area and a family room with a stone gas fireplace. A sunlit morning room, a formal dining room, a private study and a powder room complete the floor. Downstairs, the lower level works as a second home within the home. It has a
USD 1,375,000
4228 Bragg Street
View photo
House · for sale
USD 209,000
USD 24/sq.ft
New
4228 Bragg Street
Beverley Mill
· 8,697 sq.ft · 2 Bedrooms · 3 Baths · House
· Garden · Deck · Fireplace · Equipped kitchen
Beverley Mill · 8,697 sq.ft · 2 Bedrooms · 3 Baths · House · Garden · Deck · Fireplace · Equipped kitchen
Rare opportunity to own two cottages on. 43 acres in the heart of the village of the Plains. Walk to restaurants, shops and art galleries. Conveniently located less than an hour drive to Washington DC. Both cottages were thoughtfully renovated in 2023. Enter the property through the charming, mature gardens with whimsical, rustic fencing and enjoy the private area surrounding the cottages. The two story cottage has two bedrooms and three bathrooms. A large kitchen with soap stone counter tops, hardwood floors and stainless appliances opens onto the large deck and back yard with dedicated entertaining area. The redesigned living space includea a charming living room with beautiful stone, gas fireplace as the focal point and large dining area. There is a dedicated laundry room and oversized full bathroom on the main level as well. Upstairs are two bedrooms-each with a dedicated bathroom. The second cottage offers one bedroom, full bathroom and country kitchen with dining and sitting area
USD 209,000
7817 Holston Lane
View photo
House · for sale
USD 949,000
USD 217/sq.ft
New
7817 Holston Lane
Beverley Mill
· 4,370 sq.ft · 5 Bedrooms · 4 Baths · House
· Garden · Deck · Equipped kitchen
Beverley Mill · 4,370 sq.ft · 5 Bedrooms · 4 Baths · House · Garden · Deck · Equipped kitchen
Additional photos coming*. Nearly new and barely lived in, this beautiful home is tucked away between Gainesville and Warrenton in a community with spacious lots and a true neighborhood feel! With 5 bedrooms, 4 full bathrooms, and the option for main-level living, this home offers space and flexibility throughout. Beautiful hardwood floors flow through the main level, while a welcoming front flex room could serve as a formal dining room, sitting room, or office. The huge, open-concept kitchen features a generous walk-in pantry and sliding glass doors offering the opportunity to create your own outdoor oasis. Imagine a future deck or porch overlooking the backyard that backs to treesa space designed around your vision! Upstairs, the primary suite offers a separate sitting area, tray ceiling, and spacious, spa-like bathroom. A large loft provides even more room to gather, work, play, or relax, along with three additional spacious bedrooms all with tons of closet space. The fully finished
USD 949,000
4310 Mountain View Drive
View photo
House · for sale
USD 639,900
USD 297/sq.ft
4310 Mountain View Drive
Beverley Mill
· 2,153 sq.ft · 4 Bedrooms · 3 Baths · House
· Garden · Office room · Deck · Fireplace · Equipped kitchen
Beverley Mill · 2,153 sq.ft · 4 Bedrooms · 3 Baths · House · Garden · Office room · Deck · Fireplace · Equipped kitchen
Fantastic Haymarket location! This beautifully remodeled single-family home sits on over an acre of land backing to trees, offering incredible privacy and plenty of outdoor space! Freshly painted throughout, this gem features brand-new luxury vinyl plank flooring, new carpet, and numerous thoughtful updates. The renovated kitchen boasts white shaker cabinetry, quartz countertops, stainless steel appliances, and a stunning garden window. Multiple additional windows bring wonderful natural light into the space. Outside, enjoy a brand-new deck overlooking the expansive, wooded backyardperfect for entertaining, relaxing, or enjoying the peaceful surroundings. The finished walk-out lower level offers a spacious recreation room with a cozy wood-burning fireplace featuring a new liner. This space also has recessed lighting, ceiling fans, and a beautifully renovated full bathroom. A separate bonus bedroom or den provides flexible space for guests, a home office, or additional living space. Add
USD 639,900
7026 Sauvage Lane
View photo
Townhouse · for sale
USD 570,000
USD 286/sq.ft
7026 Sauvage Lane
Beverley Mill
· 1,991 sq.ft · 3 Bedrooms · 2 Baths · Townhouse
· Garden · Deck
Beverley Mill · 1,991 sq.ft · 3 Bedrooms · 2 Baths · Townhouse · Garden · Deck
Stunning end unit townhouse in Green Hill Crossing. Moments away from the town of Haymarket and the Promenade in Gainesville! Walkable to the farmer market. Three bedrooms, master suite with walk in closet and bathroom. Rear bump outs! Freshly paint Rear deck and fenced in backyard. Welcome home!
USD 570,000
5830 Moonstone Way # 304
View photo
Condo · for sale
USD 424,990
USD 318/sq.ft
5830 Moonstone Way # 304
Beverley Mill
· 1,335 sq.ft · 2 Bedrooms · 2 Baths · Condo
Beverley Mill · 1,335 sq.ft · 2 Bedrooms · 2 Baths · Condo
The Bella is an interior condo at The Flats at Heathcote Village featuring the largest Owner's walk-in closet
USD 424,990
14540 Lightner Road
View photo
House · for sale
USD 674,900
USD 315/sq.ft
14540 Lightner Road
Beverley Mill
· 2,142 sq.ft · 3 Bedrooms · 2 Baths · House
· Equipped kitchen · Cellar
Beverley Mill · 2,142 sq.ft · 3 Bedrooms · 2 Baths · House · Equipped kitchen · Cellar
Seller will pay Mortgage subsidy of approx. 1000/month for 1st Year, then approx $500/month average for 2nd & 3rd Years. Must qualify for program. Ask for Details on 3-2-1 Buydown Mortgage program paid by seller for buyer. One Level Living in this charming ranch-style home, nestled on a generous 1.6 acre lot, offers a perfect blend of comfort and functionality. The All brick exterior is rare to find anymore, while the partially finished basement provides additional space for recreation or storage and a finished Bonus room. Step inside to discover a warm and inviting interior featuring a traditional floor plan that seamlessly connects the flow of one level living. The kitchen boasts upgraded countertops and ample table space, new appliances, flooring fresh paint & new lighting, making it an ideal spot for casual meals or entertaining. Natural light pours in through rear windows, enhancing the cozy atmosphere throughout the home and affords the serenity and wide open beautiful view of th
USD 674,900
7748 Cedar Branch Drive
View photo
Condo · for sale
USD 405,000
USD 259/sq.ft
7748 Cedar Branch Drive
Beverley Mill
· 1,561 sq.ft · 2 Bedrooms · 2 Baths · Condo
· Equipped kitchen
Beverley Mill · 1,561 sq.ft · 2 Bedrooms · 2 Baths · Condo · Equipped kitchen
Nestled within the charming community of Madison Crescent, this exquisite townhouse offers a harmonious blend of contemporary design and luxurious living. Spanning 1,568 square feet, this home is a sanctuary of comfort and style, perfect for those who appreciate high-end features and an exclusive lifestyle. As you step inside, you are greeted by an inviting open floor plan that seamlessly connects the living and dining areas, enhanced by elegant recessed lighting and rich hardwood floors. The spacious layout is perfect for entertaining or simply enjoying quiet evenings at home. Large windows adorned with tasteful window treatments allow natural light to flood the space, creating a warm and welcoming atmosphere. The heart of the home is undoubtedly the gourmet kitchen, featuring a stylish island that invites culinary creativity. Equipped with top-of-the-line appliances, including a built-in microwave, gas oven/range, and a sleek dishwasher, this kitchen is designed for both functionalit
USD 405,000
15163 Silica Street
View photo
Condo · for sale
USD 409,900
USD 262/sq.ft
Updated
15163 Silica Street
Beverley Mill
· 1,561 sq.ft · 2 Bedrooms · 2 Baths · Condo
· Equipped kitchen · Parking
Beverley Mill · 1,561 sq.ft · 2 Bedrooms · 2 Baths · Condo · Equipped kitchen · Parking
Priced to sell! Motivated seller relocating. Welcome to this beautifully maintained, move-in-ready two-level end-unit condo currently configured as 2 bedrooms plus a spacious upper-level loft. County tax records reflect the property as a 3-bedroom unit, and the builders original floor plan includes a 3-bedroom configuration. The loft offers potential for conversion to a third bedroom. Seller is offering a $2,000 credit at closing toward buyers allowable closing costs, giving the next owner added flexibility to personalize the space. The main level features an open-concept kitchen, dining, and living area ideal for everyday living and entertaining, along with a convenient half bath and attached garage with direct interior access. The kitchen offers granite countertops, ample cabinetry, and appliances replaced in 2025. Custom white blinds throughout the home provide a clean, finished look. Upstairs, the spacious primary suite features a beautiful bay window, walk-in closet plus additiona
USD 409,900
5290 Hillside Drive
View photo
House · for sale
USD 825,000
5290 Hillside Drive
Beverley Mill
· 4 Bedrooms · House
· Garden · Access for people with disabilities · Equipped kitchen · Cellar
Beverley Mill · 4 Bedrooms · House · Garden · Access for people with disabilities · Equipped kitchen · Cellar
Amazing value! Two complete living spaces one property. Rare multigenerational/income producing opportunity on the DC side of Warrenton! A beautifully updated main home PLUS an approximately 1,600-sq. Ft. private apartment with its own kitchen, bedroom, handicap accessible bathroom, entrance, HVAC, water heater and additional basement space. Welcome to this truly one-of-a-kind property offering the perfect blend of flexibility, privacy, and modern updates on 1.5 acres with a flat, usable backyard. With no HOA, you'll have the freedom to bring your chickens, start a garden, park your RV or boat, or simply enjoy the space without restrictive covenants. Whether you're looking for multigenerational living, an income-producing opportunity, or simply extra space for guests, this turnkey home delivers. The standout feature is the approximately 1,600-square-foot private apartment addition, fully remodeled in July 2026, with its own main-level entrance and welcoming front porch, this thoughtful
USD 825,000
15808 Stokes Lane
View photo
Townhouse · for sale
USD 717,000
USD 261/sq.ft
15808 Stokes Lane
Beverley Mill
· 2,745 sq.ft · 3 Bedrooms · 3 Baths · Townhouse
· Office room · Fireplace · Equipped kitchen · Parking · Swimming pool
Beverley Mill · 2,745 sq.ft · 3 Bedrooms · 3 Baths · Townhouse · Office room · Fireplace · Equipped kitchen · Parking · Swimming pool
Some homes are viewed, and some are experienced. With its handsome brick front, covered entry, and light-filled living spaces, this three-level end-unit townhome invites you to settle in and feel at home. The entry level offers a spacious flex roomimagine a sitting room, workout space, office, or hobby roomalong with a two-car rear-entry garage. On the open main level, an oversized kitchen island anchors a welcoming gathering space with stainless steel appliances, handsome 42-inch cabinetry, and updated countertops and backsplash. Enjoy everyday meals in the breakfast area and cozy evenings beside the family rooms gas fireplace. Upstairs, the private primary suite features a large walk-in closet and spa-like bath. Generous secondary bedrooms and convenient upper-level laundry complete the picture. Close to restaurants, shopping, and charming downtown Haymarket, with a low HOA fee that includes pools, tennis courts, trails, and tot lots. A special place to call home!
USD 717,000
6705 Kelly Road
View photo
House · for sale
USD 675,000
USD 208/sq.ft
6705 Kelly Road
Beverley Mill
· 3,240 sq.ft · 4 Bedrooms · 4 Baths · House
· Fireplace · Equipped kitchen
Beverley Mill · 3,240 sq.ft · 4 Bedrooms · 4 Baths · House · Fireplace · Equipped kitchen
Imagine coming home to a place where life moves a little slower, the surroundings feel a little more peaceful, and every season brings its own beautiful view. Nestled on approximately 1.21 acres in Warrenton, this home offers the charm of country living with the convenience of everything you need just minutes away. From the moment you arrive, the classic brick front and two beautiful bay windows create a warm and inviting first impression. Step inside, and youll discover a home filled with natural light, where the kitchen and breakfast area offer the perfect place to begin your mornings with a cup of coffee while taking in the beauty just beyond your windows. The kitchen and living spaces create a natural gathering place, while the family rooms stunning floor-to-ceiling brick fireplace adds warmth, character, and a sense of home. Imagine watching the leaves turn brilliant shades of red and gold in the fall, or enjoying a quiet winter morning as snowflakes gently blanket the landscape.
USD 675,000

Get email alerts

Don't miss out: be the first to know about new properties

The alert was correctly created

On subscribing you accept the conditions of use and the privacy policy
Alert
Receive new ads in your inbox
Save this search
Receive alerts for new listings

We'll send you an email when we have new properties for: "Properties for sale in Beverley Mill"

The alert was correctly created

Catharpin
Saranac, Gainesville Brentsville district Prince William County Virginia
Get email alerts and be the first to see new listings
Required field
On subscribing I accept the terms of the privacy policy
Perfect! You'll soon start receiving new listings via email
Alert
Receive an email when we have new ads for Properties for sale in Beverley Mill
Save this search
Filters

Bedrooms

Size (sq.ft)

sq.ft
sq.ft

Price

USD
USD

Property type

Bathrooms

Clear all filters
Receive notifications when new entries are published.