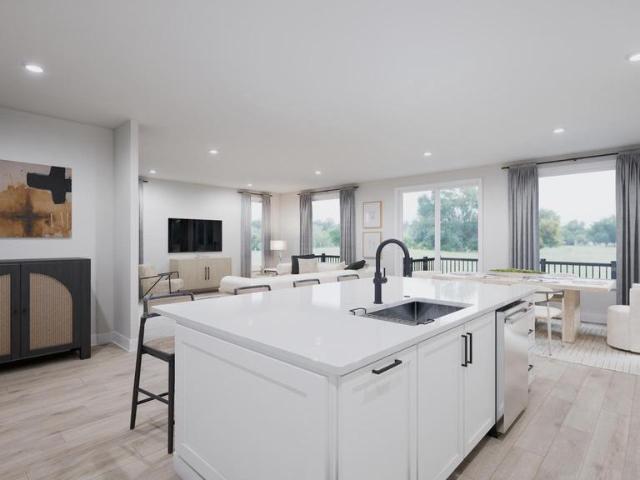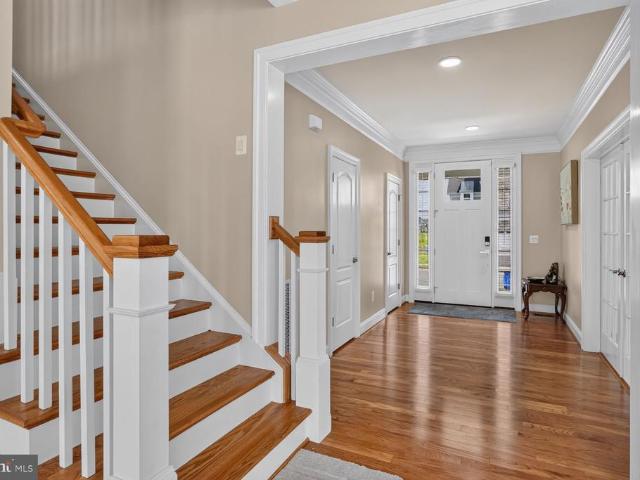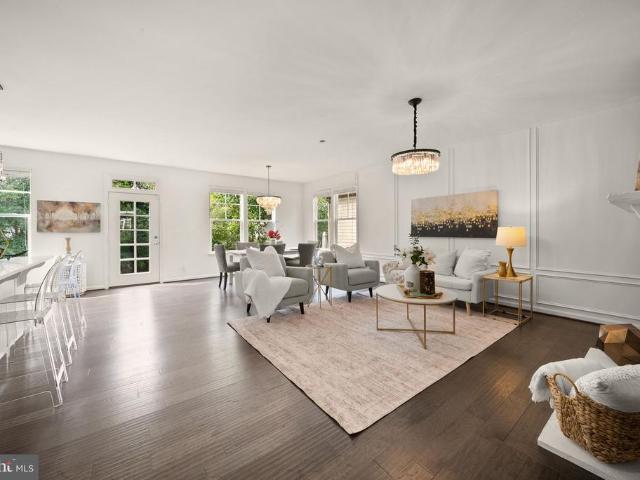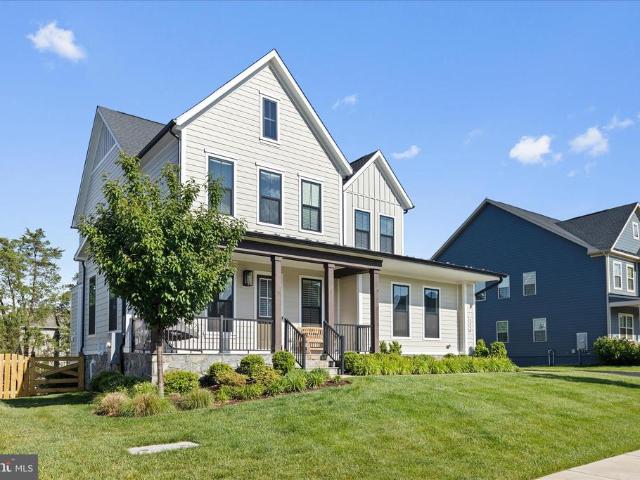
249 properties for sale in Hickory Grove Acres

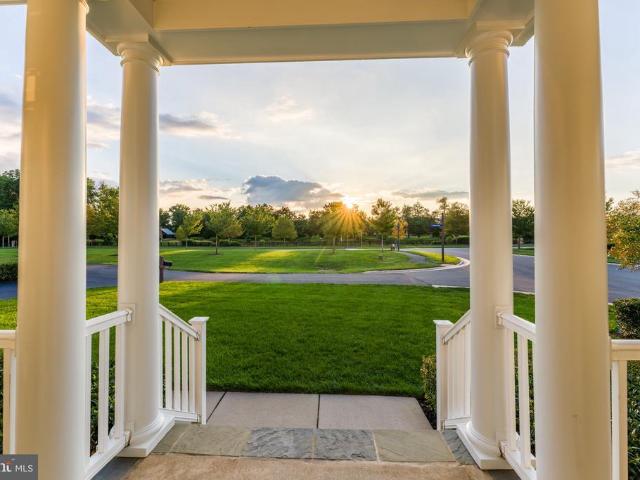
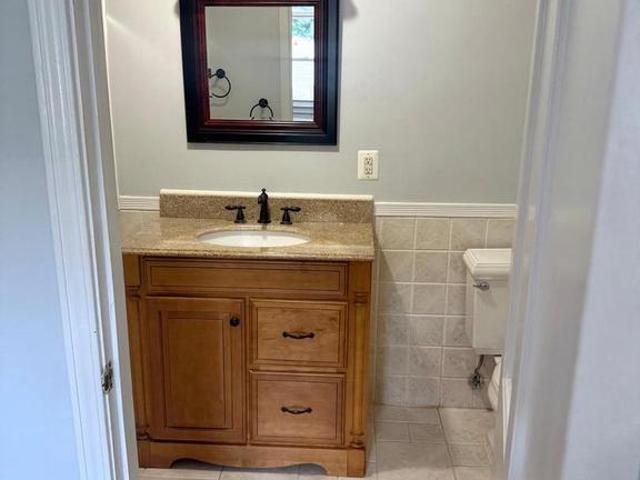
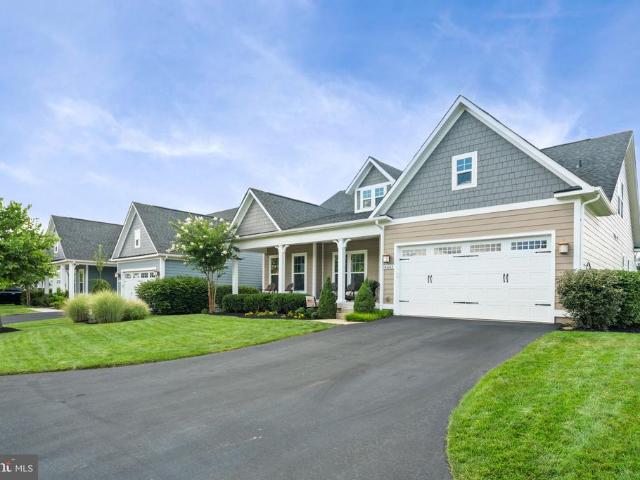
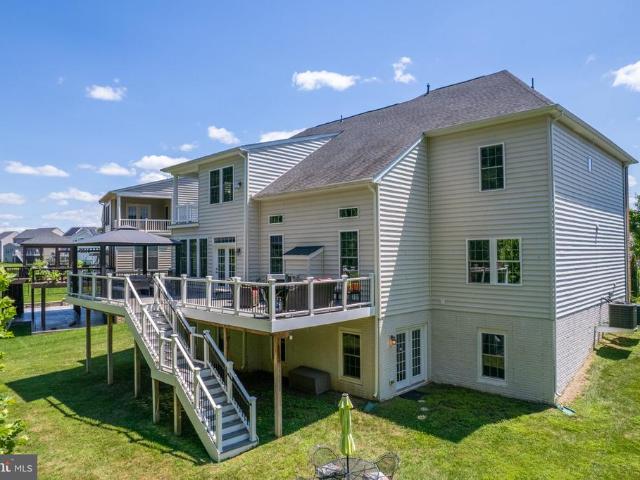
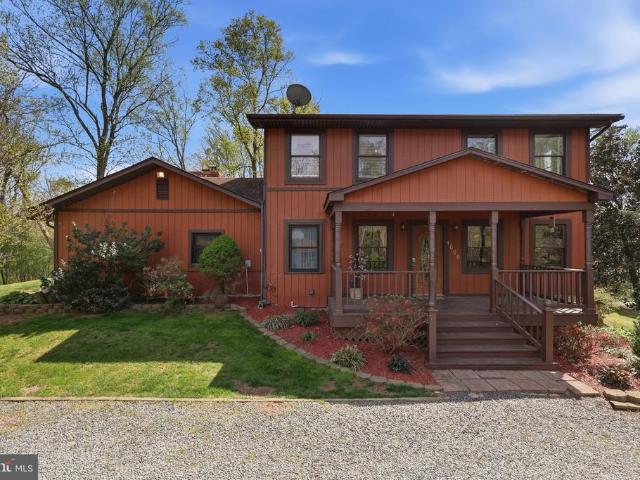
1699 James Madison Highway
View photo
House · for sale
USD 795,000
USD 300/sq.ft
1699 James Madison Highway
Hickory Grove Acres
· 2,648 sq.ft · 4 Bedrooms · 2 Baths · House
· Patio · Parking · Deck · Fireplace · Equipped kitchen · Swimming pool
Hickory Grove Acres · 2,648 sq.ft · 4 Bedrooms · 2 Baths · House · Patio · Parking · Deck · Fireplace · Equipped kitchen · Swimming pool
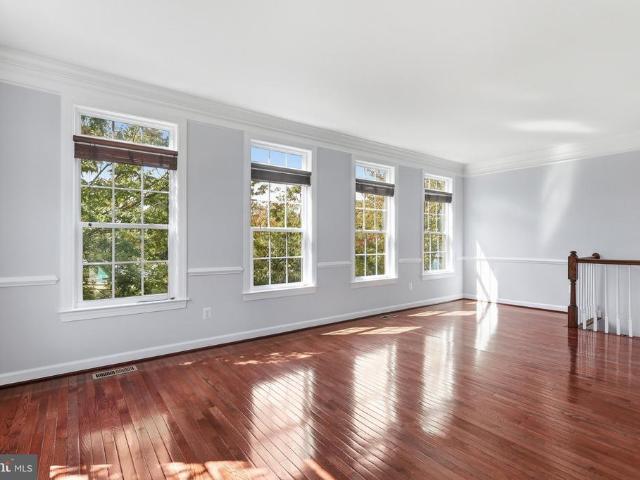
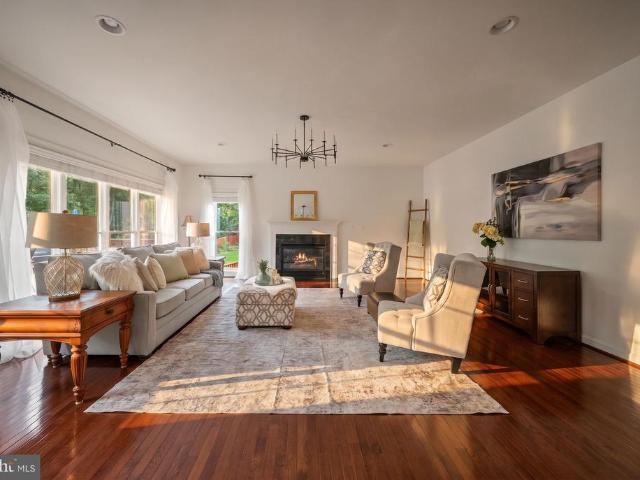
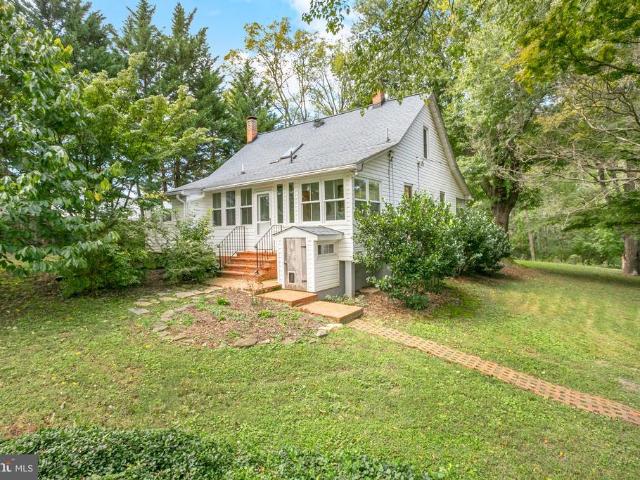
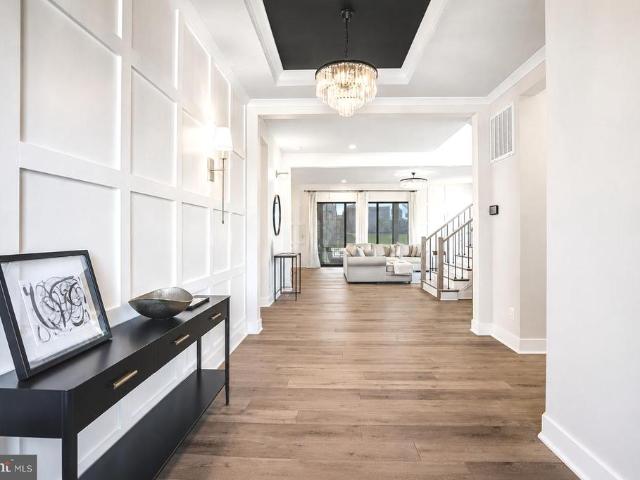
5.38 Private Acres | New Septic System | Pool | Detached Garage | No HOA Discover the possibilities in Haymarket with this well-maintained property! Looking for privacy, space, and the opportunity to create a home that reflects your style? Tucked back from the road on 5.38 tranquil acres, this property offers generous living spaces, a pool, and a peaceful country setting and natural surroundings, all while remaining convenient for commuting. Substantially expanded over the years, this two-level home offers 4 bedrooms, 2 full baths, and a versatile loft. Two family rooms, plus separate living and dining rooms, provide flexibility for relaxing, entertaining, or creating dedicated spaces for work and hobbies. The kitchen and family room share an open layout, highlighted by a woodstove (which can be converted back to a fireplace) and sliding doors leading to the deck and pool. The separate dining room features paneled walls and its own sliding door to a covered patio overlooking the pool.
USD 795,000
42080 Porch Light Drive
View photo
House · for sale
USD 1,079,000
USD 257/sq.ft
New
42080 Porch Light Drive
Hickory Grove Acres
· 4,187 sq.ft · 5 Bedrooms · 3 Baths · House
· Equipped kitchen
Hickory Grove Acres · 4,187 sq.ft · 5 Bedrooms · 3 Baths · House · Equipped kitchen
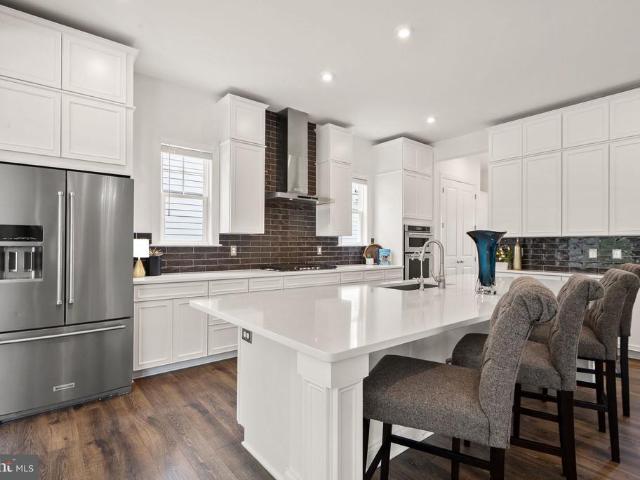
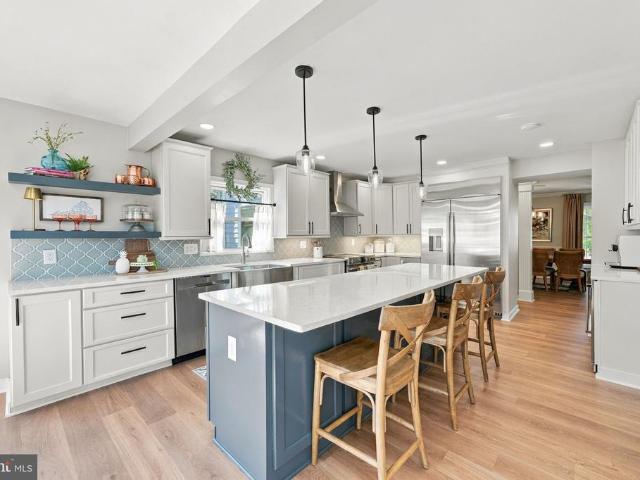
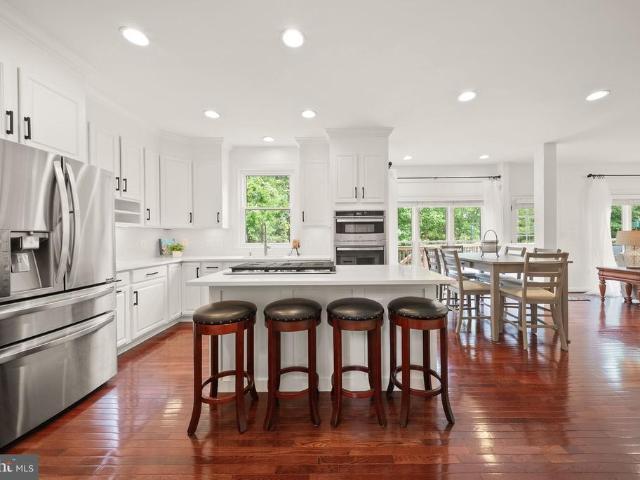
A beautifully refreshed kitchen, a library to escape into, and outdoor spaces that invite you to stay awhile42080 Porch Light Drive offers thoughtful updates, generous living spaces, and room to enjoy every part of your day. Located in Aldies Braddock Corner, this Winchester Sinclair model features 5 bedrooms, 3.5 baths, and 4,191 finished square feet across three levels. An elegant front portico creates a welcoming first impression, while new windows with custom treatments, updated designer lighting, and hardwood floors throughout the family room and entire upper level give the home a fresh, polished feel. The renovated kitchen takes center stage with refreshed cabinetry, new countertops and backsplash, updated sink, cooktop, oven/microwave combination, and custom pantry shelving. Its a bright, inviting space that works just as well for everyday living as it does for entertaining. The spacious walk-out lower level adds even more flexibility, with a generous recreation area, additional
USD 1,079,000
25296 Gray Poplar Terrace
View photo
Condo · for sale
USD 545,900
USD 202/sq.ft
25296 Gray Poplar Terrace
Hickory Grove Acres
· 2,702 sq.ft · 3 Bedrooms · 2 Baths · Condo
· Terrace · Parking · Balcony · Fireplace · Equipped kitchen · Swimming pool
Hickory Grove Acres · 2,702 sq.ft · 3 Bedrooms · 2 Baths · Condo · Terrace · Parking · Balcony · Fireplace · Equipped kitchen · Swimming pool
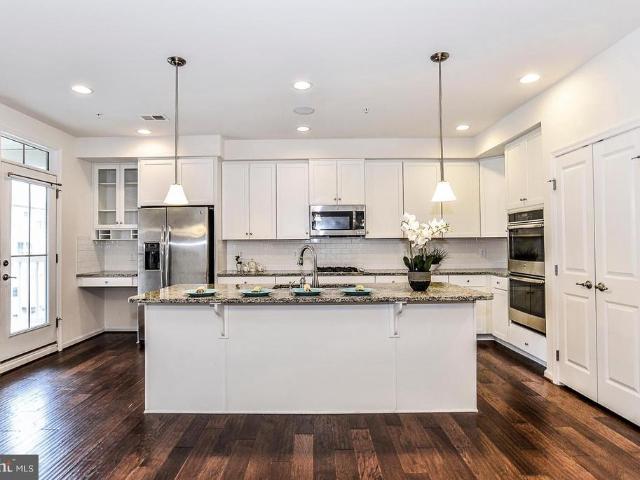
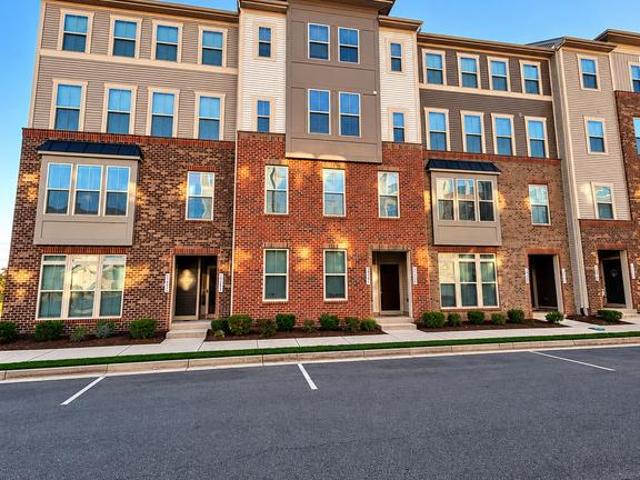
Spacious (around 2700 sq ft) end-unit townhouse-style condo in Loudoun Crossing! 3 Beds, 2.5 Baths, 1 Car garage, Balcony, New LVP floors, Open floor plan with an abundance of natural light, Stunning gourmet kitchen with a large center island, granite counters and stainless steel appliances, adjacent dining area and cozy family room with a fireplace, upper level master suite with en-suite luxury bathroom with a soaking tub, washer and dryer on upper level for convenience, Bluetooth Speaker systems, Home intercom w/ screen, Garage and driveway plus plenty of free guest parking, Community amenities include clubhouse, pool, tennis courts, fitness center, and walking trails
USD 545,900
23609 Roselle Ridge Lane
View photo
House · for sale
USD 1,535,000
USD 275/sq.ft
23609 Roselle Ridge Lane
Hickory Grove Acres
· 5,565 sq.ft · 5 Bedrooms · 4 Baths · House
· Gym · Deck · Equipped kitchen · Parking
Hickory Grove Acres · 5,565 sq.ft · 5 Bedrooms · 4 Baths · House · Gym · Deck · Equipped kitchen · Parking
Motivated Seller! Located in the highly sought-after Hartland community, this beautifully upgraded single-family home offers a spacious, well-designed floor plan and a private, tree-lined setting. A three-car side-load garage welcomes you to an interior featuring a light-filled family room, a gourmet kitchen with an oversized center island, a spacious pantry, and a bright sunroom that opens to a maintenance-free Trex deck, perfect for relaxing or entertaining. Upstairs, you'll find four generously sized bedrooms and three full bathrooms, including a stunning primary suite with a large walk-in closet and a beautifully designed ensuite bath. The lower level features a spacious recreation room, an additional bedroom and full bathroom, plus unfinished space ready to be transformed into a home theater, fitness room, or whatever best suits your lifestyle. Surrounded by mature trees at both the front and rear, this home offers a rare combination of privacy, space, and convenience in one of th
USD 1,535,000
24337 Eagles Landing Place
View photo
House · for sale
USD 2,000,000
USD 237/sq.ft
24337 Eagles Landing Place
Hickory Grove Acres
· 8,417 sq.ft · 7 Bedrooms · 8 Baths · House
· Patio · Deck · Fireplace · Equipped kitchen
Hickory Grove Acres · 8,417 sq.ft · 7 Bedrooms · 8 Baths · House · Patio · Deck · Fireplace · Equipped kitchen
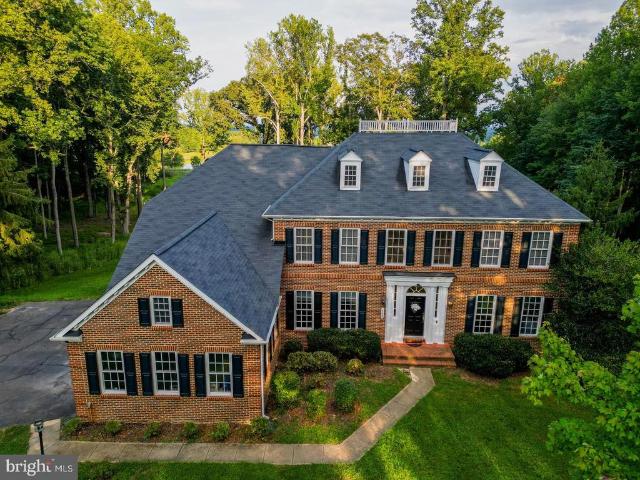
Exceptional 8,428 sq. ft. Colonial in Lenah Mill. The Executives, combining luxury, technology and extensive upgrades. A grand curved staircase opens to a light-filled floor plan with hardwood floors, crown molding, Low-E windows and three fireplaces. The gourmet kitchen features upgraded countertops, an oversized island, six-burner cooktop, wall oven, high-end appliances and 2 dishwashers. With 7 bedrooms and 8 baths, the home offers remarkable space and flexibility, including a luxurious primary suite. Thoughtful conveniences include 2 complete washer/dryer sets, integrated smart-home voice control and 2 EV chargers. Extensive upgrades include approximately $60,000 in owned solar panels, a roof approximately 1 year old, an exterior HVAC unit approximately 1 year old, whole-home water filtration and softener, customized top-floor humidifier, sprinkler system and landscape lighting. Outdoor living features a double deck, patio, beautifully landscaped grounds and water view. Ideal for e
USD 2,000,000
24696 Crested Butte Court
View photo
House · for sale
USD 1,585,000
USD 273/sq.ft
24696 Crested Butte Court
Hickory Grove Acres
· 5,802 sq.ft · 5 Bedrooms · 5 Baths · House
· Equipped kitchen
Hickory Grove Acres · 5,802 sq.ft · 5 Bedrooms · 5 Baths · House · Equipped kitchen
Nestled on a picturesque 0.62-acre homesite in the coveted Tanglewood community, this exceptional residence presents an elegant blend of refined craftsmanship, generous scale, and sophisticated design. Encompassing approximately 5,800 square feet, this meticulously maintained home offers five spacious bedrooms and five-and-a-half beautifully appointed bathrooms, thoughtfully curated for both luxurious everyday living and effortless entertaining. A grand, light-filled interior unfolds into an expansive open-concept floor plan, where seamlessly connected living spaces create an inviting atmosphere for intimate gatherings and large-scale entertaining alike. At the heart of the home lies a chef-inspired gourmet kitchen, featuring premium finishes, abundant cabinetry, expansive work surfaces, and an ideal flow into the adjoining family and dining areasperfectly balancing functionality with timeless style. Freshly painted throughout, the residence offers a crisp, contemporary aesthetic that
USD 1,585,000
25634 Ambrose Tree Place # HOMESITE 29
View photo
House · for sale
USD 1,122,290
USD 323/sq.ft
25634 Ambrose Tree Place # HOMESITE 29
Hickory Grove Acres
· 3,466 sq.ft · 4 Bedrooms · 5 Baths · House
· Patio · Equipped kitchen · Parking
Hickory Grove Acres · 3,466 sq.ft · 4 Bedrooms · 5 Baths · House · Patio · Equipped kitchen · Parking
Find a new SINGLE FAMILY HOME by Van Metre Homes in P2 at South 620 in Aldie, VA. This home is currently under construction and will be ready for you to MOVE-IN BY FALL/NOVEMBER 2026. This new construction END HOME, PRIVATE LOT features a two-car finished garage with an electric car charging circuit, four bedrooms, five full bathrooms, and one half bathroom across 3,466 finished square feet. The open-concept layout connects the kitchen, great, and dining room, enhanced by Luxury Vinyl Plank (LVP) flooring. Additionally, the main level has a porch and walkout stairs off the main level leading to a large 30 x 10 patio for outdoor living. The kitchen offers a central island, soft-close cabinets, quartz countertops, and stainless steel appliances. The primary suite has a walk-in closet, 4-piece bathroom with a soaking tub, and direct laundry room access. This level also boasts two additional bedrooms, each with their own walk-in closets and private full bathrooms. On the fourth or upper fl
USD 1,122,290
23631 Glenmallie Court
View photo
House · for sale
USD 1,285,000
USD 294/sq.ft
23631 Glenmallie Court
Hickory Grove Acres
· 4,359 sq.ft · 5 Bedrooms · 4 Baths · House
· Office room · Equipped kitchen
Hickory Grove Acres · 4,359 sq.ft · 5 Bedrooms · 4 Baths · House · Office room · Equipped kitchen
Welcome to this stunning. *seven-year-young Colonial*. In the highly sought-after. *Westbury Glen community*. Ideally positioned near the end of a quiet cul-de-sac, this meticulously maintained home combines modern style, thoughtful upgrades, and exceptional functionality. Recent enhancements include. *LED lighting throughout the home and a beautiful new modern chandelier*, all complemented by a. *low monthly HOA fee*. A spacious front porch creates an inviting first impression. Step inside to a welcoming foyer accented with elegant crown molding and a conveniently located powder room. Just off the foyer is a. *large, light-filled main-level room*. Offering tremendous flexibilityideal as a private home office, study, or additional bedroom to suit your needs. The heart of the home is the bright and expansive. *open-concept kitchen, dining, and living area*, filled with natural light and designed for both everyday living and entertaining. The chef-inspired kitchen is anchored by an impre
USD 1,285,000
24921 Balmoral Glen Court
View photo
House · for sale
USD 1,149,990
USD 339/sq.ft
24921 Balmoral Glen Court
Hickory Grove Acres
· 3,391 sq.ft · 4 Bedrooms · 3 Baths · House
· Office room · Fireplace · Equipped kitchen
Hickory Grove Acres · 3,391 sq.ft · 4 Bedrooms · 3 Baths · House · Office room · Fireplace · Equipped kitchen
Some homes impress at first glance. Others continue to reveal their value as you move through them. This Kingsley II residence in The Grove at Willowsford does both. Offering 3,396 finished square feet across three levels, the home has been carefully reimagined for the way people live today. A comprehensive July 2026 renovation introduced designer paint, tailored trim, upgraded molding, new lighting, and considered finishes that give every room a sense of continuity. The main level feels open and inviting without sacrificing definition. A private office provides a quiet place to work, the dining room is refined without feeling formal, and the living room is centered around a professionally updated fireplace. Large windows bring natural light into the heart of the home. The renovated kitchen makes an immediate statement. Premium quartz extends across the countertops and full-height backsplash, while refinished cabinetry, designer hardware, an expansive island, and new stainless steel ap
USD 1,149,990
23948 Nightsong Court
View photo
House · for sale
USD 1,310,000
USD 301/sq.ft
23948 Nightsong Court
Hickory Grove Acres
· 4,349 sq.ft · 5 Bedrooms · 4 Baths · House
· Equipped kitchen · Parking
Hickory Grove Acres · 4,349 sq.ft · 5 Bedrooms · 4 Baths · House · Equipped kitchen · Parking
Im a Northwest-facing Grandin III in Hartland, looking for someone who wants the best parts of a newer community without feeling like theyre living in the middle of all the action. Youll find me tucked away on an interior cul-de-sac, where things feel a little quieter and more private. But when youre ready to venture out, Hartlands trails, open spaces, amenities, and gathering places are all part of the package. I make a pretty good first impression. My Modern Farmhouse exterior pairs HardiPlank siding with a flagstone walkway and a wide front porch thats actually worth sitting on. My two-car garage is tucked around the side, leaving the front of the home to do what it does best: welcome you in. Inside, Ive had more than $200,000 in builder upgrades and enhancements, but Im not interested in being admired from a distance. I was designed to be lived in. My kitchen is where everyone will inevitably end up. The oversized extended island gives you room for weeknight dinners, morning coffee
USD 1,310,000
25067 Deselby Square
View photo
Townhouse · for sale
USD 652,000
USD 367/sq.ft
25067 Deselby Square
Hickory Grove Acres
· 1,776 sq.ft · 3 Bedrooms · 3 Baths · Townhouse
· Terrace · Deck · Equipped kitchen
Hickory Grove Acres · 1,776 sq.ft · 3 Bedrooms · 3 Baths · Townhouse · Terrace · Deck · Equipped kitchen
Complete with top-tier design features in a desirable location, this Macomb Brandywine is the home you've always dreamt of. The stunning kitchen is highlighted by a designer tile backsplash, white shaker style cabinets, upgraded quartz countertops, and gold touches. Spacious secondary bedrooms include walk-in closets and attached baths. The rear deck and rooftop terrace provide ample space for outdoor entertainment. This fabulous home is located in a highly desirable school district. Don't miss this opportunitycall today to schedule an appointment!
USD 652,000
24590 Lenah Crossing Drive
View photo
House · for sale
USD 1,399,999
USD 265/sq.ft
24590 Lenah Crossing Drive
Hickory Grove Acres
· 5,264 sq.ft · 5 Bedrooms · 4 Baths · House
· Patio · Office room · Gym · Equipped kitchen · Parking · Cellar
Hickory Grove Acres · 5,264 sq.ft · 5 Bedrooms · 4 Baths · House · Patio · Office room · Gym · Equipped kitchen · Parking · Cellar
This thoughtfully designed 2019-built single-family home in the Lenah Mill subdivision features an open-concept living space with upscale kitchen finishes and appliances. This stunning home offers four bedrooms and three full bathrooms on the upper level, with a beautifully designed primary bedroom including two walk-in closets and a gorgeous primary bathroom, a main-level home office/bedroom plus a half bath, and a fully finished walk-up basement featuring a dedicated home theater, full bar, and versatile bonus room ideal for a gym or additional living space. A spacious three-car garage adds exceptional convenience and storage. The true showstopper is the luxury outdoor living space, featuring an enclosed porch, Techo-Bloc patio, and dramatic three-panel pocket door that seamlessly connects the interior living spaces to the outdoors. A motorized screen allows you to enjoy the porch comfortably during warmer months, making this an ideal setting for relaxing and entertaining. Enjoy Lena
USD 1,399,999
22786 Creighton Farms Drive
View photo
House · for sale
USD 4,495,000
USD 809/sq.ft
22786 Creighton Farms Drive
Hickory Grove Acres
· 5,554 sq.ft · 4 Bedrooms · 4 Baths · House
Hickory Grove Acres · 5,554 sq.ft · 4 Bedrooms · 4 Baths · House
Newly offered at $4,495,000 following a $280,000 price reduction, this private lakefront estate at Creighton Farms is ready for its next owner. Set on 3.19 acres with sweeping views and a private dock, the home is available for immediate occupancy. Will Thomas Presents a custom residence within the gates of Creighton Farms in Leesburg, inspired by the timeless elegance of a French Country manor with English Tudor influences. The home offers 4 bedrooms, 4 full baths and 1 half bath, including an extraordinary main-level primary suite and a second upper-level suite that lives like an additional primary retreat. A fully stocked lake provides a beautiful backdrop, while the dock offers direct access to the water. Designed for effortless main-level living, the primary suite is among the homes defining features. Its recently renovated spa bath has heated floors and a steam shower. Two exceptional walk-in closets include an oversized original closet and a newly created custom dressing room wi
USD 4,495,000
23028 Creighton Farms Drive
View photo
House · for sale
USD 1,800,000
USD 242/sq.ft
23028 Creighton Farms Drive
Hickory Grove Acres
· 7,416 sq.ft · 5 Bedrooms · 5 Baths · House
· Equipped kitchen
Hickory Grove Acres · 7,416 sq.ft · 5 Bedrooms · 5 Baths · House · Equipped kitchen
Experience the pinnacle of refined living in this magnificent 7,420+ square foot contemporary estate, standing as a landmark of architectural distinction within the prestigious Huntleigh at Creighton Farms. Meticulously master-crafted by Stanley Martin, this former model home is an embodiment of stately elegance, defined by its commanding presence, soaring ceilings, and a seamless blend of sophisticated design and exceptional craftsmanship. The residence unfolds with grace, offering distinguished living spaces including a gourmet chefs kitchen, a stately library for quiet contemplation, and an expansive lower-level retreat, all finished with the finest materials. With 5 large bedrooms and 5.5 luxurious baths, and a super oversized principal bedroom closet to store all of your shoes/clothes/garmets. The home provides an atmosphere of unparalleled comfort and refined privacy. The exterior is a testament to natural beauty, seamlessly integrated with professionally curated landscaping and
USD 1,800,000
24958 Ashgarten Drive
View photo
Townhouse · for sale
USD 799,000
USD 249/sq.ft
24958 Ashgarten Drive
Hickory Grove Acres
· 3,197 sq.ft · 3 Bedrooms · 2 Baths · Townhouse
· Garden · Office room · Gym · Equipped kitchen · Parking
Hickory Grove Acres · 3,197 sq.ft · 3 Bedrooms · 2 Baths · Townhouse · Garden · Office room · Gym · Equipped kitchen · Parking
Welcome to this spacious end-unit townhome in the sought-after Avonlea community! This beautifully maintained home offers 3 bedrooms, 2.5 bathrooms, a 2-car garage and approximately 3,200 square feet of living space. Fresh paint and new carpet throughout give the home a clean, updated feel and make it truly move-in ready for the next owner. The main level features hardwood floors and a bright, open layout with spacious living and dining areas, a comfortable family room and an open kitchen featuring granite countertops, stainless steel appliances, abundant cabinetry and a breakfast bar. Upstairs, the large primary suite includes a private bathroom and two walk-in closets. Two additional bedrooms, a full hall bathroom and conveniently located laundry complete the bedroom level. The lower level provides a large recreation room with plenty of flexibility for a second family room, home office, gym or playroom, with direct access to the fully fenced rear yard and a rough in for additional ba
USD 799,000
42080 Porch Light Drive
View photo
House · for sale
USD 1,099,000
USD 262/sq.ft
42080 Porch Light Drive
Hickory Grove Acres
· 4,187 sq.ft · 5 Bedrooms · 3 Baths · House
· Equipped kitchen
Hickory Grove Acres · 4,187 sq.ft · 5 Bedrooms · 3 Baths · House · Equipped kitchen
A beautifully refreshed kitchen, a library to escape into, and outdoor spaces that invite you to stay awhile42080 Porch Light Drive offers thoughtful updates, generous living spaces, and room to enjoy every part of your day. Located in Aldies Braddock Corner, this Winchester Sinclair model features 5 bedrooms, 3.5 baths, and 4,191 finished square feet across three levels. An elegant front portico creates a welcoming first impression, while new windows with custom treatments, updated designer lighting, and hardwood floors throughout the family room and entire upper level give the home a fresh, polished feel. The renovated kitchen takes center stage with refreshed cabinetry, new countertops and backsplash, updated sink, cooktop, oven/microwave combination, and custom pantry shelving. Its a bright, inviting space that works just as well for everyday living as it does for entertaining. The spacious walk-out lower level adds even more flexibility, with a generous recreation area, additional
USD 1,099,000
23320 Watson Road
View photo
House · for sale
USD 675,000
USD 447/sq.ft
23320 Watson Road
Hickory Grove Acres
· 1,507 sq.ft · 3 Bedrooms · 2 Baths · House
· Garden · Equipped kitchen · Air conditioning
Hickory Grove Acres · 1,507 sq.ft · 3 Bedrooms · 2 Baths · House · Garden · Equipped kitchen · Air conditioning
Built in 1910 and set on 0.95 acre, this Cape Cod farmhouse keeps its character where it counts: exposed beams, exposed brick column upstairs, original trim and wide-plank floors. The main level carries the primary bedroom and both full baths, a living room and separate sitting room, and a white kitchen with a butcher-block island. Just off the kitchen and back door, the sunroom catches the most stunning morning light. Out front, a covered porch runs the width of the house. Two upper bedrooms sit under the beams. Outside you'll find a detached outbuilding, a coop, garden beds, a fire pit and room to spread out. Private well, newer septic, oil hot-water heat and central air
USD 675,000
24935 Flaming Tree Court
View photo
House · for sale
USD 1,745,000
USD 302/sq.ft
24935 Flaming Tree Court
Hickory Grove Acres
· 5,769 sq.ft · 6 Bedrooms · 5 Baths · House
· Office room · Equipped kitchen · Parking
Hickory Grove Acres · 5,769 sq.ft · 6 Bedrooms · 5 Baths · House · Office room · Equipped kitchen · Parking
Like new Toll Brothers perfection! Welcome to this beautifully designed East facing six bedroom, five and a half bath residence offering over 5,700 finished square feet of thoughtfully planned living space in the heart of Lenah Mill. From the moment you step through the front door, you'll appreciate the home's spacious layout, elegant finishes, and seamless flow designed for both everyday living and effortless entertaining. The main level begins with a gracious foyer flanked by a private office, creating the perfect work from home retreat. Continue into the heart of the home where an expansive living and family room opens to the gourmet kitchen, complete with a large center island, abundant cabinetry, and a convenient walk in pantry. The adjoining dining area provides ample space for gatherings, while the mudroom offers practical everyday functionality with ample storage and direct access to the garage. Just beyond the family room, the screened-in porch extends your living space outdoo
USD 1,745,000
25707 House Martin Lane
View photo
House · for sale
USD 1,449,990
USD 281/sq.ft
25707 House Martin Lane
Hickory Grove Acres
· 5,156 sq.ft · 5 Bedrooms · 4 Baths · House
Hickory Grove Acres · 5,156 sq.ft · 5 Bedrooms · 4 Baths · House
Welcome to an exceptional residence in the highly sought-after Willowsford community, where timeless elegance, modern technology, and resort-style living come together seamlessly. This stunning 5-bedroom, 4.5-bathroom home offers an elevated lifestyle with thoughtfully designed spaces for both everyday comfort and unforgettable entertaining. From the moment you arrive, you'll be captivated by the home's impressive curb appeal, enhanced by the Capital Trimlight Permanent Exterior Lighting System, providing customizable architectural lighting that creates a breathtaking ambiance year-round. Inside, spacious living areas, refined finishes, and a versatile floor plan invite you to imagine life at its very best. The upper level features four generously sized bedrooms and three full bathrooms, including a luxurious owner's retreat designed as a private sanctuary. The fully finished lower level offers an additional bedroom and full bath, perfect for guests, extended family, or a private home
USD 1,449,990
25476 Balagat Place
View photo
House · for sale
USD 935,000
USD 280/sq.ft
25476 Balagat Place
Hickory Grove Acres
· 3,337 sq.ft · 5 Bedrooms · 3 Baths · House
· Garden · Office room · Deck · Fireplace · Equipped kitchen
Hickory Grove Acres · 3,337 sq.ft · 5 Bedrooms · 3 Baths · House · Garden · Office room · Deck · Fireplace · Equipped kitchen
Situated on a desirable 1/3-acre corner lot in the highly sought after Kirkpatrick Farms community, this exceptional single family home offers the perfect blend of comfort, elegance, and versatile living space. Luxury vinyl plank flooring flows throughout the main level, complementing the bright, open concept design. The gourmet kitchen features granite countertops, a center island, and abundant cabinetry, seamlessly connecting to the spacious family room. A rear extension, additional windows, and a cozy fireplace create a warm and inviting gathering space. French doors open to a private deck overlooking the fenced backyard, where a fire pit sets the stage for relaxing evenings and outdoor entertaining. Upstairs, a versatile loft provides the perfect space for a home office, reading nook, or additional lounge area. Three generously sized secondary bedrooms offer plenty of room for family and guests. The luxurious primary suite serves as a private retreat, featuring a sitting area, eleg
USD 935,000
40114 Braddock Road
View photo
House · for sale
USD 575,000
USD 593/sq.ft
40114 Braddock Road
Hickory Grove Acres
· 969 sq.ft · 2 Bedrooms · 1 Bath · House
Hickory Grove Acres · 969 sq.ft · 2 Bedrooms · 1 Bath · House
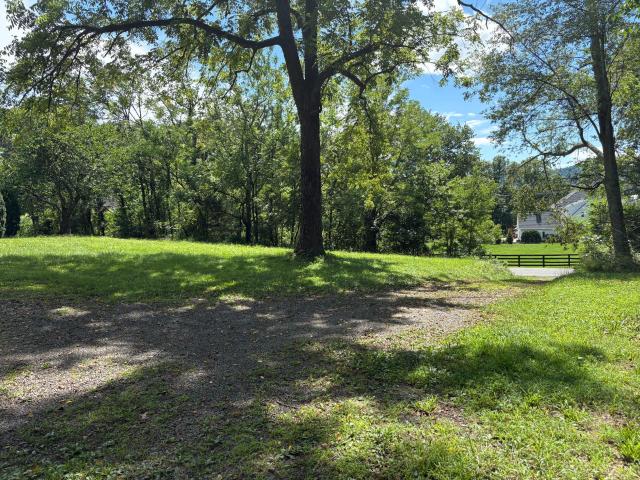
Rare opportunity to own a beautiful 3-acre property in the heart of Aldie. Nestled among mature trees along scenic Braddock Road, this property offers privacy and the rural character of western Loudoun County with the opportunity to build a new custom home. NEW SEPTIC/FEASIBILITY INFORMATION: A September 2026 engineering feasibility study, incorporating field soil exploration and backhoe test pits performed by a professional soil scientist, identified sufficient favorable soil area to support a proposed SIX-BEDROOM residence, including an initial sewage disposal area and an equal reserve area. The engineering study concludes the property appears feasible for redevelopment with a new six-bedroom single-family residence. An alternative onsite sewage disposal system is anticipated. Final septic design, bedroom capacity and development remain subject to Loudoun County Health Department and other applicable approvals. The property includes an existing residence and outbuildings, all conveye
USD 575,000
house with 4 bedroom, Aldie VA ELS103501467
View photo
House · for sale
USD 1,149,000
USD 202/sq.ft
house with 4 bedroom, Aldie VA ELS103501467
Hickory Grove Acres
· 5,673 sq.ft · 4 Bedrooms · House
· Patio · Garden · Office room · Gym · Equipped kitchen
Hickory Grove Acres · 5,673 sq.ft · 4 Bedrooms · House · Patio · Garden · Office room · Gym · Equipped kitchen
Gorgeous Single family located in the highly sought after Lenah Run community! POWERFUL LAYOUT that boasts impeccable taste and pride of ownership through out the home. Main level offers VERY open light and bright layout that is perfect for entertaining and family gatherings! Chef's dream kitchen is open to the family room, break area and the formal dining! Three LARGE bedrooms on the main level that are thoughtfully laid out around the main living space. Executive style library/office is situated right at the front foyer. The lower level continues to impress with large fourth bedroom and a full bath. Yet still offering plenty of space for home gym, another room that can be used as a bedroom, theater area and has a large space for a rec room and game room area! Backyard is centered around a covered patio and being adjacent to a open lot feels like you have privacy and space! This is MUST SEE! HURRY!
USD 1,149,000
24584 Buckwheat Lane
View photo
House · for sale
USD 1,495,000
USD 310/sq.ft
24584 Buckwheat Lane
Hickory Grove Acres
· 4,811 sq.ft · 6 Bedrooms · 5 Baths · House
· Equipped kitchen · Parking
Hickory Grove Acres · 4,811 sq.ft · 6 Bedrooms · 5 Baths · House · Equipped kitchen · Parking
50,000 buyer incentive! Seller will contribute $50,000 towards buying down buyer's loan interest rate (can lower interest by as much as 1%), paying for closing costs or lowering the sales price of the home. Set within The Grove at Willowsford, 24584 Buckwheat Lane is an impeccably appointed six-bedroom, five-and-a-half-bath residence offering approximately 4,600 square feet of beautifully finished living space on a premium. 57-acre corner lot. Offered by its original owners, this exceptional home has been maintained and enhanced with extraordinary care and attention to detail. The sophisticated exterior combines HardiePlank siding with stone on three sides, including a full stone chimney. A three-car garage, extensive professional landscaping, integrated landscape lighting, and a fully automated irrigation system further enhance the property. The east-facing rear welcomes beautiful morning light into the kitchen and family room, while the front porch captures afternoon and evening ligh
USD 1,495,000
16052 Simon Kenton Road
View photo
House · for sale
USD 708,900
USD 227/sq.ft
16052 Simon Kenton Road
Hickory Grove Acres
· 3,111 sq.ft · 3 Bedrooms · 2 Baths · House
· Patio · Equipped kitchen · Parking · Cellar
Hickory Grove Acres · 3,111 sq.ft · 3 Bedrooms · 2 Baths · House · Patio · Equipped kitchen · Parking · Cellar
Motivated seller! Move-in ready value across 3 finished levels on a private 1.16-acre lot with NO HOA in Haymarket. Major updates include an architectural shingle roof (2023), energy-efficient windows with aluminum-wrapped trim (2023), well pump (2021), water heater (2025), and washer & dryer (2026). Septic system just repaired (Oct 2026) with a brand-new conveyance line, distribution box, and header lines. The exterior was recently power-washed, the kitchen and baths are updated, the kitchen faucet is upgraded, and smart keypad locks secure both the front and basement entries. The main level offers an updated kitchen and main-floor laundry. Upstairs, enjoy hardwood floors and walk-in closets in all 3 bedrooms. The finished walk-out basement features fresh carpet, a flex/den room, half bath, wet bar, and patio access. An oversized 2-car garage and a location minutes to Rt 66, 234, shopping, and dining complete the package. Priced for an immediate sale
USD 708,900
41089 Haybine Lane
View photo
House · for sale
USD 1,099,000
USD 515/sq.ft
41089 Haybine Lane
Hickory Grove Acres
· 2,131 sq.ft · 3 Bedrooms · 3 Baths · House
· Patio · Office room · Equipped kitchen
Hickory Grove Acres · 2,131 sq.ft · 3 Bedrooms · 3 Baths · House · Patio · Office room · Equipped kitchen
Welcome to this beautiful 3-bedroom, 3-full-bath, three-level home in the highly sought-after Greens at Willowsford. Set on a 0.366-acre lot backing to mature woods and conservancy, this thoughtfully designed home offers privacy, an open floor plan, and the convenience of exceptional main-level living. The heart of the home is the gourmet kitchen, featuring a large center island, custom-designed pantry, and plenty of space for cooking, gathering, and entertaining. There is a breakfast room with access to the covered porch and patio area. The kitchen flows seamlessly into the generous family room with a coffered ceiling, creating an inviting open-concept living space. Remote-controlled blinds add convenience and comfort. The spacious main-level primary suite with a coffered ceiling provides a private retreat and features new carpet. Also located on the main level are a second bedroom and full bath, designated home office, and laundry room, offering flexibility for everyday living, guest
USD 1,099,000
25995 Lilac Oaks Place
View photo
House · for sale
USD 1,407,000
USD 230/sq.ft
25995 Lilac Oaks Place
Hickory Grove Acres
· 6,092 sq.ft · 6 Bedrooms · 5 Baths · House
· Patio · Office room · Swimming pool · Deck · Balcony · Equipped kitchen · Air conditioning
Hickory Grove Acres · 6,092 sq.ft · 6 Bedrooms · 5 Baths · House · Patio · Office room · Swimming pool · Deck · Balcony · Equipped kitchen · Air conditioning
This beautiful 6-bedroom plus office and a movie room as well as 5 full bath home has the Lightridge High School pyramid. The home style has an open-plan kitchen and living area, quartz counter-tops throughout the home, oversized primary bedroom with a balcony/patio and an impressive bath to include a jacuzzi tub, plenty of storage throughout the home which itself has been extensively remodeled to include modern architectural accents while retaining the classic influences of grace and style. Every floor echoes the inspiring design details of an open-floor plan, high ceilings, including cathedral and 9 ft. Ceilings, an abundance of windows, moldings and recessed lighting. Oversized Trex deck and a built-in gazebo can be used for large gatherings. In addition to landscape improvements outdoor, smart recent [2025-2026] enhancements include new kitchen and laundry appliances, new AC unit, electrical & plumbing work, new hardwood & engineering wood flooring on the upper & lower levels in al
USD 1,407,000
12888 Livia Drive
View photo
House · for sale
USD 1,950,000
USD 356/sq.ft
12888 Livia Drive
Hickory Grove Acres
· 5,468 sq.ft · 6 Bedrooms · 5 Baths · House
Hickory Grove Acres · 5,468 sq.ft · 6 Bedrooms · 5 Baths · House
Welcome to 12888 Livia Drive, an extraordinary custom Colonial estate situated on approximately 5.7 picturesque acres in Catharpin Farms. With its stately presence, timeless architecture, over 5,400 finished square feet, six bedrooms, and five full bathrooms, this magnificent property offers an exceptional combination of elegance, privacy, and resort-style living. Thoughtfully maintained and transformed through approximately $1.83 million in improvements, this remarkable residence is truly something special! From the moment you arrive, the home's commanding presence, expansive grounds, mature trees, and beautiful landscaping create an unforgettable first impression. A newly installed property fence and impressive entrance motarized gate welcome you to your own private retreat. Inside, a classic center-hall design introduces gracious living spaces filled with natural light, beautiful hardwood flooring, and timeless architectural details. Formal living and dining rooms provide elegant se
USD 1,950,000
4503 Jennifer Lane
View photo
House · for sale
USD 675,000
USD 298/sq.ft
4503 Jennifer Lane
Hickory Grove Acres
· 2,260 sq.ft · 4 Bedrooms · 3 Baths · House
· Office room · Deck · Equipped kitchen
Hickory Grove Acres · 2,260 sq.ft · 4 Bedrooms · 3 Baths · House · Office room · Deck · Equipped kitchen
Tucked at the end of a quiet cul-de-sac in Burke Meadows, this beautifully maintained split foyer sits on a full, gently rectangular acre with fresh landscaping and a lawn that shows like a postcard. Freshly repainted and move-in ready, this home shows exceptionally well from the moment you arrive. The upper level offers three bright bedrooms, two full baths, an open living and dining area, and an eat-in kitchen with a gorgeous composite deck overlooking the grounds. The fully finished lower level adds real flexibility, with a second kitchen, a comfortable living area, a full bath, and its own private exterior entrance plus a versatile bonus room that easily serves as a 4th bedroom, home office, or den. Step out from the lower level to a nicely sized fenced area, a great spot for pets to run, and a private, secluded gazebo tucked toward the back of the property the perfect place to unwind. HIGHLIGHTS: private cul-de-sac lot full acre freshly painted composite deck fenced area for pets
USD 675,000
2299 Mountain Road
View photo
House · for sale
USD 1,449,000
USD 201/sq.ft
2299 Mountain Road
Hickory Grove Acres
· 7,180 sq.ft · 6 Bedrooms · 4 Baths · House
· Office room · Equipped kitchen · Parking
Hickory Grove Acres · 7,180 sq.ft · 6 Bedrooms · 4 Baths · House · Office room · Equipped kitchen · Parking
Ten acres of privacy, a move-in-ready 7,200+ square foot residence, and an outdoor pavilion most homeowners only dream about this Haymarket estate is built for the way people actually want to live today. Live. Inside, 9-foot ceilings, designer paint, and newly installed hardwood flooring carry through a main level designed for both quiet mornings and full-house gatherings: a two-story foyer anchored by a statement chandelier, a family room with custom built-ins, a formal dining room, a home office, and a gourmet kitchen with granite counters and stainless appliances opening to a sunlit breakfast room shaded by a retractable awning. A powder room with an imported Italian vanity and a well-sized laundry room complete the level, alongside a three-car side-loading garage with bonus storage. Retreat. Upstairs, the primary suite offers a tray ceiling, sitting area, and a fully renovated en-suite bath, joined by a second en-suite bedroom and two more bedrooms sharing a Jack-and-Jill bath with
USD 1,449,000
25298 Trumpet Vine Terrace
View photo
Condo · for sale
USD 534,900
USD 205/sq.ft
New
25298 Trumpet Vine Terrace
Hickory Grove Acres
· 2,605 sq.ft · 3 Bedrooms · 2 Baths · Condo
· Terrace · Balcony · Equipped kitchen
Hickory Grove Acres · 2,605 sq.ft · 3 Bedrooms · 2 Baths · Condo · Terrace · Balcony · Equipped kitchen
Stunning top-level picasso model in sought-after loudoun crossing! Tucked away in an idyllic setting just off Braddock Road, this exceptional 3-bedroom, 2.5-bath residence offers an inviting open floor plan, 9' ceilings, and abundant natural light throughout. Enjoy beautiful greenspace and pond views, along with brand-new carpeting, elegant new LVP flooring, custom light fixtures and designer neutral paint throughout, creating a fresh, sophisticated, move-in-ready feel. The beautiful kitchen is sure to impress, featuring granite countertops, abundant soft-close cabinetry with convenient pull-out drawers, an impressive 9' x 4' center island with bar seating, and stainless steel appliances including double wall ovens and a gas cooktop. Enjoy the added appeal of a private balcony, accessed through an elegant French door off the kitchen, showcasing glorious views and a peaceful setting. The oversized great room provides exceptional flexibility to accommodate your lifestyle, whether for a h
USD 534,900

Get email alerts

Don't miss out: be the first to know about new properties

The alert was correctly created

On subscribing you accept the conditions of use and the privacy policy
Alert
Receive new ads in your inbox
Save this search
Receive alerts for new listings

We'll send you an email when we have new properties for: "Properties for sale in Hickory Grove Acres"

The alert was correctly created

Pleasant Valley, Chantilly Sully district Fairfax County Virginia
Gray Falcon Station
Get email alerts and be the first to see new listings
Required field
On subscribing I accept the terms of the privacy policy
Perfect! You'll soon start receiving new listings via email
Alert
Receive an email when we have new ads for Properties for sale in Hickory Grove Acres
Save this search
Filters

Bedrooms

Size (sq.ft)

sq.ft
sq.ft

Price

USD
USD

Property type

Bathrooms

Clear all filters
Receive notifications when new entries are published.