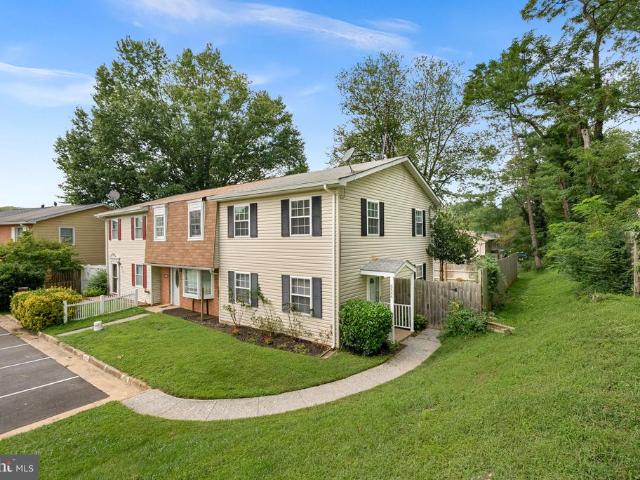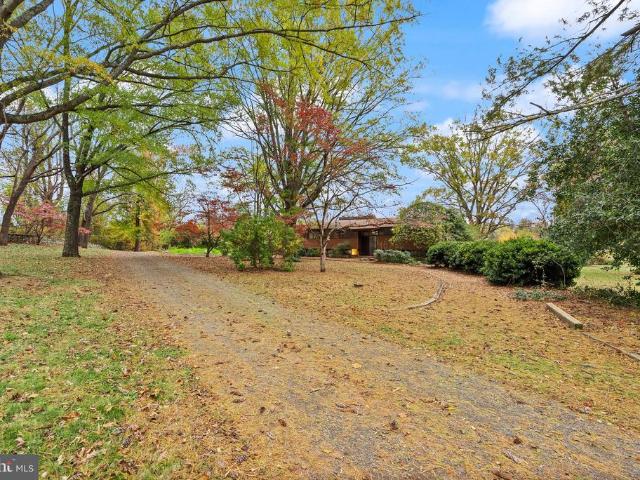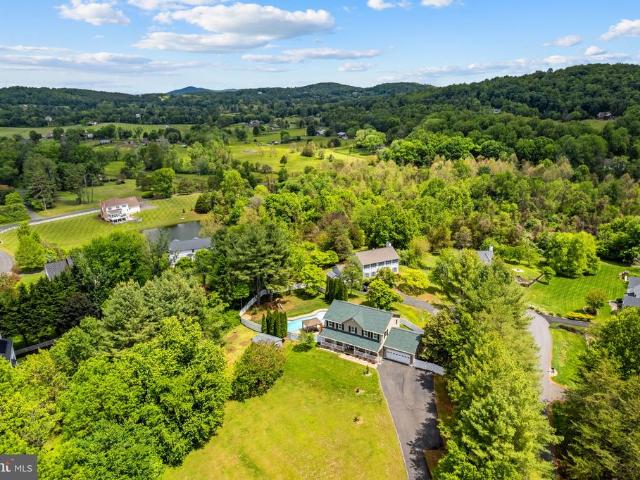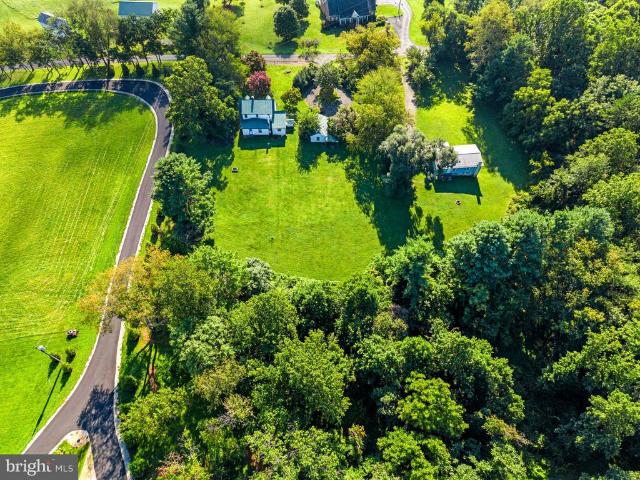
37 properties for sale in Old Tavern

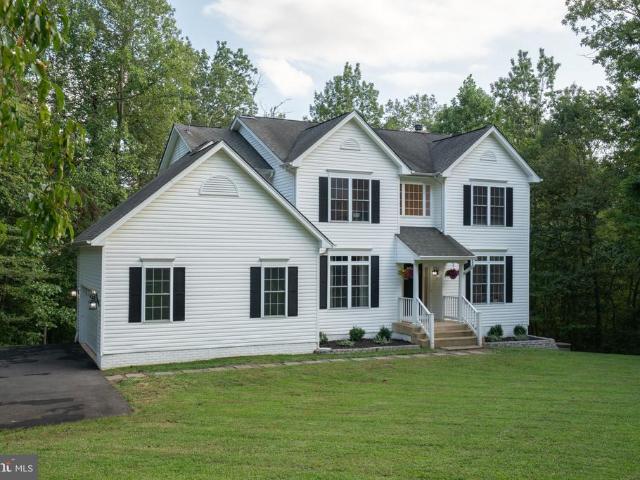
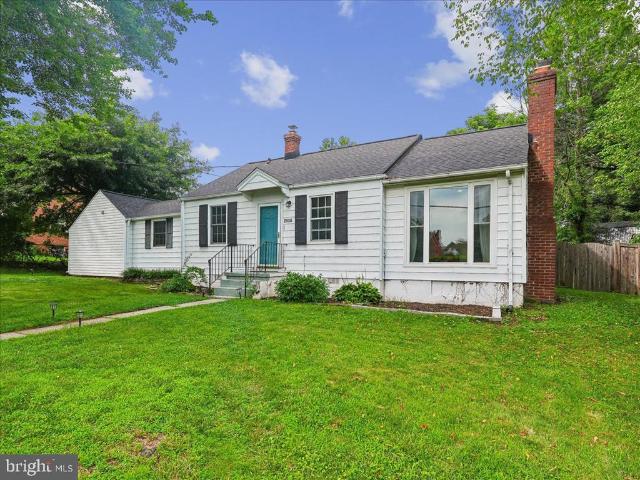
5719 Beverleys Mill Road
View photo
House · for sale
USD 1,218,750
USD 227/sq.ft
5719 Beverleys Mill Road
Old Tavern
· 5,350 sq.ft · 6 Bedrooms · 5 Baths · House
· Deck · Fireplace · Equipped kitchen
Old Tavern · 5,350 sq.ft · 6 Bedrooms · 5 Baths · House · Deck · Fireplace · Equipped kitchen
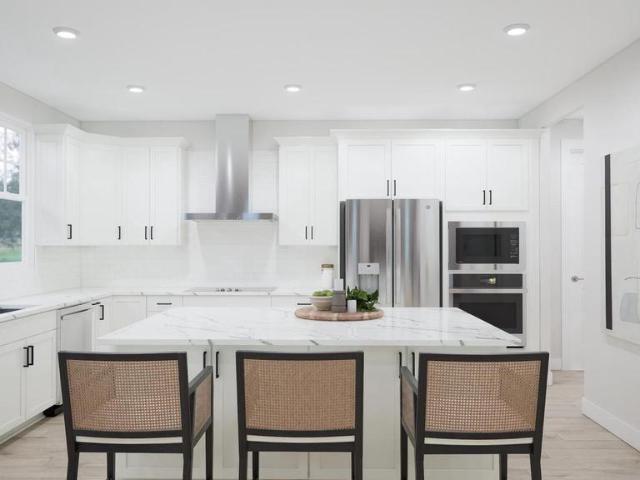
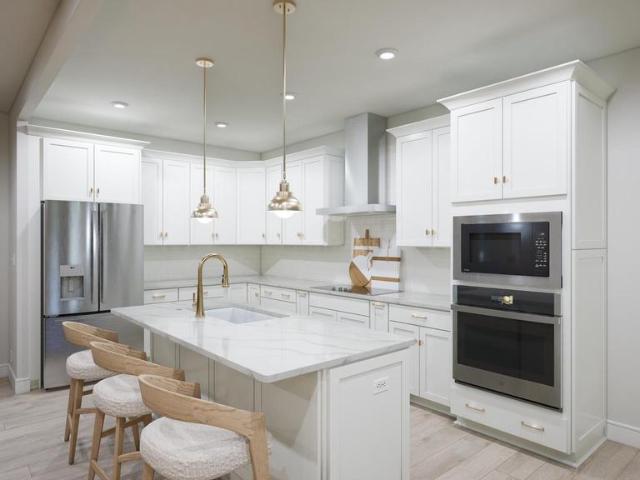
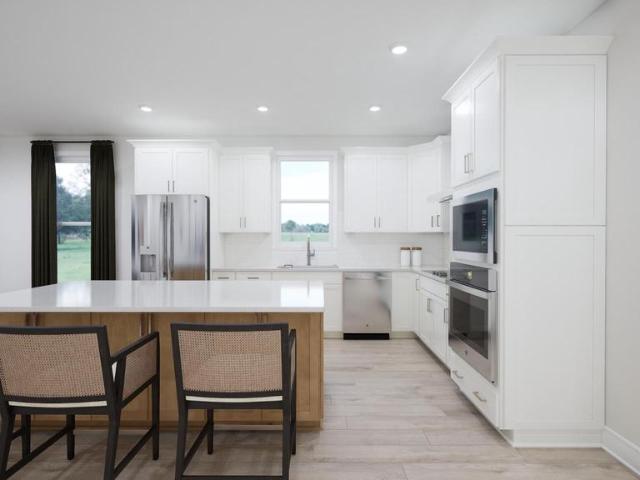
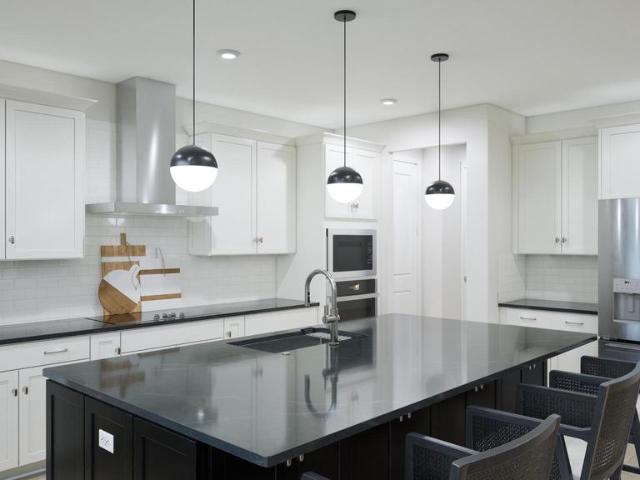
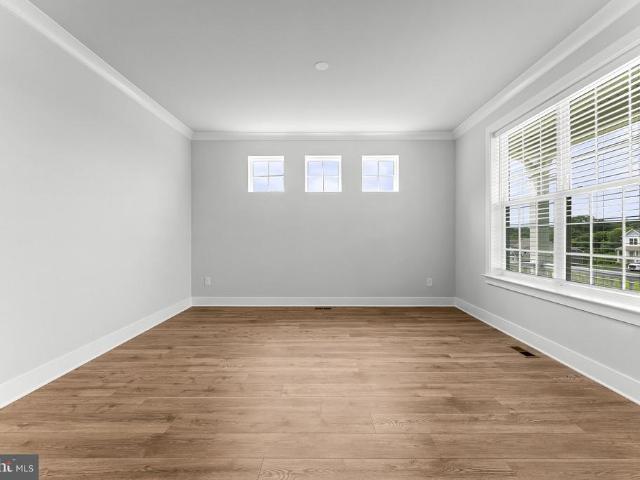
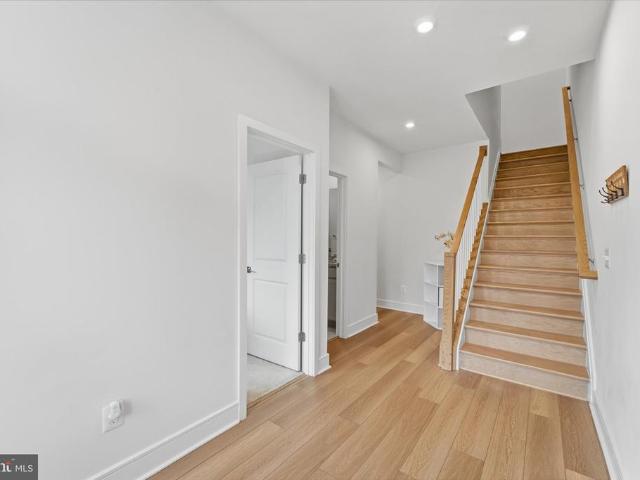
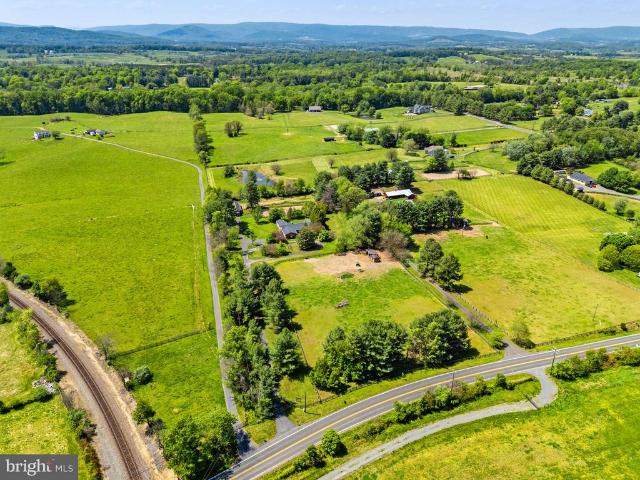
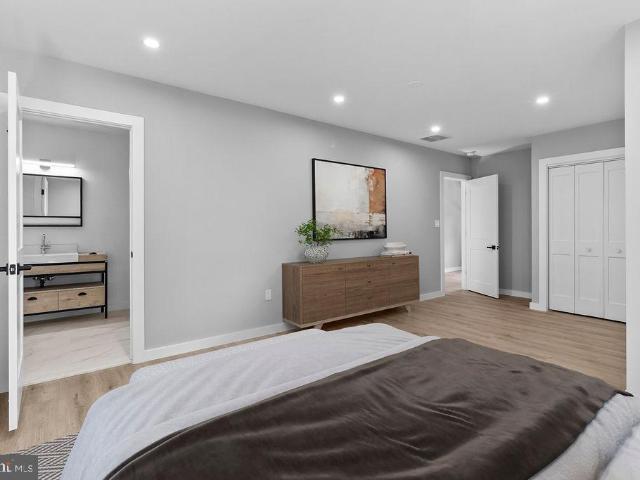
WOW! 4200 sq ft above grade. 2 acre lot-Absolutely gorgeous, nearly brand-new custom home that has been barely lived in and is loaded with every bell and whistle imaginable! No detail was overlooked in this stunning contemporary-inspired home, offering an open, light-filled floor plan with soaring ceilings, designer finishes, and exceptional craftsmanship throughout. The spectacular gourmet kitchen features upgraded cabinetry, premium appliances, beautiful lighting, and generous workspace, opening seamlessly to the spacious breakfast room and inviting family room with a fireplace. Step outside to the enormous deck spanning the length of the home and enjoy sweeping views of two private acres of beautiful Virginia countryside. The luxurious primary suite is magazine-worthy, featuring oversized windows, abundant closet space, high ceilings, gorgeous flooring, and a spa-inspired bath worthy of a five-star resort. The finished lower level offers exceptional flexibility with a bedroom, luxur
USD 1,218,750
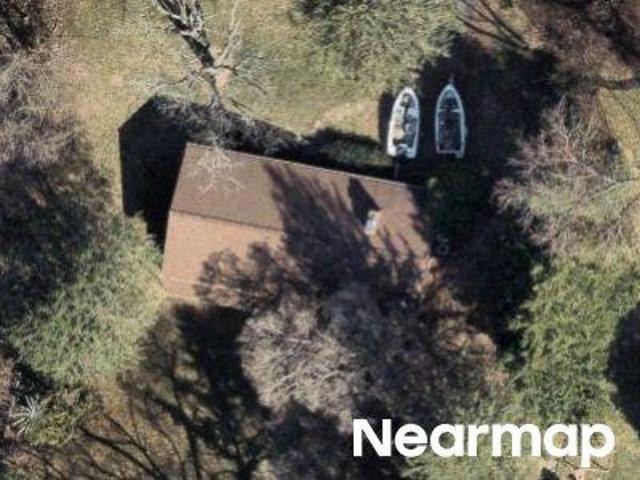
Academy Rd
View photo
House · for sale
Request Details
Updated
Academy Rd
Old Tavern
· 2,088 sq.ft · 3 Bedrooms · 2 Baths · House
Old Tavern · 2,088 sq.ft · 3 Bedrooms · 2 Baths · House
This is a Real Estate-Owned (REO)/post-foreclosure home owned or managed by a bank. All offers are considered; however, the highest and best will most likely be accepted
Request Details
house Broad Run VA DS105090464
View photo
House · for sale
USD 1,914,000
house Broad Run VA DS105090464
Old Tavern
· House
Old Tavern · House
Explore this exciting real estate opportunity located in the vibrant area of Broad Run. This property is currently priced at USD1914000. A fantastic chance to acquire property in a sought-after location. Whether you are looking for a new location or a significant acquisition, this listing warrants serious consideration. Review all the details and imagine the possibilities. Contact us today for more information!
USD 1,914,000
Broad Run VA 20137 105090464
View photo
House · for sale
USD 1,914,000
Broad Run VA 20137 105090464
Old Tavern
· House
Old Tavern · House
Explore this exciting real estate opportunity located in the vibrant area of Broad Run. This property is currently priced at USD1914000. A fantastic chance to acquire property in a sought-after location. Whether you are looking for a new location or a significant acquisition, this listing warrants serious consideration. Review all the details and imagine the possibilities. Contact us today for more information!
USD 1,914,000
house Broad Run VA ES105090464
View photo
House · for sale
USD 1,914,000
house Broad Run VA ES105090464
Old Tavern
· House
Old Tavern · House
Explore this exciting real estate opportunity located in the vibrant area of Broad Run. This property is currently priced at USD1914000. A fantastic chance to acquire property in a sought-after location. Whether you are looking for a new location or a significant acquisition, this listing warrants serious consideration. Review all the details and imagine the possibilities. Contact us today for more information!
USD 1,914,000
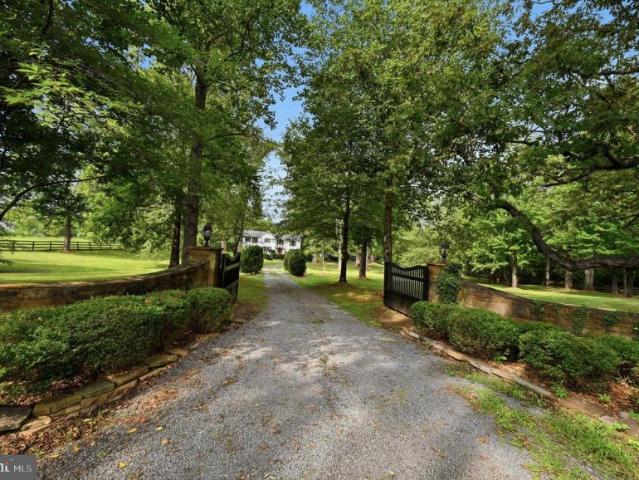
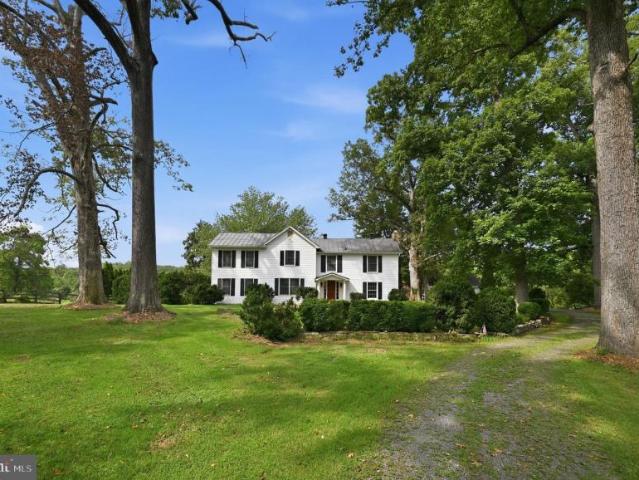
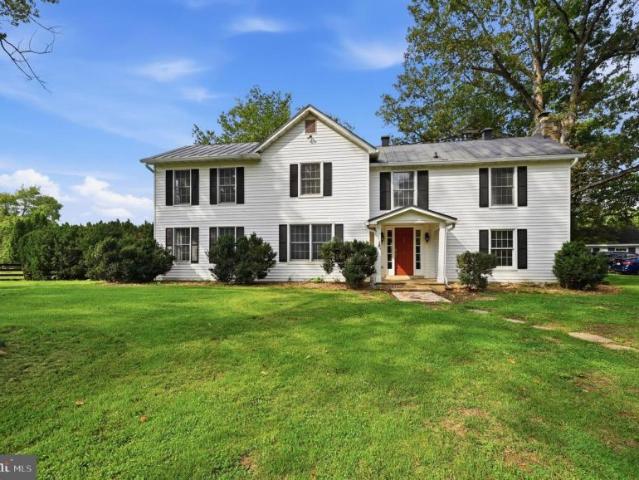
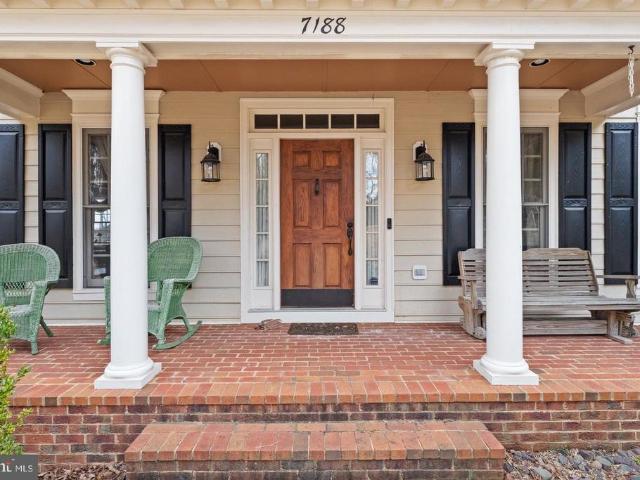
7188 Kenthurst Lane
View photo
House · for sale
USD 1,685,000
USD 254/sq.ft
New
7188 Kenthurst Lane
Old Tavern
· 6,620 sq.ft · 5 Bedrooms · 4 Baths · House
· Deck · Fireplace · Equipped kitchen
Old Tavern · 6,620 sq.ft · 5 Bedrooms · 4 Baths · House · Deck · Fireplace · Equipped kitchen
Set on more than eight wooded acres in the prestigious Kenthurst community of The Plains, Hidden Pond offers the space, privacy, and versatility buyers rarely find this close to Middleburg, Warrenton, and Marshall. Built by Wetherburne, this five-bedroom, 4.5-bath estate combines classic Virginia country architecture with thoughtfully designed spaces for everyday living, entertaining, and extended guests. From the moment you enter, walls of windows, beautiful hardwood floors, and generous living spaces bring the surrounding landscape indoors. The gourmet kitchen features a large center island, custom finishes, and a sunny breakfast room that opens to an expansive Trex deck with retractable awningcreating an effortless connection between indoor and outdoor living. The main level offers a true variety of spaces, including a dramatic drawing room with coffered ceiling, walls of windows, and gas fireplace; formal living and dining rooms; a private study; and a comfortable step-down family
USD 1,685,000
5160 Carters Crossing Avenue # HOMESITE 95
View photo
House · for sale
USD 864,729
USD 253/sq.ft
New
5160 Carters Crossing Avenue # HOMESITE 95
Old Tavern
· 3,412 sq.ft · 5 Bedrooms · 4 Baths · House
· Equipped kitchen · Parking
Old Tavern · 3,412 sq.ft · 5 Bedrooms · 4 Baths · House · Equipped kitchen · Parking
Discover a brand new SINGLE FAMILY HOME at Heritage by Van Metre Homes in Marshall, VA with a two-car, side-load garage with an electric car charging circuit, five bedrooms, and four full bathrooms. Homesite 95 (Stella 55-S2 Plan) is currently under construction and will be ready for you to move in by DECEMBER 2026. This home has over 3,400 finished square feet across three levels and welcomes you with a spacious front porch, 9 ceilings on all levels, and Luxury Vinyl Plank (LVP) flooring in main living areas. This home has a few key features that make it a standout: the formal dining area, main level living is an options with a bedroom and full bathroom on the entry level, and a kitchen complete with GE stainless steel appliances, island, white cabinets, and quartz countertops. Travel upstairs to a primary suite with a generous walk-in closet and ensuite 4-piece bathroom with dual vanities and an oversized frameless shower with a built-in seat. This level also boasts a spacious hallwa
USD 864,729
9808 Timber Heights
View photo
House · for sale
USD 699,900
USD 211/sq.ft
New
9808 Timber Heights
Old Tavern
· 3,315 sq.ft · 4 Bedrooms · 3 Baths · House
· Garden · Deck · Fireplace · Equipped kitchen · Cellar
Old Tavern · 3,315 sq.ft · 4 Bedrooms · 3 Baths · House · Garden · Deck · Fireplace · Equipped kitchen · Cellar
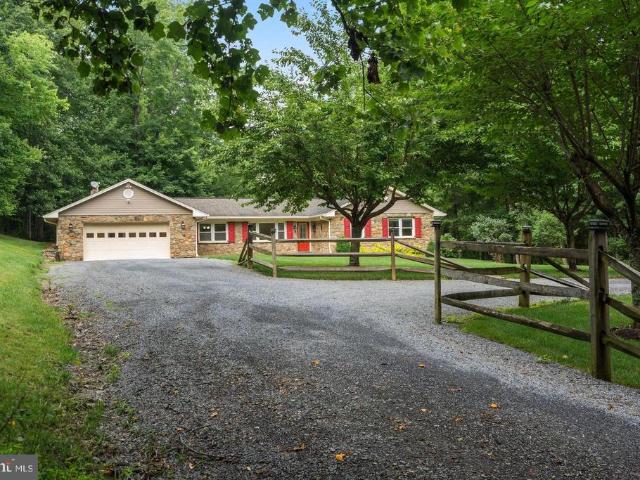
Open House Saturday 8/22, 11AM-1PM! NO HOA on 5 Acres! Rare freshly painted, multi-generational ranch estate! This One-Owner home has been loved and updated throughout the years! Perfectly set up for a hobby farm, small business, or just a peaceful setting off the beaten path. Enter the foyer to find a formal dining room all with hardwood flooring running throughout. The heart of the home is a dramatic family room with a huge stone fireplace overlooking the serene deck and backyard. The floor plan flows into the kitchen with beautiful wood cabinets, Silestone countertops, and a sunny eat-in area, plus an adjoining laundry room. The other side of this home features 3 bedrooms and 2 full baths, including two spacious guest rooms, an oversized primary suite with an enormous walk-in closet, and a completely updated luxury bath with a double vanity, separate tub, and shower. The full walk-out basement with half bath adds a cozy wood-burning fireplace, a huge rec room, and a private office.
USD 699,900
3004 Burrland Lane
View photo
House · for sale
USD 1,699,000
USD 591/sq.ft
New
3004 Burrland Lane
Old Tavern
· 2,874 sq.ft · 3 Bedrooms · 2 Baths · House
· Garden · Fireplace
Old Tavern · 2,874 sq.ft · 3 Bedrooms · 2 Baths · House · Garden · Fireplace
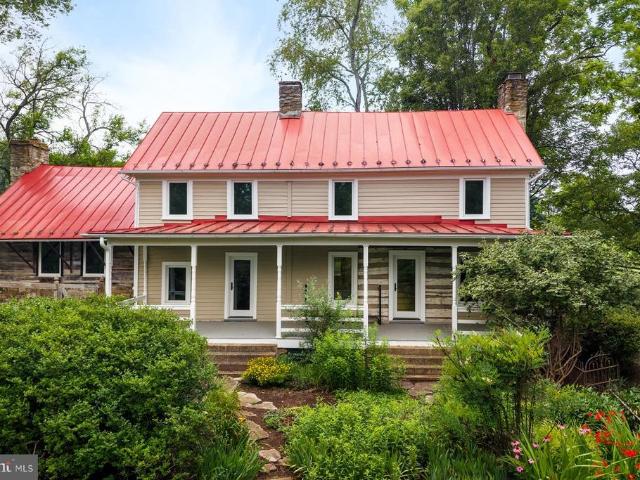
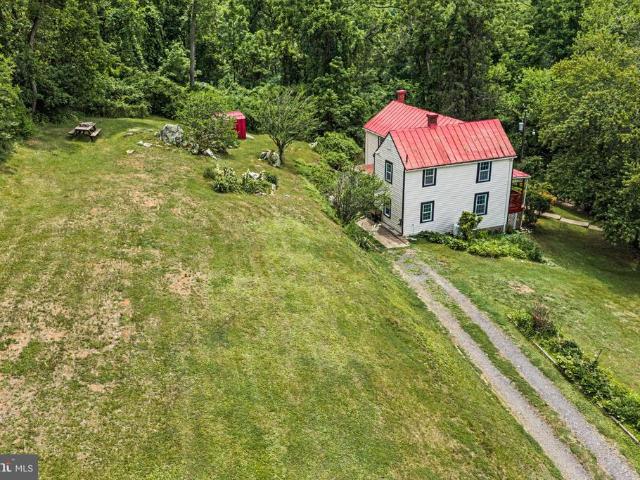
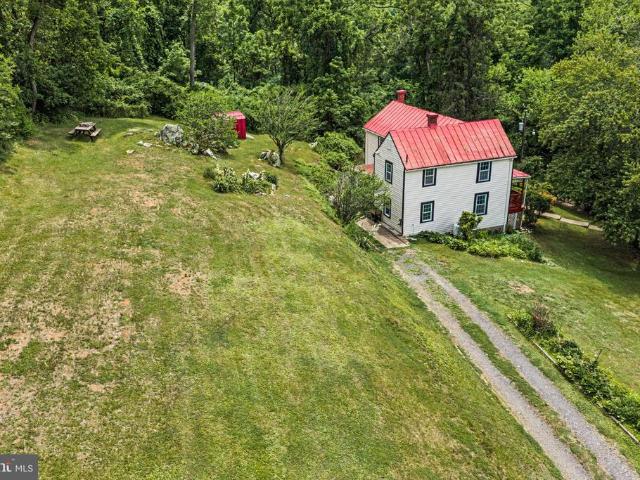
Interior Photos. Sept 11th. Nestled in the heart of Orange County Hunt territory, halfway between iconic Middleburg and The Plains, this exceptional 7-acre horse property blends historic charm with timeless (country) elegance. The unique residence seamlessly combines a beautifully preserved log cabin with a classic farmhouse, offering 3 bedrooms and 2.5 baths filled with warmth, character and ready for recreational enjoyment or full-time residence. Original stone fireplaces, exposed logs, and inviting living spaces reflect the homes rich history, while thoughtful updates provide modern comfort such as new windows and Hardie-plank siding. Surrounded by exceptional horse farms and elegant estates, this quiet location is perfect for anyone seeking refuge in a quaint, country setting just minutes from two charming towns. Outside, enjoy rolling lawns, mature trees, and beautifully landscaped gardens that create a peaceful, private retreat. The Property is ideally suited for light equestrian
USD 1,699,000
6287 Old Zion Road
View photo
House · for sale
USD 459,900
USD 290/sq.ft
6287 Old Zion Road
Old Tavern
· 1,582 sq.ft · 2 Bedrooms · 1 Bath · House
· Equipped kitchen
Old Tavern · 1,582 sq.ft · 2 Bedrooms · 1 Bath · House · Equipped kitchen
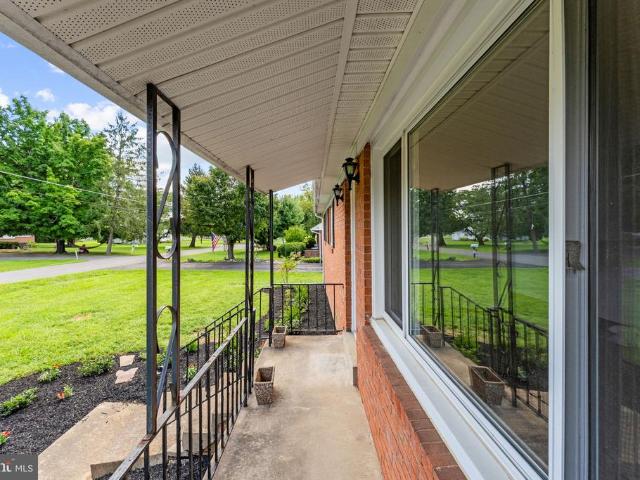
Welcome to your peaceful piece of Warrenton! Located in a USDA-eligible area, qualified buyers may have the opportunity to purchase with little to no down payment. Comcast Xfinity high-speed internet is also available, making working from home easy and convenient. Nestled on nearly one acre of gently rolling land, this charming, move-in-ready home offers approximately 1,600 square feet of living space, featuring two bedrooms and one full bathroom. Offers the privacy and tranquility of country living while keeping shopping, dining, groceries, major commuter routes, and Interstate 66 just minutes away. Inside, youll find a warm and thoughtfully designed floor plan featuring a spacious living room with custom shelving and a convenient built-in workspace. The beautifully updated kitchen is filled with character and showcases rich cherry cabinetry, Corian countertops, a farmhouse sink, and a five-burner gas range. Both bedrooms include built-in dressers that convey, providing valuable stora
USD 459,900
4749 Greene Love Lane
View photo
House · for sale
USD 899,000
USD 307/sq.ft
4749 Greene Love Lane
Old Tavern
· 2,928 sq.ft · 5 Bedrooms · 2 Baths · House
· Fireplace · Equipped kitchen
Old Tavern · 2,928 sq.ft · 5 Bedrooms · 2 Baths · House · Fireplace · Equipped kitchen
This charming Colonial-style home offers a perfect blend of comfort and modern living. Recently renovated in 2023, the property boasts a fresh and inviting atmosphere, ready for you to make it your own. Step inside to discover a spacious family room that seamlessly connects to the kitchen, creating an ideal space for gatherings and everyday living. The kitchen is equipped with top-of-the-line appliances, including a built-in microwave, dishwasher, wall oven and a 5 burner gas range, ensuring culinary adventures are a delight. This beautifully updated home features a 26kW whole-home generator, providing peace of mind year-round. The brand-new kitchen offers a fresh, modern feel, complemented by the LVP flooring throughout for a timeless finish. Enjoy the convenience of a separate laundry area with a washer and dryer, along with an extra refrigerator for all your storage needs. The home features a cozy fireplace, perfect for those chilly evenings, and a walk-in closet that adds a touch o
USD 899,000
6287 Old Zion Road
View photo
House · for sale
USD 472,500
USD 298/sq.ft
6287 Old Zion Road
Old Tavern
· 1,582 sq.ft · 2 Bedrooms · 1 Bath · House
· Equipped kitchen
Old Tavern · 1,582 sq.ft · 2 Bedrooms · 1 Bath · House · Equipped kitchen
Welcome to your own peaceful piece of Warrenton! Situated on nearly one acre of gently rolling land, this move-in-ready 2-bedroom, 1-bath home offers a quiet country setting without giving up everyday convenience. Shopping, restaurants, groceries, major commuter routes, and Interstate 66 are all just minutes away. Step inside to a comfortable, thoughtfully designed floor plan featuring a generously sized living room with custom shelving and a dedicated built-in workspace. The beautifully updated kitchen is filled with character and includes rich cherry cabinetry, Corian countertops, a farmhouse sink, and a five-burner gas range. Both bedrooms offer built-in dressers that convey with the home, providing additional storage while maximizing space. You will also find an updated full bathroom, a separate dressing area, and an oversized mudroom and laundry room with plenty of space to stay organized. Newer vinyl-clad windows, distinctive sliding barn-door shutters, and an improved front porc
USD 472,500
4082 Stanberry Avenue
View photo
House · for sale
USD 395,000
USD 378/sq.ft
Updated
4082 Stanberry Avenue
Old Tavern
· 1,044 sq.ft · 3 Bedrooms · 1 Bath · House
· Garden · Equipped kitchen · Cellar
Old Tavern · 1,044 sq.ft · 3 Bedrooms · 1 Bath · House · Garden · Equipped kitchen · Cellar
OPEN HOUSE: Sunday, Sept 6th, 1PM. 3PM*. 3BR rambler located right in the heart of Marshall. Convenient to shopping, schools, and major commuter routes. Home features hardwood floors throughout. Completely renovated kitchen with new counters, cabinets, and appliances. Newly-renovated bathroom. Freshly painted interior. Full basement level ready for you to finish. Spacious backyard. No hoa. This is a must-see!
USD 395,000
2610 Blue Ridge Avenue # HOMESITE 123
View photo
House · for sale
USD 769,576
USD 259/sq.ft
2610 Blue Ridge Avenue # HOMESITE 123
Old Tavern
· 2,960 sq.ft · 3 Bedrooms · 3 Baths · House
· Equipped kitchen · Parking
Old Tavern · 2,960 sq.ft · 3 Bedrooms · 3 Baths · House · Equipped kitchen · Parking
Discover a brand new SINGLE FAMILY HOME at Heritage by Van Metre Homes in Marshall, VA with a two-car side-load garage, three bedrooms, three full bathrooms, and one half bathroom. Homesite 123 (Sadie 29-S2) is currently under construction and will be ready for you to move-in OCTOBER 2026. Boasting over 2,900+ finished square feet across three levels this new construction home welcomes you with a full front porch, lofty 9 ft. Ceilings on all levels, and luxury vinyl plank flooring on the main level. This home has a private study with double glass doors, mud room, dining room, great room, and foyer. The heart-of-the-home kitchen comes complete with GE stainless steel smart appliances, soft-close cabinets, and a walk-in pantry on the main level. On the upper level, the primary suite has a large walk-in closet with shelving and a 4-piece bathroom with dual vanities. Additionally, this level has two additional bedrooms, a full bathroom, and conveniently placed laundry room. The finished ba
USD 769,576
8566 Pellam Court
View photo
Townhouse · for sale
USD 410,000
USD 331/sq.ft
Updated
8566 Pellam Court
Old Tavern
· 1,238 sq.ft · 3 Bedrooms · 1 Bath · Townhouse
· Patio · Garden · Equipped kitchen
Old Tavern · 1,238 sq.ft · 3 Bedrooms · 1 Bath · Townhouse · Patio · Garden · Equipped kitchen
Welcome to this lovely two-level corner townhome in the heart of Marshall! Step inside to a spacious, light-filled family room filled with natural sunlight. The well-maintained kitchen offers plenty of cabinet storage, stainless steel appliances, and a cozy breakfast nook with direct access to the patio and fenced backyard. Enjoy outdoor living and entertaining on the patio, with a shed providing additional storage. A convenient half bath completes the main level. Upstairs features three generously sized bedrooms and a full bathroom with an integrated laundry area, offering the convenience of having the washer and dryer right where you need them. HVAC replaced in 2020. Ideally located in the heart of Marshall, just minutes from downtown and within easy walking distance of local restaurants, coffee shops, boutiques, and other neighborhood conveniences. Enjoy the charm and convenience of small-town living while being close to everything you need!
USD 410,000
7099 Glen Curtiss Lane
View photo
House · for sale
USD 1,250,000
USD 327/sq.ft
7099 Glen Curtiss Lane
Old Tavern
· 3,821 sq.ft · 4 Bedrooms · 3 Baths · House
· Fireplace · Equipped kitchen
Old Tavern · 3,821 sq.ft · 4 Bedrooms · 3 Baths · House · Fireplace · Equipped kitchen
Please ask your agent about the different purchase options available*. Situated on 7 private acres in Warrenton and bordered by Airlie Farm land on two sides, this distinctive property presents a rare combination of privacy, architectural character, flexible living space, and long-term investment potential. The property includes a custom mid-century modern residence built in 1977, a separate climate-controlled recreation and fitness building built in 2007, and an expansive storage and workshop building featuring an approved Accessory Dwelling Unit (ADU). The storage building was built in 1974, and the ADU was built in 1999. The main residence showcases distinguished architectural elements that are increasingly rare and costly to replicate in todays market. Vaulted, wood-beamed ceilings, expansive windows, an open-concept floor plan, and a dramatic floor-to-ceiling brick fireplace create a warm and sophisticated living environment. The open kitchen features natural wood cabinetry and a
USD 1,250,000
5732 Pond View Lane
View photo
House · for sale
USD 875,000
USD 276/sq.ft
5732 Pond View Lane
Old Tavern
· 3,165 sq.ft · 4 Bedrooms · 3 Baths · House
· Garden · Swimming pool · Deck
Old Tavern · 3,165 sq.ft · 4 Bedrooms · 3 Baths · House · Garden · Swimming pool · Deck
This impeccably maintained home has been loved and updated by the original owners. Truly move-in ready and one of the best lots in the neighborhood. Perched high on a hill with mountain views to enjoy while relaxing in your private backyard oasis. Situated conveniently in Broad Run on the DC side of Warrenton, this location is unbeatable. Close to major commuter routes and shopping/dining but with a very private and peaceful escape from the hustle and bustle of city life. Everything has been upgraded and maintained so there is nothing to do but move in and enjoy all this property offers. Let's begin with the outdoor space. The gunite pool and hot tub are sure to be your favorite spot to relax and unwind or perhaps invite some friends over and entertain in style. The screened porch and maintenance free deck are the perfect transition from indoors to out. The welcoming front porch is another space you may want to kick up your feet and overlook your expansive front lawn and mature landsca
USD 875,000
4400 Scotts Road
View photo
House · for sale
USD 675,000
USD 368/sq.ft
4400 Scotts Road
Old Tavern
· 1,830 sq.ft · 3 Bedrooms · 2 Baths · House
· Cellar
Old Tavern · 1,830 sq.ft · 3 Bedrooms · 2 Baths · House · Cellar
Two Homes, One Lot Incredible Investment Opportunity. With two separate structures, the property offers excellent possibilities for a variety of uses, including a primary residence with a guest house, multigenerational living, rental income, or an investment project. The lot provides valuable flexibility and potential, while the existing homes offer character and plenty of opportunity for transformation. Located on over 2+ park like acres with circular driveway and just minutes from the Town of Marshall, this conveniently located property is near major commuter routes, but you would never know it. It's peaceful, private and serene! The first house. Built of stucco with a solid metal roof has 3 bedrooms and 2 full baths with an unfinished basement. There are original hardwood floors and charming features throughout. The second home built in 1976 is a quaint rambler with unfinished basement. This home has 3 bedrooms and 1 full bath and has had several updates over the last decade include
USD 675,000
4247 Warren Street
View photo
House · for sale
USD 435,000
USD 315/sq.ft
4247 Warren Street
Old Tavern
· 1,378 sq.ft · 3 Bedrooms · 2 Baths · House
· Garden · Fireplace · Equipped kitchen
Old Tavern · 1,378 sq.ft · 3 Bedrooms · 2 Baths · House · Garden · Fireplace · Equipped kitchen
Motivated Seller! Darling mid-century Ranch/Rambler. On. 19 Acres, flat fenced-in lot, 3 bedrooms, 2 full baths. Welcome to 4247 Warren Street in Marshall, Virginia. This one-level ranch is full of warmth, charm, and character. Built in 1953, the home offers beautiful hardwood floors, updated lighting, and two fireplaces that create a cozy and inviting feel throughout. The living room features hardwood floors, recessed lighting, ceiling fan, large picture window with tons of natural light. The dining room has a decorative chair rail, wallpaper and chic lighting. The kitchen features stainless steel appliances, newer refrigerator and dishwasher, newer flooring and is adjacent to the laundry/mudroom allowing access to the rear yard. The step-down den, off of the kitchen, (a'pocket door' for privacy), adds wonderful flexibility and could be used as a comfortable family room, guest space, or a spacious primary suite option. The layout is easy and functional, with everything conveniently lo
USD 435,000
5008 Milo Street # HOMESITE 88
View photo
House · for sale
USD 789,564
USD 243/sq.ft
5008 Milo Street # HOMESITE 88
Old Tavern
· 3,240 sq.ft · 3 Bedrooms · 3 Baths · House
· Equipped kitchen · Parking
Old Tavern · 3,240 sq.ft · 3 Bedrooms · 3 Baths · House · Equipped kitchen · Parking
Explore a NEW SINGLE FAMILY HOME at Heritage by Van Metre homes in Marshall, VA. This home has a two-car, front-load garage with an electric vehicle charging circuit, three bedrooms, three full bathrooms, andonehalf bathroom. Spanning over 3,200 finished square feet across three levels, this new construction home is currently under construction and will be ready for you to move-in NOVEMBER 2026. Key features of this home include a front porch, 2-story great room, 9' ceilings on all levels, and Luxury Vinyl Plank (LVP) flooring throughout the main living areas. The two-toned kitchen is complete with soft-close cabinets, quartz countertops, a large island, GE smart appliances, and a tech area. The main level has a mud room with a closet off the garage, a private study with double glass doors, a formal living room. Find a primary suite with dual walk-in closets, laundry room, two additional secondary bedrooms each with their own walk-in closet and an additional full bathroom on the upper
USD 789,564
2602 Blue Ridge Avenue # HOMESITE 121
View photo
House · for sale
USD 905,258
USD 210/sq.ft
2602 Blue Ridge Avenue # HOMESITE 121
Old Tavern
· 4,295 sq.ft · 5 Bedrooms · 3 Baths · House
· Equipped kitchen · Parking
Old Tavern · 4,295 sq.ft · 5 Bedrooms · 3 Baths · House · Equipped kitchen · Parking
Discover a brand new SINGLE FAMILY HOME by Van Metre Homes in Heritage at Marshall, currently under construction and estimated for a JANUARY 2027 move-in. Never lived in before, Homesite 121 offers five bedrooms, three full bathrooms, one half bathroom, a two-car front-load garage, and thoughtfully designed living spaces for everyday comfort and entertaining. A welcoming full front porch provides the perfect place to relax outdoors before stepping inside to an open-concept main level where the living room, dining room, great room, and kitchen flow seamlessly together. A private study with elegant double glass doors offers an ideal space for working from home or quiet retreat. The kitchen features two-tone soft-close cabinetry with white perimeter cabinets, a black island, quartz countertops, stainless steel appliances, and a walk-in pantry with shelving conveniently located off the family foyer. Upstairs, the spacious primary suite includes a large walk-in closet and an ensuite bath wi
USD 905,258
8474 Emerald Lane
View photo
Townhouse · for sale
USD 320,000
USD 297/sq.ft
8474 Emerald Lane
Old Tavern
· 1,076 sq.ft · 2 Bedrooms · 1 Bath · Townhouse
· Patio · Garden · Office room · Equipped kitchen
Old Tavern · 1,076 sq.ft · 2 Bedrooms · 1 Bath · Townhouse · Patio · Garden · Office room · Equipped kitchen
This updated two-story townhome offers a comfortable layout with a fresh, modern feel throughout. The main level features a spacious living area that flows into the eat-in kitchen, where abundant cabinetry and counter space provide plenty of room for everyday cooking and storage. Main-level laundry adds another layer of convenience. Upstairs, the generously sized primary bedroom is joined by a second bedroom, a full bath, and a versatile bonus room that fits a twin bed but could also serve as a home office, hobby space, or additional storage. Fresh paint and updated flooring create a clean, cohesive interior that is ready for its next chapter. Outdoor space is a standout feature, with a small patio near the front entrance and a larger stone patio in the rear. The backyard offers room for seating, grilling, gardening, or simply enjoying time outside. Conveniently located near Routes 66 and 17, the home offers easy access for commuting while remaining just minutes from the charm of downt
USD 320,000
7817 Holston Lane
View photo
House · for sale
USD 949,000
USD 217/sq.ft
7817 Holston Lane
Old Tavern
· 4,370 sq.ft · 5 Bedrooms · 4 Baths · House
· Office room · Equipped kitchen · Cellar
Old Tavern · 4,370 sq.ft · 5 Bedrooms · 4 Baths · House · Office room · Equipped kitchen · Cellar
Why wait to build? This nearly new home offers modern finishes, a flexible floor plan, and a convenient Broad Run location with easy access to major commuter routes, shopping, dining, wineries, breweries, and all that Warrenton, Haymarket and Gainesville have to offer. The open main level features a stylish kitchen with a farmhouse sink and contemporary finishes. A main-level flex room and full bath make it an ideal fifth bedroom, home office, or guest space. Upstairs, the spacious loft provides a second living area perfect for a media room, playroom, or expansive home office. The finished walk-out basement adds even more living space with a bright recreation room, full bathroom, large storage room, and generous closet space. With multiple living areas, abundant storage, and the peace of mind that comes with a home that's essentially brand new, this property offers the space and flexibility today's buyers are looking for
USD 949,000
4256 Frost Street
View photo
Townhouse · for sale
USD 559,990
USD 255/sq.ft
4256 Frost Street
Old Tavern
· 2,196 sq.ft · 4 Bedrooms · 3 Baths · Townhouse
· Office room · Equipped kitchen
Old Tavern · 2,196 sq.ft · 4 Bedrooms · 3 Baths · Townhouse · Office room · Equipped kitchen
Welcome to 4256 Frost St, a beautifully presented home offering a comfortable blend of style, space, and everyday functionality. From the moment you enter, the home feels warm and inviting, with a bright layout designed to make both daily living and entertaining feel effortless. The main living areas offer a natural flow between relaxing, dining, and gathering spaces, while the kitchen serves as a central hub with plenty of room for cooking, hosting, and enjoying time at home. The bedroom layout provides flexibility for a variety of needs, whether you are looking for comfortable sleeping spaces, a private home office, guest accommodations, or additional room to grow. Thoughtful details throughout the home create a clean and polished feel, while the outdoor space adds another layer of enjoyment for relaxing evenings, weekend gatherings, or simply taking advantage of your own private setting. Located near Main Street in Marshall, this home offers easy access to local shops, dining, and s
USD 559,990
3934 Rectortown Road
View photo
House · for sale
USD 880,000
USD 291/sq.ft
3934 Rectortown Road
Old Tavern
· 3,014 sq.ft · 4 Bedrooms · 2 Baths · House
· Garden
Old Tavern · 3,014 sq.ft · 4 Bedrooms · 2 Baths · House · Garden
Back on the market due to no fault of its own! This property recently appraised for $950,000 please reach out to listing agent for a copy of the appraisal! Set on a picturesque farmette just minutes from Route 66 and convenient to both Middleburg and Virginia Hunt Country, this charming one-level residence offers the perfect blend of comfort, accessibility, and equestrian appeal. The home features four bedrooms and 2.5 baths with thoughtfully designed handicap-accessible accommodations, including ramps to both the front and rear entrances, widened doorways to a bedroom and bathroom, and a roll-in shower. A freestanding tub currently in place can be easily removed if desired. There is also a back yard with a ramp for handicap access and a fully enclosed dog yard for pets. This home is perfect for multi-generational living! HOA is only $50 annually for this property. The property is ideally suited as a hunt box or private farmette, with several acres of pasture, a large front paddock com
USD 880,000

Get email alerts

Don't miss out: be the first to know about new properties

The alert was correctly created

On subscribing you accept the conditions of use and the privacy policy
Alert
Receive new ads in your inbox
Save this search
Receive alerts for new listings

We'll send you an email when we have new properties for: "Properties for sale in Old Tavern"

The alert was correctly created

Pilgrims Rest, Scott district Fauquier County Virginia
Beverley Mill
Get email alerts and be the first to see new listings
Required field
On subscribing I accept the terms of the privacy policy
Perfect! You'll soon start receiving new listings via email
Alert
Receive an email when we have new ads for Properties for sale in Old Tavern
Save this search
Filters

Bedrooms

Size (sq.ft)

sq.ft
sq.ft

Price

USD
USD

Property type

Bathrooms

Clear all filters
Receive notifications when new entries are published.