1,001 apartments for sale in Beverly Hills village

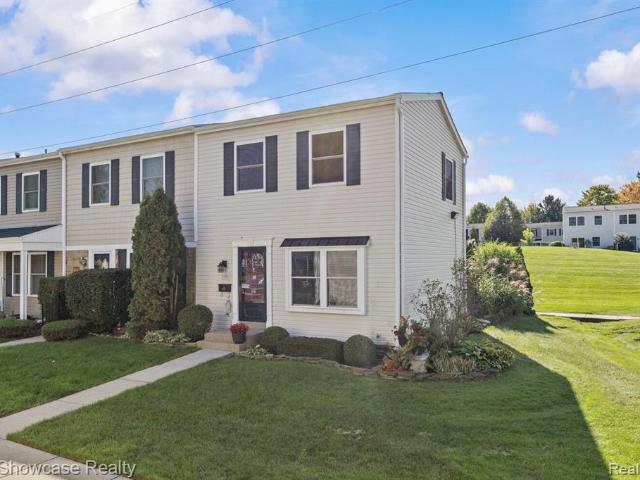
1151 Marquette Court
View photo
Condo · for sale
USD 148,500
USD 150/sq.ft
1151 Marquette Court
Beverly Hills village
· 990 sq.ft · 2 Bedrooms · 1 Bath · Condo
· Equipped kitchen · Air conditioning · Swimming pool · Cellar
Beverly Hills village · 990 sq.ft · 2 Bedrooms · 1 Bath · Condo · Equipped kitchen · Air conditioning · Swimming pool · Cellar
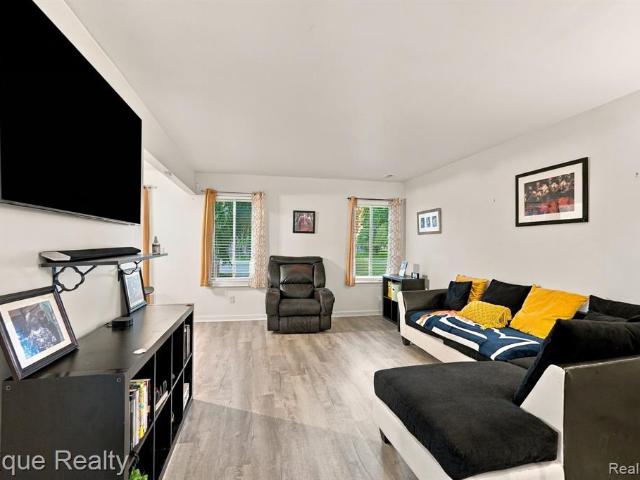
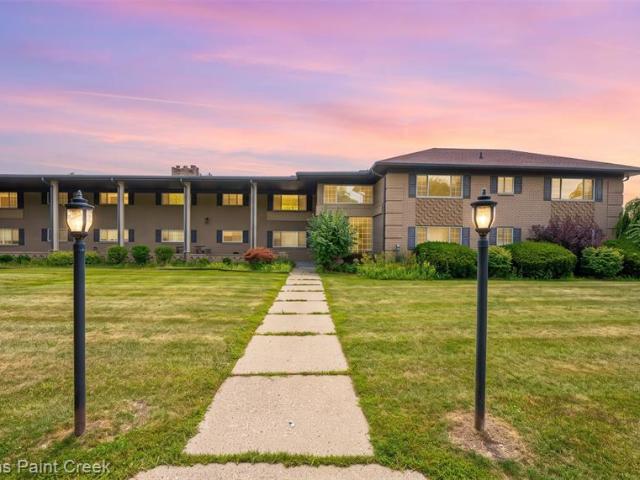
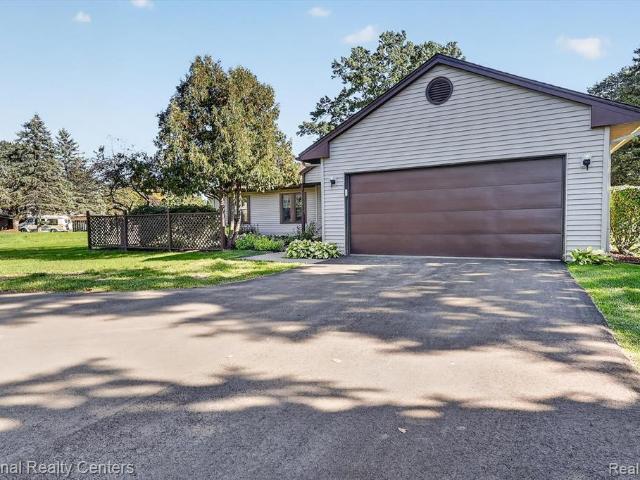
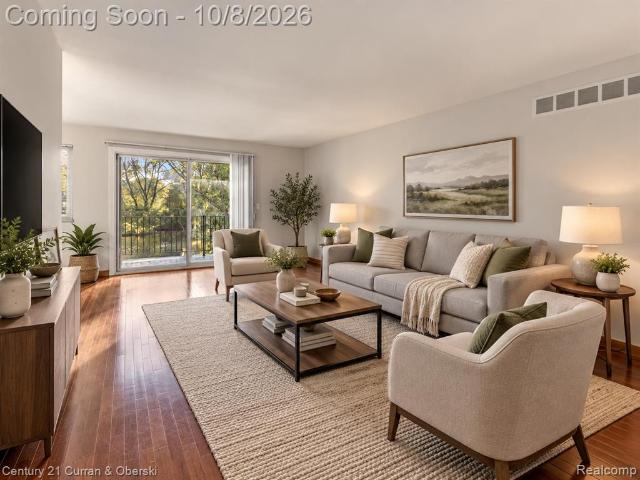
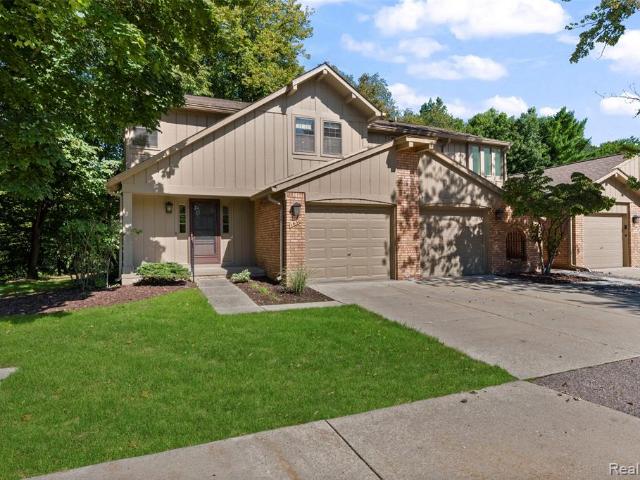
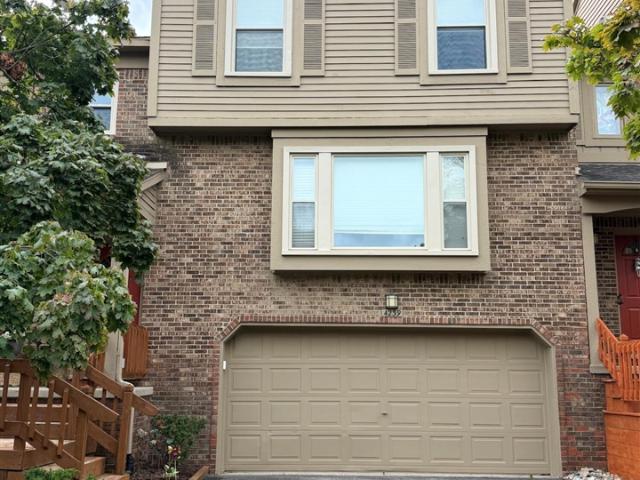
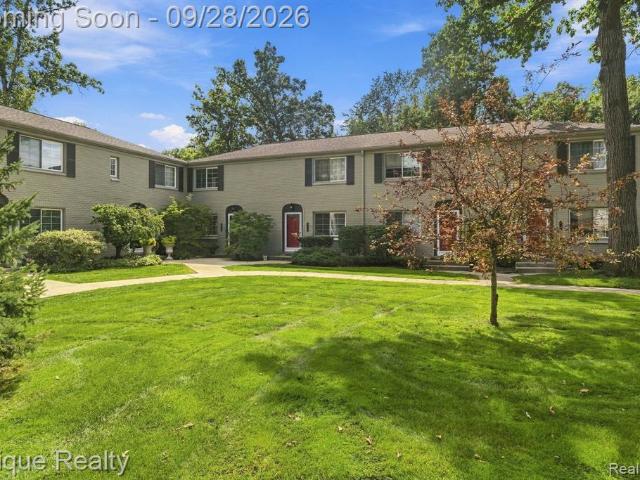
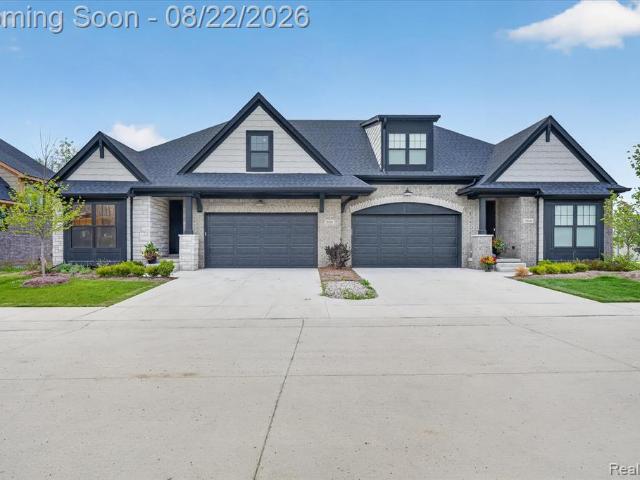
Welcome to Avon Hills Cooperative! This bright 2-bedroom, 1.5-bath co-op offers approximately 1,000 sq. Ft. in a quiet Rochester Hills community close to downtown Rochester, shopping, dining and parks. Enjoy large windows, a spacious primary bedroom with a wall of closets, second bedroom with semi-walk-in closet, kitchen with ample storage, and a full basement for storage or future finishing. A door wall opens to a private, fenced outdoor space. The maintenance fee provides exceptional value, including REAL ESTATE TAXES, water/sewer, trash, lawn care, snow removal, exterior maintenance and insurance, plus extensive interior maintenance of major systems including furnace, central air, water heater and windows, as well as refrigerator and range. Recent updates include refrigerator (2 yrs), dishwasher (2-3 yrs), range hood (2 mos), furnace (10 yrs) and central air (10 yrs). Enjoy community amenities including an inground pool, clubhouse, playground, sidewalks, walking paths and open green
USD 148,500
6621 Bellows Court
View photo
Condo · for sale
USD 250,000
USD 173/sq.ft
6621 Bellows Court
Beverly Hills village
· 1,442 sq.ft · 2 Bedrooms · 2 Baths · Condo
· Deck · Fireplace · Equipped kitchen · Swimming pool
Beverly Hills village · 1,442 sq.ft · 2 Bedrooms · 2 Baths · Condo · Deck · Fireplace · Equipped kitchen · Swimming pool
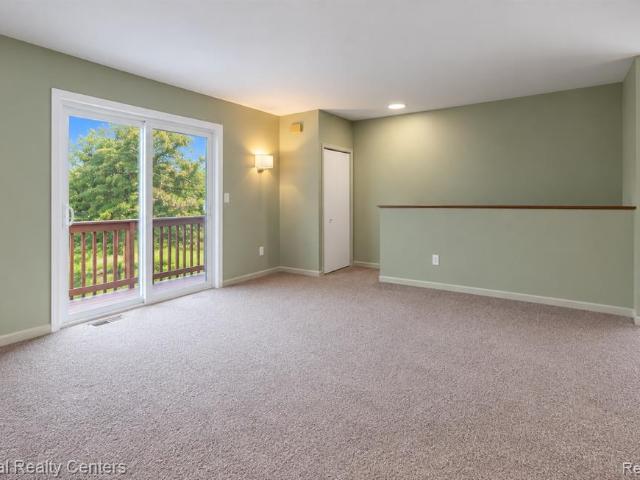
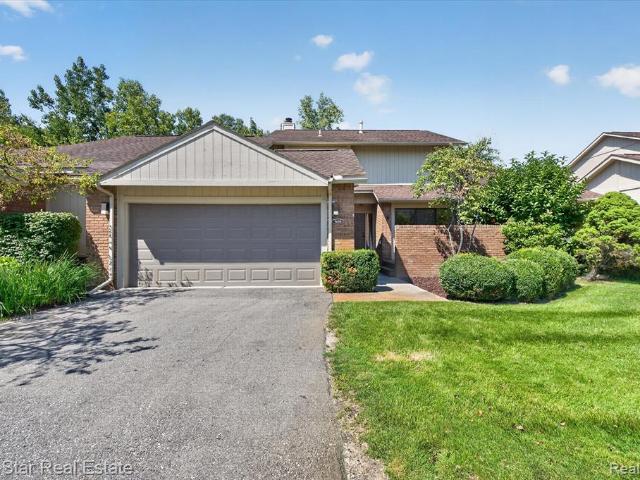
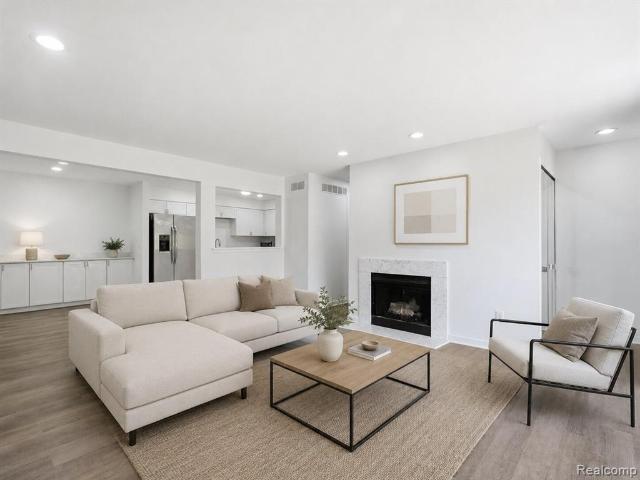
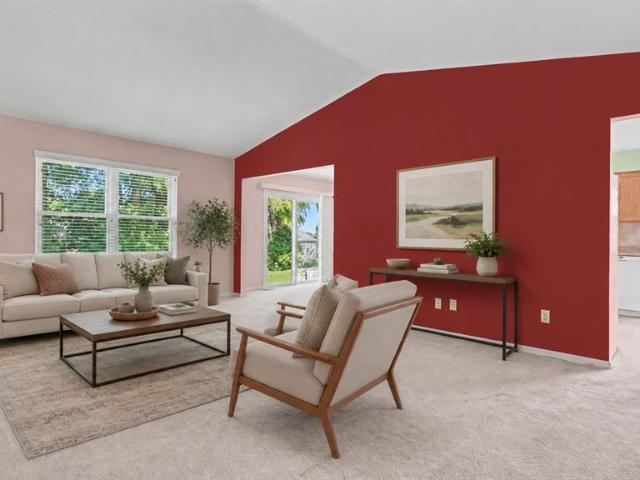
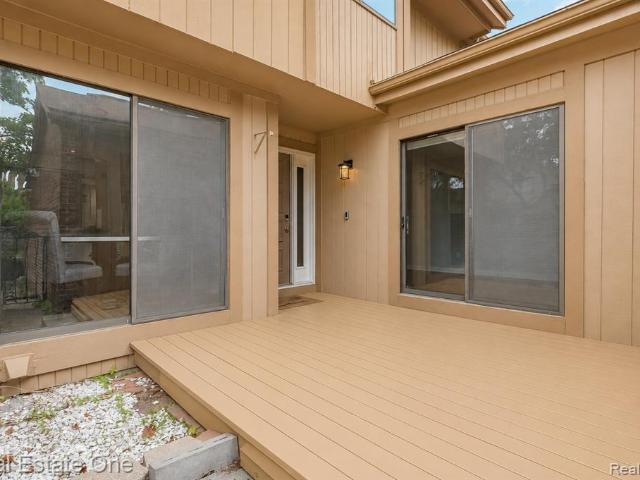
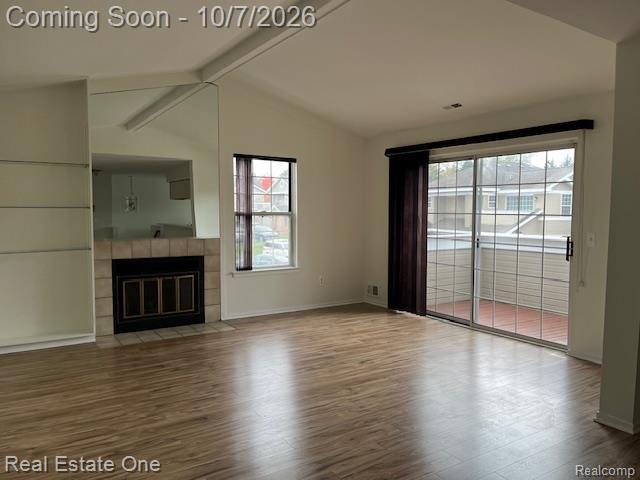
Great location in cul-de-sac. This upper-level ranch condo in Chimney Hill is ready for you to move in. It has been freshly painted, with new flooring and carpeting throughout. Enjoy modern conveniences with a newer washer and dryer, a newer water heater, as well as newer skylights, furnace, and air conditioning. The spacious great room features a vaulted ceiling, a gas fireplace, and a door wall leading to a private deck. The kitchen includes stainless steel appliances, a snack bar, tiled flooring, a pantry, and an alcove. Laundry is conveniently located within the unit. The primary suite offers a full bathroom and a walk-in closet, while the second bedroom is equipped with a wall of closets. The decor is neutral, making it easy for you to personalize the space. You'll have access to excellent amenities such as a pool, tennis courts, a fitness center, and a clubhouse. Plus, it's just a short walk to your favorite shops and dining options
USD 250,000
6379 Hunter Pointe Street # 12
View photo
Condo · for sale
USD 185,000
USD 148/sq.ft
6379 Hunter Pointe Street # 12
Beverly Hills village
· 1,249 sq.ft · 2 Bedrooms · 1 Bath · Condo
· Parking
Beverly Hills village · 1,249 sq.ft · 2 Bedrooms · 1 Bath · Condo · Parking
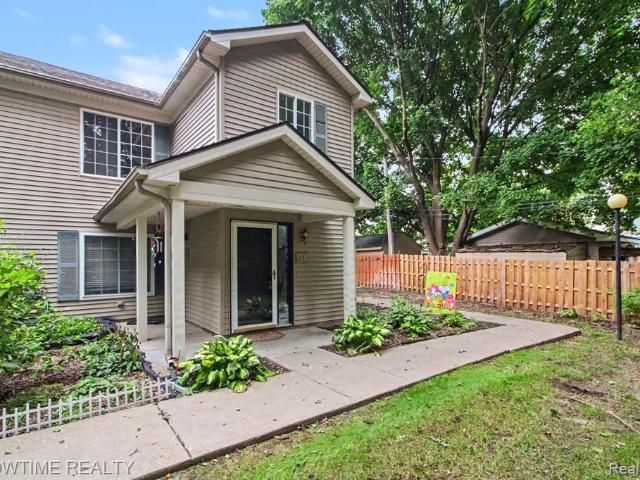
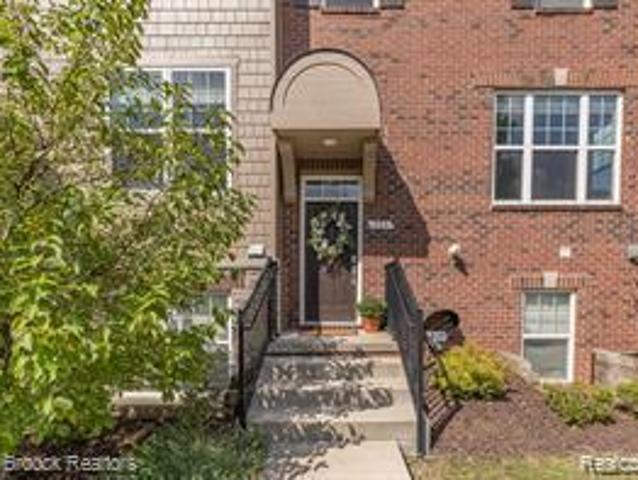
Welcome to 6379 Hunter Pointe St. In Westland, Michigan! Easy living in this move-in-ready, two-story condo offering a comfortable and inviting layout with plenty of space for everyday living and entertaining. The thoughtfully designed floor plan provides a great balance of functionality and style, making this home an excellent choice for a first-time buyer, growing household, or anyone looking for low-maintenance living. You'll love the privacy of the corner lot, the convenient attached garage, main floor laundry, and all appliances included. Bonus. Primary bedroom has a walk in closet. Just move in! Enjoy the convenience of a desirable Westland location with easy access to shopping, dining, parks, major roadways, and nearby amenities. With its two-story design, comfortable living spaces, and move-in-ready condition, this condo is ready for its new owner to settle in and make it their own. Don't miss the opportunity to make 6379 Hunter Pointe St. Your new home! BATVIA, IDRBG Associati
USD 185,000
2311 Walton Boulevard # 44
View photo
Condo · for sale
USD 145,000
USD 137/sq.ft
2311 Walton Boulevard # 44
Beverly Hills village
· 1,055 sq.ft · 2 Bedrooms · 1 Bath · Condo
· Equipped kitchen · Parking
Beverly Hills village · 1,055 sq.ft · 2 Bedrooms · 1 Bath · Condo · Equipped kitchen · Parking
Great opportunity to own this move in ready spacious condo located in the heard of Rochester Hills with Rochester Schools. Walk to Whole Foods, Shopping, etc, right down the street from the fire station. Heat and Water are included in this low monthly hoa fee. The unit offers a really nice layout with a beautiful kitchen that gorgeous maple cabinets, tile backsplash, granite counters, wood floors. Kitchen connects to a roomy eating area that can fit a nice size table. The large living room has tons of natural light. Two bedrooms. Laundry in unit. The unit comes with a covered carport and the parking lot offers tons of additional parking
USD 145,000
853 Saybrook Drive
View photo
Condo · for sale
USD 174,900
USD 157/sq.ft
853 Saybrook Drive
Beverly Hills village
· 1,109 sq.ft · 2 Bedrooms · 2 Baths · Condo
· Balcony · Equipped kitchen
Beverly Hills village · 1,109 sq.ft · 2 Bedrooms · 2 Baths · Condo · Balcony · Equipped kitchen
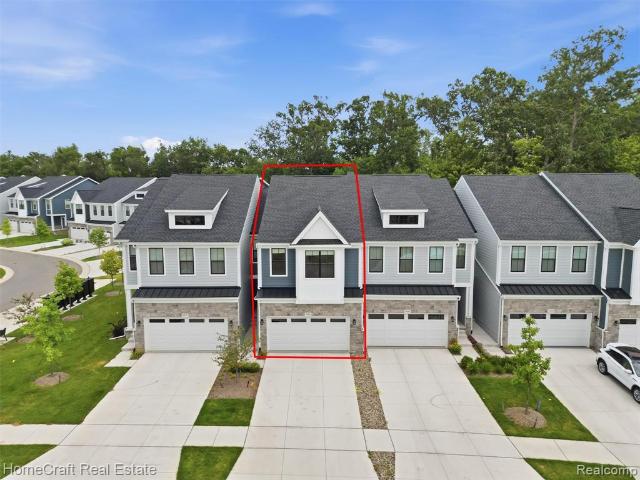
Welcome to this beautifully updated upper-level condo in Waterford! This 2-bedroom, 2-full-bath condo offers a fresh, modern feel with thoughtful updates throughout. The beautifully updated kitchen features quartz countertops and offers a stylish space for everyday living and entertaining. Freshly painted throughout, the condo features luxury vinyl plank flooring and new carpet, creating a clean and move-in-ready feel. The spacious primary bedroom includes a private full bathroom for added comfort and convenience. Enjoy your morning coffee or unwind in the evening on the private balcony. A dedicated laundry room adds to the functionality of this well-maintained condo. Move right in and enjoy comfortable, low-maintenance living in a convenient Waterford location!
USD 174,900
7777 Pontiac Lake Road
View photo
Condo · for sale
USD 149,999
USD 156/sq.ft
7777 Pontiac Lake Road
Beverly Hills village
· 958 sq.ft · 2 Bedrooms · 1 Bath · Condo
· Balcony · Parking
Beverly Hills village · 958 sq.ft · 2 Bedrooms · 1 Bath · Condo · Balcony · Parking
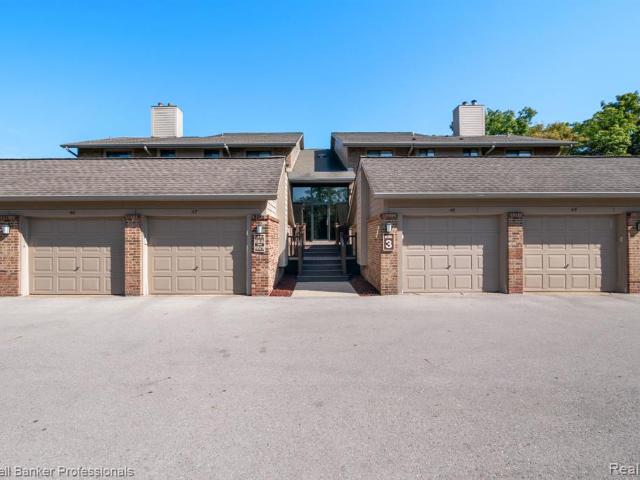
Beautifully updated upper-level end-unit condo featuring 2 bedrooms, 1 full bath, and an abundance of natural light throughout. Freshly painted with newer carpeting, updated flooring, and newer windows (2022), this move-in-ready home offers a clean, modern feel from the moment you step inside. Enjoy the convenience of a private entrance, attached 1-car garage, and main-floor laundry. The spacious living area opens to a large private balcony complete with an electric awning, perfect for relaxing outdoors. All appliances are included, and a newer hot water heater adds peace of mind. Ideally located near Pontiac Lake, golf courses, shopping, dining, and everyday conveniences, this well-maintained end unit offers comfortable, low-maintenance living in a desirable location. Immediate occupancy!
USD 149,999
7830 Oakland Place
View photo
Condo · for sale
USD 249,900
USD 207/sq.ft
7830 Oakland Place
Beverly Hills village
· 1,206 sq.ft · 2 Bedrooms · 2 Baths · Condo
· Garden · Fireplace · Equipped kitchen
Beverly Hills village · 1,206 sq.ft · 2 Bedrooms · 2 Baths · Condo · Garden · Fireplace · Equipped kitchen
Welcome home to this beautifully renovated 2 bedroom, 2 full bathroom ranch style home. Offering comfortable one-level living in a private setting. The open floor plan features 1208 sq ft of living space, remodeled kitchen, granite counters, cabinetry and a dining area right off the kitchen. Luxury vinyl plank flooring throughout the home will lead you to a massive living room, vaulted ceilings, and a natural wood fireplace. The home features 2 bedrooms, the master bedroom has plenty of space, walk in closet, stylish barn door, extra wide doorway for accessibility and a newly remodeled en suite bathroom equipped with a very wide'zero-threshhold', roll in shower! The second bedroom is off the hallway. The second full bathroom is remodeled with a walk in shower. This unit has been renovated to accommodate one needing accessibility. You will find a large, private garden area that is secluded right off the front porch. Association covers snow removal, maintenance structure, maintenance gro
USD 249,900
4588 Laurel Club Circle
View photo
Condo · for sale
USD 325,000
USD 245/sq.ft
4588 Laurel Club Circle
Beverly Hills village
· 1,324 sq.ft · 3 Bedrooms · 3 Baths · Condo
· Equipped kitchen · Parking
Beverly Hills village · 1,324 sq.ft · 3 Bedrooms · 3 Baths · Condo · Equipped kitchen · Parking
Welcome to this immaculate, turnkey ranch condo in Lone Pine Villas, offering a rare pond view and an incredibly functional layout with over 2,300 square feet of finished living space. The main level features two bedrooms, two full bathrooms, and a spacious living and dining area highlighted by Wallside Windows that bring in an abundance of natural light and showcase the peaceful pond setting. The kitchen includes a breakfast nook, and the home also offers direct access to the attached two-car garage. The completely finished walkout lower level adds tremendous versatility with a second full kitchen, full bathroom, large recreation/living space, an additional room that could serve as a third bedroom, home office, guest space, or hobby room, plus plenty of storage. With three full bathrooms overall and multiple living areas, the layout works exceptionally well for entertaining, guests, extended stays, or simply having additional space to spread out. Meticulously maintained and truly move
USD 325,000
5610 Hillcrest Circle
View photo
Condo · for sale
USD 299,900
USD 163/sq.ft
5610 Hillcrest Circle
Beverly Hills village
· 1,830 sq.ft · 2 Bedrooms · 2 Baths · Condo
· Office room · Equipped kitchen · Parking · Cellar
Beverly Hills village · 1,830 sq.ft · 2 Bedrooms · 2 Baths · Condo · Office room · Equipped kitchen · Parking · Cellar
Spacious 2,600 sf condo in desirable Walled Lake schools! Light-filled unit with first-floor laundry, 2-car attached garage, and a walk-out finished basement adding great extra living space. Versatile 2nd bedroom works as guest room, office, or den. Recent updates: new paint and carpet throughout, new dishwasher, 2 new large doorways. Kitchen and baths ready for your personal touches and updates! Prime location near shopping, dining, parks, trails and expressways. Sold as-is. Batvai
USD 299,900
2346 London Bridge Drive # 62
View photo
Condo · for sale
USD 274,900
USD 212/sq.ft
2346 London Bridge Drive # 62
Beverly Hills village
· 1,292 sq.ft · 2 Bedrooms · 2 Baths · Condo
· Parking
Beverly Hills village · 1,292 sq.ft · 2 Bedrooms · 2 Baths · Condo · Parking
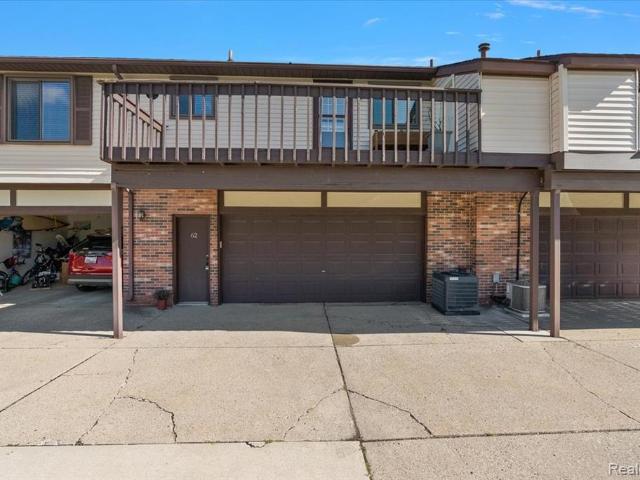
Welcome home to this 2 bedroom, 2 full bath condo in Rochester Hills! Close to golfing, freeways, shopping, and dining, this well-maintained condo is situated in the perfect location. Includes an oversized 2-car garage, private entry in the front and rear of the building, large primary bedroom with ensuite, and laundry room in unit! Don't miss your chance to own a little slice of heaven in this prime location!
USD 274,900
5995 Bella Vista Drive
View photo
Condo · for sale
USD 475,000
USD 210/sq.ft
5995 Bella Vista Drive
Beverly Hills village
· 2,260 sq.ft · 3 Bedrooms · 3 Baths · Condo
· Fireplace · Equipped kitchen · Parking · Air conditioning
Beverly Hills village · 2,260 sq.ft · 3 Bedrooms · 3 Baths · Condo · Fireplace · Equipped kitchen · Parking · Air conditioning
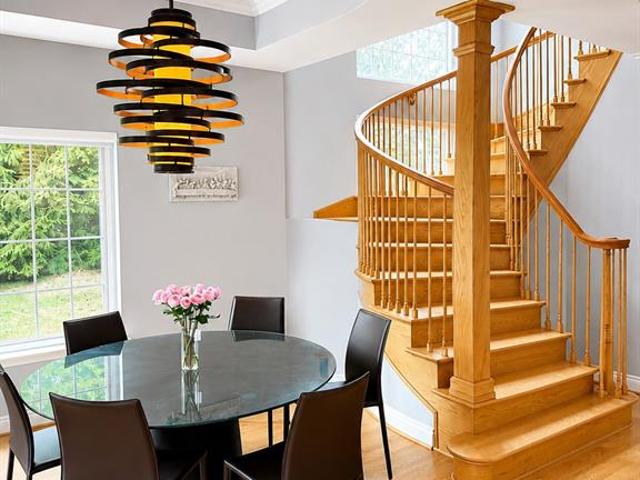
This stunning end-unit condo in the heart of West Bloomfield offering over 3,400 sq. Ft. of beautifully finished living space. This impressive 3-bedroom, 3.5-bath home combines spacious luxury with modern smart-home convenience. Control LIFX lighting, window treatments, garage functions, and appliances right from your smartphone. Major updates include newer windows, roof, furnace, central A/C, and hot water tank, offering added comfort and peace of mind. The light-filled interior features hardwood floors, soaring ceilings, crown molding, and a show-stopping curved staircase. The open-concept main level offers a spacious great room with fireplace, dining area, and well-appointed kitchen featuring granite countertops, stainless steel appliances, abundant cabinetry, and counter seating. The spacious primary suite features a dramatic tray ceiling and private bath with two vanities, jetted tub, and separate glass-enclosed shower. The finished daylight lower level is an entertainer's dream w
USD 475,000
6164 Palomino Court
View photo
Condo · for sale
USD 319,000
USD 179/sq.ft
6164 Palomino Court
Beverly Hills village
· 1,776 sq.ft · 3 Bedrooms · 2 Baths · Condo
· Deck · Fireplace · Equipped kitchen · Parking
Beverly Hills village · 1,776 sq.ft · 3 Bedrooms · 2 Baths · Condo · Deck · Fireplace · Equipped kitchen · Parking
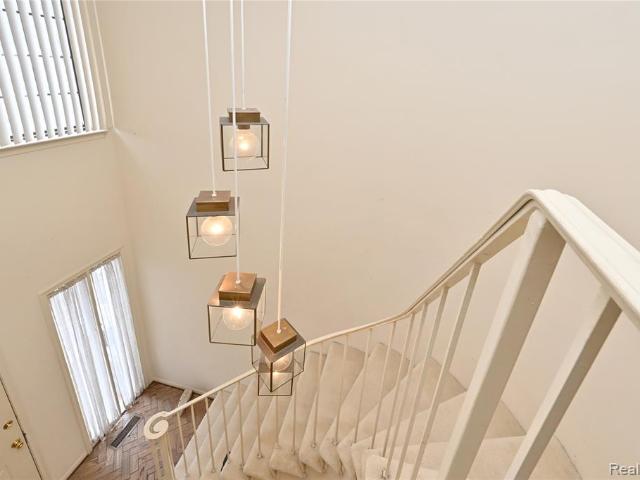
Multi-level townhouse-style condo end-unit, located in the heart of West Bloomfield! With a 3rd-floor loft (flex space/3rd bed), attached 2-car garage, and dual private decks. As you step into the entry, you are greeted by a beautifully designed main floor layout featuring a spacious kitchen and an adjacent dining area. The expansive living room is anchored by a cozy fireplace and flows seamlessly out to a private rear deck, beautifully accommodating entertaining or quiet relaxation. Highlighting the main level's open, airy feel is an elegant, open-riser wood staircase set against a modern neutral palette. The second floor serves as a true retreat. The massive primary bedroom suite features soaring vaulted ceilings, custom architectural wall paneling, sophisticated accent lighting, and double sliding glass doors opening to a second private upper-level deck. This suite also boasts an incredible custom-built geometric wood-accented barn door in deep navy blue, opening into a beautifully
USD 319,000
411 S Old Woodward Avenue # 529
View photo
Condo · for sale
USD 475,000
USD 678/sq.ft
411 S Old Woodward Avenue # 529
Beverly Hills village
· 700 sq.ft · 1 Bedroom · 1 Bath · Condo
· Terrace · Balcony · Equipped kitchen · Security · Parking
Beverly Hills village · 700 sq.ft · 1 Bedroom · 1 Bath · Condo · Terrace · Balcony · Equipped kitchen · Security · Parking
Luxury living in the heart of downtown Birmingham. Bright, open floor plan with hardwood floors throughout, solid wood doors, and a spacious living room with door wall leading to a private balcony with northwestern views overlooking the fountains and landscaped third-floor terrace. Granite kitchen with premium stainless steel appliances, including a Viking range, Sub-Zero refrigerator, and Bosch dishwasher. In-unit laundry includes a brand-new Bosch washer and dryer. Generous bedroom with a full wall of closets and updated ceiling fan. Marble bath with Euro-style glass shower. Excellent storage throughout, plus a dedicated storage locker conveniently located on the same floor. Birmingham Place is one of only three full-service residential buildings in downtown Birmingham, with a 24-hour front desk and concierge, secure underground parking, on-site management, a pet-friendly third-floor terrace, and rooftop sundeck. Step outside to restaurants, shopping, coffee, entertainment, and every
USD 475,000
41590 Breck # 70
View photo
Condo · for sale
USD 525,000
USD 255/sq.ft
41590 Breck # 70
Beverly Hills village
· 2,056 sq.ft · 3 Bedrooms · 2 Baths · Condo
· Deck · Equipped kitchen
Beverly Hills village · 2,056 sq.ft · 3 Bedrooms · 2 Baths · Condo · Deck · Equipped kitchen
October 2026 Move-In Ready opportunity presented by Toll Brothers-Step into the Sanders, a spacious two-story townhome offering an open floor plan. Upon entering, you are greeted by a charming foyer that flows into the spacious great room and casual dining area. Overlooking an outdoor deck, the expertly designed kitchen boasts a walk-in pantry and a large center island that makes entertaining effortless. Upstairs, you'll find a versatile loft alongside two secondary bedrooms, one with a walk-in closet, that share a hall bath. The elegant primary bedroom suite features dual walk-in closets and a serene private bath complete with dual vanities, a luxurious shower with a seat, and linen storage. Additional highlights include bedroom-level laundry, a dynamic workspace off the kitchen, an everyday entry, a powder room, and ample storage throughout
USD 525,000
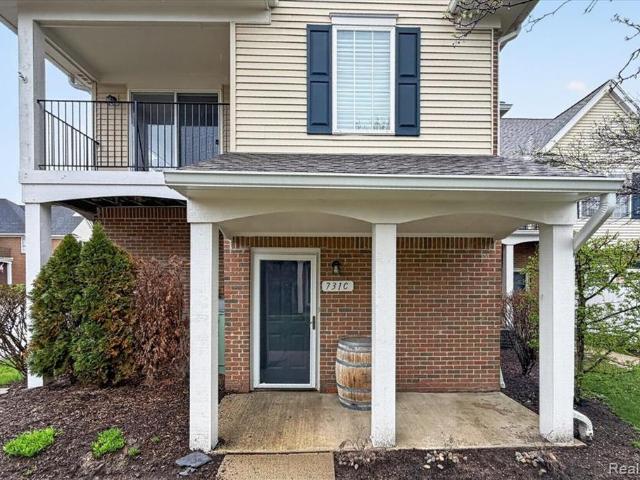
731 Amberly Drive # C
View photo
Condo · for sale
USD 185,000
USD 150/sq.ft
731 Amberly Drive # C
Beverly Hills village
· 1,227 sq.ft · 2 Bedrooms · 2 Baths · Condo
· Equipped kitchen · Swimming pool
Beverly Hills village · 1,227 sq.ft · 2 Bedrooms · 2 Baths · Condo · Equipped kitchen · Swimming pool
Welcome to 731 Amberly Dr in Waterford! This beautifully maintained end-unit condo features an open, airy layout with vaulted ceilings, modern finishes, and an abundance of natural light throughout. The spacious living room flows seamlessly into the dining area, where a sliding glass door opens to a private balcony-perfect for morning coffee or evening relaxation. The kitchen is equipped with ample cabinetry and generous counter space. The oversized primary suite includes a private en-suite bathroom and a walk-in closet. Enjoy the serene community setting with well-kept grounds, a residents-only pool, and nearby pond views. HOA covers sewer, water, trash, snow removal, landscaping, pool maintenance, and more
USD 185,000
1830 Streamedge Court
View photo
Condo · for sale
USD 387,500
USD 262/sq.ft
1830 Streamedge Court
Beverly Hills village
· 1,475 sq.ft · 3 Bedrooms · 2 Baths · Condo
· Equipped kitchen · Swimming pool
Beverly Hills village · 1,475 sq.ft · 3 Bedrooms · 2 Baths · Condo · Equipped kitchen · Swimming pool
Beautifully remodeled corner-unit condo overlooking the Clinton River! This 3-bedroom, 2.5-bath home features engineered hardwood flooring, a bright open layout, and an updated kitchen with white cabinetry, quartz countertops, and all-new appliances. A large first-floor window and sliding door provide peaceful views and plenty of natural light. Upstairs, the spacious primary suite features an updated shower, custom closet, and door wall overlooking the Clinton River. Two additional bedrooms offer custom closets and share an updated full bath. Enjoy maintenance-free living with community amenities including a pool, tennis courts, and direct access to the Clinton River Trail. A wonderful combination of peaceful surroundings, modern updates, and Rochester Hills convenience!
USD 387,500
7058 Elmhurst # 1
View photo
Condo · for sale
USD 330,000
USD 220/sq.ft
7058 Elmhurst # 1
Beverly Hills village
· 1,496 sq.ft · 3 Bedrooms · 3 Baths · Condo
· Equipped kitchen
Beverly Hills village · 1,496 sq.ft · 3 Bedrooms · 3 Baths · Condo · Equipped kitchen
Introducing an exceptional opportunity to own this completely updated detached ranch condominium situated on a desirable corner setting in one of West Bloomfield's most sought after communities. Offering over 2,200 square feet of total finished living space, this 3 bedroom, 3 bathroom residence combines modern updates, spacious living areas, and low maintenance convenience. Upon entry, you are welcomed by abundant natural light, fresh paint throughout, recessed lighting, and an open layout designed for comfortable living and entertaining. The spacious living and dining areas flow seamlessly together, creating a warm and inviting atmosphere. The beautifully updated kitchen features new stainless steel appliances, extensive cabinetry, generous preparation space, and a functional layout designed for modern living. The spacious primary suite offers a private retreat, while additional bedrooms and bathrooms provide comfortable accommodations for family, guests, or home office needs. The fin
USD 330,000
11817 Sycamore Drive
View photo
Condo · for sale
USD 239,000
USD 174/sq.ft
11817 Sycamore Drive
Beverly Hills village
· 1,367 sq.ft · 3 Bedrooms · 2 Baths · Condo
· Deck · Fireplace · Equipped kitchen · Cellar
Beverly Hills village · 1,367 sq.ft · 3 Bedrooms · 2 Baths · Condo · Deck · Fireplace · Equipped kitchen · Cellar
Welcome to this beautifully maintained 3-bedroom, 2-full-bath first-floor ranch condo located in Plymouth's desirable Hidden Ridge community. Offering a comfortable, open layout and tasteful updates throughout, this inviting home is designed for easy, low-maintenance living. The spacious living room features a cozy gas fireplace and flows seamlessly into the dining area, creating a warm and welcoming space for everyday living and entertaining. Beautiful hardwood floors extend throughout the kitchen, living room, and dining room. The well-appointed kitchen features granite countertops and stainless steel appliances. The spacious primary suite offers a walk-in closet and private en-suite bath. Both bathrooms have been beautifully updated with granite countertops. Step outside from the living room onto your private deck, the perfect spot to relax and enjoy the peaceful, tree-lined surroundings. Additional highlights include in-unit laundry and a private basement with two storage units, pr
USD 239,000
9880 Firwood Drive
View photo
Condo · for sale
USD 518,900
USD 272/sq.ft
9880 Firwood Drive
Beverly Hills village
· 1,905 sq.ft · 3 Bedrooms · 2 Baths · Condo
· Equipped kitchen
Beverly Hills village · 1,905 sq.ft · 3 Bedrooms · 2 Baths · Condo · Equipped kitchen
No waiting until 2027 on this new construction condo! Private owners are offering quick availability. Walkable to Downtown Plymouth with a new connection to the existing subdivision, this beautifully upgraded 2025-built condo offers an incredible combination of modern finishes, exceptional privacy, and the benefit of lower Plymouth Township taxes. Backing to a peaceful wooded setting rarely found within the community, this home delivers the lifestyle today's buyers have been waiting for. Step inside through your private entrance and immediately appreciate the open floor plan, luxury vinyl flooring, and upgraded staircase with open railings and decorative spindles. Designed for everyday living and entertaining, the kitchen features a large center island, beautiful backsplash, under-cabinet lighting, deep sink, walk-in pantry, counter-depth refrigerator, and all appliances, including the washer and dryer. Upstairs, the spacious owner's suite features an expanded bump-out sitting area, ov
USD 518,900
4239 Breckenridge Drive # 63
View photo
Condo · for sale
USD 339,975
USD 194/sq.ft
4239 Breckenridge Drive # 63
Beverly Hills village
· 1,744 sq.ft · 3 Bedrooms · 2 Baths · Condo
· Deck · Fireplace · Equipped kitchen · Air conditioning
Beverly Hills village · 1,744 sq.ft · 3 Bedrooms · 2 Baths · Condo · Deck · Fireplace · Equipped kitchen · Air conditioning
A wonderful opportunity to own a lovely, updated move in ready home in this perfect West Bloomfield location. This gorgeous Condo offers 3 bedrooms, 2.5 baths and all the finishes. Updated real porcelain flooring throughout the kitchen, Powder room, pantry and Primary bath. Kitchen has newer Maple Cabinets, Granite Counters and Stainless-Steel Appliances. Powder Room has Granite, accent lighting and an updated vanity. Great Room has floor to ceiling statement Fireplace Mantel. Hardwood flooring throughout the living and dining room. Home is exceptionally well maintained with additional updates include Wallside Windows, Central Air and a newer Deck! A must see)
USD 339,975
19405 Cardene Way
View photo
Condo · for sale
USD 395,000
USD 284/sq.ft
19405 Cardene Way
Beverly Hills village
· 1,389 sq.ft · 2 Bedrooms · 2 Baths · Condo
· Patio · Gym · Equipped kitchen · Parking · Swimming pool · Cellar
Beverly Hills village · 1,389 sq.ft · 2 Bedrooms · 2 Baths · Condo · Patio · Gym · Equipped kitchen · Parking · Swimming pool · Cellar
Comfortable living, Northville style. Nestled in Northridge Villas, this detached ranch condominium offers the perfect blend of space, comfort, and low-maintenance living. Step inside to the welcoming great room with soaring volume ceilings and a seamless flow into the dining area and private patio. The thoughtfully designed kitchen features ample cabinetry and a practical layout, while two main-level bedrooms offer large closets and provide the convenience of single-story living. The spacious primary suite includes a private en-suite bath, and first-floor laundry makes every day routines even easier. The finished basement expands your living space with a large family room, convenient half bath, and a versatile bonus area that's perfect for a home office, guest space, fitness room, hobby area, or movie nights. Outside, relax on the patio overlooking a peaceful green space, enjoy the attached two-car garage, and take advantage of the community's inground pool. Ideally located near 7 Mil
USD 395,000
706 Graefield Court
View photo
Condo · for sale
USD 279,900
USD 309/sq.ft
706 Graefield Court
Beverly Hills village
· 904 sq.ft · 2 Bedrooms · 1 Bath · Condo
· Equipped kitchen · Air conditioning
Beverly Hills village · 904 sq.ft · 2 Bedrooms · 1 Bath · Condo · Equipped kitchen · Air conditioning
Coming Soon*. A completely updated, open-concept end-unit in Williamsburg! This move-in ready gem features rich hardwood and tile floors, elegant crown molding, and bespoke Hunter Douglas automated blinds operated by remote or smart home app. The kitchen shines with quartzite counters and stainless steel appliances including a gas range, flowing seamlessly into a living room anchored by custom California Closets built-ins. Both bedrooms feature French doors and custom closets complete with built-in shoe racks, accompanied by a stunning, fully remodeled full bathroom with a modern vanity and designer tile work. Enjoy ultimate peace of mind with newer mechanicals including a Lennox furnace, central A/C, and a Rheem tankless water heater. Situated in a rare end-unit layout offering extra privacy and abundant natural light, this home is just a short walk to Whole Foods, Pembroke Park, Poppleton Park, and Derby and Pembroke Schools. Schedule your tour today!
USD 279,900
2020 Breckenridge Court
View photo
Condo · for sale
USD 679,900
USD 273/sq.ft
Updated
2020 Breckenridge Court
Beverly Hills village
· 2,486 sq.ft · 3 Bedrooms · 3 Baths · Condo
· Office room
Beverly Hills village · 2,486 sq.ft · 3 Bedrooms · 3 Baths · Condo · Office room
Experience elevated living in Breckenridge, a boutique residential community in the heart of Rochester Hills. This exceptional 3-bedroom, 3-bathroom'Vail' duet MODEL condo stands apart with thoughtfully curated designer upgrades and a level of finish and sophistication beyond the ordinary. Dramatic vaulted ceilings and an open, airy layout are complemented by a striking floor-to-ceiling architectural wine display, custom feature walls and millwork, designer lighting, grand 8-foot doors, undermount cabinet lighting and other distinctive high-end finishes throughout. A first-floor primary suite offers luxurious everyday living, while upstairs you'll find a spacious bedroom, full bath and versatile loft/flex space ideal for guests, family or a private home office. Enjoy quiet mornings or evening gatherings on the beautiful covered loggia. Located in the Rochester School District, minutes from downtown Rochester, The Village of Rochester Hills, premier shopping and dining, and nearby parks
USD 679,900
5345 Wright Way
View photo
Condo · for sale
USD 284,900
USD 155/sq.ft
5345 Wright Way
Beverly Hills village
· 1,830 sq.ft · 3 Bedrooms · 2 Baths · Condo
· Office room · Gym · Equipped kitchen · Air conditioning · Cellar
Beverly Hills village · 1,830 sq.ft · 3 Bedrooms · 2 Baths · Condo · Office room · Gym · Equipped kitchen · Air conditioning · Cellar
Check out this Beautifully updated condo offering 1,827 sqft with 3 bedrooms, 2.1 baths, and an additional 700 sqft finished lower level providing exceptional extra living and entertaining space. The main floor features hardwood flooring throughout and an open, inviting layout ideal for everyday living and entertaining. The updated kitchen is equipped with shaker-style cabinetry, granite countertops, stainless steel appliances, and ample storage and prep space. Upstairs, the spacious primary suite includes a recently renovated bathroom, while the secondary full bath and main floor half bath have also been tastefully upgraded. The finished basement is perfect for a family room, recreation area, home office, gym, or playroom, offering flexibility to fit a variety of lifestyles. Major mechanical updates provide peace of mind with a new furnace, A/C, and hot water heater all installed in 2025. Move-in ready with modern finishes and thoughtful updates throughout!
USD 284,900
333 Glenhurst Boulevard # 9
View photo
Condo · for sale
USD 429,000
USD 215/sq.ft
333 Glenhurst Boulevard # 9
Beverly Hills village
· 1,991 sq.ft · 4 Bedrooms · 3 Baths · Condo
· Equipped kitchen · Parking
Beverly Hills village · 1,991 sq.ft · 4 Bedrooms · 3 Baths · Condo · Equipped kitchen · Parking
333 Glenwood is a stunning corner townhome nestled within the sought-after Barrington Park community of Rochester Hills. This rare, expansive 2,400 sqft residence offers the perfect blend of luxury and convenience, located just moments from M-59 and I-75 for an effortless commute. Step inside to an inviting main level defined by gleaming hardwood floors and an airy, open-concept design. The chef-inspired kitchen serves as the heart of the home, featuring a massive granite center island, premium built-in Whirlpool appliances, and a charming coffee or reading nook that opens to a private porch-ideal for your morning routine. Ascend to the primary suite, a true sanctuary boasting dual walk-in closets complete with a custom closet organization system. Convenience is elevated with an upstairs laundry room (washer & dryer included). The lower level provides exceptional flexibility and privacy, offering a self-contained guest suite with a full bath and direct garage access, perfect for visito
USD 429,000
35845 Castlewood Court
View photo
Condo · for sale
USD 154,900
USD 126/sq.ft
35845 Castlewood Court
Beverly Hills village
· 1,227 sq.ft · 2 Bedrooms · 2 Baths · Condo
· Patio · Garden · Equipped kitchen · Parking · Air conditioning · Swimming pool
Beverly Hills village · 1,227 sq.ft · 2 Bedrooms · 2 Baths · Condo · Patio · Garden · Equipped kitchen · Parking · Air conditioning · Swimming pool
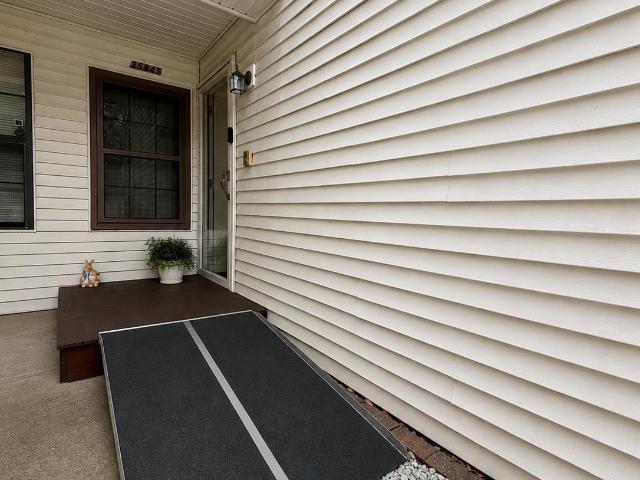
Welcome to easy main-floor condo living in the desirable Castlewood community! This spacious 2-bedroom, 2-full-bath condo offers approximately 1,250 sq. Ft. with an accessible, functional layout and no stairs needed for everyday living. Enjoy a generous living area, well-appointed kitchen, large in-unit laundry room, central air, a new furnace and newer water heater. Step outside to the awesome covered patio overlooking a peaceful, secluded backyard areaâperfect for relaxing or entertainingâwith a convenient private storage room just off the patio. Additional features include a security/intercom system and your own one-stall garage. Residents can enjoy the community swimming pool and clubhouse, adding even more to the low-maintenance lifestyle. A great opportunity offering space, privacy, convenience and amenities all in one!
USD 154,900
6011 Pebble Lane Court
View photo
Condo · for sale
USD 275,000
USD 125/sq.ft
6011 Pebble Lane Court
Beverly Hills village
· 2,196 sq.ft · 2 Bedrooms · 2 Baths · Condo
· Office room · Deck · Fireplace · Equipped kitchen · Parking · Lift · Cellar
Beverly Hills village · 2,196 sq.ft · 2 Bedrooms · 2 Baths · Condo · Office room · Deck · Fireplace · Equipped kitchen · Parking · Lift · Cellar
Welcome to this West Bloomfield residence located within the gated community of Pebble Creek, offering comfort, functionality, and inviting living spaces throughout. A cozy gas fireplace anchors the spacious living room, which flows seamlessly into the dining area with direct access to a private deck. Ideal for effortless entertaining or quiet outdoor relaxation. A versatile den with French doors provides the perfect setting for a home office, library, or additional sitting area. The kitchen features new appliances, updated flooring, and a charming breakfast nook for casual dining. The primary suite is a true retreat, complete with three exceptional closets and a private ensuite bath with tub/shower. A second bedroom includes a built-in bed with shelving and desk, creating an ideal guest space or highly functional workspace. The finished basement offers valuable additional living space and includes a chair lift for convenient access. A dedicated laundry room and 2.5-car garage add ever
USD 275,000
180 Pierce St Unit 4
View photo
Condo · for sale
USD 6,000,000
USD 1,154/sq.ft
180 Pierce St Unit 4
Beverly Hills village
· 5,199 sq.ft · 3 Bedrooms · 3 Baths · Condo
Beverly Hills village · 5,199 sq.ft · 3 Bedrooms · 3 Baths · Condo
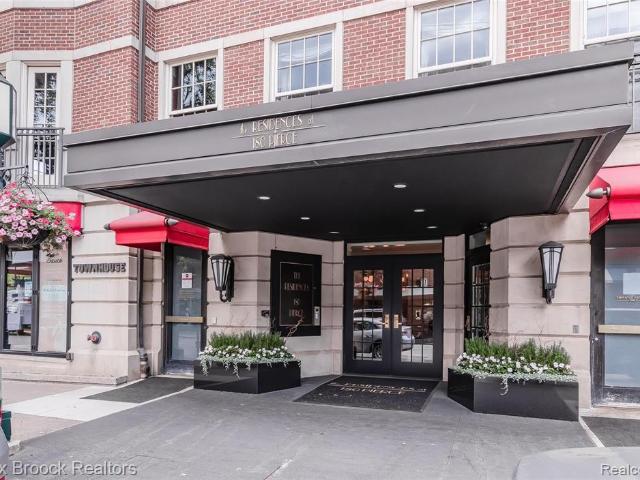
Welcome to one of downtown Birmingham's most coveted addresses. Offering more than 5,200 square feet of impeccably designed living space, this remarkable residence presents a rare opportunity to own a home of exceptional scale, craftsmanship, and sophistication. Perfectly situated on the second floor, the residence overlooks City Hall with picturesque views of The Townsend Hotel and Shain Park, placing you in the vibrant center of downtown while enjoying the privacy and exclusivity of one of Birmingham's most distinguished buildings. The newly renovated black granite lobby sets an elegant first impression before entering this extraordinary home, where soaring ceilings and exquisite maple wood paneling showcase timeless craftsmanship throughout. Designed for both luxurious everyday living and effortless entertaining, the expansive open floor plan features three spacious bedroom suites, each with its own private bath, along with an additional powder room. Architectural details abound, in
USD 6,000,000
39656 Village Run Drive
View photo
Condo · for sale
USD 419,500
USD 214/sq.ft
39656 Village Run Drive
Beverly Hills village
· 1,959 sq.ft · 3 Bedrooms · 2 Baths · Condo
· Garden · Deck · Equipped kitchen · Swimming pool
Beverly Hills village · 1,959 sq.ft · 3 Bedrooms · 2 Baths · Condo · Garden · Deck · Equipped kitchen · Swimming pool
Searching for a 3 bedroom attached condo in Northville for under $500k? This brick colonial offers 3 bedrooms, 2.5 baths, and an abundance of living space. Residents enjoy access to private clubhouse, pool, tennis courts, and peaceful garden areas. Kitchen has been remodeled with cabinets and granite counters. Residents have opportunity to enjoy optional golf membership access for an additional fee. Conveniently located near downtown Northville, shopping, dining, and major freeways. Awesome curb appeal and a spacious deck to enjoy the peaceful wooded setting
USD 419,500
5663 Hillcrest Circle # 64
View photo
Condo · for sale
USD 384,900
USD 239/sq.ft
5663 Hillcrest Circle # 64
Beverly Hills village
· 1,604 sq.ft · 2 Bedrooms · 2 Baths · Condo
· Equipped kitchen · Cellar
Beverly Hills village · 1,604 sq.ft · 2 Bedrooms · 2 Baths · Condo · Equipped kitchen · Cellar
Welcome to this inviting 2 bedroom ranch end unit condo in West Bloomfield! Offering approximately 2000 sq ft of comfortable living space including walkout lower level. Convivence and low-maintenance living, Its located in the desirable Hillcrest community and offer an excellent opportunity for buyer to make this home their own. The spacious layout provides plenty of room for everyday living and entertaining. Great room has vaulted ceilings, recess lighting and skylights. Kitchen has ample counter space and cupboards with also a cozy breakfast area. Master bedroom has a private bathroom and walk-in. Closet. Additionally the partially finished walkout basement provides extra space
USD 384,900

Get email alerts

Don't miss out: be the first to know about new properties

The alert was correctly created

On subscribing you accept the conditions of use and the privacy policy
Alert
Receive new ads in your inbox
Save this search
Receive alerts for new listings

We'll send you an email when we have new properties for: "Apartments for sale in Beverly Hills village"

The alert was correctly created

Birmingham city, Oakland County Michigan
Oak Park city
Get email alerts and be the first to see new listings
Required field
On subscribing I accept the terms of the privacy policy
Perfect! You'll soon start receiving new listings via email
Alert
Receive an email when we have new ads for Apartments for sale in Beverly Hills village
Save this search
Filters

Bedrooms

Size (sq.ft)

sq.ft
sq.ft

Price

USD
USD

Property type

Bathrooms

Clear all filters
Receive notifications when new entries are published.