4,723 houses for sale in Beverly Hills village

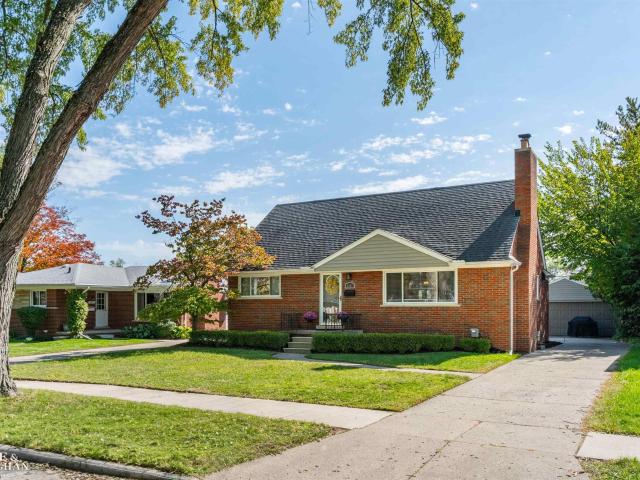
673 E 14 Mile Road
View photo
House · for sale
USD 1,400,000
USD 560/sq.ft
673 E 14 Mile Road
Beverly Hills village
· 2,497 sq.ft · 4 Bedrooms · 4 Baths · House
· Office room · Fireplace · Equipped kitchen
Beverly Hills village · 2,497 sq.ft · 4 Bedrooms · 4 Baths · House · Office room · Fireplace · Equipped kitchen
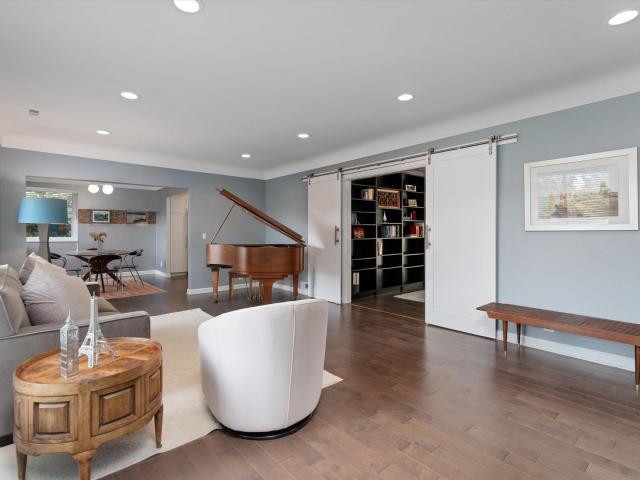
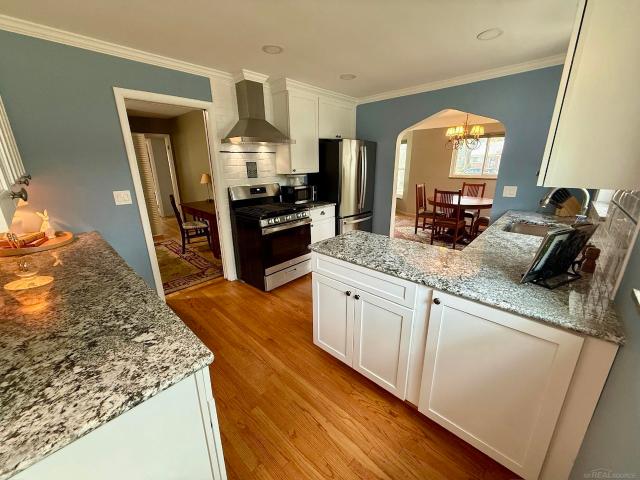
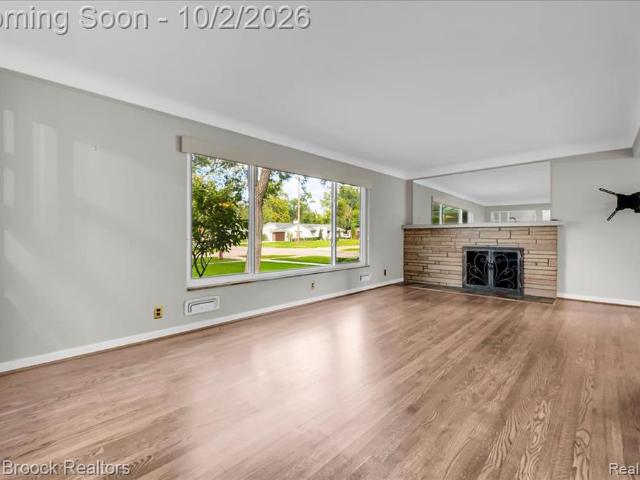
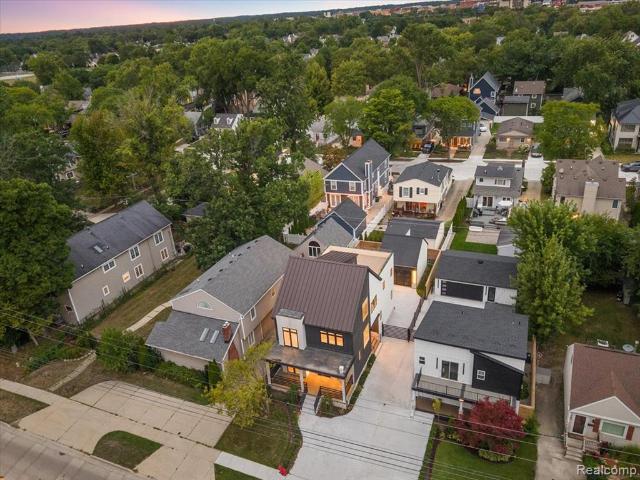
Welcome to exceptional new construction in Birmingham, where thoughtful design, high-end finishes, and meticulous attention to detail come together throughout this beautifully crafted living space. Step inside to a private library with French doors, offering the perfect setting for a home office or study. The main living area flows into a beautifully appointed kitchen featuring an extended island, brand-new appliances, a paneled refrigerator and dishwasher for a seamless custom look, ample counter space, and generous cabinetry. The adjoining living room, anchored by a fireplace, creates a warm and inviting space for everyday living and entertaining. The second level features a spacious primary suite complete with a luxurious ensuite bath and walk-in closet. Two additional bedrooms, a full bath, and a large laundry room with cabinetry and countertop space complete this level. Continue to the third floor, where a versatile loft-style bedroom with a full bath offers the opportunity to cre
USD 1,400,000
15751 W 14 mile Road
View photo
House · for sale
USD 249,900
USD 279/sq.ft
15751 W 14 mile Road
Beverly Hills village
· 893 sq.ft · 3 Bedrooms · 1 Bath · House
· Parking · Equipped kitchen · Air conditioning
Beverly Hills village · 893 sq.ft · 3 Bedrooms · 1 Bath · House · Parking · Equipped kitchen · Air conditioning
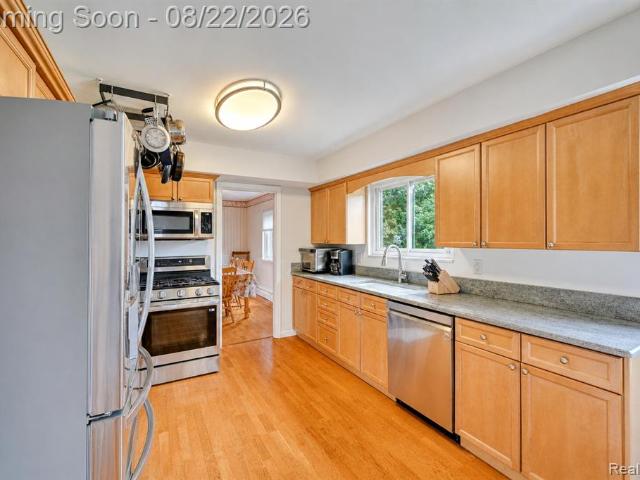
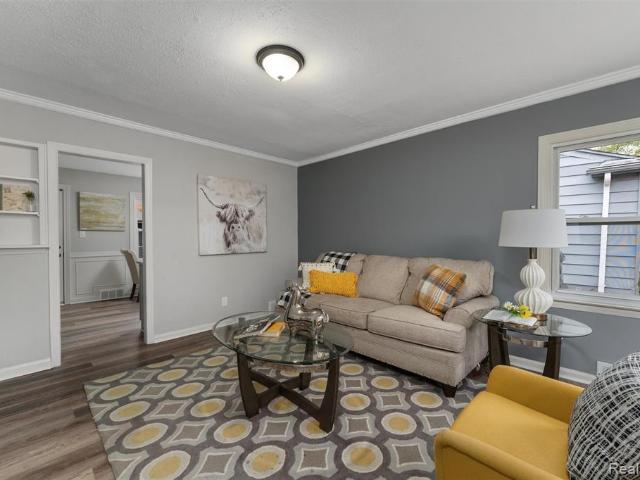
Step into beautifully updated 3 bedroom, 1 bath home featuring a 1.5 car detached garage built on garage. Nearly every inch has been refreshed for modern living. Enjoy peace of mind with new furnace and central air, and updated hot water tank, along with updated electrical plumbing throughout, new garage roof. The home boasts a brand new kitchen complete with granite countertops, custom tile backsplash and new stainless steel appliances. The remodeled bathroom, new carpet, LVT flooring and fresh paint create a bright, move in ready feel. This home delivers quality, comfort, and style with nothing left to do but move in. Seller is a licensed real estate agent
USD 249,900
807 E 14 Mile Road
View photo
House · for sale
USD 250,000
USD 318/sq.ft
807 E 14 Mile Road
Beverly Hills village
· 786 sq.ft · 2 Bedrooms · 1 Bath · House
· Deck · Equipped kitchen · Parking
Beverly Hills village · 786 sq.ft · 2 Bedrooms · 1 Bath · House · Deck · Equipped kitchen · Parking
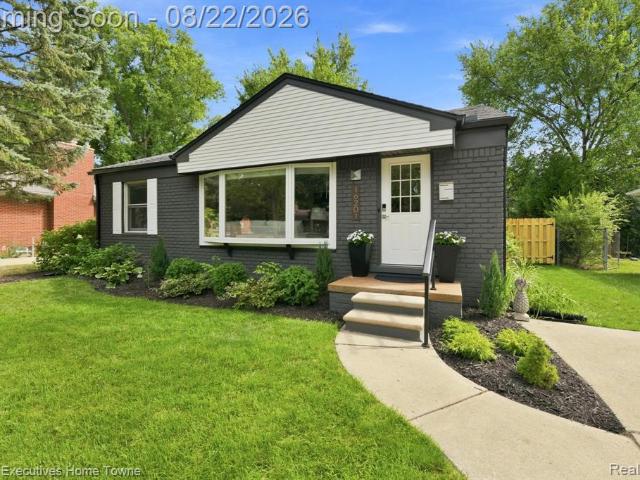
Welcome home to this charming 2-bedroom, 1-bath ranch offering a spacious, open floor plan in an unbeatable location. The inviting living room features a large front window that fills the space with natural light and flows seamlessly into the dining area, creating the perfect layout for everyday living and entertaining. The well-appointed kitchen boasts a stylish tile backsplash, deep double-basin sink, stainless steel appliances, and an abundance of cabinet space for all your storage needs. The beautifully updated full bath adds a fresh, modern touch, while bamboo wood flooring extends throughout much of the home, enhancing its warmth and character. Step outside through the back door to a small deck overlooking the expansive backyard-ideal for relaxing, gardening, or hosting family and friends. A rare 2-car detached tandem garage provides plenty of parking, with additional storage space upstairs for seasonal items, hobbies, or workshop needs. Located within the highly sought-after Bir
USD 250,000
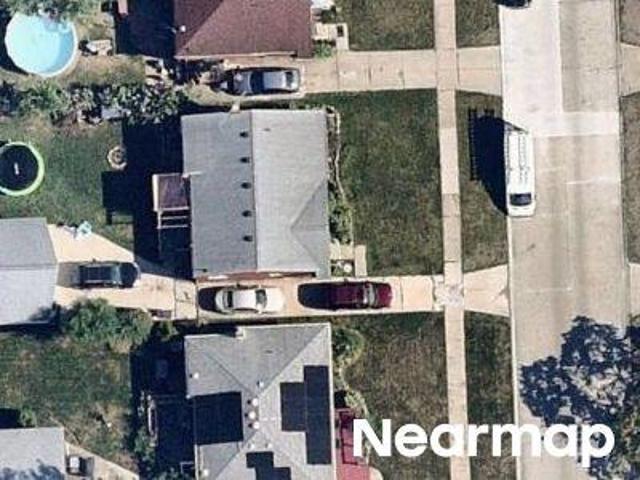
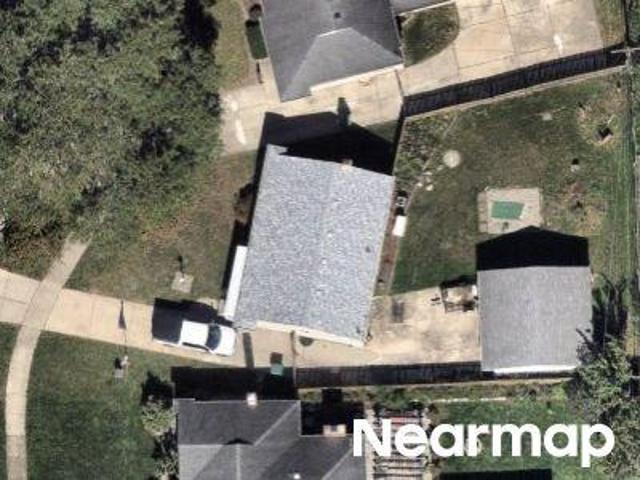
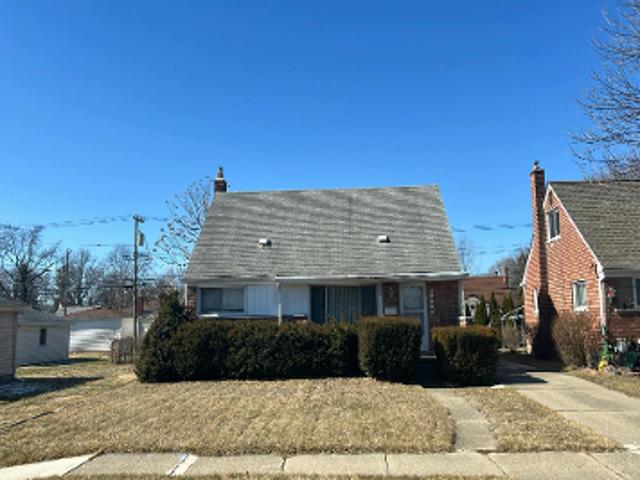
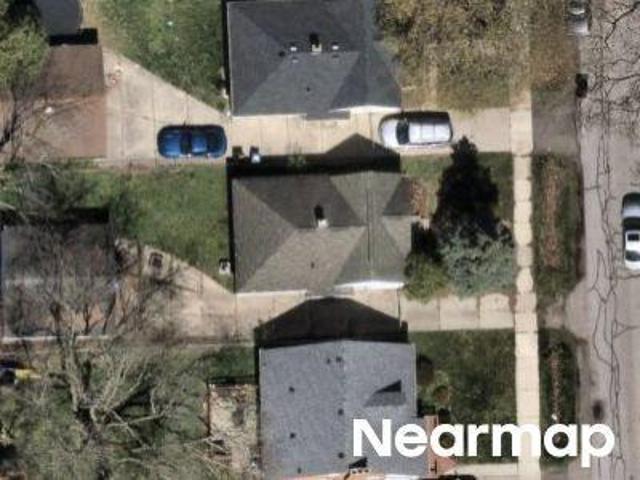
Norwood Dr
View photo
House · for sale
Request Details
Updated
Norwood Dr
Beverly Hills village
· 2,185 sq.ft · 2 Bedrooms · 1 Bath · House
Beverly Hills village · 2,185 sq.ft · 2 Bedrooms · 1 Bath · House
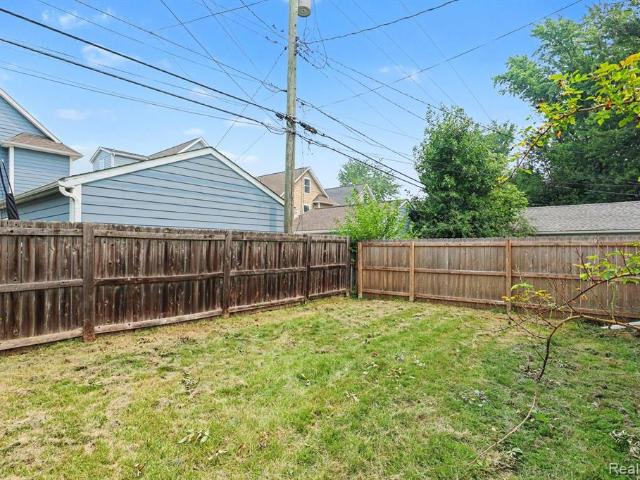
This is a Real Estate-Owned (REO)/post-foreclosure home owned or managed by a bank. All offers are considered; however, the highest and best will most likely be accepted
Request Details
32765 Eastlady Drive
View photo
House · for sale
USD 995,000
USD 393/sq.ft
32765 Eastlady Drive
Beverly Hills village
· 2,530 sq.ft · 2 Bedrooms · 2 Baths · House
· Patio · Garden · Fireplace · Equipped kitchen
Beverly Hills village · 2,530 sq.ft · 2 Bedrooms · 2 Baths · House · Patio · Garden · Fireplace · Equipped kitchen
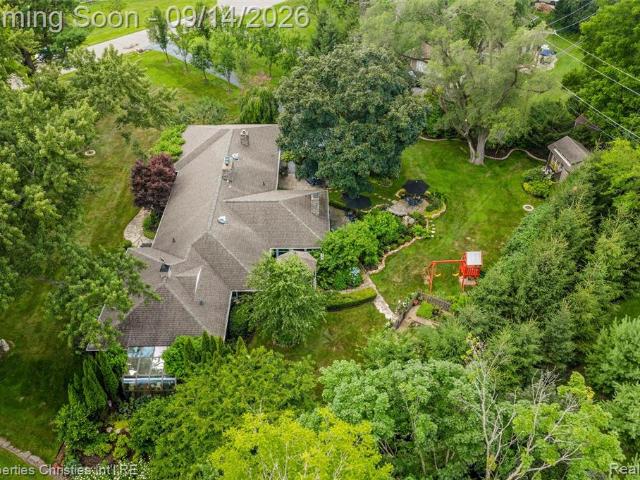
An exceptional opportunity minutes from Downtown Birmingham in the heart of Beverly Hills Village. This beautifully maintained ranch is set on a meticulously landscaped 1.23-acre parcel offering a rare blend of privacy, natural beauty and everyday convenience. The exquisite grounds creates the feeling of a private retreat designed for both relaxation and entertaining, featuring lush plantings, multiple patios, tranquil water features, a picturesque pond, enclosed gazebo and a charming and spacious storage shed. Inside, you will find an enchanting home! A welcoming foyer opens to a central dining area that flows seamlessly into a spacious open plan Great Room anchored by a gas fireplace with dramatic stone surround, vaulted paneled ceiling and continuous wall of windows with plantation shutters offering beautiful views of the gardens. The cozy formal living room offers a further gas fireplace and formal dining area that leads to the updated eat-in kitchen, featuring stainless steel appl
USD 995,000
16031 Buckingham Avenue
View photo
House · for sale
USD 384,900
USD 272/sq.ft
16031 Buckingham Avenue
Beverly Hills village
· 1,410 sq.ft · 3 Bedrooms · 1 Bath · House
· Patio · Garden · Parking · Fireplace · Equipped kitchen
Beverly Hills village · 1,410 sq.ft · 3 Bedrooms · 1 Bath · House · Patio · Garden · Parking · Fireplace · Equipped kitchen
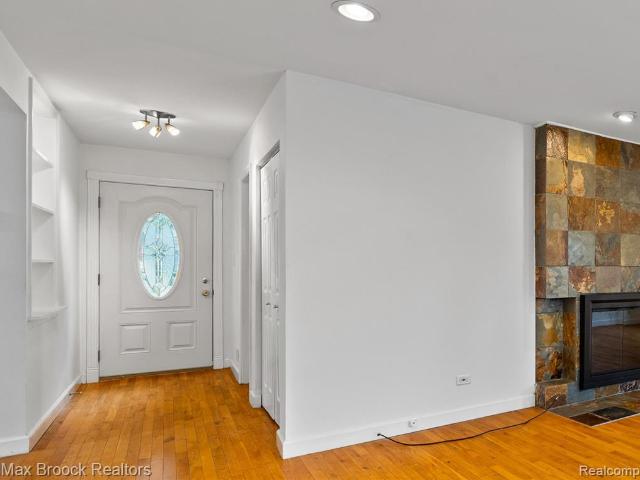
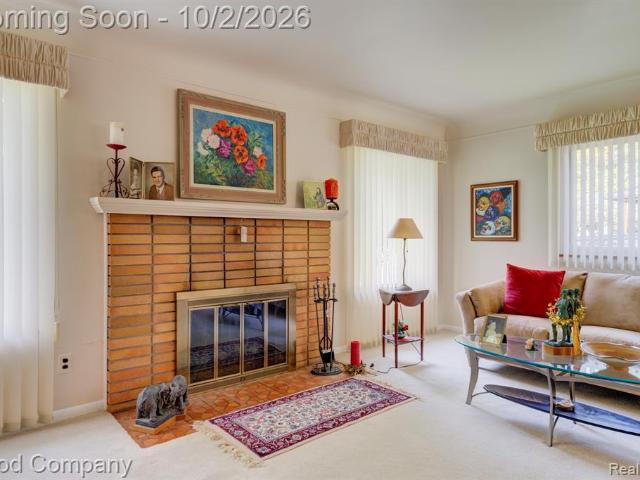
Great curb appeal for this nicely maintained 3-bedroom, 1 1/2 bath brick ranch on a fenced lot in desirable East Beverly. Updated kitchen with granite counters and stainless steel appliances opens to eat-in area. Large living room with recessed lighting and floor to ceiling slate fireplace offers direct access to back patio overlooking private backyard. Three good size bedrooms including spacious primary with double closets. Large utility area with washer & dryer. Two car detached garage. Birmingham Schools
USD 384,900
18639 Warwick Street
View photo
House · for sale
USD 2,475,000
USD 751/sq.ft
18639 Warwick Street
Beverly Hills village
· 3,294 sq.ft · 3 Bedrooms · 4 Baths · House
· Patio · Fireplace · Equipped kitchen · Parking · Cellar
Beverly Hills village · 3,294 sq.ft · 3 Bedrooms · 4 Baths · House · Patio · Fireplace · Equipped kitchen · Parking · Cellar
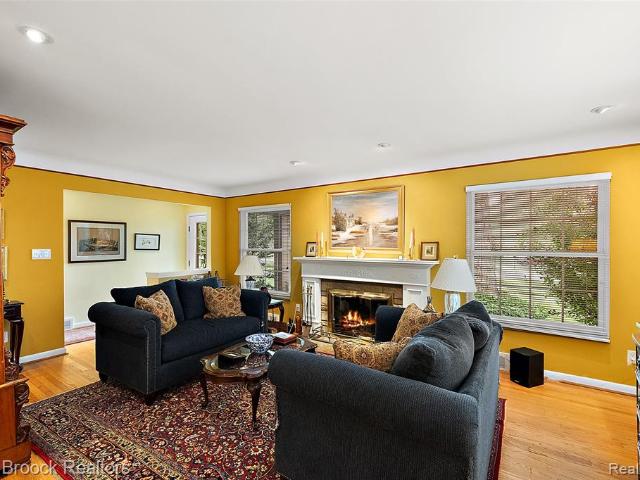
Hard to find expanded brick ranch on a great lot in West Beverly Sub. Renovation starting in 2012 expanded and remodeled the kitchen to open into the spacious family room off the back with fireplace. The Primary Bedroom Suite was also expanded with a new basement underneath and includes a tray ceiling with skylight, door access to the back patio, a two way fireplace into the gorgeous new en suite bath, and two large WICs. Two other bedrooms and renovated bath on the main level. Living room with hardwood floors and fireplace. Front office. Mud room off the two car attached heated garage with epoxy floor near a 3rd full bath. Finished basement includes an additional bedroom (no egress), a 4th full bath, rec room, exercise room, laundry and storage. Stone patio with fire pit. Whole house generator. Around the corner from Beverly Park
USD 2,475,000
32253 Sheridan Drive
View photo
House · for sale
USD 699,000
USD 467/sq.ft
32253 Sheridan Drive
Beverly Hills village
· 1,496 sq.ft · 3 Bedrooms · 3 Baths · House
· Fireplace · Equipped kitchen
Beverly Hills village · 1,496 sq.ft · 3 Bedrooms · 3 Baths · House · Fireplace · Equipped kitchen
Located in the heart of Beverly Hills, this fully renovated 3 bedroom, 3 full bath home pairs timeless design with warm, custom details for a home that feels elevated yet entirely livable. Offering nearly 3,000 square feet of finished living space within the highly acclaimed Birmingham School District, every detail was thoughtfully curated by Atelier with Love with an emphasis on quality materials, functionality, and a warm collected feel. Every detail has been professionally permitted and completed. The main level features two bedrooms and one full bath, along with a light filled, open living space anchored by a custom plaster fireplace. The redesigned kitchen serves as the heart of the home with rich walnut cabinetry, quartzite countertops and bar, stainless steel appliances, a gas range, and custom vintage tile hood. The main floor bathroom features Carrara marble countertops and thoughtfully selected finishes, while a finished breezeway seamlessly connects the home to the attached
USD 699,000
31555 Westlady Drive
View photo
House · for sale
USD 400,000
USD 156/sq.ft
31555 Westlady Drive
Beverly Hills village
· 2,551 sq.ft · 4 Bedrooms · 2 Baths · House
Beverly Hills village · 2,551 sq.ft · 4 Bedrooms · 2 Baths · House
Discover this mid-century modern ranch on a beautifully private half-acre in Beverly Hills, served by Birmingham Schools. Nestled in a quiet, low-traffic neighborhood with an almost cul-de-sac feel, this home offers the perfect blend of architectural character, peaceful surroundings, and everyday convenience. Inside, the thoughtfully designed layout provides comfortable one-level living with a split-bedroom floor plan that offers exceptional privacy between the primary suite and additional bedrooms-ideal for guests, extended family, or flexible living arrangements. Luxury vinyl plank flooring extends throughout the home's former carpeted areas, creating a cohesive, low-maintenance interior. Beyond the main living spaces, valuable improvements enhance both comfort and functionality. Closed-cell spray foam insulation has been added to both attic areas, while the spacious attic above the bedroom wing has been prepared for substantial storage with flame-retardant coating and flooring ready
USD 400,000
18135 Kinross Avenue
View photo
House · for sale
USD 499,900
USD 288/sq.ft
Updated
18135 Kinross Avenue
Beverly Hills village
· 1,733 sq.ft · 3 Bedrooms · 2 Baths · House
· Garden · Parking · Deck · Fireplace · Equipped kitchen · Cellar
Beverly Hills village · 1,733 sq.ft · 3 Bedrooms · 2 Baths · House · Garden · Parking · Deck · Fireplace · Equipped kitchen · Cellar
Spacious West Beverly ranch with many great features. Large front living room with hardwood floors and fireplace. Updated kitchen includes all appliances and opens into dining space. Back four season room with vaulted ceilings offers great space overlooking the yard. Three bedrooms and one full bath on the main level. Finished breezeway provides a mud room area and direct access from the attached two car garage. Beautifully finished basement with a second full bath provides lots of additional living space. Nice deck overlooking large private backyard
USD 499,900
32205 Eastlady Drive
View photo
House · for sale
USD 799,900
USD 271/sq.ft
32205 Eastlady Drive
Beverly Hills village
· 2,949 sq.ft · 3 Bedrooms · 2 Baths · House
· Patio · Deck · Fireplace · Equipped kitchen
Beverly Hills village · 2,949 sq.ft · 3 Bedrooms · 2 Baths · House · Patio · Deck · Fireplace · Equipped kitchen
Mid-century modern charm meets thoughtful updates in this 3-bedroom, 2.5-bath, 2,951 sq. Ft. ranch set on a private, wooded 1-acre lot in a peaceful, quiet neighborhood. A vaulted, beamed ceiling and striking stone fireplace anchor the sun-filled great room, where walls of sliding glass doors frame views of mature trees and open onto a spacious deck and gravel patio with fire pit â perfect for entertaining or quiet evenings outdoors. Rich hardwood floors flow throughout. The updated kitchen features crisp white cabinetry, double ovens, a gas cooktop with a stainless hood, quartz countertops, and an eye-catching island â all flowing seamlessly into the open living and dining areas. A private home office with wall-to-wall shelving offers a flexible work-from-home setup, while both full baths have been refreshed (2019 and 2020). A new HVAC system & HWH (2025) add peace of mind. Tucked away from the main road, this is a rare opportunity to own an architecturally distinctive home in one of
USD 799,900
16051 Amherst Avenue
View photo
House · for sale
USD 498,000
USD 325/sq.ft
16051 Amherst Avenue
Beverly Hills village
· 1,528 sq.ft · 3 Bedrooms · 2 Baths · House
· Fireplace · Equipped kitchen · Parking · Air conditioning · Cellar
Beverly Hills village · 1,528 sq.ft · 3 Bedrooms · 2 Baths · House · Fireplace · Equipped kitchen · Parking · Air conditioning · Cellar
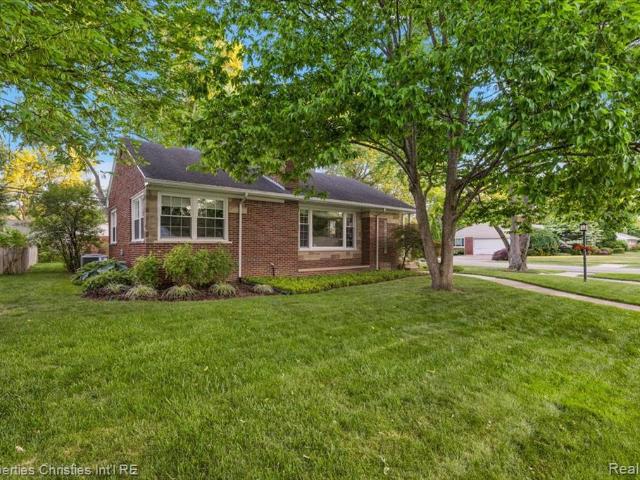
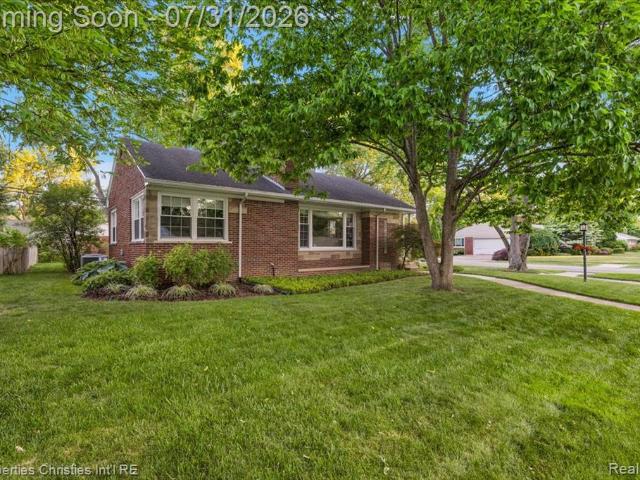
Welcome home to this charming brick ranch situated on a desirable corner lot in the highly sought-after East Beverly Hills. This beautifully maintained home offers numerous updates and a rare primary suite addition completed in 2002. Recent improvements include a new Carriage A/C unit (2026), 3/4 of the roof, gutters, and siding (2024), humidifier (2023), custom Roman shades and Graber blinds (2021), and a garage door, water heater, and driveway (2020). Wallside windows installed in the living room, kitchen, and front bedrooms in 2020, enhancing both energy efficiency and natural light. The inviting exterior features gorgeous landscaping and beautiful French doors at the side entrance. A partially finished basement with a cozy fireplace offers additional living space. This home is classic, stylish, and ready for its new owners! Birmingham Schools
USD 498,000
4151 Arlington Drive
View photo
House · for sale
USD 529,000
USD 299/sq.ft
4151 Arlington Drive
Beverly Hills village
· 1,765 sq.ft · 3 Bedrooms · 2 Baths · House
· Patio · Garden · Fireplace · Equipped kitchen
Beverly Hills village · 1,765 sq.ft · 3 Bedrooms · 2 Baths · House · Patio · Garden · Fireplace · Equipped kitchen
Nestled on a gorgeous tree-lined street in North Royal Oak's Beverly Hills Subdivision. Highly sought after neighborhood within walking distance to parks, restaurants and downtown Birmingham. Charm and character abound creating warmth with timeless appeal and modern updates. Covered front porch welcomes you into the inviting living room with natural fireplace, plaster walls and beautiful hardwood floors throughout. Spacious dining room features corner built-ins and French doors leading to a covered deck-perfect for relaxing and entertaining. Centrally located eat-in granite kitchen with stainless steel appliances, tile backsplash and pantry. Open and spacious sun-filled family room with custom built-ins and doorway to private paver patio leading to deep fenced backyard. 1st floor full tile bath and laundry room provide convenience for every day living. 2nd floor offers three spacious bedrooms with generous closets and an abundance of natural light. Updated full tile bath with walk-in s
USD 529,000
17234 Birwood Avenue
View photo
House · for sale
USD 699,900
USD 338/sq.ft
Updated
17234 Birwood Avenue
Beverly Hills village
· 2,067 sq.ft · 3 Bedrooms · 2 Baths · House
· Patio · Garden · Equipped kitchen · Parking
Beverly Hills village · 2,067 sq.ft · 3 Bedrooms · 2 Baths · House · Patio · Garden · Equipped kitchen · Parking
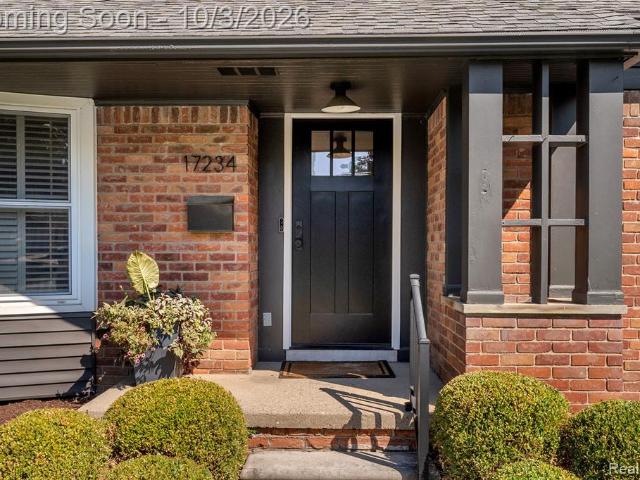
Modern updates, thoughtful design, and a layout made for the way you live. This 3 bed, 2 full and 2 half bath Beverly Hills ranch is exactly what you've been waiting for. Enter into a bright living room that seamlessly flows into a sleek kitchen and dining area. A few steps away, a generously sized family room offers a second gathering space. The primary suite includes a massive walk-in closet and beautiful bathroom with heated floors. The custom-built mudroom, with a locker system, bench, walk-in coat closet and generous storage, leads to a sun-filled office providing an ideal work-from-home setup. An attached, 1.5-car garage with EV charger rounds out this major addition completed in 2023. The finished lower level adds flexible living space and a half bath. Outside, the fully fenced yard offers fresh landscaping, and an expansive updated patio designed for entertaining. Additional upgrades include hardwood flooring extended to the rear bedrooms and pantry hallway, freshly painted ext
USD 699,900
31180 E Rutland Drive
View photo
House · for sale
USD 444,900
USD 353/sq.ft
31180 E Rutland Drive
Beverly Hills village
· 1,259 sq.ft · 3 Bedrooms · 1 Bath · House
· Fireplace · Equipped kitchen · Parking · Cellar
Beverly Hills village · 1,259 sq.ft · 3 Bedrooms · 1 Bath · House · Fireplace · Equipped kitchen · Parking · Cellar
Open House Sunday 2-5 PM Charming brick ranch in Beverly Hills with highly sought-after Birmingham Schools. The spacious cookâs kitchen features oak flooring, stainless steel appliances and plenty of room for everyday living and entertaining. Refinished hardwood floors add warmth and character throughout much of the main level. A welcoming four-season room with fireplace offers a comfortable place to relax throughout the year. The finished lower level provides additional living and entertaining space complete with a custom wet bar, wine refrigerator and dedicated wine cellar. Additional highlights include an attached two-car garage and fenced corner lot. Conveniently located near shopping, dining and everything Beverly Hills has to offer
USD 444,900
31728 Sheridan Drive
View photo
House · for sale
USD 400,000
USD 244/sq.ft
31728 Sheridan Drive
Beverly Hills village
· 1,636 sq.ft · 3 Bedrooms · 2 Baths · House
· Garden · Deck · Fireplace · Equipped kitchen · Cellar
Beverly Hills village · 1,636 sq.ft · 3 Bedrooms · 2 Baths · House · Garden · Deck · Fireplace · Equipped kitchen · Cellar
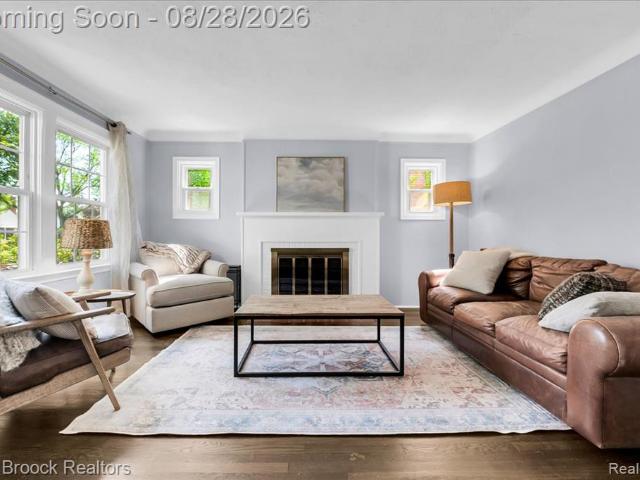
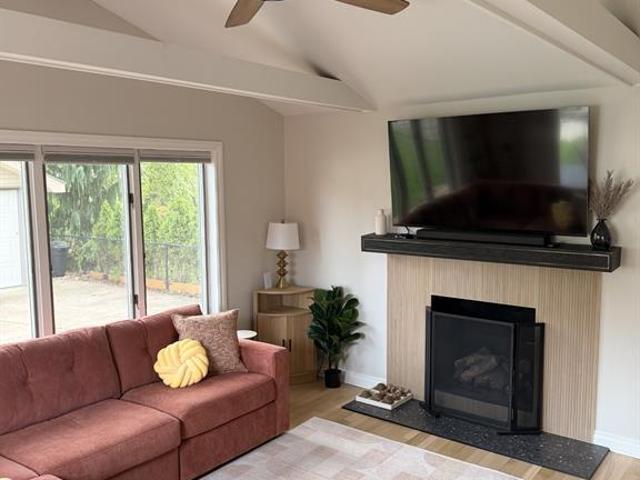
Open house! Saturday, October 3rd from 12pm-2pm. Beverly Hills' leading home seller presents this well-loved 1954 brick ranch full of mid-century warmth, with three bedrooms, two full baths, a partially finished basement, and a lovely fenced yard on a generous lot. A curving walkway through manicured landscaping leads inside to a bright living room anchored by a brick gas fireplace, with wide windows that let natural light pour in. The dining area sits just beyond and flows right into the showpiece of the home, a sun-filled family room with a vaulted, beamed ceiling, an oversized picture window overlooking the backyard, and a slider out to the deck. The kitchen offers plenty of cabinet and counter space, tile floors, and a pass-through opening to the family room so you can stay connected while you cook. Down the hall, you'll find two comfortable bedrooms sharing a full bath with a tub and shower, plus a spacious primary bedroom with its own private bath featuring a walk-in shower. Head
USD 400,000
30650 Lahser Road
View photo
House · for sale
USD 1,390,000
USD 226/sq.ft
New
30650 Lahser Road
Beverly Hills village
· 6,125 sq.ft · 4 Bedrooms · 4 Baths · House
· Office room · Equipped kitchen · Swimming pool
Beverly Hills village · 6,125 sq.ft · 4 Bedrooms · 4 Baths · House · Office room · Equipped kitchen · Swimming pool
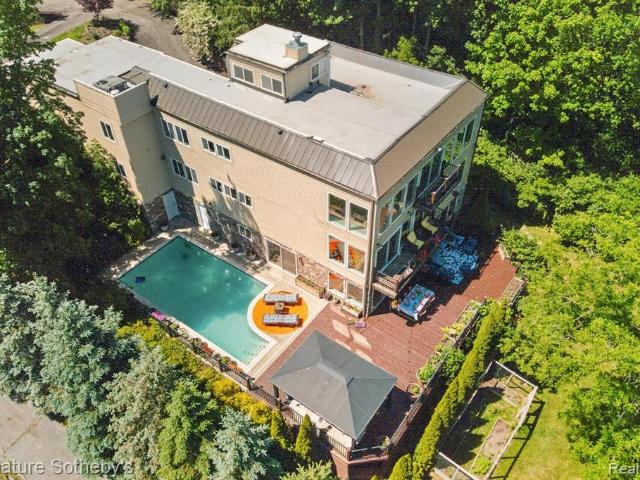
Tucked away on 1.1 private acres overlooking the Rouge River, this extensively remodeled home with a salt water heated pool offers a rare sense of tranquility that feels miles from the city while remaining close to everything. Directly across from Detroit Country Day School, the property combines exceptional privacy with one of the area's most desirable locations. Close to Corwell Health, Henry Ford and downtown Birmingham You step through the front door a wall of windows draws your eye outward to a breathtaking landscape of mature trees, lush greenery, and the gentle flow of the river. The home's spacious, multi-level design offers 4 bedrooms 4.5 baths, two office spaces, and multiple gathering areas designed for everyday living and entertaining. The expansive remodeled kitchen serves as the heart of the home flowing seamlessly into the main living space and full dinning area where panoramic views take center stage. The primary suite is on an second level, it captures elevated treetop
USD 1,390,000
21505 Normandale Street
View photo
House · for sale
USD 675,000
USD 220/sq.ft
21505 Normandale Street
Beverly Hills village
· 3,057 sq.ft · 7 Bedrooms · 3 Baths · House
· Office room · Fireplace · Equipped kitchen · Cellar
Beverly Hills village · 3,057 sq.ft · 7 Bedrooms · 3 Baths · House · Office room · Fireplace · Equipped kitchen · Cellar
A rare combination of space, flexibility and privacy in Beverly Hills, this 7-bedroom, 3-bath Colonial offers 3,066 sq. Ft. above grade on 1.05 acres in the Birmingham School District. Positioned at the back of a court and bordered by mature trees, the setting delivers an established, private feel with a floor plan designed to adapt to changing needs. Inside, separate living and family rooms provide multiple gathering spaces, while a wood-burning fireplace anchors the family room. The kitchen features granite countertops and higher-end stainless steel LG appliances, with adjoining dining and breakfast areas creating an easy flow for everyday living and entertaining. Two adjoining first-floor rooms with closets offer exceptional flexibility as bedrooms, dual home offices or multigenerational space, complemented by a full bath and first-floor laundry/mudroom. Five additional bedrooms and two full baths are located upstairs. The 1,275-sq. Ft. unfinished basement adds substantial storage a
USD 675,000
16201 Amherst Avenue
View photo
House · for sale
USD 495,750
USD 377/sq.ft
16201 Amherst Avenue
Beverly Hills village
· 1,313 sq.ft · 2 Bedrooms · 1 Bath · House
· Fireplace
Beverly Hills village · 1,313 sq.ft · 2 Bedrooms · 1 Bath · House · Fireplace
Beautifully renovated and meticulously maintained move-in-ready Beverly Hills Ranch that combines timeless character with thoughtful modern updates in the award-winning Birmingham Public Schools district. Approximately 2,260 square feet of living space, including a spacious finished (60%) lower level. Professionally painted interior and exterior. Beautiful solid maple hardwood flooring throughout the great room, hallway, bedrooms, and flex room. Two fireplaces: a natural brick fireplace on the main level and an electric fireplace in the finished lower level. Flexible first-floor room ideal as a home office, nursery, walk-in closet, hobby room, or optional third bedroom. First-floor laundry hookup available for added convenience. Spa-Inspired beautifully renovated primary bathroom featuring a premium Hansgrohe shower system, quartz vanity, designer finishes, and a thoughtfully designed accessible walk-in shower. Spacious great room featuring a coved ceiling, bay window, natural brick fi
USD 495,750
18408 Beverly Road
View photo
House · for sale
USD 539,000
USD 347/sq.ft
18408 Beverly Road
Beverly Hills village
· 1,550 sq.ft · 3 Bedrooms · 2 Baths · House
· Patio · Fireplace
Beverly Hills village · 1,550 sq.ft · 3 Bedrooms · 2 Baths · House · Patio · Fireplace
Walk across the street and enjoy the 34 acres of Beverly Park, which includes a sledding hill, basketball courts, tennis courts and a playground and so much more. Beverly Elementary, is also walkable from this home. Enjoy the four season room with abundant natural light, or head outside to your private back patio which includes a fireplace. Shopping and restaurants nearby
USD 539,000
16051 Amherst Avenue
View photo
House · for sale
USD 525,000
USD 343/sq.ft
16051 Amherst Avenue
Beverly Hills village
· 1,528 sq.ft · 3 Bedrooms · 2 Baths · House
· Fireplace · Equipped kitchen · Parking · Air conditioning · Cellar
Beverly Hills village · 1,528 sq.ft · 3 Bedrooms · 2 Baths · House · Fireplace · Equipped kitchen · Parking · Air conditioning · Cellar
Welcome home to this charming brick ranch situated on a desirable corner lot in the highly sought-after East Beverly Hills. This beautifully maintained home offers numerous updates and a rare primary suite addition completed in 2002. Recent improvements include a new Carriage A/C unit (2026), 3/4 of the roof, gutters, and siding (2024), humidifier (2023), custom Roman shades and Graber blinds (2021), and a garage door, water heater, and driveway (2020). Wallside windows installed in the living room, kitchen, and front bedrooms in 2020, enhancing both energy efficiency and natural light. The inviting exterior features gorgeous landscaping and beautiful French doors at the side entrance. A partially finished basement with a cozy fireplace offers additional living space. This home is classic, stylish, and ready for its new owners! Birmingham Schools
USD 525,000
17005 Marguerite Street
View photo
House · for sale
USD 549,900
USD 390/sq.ft
17005 Marguerite Street
Beverly Hills village
· 1,410 sq.ft · 3 Bedrooms · 2 Baths · House
· Garden · Deck · Fireplace · Equipped kitchen · Parking
Beverly Hills village · 1,410 sq.ft · 3 Bedrooms · 2 Baths · House · Garden · Deck · Fireplace · Equipped kitchen · Parking
This beautifully maintained ranch offers the perfect blend of warmth, comfort, and modern updates-all in the highly sought-after Birmingham School District. From the moment you step inside, you'll feel right at home. The updated kitchen shines with granite counters and stainless-steel appliances, while the cozy family room-with its vaulted ceiling and gas fireplace-invites you to unwind. Step through the door wall to a spacious deck overlooking the fenced backyard, ideal for gatherings, play, or peaceful evenings outdoors. The finished lower level provides even more space to enjoy, complete with a full bath and convenient laundry area. A detached two-car garage adds practicality and storage. With fresh paint, new mechanicals, updated fixtures, and a beautifully enhanced fireplace, this home is truly move-in ready. Close to schools, parks, shopping, dining, and transportation-this is the lifestyle you've been looking for
USD 549,900
4407 Auburn Drive
View photo
House · for sale
USD 479,900
USD 271/sq.ft
New
4407 Auburn Drive
Beverly Hills village
· 1,765 sq.ft · 3 Bedrooms · 2 Baths · House
· Patio · Garden · Parking · Fireplace · Equipped kitchen · Air conditioning · Cellar
Beverly Hills village · 1,765 sq.ft · 3 Bedrooms · 2 Baths · House · Patio · Garden · Parking · Fireplace · Equipped kitchen · Air conditioning · Cellar
Looking for a completely updated home in a great Royal Oak location? Look no further, this is the one! All brick home home has great style and an excellent floor plan. Custom kitchen with granite counters, stainless appliances, and storage galore. Living room has great light, a lovely fireplace, and breakfast bar with shiplap and pendant lighting. The sunroom is a great spot for the morning coffee or relaxing after dinner. The first floor has two bedrooms (one currently being used as an office) and a full hallway bath. Upstairs is an amazing and spacious primary suite with two walk-in closets and a beautiful bathroom with dual vanities, quartz counter, and walk-in shower. The backyard is an oasis. Additional cement patio was added for more seating and entertaining. 2 car garage with newer door. The basement adds to the living space with a built-in bar and plenty of room to play. Full bath in laundry room. A/C is 2 years old, and water heater is newer. Come and tour this beautiful home!
USD 479,900
18870 Beverly Road
View photo
House · for sale
USD 571,800
USD 349/sq.ft
18870 Beverly Road
Beverly Hills village
· 1,636 sq.ft · 3 Bedrooms · 2 Baths · House
· Equipped kitchen · Cellar
Beverly Hills village · 1,636 sq.ft · 3 Bedrooms · 2 Baths · House · Equipped kitchen · Cellar
Location, updates and immediate occupancy! This gorgeous, remodeled Beverly Hills ranch is located in the highly sought after Birmingham School District and directly across from Beverly Park. Enjoy beautiful park views and even watch the deer right from your front window! Step inside through the new front door to a ceramic tile entry and beautiful new wood flooring throughout the main level. The light filled living room features a large picture window overlooking the park, recessed lighting and flows into the eating area & kitchen. The completely remodeled kitchen is a showstopper with custom cabinetry, quartz countertops, brand new stainless steel appliances and a fresh, modern design. The spacious primary suite features a walk in closet and gorgeous remodeled ensuite with porcelain tile shower and flooring, double sinks and beautiful finishes. The convenience of first floor laundry includes ceramic tile flooring, upper cabinets and a wash tub. Finished basement offers even more livin
USD 571,800
17825 Kinross Avenue
View photo
House · for sale
USD 419,900
USD 312/sq.ft
17825 Kinross Avenue
Beverly Hills village
· 1,345 sq.ft · 3 Bedrooms · 1 Bath · House
· Fireplace · Equipped kitchen · Parking · Cellar
Beverly Hills village · 1,345 sq.ft · 3 Bedrooms · 1 Bath · House · Fireplace · Equipped kitchen · Parking · Cellar
This mid-century 3-bedroom, 1-full-bath, 1-half-bath ranch with a 4-car garage and basement blends modern living with nostalgic charm. Set on a desirable corner lot in Beverly Hills, it's near downtown Birmingham w/ Birmingham Schools-Beverly, Berkshire and Groves. The foyer features original vintage tile and a mid-century entry partition with open shelving and a view into the living room, where hardwood floors, a large window and original stacked split-stone fireplace with mantel, mirror and slate hearth create a warm focal point. The dining room features a large window, ceiling fan and charming original built-in corner cabinet with display space and storage below. A 4-panel glass door opens to the dreamy three-season room, surrounded by windows and wrapped in warm wood paneling and natural wood shades-a perfect spot for coffee, reading, entertaining or game night. The bright kitchen offers an eat-in area, warm wood paneling, white KraftMaid cabinetry, pantry, neutral tile backsplash,
USD 419,900
16228 Kirkshire Avenue
View photo
House · for sale
USD 262,000
USD 273/sq.ft
16228 Kirkshire Avenue
Beverly Hills village
· 958 sq.ft · 2 Bedrooms · 1 Bath · House
· Office room · Equipped kitchen · Parking · Air conditioning
Beverly Hills village · 958 sq.ft · 2 Bedrooms · 1 Bath · House · Office room · Equipped kitchen · Parking · Air conditioning
Location, location, location! Why rent when you can own? This beautifully updated home is ready for a new owner to enjoy all that the wonderful Village of Beverly Hills has to offer, with access to Birmingham Schools. This charming 2-bedroom, 1-bath home features brand-new luxury vinyl flooring throughout and a beautifully updated kitchen with quartz countertops, completed in 2023. The kitchen also includes a newer Dishwasher, Stove, Refrigerator and Exhaust Hood. Additional updates include newer windows, a roof installed in 2020, and a furnace and A/C installed in 2020. The 1.5-car garage provides plenty of room for parking and extra storage. A versatile front room with a window can be used as a private home office, study, or flex space. Enjoy the comfort of a well-maintained home in a beautiful, quiet neighborhood, conveniently located in the desirable Village of Beverly Hills. Move-in ready and waiting for you to call it home!
USD 262,000
August Ave
View photo
House · for sale
Request Details
Updated
August Ave
Beverly Hills village
· 1,055 sq.ft · 3 Bedrooms · 1 Bath · House
Beverly Hills village · 1,055 sq.ft · 3 Bedrooms · 1 Bath · House
This home is in preforeclosure, which means the homeowner is in default (missed payments). Therefore, there could be an opportunity to strike a great deal with the owner and the bank
Request Details
Sterling Ct
View photo
House · for sale
Request Details
New
Sterling Ct
Beverly Hills village
· 990 sq.ft · 1 Bath · House
Beverly Hills village · 990 sq.ft · 1 Bath · House
This home is in preforeclosure, which means the homeowner is in default (missed payments). Therefore, there could be an opportunity to strike a great deal with the owner and the bank
Request Details
Inkster Rd
View photo
House · for sale
Request Details
Updated
Inkster Rd
Beverly Hills village
· 1,055 sq.ft · 3 Bedrooms · 1 Bath · House
Beverly Hills village · 1,055 sq.ft · 3 Bedrooms · 1 Bath · House
This home is in preforeclosure, which means the homeowner is in default (missed payments). Therefore, there could be an opportunity to strike a great deal with the owner and the bank
Request Details
Norborne
View photo
House · for sale
Request Details
Updated
Norborne
Beverly Hills village
· 926 sq.ft · 1 Bath · House
Beverly Hills village · 926 sq.ft · 1 Bath · House
This is a Real Estate-Owned (REO)/post-foreclosure home owned or managed by a bank. All offers are considered; however, the highest and best will most likely be accepted
Request Details

Get email alerts

Don't miss out: be the first to know about new properties

The alert was correctly created

On subscribing you accept the conditions of use and the privacy policy
Alert
Receive new ads in your inbox
Save this search
Receive alerts for new listings

We'll send you an email when we have new properties for: "Houses for sale in Beverly Hills village"

The alert was correctly created

Georgetown Green, Beverly Hills village Southfield township Oakland County Michigan
Oak Park city
Get email alerts and be the first to see new listings
Required field
On subscribing I accept the terms of the privacy policy
Perfect! You'll soon start receiving new listings via email
Alert
Receive an email when we have new ads for Houses for sale in Beverly Hills village
Save this search
Filters

Bedrooms

Size (sq.ft)

sq.ft
sq.ft

Price

USD
USD

Property type

Bathrooms

Clear all filters
Receive notifications when new entries are published.