4,698 houses for sale in Beverly Hills village

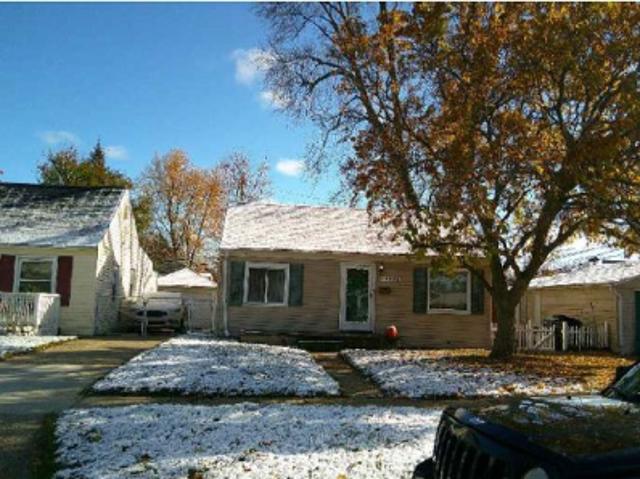
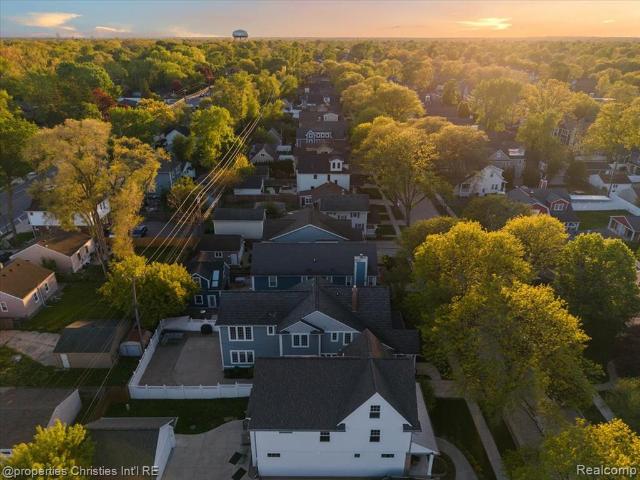
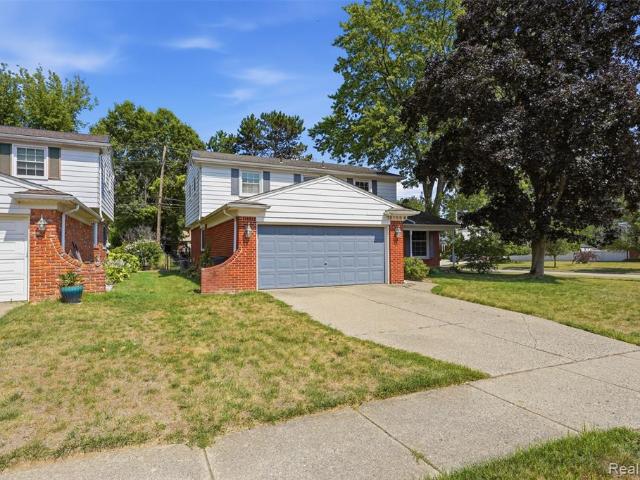
Henrietta St
View photo
House · for sale
Request Details
Updated
Henrietta St
Beverly Hills village
· 1,442 sq.ft · 3 Bedrooms · 1 Bath · House
Beverly Hills village · 1,442 sq.ft · 3 Bedrooms · 1 Bath · House
This home is in preforeclosure, which means the homeowner is in default (missed payments). Therefore, there could be an opportunity to strike a great deal with the owner and the bank
Request Details
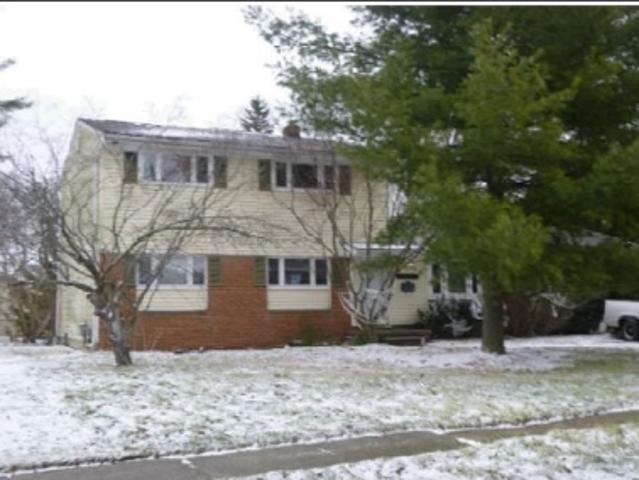
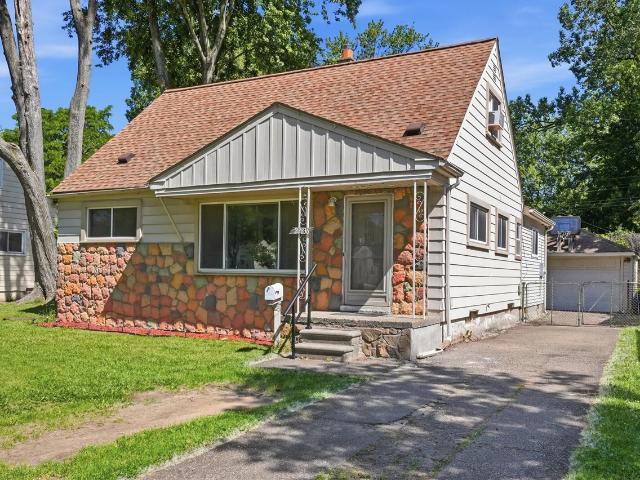
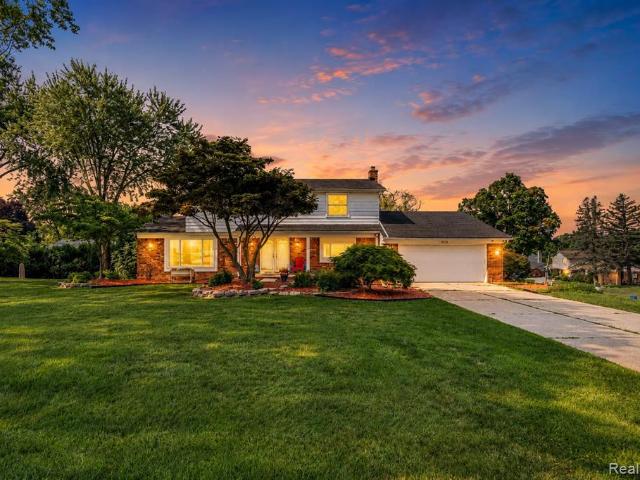
Dixie
View photo
House · for sale
Request Details
New
Dixie
Beverly Hills village
· 1,130 sq.ft · 3 Bedrooms · 1 Bath · House
Beverly Hills village · 1,130 sq.ft · 3 Bedrooms · 1 Bath · House
This is a Real Estate-Owned (REO)/post-foreclosure home owned or managed by a bank. All offers are considered; however, the highest and best will most likely be accepted
Request Details
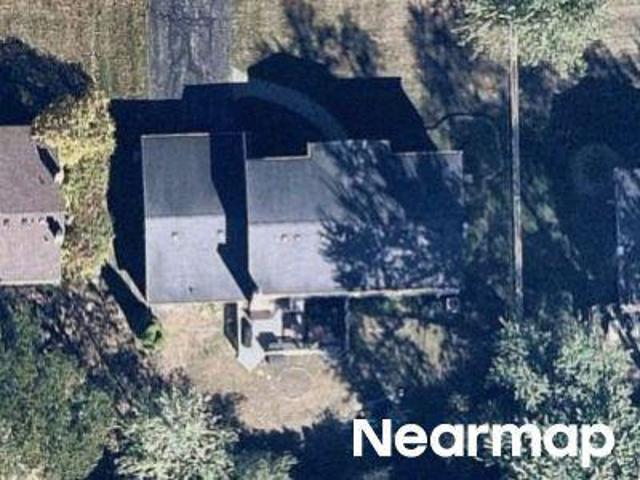
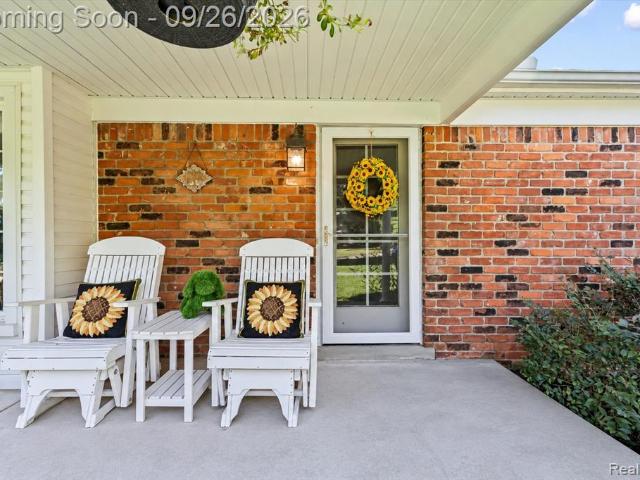
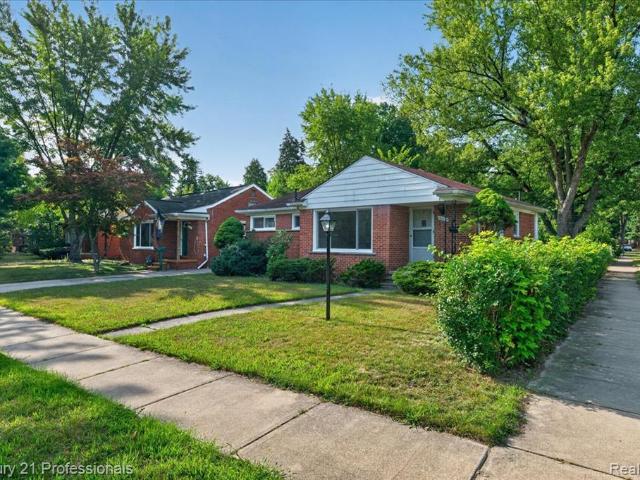
Warringham Ave
View photo
House · for sale
Request Details
Updated
Warringham Ave
Beverly Hills village
· 2,110 sq.ft · 5 Bedrooms · 2 Baths · House
Beverly Hills village · 2,110 sq.ft · 5 Bedrooms · 2 Baths · House
This home is in preforeclosure, which means the homeowner is in default (missed payments). Therefore, there could be an opportunity to strike a great deal with the owner and the bank
Request Details
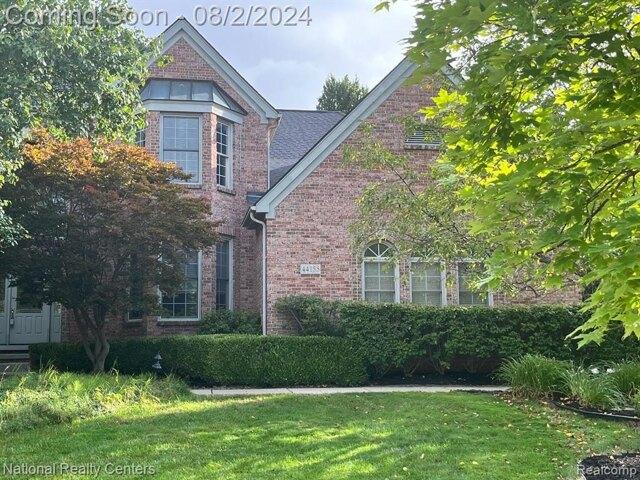
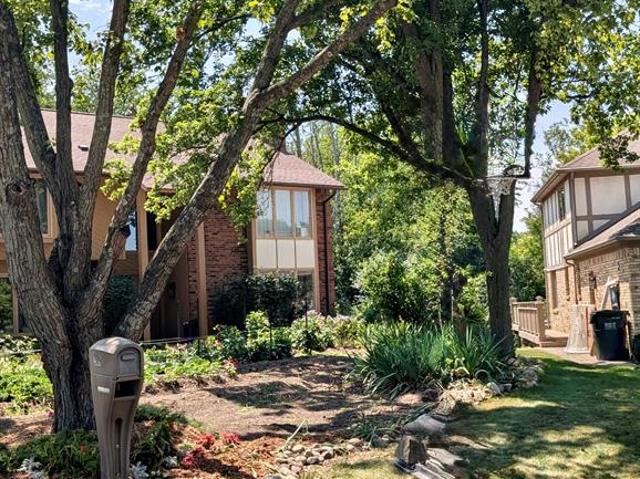
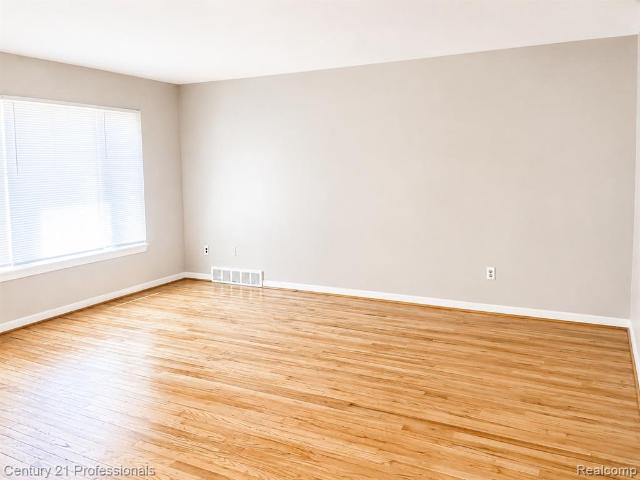
Haverhill
View photo
House · for sale
Request Details
Updated
Haverhill
Beverly Hills village
· 2,906 sq.ft · 4 Bedrooms · 2 Baths · House
Beverly Hills village · 2,906 sq.ft · 4 Bedrooms · 2 Baths · House
This home is in preforeclosure, which means the homeowner is in default (missed payments). Therefore, there could be an opportunity to strike a great deal with the owner and the bank
Request Details
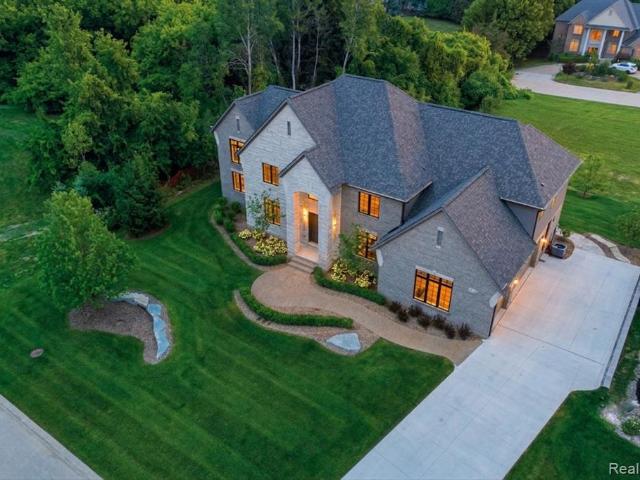
Deep Hollow Cir, Northville Township, Home For Sale
View photo
House · for sale
USD 995,000
USD 249/sq.ft
Deep Hollow Cir, Northville Township, Home For Sale
Beverly Hills village
· 3,993 sq.ft · 5 Bedrooms · 5 Baths · House
· Garden · Swimming pool · Deck · Fireplace · Equipped kitchen
Beverly Hills village · 3,993 sq.ft · 5 Bedrooms · 5 Baths · House · Garden · Swimming pool · Deck · Fireplace · Equipped kitchen
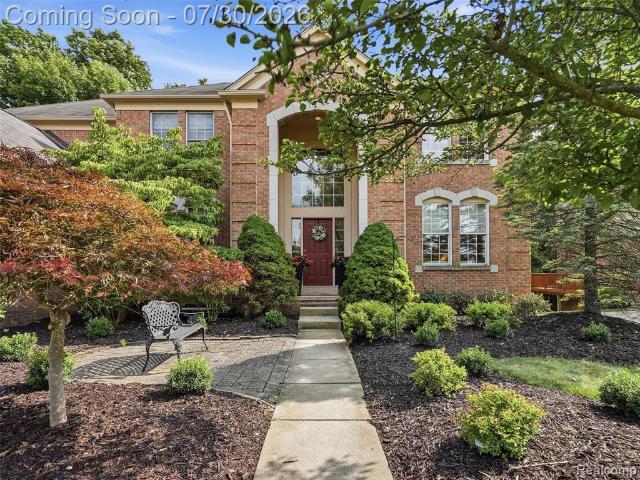
ONE OF THE BEST LOTS IN NORTHVILLE! THIS PREMIUM WOODED LOT IS JUST FOOTSTEPS TO THE PAVED PATH LEADING TO HINES PARK AND THE WALKING PATH TO DOWNTOWN NORTHVILLE. PICTURE YOURSELF AFTER A LONG DAY ENJOYING THE PEACE and SERENITY ON THE PRIVATE 2-TIERED TREK DECK OVERLOOKING THE IN-GROUND SALT WATER SWIMMING POOL, THE WALL OF TREES AND FENCED YARD, OR RELAXING IN A HOT TUB IN THE HEATED SUNROOM W/SKYLIGHTS THAT OVERLOOKS THE BEAUTIFUL YARD. THIS 4000 SQ FT, ALL BRICK COLONIAL FEATURES 5 BEDROOM/4.5 BATH. FIRST FLOOR FEATURES A GOURMET KITCHEN W/LG ISLAND, EATING AREA WITH DOORWALL LEADING TO DECK, UPDATED TWO-WAY GAS FIREPLACE TO FAMILY ROOM, 1ST FLOOR STUDY W/BUILT-IN CHERRY CABINETS, 1ST FLOOR LAUNDRY, and DINING ROOM. UPDATED GRAY HDWD PLANK FLOORING ON MOST FIRST FLOOR, STAIRCASE, HALLWAY and 2 OF THE UPSTAIRS BEDROOMS. THE SECOND LEVEL FEATURES 4 FULL BEDROOMS ALL WITH ACCESS TO A FULL BATHROOM. THE FULLY FINISHED LOWER LEVEL WALKOUT IS PERFECT FOR A IN-LAW SUITE WITH A FULL KITCHE
USD 995,000
1484 Bird Avenue
View photo
House · for sale
USD 950,000
USD 404/sq.ft
1484 Bird Avenue
Beverly Hills village
· 2,347 sq.ft · 3 Bedrooms · 2 Baths · House
· Patio · Garden · Equipped kitchen · Parking
Beverly Hills village · 2,347 sq.ft · 3 Bedrooms · 2 Baths · House · Patio · Garden · Equipped kitchen · Parking
A rare find in Birmingham, this beautifully maintained newer-construction Colonial offers the space and comfort of a true family home with one of the area's most desirable and hard-to-find features: an attached rear-entry garage with direct access into the home. Set on a dead-end street just minutes from Downtown Birmingham, this custom-built home combines exceptional curb appeal, thoughtful design and everyday functionality. The impressive exterior features a stately stone facade with Craftsman shake and Hardie siding, an arched covered porch, distinctive architectural windows, professional landscaping, a herringbone brick-paver patio, fully fenced yard and expansive rear driveway with plenty of room for children to play and families to entertain. Inside, a dramatic two-story foyer opens to a bright, inviting floor plan with 6' Brazilian Cherry hardwood floors, arched openings, detailed moulding and abundant natural light. The timeless kitchen features granite countertops, stainless s
USD 950,000
28836 Marquette Street
View photo
House · for sale
USD 229,000
USD 157/sq.ft
28836 Marquette Street
Beverly Hills village
· 1,453 sq.ft · 4 Bedrooms · 2 Baths · House
· Garden · Equipped kitchen · Parking · Cellar
Beverly Hills village · 1,453 sq.ft · 4 Bedrooms · 2 Baths · House · Garden · Equipped kitchen · Parking · Cellar
At the heart of this home is a centrally laid-out kitchen featuring abundant cabinet space that flows effortlessly into all of the main living areas. Imagine mornings or evenings making meals where you can truly feel connected and with loved ones or friends. A massive rear addition adds a sprawling family room, perfect for movie nights, games, or listening to your favorite albums. Relax at night in your spacious, rare, first floor master bedroom complete with its own private en-suite bath, separated from other rooms for your privacy. Storage is a major highlight, with deep closets and organizational space throughout, along with space for gatherings in the finished basement. Outside, the 1.5-car garage with a long driveway, offers plenty of parking for cars and rec. Vehicles. The large backyard is made for summer gatherings or letting pets run free, backing up directly to a beautiful backdrop of mature woods. With wonderful neighbors and a prime location, you'll love to call this home
USD 229,000
411 Maplehill Road
View photo
House · for sale
USD 399,900
USD 299/sq.ft
411 Maplehill Road
Beverly Hills village
· 1,335 sq.ft · 2 Bedrooms · 2 Baths · House
· Garden · Fireplace · Equipped kitchen
Beverly Hills village · 1,335 sq.ft · 2 Bedrooms · 2 Baths · House · Garden · Fireplace · Equipped kitchen
Welcome home to this charming, move-in-ready 2-bedroom, 2-full-bath ranch tucked away on a quiet cul-de-sac in Rochester Hills. Situated on an impressive 0.69-acre fenced lot, this inviting home offers a wonderful combination of privacy, character, and convenience within Rochester Community School District. Inside, hardwood floors throughout create a warm and timeless feel, while the inviting living space features a natural fireplace perfect for cozy evenings at home. The kitchen is beautifully appointed with granite countertops and stainless steel appliances, offering both style and functionality. Step outside to enjoy the expansive fenced backyard, providing plenty of space for entertaining, gardening, pets, play, or simply relaxing and enjoying the privacy of this generous property. Thoughtful recent improvements add to the home's move-in-ready appeal, including a new roof (2024), refrigerator (2025), and sump pump with backup system (2026). Ideally located just minutes from shoppin
USD 399,900
2509 Munster Road
View photo
House · for sale
USD 649,900
USD 199/sq.ft
2509 Munster Road
Beverly Hills village
· 3,261 sq.ft · 4 Bedrooms · 3 Baths · House
· Fireplace · Equipped kitchen
Beverly Hills village · 3,261 sq.ft · 4 Bedrooms · 3 Baths · House · Fireplace · Equipped kitchen
Exceptional contemporary Colonial offering more than 4500 which includes finished w/o lower level. Spectacular private setting overlooking 150+ wooded acres. Tucked in on a quiet cul-de-sac in one of Rochester Hills' most desirable neighborhoods, this home offers a rare combination of space, privacy, and convenience just minutes from OU, Meadow Brook Hall, and The Village of Rochester Hills. A dramatic foyer with slate flooring leads you into gorgeous high-end chef's kitchen. Renovated to include double wall ovens, double refrigerators, beautiful granite countertops, vented gas cooktop, The renovated kitchen is designed for both everyday living and entertaining with custom white shaker cabinetry, two stainless-steel refrigerators, double wall ovens, vented gas cooktop, granite island, and double sink overlooking the great room. A wet bar with reverse osmosis water system makes an ideal coffee or beverage station. Spacious great room with soaring cathedral ceilings and fireplace. Hardwo
USD 649,900
7025 Yorkshire Court
View photo
House · for sale
USD 930,000
USD 246/sq.ft
7025 Yorkshire Court
Beverly Hills village
· 3,767 sq.ft · 4 Bedrooms · 3 Baths · House
· Office room · Fireplace · Equipped kitchen
Beverly Hills village · 3,767 sq.ft · 4 Bedrooms · 3 Baths · House · Office room · Fireplace · Equipped kitchen
Welcome to this beautifully maintained home in the highly sought-after Carrington Park community, ideally situated on a quiet cul-de-sac & backing to approximately a half-mile of protected nature preserve, offering exceptional privacy & picturesque views. Located in the award-winning Walled Lake School District, this home blends space, comfort & thoughtful updates. Step inside to soaring ceilings, fresh interior paint, new high-quality carpeting, elegant crown molding & an ideal floor plan for everyday living & entertaining. The main level features formal living & dining rooms, a private library/home office with French doors & a bay window, two powder rooms, & a stunning great room filled with natural light & a two-sided gas fireplace shared with the kitchen. A striking dual staircase creates a grand first impression. The spacious kitchen with breakfast nook offers hardwood flooring, granite countertops, a large island, stainless steel appliances, double ovens, gas cooktop, walk-in pan
USD 930,000
4915 Walnut Lake Road
View photo
House · for sale
USD 425,000
USD 196/sq.ft
4915 Walnut Lake Road
Beverly Hills village
· 2,164 sq.ft · 3 Bedrooms · 2 Baths · House
· Garden · Fireplace · Equipped kitchen
Beverly Hills village · 2,164 sq.ft · 3 Bedrooms · 2 Baths · House · Garden · Fireplace · Equipped kitchen
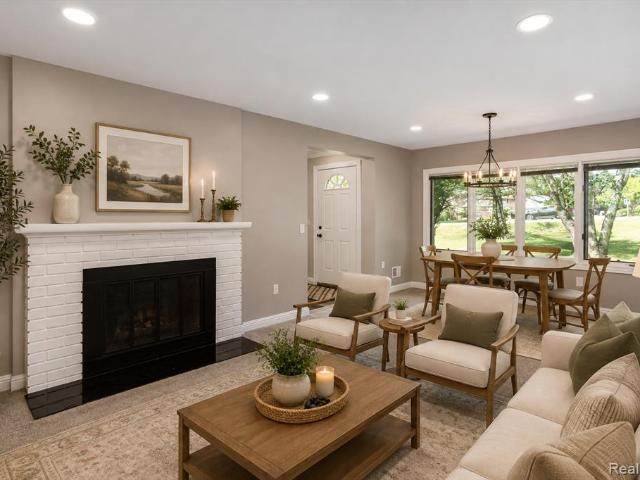
Welcome to this beautifully renovated ranch situated on a picturesque 1-acre lot in the heart of West Bloomfield. Offering over 2,100 square feet of thoughtfully updated living space, this move-in ready home seamlessly blends timeless charm with modern finishes. The spacious living room features a striking white brick fireplace and flows effortlessly into the dining area, creating an ideal space for everyday living and entertaining. The spacious kitchen is the heart of the home, featuring abundant cabinetry, generous prep space, stainless steel appliances, and open flow to the rest of the home. A large family room provides additional living space with abundant natural light and access to the backyard. The primary suite offers a private retreat with an en-suite bath, while two additional bedrooms provide flexibility for family, guests, or a home office. Enjoy the unique four-season sunroom overlooking the private, tree-lined backyard-perfect for relaxing year-round. Outside, the expansi
USD 425,000
41101 Croydon Court
View photo
House · for sale
USD 565,000
USD 233/sq.ft
41101 Croydon Court
Beverly Hills village
· 2,422 sq.ft · 4 Bedrooms · 3 Baths · House
· Office room · Cellar
Beverly Hills village · 2,422 sq.ft · 4 Bedrooms · 3 Baths · House · Office room · Cellar
Welcome to this inviting 4-bedroom colonial home nestled in a peaceful cul-de-sac in the highly sought-after Northville School District. This well-maintained property offers a perfect blend of comfort and modern upgrades. Newer Hardwood Floors! Tastefully updated flooring throughout the main areas adds warmth and elegance. Newer Roof Recently installed, providing peace of mind for years to come. Updated Sump Pump Ensuring your home stays dry and comfortable. Finished Basement Expansive additional space for recreation, home office, or storage, tailored to your needs. Brand-New Heat Exchanger (2023) Enhancing your home's efficiency and comfort. Don't miss the opportunity to make this lovely colonial your new home
USD 565,000
33101 Donnelly Street
View photo
House · for sale
USD 219,900
USD 137/sq.ft
33101 Donnelly Street
Beverly Hills village
· 1,604 sq.ft · 4 Bedrooms · 1 Bath · House
· Garden · Parking · Equipped kitchen
Beverly Hills village · 1,604 sq.ft · 4 Bedrooms · 1 Bath · House · Garden · Parking · Equipped kitchen
Gorgeous 4 bedroom 1.5 bath move in ready home totally updated. Updates features, new kitchen with quartz countertop. Updated bathrooms. Freshly painted, new electric and light fixtures, new plumbing, new carpet, new doors and trims. Newer roof. 2.5 car garage. Huge backyard. All measurements are approx. Batvai
USD 219,900
5839 Yale Street
View photo
House · for sale
USD 195,000
USD 177/sq.ft
5839 Yale Street
Beverly Hills village
· 1,098 sq.ft · 2 Bedrooms · 2 Baths · House
· Parking
Beverly Hills village · 1,098 sq.ft · 2 Bedrooms · 2 Baths · House · Parking
Welcome to this charming 2-bedroom, 2-bathroom ranch in Westland! Offering comfortable single-level living, this home features a practical layout, an attached garage, and plenty of potential to make it your own. The spacious bedrooms and two full bathrooms provide convenience, while the ranch-style design makes everyday living easy. A great opportunity for buyers looking for a comfortable home in a convenient location
USD 195,000
9608 Lenore
View photo
House · for sale
USD 262,000
USD 175/sq.ft
9608 Lenore
Beverly Hills village
· 1,496 sq.ft · 3 Bedrooms · 2 Baths · House
· Patio · Garden · Parking · Deck · Fireplace · Equipped kitchen
Beverly Hills village · 1,496 sq.ft · 3 Bedrooms · 2 Baths · House · Patio · Garden · Parking · Deck · Fireplace · Equipped kitchen
9608 Lenore, Redford MI 48239 is a brick bungalow with a functional layout. The kitchen features quartz countertops and stainless steel appliances, creating a well-equipped space for cooking and entertaining. A fireplace anchors the main living area, adding warmth and ambiance to the central gathering space. Flooring and interior paint extend throughout. A deck and a patio extend the living space outdoors, flowing to a fully fenced backyard that creates ample room for relaxation and entertaining. A detached garage completes this well-maintained residence with practical amenities and comfortable living spaces throughout every room. Buyer/agent advised to verify homestead vs non homestead tax status with a tax professional. Included 100-Day Home Warranty with buyer activation
USD 262,000
7560 Maceday Lake Road
View photo
House · for sale
USD 739,900
USD 528/sq.ft
7560 Maceday Lake Road
Beverly Hills village
· 1,399 sq.ft · 3 Bedrooms · 2 Baths · House
· Equipped kitchen
Beverly Hills village · 1,399 sq.ft · 3 Bedrooms · 2 Baths · House · Equipped kitchen
Newer-built lakefront ranch on all-sport maceday lake with clarkston schools. What a combination! Built in 2023, this trendy and unique ranch offers breathtaking lake views from virtually every room. Opportunities to own a newer home on this highly desirable lake are rare, making this an exceptional chance to enjoy lakefront living without the concerns of an older home. The open floor plan immediately captures your attention with stunning water views the moment you step inside. The living room feels like a window to the outdoors and flows seamlessly into a spacious dining area, creating the perfect gathering space for entertaining & everyday living. The kitchen features beautiful wood cabinetry, quartz countertops, subway tile backsplash, stainless steel appliances, a 5-burner gas range, & a deep double sink. The main level offers a desirable split-bedroom layout. The primary suite is privately positioned on one side of the home and showcases another incredible lake view along with a f
USD 739,900
4069 Barnaby Court
View photo
House · for sale
USD 525,000
USD 246/sq.ft
4069 Barnaby Court
Beverly Hills village
· 2,131 sq.ft · 4 Bedrooms · 2 Baths · House
· Equipped kitchen · Parking · Cellar
Beverly Hills village · 2,131 sq.ft · 4 Bedrooms · 2 Baths · House · Equipped kitchen · Parking · Cellar
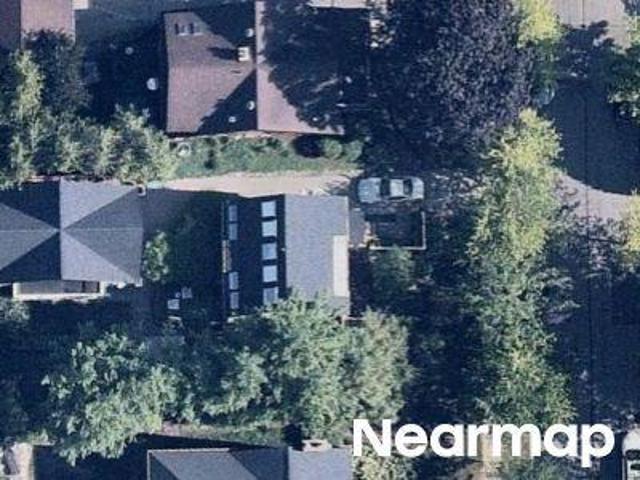
Welcome to 4069 Barnaby Court, a beautifully remodeled, move-in-ready home in West Bloomfield, with highly sought after Bloomfield Hills Schools! If you're looking for a home where the major updates have already been completed, this one deserves a spot on your list. Offering 4 spacious bedrooms, 2 1/2 baths, and 2,140 square feet above grade, this home combines generous living spaces with a long list of recent interior and exterior improvements. Situated on a beautiful. 45 acre lot, the property features an attached 2-car garage, partially finished basement, and plenty of room to live, work, and entertain. The interior has been thoughtfully refreshed with new windows, fresh interior and exterior paint, new carpet, refinished hardwood floors, updated bathrooms, new light fixtures, and a new HVAC system. The updated kitchen features stainless steel appliances and attractive granite countertops, while the large bedrooms and spacious living areas provide the room today's buyers are looking
USD 525,000
15108 Farmbrook Drive
View photo
House · for sale
USD 445,000
USD 227/sq.ft
15108 Farmbrook Drive
Beverly Hills village
· 1,959 sq.ft · 3 Bedrooms · 2 Baths · House
· Patio · Garden · Fireplace · Equipped kitchen
Beverly Hills village · 1,959 sq.ft · 3 Bedrooms · 2 Baths · House · Patio · Garden · Fireplace · Equipped kitchen
Highly sought after Lake Pointe sub in Plymouth Twp. 3 bed/2.1 baths on corner lot. Warm and welcoming with covered front porch and updated leaded glass front door. Relax or entertain in the spacious Living Room featuring crown molding, recessed lighting, a cozy corner brick fireplace, and large bay window. Slider connects to sunroom for more entertainment space. Large eat-in kitchen with granite counters and stainless steel appliances. Secluded and peaceful backyard with stamped concrete patio. Expansive primary suite (originally 2 bedrooms) has 2 large closets and private bath. Hardwood floors under all upstairs carpet. You can appreciate newer, large vinyl windows to bring in so much light. Newer flooring in Kitchen, Dining Room and Entry. Furnace 2019, HWH 2025. Walking distance to Farrand Elementary. Restaurants, entertainment, expressways, and downtown Plymouth minutes away
USD 445,000
3739 Fife Lane
View photo
House · for sale
USD 475,000
USD 177/sq.ft
3739 Fife Lane
Beverly Hills village
· 2,680 sq.ft · 4 Bedrooms · 2 Baths · House
· Patio · Office room · Deck · Fireplace · Equipped kitchen · Air conditioning · Cellar
Beverly Hills village · 2,680 sq.ft · 4 Bedrooms · 2 Baths · House · Patio · Office room · Deck · Fireplace · Equipped kitchen · Air conditioning · Cellar
Welcome to this spacious colonial in West Bloomfield with Bloomfield Hills Schools and Pine Lake access! Beautiful hardwood floors flow through the main-level living room and dining room, as well as all four upstairs bedrooms. The main level also features a large office or den, convenient first-floor laundry, a bright and spacious kitchen, and an inviting family room with a cozy fireplace. The large primary bedroom on the second floor has a walk-in closet and bathroom with shower. Three more generously sized bedrooms and a full bathroom guarantee plenty of space. The family room steps outside onto the newer deck, perfect for relaxing or entertaining, while the finished walkout basement leads to a brand-new paver patio completed in 2026. The roof, furnace, AC and water heater are all less than ten years old. Enjoy exclusive privileges to a private beach on beautiful Pine Lake for swimming, fishing or kayaking. Easy access to the West Bloomfield Trail for walking, biking, and enjoying th
USD 475,000
16615 Pomona Drive
View photo
House · for sale
USD 190,000
USD 191/sq.ft
16615 Pomona Drive
Beverly Hills village
· 990 sq.ft · 3 Bedrooms · 1 Bath · House
· Garden · Parking · Cellar
Beverly Hills village · 990 sq.ft · 3 Bedrooms · 1 Bath · House · Garden · Parking · Cellar
Welcome to 16615 Pomona Dr. This charming 3-bedroom brick ranch offers comfortable one-level living in a convenient Redford location. Inside, you'll find hardwood floors throughout the living room and bedrooms, along with a bright and inviting layout. The 3-season room provides additional space to relax and enjoy the outdoors, while the unfinished basement offers plenty of potential for storage or future living space. Outside, you'll find a detached 2-car garage and a manageable yard. Conveniently located near a neighborhood park, with easy access to shopping, dining, and major roads. A great opportunity to make this home your own!
USD 190,000
9614 Garfield
View photo
House · for sale
USD 219,900
USD 196/sq.ft
9614 Garfield
Beverly Hills village
· 1,119 sq.ft · 3 Bedrooms · 2 Baths · House
· Equipped kitchen · Cellar
Beverly Hills village · 1,119 sq.ft · 3 Bedrooms · 2 Baths · House · Equipped kitchen · Cellar
Fantastic 3 bedroom Ranch completely updated. Everything you want & need! Finished complete basement with full bath and a new shower. Ready for your entertainment. Beautiful re-finished hardwood floors, new carpet in all bedrooms, updated full bath. Kitchen with quartz countertops, luxury vinyl floors, new stove, dishwasher and microwave. All freshly painted throughout, with new blinds, doors and lighting. Move right in!
USD 219,900
7830 Barnsbury Road
View photo
House · for sale
USD 1,300,000
USD 371/sq.ft
7830 Barnsbury Road
Beverly Hills village
· 3,498 sq.ft · 3 Bedrooms · 2 Baths · House
Beverly Hills village · 3,498 sq.ft · 3 Bedrooms · 2 Baths · House
Live the union lake lifestyle! Experience the best of lakefront living on sought-after Union Lake in West Bloomfield, where everyday life feels like a vacation. This impressive waterfront home offers over 3,500 sq. Ft. of living space, plus an additional 1,200 sq. Ft. of walkout lower level space, creating an incredible amount of room for family, guests, entertaining, and enjoying every season. Set along 50 feet of Union Lake frontage, the property places you right at the water's edge with the opportunity to enjoy spectacular sunsets, boating, fishing, swimming, and unforgettable summer days with family and friends. The shoreline directly in front of the home is very shallow, offering a comfortable and family friendly waterfront setting perfect for wading, swimming, paddle boarding, kayaking, and enjoying the water close to shore. Venture farther out and discover what makes Union Lake such a premier destination the lake reaches depths of more than 100 feet in some areas, providing exce
USD 1,300,000
3420 Lone Pine Road
View photo
House · for sale
USD 3,350,000
USD 636/sq.ft
New
3420 Lone Pine Road
Beverly Hills village
· 5,264 sq.ft · 4 Bedrooms · 4 Baths · House
· Equipped kitchen · Parking
Beverly Hills village · 5,264 sq.ft · 4 Bedrooms · 4 Baths · House · Equipped kitchen · Parking
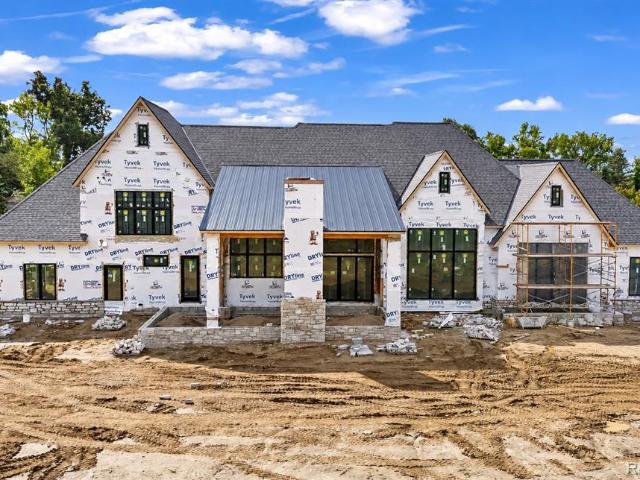
New construction underway by Monarch Construction on an exceptional 1.533-acre homesite in the Bloomfield Hills School District. This thoughtfully designed transitional residence pairs spacious interiors and distinctive architectural details with the opportunity to personalize select finishes as construction progresses. A striking 20' x 20' foyer creates a memorable first impression, introducing the home's open layout and views of the surrounding grounds. The first-floor primary suite offers a private retreat with dual walk-in closets, a spacious bath, dedicated laundry, and a coffee bar. At the heart of the home, an expansive kitchen with an adjoining prep kitchen/scullery connects seamlessly to the dining and living areas, providing an ideal setting for everyday living and entertaining. A well-appointed mudroom, abundant storage, and a four-car garage enhance everyday convenience. Upstairs, each bedroom features a private en suite bath, offering comfort and privacy for family and gue
USD 3,350,000
30553 Barton Street
View photo
House · for sale
USD 265,000
USD 185/sq.ft
30553 Barton Street
Beverly Hills village
· 1,432 sq.ft · 5 Bedrooms · 2 Baths · House
· Garden · Equipped kitchen · Parking · Air conditioning
Beverly Hills village · 1,432 sq.ft · 5 Bedrooms · 2 Baths · House · Garden · Equipped kitchen · Parking · Air conditioning
Welcome to this spacious, inviting Garden City home with 5 bedrooms and 2 full bathrooms, offering plenty of room to grow and flexibility for today's lifestyle. The open layout creates a comfortable flow throughout the main level, complemented by beautiful hardwood floors, fresh interior paint (2026), and updated light fixtures (2026). The large kitchen features stainless steel appliances, new flooring, and an updated range hood (2026), providing a functional and welcoming space for everyday living and entertaining. The home has been thoughtfully maintained with numerous recent improvements, including a new electrical panel (2025), an updated roof on the house and garage (2026), new gutters (2026), and a new A/C condenser (2026). Major mechanical updates include a furnace and water heater replaced in 2023. The plumbing and sewer systems have also seen important updates, including copper plumbing, a sewer backwater valve, and replaced sewer piping, all completed in 2021. The finished ba
USD 265,000
221 Sandalwood Drive
View photo
House · for sale
USD 425,000
USD 251/sq.ft
221 Sandalwood Drive
Beverly Hills village
· 1,690 sq.ft · 3 Bedrooms · 2 Baths · House
· Gym · Fireplace · Equipped kitchen · Parking · Cellar
Beverly Hills village · 1,690 sq.ft · 3 Bedrooms · 2 Baths · House · Gym · Fireplace · Equipped kitchen · Parking · Cellar
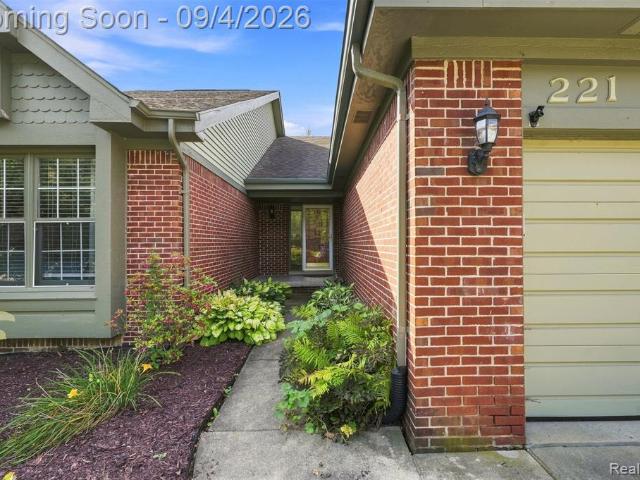
Located in the highly sought-after Rochester Community School District and just around the corner from Hamlin Elementary, this updated 3-bedroom ranch offers a fantastic combination of location, updates and space. The bright, open floor plan features a vaulted great room with fireplace and an updated kitchen with granite countertops, glass tile backsplash and stainless steel appliances. The finished basement adds plenty of additional living space plus a separate bonus room perfect for guests, a home office or gym. Andersen windows, central vacuum, new hot water tank and attached 2-car garage add to the list. Even better, neighborhood pathway access approximately. 3 miles away connects to the Clinton River Trail for biking, walking and easy access to everything Rochester has to offer
USD 425,000
3836 Coachwood Lane
View photo
House · for sale
USD 2,175,000
USD 522/sq.ft
3836 Coachwood Lane
Beverly Hills village
· 4,166 sq.ft · 4 Bedrooms · 4 Baths · House
· Equipped kitchen
Beverly Hills village · 4,166 sq.ft · 4 Bedrooms · 4 Baths · House · Equipped kitchen
Welcome to The Grandeur. A masterwork of European-inspired architecture, complete and ready to call home. Nestled within the prestigious Falcon Estates subdivision, bordered by a serene 10-acre nature preserve, in the acclaimed Rochester School District, just moments from Downtown Rochester, The Village Mall, and major freeways. Spanning an impressive 4,170 square feet, The Grandeur welcomes you through a grand foyer leading into an expansive living area awash in natural light. A formal dining room, private study, and versatile flex room surround a gourmet kitchen and breakfast nook, creating an effortless flow for both everyday living and entertaining. Just beyond, a separate two-story family room with floor-to-ceiling windows bathes the space in all-day light. A true retreat within the home. Natural wood flooring and porcelain tile finishes carry throughout. For the active household, a main-level mudroom/laundry drop zone with bench, coat hooks, and cubbies keeps sports and recreatio
USD 2,175,000
18939 Bella Vista Court
View photo
House · for sale
USD 3,490,000
USD 614/sq.ft
18939 Bella Vista Court
Beverly Hills village
· 5,683 sq.ft · 4 Bedrooms · 4 Baths · House
· Fireplace · Swimming pool
Beverly Hills village · 5,683 sq.ft · 4 Bedrooms · 4 Baths · House · Fireplace · Swimming pool
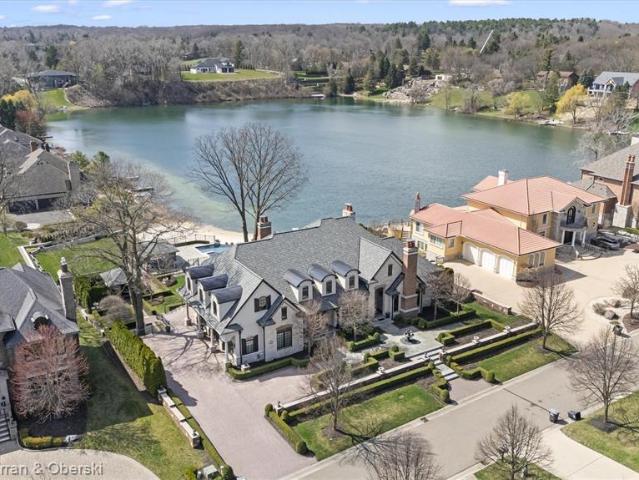
Experience unparalleled luxury at this Bella Vista masterpiece, offering one of Northville's most extraordinary private outdoor settings. This artisan-crafted estate lives like a private resort, featuring a private lake, infinity-edge pool and spa, stylish cabana with outdoor fireplace, expansive sandy beach, and lakeside gas fire pit-all set on one of the most breathtaking properties in Northville. Inside, every detail is custom and every finish is high-end, creating a refined yet comfortable living experience. Much of the home features hand-crafted Habersham cabinetry. A new roof was installed in 2025. Bella Vista is an exclusive enclave of just 13 custom homes, located minutes from downtown Northville. Sale includes additional parcel: 09P23 LOT 23 FOX HOLLOW SUB T1S R8E L 108 P 34 TO 38 WCR (Property ID #77034040023-), also known as 18695 Fox Hollow Ct. Taxes on additional lot: Summer $1,727.72, Winter $1,093.41. Acreage includes both parcels
USD 3,490,000
3085 Harrison Avenue
View photo
House · for sale
USD 439,000
USD 226/sq.ft
3085 Harrison Avenue
Beverly Hills village
· 1,938 sq.ft · 3 Bedrooms · 2 Baths · House
· Fireplace · Equipped kitchen
Beverly Hills village · 1,938 sq.ft · 3 Bedrooms · 2 Baths · House · Fireplace · Equipped kitchen
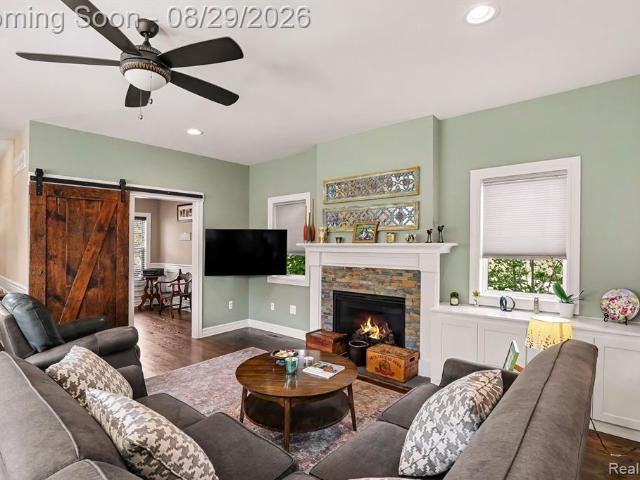
Welcome to this beautiful Modern Craftsman, built by Hillan Home and showcasing exquisite workmanship throughout. Meticulously maintained and situated on a large corner lot, this 3-bedroom, 2 1/2 bath home offers timeless charm, thoughtful design, and an abundance of living and storage space. A covered front porch welcomes you to the main level, featuring beautiful hardwood floors, a dedicated study/flex space, and a convenient mudroom with a pocket door. The spacious kitchen is designed for both everyday living and entertaining, with granite and quartz countertops, subway tile backsplash, stainless steel appliances, custom cabinetry, a center island with seating, walk-in pantry, and a cozy breakfast nook with a bench seat, storage and an additional cabinet. The adjacent living room features built-ins and a gas fireplace with stacked stone surround, creating a warm and inviting gathering space. Upstairs, the impressive primary suite offers a spacious bedroom with a walk-in closet and a
USD 439,000
8931 Briarwood Drive
View photo
House · for sale
USD 349,999
USD 232/sq.ft
8931 Briarwood Drive
Beverly Hills village
· 1,507 sq.ft · 3 Bedrooms · 1 Bath · House
· Equipped kitchen · Air conditioning
Beverly Hills village · 1,507 sq.ft · 3 Bedrooms · 1 Bath · House · Equipped kitchen · Air conditioning
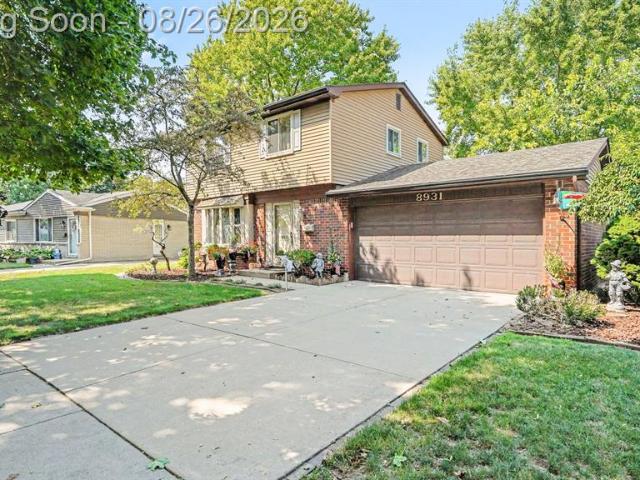
Outstanding Value! Welcome to this well-maintained 3 BR, 1.5-bath Colonial in Plymouth Township's desirable Cambridge Green subdivision. The updated kitchen features cherry cabinets, granite countertops & ceramic tile floor'13. Main bathroom was also updated in 2013. The home offers a comfortable layout with plenty of opportunity to add your personal style. Updates include windows, roof, furnace & A/C. While the property has been thoughtfully maintained. A great opportunity to make this inviting home your own while enjoying an established neighborhood setting
USD 349,999
2404 Uplong Street
View photo
House · for sale
USD 824,999
USD 365/sq.ft
2404 Uplong Street
Beverly Hills village
· 2,260 sq.ft · 4 Bedrooms · 2 Baths · House
· Equipped kitchen
Beverly Hills village · 2,260 sq.ft · 4 Bedrooms · 2 Baths · House · Equipped kitchen
Come view this exceptional new waterfront residence on Robbin Lake and experience its thoughtfully designed, large-scale layout in person. Set on a premium homesite, the property offers seamless flow, modern construction, a spectacular lower level, and a serene natural setting, creating a private luxury retreat with a strong connection to the water. The main level is built for both daily living and entertaining, anchored by an open layout with Cumaru hardwood flooring and strong sightlines throughout. The kitchen is designed to perform, featuring custom cabinetry and generous workspace. Deeded access to motorized Upper Long Lake, with connectivity to Lower Long Lake and Forest Lake, extends the boating and recreational lifestyle beyond the property itself. Bring your powerboat and enjoy direct access to the connected lake system, with a convenient boat launch and expansive outdoor setting located just down the street at the beach. When touring the property, be sure to experience the ho
USD 824,999

Get email alerts

Don't miss out: be the first to know about new properties

The alert was correctly created

On subscribing you accept the conditions of use and the privacy policy
Alert
Receive new ads in your inbox
Save this search
Receive alerts for new listings

We'll send you an email when we have new properties for: "Houses for sale in Beverly Hills village"

The alert was correctly created

Georgetown Green, Beverly Hills village Southfield township Oakland County Michigan
Oak Park city
Get email alerts and be the first to see new listings
Required field
On subscribing I accept the terms of the privacy policy
Perfect! You'll soon start receiving new listings via email
Alert
Receive an email when we have new ads for Houses for sale in Beverly Hills village
Save this search
Filters

Bedrooms

Size (sq.ft)

sq.ft
sq.ft

Price

USD
USD

Property type

Bathrooms

Clear all filters
Receive notifications when new entries are published.