4,611 houses for sale in Beverly Hills village

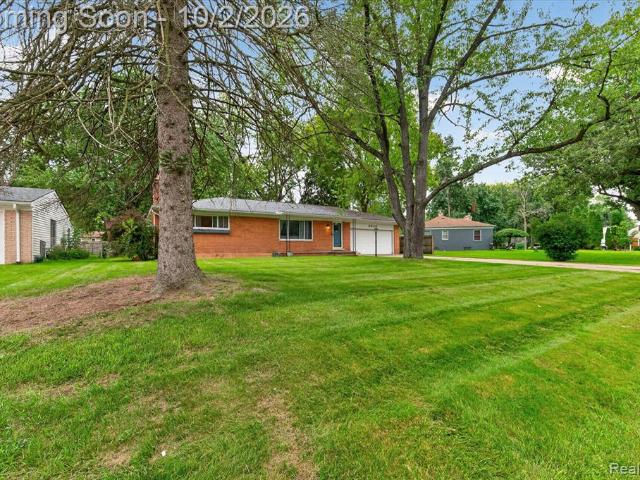
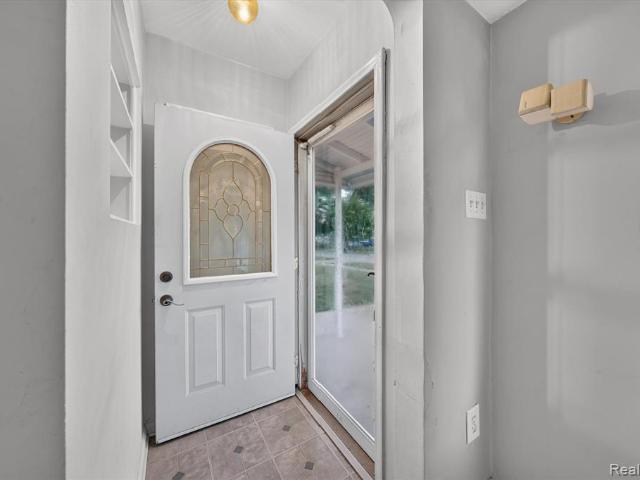
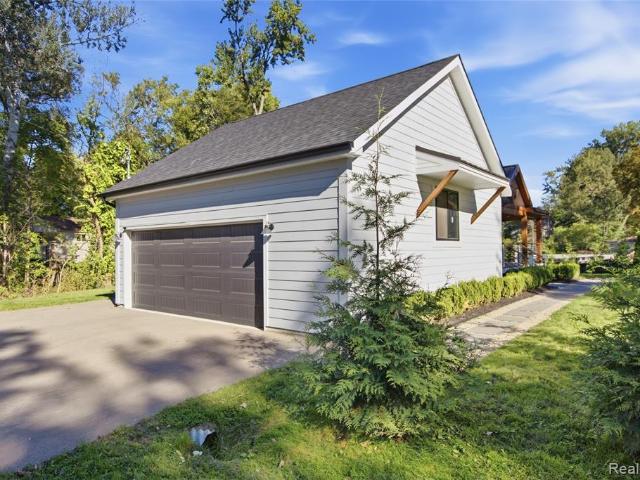
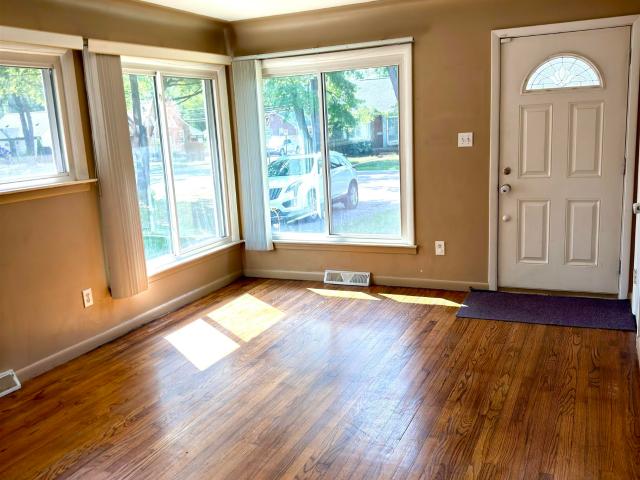
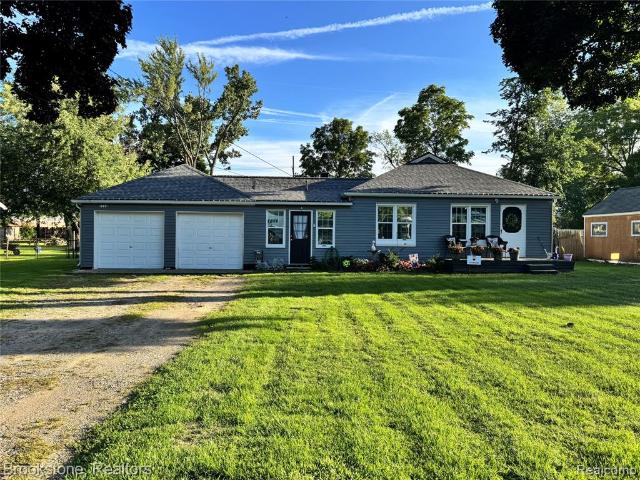
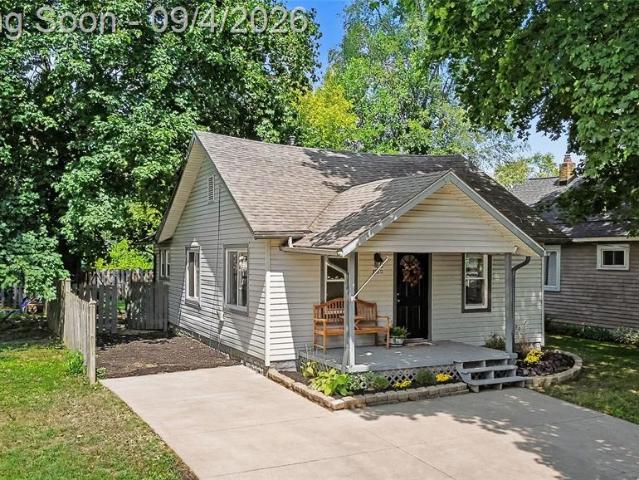
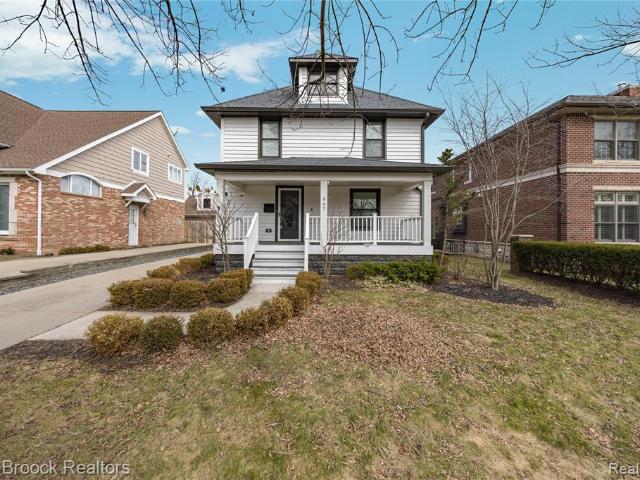
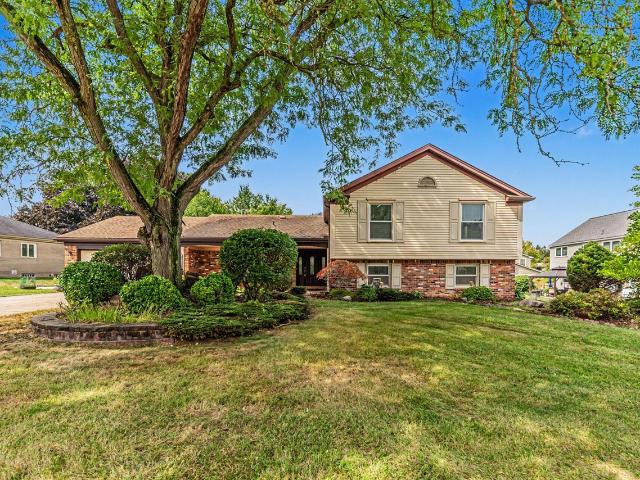
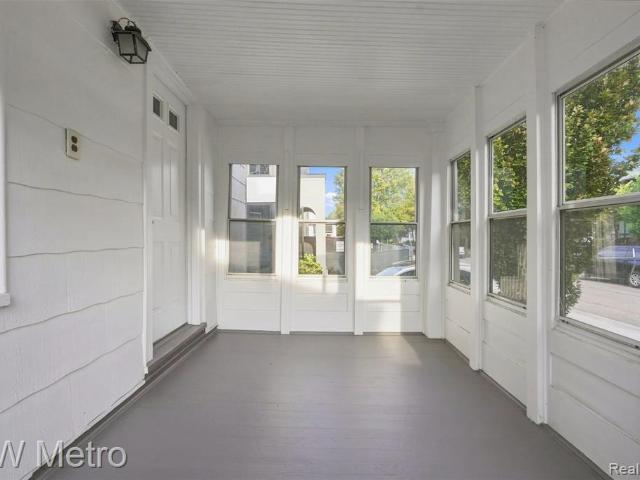
1427 Humphrey Avenue
View photo
House · for sale
USD 435,000
USD 342/sq.ft
1427 Humphrey Avenue
Beverly Hills village
· 1,270 sq.ft · 2 Bedrooms · 1 Bath · House
· Office room · Gym · Parking · Air conditioning
Beverly Hills village · 1,270 sq.ft · 2 Bedrooms · 1 Bath · House · Office room · Gym · Parking · Air conditioning
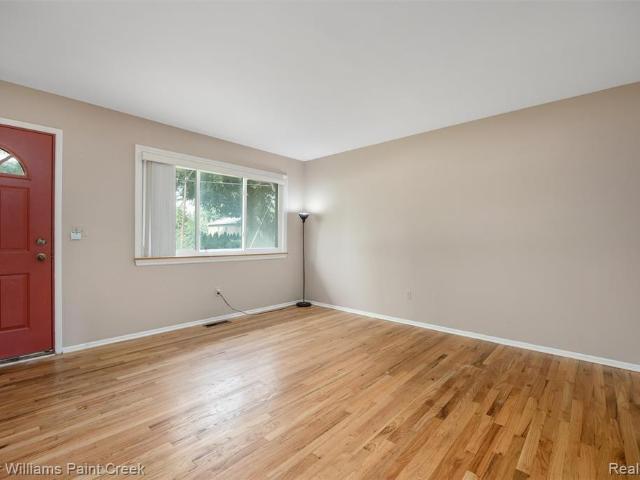
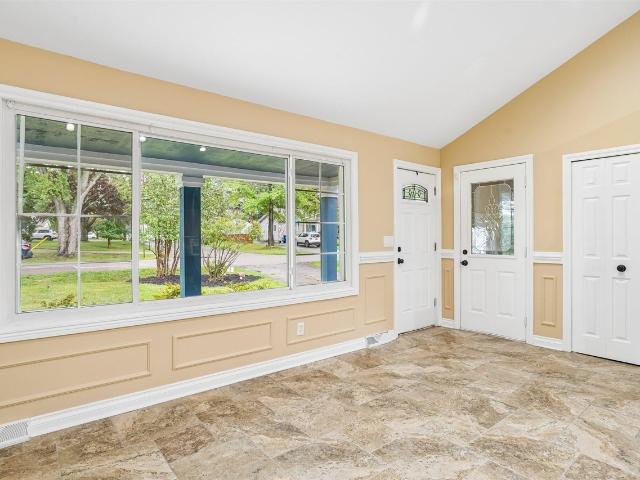
Freshly updated and filled with character, this charming Birmingham home offers immediate comfort, exceptional versatility, and exciting future possibilities. Located within the highly regarded Birmingham School District and convenient to everything Birmingham has to offer, the home features beautifully refinished hardwood floors, abundant natural light, fresh exterior paint, newer vinyl windows, updated lighting, and a recently renovated bathroom. Additional improvements include an updated furnace and central air, newer dimensional roof, added insulation, and recent electrical and plumbing upgrades. An enclosed front porch adds even more usable space, while the oversized, heated two-car garage and brand-new concrete driveway provide a rare advantage. Above the garage, a finished studio with a vaulted ceiling and skylights creates an inspiring space for a home office, art studio, fitness room, or private retreat. For those considering a future renovation, expansion, or custom-built hom
USD 435,000
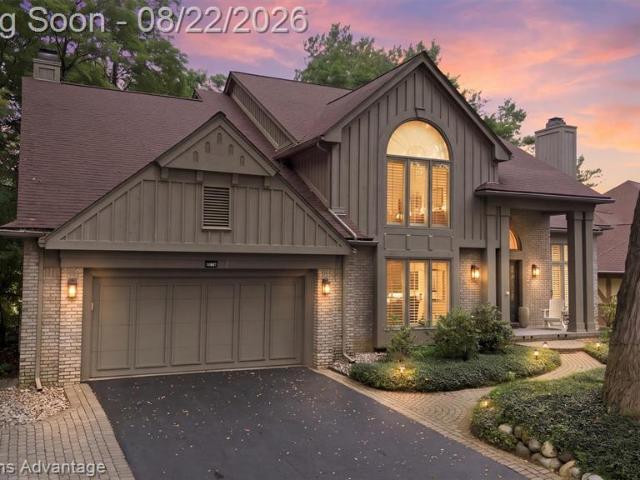
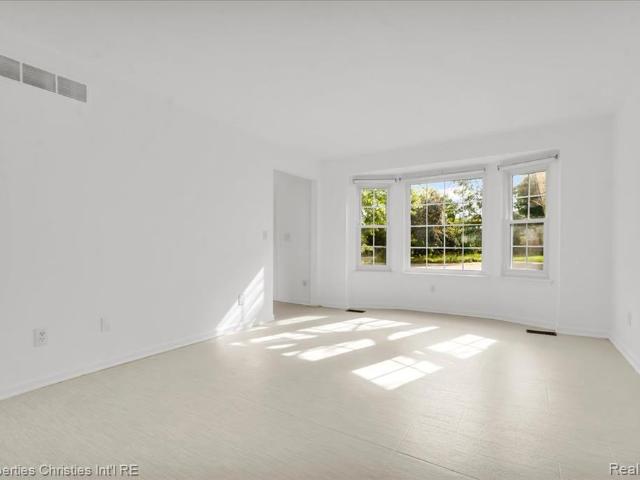
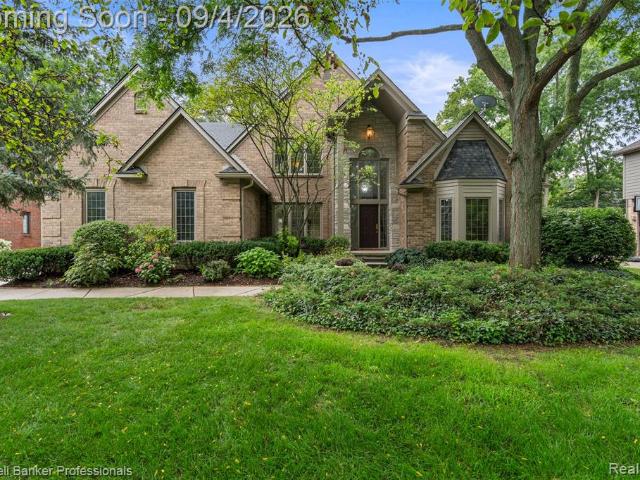
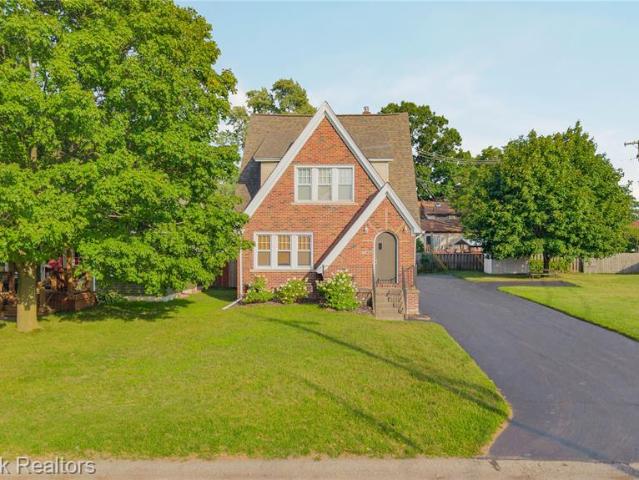
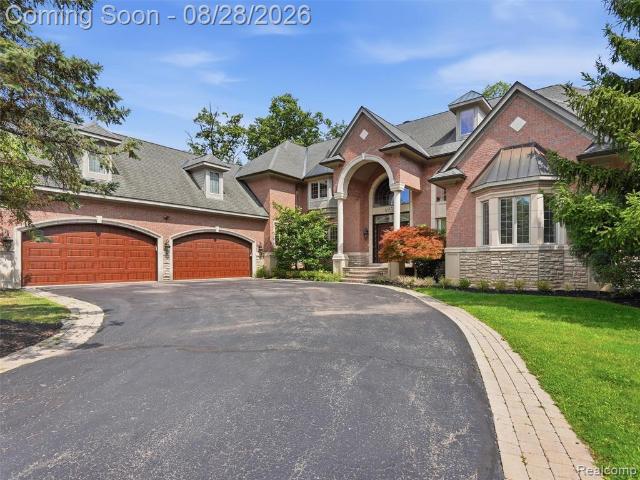
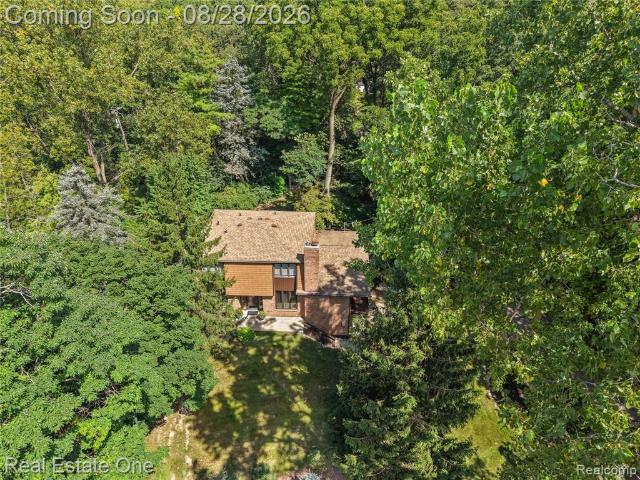
4979 Oak Hollow
View photo
House · for sale
USD 780,000
USD 181/sq.ft
4979 Oak Hollow
Beverly Hills village
· 4,295 sq.ft · 4 Bedrooms · 4 Baths · House
· Fireplace · Equipped kitchen
Beverly Hills village · 4,295 sq.ft · 4 Bedrooms · 4 Baths · House · Fireplace · Equipped kitchen
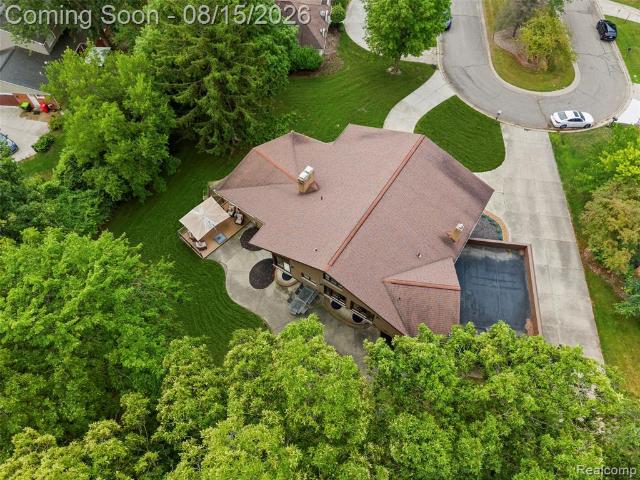
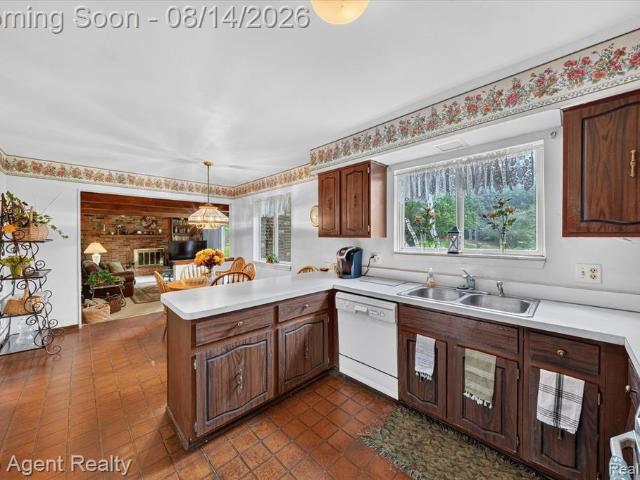
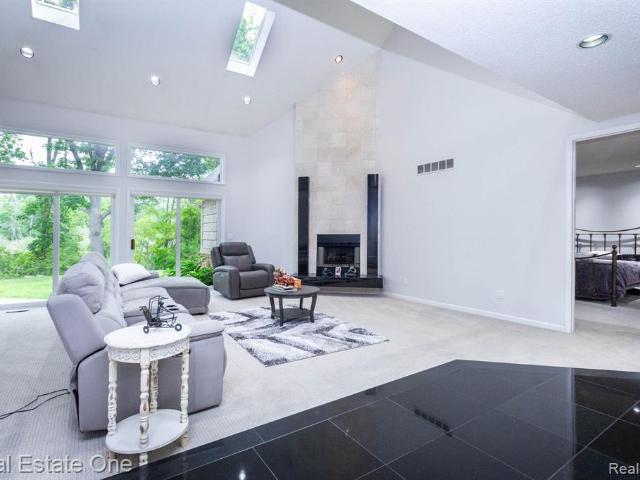
Discover a truly exceptional Herman Frankel-built residence, beautifully situated on a quiet cul-de-sac. This one-of-a-kind home stands apart from others with its distinctive architectural design and extraordinary amount of natural light. Grand foyer and living room soaring ceilings and floor-to-ceiling windows that fill the home with sunlight throughout the day. Spacious open-concept floor plan, two fireplaces on the main level. Beautifully white open kitchen with granite and Corian countertops, stylish backsplash with under-cabinet LED lighting, Sub-Zero refrigerator, newer Bosch stainless steel appliances. Additional highlights include plantation shutters, beautiful wood flooring. Rare convenient second-floor laundry. Amazing primary suite with vaulted ceilings, a generous walk-in closet with custom California Closets cabinetry. The spa-inspired primary bath has been beautifully updated with new cabinetry, granite surfaces, a high-end enclosed shower, premium fixtures, and body jets
USD 780,000
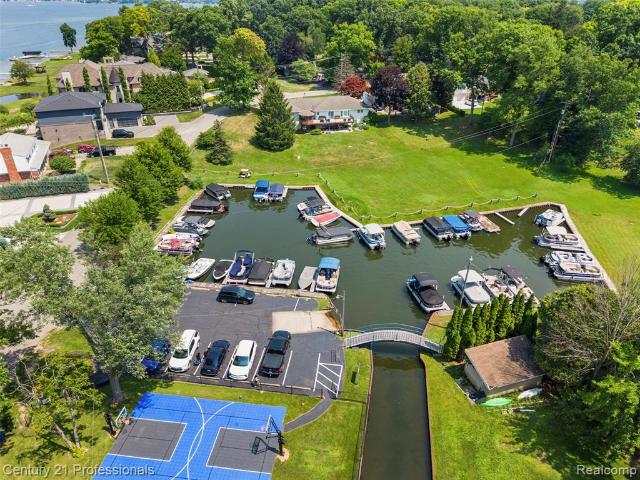
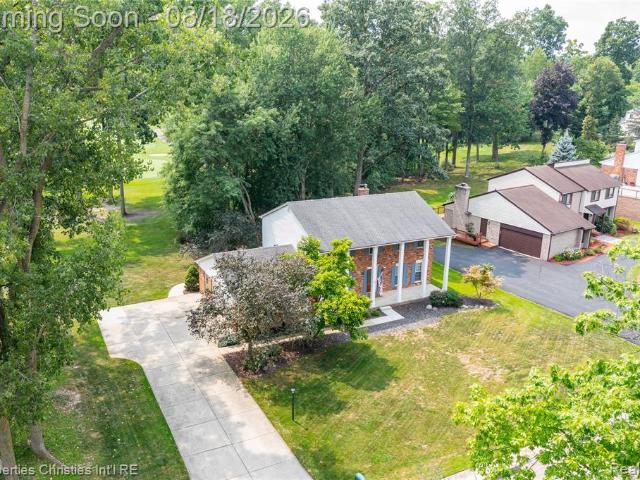
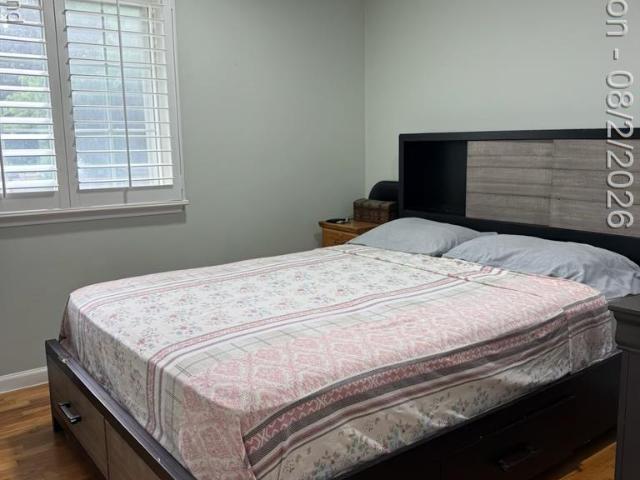
5539 Sunwood Drive
View photo
House · for sale
USD 330,000
USD 262/sq.ft
Updated
5539 Sunwood Drive
Beverly Hills village
· 1,259 sq.ft · 3 Bedrooms · 2 Baths · House
· Deck · Parking · Air conditioning · Cellar
Beverly Hills village · 1,259 sq.ft · 3 Bedrooms · 2 Baths · House · Deck · Parking · Air conditioning · Cellar
Public OPEN HOUSE SUNDAY 10/11 from 5:00-7:00pm*. Well-maintained 3-bedroom, 2.5-bath ranch offering 1,263 sq ft of comfortable living space on a generous 11,587 sq ft lot. The open main floor features hardwood floors throughout and a functional layout with plenty of natural light. Enjoy access to the Huntoon Lake beach through the voluntary neighborhood association. Numerous updates include a tankless water heater and water softener (2020), composite deck (2021), roof (2022), and A/C (2019). High-efficiency furnace with UV light system. The attached 2-car garage features a 240V outlet for EV charging. Finished basement adds valuable living space with a full bath and bar, making it ideal for entertaining, recreation, or additional living space. Conveniently located within walking distance of Kettering High School, Pierce Middle School, and the Waterford Public Library. A well-maintained home with a great combination of updates, usable space, and access to Huntoon Lake
USD 330,000
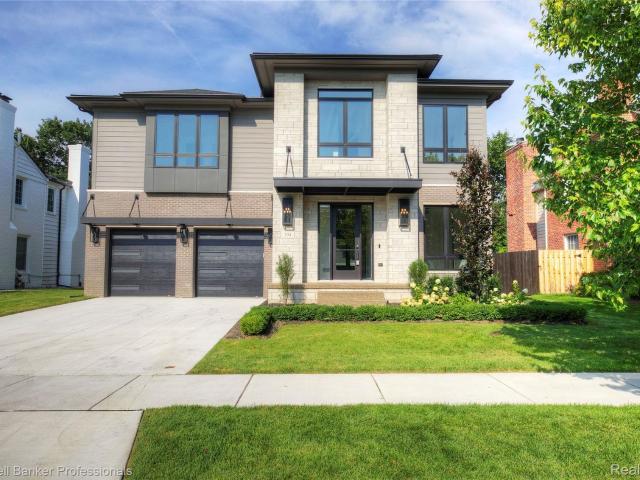
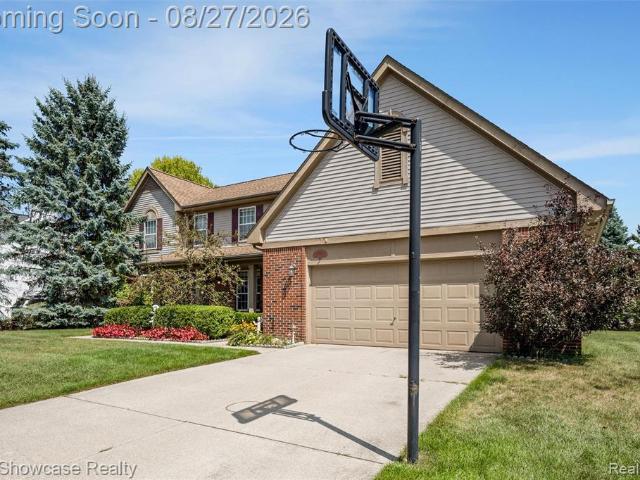
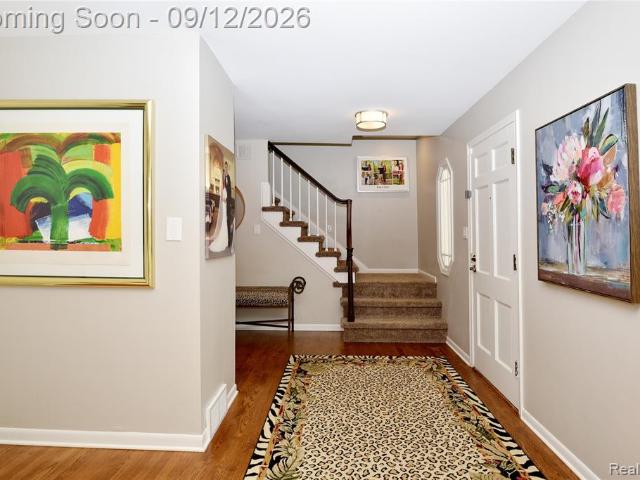
394 S Glenhurst Drive, Birmingham, US, MI
View photo
House · for sale
USD 2,499,000
394 S Glenhurst Drive, Birmingham, US, MI
Beverly Hills village
· 5 Bedrooms · 6 Baths · House
· Patio · Fireplace · Equipped kitchen · Parking
Beverly Hills village · 5 Bedrooms · 6 Baths · House · Patio · Fireplace · Equipped kitchen · Parking
Stunning, beautiful new construction, just completed in late October 2025, this breathtaking modern masterpiece is nestled in one of Birmingham's most desirable neighborhoods! Inside you will find meticulous craftsmanship and an keen eye for detail, this home is designed for both luxury and comfort. Featuring an attached 3 car tandem-style garage for easy storage for bikes, lawn mower, snow blower, or a 3rd sports car. Featuring a grand open floor plan that is perfect for entertaining, the enormous great room features a stunning linear fireplace, creating a warm and inviting atmosphere. Enjoy outdoor living with a cozy fireplace on the covered loggia/patio, ideal for evenings under the stars. The centerpiece of the Chef's kitchen is a waterfall island, complemented by Premium Thermador appliances, a Walk-In pantry for food storage and back hall with kids lockers and a coat closet for all your needs. Every bedroom upstairs is a private ensuite, each with a full private bathroom, providi
USD 2,499,000
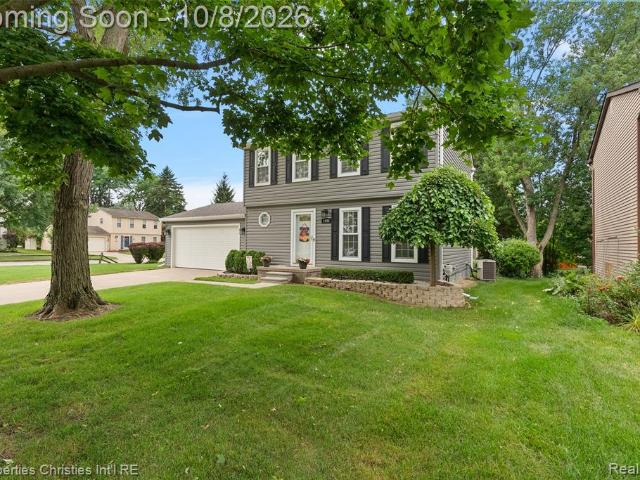
1696 Dancer Drive
View photo
House · for sale
USD 399,900
USD 261/sq.ft
New
1696 Dancer Drive
Beverly Hills village
· 1,528 sq.ft · 3 Bedrooms · 1 Bath · House
· Office room · Fireplace · Equipped kitchen · Air conditioning · Cellar
Beverly Hills village · 1,528 sq.ft · 3 Bedrooms · 1 Bath · House · Office room · Fireplace · Equipped kitchen · Air conditioning · Cellar
Welcome to 1696 Dancer in Rochester Hills, a warm and inviting colonial situated on a spacious lot with mature trees and access to highly regarded Rochester Schools. The traditional floor plan offers comfortable everyday living with neutral finishes, crown molding throughout all bedrooms, and a beautiful new gas-burning brick fireplace. The kitchen features quartz-overlay countertops, updated appliances, and backsplash. Additional living space can be found in the finished basement, offering plenty of flexibility for recreation, entertaining, a home office, or fitness area. Major 2026 improvements include a new roof, central air conditioning, and gas-burning fireplace. Additional features include an in-ground sprinkler system and windows backed by a transferable lifetime warranty. Basement has been waterproofed providing peace of mind. A well-maintained home with a wonderful setting, ready for its next owner to make it their own. Schedule your showing today! Batvai
USD 399,900
6595 Ashley Court
View photo
House · for sale
USD 449,000
USD 269/sq.ft
6595 Ashley Court
Beverly Hills village
· 1,668 sq.ft · 3 Bedrooms · 2 Baths · House
· Garden · Office room · Equipped kitchen · Cellar
Beverly Hills village · 1,668 sq.ft · 3 Bedrooms · 2 Baths · House · Garden · Office room · Equipped kitchen · Cellar
Welcome to 6595 Ashley Ct, nestled in the highly desirable Berkshire Place Subdivision! This spacious home offers a practical and inviting layout designed for both everyday family living and entertaining. The main level features a formal dining room, family room, and separate living room, providing plenty of space to gather, relax, and entertain. The large primary bedroom offers a comfortable private retreat, while the additional bedrooms provide flexibility for family, guests, or a home office. The fully remodeled basement adds exceptional versatility with a kitchenette and full bathroom, creating the perfect space for guests, extended family, entertaining, or a secondary living area. Outside, the large backyard provides plenty of room for gatherings, kids, pets, and summer entertaining. Located on a quiet cul-de-sac in one of the area's sought-after subdivisions, this home offers the space, layout, and location you've been looking for!
USD 449,000
30935 Sheridan Street
View photo
House · for sale
USD 184,900
USD 186/sq.ft
30935 Sheridan Street
Beverly Hills village
· 990 sq.ft · 3 Bedrooms · 1 Bath · House
· Garden · Parking · Equipped kitchen · Cellar
Beverly Hills village · 990 sq.ft · 3 Bedrooms · 1 Bath · House · Garden · Parking · Equipped kitchen · Cellar
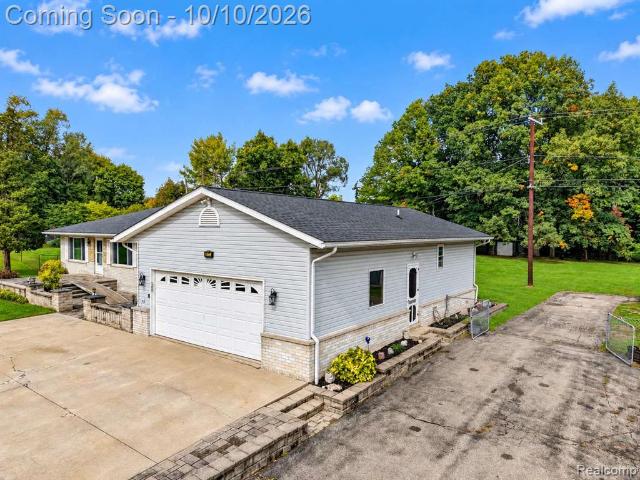
Home needs tlc. *. Beautiful 3 bed 1.5 bath ranch home in garden city! Some features include: 3 bedrooms, living room, nice kitchen with appliances included, dining is off of kitchen, living room, partially finished basement with half bath and dry bar, 2 car garage, all situated on a nice fenced lot! This home needs tlc! See mls for addendums! Seller is exempt from seller disclosures! Idrbng
USD 184,900
5150 Cheyenne Avenue
View photo
House · for sale
USD 625,000
USD 347/sq.ft
5150 Cheyenne Avenue
Beverly Hills village
· 1,798 sq.ft · 3 Bedrooms · 3 Baths · House
· Garden · Deck · Parking
Beverly Hills village · 1,798 sq.ft · 3 Bedrooms · 3 Baths · House · Garden · Deck · Parking
All of the Cass lake perks without the heavy cost. Beautifully rebuilt in 2023 this home is everything and located on the lake with dock access. Sunsets, bond fires, and fireworks all benefits of Cass lake. The homes smooth flow and steady design makes lake living easy just move right in. With over sized deck in back yard and oversized garage can fit all the games and toys. Bbq's will never be the same. With sleek design and features this home is a great fit for just about anyone!
USD 625,000
3623 Cedar Shake Drive
View photo
House · for sale
USD 724,900
USD 210/sq.ft
3623 Cedar Shake Drive
Beverly Hills village
· 3,444 sq.ft · 4 Bedrooms · 3 Baths · House
· Patio · Garden · Office room · Fireplace · Equipped kitchen
Beverly Hills village · 3,444 sq.ft · 4 Bedrooms · 3 Baths · House · Patio · Garden · Office room · Fireplace · Equipped kitchen
Tucked into Falcon Estates, this beautifully refreshed Rochester Hills home offers a light-filled, inviting layout with 4 bedrooms, 3.5 baths, 3,450 square feet, and an expansive first-floor primary suite. Step inside through the two-story foyer and into the heart of the home, where a soaring great room is filled with natural light from a dramatic wall of windows, creating an inviting space for everyday living and entertaining. New hardwood floors and a two-sided gas fireplace connect the great room to the breakfast area, while sliding doors open to a new concrete patio and backyard framed by mature landscaping. The kitchen features granite countertops, generous cabinetry, stainless steel appliances, and a butler's pantry connecting to the formal dining room. A French-door den provides a dedicated home office for working from home. The first-floor primary suite creates a retreat of its own, with a vaulted ceiling, direct backyard access, a large walk-in closet, two separate vanity area
USD 724,900
994 VOORHEIS Road Street
View photo
House · for sale
USD 154,900
USD 189/sq.ft
994 VOORHEIS Road Street
Beverly Hills village
· 818 sq.ft · 2 Bedrooms · 1 Bath · House
· Garden · Parking
Beverly Hills village · 818 sq.ft · 2 Bedrooms · 1 Bath · House · Garden · Parking
More photos to follw. ACT FAST Turn key ready. Priced perfect. Full brick ranch. Features Include: deep 140 ft deep rear yard, NEWER built 2.5 garage w/GDO, UPDATED Hot water tank, HARWOODFloors, Laundry on first floor, Full light wrap around windows, outdoor crawl access, update bathroom, Security system, WATERFORD SCHOOLS
USD 154,900
1766 Henry Ruff Road
View photo
House · for sale
USD 200,000
USD 189/sq.ft
1766 Henry Ruff Road
Beverly Hills village
· 1,055 sq.ft · 4 Bedrooms · 2 Baths · House
· Garden · Parking · Gym · Cellar
Beverly Hills village · 1,055 sq.ft · 4 Bedrooms · 2 Baths · House · Garden · Parking · Gym · Cellar
Welcome home to 1766 Henry Ruff Rd, a charming Garden City retreat full of warmth, comfort, and endless potential! Step inside to discover 4 cozy bedrooms with plenty of room for everyone to gather, relax, and unwind. The finished basement adds fantastic extra living space perfect for movie nights, a family playroom, or a home gym. Outside, step into the expansive, large backyard, offering the ideal spot for summer barbecues, garden projects, or simply relaxing in the fresh air. You'll also love the added convenience of the 2-car detached garage, providing excellent parking, extra storage, or room for your favorite hobbies. Ideally located near local schools, neighborhood dining, and daily conveniences, this home warmly balances quiet everyday comfort with seamless connections to the community. Whether you're purchasing your very first home or putting down roots for your next chapter, this inviting property is ready to welcome you home. Schedule your tour today and start making lasting
USD 200,000
6252 Greer Road
View photo
House · for sale
USD 749,900
USD 344/sq.ft
6252 Greer Road
Beverly Hills village
· 2,174 sq.ft · 5 Bedrooms · 2 Baths · House
· Equipped kitchen · Cellar
Beverly Hills village · 2,174 sq.ft · 5 Bedrooms · 2 Baths · House · Equipped kitchen · Cellar
Enjoy room to spread out inside and out at this beautifully updated West Bloomfield ranch on a sprawling 4.21 acres! Offered as one complete package encompassing four separate parcels, this property combines 5 bedrooms, 2.5 bathrooms, a finished basement, and an impressive pole barn with expansive lawns and a beautiful backdrop of mature trees. A welcoming paver courtyard and landscaped planting beds set the tone before you step inside. The bright, spacious eat-in kitchen features abundant gray cabinetry, generous counter space, stainless-steel appliances, and a large picture window that fills the dining area with natural light. Separate living and family rooms provide comfortable spaces for everyday relaxation and entertaining, complemented by warm wood flooring, neutral finishes, recessed lighting, and charming decorative details. Updated bathrooms showcase attractive finishes, including a beautifully tiled shower with a herringbone pattern and contrasting accent bands. A walk-in clo
USD 749,900
4994 Lake Bluff Road
View photo
House · for sale
USD 699,000
USD 172/sq.ft
4994 Lake Bluff Road
Beverly Hills village
· 4,047 sq.ft · 4 Bedrooms · 3 Baths · House
· Garden · Fireplace
Beverly Hills village · 4,047 sq.ft · 4 Bedrooms · 3 Baths · House · Garden · Fireplace
Welcome Home to a Truly Special West Bloomfield Property Move right into this beautifully designed and uniquely built custom home, tucked away on a quiet cul-de-sac and surrounded by a peaceful, park-like setting. Situated on approximately. 45 acres, the property backs to woods and a trail leading to the West Bloomfield Nature Preserve. Enjoy a quick bike ride to the Rails to Trails, along with West Bloomfield Lake privileges and access to the lake park. From the moment you step inside, you'll appreciate the character and quality of this one-of-a-kind home. The impressive two-story foyer features a curved staircase, soaring stone fireplace and expansive windows overlooking the side yard, where you'll enjoy a constantly changing view of birds and wildlife. With 4 bedrooms, 3 full baths and 2 half baths, there's plenty of room for family, guests and entertaining. The spacious primary suite offers a private retreat with a large bedroom, walk-in closet, luxurious bath with sunken tub and s
USD 699,000
6084 Deguise Court
View photo
House · for sale
USD 414,900
USD 197/sq.ft
6084 Deguise Court
Beverly Hills village
· 2,099 sq.ft · 4 Bedrooms · 2 Baths · House
· Office room · Gym · Air conditioning · Cellar
Beverly Hills village · 2,099 sq.ft · 4 Bedrooms · 2 Baths · House · Office room · Gym · Air conditioning · Cellar
Welcome to this colonial in the Rochester school district. Offering over 2,100 square feet of living space plus a finished basement, this 4-bedroom, 2.5-bath home provides plenty of room for everyday living and entertaining. The exterior features brick and aluminum siding, while the interior offers a comfortable and functional layout with generous living room and family rooms on each side of the house. Major mechanical updates include a furnace, central air, and water heater, all less than 5 years old, while the roof is approximately 10 years old. With four bedrooms, two full baths, and a convenient half bath, there is room for everyone to spread out. The finished basement adds valuable additional living space and flexibility for a home office, gym, or entertainment area. Located in a beautiful Rochester Hill subdivision, this home is a great opportunity to put your own personal touches on a property and call it your own
USD 414,900
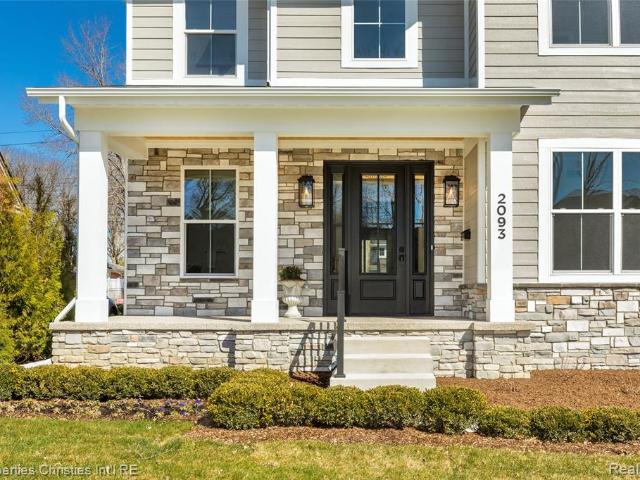
2093 Pembroke Road
View photo
House · for sale
USD 1,725,000
USD 491/sq.ft
2093 Pembroke Road
Beverly Hills village
· 3,509 sq.ft · 5 Bedrooms · 5 Baths · House
· Equipped kitchen · Cellar
Beverly Hills village · 3,509 sq.ft · 5 Bedrooms · 5 Baths · House · Equipped kitchen · Cellar
Beautiful New Construction 5 bedroom/5 1/2 bath home in Birmingham. This extraordinary home, located just a few blocks from Pembroke Park, features 10' ceilings and 8' solid wood doors, great mud room, beautiful white kitchen with Thermador appliances and walk-in pantry, study and great room with coffered ceiling and ceiling fan on the first floor. Beautiful lighting throughout. Five Large Bedrooms, each with its own bathroom. Fantastic large Primary Suite with custom closet. Must see the Bedroom Suite with sitting area on the third floor. Wainscoting and extraordinary craftsmanship throughout, Pella windows, quartz countertops throughout and lots more. Finished waterproofed basement with 9' poured walls is also prepped for a bar area. Builder is luxury home builder, Stewart Building. Property is owned by a licensed agent
USD 1,725,000
5763 Graves Street
View photo
House · for sale
USD 300,000
USD 268/sq.ft
5763 Graves Street
Beverly Hills village
· 1,119 sq.ft · 2 Bedrooms · 1 Bath · House
· Patio · Equipped kitchen · Parking
Beverly Hills village · 1,119 sq.ft · 2 Bedrooms · 1 Bath · House · Patio · Equipped kitchen · Parking
Welcome home to this beautifully renovated ranch in Waterford Twp. Situated on an incredible half acre fenced lot at the end of a quiet dead end street. Thoughtfully updated from top to bottom, this move in ready home offers an open floor plan, spacious rooms and charming coved ceilings in the living room. There is a flexible office that could easily serve as a third bedroom with the addition of a door! Extensive updates completed in 2024 include a new roof, beautifully remodeled kitchen, renovated full bathroom, updated flooring, trim, fresh interior and exterior paint, plus a refinished front porch. Additional improvements include a brand new patio, partial privacy fence, new refrigerator, washer and dryer, tree removal and newly planted trees that further enhance the property's curb appeal. Inside, you'll find convenient first floor laundry, and a mudroom/breezeway connecting the home to the attached two-car garage. The windows have been tinted, helping keep the home cooler and more
USD 300,000
1150 Bangor Road
View photo
House · for sale
USD 525,000
USD 262/sq.ft
1150 Bangor Road
Beverly Hills village
· 2,002 sq.ft · 4 Bedrooms · 2 Baths · House
· Garden · Deck · Balcony · Equipped kitchen · Parking
Beverly Hills village · 2,002 sq.ft · 4 Bedrooms · 2 Baths · House · Garden · Deck · Balcony · Equipped kitchen · Parking
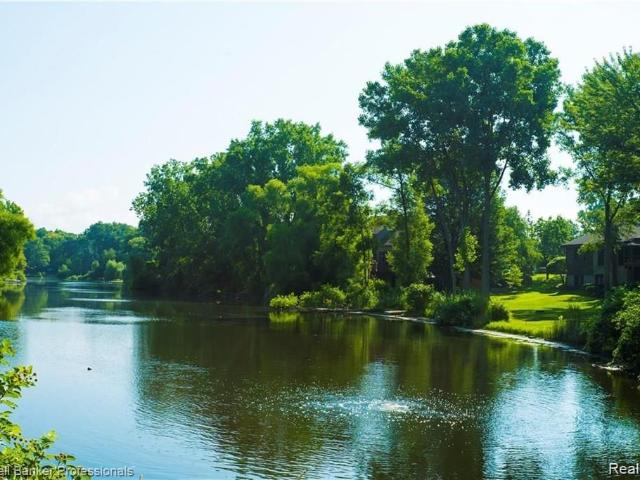
Your waterfront lifestyle starts here! Discover a rare opportunity to enjoy canal-front living with direct access to both Otter and Sylvan Lakes. This beautifully refreshed 4-bedroom, 2-bath Colonial combines generous living space, thoughtful updates and an exceptional waterfront setting. Step inside to a bright, welcoming interior featuring brand-new carpeting and beautifully updated bathrooms. The open kitchen, dining and living areas flow naturally together, while two distinct living spaces provide flexibility for entertaining, relaxing or creating the space that works best for you. An expansive deck and spacious backyard lead to the canal, putting boating and lake enjoyment right outside your door. Take in the water views from the private balcony, entertain outdoors or simply enjoy the tranquil setting. An oversized attached garage provides plenty of room for vehicles, storage and recreational gear, while a newer furnace and hot water heater provide peace of mind
USD 525,000
2076 Shore Hill Court
View photo
House · for sale
USD 1,179,900
USD 246/sq.ft
2076 Shore Hill Court
Beverly Hills village
· 4,779 sq.ft · 5 Bedrooms · 4 Baths · House
· Office room · Deck · Equipped kitchen
Beverly Hills village · 4,779 sq.ft · 5 Bedrooms · 4 Baths · House · Office room · Deck · Equipped kitchen
Nestled in one of West Bloomfield's most sought-after neighborhoods with Award Winning BLOOMFIELD HILLS Schools this spectacular LAKEFRONT ESTATE ON HALF AN ACRE offers nearly 8000 sq ft of luxurious living space with breathtaking water views and exceptional architectural details throughout. From the moment you arrive, the elegant paver circular driveway and grand double door entrance creates a striking first impression. Inside you will find an expansive floor plan designed for both comfortable everyday living and impressive entertaining. The oversized gourmet kitchen features abundant cabinetry, generous prep space, stainless appliances, large center island, butlers pantry, prep area, and is open to a stunning family room with cathedral ceilings and door wall to a spacious deck overlooking the water. A richly appointed library with built ins provides the perfect private office or reading retreat, while walls of NEW ANDERSON WINDOWS fill the home with natural light. The primary bedroom
USD 1,179,900
3260 Wanamaker Road
View photo
House · for sale
USD 194,900
USD 241/sq.ft
3260 Wanamaker Road
Beverly Hills village
· 807 sq.ft · 2 Bedrooms · 1 Bath · House
· Patio · Garden · Swimming pool · Equipped kitchen
Beverly Hills village · 807 sq.ft · 2 Bedrooms · 1 Bath · House · Patio · Garden · Swimming pool · Equipped kitchen
Welcome to this charming traditional ranch that blends classic character with a fresh interior, this two-bedroom, one-bath offers an easy single-level layout near private, all-sports Scott Lake. Fresh paint throughout, newly refinished hardwood floors, and updated light fixtures give the home a clean, polished feel from room to room. The main living area features hardwood flooring and an arched opening connecting the living and dining spaces, while painted cabinetry gives the kitchen a fresh, updated look. Both bedrooms feature hardwood flooring, with one offering the added convenience of built-in storage. Outside, the fenced backyard includes a patio with a dedicated, professionally installed electrical hookup for a future hot tub. The property includes deeded access to Scott Lake, with the additional option to join a neighborhood HOA offering access to a beach, park, and boat launch. The covered front porch adds to the home's classic character, complemented by newly refreshed landsca
USD 194,900
2222 Montroyal Avenue
View photo
House · for sale
USD 299,000
USD 194/sq.ft
2222 Montroyal Avenue
Beverly Hills village
· 1,539 sq.ft · 3 Bedrooms · 2 Baths · House
· Deck · Air conditioning · Cellar · Parking
Beverly Hills village · 1,539 sq.ft · 3 Bedrooms · 2 Baths · House · Deck · Air conditioning · Cellar · Parking
Have your renters pay your mortgage! This home is being sold furnished! This two-unit home has a well-cared for 2-bedroom, 1 bath first floor unit and a 2nd floor 1 bedroom, 1 bath apartment. Homeowners have lovingly maintained and updated this historic home without stripping the home's character. Generous room sizes, plaster walls, original window casings, doors, hardware and floors. Second floor renter occupies space and will show Buyers at purchase agreement acceptance. Newer furnace, windows, a/c units, water heaters, roof, updated bathroom upstairs. Second floor unit is a one bedroom apartment and features a covered porch with composite, maintenance-free decking. Fresh aphalt with parking for 5 vehicles. Lot is extra large, partially fenced, treed and with a large shed. Washer and dryer in basement is shared by tenants. Basement door can be locked so only homeowner can use as storage, workshop, etc. Lake Specs: Silver Lake is a 101-acre, all sports, sand-bottom with maximum depth
USD 299,000
5135 Virgie Lane
View photo
House · for sale
USD 469,000
USD 399/sq.ft
5135 Virgie Lane
Beverly Hills village
· 1,173 sq.ft · 4 Bedrooms · 2 Baths · House
· Garden · Deck · Fireplace
Beverly Hills village · 1,173 sq.ft · 4 Bedrooms · 2 Baths · House · Garden · Deck · Fireplace
Looking for a private boat dock in a great lakeside community in West Bloomfield? Welcome to Cass Lake Woods on the southwest shore of all sports Cass Lake. Private beach, boat ramp, even your own boat dock in their private boat basin. This 4-bedroom, 2-bath, 2180SQFT brick home was built in 1981 on a very deep wooded lot on a dead-end street. A first floor living room has a fireplace and cathedral ceilings. The home includes a reverse osmosis system. The newer windows are triple pane. There are 3 door walls and decks in the home to provide access to your backyard oasis. The West Bloomfield Safety Path starts at the subdivision entrance on Commerce Rd and leads to Marshbank Park, one of West Bloomfield's premier community spaces. The annual fee is $250 for each boat basin shareholder. The dock slip (#20) transfers with the sale of the home
USD 469,000
2933 Remington Oaks Lane
View photo
House · for sale
USD 525,000
USD 207/sq.ft
2933 Remington Oaks Lane
Beverly Hills village
· 2,530 sq.ft · 4 Bedrooms · 2 Baths · House
· Garden · Office room · Deck · Equipped kitchen · Cellar
Beverly Hills village · 2,530 sq.ft · 4 Bedrooms · 2 Baths · House · Garden · Office room · Deck · Equipped kitchen · Cellar
This stunning West Bloomfield 4 bedroom Colonial home radiates classic elegance. Landscaped for both aesthetic appeal and privacy the home is situated in a highly desirable neighborhood filled with mature trees, local parks, and scenic walking trails. The spacious interior is warm and neutral offering over 2,500 sq ft of living space. Two separate, large living areas provide a smooth, flexible flow for daily life or hosting. There is plenty of room with four bedrooms upstairs, as well as a designated office space conveniently located on the main level. Choose between using the large formal dining room or casual dining at the kitchen table. A full finished basement is ready for entertaining, media setups, and a home bar, plus it is already plumbed for an additional bathroom. Step outside to a relaxing private deck surrounded by a lush, wooded backdrop. This manicured backyard oasis offers the ultimate escape for quiet mornings and peaceful evenings. Enjoy a prime location near parks, tr
USD 525,000
967 Ann Street
View photo
House · for sale
USD 975,000
USD 539/sq.ft
967 Ann Street
Beverly Hills village
· 1,808 sq.ft · 3 Bedrooms · 3 Baths · House
· Equipped kitchen
Beverly Hills village · 1,808 sq.ft · 3 Bedrooms · 3 Baths · House · Equipped kitchen
Welcome to 967 Ann Street, a beautifully renovated in-town Birmingham residence where timeless architecture meets modern luxury. This classic American Foursquare Colonial has been thoughtfully reimagined to complement today's lifestyle while preserving the charm and character that make it truly special. An inviting covered front porch welcomes you home, offering the perfect place to enjoy your morning coffee or unwind at the end of the day. Inside, the sun-filled main level showcases gorgeous wide-plank white oak flooring and an open, flowing layout designed for both everyday living and effortless entertaining. The heart of the home is an exceptional chef's kitchen, anchored by a dramatic 10-foot island featuring a prep sink, beverage refrigerator, and built-in convection microwave. A premium BlueStar gas range with an integrated indoor grill, stainless steel appliances, and designer finishes complete this impressive culinary space. Elegant living and dining rooms provide refined gathe
USD 975,000
6933 Kirkbridge Hill
View photo
House · for sale
USD 1,990,000
USD 296/sq.ft
6933 Kirkbridge Hill
Beverly Hills village
· 6,706 sq.ft · 6 Bedrooms · 5 Baths · House
· Garden · Equipped kitchen
Beverly Hills village · 6,706 sq.ft · 6 Bedrooms · 5 Baths · House · Garden · Equipped kitchen
Magnificent custom-built home situated on a private cul-de-sac in the highly desirable Hills of Chelsea Park, backing to serene woods and a beautiful 9-acre nature preserve. This exceptional home offers an impressive combination of luxury, space, privacy, and natural beauty. The gorgeous gourmet kitchen features custom maple cabinetry, granite countertops, high-end appliances, and French doors opening to an amazing sunroom with vaulted ceilings and skylights. The elegant two-story living room showcases soaring ceilings and a dramatic wall of windows overlooking the beautiful backyard, filling the space with abundant natural light. The luxurious first-floor primary suite offers exceptional privacy and comfort, featuring separate'his and hers' full bathrooms and walk-in closets. Upstairs you'll find five spacious bedrooms, including bedrooms with private en-suite baths as well as a Jack-and-Jill arrangement. A large bonus room provides additional flexibility and can be used as a playroom
USD 1,990,000
3738 Cherrywood Court
View photo
House · for sale
USD 799,000
USD 234/sq.ft
3738 Cherrywood Court
Beverly Hills village
· 3,412 sq.ft · 4 Bedrooms · 3 Baths · House
Beverly Hills village · 3,412 sq.ft · 4 Bedrooms · 3 Baths · House
Welcome to 3738 Cherrywood Ct. Prime Rochester Hills LOCATION & Privacy Enjoy one of Rochester Hills most desirable locations, conveniently located minutes from Adams High School with easy access to award-winning schools, major highways, shopping, restaurants, and everyday amenities. Tucked away on a peaceful cul-de-sac, this home backs to a beautiful wooded setting, offering exceptional privacy and a serene, nature-filled backdrop. The combination of convenience, privacy, and a highly sought-after location makes this an ideal place to call home
USD 799,000
5805 Glen Eagles Drive
View photo
House · for sale
USD 495,000
USD 204/sq.ft
5805 Glen Eagles Drive
Beverly Hills village
· 2,422 sq.ft · 4 Bedrooms · 2 Baths · House
· Equipped kitchen
Beverly Hills village · 2,422 sq.ft · 4 Bedrooms · 2 Baths · House · Equipped kitchen
Welcome to this distinguished colonial residence, gracefully situated in the highly sought-after Shenandoah subdivision. A charming front porch extends across the facade, offering an inviting and picturesque setting to unwind while taking in the quiet elegance of the neighborhood. Upon entry, rich hardwood flooring flows seamlessly through the foyer to the back of the home setting a warm and refined tone. The expansive kitchen is thoughtfully appointed with stainless steel appliances, a gas range, two pantries. An abundance of storage. A butler's pantry enhances both functionality and flow, providing additional prep space and effortless organization for both daily living and elevated entertaining. Luxuriously updated bathrooms, both include elegant quartz countertops, the primary bathroom additionally featuring heated flooring for year-round comfort and sleek digital mirrors. Beautiful gold fixtures add a sophisticated touch, creating a stylish and spa-like retreat! A series of meaning
USD 495,000
42021 Banbury Court
View photo
House · for sale
USD 550,000
USD 198/sq.ft
42021 Banbury Court
Beverly Hills village
· 2,766 sq.ft · 5 Bedrooms · 3 Baths · House
· Garden · Deck · Fireplace · Equipped kitchen
Beverly Hills village · 2,766 sq.ft · 5 Bedrooms · 3 Baths · House · Garden · Deck · Fireplace · Equipped kitchen
Don't miss this outstanding opportunity in popular Northville Commons. Offering exceptional value this spacious 5-bedroom 3-bath split-level is ideally situated on a quiet cul-de-sac with desirable east-west exposure and over 2700 sq. Ft. of comfortable living space. Freshly painted throughout, the home features newer luxury vinyl plank flooring in living & dining rooms. The generous kitchen boasts hardwood flooring, granite counters, tile backsplash, abundant cabinetry, under-cabinet lighting & convenient breakfast bar open to the dining area. A doorwall leads to the spacious deck overlooking the backyard and peaceful, park-like setting beyond. The upper level offers 4 bedrooms and 2 full baths, including a spacious primary suite with walk-in closet & updated ensuite bath. The light-filled lower-level family room features a fireplace and is complemented by a 5th bedroom and remodeled 3rd full bath with newer vanity, tile floor and impressive floor-to-ceiling tiled rain shower
USD 550,000
101 Wimberly Drive
View photo
House · for sale
USD 498,000
USD 212/sq.ft
101 Wimberly Drive
Beverly Hills village
· 2,347 sq.ft · 4 Bedrooms · 2 Baths · House
· Patio · Parking · Deck · Fireplace · Equipped kitchen · Cellar
Beverly Hills village · 2,347 sq.ft · 4 Bedrooms · 2 Baths · House · Patio · Parking · Deck · Fireplace · Equipped kitchen · Cellar
Perched a top a hill in one of Rochester Hills' prettiest original subdivisions, this late mid-century home delivers an Up North feel just minutes from downtown Rochester. Architecturally designed in 1971 by Edward J Heins, the home features a natural open layout, with large windows throughout showcasing wooded views. The main floor with open kitchen/dining room is complete with butlers' counter and pantry closet alongside dedicated laundry room with its own bright window. Unwind in the spacious living room anchored by a stunning natural fireplace and wood beams where sliding glass doors open to wrap around deck and lower patio. Upstairs, discover four spacious bedrooms and two full baths. The 2.5 car garage offers direct basement access, with more storage and dedicated workshop. 1.27 acre wooded lot offers so much privacy. Perfect opportunity to customize a mid-century classic's original character. The home's listing price reflects the age of the home and its current condition. (Water
USD 498,000
8821 Tavistock Drive
View photo
House · for sale
USD 388,000
USD 257/sq.ft
8821 Tavistock Drive
Beverly Hills village
· 1,507 sq.ft · 3 Bedrooms · 1 Bath · House
· Equipped kitchen
Beverly Hills village · 1,507 sq.ft · 3 Bedrooms · 1 Bath · House · Equipped kitchen
Seller willing to contribute 4000 toward buyer closing costs with acceptable offer. Welcome to this beautifully updated, move-in-ready colonial home in the highly sought-after community of Plymouth, Michigan. Combining modern upgrades with classic charm and everyday functionality, this property offers a seamless blend of comfort and style. As you step inside, you are greeted by a bright, open layout that has been freshly painted throughout in a tasteful, contemporary palette. Rich hardwood floors flow seamlessly through the main living areas, beautifully illuminated by updated, modern lighting fixtures. The heart of the home is the meticulously refreshed kitchen, showcasing completely refurbished cabinets and countertops. This functional cooking space is fully equipped with brand-new appliances, a brand-new kitchen fan, and a new kitchen faucet, making meal preparation an absolute delight. Comfort extends into the three spacious bedrooms, each featuring new window blinds installed thro
USD 388,000
7230 Riverstone Road
View photo
House · for sale
USD 475,000
USD 235/sq.ft
7230 Riverstone Road
Beverly Hills village
· 2,013 sq.ft · 3 Bedrooms · 2 Baths · House
· Patio · Garden · Parking · Deck · Fireplace · Equipped kitchen
Beverly Hills village · 2,013 sq.ft · 3 Bedrooms · 2 Baths · House · Patio · Garden · Parking · Deck · Fireplace · Equipped kitchen
Welcome to this fully updated 3 bedroom, 2 1/2 bath home w/ outstanding curb appeal! Kitchen is completely updated with SS appliances, customized cabinets and granite countertops. Off the kitchen is a newly constructed deck that overlooks a beautiful and private backyard oasis. Recessed lighting and hardwood floors throughout. Family Room has a gas fireplace and door wall to a patio and spacious backyard. Large bedrooms w/ custom closets. All bathrooms fully updated. Primary bedroom has a large walk-in closet w/ an attached bathroom with dual vanities and a Euro shower. Partially finished LL. 2 1/2 attached car garage. The only colonial on the street with numerous updates throughout makes this property a standout opportunity in West Bloomfield. A must see, move in ready, one-of-a-kind home that combines timeless charm with today's modern conveniences! Exclusions: Ring Floodlight Camera over Garage, Ring Cameras (4) on Exterior of home, Dining Room Chandelier Fixture, Schlage Smart Lock
USD 475,000

Get email alerts

Don't miss out: be the first to know about new properties

The alert was correctly created

On subscribing you accept the conditions of use and the privacy policy
Alert
Receive new ads in your inbox
Save this search
Receive alerts for new listings

We'll send you an email when we have new properties for: "Houses for sale in Beverly Hills village"

The alert was correctly created

Georgetown Green, Beverly Hills village Southfield township Oakland County Michigan
Oak Park city
Get email alerts and be the first to see new listings
Required field
On subscribing I accept the terms of the privacy policy
Perfect! You'll soon start receiving new listings via email
Alert
Receive an email when we have new ads for Houses for sale in Beverly Hills village
Save this search
Filters

Bedrooms

Size (sq.ft)

sq.ft
sq.ft

Price

USD
USD

Property type

Bathrooms

Clear all filters
Receive notifications when new entries are published.