992 apartments for sale in Beverly Hills village

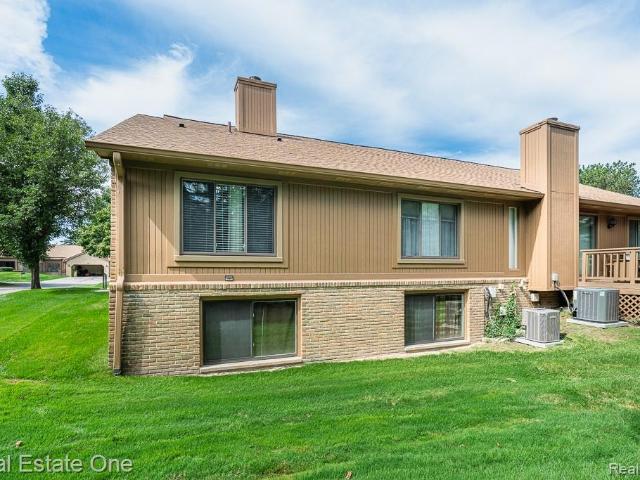
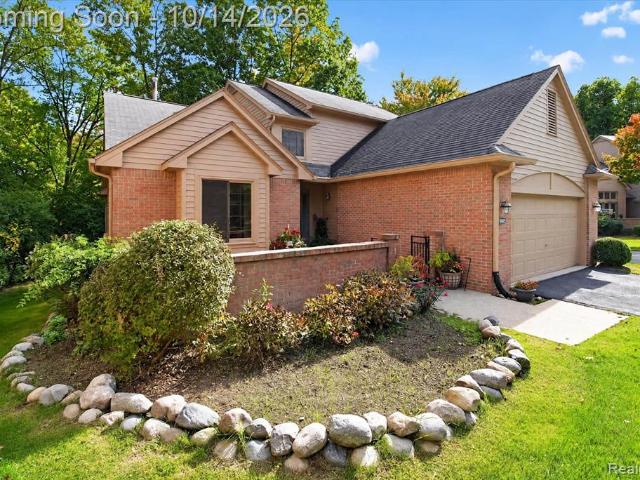
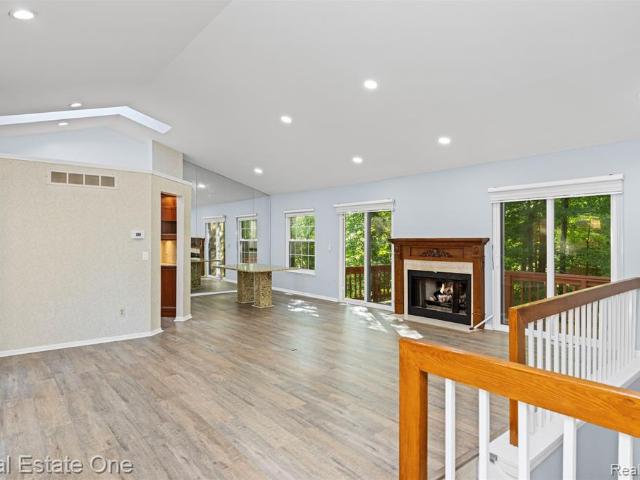
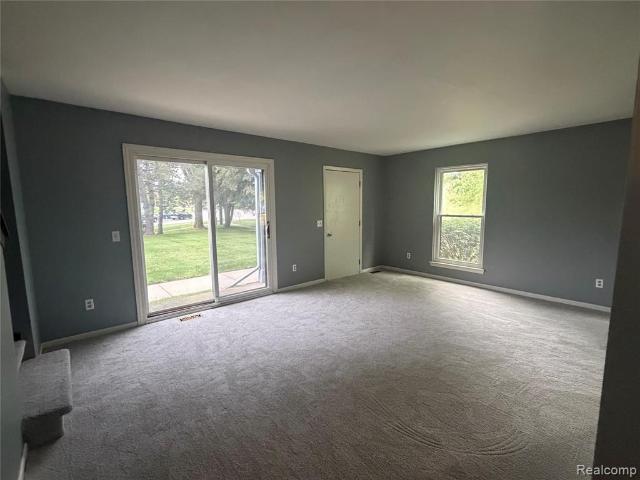
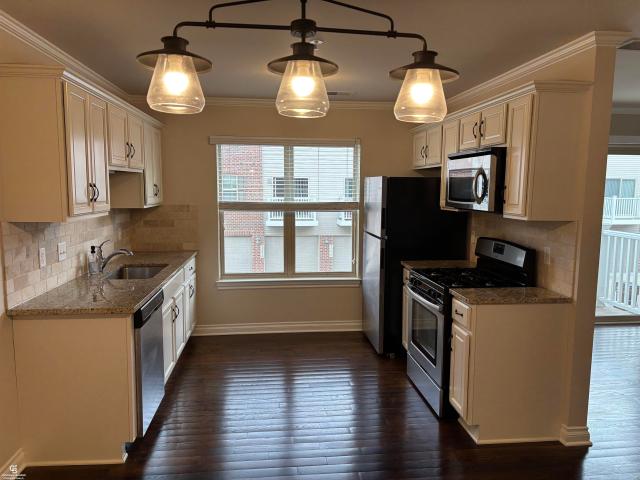
13113 Woodridge Circle # 7
View photo
Condo · for sale
USD 319,000
USD 266/sq.ft
Updated
13113 Woodridge Circle # 7
Beverly Hills village
· 1,195 sq.ft · 2 Bedrooms · 2 Baths · Condo
· Office room · Parking
Beverly Hills village · 1,195 sq.ft · 2 Bedrooms · 2 Baths · Condo · Office room · Parking
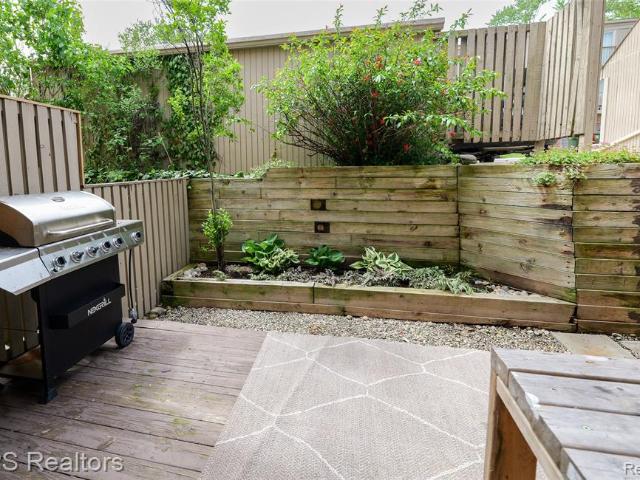
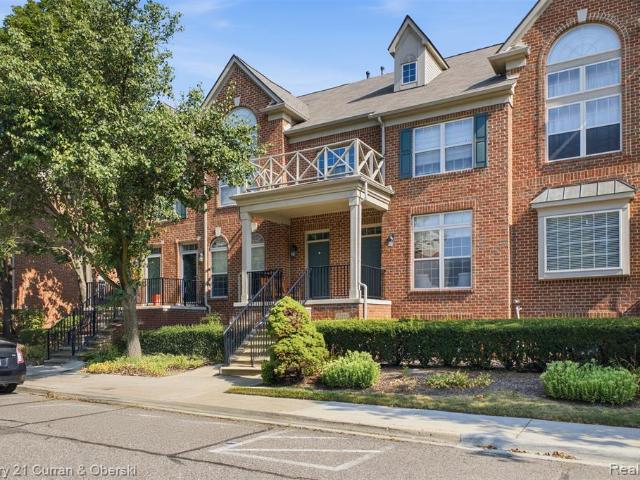
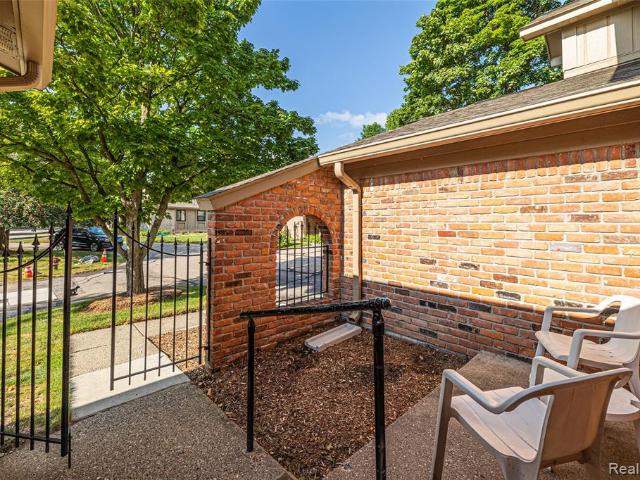
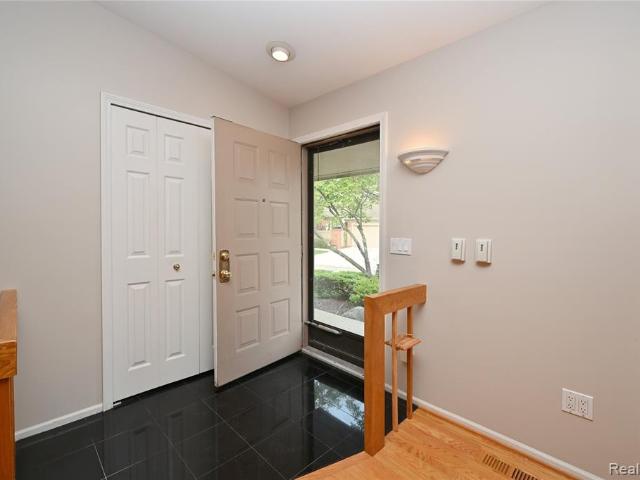
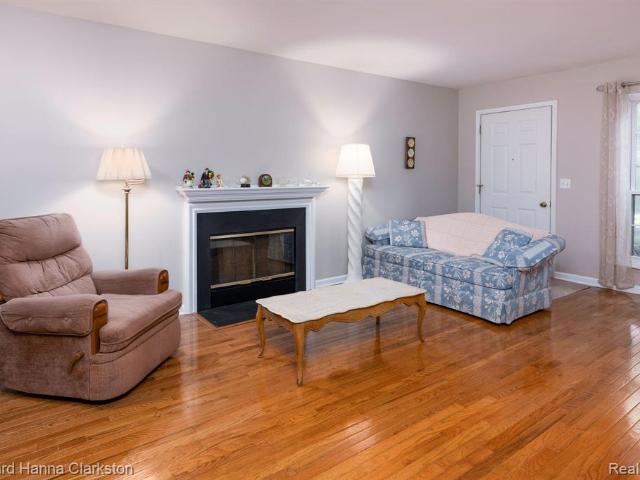
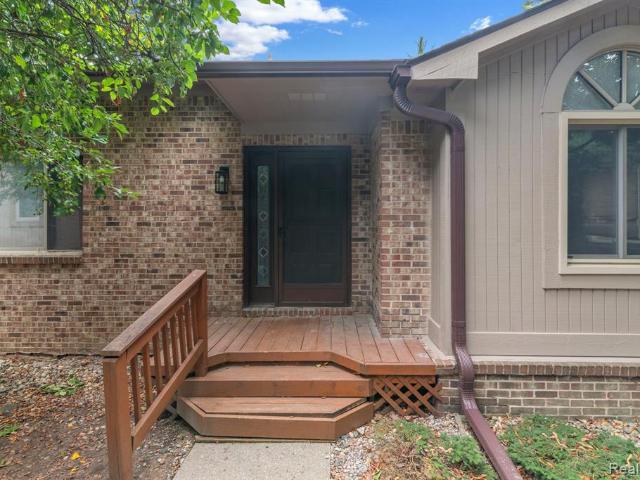
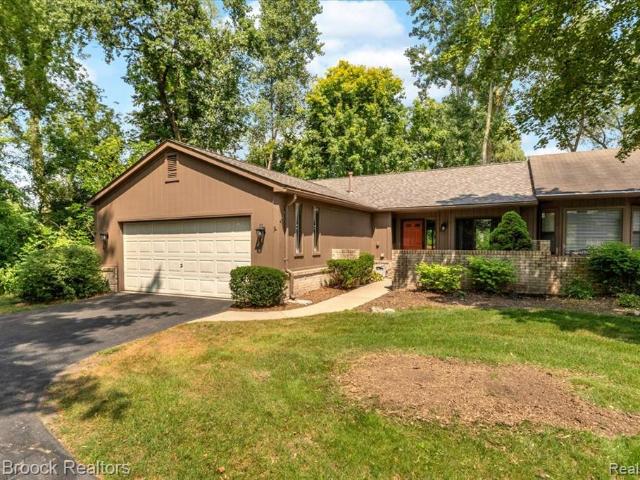
A motivated seller! So take advantage of the new price and receive six months of prepaid HOA fees at closing. Discover exceptional living in this beautifully maintained 2016-built townhome-style condo. Experience the modern Plymouth lifestyle without the upkeep, offering contemporary style, a LOW monthly HOA, and an exceptional location just minutes from vibrant downtown Plymouth, where you'll enjoy shopping, dining, parks, and convenient access to M-14 and I-275. The bright, open concept main living area is perfect for both everyday living and entertaining, while the separate bedroom level provides added privacy. The spacious primary suite, generous second bedroom, and 2.5 baths offer flexibility for guests, a home office, or everyday comfort. Additional highlights include an attached garage with a smart opener, modern finishes, and the peace of mind that comes with owning a newer home. Residents also enjoy an on-site dog park and a welcoming community. If you've been searching for a
USD 319,000
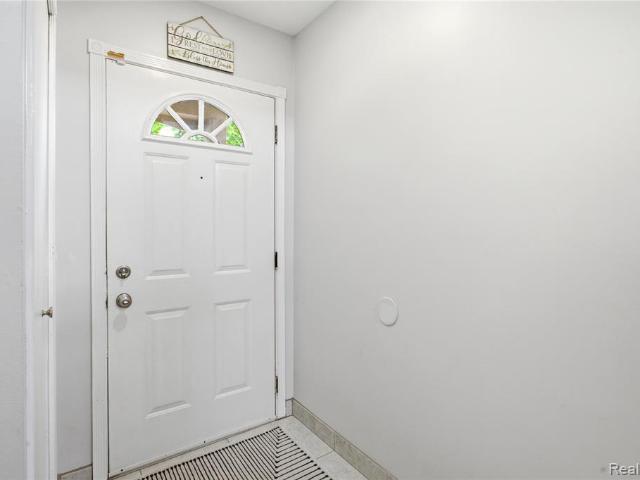
6306 Aspen Ridge Boulevard
View photo
Condo · for sale
USD 345,000
USD 244/sq.ft
6306 Aspen Ridge Boulevard
Beverly Hills village
· 1,410 sq.ft · 2 Bedrooms · 2 Baths · Condo
· Parking · Deck · Fireplace · Equipped kitchen · Cellar
Beverly Hills village · 1,410 sq.ft · 2 Bedrooms · 2 Baths · Condo · Parking · Deck · Fireplace · Equipped kitchen · Cellar
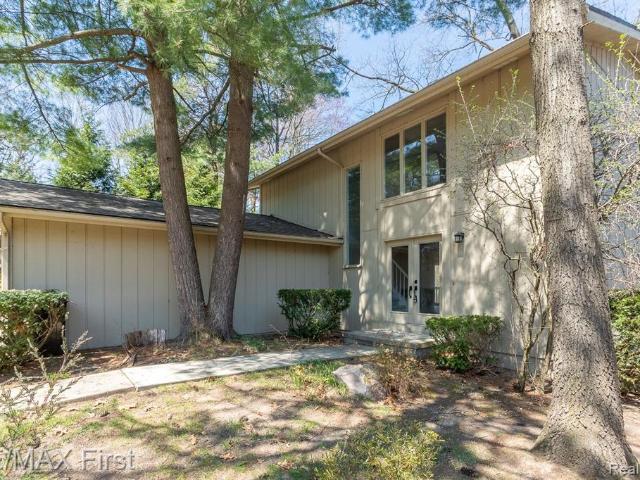
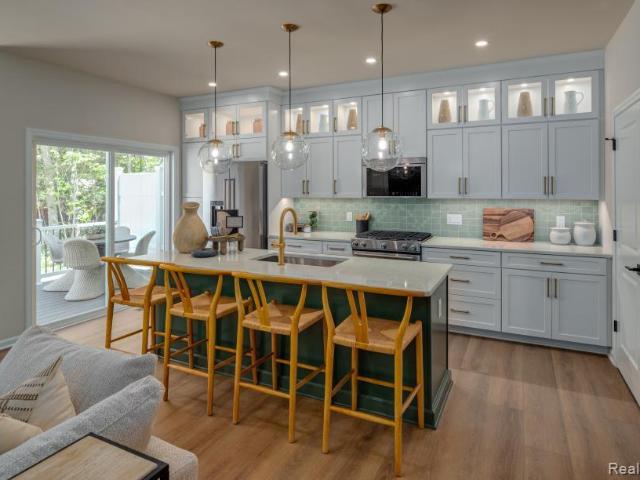
Welcome to this hard to come by and move In ready end unit condominium in Aspen Ridge. This beautifully updated home features an open floor plan with porcelain tile flooring throughout the main floor, large, bright windows that fill the space with abundant natural light, a large two story great room with fireplace attached to the dining room which leads to the newly constructed and stained deck. The modern kitchen offers stainless steel appliances, granite countertops and plenty of cabinets. The second floor offers two bedrooms, two full bathrooms, blackout shades and newer carpeting. A two car garage and finished basement add everyday convenience and added storage. This is your opportunity to own a stylish, low maintenance home in the heart of West Bloomfield
USD 345,000
2130 London Bridge Drive
View photo
Condo · for sale
USD 325,000
USD 233/sq.ft
2130 London Bridge Drive
Beverly Hills village
· 1,389 sq.ft · 2 Bedrooms · 2 Baths · Condo
· Fireplace · Equipped kitchen · Parking · Air conditioning · Swimming pool · Cellar
Beverly Hills village · 1,389 sq.ft · 2 Bedrooms · 2 Baths · Condo · Fireplace · Equipped kitchen · Parking · Air conditioning · Swimming pool · Cellar
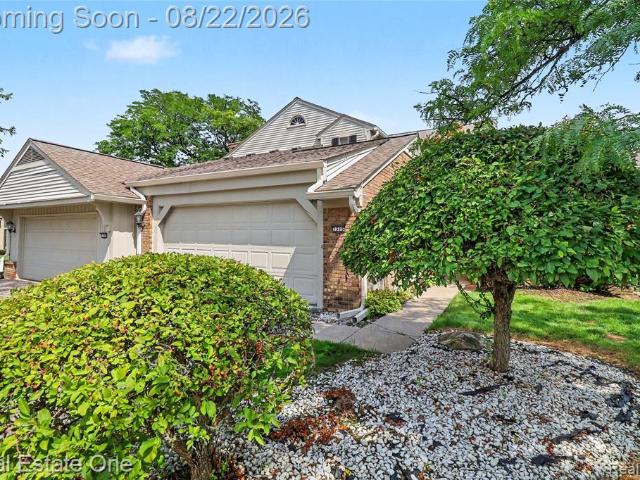
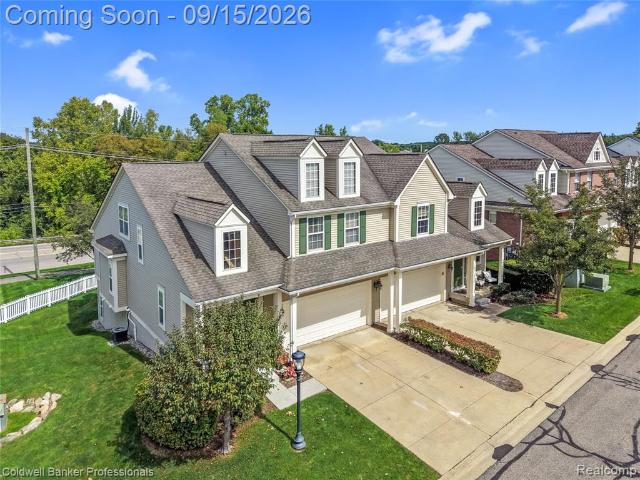
Welcome to this SUPER NICE end-unit RANCH condo in a wonderful community! This beautifully maintained 2-bedroom, 2-bath condo features a full DAYLIGHT basement, 1st floor laundry, and an attached 2-car garage. All appliances are INCLUDED! Inside you will find a BRIGHT and CHEERY kitchen perfect for baking your favorite cookies! The spacious great room offers a cathedral ceiling & fireplace. The roomy Primary En-suite features two closets, a ceramic shower, updated vanity, quartz countertop, and newer commode. The hall bath has also been tastefully updated with a quartz countertop, new faucet, mirror, lighting, and commode. Numerous UPDATES include: Wallside Windows (2014/2015) with a transferable 35-year warranty, Furnace and Central Air (2015), Hot Water Heater (2023), Carpet (2025), and Garage Door and Opener (2024). The full daylight basement provides additional space and storage potential. Community improvements are currently underway, including a new POOL, bathhouse, pavilion, spl
USD 325,000
6645 Heron Point
View photo
Condo · for sale
USD 435,000
USD 240/sq.ft
New
6645 Heron Point
Beverly Hills village
· 1,808 sq.ft · 3 Bedrooms · 4 Baths · Condo
· Office room · Swimming pool · Deck · Fireplace · Equipped kitchen
Beverly Hills village · 1,808 sq.ft · 3 Bedrooms · 4 Baths · Condo · Office room · Swimming pool · Deck · Fireplace · Equipped kitchen
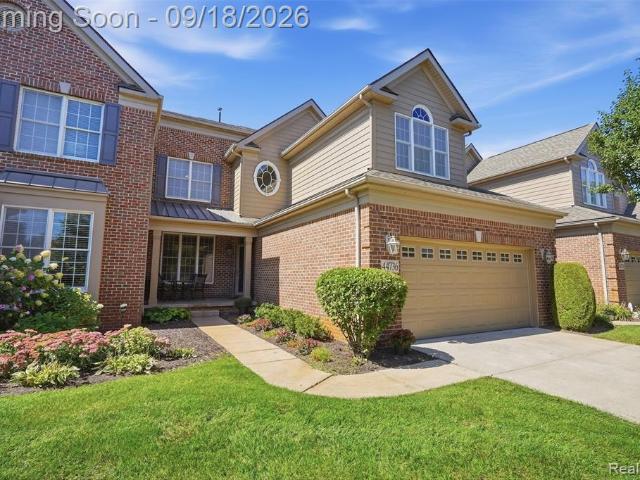
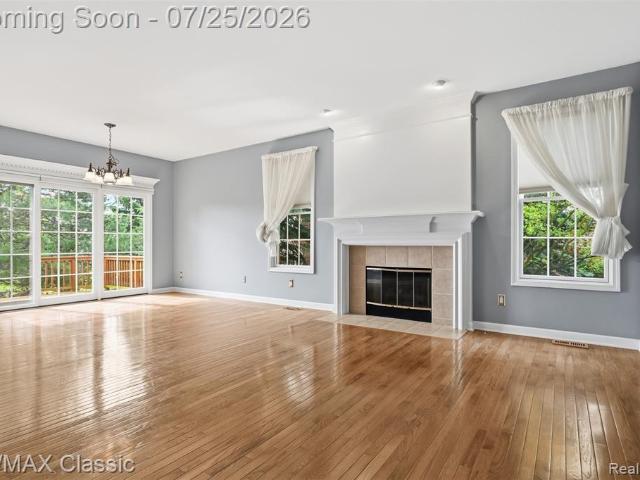
Highly sought-after Lagoons of West Bloomfield! This is an exceptional opportunity to enjoy first-floor living with a complete second living space in the finished walkout lower level. This detached condo welcomes you with a charming courtyard entry and a beautiful, private wooded backdrop. Inside, you'll find a vaulted great room with a gas fireplace flanked by tall windows and treed views, a spacious eat-in kitchen, and separate dining room with a door wall leading to the three-season room-perfect for enjoying the peaceful surroundings and natural beauty. The first floor also features a laundry room, a primary suite with serene nature views, private access to the deck, a large 9x6 walk-in closet, and an ensuite bath with a separate Jacuzzi tub. The additional first-floor bedroom and full bath add flexibility and convenience. Upstairs find a loft area offering wonderful flex space, with closets already in place and a full bathroom-ideal for a home office, hobby room, or potential enclo
USD 435,000
7332 Meadowridge Circle
View photo
Condo · for sale
USD 375,000
USD 260/sq.ft
7332 Meadowridge Circle
Beverly Hills village
· 1,442 sq.ft · 3 Bedrooms · 3 Baths · Condo
· Garden · Balcony · Fireplace · Equipped kitchen · Parking
Beverly Hills village · 1,442 sq.ft · 3 Bedrooms · 3 Baths · Condo · Garden · Balcony · Fireplace · Equipped kitchen · Parking
Welcome to 7332 Meadowridge Circle-an updated End-unit Ranch Condo offering privacy, peaceful views and a finished walkout lower level. The spacious great room features a fireplace and two door walls leading to private balconies overlooking Minnow Pond Creek and mature trees. The updated kitchen includes granite countertops, high-end cabinetry and appliances approximately three years old. A custom granite dining table that coordinates with the kitchen is also included. The primary suite overlooks the creek and features a walk-in closet and updated private bath. The main level also offers new wood flooring, new bedroom carpeting, zebra shades and recessed lighting. All windows, door walls and toilets have been replaced. The finished walkout lower level provides a large family room with a second fireplace and door wall, plus a third bedroom and full bathroom-perfect for guests, a home office or additional living space. Additional features include an attached garage and private backyard s
USD 375,000
7943 Pontiac Lake Road
View photo
Condo · for sale
USD 185,000
USD 193/sq.ft
7943 Pontiac Lake Road
Beverly Hills village
· 958 sq.ft · 2 Bedrooms · 1 Bath · Condo
· Parking · Cellar
Beverly Hills village · 958 sq.ft · 2 Bedrooms · 1 Bath · Condo · Parking · Cellar
Welcome to 7943 Pontiac Lake Rd! This turn-key condo is located in a very desirable location with views of Pontiac Lake Road and the White Lake Oaks Golf course. New carpet has been placed on the main floor and staircase. While this condo has been lived in, it has also been well maintained. The breakfast nook looks out onto Pontiac Lake Rd with a view of how beautiful nature is. This condo offers plenty of storage space in the basement as well as the 1 car attached garage. There is an additional assigned spot for guests. Schedule your showing today!
USD 185,000
39489 Edgewater Drive
View photo
Condo · for sale
USD 430,000
USD 283/sq.ft
39489 Edgewater Drive
Beverly Hills village
· 1,518 sq.ft · 2 Bedrooms · 3 Baths · Condo
· Deck · Equipped kitchen · Parking · Swimming pool · Cellar
Beverly Hills village · 1,518 sq.ft · 2 Bedrooms · 3 Baths · Condo · Deck · Equipped kitchen · Parking · Swimming pool · Cellar
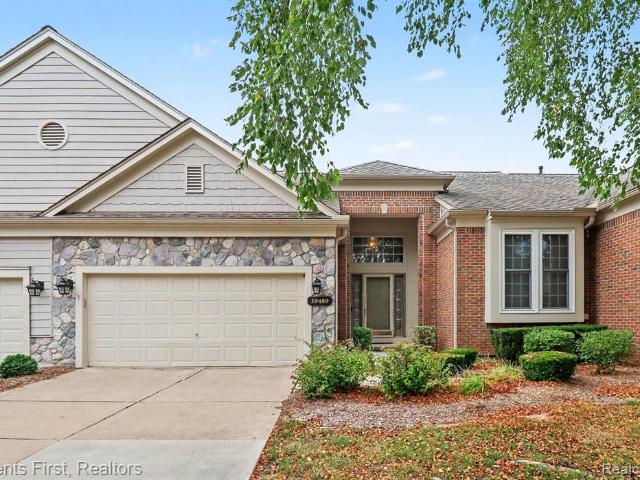
Beautiful condo in Northville's desirable Country Club Village with Plymouth-Canton schools! This well maintained home features 2 bedrooms, 3.1 baths, hardwood floors throughout the first floor, a finished daylight basement, and a 2-car attached garage with an included Tesla charger. The primary bedroom has its own private deck, and the main floor offers an extra-large deck off the kitchen perfect for gatherings, entertaining, or enjoying your morning coffee. The second bedroom has its own en-suite bath. All appliances are included. Enjoy low-maintenance living with community amenities including a heated pool, tennis courts, and pickleball. Great location close to shopping, dining, and major roads. Immediate occupancy. Batvai
USD 430,000
16590 Cottonwood Court
View photo
Condo · for sale
USD 639,000
USD 326/sq.ft
16590 Cottonwood Court
Beverly Hills village
· 1,959 sq.ft · 3 Bedrooms · 3 Baths · Condo
· Fireplace · Equipped kitchen · Parking · Cellar
Beverly Hills village · 1,959 sq.ft · 3 Bedrooms · 3 Baths · Condo · Fireplace · Equipped kitchen · Parking · Cellar
Exceptional Ranch Condo with Finished Walkout Basement in the Woodlands of Northville This beautifully maintained ranch condo offers true main-level living with the added flexibility of a finished walkout basement. Wooded views, and a sunroom set the stage for both everyday comfort and entertaining. A bright foyer with elegant molding welcomes you in, leading to hardwood floors that run through much of the main level. The open-concept layout connects a spacious living room. Anchored by a gas fireplace. To the dining area and kitchen. The kitchen features updated appliances, ample cabinetry, and generous counter space, alongside a sun-filled breakfast room. Main-level conveniences include first-floor laundry, an attached two-car garage, a versatile library/office, and an expansive master suite. The finished walkout lower level adds a huge family room, a full second kitchen, a third bedroom, and a full bath with steam shower-. Ideal for extended family and guests. Outside, mature trees a
USD 639,000
1155 Derby Road # 4
View photo
Condo · for sale
USD 195,000
USD 218/sq.ft
1155 Derby Road # 4
Beverly Hills village
· 893 sq.ft · 2 Bedrooms · 1 Bath · Condo
· Equipped kitchen · Swimming pool · Cellar · Parking
Beverly Hills village · 893 sq.ft · 2 Bedrooms · 1 Bath · Condo · Equipped kitchen · Swimming pool · Cellar · Parking
First-floor living at its easiest, with comfort, convenience, and an excellent location just minutes from downtown Birmingham. Clean and well-maintained, this condo offers a functional layout with a spacious living area, comfortable primary suite with private half-bath, and in-unit laundry for added everyday convenience. The first-floor location means only three stairs to navigate, and a convenient assigned parking space just outside the door makes coming and going simple and effortless. The kitchen offers a classic, timeless feel with a practical layout and abundant pantry storage, providing plenty of room to keep everything organized. Additional basement storage provides space for seasonal items and more. Enjoy beautifully maintained grounds and a community in-ground pool for summer relaxation. Ideally situated near Birmingham's dining, shopping, parks, and Troy's Somerset Collection and Big Beaver Corridor, with convenient access to major thoroughfares. A great opportunity for low-m
USD 195,000
1821 Van Hill Court
View photo
Condo · for sale
USD 324,900
USD 321/sq.ft
1821 Van Hill Court
Beverly Hills village
· 1,012 sq.ft · 2 Bedrooms · 2 Baths · Condo
Beverly Hills village · 1,012 sq.ft · 2 Bedrooms · 2 Baths · Condo
Welcome to 1821 Van Hill Ct, a beautifully maintained home tucked away on a quiet cul-de-sac in Rochester Hills. This inviting property offers comfortable living spaces, a functional layout, and a desirable location close to shopping, dining, parks, and major roadways. The home provides a great opportunity for buyers looking for a well-located property in a sought-after Rochester Hills community. This property has river view, and from the back you are seeing the river, and the woods leading to the river, this is one of the few units that has this amazing feature. Condo is located a short drive to restaurants, shops, entertainment, downtown Rochester, Oakland University & Meadowbrook Hall. It offers easy access to major highways
USD 324,900
804 S Oak Brook Ridge Drive # 149
View photo
Condo · for sale
USD 249,900
USD 184/sq.ft
804 S Oak Brook Ridge Drive # 149
Beverly Hills village
· 1,356 sq.ft · 3 Bedrooms · 1 Bath · Condo
· Office room · Equipped kitchen · Parking · Swimming pool
Beverly Hills village · 1,356 sq.ft · 3 Bedrooms · 1 Bath · Condo · Office room · Equipped kitchen · Parking · Swimming pool
Price improvement. Immediate occupancy home warranty spacious 1-car garage! Welcome to Easy Living in Rochester Hills! Tucked beside the scenic Paint Creek Trail and just steps from the golf course, this beautifully updated condo delivers the best of Rochester Hills-top-rated schools, walkable trails, and move-in ready! Condo Dues cover heat, water, trash, lawn, snow removal & pool maintenance. Siding and exterior improvements in October. Freshly painted, gorgeous new flooring throughout, updated door walls, and contemporary light fixtures give the interior a bright, polished feel. The first-floor half bath charms with barn-door style cabinetry, while generous storage space in the kitchen and an oversized deep hall closet keep everyday life organized. Three spacious bedrooms provide room to spread out. The lower-level bedroom doubles easily as a home office or family room-ideal for remote work or a cozy media space. The unique Jack & Jill-style main bath features a separate tub and sho
USD 249,900
6620 red cedar lane
View photo
Condo · for sale
USD 322,500
USD 163/sq.ft
6620 red cedar lane
Beverly Hills village
· 1,970 sq.ft · 3 Bedrooms · 2 Baths · Condo
· Fireplace · Equipped kitchen
Beverly Hills village · 1,970 sq.ft · 3 Bedrooms · 2 Baths · Condo · Fireplace · Equipped kitchen
Beautiful 3 bedroom condo in west bloomfield, over 1900 square feet of living space, updated throughout, newly finished kitchen with stainless steel appliances, family room features a fireplace, 2 and a half remodeled bathrooms, first floor laundry room, this one will not last long, schedule your appointment today, room sizes estimated, information deemed reliable but not guaranteed
USD 322,500
7315 W Bridge Way Road
View photo
Condo · for sale
USD 375,000
USD 144/sq.ft
7315 W Bridge Way Road
Beverly Hills village
· 2,594 sq.ft · 3 Bedrooms · 2 Baths · Condo
· Deck · Fireplace · Equipped kitchen · Parking · Swimming pool
Beverly Hills village · 2,594 sq.ft · 3 Bedrooms · 2 Baths · Condo · Deck · Fireplace · Equipped kitchen · Parking · Swimming pool
Welcome to Pebble Creek, one of West Bloomfield's most sought-after communities, offering 24-hour gated security, two pools, a clubhouse, and a prime location in the heart of West Bloomfield. Step through the decorative entry door into a light-filled interior with luxury vinyl plank flooring throughout the main level. The family room offers abundant natural light and direct access to the 2-car attached garage, while a nearby powder room and convenient first-floor laundry add everyday functionality. The dramatic two-story great room is the home's centerpiece, with soaring floor-to-ceiling windows that fill the space with natural light, a striking brick fireplace, and an open second-floor overlook. The adjacent dining room features a doorwall leading to the deck for outdoor dining and relaxation. The kitchen offers granite counters, a large peninsula with breakfast-bar seating, dark wood cabinetry, a white ceramic backsplash, stainless steel appliances including a double oven, and a gene
USD 375,000
39444 Springwater Drive
View photo
Condo · for sale
USD 274,900
USD 179/sq.ft
39444 Springwater Drive
Beverly Hills village
· 1,528 sq.ft · 2 Bedrooms · 2 Baths · Condo
· Fireplace · Equipped kitchen
Beverly Hills village · 1,528 sq.ft · 2 Bedrooms · 2 Baths · Condo · Fireplace · Equipped kitchen
Location, location, location. Welcome to 39444 Springwater Dr in Northville Twp! This townhouse offers the convenience of a PRIME LOCATION, walking distance to shopping/food, and close to freeways in a very vibrant and popular area of Northville Twp. An open floor plan showcases a 3-way gas fireplace and an abundance of natural light. The kitchen, with it's ample cabinet and countertop space, is sure to meet your needs. The cozy living area is perfect for unwinding after a long day or hosting memorable gatherings with loved ones. The spacious primary bedroom on the entry level features an ensuite bathroom with a double vanity, bathtub, and separate walk-in shower. The upstairs suite features new carpeting and a fully updated luxurious ensuite bathroom, sure to impress anyone. Additional highlights include fresh paint throughout the entire condo and brand new laminate flooring throughout the first floor, a convenient guest bathroom, in-unit stacked washer and dryer, and a private balcon
USD 274,900
3963 Lotus Landing Circle
View photo
Condo · for sale
USD 365,900
USD 211/sq.ft
3963 Lotus Landing Circle
Beverly Hills village
· 1,733 sq.ft · 3 Bedrooms · 2 Baths · Condo
· Garden · Parking · Deck · Equipped kitchen · Cellar
Beverly Hills village · 1,733 sq.ft · 3 Bedrooms · 2 Baths · Condo · Garden · Parking · Deck · Equipped kitchen · Cellar
10,000 Seller credit toward your new dream deck! This like new condo is ready for for your ideas. Open concept main floor in easy to clean luxury vinyl tile with dining space and breakfast bar/island in open kitchen near attached 2 car garage door flows into main living room area with half bath near front door. To ease chore of laundry, the upper floor in carpet and vinyl tile includes a laundry room with utility sink and storage space. Master Bedroom has its own full bathroom with shower and double sink vanity and a walk in closet to make it a practical and private space. Two additional bedrooms and a second full bath complete the upper floor. The basement has plenty of space for storage and a full egress window. It is partially insulated and has extra outlets ready for you to finish into your dream space for gaming, theater, craft or work space. Back yard enclosed by an easy to maintain vinyl privacy fence with gate. Front garden bed filled with perennials. Broker related to Seller
USD 365,900
7306 Balsam Court
View photo
Condo · for sale
USD 255,000
USD 126/sq.ft
7306 Balsam Court
Beverly Hills village
· 2,013 sq.ft · 2 Bedrooms · 1 Bath · Condo
· Office room · Gym · Balcony · Equipped kitchen · Parking · Swimming pool · Cellar
Beverly Hills village · 2,013 sq.ft · 2 Bedrooms · 1 Bath · Condo · Office room · Gym · Balcony · Equipped kitchen · Parking · Swimming pool · Cellar
Welcome home to this beautifully updated and spacious 2-bedroom, 1 and a half bath condo nestled in one of West Bloomfield's most sought-after communities. Whether you're a first-time buyer, downsizing, or simply done with maintaining a single family home, this unit checks all your boxes. Step inside to an open layout, high ceilings, a brand-new kitchen designed for functionality, and comfortable living and dining areas. Upstairs you'll find two spacious bedrooms including a primary suite that opens directly to your second private balcony. A place to enjoy your morning coffee, evening wind-down, or simply a quiet escape. The fully remodeled basement adds flexible living space perfect for a home office, gym, or entertainment. Big ticket items include a brand-new garage door (2025), furnace (2022), and hot water tank (2021). Amenities include a pool and brand new tennis and pickleball courts. This one won't last. Schedule your showing today!
USD 255,000
2940 glenbar circle
View photo
Condo · for sale
USD 405,000
USD 205/sq.ft
2940 glenbar circle
Beverly Hills village
· 1,970 sq.ft · 4 Bedrooms · 3 Baths · Condo
Beverly Hills village · 1,970 sq.ft · 4 Bedrooms · 3 Baths · Condo
4 bedroom 3.5 bath newer condo with desirable rochester schools. Open floor plan. Southern exposure, with plenty of sunshine! Hardwood throughout main floor, granite countertops throughout, stainless steel appliances and huge island. First floor guest suite. Walking distance to shopping, entertainment and food
USD 405,000
7521 Hickory Hill Drive
View photo
Condo · for sale
USD 379,900
USD 217/sq.ft
7521 Hickory Hill Drive
Beverly Hills village
· 1,744 sq.ft · 2 Bedrooms · 3 Baths · Condo
· Deck · Fireplace · Equipped kitchen · Swimming pool
Beverly Hills village · 1,744 sq.ft · 2 Bedrooms · 3 Baths · Condo · Deck · Fireplace · Equipped kitchen · Swimming pool
Welcome to Maple Place Villas! This beautifully updated detached Ranch condo is an exceptional unit with a peaceful pond view and a desirable open floor plan. The main level features two bedrooms plus a versatile office that could easily be used as additional living space. The inviting living area features a gas fireplace and door walls leading to the deck overlooking the pond. The gorgeous finished walkout lower level provides an impressive amount of additional living space, complete with a second kitchen, fireplace, and another beautifully updated full bathroom. Whether used for entertaining, guests, a recreation area, or additional living space, the lower level offers tremendous flexibility and opens directly to the outdoors. Maple Place Villas offers wonderful amenities including a clubhouse and pool, all in a desirable West Bloomfield location. A truly special condo offering a great combination of style, space, privacy, and setting. All info & measurements are approx, buyer to ver
USD 379,900
1805 Van Hill Court
View photo
Condo · for sale
USD 269,900
USD 189/sq.ft
1805 Van Hill Court
Beverly Hills village
· 1,421 sq.ft · 3 Bedrooms · 2 Baths · Condo
· Air conditioning · Swimming pool
Beverly Hills village · 1,421 sq.ft · 3 Bedrooms · 2 Baths · Condo · Air conditioning · Swimming pool
Exciting News! Streamwood Estates HOA includes Gas, Water, Trash, Snow Removal, Grounds Keeping, Tennis and the Pool! The only thing you pay for is Electric! This 3-bedroom, 2.1-bath, 1428 sq ft condo is in the perfect location set deep in the subdivision on a quiet cul-de-sac and backing to the woods and Clinton River. Roof was replaced 6 years ago, New Anderson Windows 10 years ago and the HWH and AC are newer. It has tons of potential and a great location near I-75, M-59, the Clinton River Trail and Innovation Park. Deerfield Elementary, Avondale Middle and High Schools. Welcome Home!
USD 269,900
41663 Boreal # 73
View photo
Condo · for sale
USD 434,000
USD 226/sq.ft
41663 Boreal # 73
Beverly Hills village
· 1,916 sq.ft · 3 Bedrooms · 2 Baths · Condo
· Deck · Equipped kitchen
Beverly Hills village · 1,916 sq.ft · 3 Bedrooms · 2 Baths · Condo · Deck · Equipped kitchen
Anticipated March/April 2027 Move-In opportunity presented by Toll Brothers! The Howe leaves a lasting impression with an inviting foyer that immediately opens onto the bright, open-concept living level. A beautiful great room and casual dining space overlook an outdoor deck and the well-equipped kitchen that boasts a large center island, ample counter and cabinet space, as well as a spacious walk-in pantry. Secluded on the second level is a primary bedroom suite with an expansive walk-in closet and a serene private bath complete with dual vanities and a shower with seat. Secondary bedrooms are sizable with roomy closets and a shared hall bath. Additional features include an everyday entry, powder room, convenient bedroom-level laundry, and plenty of storage throughout. Still time to choose interior finishes!
USD 434,000
731 E Bluff Court
View photo
Condo · for sale
USD 460,000
USD 220/sq.ft
731 E Bluff Court
Beverly Hills village
· 2,088 sq.ft · 4 Bedrooms · 3 Baths · Condo
· Office room · Fireplace · Equipped kitchen · Cellar
Beverly Hills village · 2,088 sq.ft · 4 Bedrooms · 3 Baths · Condo · Office room · Fireplace · Equipped kitchen · Cellar
New price same beautiful home. We just made the price a little more lovable! Open concept floor plan with a vaulted ceiling and cozy fireplace in the family room. Kitchen boasts custom premium soft close cabinetry with granite stone countertops, built in gas cook top and built in double ovens. Large first floor primary bedroom with walk in closet and en suite full bathroom rendering this home perfect for multi generational family living, overnight guests or that desired empty nester home. A spacious sitting room on the 2nd level that could magically become an office, kids play area, or a cozy loft along with 2 bedrooms and yes. Another full bath. The fully finished basement boasts an additional family room, kitchen, and 4th bedroom with egress window and full bath along with 2 storage rooms and a secluded mechanical room. Recent updates: Carpeting and LVT throughout home. Ceiling fan chandelier in master bedroom. Shower rain head and hand held sprayer. New paint main and upper floors.
USD 460,000
44736 Broadmoor Circle
View photo
Condo · for sale
USD 675,000
USD 233/sq.ft
44736 Broadmoor Circle
Beverly Hills village
· 2,895 sq.ft · 3 Bedrooms · 2 Baths · Condo
· Office room · Deck · Fireplace · Equipped kitchen · Swimming pool · Cellar
Beverly Hills village · 2,895 sq.ft · 3 Bedrooms · 2 Baths · Condo · Office room · Deck · Fireplace · Equipped kitchen · Swimming pool · Cellar
Beautifully appointed 3-bedroom, 2.5-bath condo backing to Northville Hills Golf Course with picturesque views and a spacious, flexible floor plan. The main-floor primary suite features a vaulted ceiling, sitting area, remodeled bath with white marble countertops and custom walk-in closet. The updated kitchen offers upgraded cabinetry, granite and quartz countertops, under-cabinet lighting, backsplash and an oversized island. Hardwood flooring flows throughout the main living areas, while the expanded living room features a gas fireplace and generous space for entertaining. Upstairs, spacious bedrooms, a bonus room and loft provide flexible options for guests, a home office or additional living space. The daylight basement offers future finishing potential with plumbing in place for an additional bath and built-in storage. Enjoy the covered front porch or spacious rear deck overlooking the golf course. Community amenities include a pool, clubhouse with fitness center, tennis courts and
USD 675,000
7274 Westchester Road # 8
View photo
Condo · for sale
USD 319,900
USD 254/sq.ft
7274 Westchester Road # 8
Beverly Hills village
· 1,259 sq.ft · 2 Bedrooms · 3 Baths · Condo
· Office room · Parking · Fireplace · Equipped kitchen · Swimming pool
Beverly Hills village · 1,259 sq.ft · 2 Bedrooms · 3 Baths · Condo · Office room · Parking · Fireplace · Equipped kitchen · Swimming pool
Seller offering $3000 seller concessions to buyer who is under contract by november 15, 2026. Open concept end unit Condo w/ 2 Bedrooms & 3 full Baths. Enter into the Great Room w/ Harwood floors, Gas Fireplace and a Bay window adjoining the dining area. Kitchen is bright with Sky Light, plenty of cabinets w/ New Refrigerator & Free-Standing Electric Range. Bedrooms are spacious w/ large walk-in closet in the primary bedroom w/ attached bath. Finished Lower-level w/ wet bar, refrigerator, full bath and great storage, office space and a theater room! Tandem 2 car attached garage w/ fantastic upper storage area. Private front Courtyard to relax and enjoy. New washer & Dryer. Walk to nearby Pool, Tennis/ Pickleball Courts! Batvia
USD 319,900
3145 Hidden Ridge Drive
View photo
Condo · for sale
USD 169,900
USD 80/sq.ft
Updated
3145 Hidden Ridge Drive
Beverly Hills village
· 2,099 sq.ft · 2 Bedrooms · 1 Bath · Condo
· Fireplace
Beverly Hills village · 2,099 sq.ft · 2 Bedrooms · 1 Bath · Condo · Fireplace
You will love coming Home to this quiet and conveniently located condo in Hidden Ridge of Waterford. Wood floors, tile and carpet, natural fireplace, stainless appliances, Master Bedroom with vaulted ceilings and walk-in closet. Brand new microwave and disposal. All outside maintenance, snow removal handled by HOA. All appliances stay along with washer + dryer. Furnace 4 years old, hot water heater 7 years old
USD 169,900
6353 Brookview Lane
View photo
Condo · for sale
USD 284,888
USD 163/sq.ft
6353 Brookview Lane
Beverly Hills village
· 1,744 sq.ft · 2 Bedrooms · 2 Baths · Condo
· Deck · Fireplace · Equipped kitchen
Beverly Hills village · 1,744 sq.ft · 2 Bedrooms · 2 Baths · Condo · Deck · Fireplace · Equipped kitchen
Detached ranch condo in desirable, gated maple place villas, phenomenal wooded setting, great location close to shopping, resturants, entertainment & access highways, approx 1800 sq ft, eat-in kitchen with newer appliances & doorwall to wood deck, large living room with gas fireplace, formal dining room, livrary, primary suite with walk-in closet, enjoy the clubhouse and beautiful in ground community pool, all info & measurements are approx, buyer to verify all info, buyer's agent must be physically present for all showings
USD 284,888
4282 Elden Place
View photo
Condo · for sale
USD 289,000
USD 166/sq.ft
4282 Elden Place
Beverly Hills village
· 1,733 sq.ft · 4 Bedrooms · 3 Baths · Condo
· Office room · Parking · Deck · Fireplace · Equipped kitchen · Cellar
Beverly Hills village · 1,733 sq.ft · 4 Bedrooms · 3 Baths · Condo · Office room · Parking · Deck · Fireplace · Equipped kitchen · Cellar
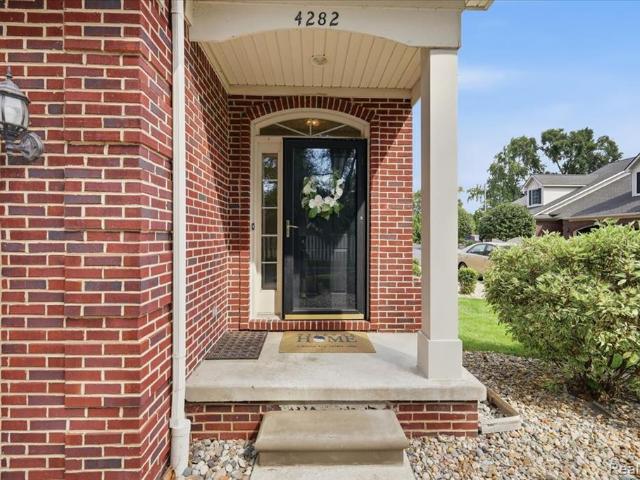
Welcome to this beautifully maintained 1.5 story end unit condo offering a spacious and versatile floor plan in a quaint condo community. Vaulted ceilings and large windows fill the main living area with abundant natural light, while a gas fireplace creates an inviting focal point. The main level features a primary bedroom with direct access to the private deck, along with convenient first floor laundry and an attached two car garage. A door wall from the main living area provides an additional connection to the deck and outdoor space. Upstairs you'll find two additional bedrooms, including an exceptionally spacious bedroom with a walk in closet, along with a large full bath. The finished basement adds even more usable living space with an additional family or recreation area, second kitchen, full bath, and a separate room offering potential for a fourth bedroom, home office, or flex space. Additional basement storage completes the package. Conveniently located in North Waterford with
USD 289,000
3850 Pine Harbor Drive
View photo
Condo · for sale
USD 1,675,000
USD 366/sq.ft
3850 Pine Harbor Drive
Beverly Hills village
· 4,575 sq.ft · 3 Bedrooms · 3 Baths · Condo
· Deck · Equipped kitchen
Beverly Hills village · 4,575 sq.ft · 3 Bedrooms · 3 Baths · Condo · Deck · Equipped kitchen
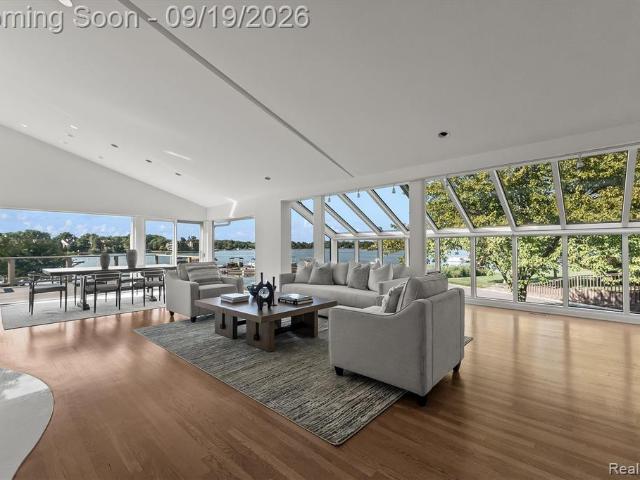
Open house sunday sept 20th 1pm-3pm*. Rare opportunity to enjoy over 4,500 square feet of living space directly on all sports Pine Lake, complete with panoramic water views and a boat slip at the Pine Lake Harbor Marina. This impeccably maintained detached condominium offers an exceptional waterfront lifestyle with beautifully designed spaces for everyday living and entertaining. The main level features rich hardwood floors and an open living and dining area with soaring vaulted ceilings, skylights, and expansive walls of windows framing the lake and filling the home with natural light. Sliding doors open to a spacious Trex deck overlooking the water, creating a seamless connection to the outdoors. The beautifully appointed John Morgan kitchen combines timeless design with functionality, while custom built ins by Vogue Furniture provide distinctive character and exceptional storage. A private library, first floor laundry, and powder room complete the main level. Upstairs, the expansive
USD 1,675,000
1032 Oak Pointe Drive
View photo
Condo · for sale
USD 239,900
USD 171/sq.ft
1032 Oak Pointe Drive
Beverly Hills village
· 1,399 sq.ft · 2 Bedrooms · 2 Baths · Condo
· Deck · Parking
Beverly Hills village · 1,399 sq.ft · 2 Bedrooms · 2 Baths · Condo · Deck · Parking
Welcome to easy, low-maintenance living in this inviting 2-bedroom, 2-bath condo, perfectly tucked away at the end of a quiet cul-de-sac. The spacious layout offers comfortable living areas, plenty of storage, and the convenience of two full bathrooms. Step outside onto the large private deck to observe nature an ideal spot for morning coffee, entertaining, or simply relaxing while enjoying the peaceful natural setting. With the condo backing onto nature, you'll appreciate the added privacy and tranquil views. Storage is a standout feature, with abundant space throughout and pull down attic in the garage with lighting and storage space providing even more room for seasonal items, hobbies, and household storage. If you're looking for a home that combines comfort, convenience, privacy, and easy living, this well-positioned condo is ready to welcome you home
USD 239,900
3181 hidden ridge drive
View photo
Condo · for sale
USD 189,000
USD 182/sq.ft
3181 hidden ridge drive
Beverly Hills village
· 1,033 sq.ft · 2 Bedrooms · 1 Bath · Condo
· Patio · Parking · Equipped kitchen · Cellar
Beverly Hills village · 1,033 sq.ft · 2 Bedrooms · 1 Bath · Condo · Patio · Parking · Equipped kitchen · Cellar
Amazing condo in a secluded area. Beautifully kitchen with granite counters, SS appliances, and dining area. Master bedroom with vaulted ceiling and WIC. Updated bathrooms. Finished basement with washer and dryer. Great patio off kitchen door wall. Attached 1 car garage with opener. Rent includes water, garbage, lawn care, and snow removal
USD 189,000
44764 Aspen Ridge Drive # 116
View photo
Condo · for sale
USD 595,000
USD 305/sq.ft
44764 Aspen Ridge Drive # 116
Beverly Hills village
· 1,948 sq.ft · 2 Bedrooms · 3 Baths · Condo
· Deck · Fireplace · Equipped kitchen · Parking
Beverly Hills village · 1,948 sq.ft · 2 Bedrooms · 3 Baths · Condo · Deck · Fireplace · Equipped kitchen · Parking
Woodlands South. Ranch Condo! Picture perfect inside & out. Attractive exterior with private side entry & crisp neutral interior with a lot of wood floors. Formal entry foyer with wood floor that overlooks the 25x17 living room with wood floor & gas fireplace + 13x10 formal dining area with wood floor. Combination (14x12) kitchen with wood floor, stainless appliances, Granite counters including a peninsula with counter seating + 12x10 casual cathedraled dining area with table seating + door wall access to a deck with a retractable awning. 25x14 Primary Master Bedroom with 3 windows + organized walk in closet & a spa caliber primary bathroom with jetted tub & separate ceramic shower. 15x10 1st floor study/media room with French Doors could easily be a 3rd bedroom. 13x11 2nd bedroom with access to a 9x6 full bathroom. 7x7 1st floor laundry with included newer washer & gas dryer. 22x22 garage with water faucet. Partially finished lower level with 32x25 flex area with egress window + a 3rd
USD 595,000

Get email alerts

Don't miss out: be the first to know about new properties

The alert was correctly created

On subscribing you accept the conditions of use and the privacy policy
Alert
Receive new ads in your inbox
Save this search
Receive alerts for new listings

We'll send you an email when we have new properties for: "Apartments for sale in Beverly Hills village"

The alert was correctly created

Birmingham city, Oakland County Michigan
Madison Heights city
Get email alerts and be the first to see new listings
Required field
On subscribing I accept the terms of the privacy policy
Perfect! You'll soon start receiving new listings via email
Alert
Receive an email when we have new ads for Apartments for sale in Beverly Hills village
Save this search
Filters

Bedrooms

Size (sq.ft)

sq.ft
sq.ft

Price

USD
USD

Property type

Bathrooms

Clear all filters
Receive notifications when new entries are published.