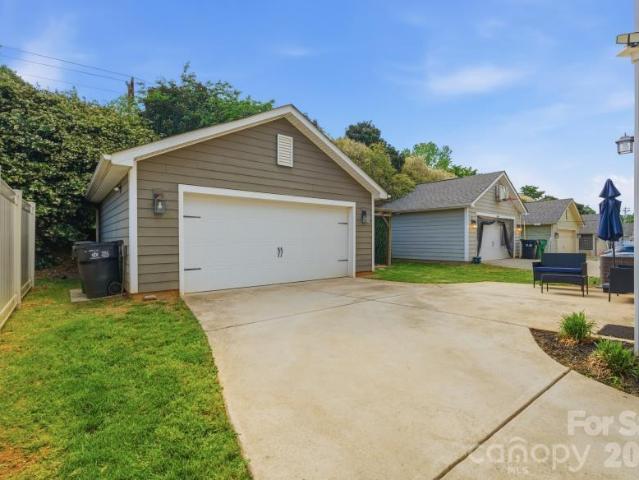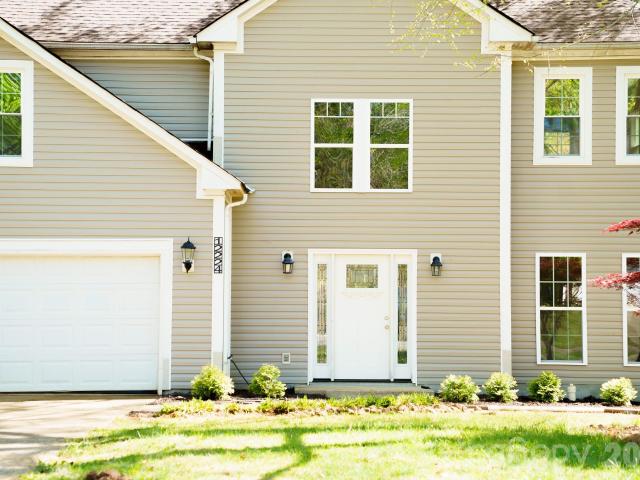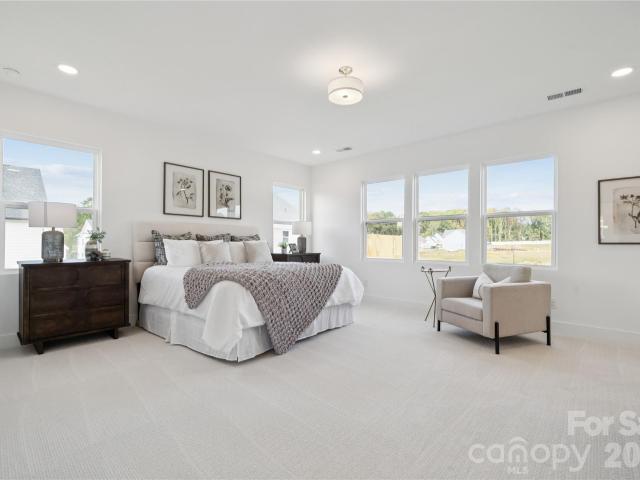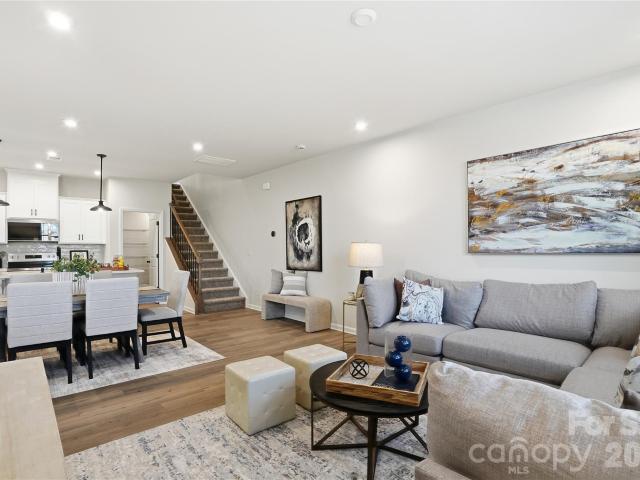
605 properties for sale in Bexley Commons At Rosedale

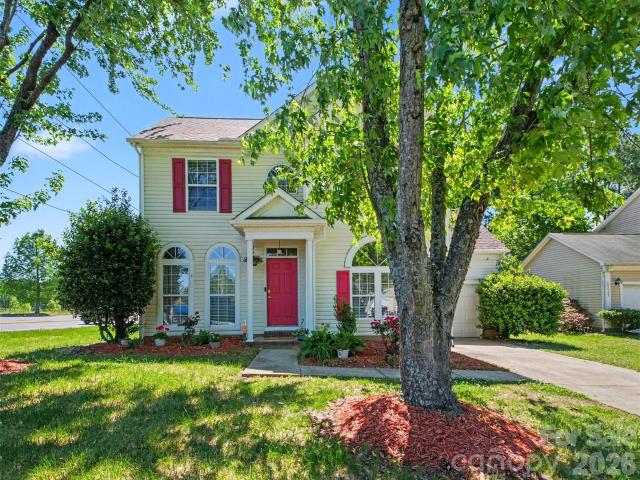
12541 Jessica Place
View photo
Townhouse · for sale
USD 260,000
USD 177/sq.ft
12541 Jessica Place
Bexley Commons At Rosedale
· 1,464 sq.ft · 2 Bedrooms · 2 Baths · Townhouse
· Patio · Garden · Equipped kitchen
Bexley Commons At Rosedale · 1,464 sq.ft · 2 Bedrooms · 2 Baths · Townhouse · Patio · Garden · Equipped kitchen
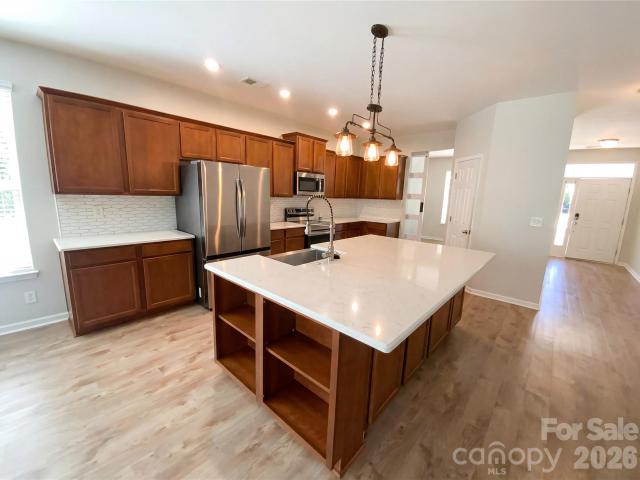
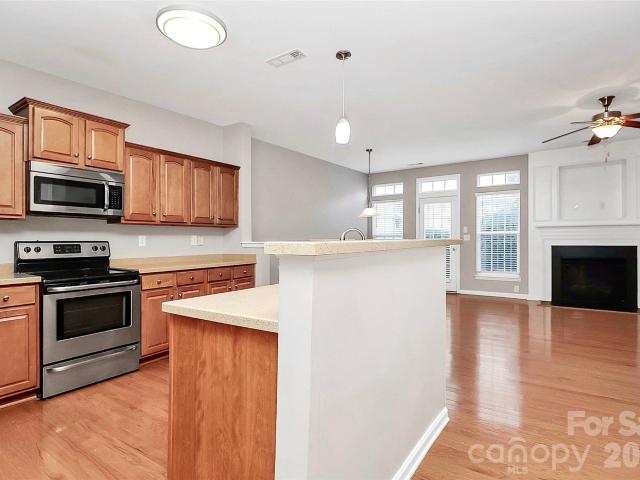
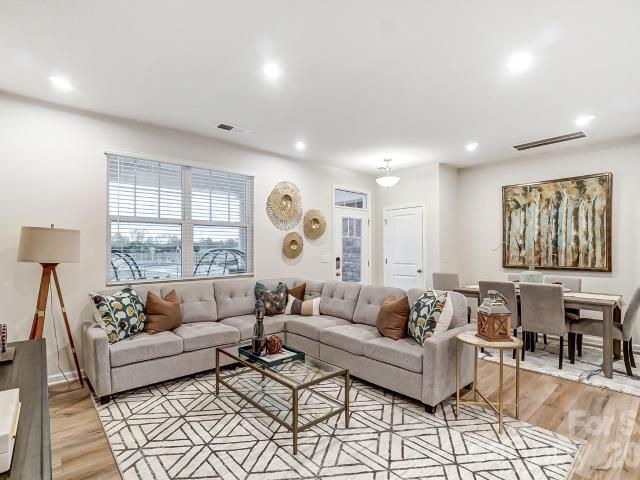
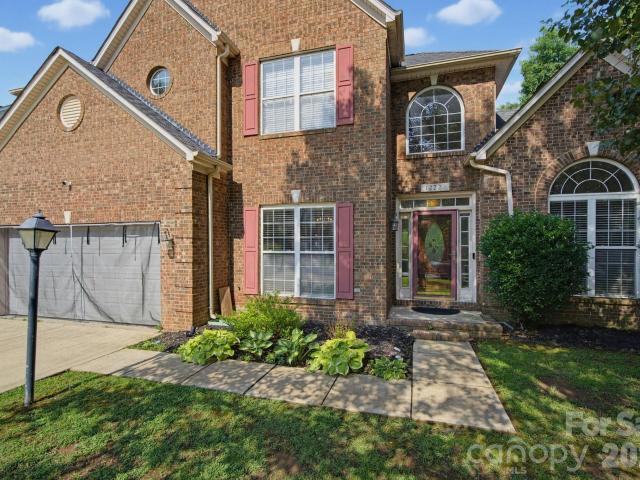
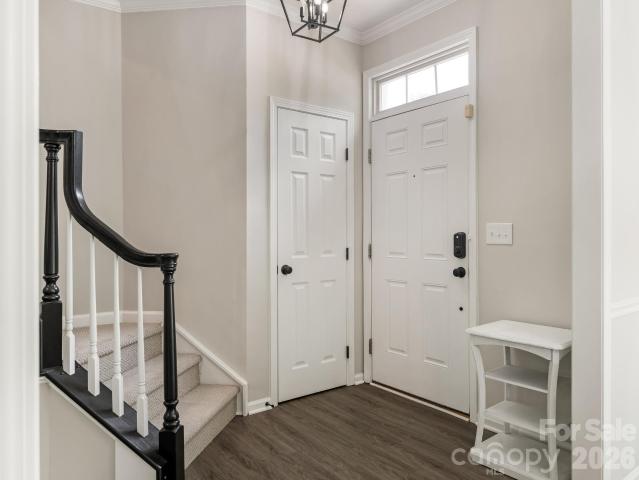
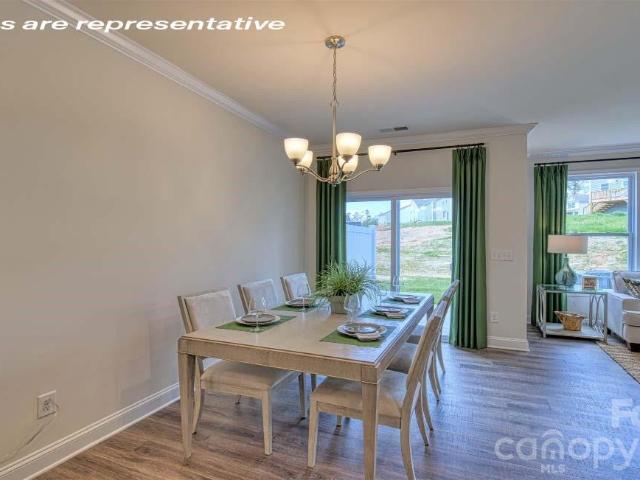
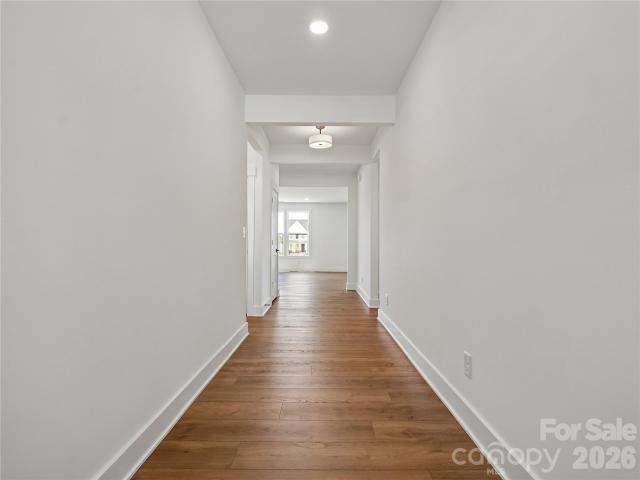
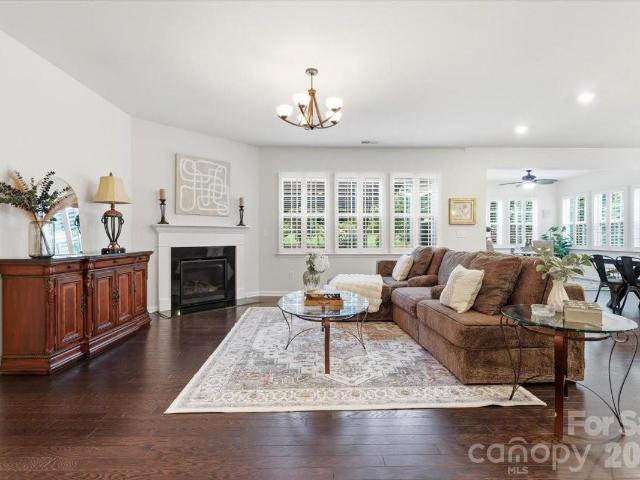
This well-maintained Prosperity Village townhome combines low-maintenance living with outdoor space that's perfect for pets, gardening, entertaining, or simply relaxing at the end of the day. The functional floor plan features an open living and dining area and kitchen with newer stainless steel appliances. Upstairs are two spacious bedrooms, including a primary suite with a private bath and walk-in closet. Step outside to your fenced backyard and private patio with attached storage closet. The refrigerator, washer, and dryer are included, making your move even easier. Residents enjoy access to a community pool, clubhouse, sidewalks, and green spaces. Conveniently located near I-77, I-485, and I-85, with shopping, dining, and everyday conveniences just minutes away
USD 260,000
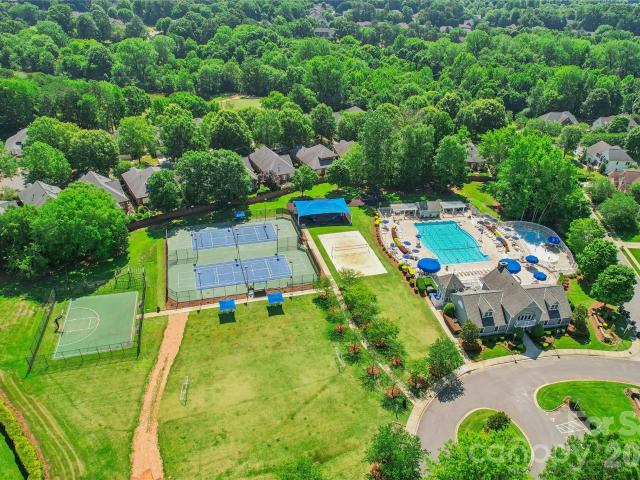
9727 Devonshire Drive
View photo
House · for sale
USD 859,900
USD 272/sq.ft
9727 Devonshire Drive
Bexley Commons At Rosedale
· 3,154 sq.ft · 4 Bedrooms · 3 Baths · House
· Garden · Office room · Deck · Fireplace · Equipped kitchen
Bexley Commons At Rosedale · 3,154 sq.ft · 4 Bedrooms · 3 Baths · House · Garden · Office room · Deck · Fireplace · Equipped kitchen
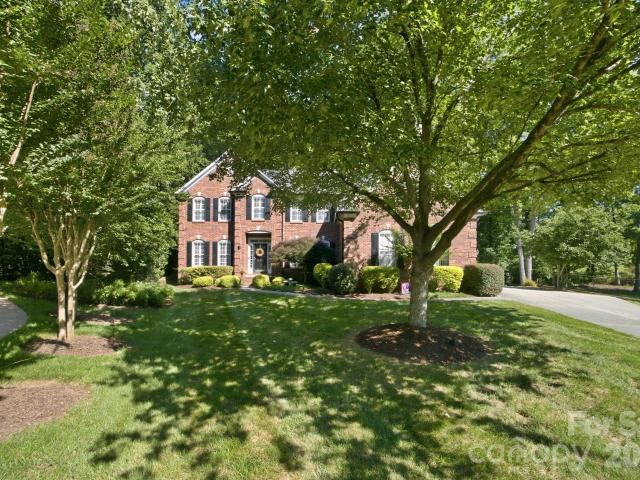
A GEM in the heart of the highly sought-after golf course community of Birkdale. This full-brick 3,160 sq ft, 2-story home offers 4 bedrooms plus a large bonus room, sunroom, screened-in porch and so much more. Come see this well-maintained, move-in-ready home within minutes from Birkdale Village. As you enter this house, you will find beautiful Birmingham floors, a grand foyer, a dining room on your right with built-in China cabinet and a room perfect for an office on your left. The living room has a gas fireplace and is connected to the breakfast area and kitchen. The kitchen has been recently renovated and offers a large island perfect for gatherings. A cozy sunroom is next to the kitchen with lots of extra cabinet space. From the breakfast area, you can enter the 16' by 16' screened in porch with Gable roof design, fan, tile floors and curtains. It is connected to the large back deck overlooking the fenced private backyard. On the upper level, you will find a large bonus room with
USD 859,900
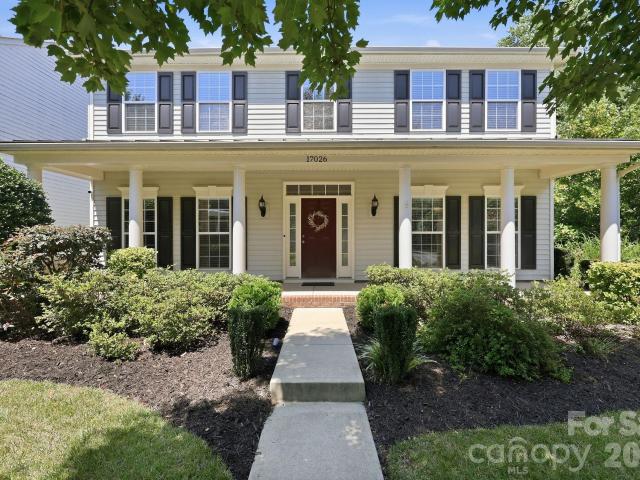
17026 Hugh Torance Parkway
View photo
House · for sale
USD 469,900
USD 206/sq.ft
17026 Hugh Torance Parkway
Bexley Commons At Rosedale
· 2,271 sq.ft · 4 Bedrooms · 2 Baths · House
· Patio · Garden · Office room · Equipped kitchen · Parking
Bexley Commons At Rosedale · 2,271 sq.ft · 4 Bedrooms · 2 Baths · House · Patio · Garden · Office room · Equipped kitchen · Parking
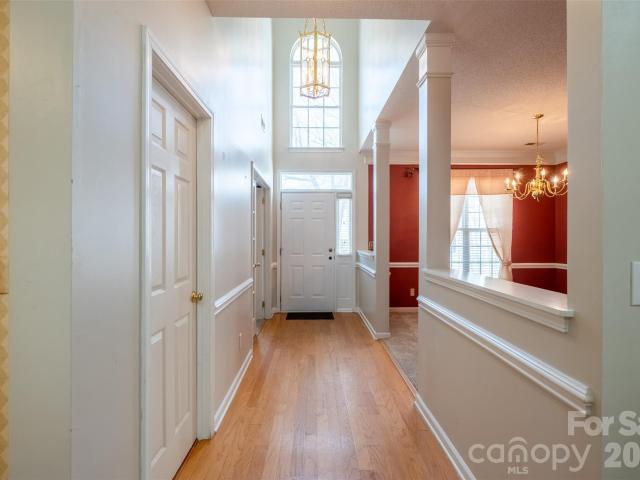
Priced to sell and offering exceptional value, this charming 4-bedroom, 2.5-bath home is nestled in the highly desirable Gilead Ridge neighborhood. Lovingly maintained and ready for your personal touches, this home features a spacious and functional floor plan with room for everyone. The well-appointed kitchen offers granite countertops, stainless steel appliances, ample cabinetry, and flows seamlessly into the inviting great room, ideal for entertaining or everyday living. A formal dining room and welcoming foyer add to the home's charm and versatility. The inviting primary suite provides a relaxing retreat with dual walk-in closets and a private en-suite bath complete with a garden tub and dual vanity. Three additional generously sized bedrooms provide flexibility for family, guests, a home office, or hobby space. The rear-entry two-car garage adds convenience and enhances the home's curb appeal. Step outside to enjoy the large, fenced, level backyard complete with a patio and fire p
USD 469,900
4210 McKendree Way, Charlotte, NC 28269 | MLS #4341
View photo
House · for sale
USD 410,000
USD 185/sq.ft
4210 McKendree Way, Charlotte, NC 28269 | MLS #4341
Bexley Commons At Rosedale
· 2,207 sq.ft · 4 Bedrooms · 3 Baths · House
· Garden
Bexley Commons At Rosedale · 2,207 sq.ft · 4 Bedrooms · 3 Baths · House · Garden
Welcome to 4210 Mckendree Way, a warm and inviting two-story home nestled on a spacious cul-de-sac lot in Charlotte, NC. Offering approximately 2,200 square feet of comfortable living space, this 4-bedroom, 2.5-bathroom single-family residence blends functionality with room to grow. Step inside to discover a thoughtfully designed layout with generous living areas perfect for both everyday living and entertaining. The flexible floor plan provides ample space for gatherings, relaxing evenings at home, or creating the work-from-home setup you’ve been dreaming of. With four well-sized bedrooms and two full baths plus a convenient half bath, there’s room for everyone to spread out in comfort. Situated on a desirable cul-de-sac lot, this property features an expansive backyard ideal for weekend barbecues, celebrations, or simply enjoying the outdoors. Whether you envision hosting lively summer parties or creating your own private retreat, the possibilities are endless. Looking for a very pri
USD 410,000
Could you also be interested in
16208 Weatherly Way
View photo
House · for sale
USD 2,790,000
USD 539/sq.ft
16208 Weatherly Way
Bexley Commons At Rosedale
· 5,167 sq.ft · 4 Bedrooms · 4 Baths · House
· Terrace · Deck · Equipped kitchen
Bexley Commons At Rosedale · 5,167 sq.ft · 4 Bedrooms · 4 Baths · House · Terrace · Deck · Equipped kitchen
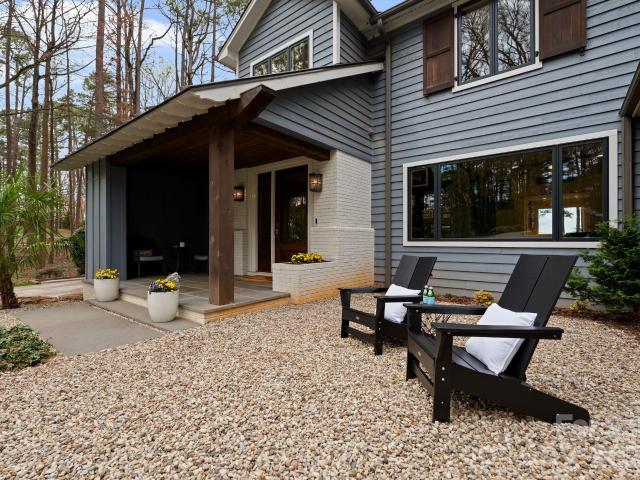
Quintessential Lake Norman lake house, completely reimagined and beautifully renovated through a thoughtfully designed 1,700-square-foot addition by architect Harry Schrader, offering long-range water views framed by towering mature trees and a peaceful, natural setting. Bordering approximately 3 acres of wooded common area, the home enjoys exceptional privacy and a natural backdrop rarely found. Inside, the light-filled open floor plan showcases warm hardwood floors, a beautifully updated kitchen with abundant cabinetry and workspace, and inviting gathering spaces designed for effortless entertaining. Large windows and glass doors open to the screened porch, bluestone terrace, and Ipe wood deck, creating seamless indoor–outdoor living and the perfect setting for relaxed lake days and sunset evenings. Every bedroom features its own private ensuite bath and walk-in closet, complemented by a bunk room, bar and entertainment space, workout area, and a dedicated art or creative room—though
USD 2,790,000
15027 Beatties Ford Rd, Huntersville, NC 28078 | MLS #4403
View photo
House · for sale
USD 1,200,000
USD 338/sq.ft
15027 Beatties Ford Rd, Huntersville, NC 28078 | MLS #4403
Bexley Commons At Rosedale
· 3,541 sq.ft · 3 Bedrooms · 3 Baths · House
· Equipped kitchen
Bexley Commons At Rosedale · 3,541 sq.ft · 3 Bedrooms · 3 Baths · House · Equipped kitchen
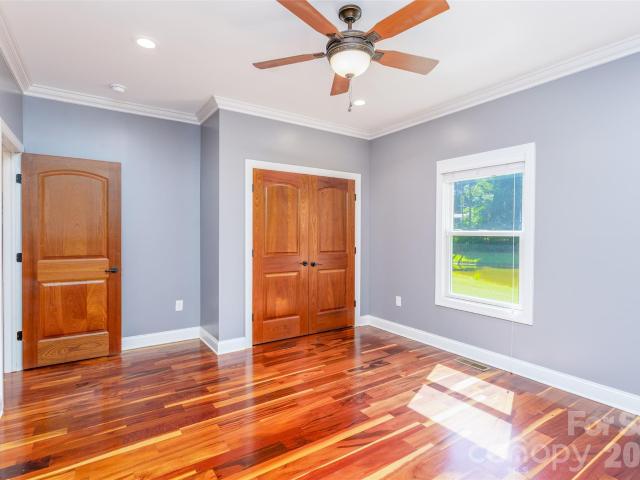
Huge price reduction! Now $65k below appraisal! Set on 4.52 acres, this property offers a combination of comfortable living, serious workspace, & tons of vehicle storage. Its ideal for a mechanic, contractor, tradesperson, car collector, restoration specialist, racing professional, or entrepreneur who wants to keep work, equipment, vehicles, and home life all in one place! This home offers privacy without giving up convenience. Lake Norman access at Blythe Landing is only minutes away, along with the shopping and dining at Birkdale Village. Charlotte International Airport is approx 25 minutes away. The 3,001 gross sqft (2,457 sqft currently finished) custom home features cathedral ceilings, Brazilian tiger wood floors. The kitchen has granite countertops, abundant cherry cabinetry with soft close and a large island breakfast bar in an open living area with a loft. The primary suite includes a spacious bath with granite counters & an oversized tiled walk-in shower designed for two. Gran
USD 1,200,000
5837 Mcdowell Run Dr, Huntersville, NC 28078 | MLS #4352
View photo
House · for sale
USD 510,000
USD 176/sq.ft
5837 Mcdowell Run Dr, Huntersville, NC 28078 | MLS #4352
Bexley Commons At Rosedale
· 2,885 sq.ft · 4 Bedrooms · 4 Baths · House
· Patio · Garden · Fireplace · Equipped kitchen
Bexley Commons At Rosedale · 2,885 sq.ft · 4 Bedrooms · 4 Baths · House · Patio · Garden · Fireplace · Equipped kitchen
Welcome to 5837 McDowell Run Dr, a home that exudes warmth and sophistication. The living room is graced with a cozy fireplace, perfect for those chilly evenings. The kitchen is a chef's dream, boasting a functional island, an accent backsplash that adds a touch of elegance, and all stainless steel appliances for a sleek, modern look. The primary bathroom is a sanctuary, featuring double sinks for convenience, and a separate tub and shower for ultimate relaxation. Outside, you'll find a spacious patio ideal for entertaining, and a fenced-in backyard. This property is a perfect blend of style and comfort. Don't miss out on this gem! Included 100-Day Home Warranty with buyer activation (Buyer Agents, schools are showing 'Met
USD 510,000
9426 Cantle Drive
View photo
House · for sale
USD 335,000
USD 177/sq.ft
9426 Cantle Drive
Bexley Commons At Rosedale
· 1,884 sq.ft · 4 Bedrooms · 2 Baths · House
· Garden · Parking · Fireplace · Equipped kitchen
Bexley Commons At Rosedale · 1,884 sq.ft · 4 Bedrooms · 2 Baths · House · Garden · Parking · Fireplace · Equipped kitchen
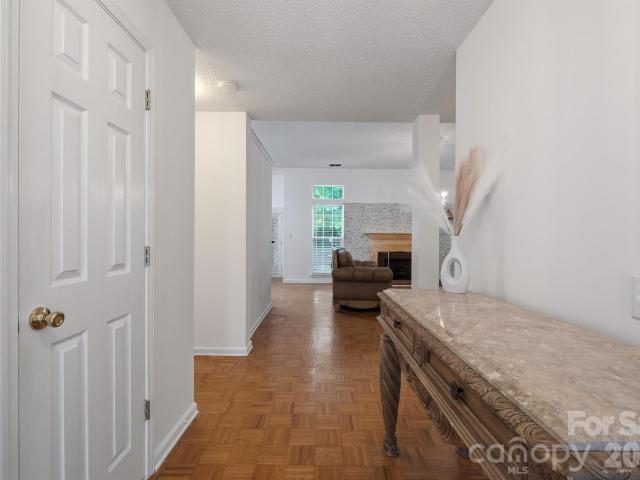
With acceptable offer, seller is offering $8000 toward interest rate Buydown or Closing Costs to help you settle in your new home. Wow! Prime Location! This 4 bedroom one story ranch style home has a generous sized Primary bedroom with en-suite bath, vaulted ceilings and 3 secondary bedrooms separate from the Primary bedroom. 10' ceilings in Great room with transom windows and skylights allowing tons of natural light. Ready for your personal touch. Gas fireplace with a'WOW' fireplace surround. No carpet anywhere in this home. Beautiful Parquet floors in Great room and Dining. Large kitchen open to all living areas. Screened porch overlooks a very private backyard. 2 car garage. Freshly painted. Please ask about the furniture in the home if interested. Walking distance to the Super Target, Lowes, restaurants, groceries, Northlake Mall. All at your fingertips. Easy access to I-77 and I-485. Move in ready
USD 335,000
14523 Rhiannon Lane
View photo
House · for sale
USD 559,999
USD 167/sq.ft
14523 Rhiannon Lane
Bexley Commons At Rosedale
· 3,337 sq.ft · 6 Bedrooms · 3 Baths · House
· Deck · Equipped kitchen · Parking
Bexley Commons At Rosedale · 3,337 sq.ft · 6 Bedrooms · 3 Baths · House · Deck · Equipped kitchen · Parking
Beautiful 5/6 bedroom home with a primary suite on the main level and a second primary upstairs. The 6th bedroom or bonus room is located over the garage, with separate stair access off the kitchen with bathroom. Conveniently located with easy access from Charlotte via I-77 at Exit 23 or Beatties Ford Road, making commutes to Lake Norman, Charlotte Douglas Airport, Birkdale, shopping, restaurants, and the corporate headquarters of Lowe’s and Ingersoll Rand a breeze. Includes all major appliances except washer and dryer and features pre-wired TV connections. The master bedrooms are on the first and second floors, and the bonus room over the garage includes a half bath, wet bar, fridge, and can be used as an office, playroom, or additional bedroom. Close to Latta Plantation Deck
USD 559,999
17237 Grand Central Way
View photo
House · for sale
USD 450,000
USD 229/sq.ft
Updated
17237 Grand Central Way
Bexley Commons At Rosedale
· 1,959 sq.ft · 4 Bedrooms · 2 Baths · House
· Patio
Bexley Commons At Rosedale · 1,959 sq.ft · 4 Bedrooms · 2 Baths · House · Patio
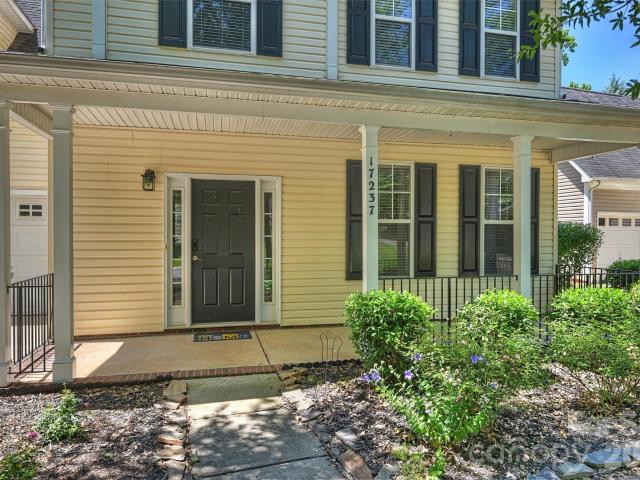
Sure, the front of this house is sweet as pie with a rocking chair porch and perfect neighbors on one of the coziest streets in this coveted neighborhood. It's a sensible floor plan with the right balance of openness and privacy. Priced to leave room for personal touches that build value and make memories. But, the real magic happens out back where the patio serves up a wooded creekside view for morning coffee and a tree-lined path to nearby hot spots, community amenities, and greenway trails. Excellent schools, a blossoming town scene, neighbors that refuse to move. Key ingredients for a happy life and a solid investment
USD 450,000
16874 Hugh Torance Parkway
View photo
Townhouse · for sale
USD 342,400
USD 183/sq.ft
16874 Hugh Torance Parkway
Bexley Commons At Rosedale
· 1,862 sq.ft · 3 Bedrooms · 2 Baths · Townhouse
· Patio · Garden · Fireplace · Equipped kitchen · Parking
Bexley Commons At Rosedale · 1,862 sq.ft · 3 Bedrooms · 2 Baths · Townhouse · Patio · Garden · Fireplace · Equipped kitchen · Parking
Beautiful 3-bedroom, 2.5-bath townhome with a 2-car garage in a prime Huntersville location close to everything the area has to offer. Recent updates include whole home painted including ceiling and new carpet installed, brand new floors 2026! The main level features a spacious dining room with tray ceilings, hardwood floors throughout, a large open kitchen, and a cozy fireplace in the living room—perfect for cool evenings. Upstairs you’ll find three generously sized bedrooms with LVP flooring and ample storage and two full baths. Step outside to enjoy the private patio and fenced backyard. Conveniently located near I-77, I-485, Birkdale shopping, restaurants, and grocery stores
USD 342,400
5221 Wyes Oak Lane
View photo
Townhouse · for sale
USD 344,990
USD 224/sq.ft
5221 Wyes Oak Lane
Bexley Commons At Rosedale
· 1,539 sq.ft · 3 Bedrooms · 2 Baths · Townhouse
· Balcony · Equipped kitchen · Parking
Bexley Commons At Rosedale · 1,539 sq.ft · 3 Bedrooms · 2 Baths · Townhouse · Balcony · Equipped kitchen · Parking
Location, Location, Location and incredible incentives! Charming Murphy floor plan — where style, convenience, and comfort come together in one of Charlotte’s most connected locations. Perfectly positioned near Birkdale Village, Northlake Mall, Concord Mills, Charlotte Douglas International Airport, and major highways I-77 & I-485, this stunning townhome places shopping, dining, entertainment, and commuting right at your fingertips. Thoughtfully designed with 3 spacious bedrooms, 2.5 baths, and an open-concept layout that flows effortlessly for entertaining and everyday living, the Murphy plan offers the ideal balance of functionality and modern charm. Fall in love with the beautifully designed kitchen featuring generous space for gathering, cooking, and creating memories. Step outside to your second-story balcony — the perfect place to enjoy morning coffee, evening wine, or peaceful sunset moments. The rear-entry two-car garage adds both convenience and privacy, while the low-maintena
USD 344,990
8604 Bridgegate Drive
View photo
House · for sale
USD 750,000
USD 221/sq.ft
8604 Bridgegate Drive
Bexley Commons At Rosedale
· 3,380 sq.ft · 5 Bedrooms · 4 Baths · House
· Office room · Equipped kitchen
Bexley Commons At Rosedale · 3,380 sq.ft · 5 Bedrooms · 4 Baths · House · Office room · Equipped kitchen
Best and most private lot available in the neighborhood! Seller MOTIVATED, bring offers. Preferred lender offering free rate buy down to qualified buyers, reach out for details. Why wait 8–10 months for new construction when you can move into a fully upgraded (over $120,000 in upgrades), better-than-new home right now? Over $85k of builder offered upgrades + over $35k in after market upgrades. Built in 2025, this stunning 5-bedroom + office + large loft, 4.5-bath home offers over $120,000 in upgrades that redefine what you expect from new construction. Even better, it sits on a rare premium lot that does not back up to other homes, providing exceptional privacy and peaceful tree-lined views that are hard to find in new construction neighborhoods. Inside, you’ll find thoughtful design and elevated finishes at every turn. The gourmet kitchen features an expansive kitchen island, gas cooktop, wall oven, stainless steel appliances, walk in pantry, and upgraded lighting all flowing seamless
USD 750,000
7013 Cerris Dr, Charlotte, NC 28269 | MLS #4375
View photo
Townhouse · for sale
USD 379,990
USD 215/sq.ft
7013 Cerris Dr, Charlotte, NC 28269 | MLS #4375
Bexley Commons At Rosedale
· 1,765 sq.ft · 3 Bedrooms · 3 Baths · Townhouse
Bexley Commons At Rosedale · 1,765 sq.ft · 3 Bedrooms · 3 Baths · Townhouse
Location, Location, Location and incredible incentives! The beautiful Amira at The Townes at Cheyney — where elegant design, modern comfort, and unbeatable convenience come together in one beautifully crafted North Charlotte townhome. Perfectly located just minutes from Uptown Charlotte, Charlotte Douglas International Airport, Huntersville shopping and dining, and major highways including I-485, I-77, and I-85, the Amira offers the lifestyle today’s buyers are searching for — connected, low-maintenance, and effortlessly stylish. This thoughtfully designed floor plan features 3 spacious bedrooms, 2.5 baths, and 1,769 square feet of open, beautifully curated living space. From the moment you step inside, the welcoming entryway and elegant wraparound staircase create a sense of sophistication and warmth that instantly feels like home. The expansive main living area is designed for the way you live today — whether that means entertaining guests, hosting family gatherings, working from hom
USD 379,990
8737 Aspinwall Dr, Charlotte, NC 28216 | MLS #4374
View photo
House · for sale
USD 410,000
USD 224/sq.ft
8737 Aspinwall Dr, Charlotte, NC 28216 | MLS #4374
Bexley Commons At Rosedale
· 1,830 sq.ft · 3 Bedrooms · 3 Baths · House
· Patio · Garden · Office room · Parking
Bexley Commons At Rosedale · 1,830 sq.ft · 3 Bedrooms · 3 Baths · House · Patio · Garden · Office room · Parking
Luxury construction without the new-build wait or price tag! Welcome to a stunning 2018-built sanctuary boasting a rare detached garage and an incredible'secret room' tucked away in the primary suite—perfect for a private executive office or dream walk-in closet. The light-filled floor plan features a seamless flow, a dedicated rear drop zone, and an oversized laundry suite. Outside, your private oasis is ready for summer nights, featuring a custom designer pergola, an expansive concrete patio, and beautifully established, mature landscaping. Avoid the post-closing expenses of a new build; the window blinds, refrigerator, and pristine yard are already completely taken care of. Don't pass this one by—schedule your showing today and see the exceptional value for yourself!
USD 410,000
12224 Sutters Hill Court # 5
View photo
House · for sale
USD 475,000
USD 195/sq.ft
12224 Sutters Hill Court # 5
Bexley Commons At Rosedale
· 2,433 sq.ft · 4 Bedrooms · 2 Baths · House
· Office room · Parking · Deck · Equipped kitchen
Bexley Commons At Rosedale · 2,433 sq.ft · 4 Bedrooms · 2 Baths · House · Office room · Parking · Deck · Equipped kitchen
Welcome to 12224 Sutters Hill Court. Tucked away on a quiet cul-de-sac in highly sought-after neighborhood, this beautifully updated, move-in-ready home offers the perfect blend of privacy, modern style, and convenience. The open-concept layout is ideal for everyday living and entertaining, featuring high ceilings, abundant natural light, and new flooring throughout. The fully renovated kitchen shines with quartz countertops, updated cabinetry, modern finishes, and new energy-efficient windows. Formal dining and a dedicated office space add flexibility for work and hosting. Upstairs, all bedrooms are privately located, including a spacious primary suite with a walk-in closet and a custom bath featuring a large walk-in shower. Recent upgrades include fresh paint/primer, modern light fixtures, updated front siding, a refreshed deck, new front and rear doors and a new roof. A 2 car garage provides ample storage, while the quiet setting offers a peaceful retreat just minutes from I-485, gr
USD 475,000
6007 Moonglade Ln, Charlotte, NC 28269 | MLS #4326
View photo
House · for sale
USD 684,000
USD 216/sq.ft
Updated
6007 Moonglade Ln, Charlotte, NC 28269 | MLS #4326
Bexley Commons At Rosedale
· 3,154 sq.ft · 5 Bedrooms · 3 Baths · House
· Equipped kitchen
Bexley Commons At Rosedale · 3,154 sq.ft · 5 Bedrooms · 3 Baths · House · Equipped kitchen
Introducing a truly one-of-a-kind residence in Griffith Lakes—originally crafted as a showcase home for our newest luxury community. Every detail has been thoughtfully curated and impeccably finished, offering a rare chance to own the only gallery home of its kind in our community. This is an unparalleled opportunity to secure a model-caliber residence in one of Charlotte’s most sought-after new neighborhoods. Step into elevated style and comfort in The Seaforth, a striking home designed with thoughtful details and refined craftsmanship throughout. This beautifully appointed residence welcomes you with a dramatic two-story foyer, setting the tone for the modern elegance found in every space. The main living area features stunning herringbone-style flooring, creating a warm, upscale foundation that flows seamlessly through the open-concept layout. The gourmet kitchen is a true centerpiece, showcasing an extended island with rich navy cabinetry, sleek Whirlpool appliances, and ample work
USD 684,000
5205 Wyes Oak Lane
View photo
Townhouse · for sale
USD 399,990
USD 230/sq.ft
5205 Wyes Oak Lane
Bexley Commons At Rosedale
· 1,733 sq.ft · 3 Bedrooms · 2 Baths · Townhouse
· Balcony · Equipped kitchen · Parking
Bexley Commons At Rosedale · 1,733 sq.ft · 3 Bedrooms · 2 Baths · Townhouse · Balcony · Equipped kitchen · Parking
Location, Location, Location and incredible incentives! The stylish and unique Oliver — where modern style meets smart, effortless living. This brand-new rear-load townhome is thoughtfully designed for buyers who want more than just a home — they want a lifestyle. Featuring 3 bedrooms, 2.5 baths, a wide-open main living level, and a chef-inspired kitchen with an oversized pantry, The Oliver blends function with flair at every turn. Upstairs, you’ll find a spacious loft and a large private balcony, creating the perfect setting for relaxing evenings, morning coffee, or entertaining under the open sky. A generous 2-car garage tucked neatly in the rear adds everyday convenience without sacrificing curb appeal. Ideally located just minutes from Uptown Charlotte, Charlotte Douglas International Airport, and major corridors including I-77 and I-485, this home offers unbeatable access to work, dining, and entertainment — all while enjoying low-maintenance living. Stylish. Functional. Perfectly
USD 399,990
12222 Old Timber Road
View photo
House · for sale
USD 410,000
USD 157/sq.ft
12222 Old Timber Road
Bexley Commons At Rosedale
· 2,605 sq.ft · 4 Bedrooms · 3 Baths · House
· Equipped kitchen
Bexley Commons At Rosedale · 2,605 sq.ft · 4 Bedrooms · 3 Baths · House · Equipped kitchen
Beautiful home! Located in a quiet neighborhood sitting on a nice large lot! This 4 bedroom 3 full bathroom home offers plenty of space with a generous layout. The main level features a guest bedroom and full bathroom. A functional kitchen with granite counter tops that looks out to the open family room. The upstairs bedrooms are spacious and provides plenty of storage. While the property needs some TLC, it's in a great location near local shopping, dining and the interstate
USD 410,000
14558 Greenpoint Lane
View photo
Townhouse · for sale
USD 3,990,000
USD 1,835/sq.ft
14558 Greenpoint Lane
Bexley Commons At Rosedale
· 2,174 sq.ft · 3 Bedrooms · 2 Baths · Townhouse
· Patio · Garden · Office room · Fireplace · Equipped kitchen · Parking
Bexley Commons At Rosedale · 2,174 sq.ft · 3 Bedrooms · 2 Baths · Townhouse · Patio · Garden · Office room · Fireplace · Equipped kitchen · Parking
Don't miss this beautifully updated, move-in ready end-unit townhome in the highly sought-after golf course community of Skybrook! A welcoming foyer opens to the formal dining room, the kitchen features granite countertops, a gas range, and convenient bar seating, perfect for casual dining. The spacious living room showcases a stunning see-through fireplace that flows seamlessly into the bright and cheery sunroom, with both spaces overlooking the private patio and backyard, creating the perfect setting for relaxing or entertaining. Upstairs, the large primary suite offers a cozy office nook, a beautifully remodeled en-suite bath, and two generous walk-in closets. The secondary bedrooms are spacious, complete with ceiling fans and ample closet space, and share the remodeled hall bath. Additional highlights include an attached one-car garage with excellent storage, plus numerous owner upgrades throughout the home, including replacement windows, updated flooring, modern light fixtures, an
USD 3,990,000
16043 Agincourt Drive
View photo
House · for sale
USD 875,000
USD 265/sq.ft
16043 Agincourt Drive
Bexley Commons At Rosedale
· 3,294 sq.ft · 4 Bedrooms · 3 Baths · House
· Office room · Fireplace · Equipped kitchen
Bexley Commons At Rosedale · 3,294 sq.ft · 4 Bedrooms · 3 Baths · House · Office room · Fireplace · Equipped kitchen
Immaculately maintained Brick Home in sought after Birkdale, ideally situated on a large, private cul-de-sac lot overlooking the 15th tee box of Birkdale Golf Course. This beautiful 4-bedroom, 3.5-bath home offers an exceptional combination of space, comfort, and location. Thoughtfully designed with multiple living areas, including a private office, media room, and flexible space, there is plenty of room to accommodate a variety of needs and lifestyles. The heart of the home is the beautifully appointed kitchen featuring abundant cabinetry, granite countertops, stainless steel appliances, a gas cooktop, double wall ovens, tile backsplash, and a spacious center island with additional storage and prep space. The adjoining breakfast area is filled with natural light and offers easy access to the outdoor living spaces. The impressive two-story great room showcases rich hardwood floors, a stunning floor-to-ceiling stone gas fireplace, and an open, airy design that creates the perfect settin
USD 875,000
1231 White Birch Avenue
View photo
Townhouse · for sale
USD 422,140
USD 249/sq.ft
1231 White Birch Avenue
Bexley Commons At Rosedale
· 1,690 sq.ft · 3 Bedrooms · 2 Baths · Townhouse
· Equipped kitchen · Parking
Bexley Commons At Rosedale · 1,690 sq.ft · 3 Bedrooms · 2 Baths · Townhouse · Equipped kitchen · Parking
Low Promotional Fixed Interest Rate Available with This Home! Come see 1231 White Birch Ave located in Huntersville, NC! The Lansing is one of our townhome plans featured in Skybrook Corners. This is a spacious and modern home designed with open concept living in mind. This home offers 3 bedrooms, 2.5 bathrooms, and a 1-car garage. At the center of the home is the kitchen that blends the family room and dining room creating an airy feel. The open kitchen is equipped with stainless steel appliances, quartz countertops, pantry and center island with bar seating. Perfect for both cooking and entertaining. The primary suite is located on the second floor, complete with en-suite bathroom with dual vanities and a walk-in closet. The additional two bedrooms share access to a secondary bathroom. The laundry room completes the second floor. The open floor plan and thoughtfully designed living spaces, make the Lansing the home for you. End Unit!
USD 422,140
12548 Panthersville Dr, Charlotte, NC 28269 | MLS #4365
View photo
House · for sale
USD 355,000
USD 242/sq.ft
12548 Panthersville Dr, Charlotte, NC 28269 | MLS #4365
Bexley Commons At Rosedale
· 1,464 sq.ft · 3 Bedrooms · 3 Baths · House
· Garden
Bexley Commons At Rosedale · 1,464 sq.ft · 3 Bedrooms · 3 Baths · House · Garden
5,000 to buyer wu002Facceptable offer! Lower your payments! Seller is offering to pay toward a rate buy-down! Call for more info! Great corner lot central to Prosperity Village, UNC, Uptown, Concord and more! Refreshed and ready for new owners, this 3 bedroom 2.5 bath home has all the great updates you want, the space you need and more! With aprx 3 yr old windows, roof and siding; all new lighting, switches, outlets, flooring, and paint throughout, this home is ready to go! Your primary bedroom is on the main level with new LVP floors and a stunning ensuite bathroom with walk-in tile shower. Two large secondary bedrooms and a loft upstairs with new carpet and another completely remodeled full bathroom. Fenced back yard with mature, low-maintenance landscaping on a large corner lot, alarm system with cameras, this home is truly move-in ready. Easy access to 485, shopping, dining, University Research Park, UNC, makes the location just as great as the house! Enjoy the character of this ho
USD 355,000
4122 Pinekirk Drive
View photo
House · for sale
USD 674,000
USD 213/sq.ft
4122 Pinekirk Drive
Bexley Commons At Rosedale
· 3,154 sq.ft · 5 Bedrooms · 4 Baths · House
· Office room · Swimming pool · Equipped kitchen
Bexley Commons At Rosedale · 3,154 sq.ft · 5 Bedrooms · 4 Baths · House · Office room · Swimming pool · Equipped kitchen
The Woodrow is an immediate charmer, with an airy foyer hallway with tray ceiling opening to a generous flex room and spacious great room. Overlooking a bright casual dining area, the well-designed kitchen features a large center island with breakfast bar, wraparound counter and cabinet space, and roomy walk-in pantry. The gorgeous primary bedroom suite is enhanced by a large walk-in closet and stunning primary bath with dual-sink vanity, large soaking tub, luxe shower with seat, and private water closet. Central to an ample loft, secondary bedrooms feature sizable closets and shared hall bath with dual-sink vanity. Additional highlights include a secluded office, convenient powder room and everyday entry, centrally located laundry, and additional storage. Life at Griffith Lakes is unmatched. Future resort-style amenities are projected for completion in 2026, including a clubhouse, fitness center, outdoor pool with cabanas, hot tub, pickleball & tennis courts, grilling areas, and cozy
USD 674,000
14402 Baytown Court
View photo
House · for sale
USD 595,000
USD 194/sq.ft
14402 Baytown Court
Bexley Commons At Rosedale
· 3,057 sq.ft · 4 Bedrooms · 3 Baths · House
· Equipped kitchen
Bexley Commons At Rosedale · 3,057 sq.ft · 4 Bedrooms · 3 Baths · House · Equipped kitchen
Tucked along a beautiful tree-lined street in the sought-after Lakemont Commons community, this versatile Lennar Elmont-model home offers the perfect blend of everyday comfort and elevated design. Welcome to 14402 Baytown Court, a beautifully upgraded home in one of Huntersville's most desirable communities. Built in 2017 and offering more than 3000 sq feet, this 1.5-story ranch-style home combines the convenience of primarily one-level living with flexible spaces for today's lifestyle. The main level features a spacious primary suite with a custom closet dressing room, a great room, a light-filled sunroom, a laundry room, a powder room, two full bathrooms, and three bedrooms total, including the primary suite. The sunroom offers a peaceful spot to unwind, read, or enjoy your morning coffee year-round. The gourmet kitchen is the heart of the home, featuring a large gas range, double convection ovens, abundant cabinetry designed for both beauty and function, a walk-in pantry, and an ove
USD 595,000

Get email alerts

Don't miss out: be the first to know about new properties

The alert was correctly created

On subscribing you accept the conditions of use and the privacy policy
Alert
Receive new ads in your inbox
Save this search
Receive alerts for new listings

We'll send you an email when we have new properties for: "Properties for sale in Bexley Commons At Rosedale"

The alert was correctly created

Crater Park
Lynn Lee, Township 1 Charlotte Mecklenburg County North Carolina
Get email alerts and be the first to see new listings
Required field
On subscribing I accept the terms of the privacy policy
Perfect! You'll soon start receiving new listings via email
Alert
Receive an email when we have new ads for Properties for sale in Bexley Commons At Rosedale
Save this search
Filters

Bedrooms

Size (sq.ft)

sq.ft
sq.ft

Price

USD
USD

Property type

Bathrooms

Clear all filters
Receive notifications when new entries are published.