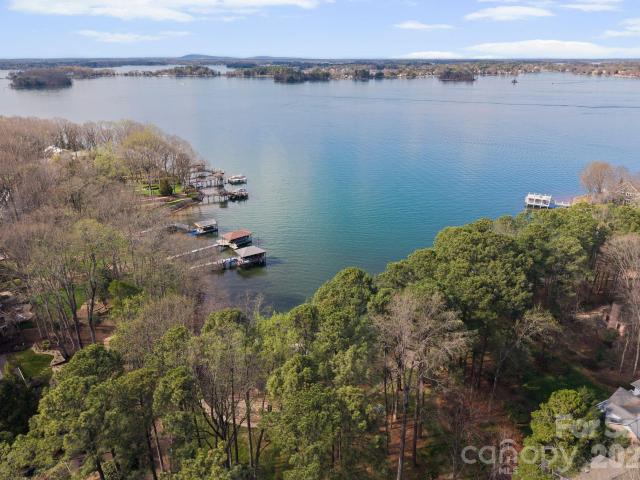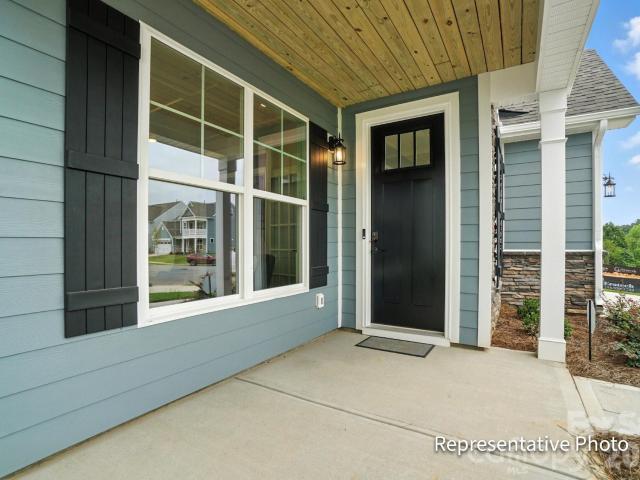
605 properties for sale in Bexley Commons At Rosedale

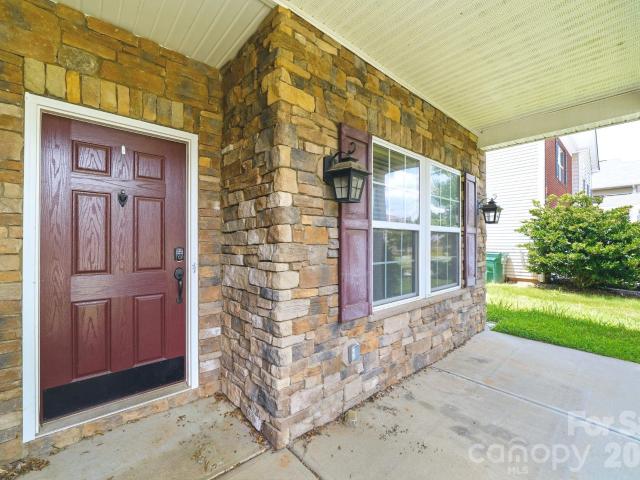
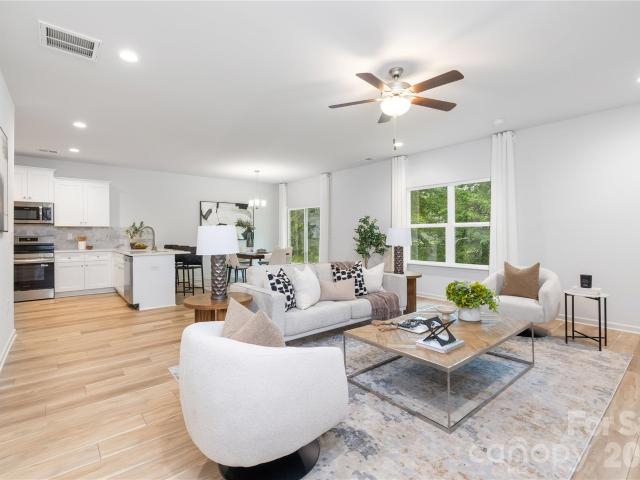
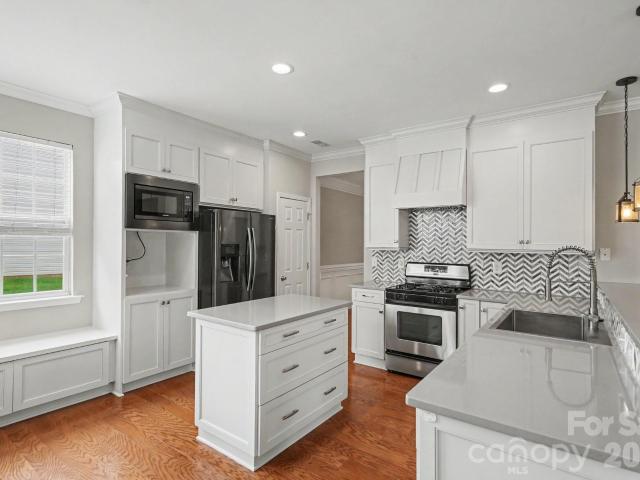
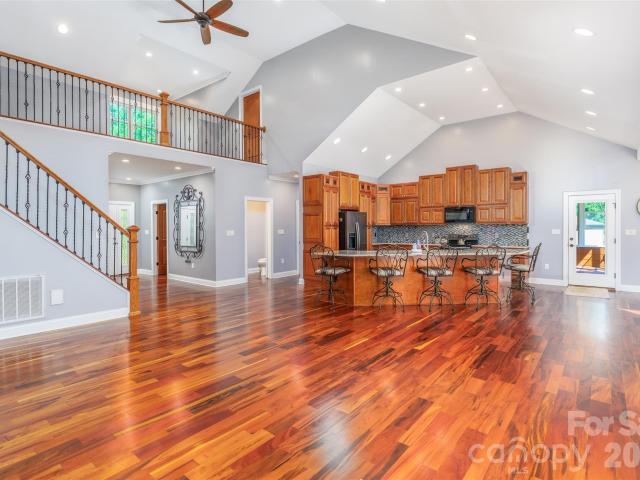
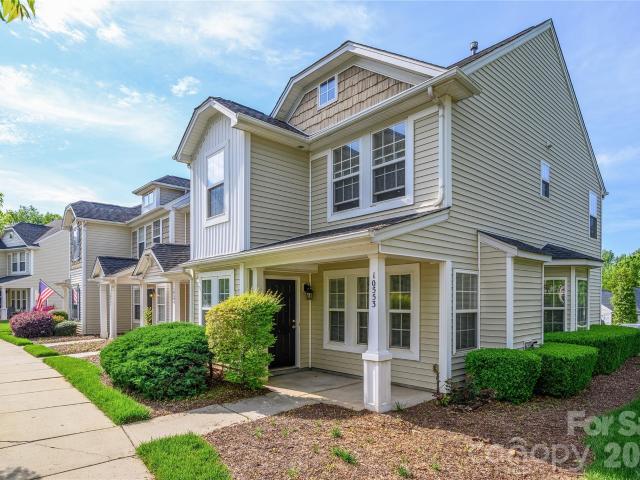
10553 Trolley Run Dr, Cornelius, NC 28031 | MLS #4398
View photo
Townhouse · for sale
USD 278,000
USD 194/sq.ft
10553 Trolley Run Dr, Cornelius, NC 28031 | MLS #4398
Bexley Commons At Rosedale
· 1,432 sq.ft · 3 Bedrooms · 3 Baths · Townhouse
· Fireplace · Equipped kitchen
Bexley Commons At Rosedale · 1,432 sq.ft · 3 Bedrooms · 3 Baths · Townhouse · Fireplace · Equipped kitchen
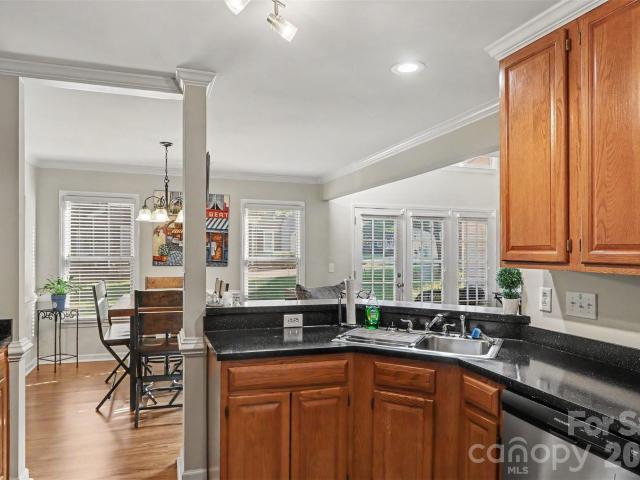
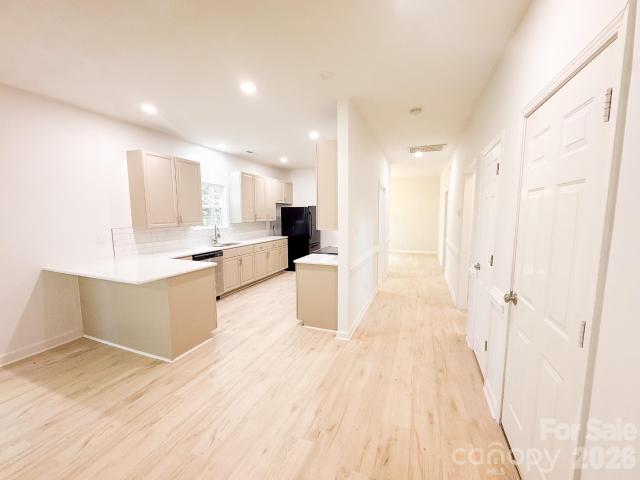
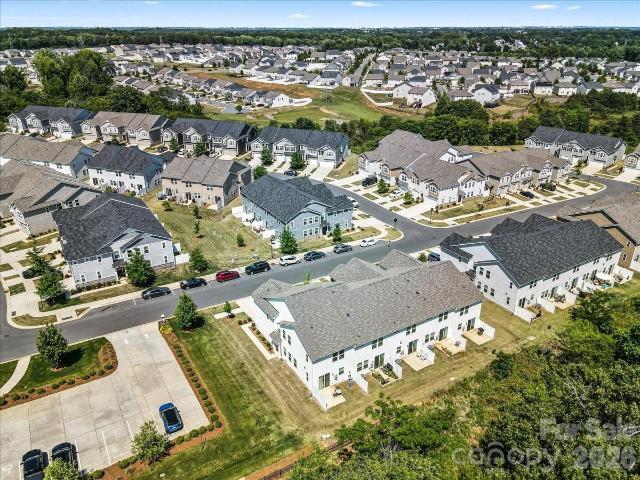
End unit townhome in popular Caldwell Station. Seller Concessions paid with acceptable offer. 3 bedrooms, 2.5 baths with open floor plan. Eating bar in kitchen, abundant counter space, gas log fireplace in great room. 3 bedrooms upstairs with primary bath having large linen closet and dual sink vanity. Price reflects the need for new flooring and paint. Come make this Cornelius townhome your own. Only minutes to Lake Norman, Birkdale Shoppingu002Fdining area, interstatesu002Fhighways, groceries, parks and schools. All this and walking distance to some of the nicest community amenities in the area
USD 278,000
5216 Wyes Oak Lane
View photo
Townhouse · for sale
USD 394,990
USD 226/sq.ft
5216 Wyes Oak Lane
Bexley Commons At Rosedale
· 1,744 sq.ft · 3 Bedrooms · 2 Baths · Townhouse
· Office room · Parking
Bexley Commons At Rosedale · 1,744 sq.ft · 3 Bedrooms · 2 Baths · Townhouse · Office room · Parking
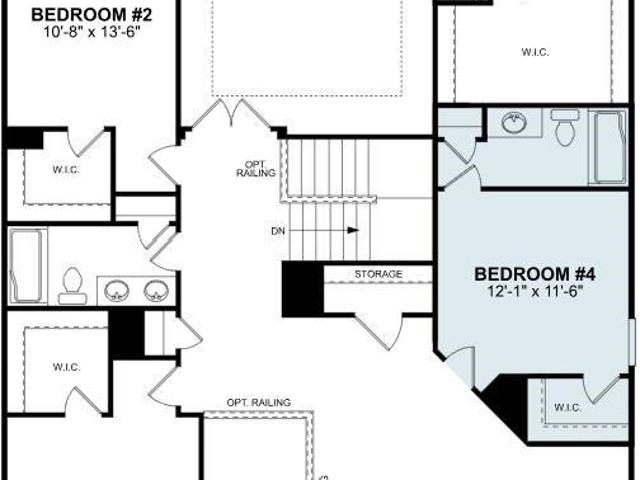
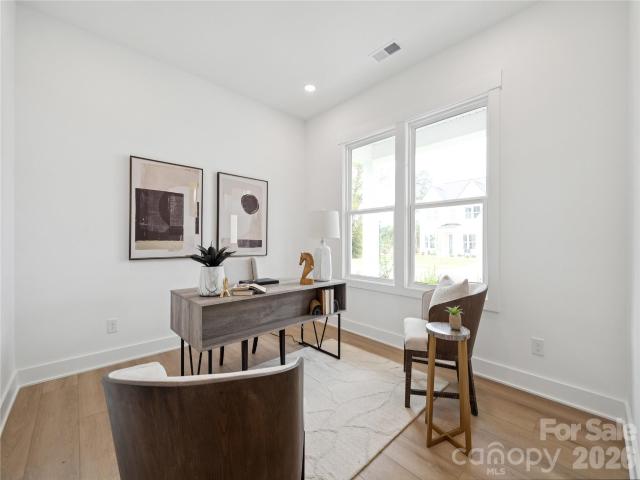
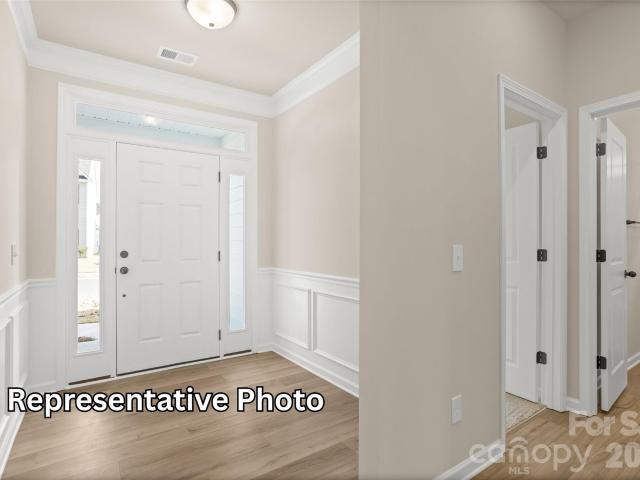
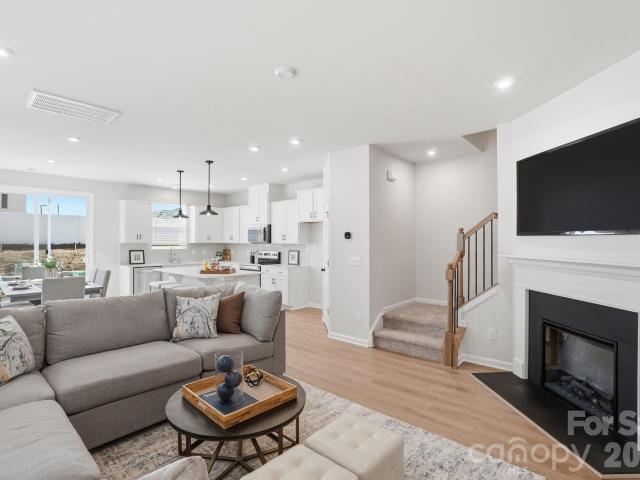
Location, Location, Location and incredible incentives! Stunning Briana plan, where space, light, and luxury come together in perfect harmony. Always built as a coveted end unit, this stunning townhome is bathed in natural light from extra windows, creating an airy, elevated feel from the moment you step inside. With 3 spacious bedrooms, 2.5 designer-inspired baths, and 1,744 square feet of beautifully curated living space, the Briana offers the comfort of a single-family home with the ease and convenience of low-maintenance townhome living. The expansive open-concept main level is ideal for entertaining or unwinding in style, while the upstairs loft creates the perfect flex space for a home office, media lounge, or private retreat. A rare 2-car garage, enhanced curb appeal, and thoughtful design throughout make this home feel truly premium. The kind of space that instantly feels like a lifestyle upgrade. Located in The Townes at Cheyney, one of North Charlotte’s most desirable new com
USD 394,990
10553 Trolley Run Drive
View photo
Townhouse · for sale
USD 278,000
USD 194/sq.ft
10553 Trolley Run Drive
Bexley Commons At Rosedale
· 1,432 sq.ft · 3 Bedrooms · 2 Baths · Townhouse
· Fireplace · Equipped kitchen
Bexley Commons At Rosedale · 1,432 sq.ft · 3 Bedrooms · 2 Baths · Townhouse · Fireplace · Equipped kitchen
End unit townhome in popular Caldwell Station. Seller Concessions paid with acceptable offer. 3 bedrooms, 2.5 baths with open floor plan. Eating bar in kitchen, abundant counter space, gas log fireplace in great room. 3 bedrooms upstairs with primary bath having large linen closet and dual sink vanity. Price reflects the need for new flooring and paint. Come make this Cornelius townhome your own. Only minutes to Lake Norman, Birkdale Shopping/dining area, interstates/highways, groceries, parks and schools. All this and walking distance to some of the nicest community amenities in the area
USD 278,000
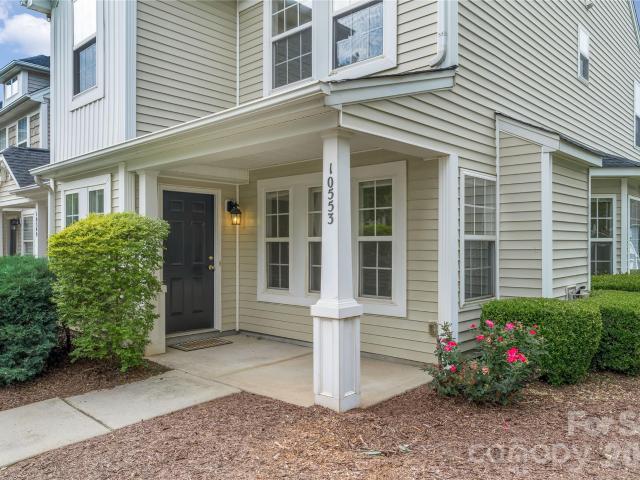
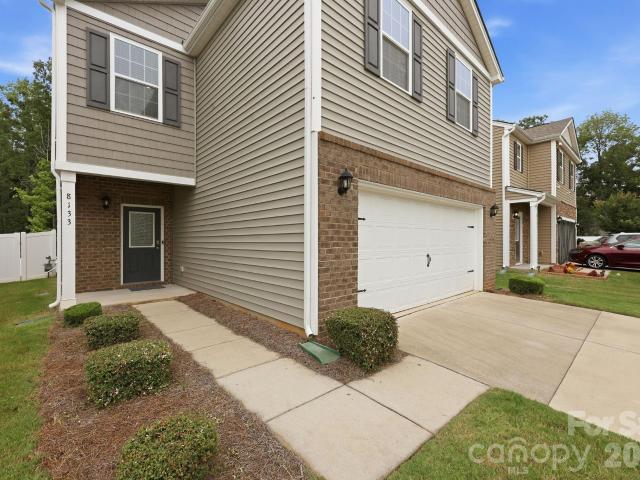
8133 Clairwood Drive
View photo
House · for sale
USD 374,500
USD 186/sq.ft
8133 Clairwood Drive
Bexley Commons At Rosedale
· 2,013 sq.ft · 4 Bedrooms · 2 Baths · House
· Garden · Office room
Bexley Commons At Rosedale · 2,013 sq.ft · 4 Bedrooms · 2 Baths · House · Garden · Office room
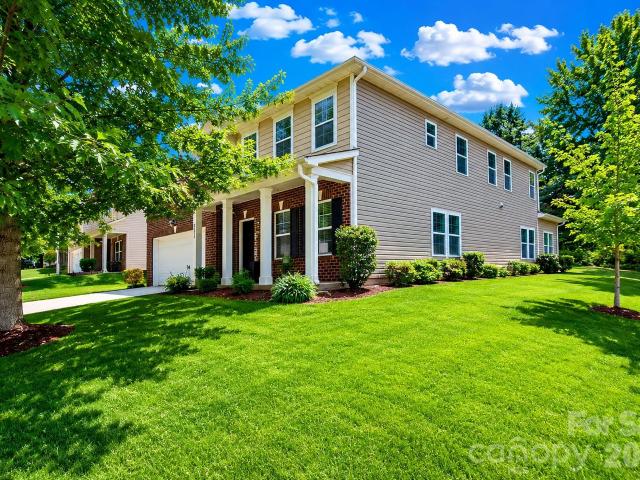
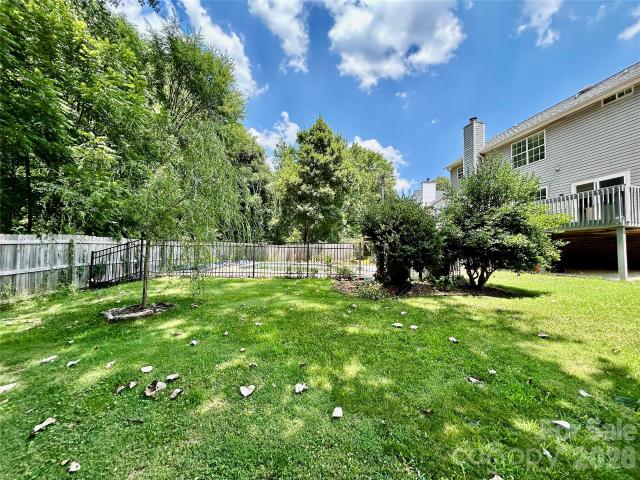
Back on the market due to buyer financing falling through-no fault of the seller! Priced to move! This beautifully maintained home is move-in ready and offers the perfect blend of comfort, convenience, and privacy. Whether you're searching for your first home or your forever home, this one checks all the boxes. The backyard is the true showstopper, featuring a brand-new privacy fence and backing to a beautiful wooded area that will not be developed, providing exceptional privacy and picturesque views-especially from the second floor. Enjoy direct access to a nearby walking trail, making it easy to get outside and explore. Inside, the spacious primary suite is a relaxing retreat with a spa-like ensuite bathroom. Three additional generously sized bedrooms offer flexibility for family, guests, or a home office. Ideally located just minutes from restaurants, shopping, grocery stores, and everyday conveniences, you'll love the accessibility while still enjoying a peaceful setting. Don't mis
USD 374,500
Could you also be interested in
8606 Fox Chase Lane
View photo
Townhouse · for sale
USD 250,000
USD 165/sq.ft
8606 Fox Chase Lane
Bexley Commons At Rosedale
· 1,507 sq.ft · 2 Bedrooms · 2 Baths · Townhouse
· Office room · Equipped kitchen
Bexley Commons At Rosedale · 1,507 sq.ft · 2 Bedrooms · 2 Baths · Townhouse · Office room · Equipped kitchen
Discover the perfect blend of character, comfort, and convenience in this beautifully maintained 2-bedroom, 2.5-bath townhome in the desirable Woodcroft community. Featuring a unique architectural design with soaring ceilings, abundant natural light, and an open loft overlooking the main living area, this home offers a spacious feel that sets it apart from the ordinary. The thoughtfully designed floor plan includes generous living and dining spaces that flow seamlessly into the kitchen, complete with updated stainless steel appliances. The washer and dryer are also included, making this home truly move-in ready. The versatile loft provides the perfect space for a home office, media room, reading nook, or flex area to fit your lifestyle. Retreat to the spacious primary suite with its private bath, while two additional bedrooms offer comfort and flexibility for family or guests. The home has been priced with value in mind, reflecting the anticipated need for a future HVAC replacement. Th
USD 250,000
7235 Barefoot Forest Drive
View photo
House · for sale
USD 560,000
USD 147/sq.ft
7235 Barefoot Forest Drive
Bexley Commons At Rosedale
· 3,800 sq.ft · 5 Bedrooms · 4 Baths · House
· Office room · Equipped kitchen
Bexley Commons At Rosedale · 3,800 sq.ft · 5 Bedrooms · 4 Baths · House · Office room · Equipped kitchen
Welcome to this beautifully refreshed 5-bedroom, 4-bath home offering over 3,800 square feet of functional living space in a convenient North Charlotte location. Freshly painted throughout in today’s neutral colors, this move-in-ready home provides the perfect blank canvas for its new owners. The spacious, open floor plan features an updated kitchen with granite countertops, ample cabinet space, and a layout that flows seamlessly into the main living and dining areas—ideal for both everyday living and entertaining. A main-level bedroom and full bath offer the flexibility needed for guests, multigenerational living, or a private home office. Upstairs, you’ll find a generously sized primary suite, spacious secondary bedrooms, and a large bonus room that can easily serve as a family room, media/theater room, playroom, or additional flex space to fit your lifestyle. Situated on a generously sized lot and conveniently located just minutes from I-485 and I-77, this home offers easy access to
USD 560,000
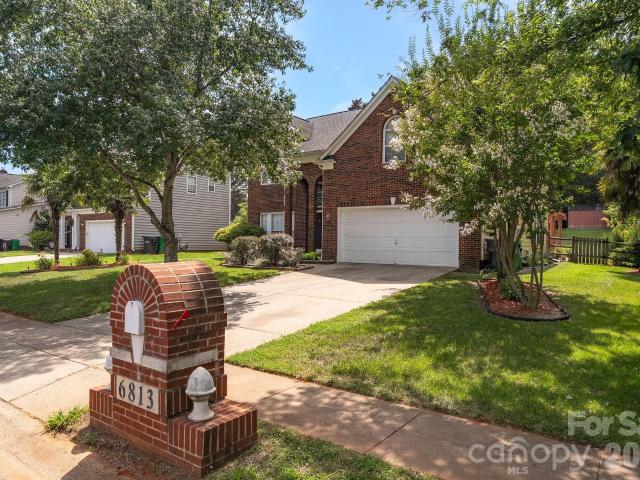
6813 Neuhoff Lane
View photo
House · for sale
USD 435,000
USD 192/sq.ft
6813 Neuhoff Lane
Bexley Commons At Rosedale
· 2,260 sq.ft · 4 Bedrooms · 2 Baths · House
· Office room · Equipped kitchen
Bexley Commons At Rosedale · 2,260 sq.ft · 4 Bedrooms · 2 Baths · House · Office room · Equipped kitchen
Welcome to this beautifully maintained home where comfort, style, and convenience come together. From the moment you arrive, you'll appreciate the inviting curb appeal and warm atmosphere. Inside, the thoughtfully designed floor plan offers spacious living areas that provide plenty of room for both everyday living and entertaining. The well-appointed kitchen features ample cabinetry, generous counter space, and a functional layout designed to make meal preparation a breeze. Adjacent dining and living spaces offer comfortable areas for gathering with family and friends. The spacious primary suite serves as a private retreat with an ensuite bath, while the additional bedrooms provide flexibility for family, guests, or a dedicated home office. Step outside to enjoy your private outdoor space, perfect for morning coffee, weekend barbecues, or simply relaxing after a long day. Beyond the home, you'll love being part of a vibrant community featuring exceptional neighborhood amenities, includ
USD 435,000
16141 Weatherly Way
View photo
House · for sale
USD 4,499,000
USD 661/sq.ft
16141 Weatherly Way
Bexley Commons At Rosedale
· 6,803 sq.ft · 5 Bedrooms · 6 Baths · House
· Garden · Balcony · Fireplace · Equipped kitchen
Bexley Commons At Rosedale · 6,803 sq.ft · 5 Bedrooms · 6 Baths · House · Garden · Balcony · Fireplace · Equipped kitchen
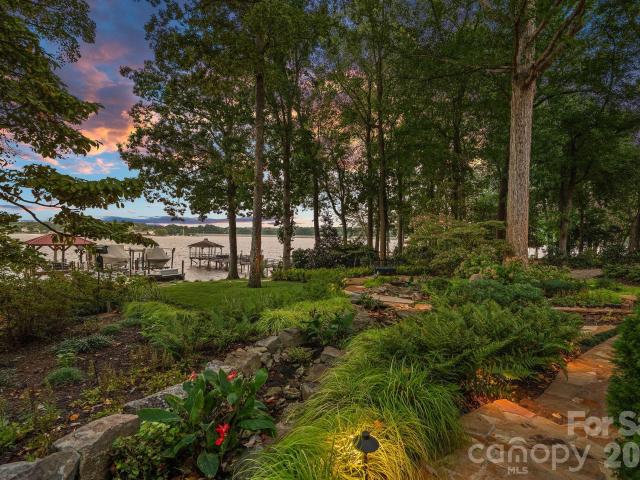
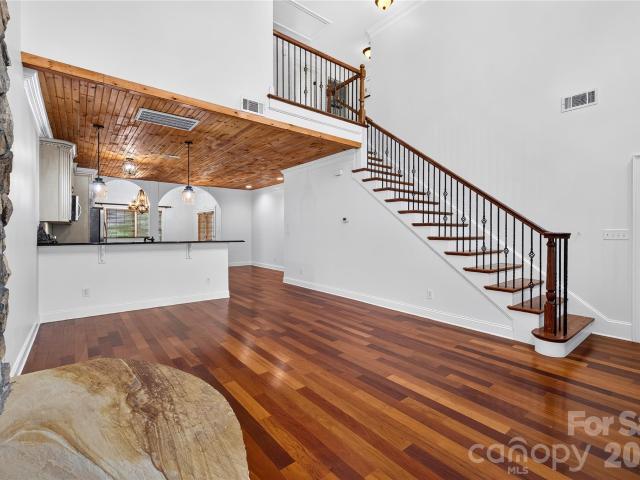
A one-of-a-kind waterfront estate on Lake Norman, fully transformed through a renovation completed in 2025 and ideally located just outside Cornelius in one of the lake’s best-kept secret neighborhoods. Blending timeless Southern charm with modern luxury, this exceptional property is perfectly positioned on a one-acre, tree-filled lot with resort-style amenities and breathtaking long-range water views. Walls of glass and expansive sliding doors frame sweeping big water views and breathtaking sunrises, while rare deep water at the double-slip dock allows for swimming and diving right from your backyard. The thoughtfully designed interior balances warmth and sophistication, anchored by a soaring two-story natural stone fireplace, wide-plank Caribbean floors, and designer finishes throughout. A first-floor primary suite offers a private balcony with panoramic views, spa-inspired bath with heated marble floors, custom shower, and a spacious walk-in closet/changing room. The chef’s kitchen
USD 4,499,000
12224 Sutters Hill Ct, Unit 5, Charlotte, NC 28269 | MLS #4355
View photo
House · for sale
USD 475,000
USD 195/sq.ft
12224 Sutters Hill Ct, Unit 5, Charlotte, NC 28269 | MLS #4355
Bexley Commons At Rosedale
· 2,433 sq.ft · 4 Bedrooms · 3 Baths · House
· Office room · Parking · Deck · Equipped kitchen
Bexley Commons At Rosedale · 2,433 sq.ft · 4 Bedrooms · 3 Baths · House · Office room · Parking · Deck · Equipped kitchen
Welcome to 12224 Sutters Hill Court. Tucked away on a quiet cul-de-sac in highly sought-after neighborhood, this beautifully updated, move-in-ready home offers the perfect blend of privacy, modern style, and convenience. The open-concept layout is ideal for everyday living and entertaining, featuring high ceilings, abundant natural light, and new flooring throughout. The fully renovated kitchen shines with quartz countertops, updated cabinetry, modern finishes, and new energy-efficient windows. Formal dining and a dedicated office space add flexibility for work and hosting. Upstairs, all bedrooms are privately located, including a spacious primary suite with a walk-in closet and a custom bath featuring a large walk-in shower. Recent upgrades include fresh paintu002Fprimer, modern light fixtures, updated front siding, a refreshed deck, new front and rear doors and a new roof. A 2 car garage provides ample storage, while the quiet setting offers a peaceful retreat just minutes from I-485
USD 475,000
8525 Bridgegate Drive
View photo
House · for sale
USD 699,999
USD 198/sq.ft
8525 Bridgegate Drive
Bexley Commons At Rosedale
· 3,520 sq.ft · 5 Bedrooms · 4 Baths · House
· Patio · Fireplace · Equipped kitchen
Bexley Commons At Rosedale · 3,520 sq.ft · 5 Bedrooms · 4 Baths · House · Patio · Fireplace · Equipped kitchen
Welcome to the Sonoma! Walking in from your front covered porch you are greeted with an inviting and homey 2-story foyer. Off to one side is a formal dining room featuring a tray ceiling and 38' wainscotting. The home opens up to the kitchen, breakfast area and family room. The kitchen is equipped with stainless steel appliances, gas cooktop, overhead wooden exhaust hood and kitchen island with a white farm sink. The family room has plenty of natural lighting and a gas fireplace for those colder nights. Walking through the atrium door you'll find a covered lanai with an additional patio, ideal for entertaining or enjoying a morning coffee. You'll notice throughout the main living area is easily maintainable EVP flooring as well as 5' crown molding and the drawers throughout the home have been finished with soft close hinges. The main level laundry room is finished with overhead cabinets and a laundry sink to ensure laundry days go smoothly. Finishing this level is a guest bedroom as we
USD 699,999
12119 Meadow Post Lane
View photo
House · for sale
USD 160,000
USD 67/sq.ft
12119 Meadow Post Lane
Bexley Commons At Rosedale
· 2,379 sq.ft · 4 Bedrooms · 2 Baths · House
· Garden · Swimming pool · Deck
Bexley Commons At Rosedale · 2,379 sq.ft · 4 Bedrooms · 2 Baths · House · Garden · Swimming pool · Deck
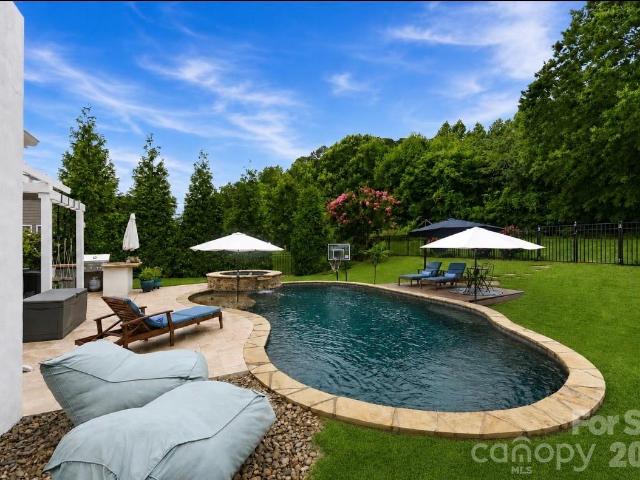
Beat the summer heat with your own backyard oasis! Welcome to 12119 Meadow Post Lane in the desirable Rolling Oaks community! This beautifully maintained 4-bedroom, 2.5-bath home offers 2,380 square feet of comfortable living space, thoughtfully designed for both everyday living and entertaining. Step outside to your own private backyard oasis featuring multiple fenced areas, an in-ground swimming pool, and an in-ground jacuzzi—creating the perfect setting for relaxing weekends, summer gatherings, or enjoying your own personal retreat. A spacious walk-out deck overlooks the pool, providing an ideal space for outdoor dining, entertaining, or simply taking in the peaceful backyard views. Inside, you'll find generous living spaces with room for everyone, while the home's functional layout offers the perfect balance of comfort and versatility. Conveniently located in north Charlotte, this home is just minutes from an abundance of dining, shopping, retail, and parks, with easy access to I-7
USD 160,000
5011 Elementary View Drive
View photo
House · for sale
USD 420,000
USD 154/sq.ft
5011 Elementary View Drive
Bexley Commons At Rosedale
· 2,713 sq.ft · 5 Bedrooms · 3 Baths · House
· Office room · Equipped kitchen
Bexley Commons At Rosedale · 2,713 sq.ft · 5 Bedrooms · 3 Baths · House · Office room · Equipped kitchen
Unlock the potential of this spacious 5-bedroom, 3-bathroom home offering an exceptional floor plan and endless possibilities. Featuring a dedicated OFFICE, an expansive upstairs LOFT, and a flexible layout, this home is ready for its next owner to make it their own! This home will need cosmetic updates, making it an excellent opportunity for buyers looking to add their personal style and build instant equity. Seller is willing to offer concessions towards repairs! With solid bones and a highly functional floor plan, a little vision can transform this property into something truly special. The main level features a spacious living area that flows seamlessly into the kitchen and dining space, creating the perfect setting for entertaining or everyday living. A MAIN-FLOOR BEDROOM and full bath provide flexibility for guests, multigenerational living, or a private home office. Upstairs, you'll find a generous loft that serves as the perfect media room, playroom, or second living space, alo
USD 420,000
14336 Baytown Court
View photo
House · for sale
USD 850,000
USD 197/sq.ft
14336 Baytown Court
Bexley Commons At Rosedale
· 4,306 sq.ft · 5 Bedrooms · 5 Baths · House
· Garden · Office room · Fireplace · Equipped kitchen
Bexley Commons At Rosedale · 4,306 sq.ft · 5 Bedrooms · 5 Baths · House · Garden · Office room · Fireplace · Equipped kitchen
Resort-style living meets luxury design in this exceptional 5-bedroom, 5.5-bath home featuring an inviting covered front porch and an extraordinary backyard oasis, all just minutes from Birkdale Village, Lake Norman, restaurants, shopping, golf, and I-77. Offering over 4,300 square feet of thoughtfully designed living space, this meticulously upgraded home blends elegant finishes, exceptional craftsmanship, and indoor-outdoor living at its finest. The open floor plan features an executive home office with custom built-ins, formal dining room, spacious great room with gas fireplace, and a beautifully appointed kitchen with granite countertops, abundant natural light, and upgraded natural gas range. The main level also includes a private guest suite with full bath and its own exterior entrance—ideal for multigenerational living or guests. Begin your mornings on the inviting covered front porch overlooking the beautifully landscaped front yard, then step into your own private backyard ret
USD 850,000
5107 Mint Hbr Way, Charlotte, NC 28269 | MLS #4326
View photo
House · for sale
USD 724,000
USD 201/sq.ft
Updated
5107 Mint Hbr Way, Charlotte, NC 28269 | MLS #4326
Bexley Commons At Rosedale
· 3,595 sq.ft · 5 Bedrooms · 6 Baths · House
· Equipped kitchen
Bexley Commons At Rosedale · 3,595 sq.ft · 5 Bedrooms · 6 Baths · House · Equipped kitchen
Introducing a truly one-of-a-kind residence in Griffith Lakes—originally crafted as a showcase home for our newest luxury community. Every detail has been thoughtfully curated and impeccably finished, offering a rare chance to own the only gallery home of its kind in our community. This is an unparalleled opportunity to secure a model-caliber residence in one of Charlotte’s most sought-after new neighborhoods. Discover inspired living in The Wilburn, a stunning 5-bedroom, 5.5-bath home expertly crafted for both elegance and everyday comfort. Thoughtfully designed with versatility in mind, this residence features a formal dining room, flex room, and an airy loft, offering ample space for entertaining, working, and relaxing. The grand two-story foyer sets an impressive tone upon entry, while 10' ceilings and 8' doors on the first floor create an open, sophisticated atmosphere throughout the main level. The gourmet kitchen is a true showpiece, showcasing a striking dolomite countertop on
USD 724,000
15216 First Broad Dr, Huntersville, NC 28078 | MLS #4342
View photo
House · for sale
USD 519,800
USD 263/sq.ft
15216 First Broad Dr, Huntersville, NC 28078 | MLS #4342
Bexley Commons At Rosedale
· 1,970 sq.ft · 3 Bedrooms · 3 Baths · House
· Fireplace · Equipped kitchen
Bexley Commons At Rosedale · 1,970 sq.ft · 3 Bedrooms · 3 Baths · House · Fireplace · Equipped kitchen
New construction in Huntersville near Birkdale Village and a short drive to Uptown Charlotte! This 1.5-story Amelia plan offers 3 bedrooms, 3 full baths, a screened rear porch, and almost 2,000 square feet of living space. The main, open living area has the family room with Cosmo fireplace & shiplap feature wall, screened porch off the breakfast area, and the kitchen with stainless appliances. The kitchen has white cabinets with a contrasting grey island, quartz counters, and a tile backsplash. The primary suite is also on the main and features a tray ceiling and tiled shower with semi-frameless door. The main floor also includes a foyer with tray ceiling, a mud room with a beadboard drop zone, another bedroom, and a full bath with a tiled, 5-ft shower. The upper level has a spacious loft along with a large bedroom with walk-in closet and a hall bath with a tubu002Fshower combo. Other wonderful decor elements include a tray ceiling in the foyer, white quartz counters in all baths, and
USD 519,800
9232 Aloysia Lane
View photo
House · for sale
USD 399,000
USD 185/sq.ft
9232 Aloysia Lane
Bexley Commons At Rosedale
· 2,153 sq.ft · 4 Bedrooms · 2 Baths · House
· Equipped kitchen
Bexley Commons At Rosedale · 2,153 sq.ft · 4 Bedrooms · 2 Baths · House · Equipped kitchen
Nestled in the desirable Canipe Farm community in north Charlotte, this beautifully crafted 4-bedroom, 2.5-bath home blends elevated design, quality construction, and everyday functionality. Set on a level homesite with usable outdoor living space, the home offers an open, thoughtfully designed floor plan featuring spacious gathering areas and a beautifully appointed kitchen with abundant cabinetry, generous storage, and ample countertop workspace. The main level owner's suite provides a private retreat with a spacious bath and walk-in closet, while the upper level features generously sized secondary bedrooms with impressive vaulted ceilings that create an airy, open feel. Full bathrooms are finished with durable tile flooring, adding both style and longevity. Architectural details elevate the home's curb appeal, including striking stone accents, cedar shake detailing, and warm wood ceiling features that reflect the quality craftsmanship found throughout. Conveniently located near shop
USD 399,000
9313 Trinity Road
View photo
House · for sale
USD 289,900
USD 202/sq.ft
9313 Trinity Road
Bexley Commons At Rosedale
· 1,432 sq.ft · 3 Bedrooms · 1 Bath · House
· Equipped kitchen
Bexley Commons At Rosedale · 1,432 sq.ft · 3 Bedrooms · 1 Bath · House · Equipped kitchen
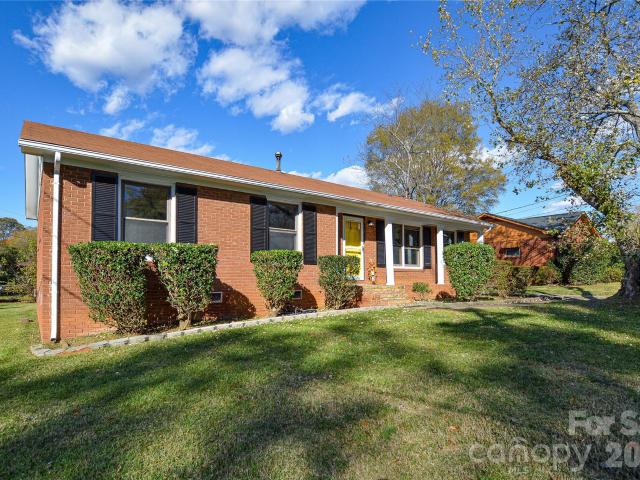
Welcome home to 9313 Trinity Rd, a beautifully remodeled 3-bedroom, 1.5-bath brick ranch that effortlessly blends classic charm with modern updates. Step inside to find stunning original hardwood floors that add warmth and character to the space. The open and airy layout invites natural light to fill every corner, creating a cozy and welcoming ambiance. The kitchen is a true showstopper, featuring sleek stainless steel appliances and stylish finishes, perfect for preparing your favorite meals or hosting friends and family. Situated on a spacious lot with plenty of room to relax or entertain, this home offers the perfect balance of comfort and convenience. Whether you're enjoying a quiet evening at home or exploring all that Charlotte has to offer, this property provides an ideal setting for your next chapter
USD 289,900
17756 Trolley Crossing Way
View photo
Townhouse · for sale
USD 319,000
USD 226/sq.ft
17756 Trolley Crossing Way
Bexley Commons At Rosedale
· 1,410 sq.ft · 3 Bedrooms · 2 Baths · Townhouse
· Office room · Equipped kitchen · Swimming pool · Parking
Bexley Commons At Rosedale · 1,410 sq.ft · 3 Bedrooms · 2 Baths · Townhouse · Office room · Equipped kitchen · Swimming pool · Parking
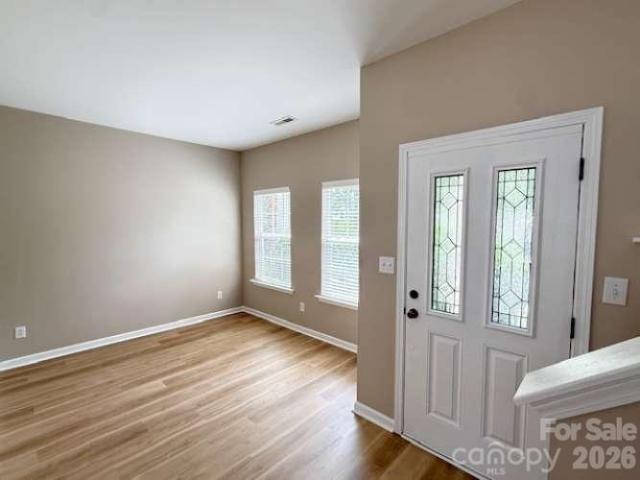
Newly updated 3 bedroom 2 1/2 bath end-unit townhome in Caldwell Station! Lots of natural light in this perfectly situated end-unit with open floor plan. Enjoy the brand new s/s kitchen appliances including refrigerator, dishwasher, microwave and range which have all been installed in July 2026. You'll also love the brand new luxury vinyl plank flooring throughout entire first floor which was just installed in July 2026. First floor features Great Room, dining area, kitchen with center island and flex room which can function as living room, office, playroom, etc. Upstairs you'll find primary bedroom w/private bath, two additional bedrooms, laundry and another full bath. Entire home was professionally painted throughout in neutral colors. Upgraded window shades on all windows & all interior doors have new hardware in a beautiful satin finish. Private parking directly behind home. Community features pool, playground, clubhouse & walking trails. HOA maintains all lawn care & landscaping
USD 319,000
6119 Savannah Grace Lane
View photo
House · for sale
USD 900,000
USD 137/sq.ft
6119 Savannah Grace Lane
Bexley Commons At Rosedale
· 6,544 sq.ft · 7 Bedrooms · 6 Baths · House
· Garden · Deck · Swimming pool · Cellar
Bexley Commons At Rosedale · 6,544 sq.ft · 7 Bedrooms · 6 Baths · House · Garden · Deck · Swimming pool · Cellar
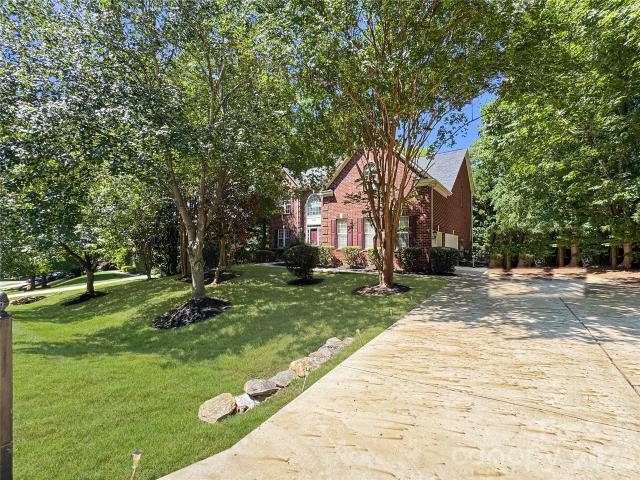
Tucked away on a beautifully wooded homesite in Huntersville's sought-after Cashion Woods — just minutes from shopping, dining, and the shores of Lake Norman — 6119 Savannah Grace Lane offers a scale of living rarely found: 6,664 square feet of stately all-brick construction framed by mature hardwoods and flowering crepe myrtles. Seven bedrooms and six baths create extraordinary flexibility for family, guests, and everything in between. The main level welcomes you with gracious living spaces and a light-filled sunroom, while upstairs an oversized primary suite is joined by three additional bedrooms and a generous bonus room. The full walk-out basement is a world of its own — expansive living area, flex and bonus rooms, abundant storage, and a mini-kitchen opportunity that, paired with its private outside entrance, invites the creation of a true in-law suite. Outside, the elevated deck overlooks a private, fenced backyard retreat centered on a sparkling in-ground pool, all set against a
USD 900,000
9000 Potomac Boulevard
View photo
House · for sale
USD 415,000
USD 190/sq.ft
9000 Potomac Boulevard
Bexley Commons At Rosedale
· 2,174 sq.ft · 4 Bedrooms · 2 Baths · House
· Office room · Equipped kitchen
Bexley Commons At Rosedale · 2,174 sq.ft · 4 Bedrooms · 2 Baths · House · Office room · Equipped kitchen
Experience modern living in this beautifully crafted new construction home located in a well-established northwest Charlotte area with convenient access to major highways, shopping, dining, and outdoor recreation. The thoughtfully designed two-story layout features 4 bedrooms, 2.5 bathrooms, and a versatile upstairs loft—ideal for a home office, media room, or additional living space. The open-concept main level offers a seamless flow between the living, dining, and kitchen areas, highlighted by luxury vinyl plank flooring, stainless steel appliances, soft-close cabinetry, and ample counter space. The primary suite provides a comfortable retreat with a walk-in closet and private bath. Blending style, functionality, and location, this home is a great opportunity to own new construction in a well-connected Charlotte setting. Schedule your tour today—photos may represent a similar home and not the exact property
USD 415,000
10139 Caldwell Depot Road
View photo
House · for sale
USD 465,000
USD 236/sq.ft
10139 Caldwell Depot Road
Bexley Commons At Rosedale
· 1,970 sq.ft · 3 Bedrooms · 2 Baths · House
· Garden · Parking · Equipped kitchen
Bexley Commons At Rosedale · 1,970 sq.ft · 3 Bedrooms · 2 Baths · House · Garden · Parking · Equipped kitchen
Charming and well kept 3-bedroom, 2.5-bath home is nestled in the highly desirable Caldwell Station community. Featuring hardwood floors throughout both the main and upper levels, new paint, fresh landscaping, a spacious detached 2 car garage, and a large fenced backyard. The beautifully updated kitchen features quartz countertops, a marble herringbone tile backsplash, a gas cooktop with a vented hood, stainless steel appliances, updated lighting, and additional recessed lighting. The spacious primary suite includes a beautifully renovated bathroom with white cabinetry, quartz countertops, modern fixtures, and a custom-tiled shower. Conveniently located near shopping, dining, parks, and major highways, this exceptional home is situated within a highly sought-after school district. Don’t miss the opportunity to make this one yours!
USD 465,000
4529 Iron Oak Ln, Charlotte, NC 28269 | MLS #4384
View photo
Townhouse · for sale
USD 380,000
USD 216/sq.ft
4529 Iron Oak Ln, Charlotte, NC 28269 | MLS #4384
Bexley Commons At Rosedale
· 1,755 sq.ft · 3 Bedrooms · 3 Baths · Townhouse
· Patio · Garden · Office room · Fireplace · Equipped kitchen
Bexley Commons At Rosedale · 1,755 sq.ft · 3 Bedrooms · 3 Baths · Townhouse · Patio · Garden · Office room · Fireplace · Equipped kitchen
Welcome to 4529 Iron Oak Lane — a beautifully maintained end-unit townhome offering modern style, low-maintenance living, and a spacious open-concept design in one of Charlotte’s growing communities. This like-new home features a bright and airy main level with luxury vinyl plank flooring, abundant natural light, and a stunning kitchen complete with quartz countertops, stainless steel appliances, subway tile backsplash, gray cabinetry, and a large center island perfect for entertaining. The inviting living area centers around a cozy fireplace and flows seamlessly to the private patio and side yard. Upstairs, the spacious primary suite offers a tray ceiling, oversized walk-in closet, and spa-inspired bath with dual vanities and a tiled walk-in shower. Additional bedrooms provide flexibility for guests, office space, or hobbies. Situated on a premium corner lot with extra green space, this home combines comfort, style, and convenience with easy access to shopping, dining, major highways,
USD 380,000
15027 Beatties Ford Road
View photo
House · for sale
USD 1,295,000
USD 365/sq.ft
15027 Beatties Ford Road
Bexley Commons At Rosedale
· 3,541 sq.ft · 3 Bedrooms · 2 Baths · House
· Equipped kitchen
Bexley Commons At Rosedale · 3,541 sq.ft · 3 Bedrooms · 2 Baths · House · Equipped kitchen
Set on 4.52 acres, this property offers a combination of comfortable living, serious workspace, & extensive vehicle storage. Its ideal for a mechanic, contractor, tradesperson, car collector, restoration specialist, racing professional, or business owner who wants to keep work, equipment, vehicles, and home life all in one place! This home offers privacy without giving up convenience. Lake Norman access at Blythe Landing is only minutes away, along with the shopping and dining at Birkdale Village. Charlotte International Airport is approx 25 minutes away. The 3,001 gross sqft (2,457 sqft currently finished) custom home features cathedral ceilings, Brazilian tiger wood floors. The kitchen has granite countertops, abundant cherry cabinetry with soft close and a large island breakfast bar in an open living area with a loft. The primary suite includes a spacious bath with granite counters & an oversized tiled walk-in shower designed for two. Granite countertops are also found in the other
USD 1,295,000
16208 Weatherly Way, Huntersville, NC 28078 | MLS #4356
View photo
House · for sale
USD 2,790,000
USD 539/sq.ft
16208 Weatherly Way, Huntersville, NC 28078 | MLS #4356
Bexley Commons At Rosedale
· 5,167 sq.ft · 4 Bedrooms · 5 Baths · House
· Terrace · Deck · Equipped kitchen
Bexley Commons At Rosedale · 5,167 sq.ft · 4 Bedrooms · 5 Baths · House · Terrace · Deck · Equipped kitchen
Waterfront sunset views from this quintessential Lake Norman lake house, completely reimagined and beautifully renovated through a thoughtfully designed 1,700-square-foot addition by architect Harry Schrader, offering long-range water views framed by towering mature trees and a peaceful, natural setting. Bordering approximately 3 acres of wooded common area, the home enjoys exceptional privacy and a natural backdrop rarely found. Inside, the light-filled open floor plan showcases warm hardwood floors, a beautifully updated kitchen with abundant cabinetry and workspace, and inviting gathering spaces designed for effortless entertaining. Large windows and glass doors open to the screened porch, bluestone terrace, and Ipe wood deck, creating seamless indoor–outdoor living and the perfect setting for relaxed lake days and sunset evenings. Every bedroom features its own private ensuite bath and walk-in closet, complemented by a bunk room, bar and entertainment space, workout area, and a ded
USD 2,790,000
6022 New River Drive
View photo
House · for sale
USD 639,900
USD 220/sq.ft
6022 New River Drive
Bexley Commons At Rosedale
· 2,906 sq.ft · 4 Bedrooms · 4 Baths · House
· Office room · Fireplace · Equipped kitchen
Bexley Commons At Rosedale · 2,906 sq.ft · 4 Bedrooms · 4 Baths · House · Office room · Fireplace · Equipped kitchen
Welcome to Enclave at Riverdale, a new home community in Huntersville just minutes from Birkdale Village, Lake Norman, and Uptown Charlotte! This beautifully designed Cypress plan offers 4 bedrooms, 4 baths, a dedicated home office, loft, third-floor bedroom and bath, and more than 2,900 square feet of thoughtfully designed living space. The open main level features a private office with glass doors, a spacious family room with a gas fireplace with a shiplap wall and black slate surround and a designer kitchen with white and gray cabinetry, quartz countertops, a herringbone tile backsplash, Frigidaire Gallery appliances, gas cooktop, wall oven, and under-cabinet lighting. Guest suite with bathroom on the main level features a 4-ft tiled shower. Upstairs, the luxurious primary suite includes a private sitting room and spa-inspired bath with a tiled luxury shower, dual vanities, and a rain shower head. On the upper level you will also find the laundry room conveniently located as well as
USD 639,900

Get email alerts

Don't miss out: be the first to know about new properties

The alert was correctly created

On subscribing you accept the conditions of use and the privacy policy
Alert
Receive new ads in your inbox
Save this search
Receive alerts for new listings

We'll send you an email when we have new properties for: "Properties for sale in Bexley Commons At Rosedale"

The alert was correctly created

Crater Park
Lynn Lee, Township 1 Charlotte Mecklenburg County North Carolina
Get email alerts and be the first to see new listings
Required field
On subscribing I accept the terms of the privacy policy
Perfect! You'll soon start receiving new listings via email
Alert
Receive an email when we have new ads for Properties for sale in Bexley Commons At Rosedale
Save this search
Filters

Bedrooms

Size (sq.ft)

sq.ft
sq.ft

Price

USD
USD

Property type

Bathrooms

Clear all filters
Receive notifications when new entries are published.