142 houses for sale in Big Bone

4300 Lost Boulder Lane
View photo
House · for sale
USD 650,000
USD 234/sq.ft
4300 Lost Boulder Lane
Big Bone
· 2,777 sq.ft · 4 Bedrooms · 2 Baths · House
· Equipped kitchen · Swimming pool · Parking
Big Bone · 2,777 sq.ft · 4 Bedrooms · 2 Baths · House · Equipped kitchen · Swimming pool · Parking
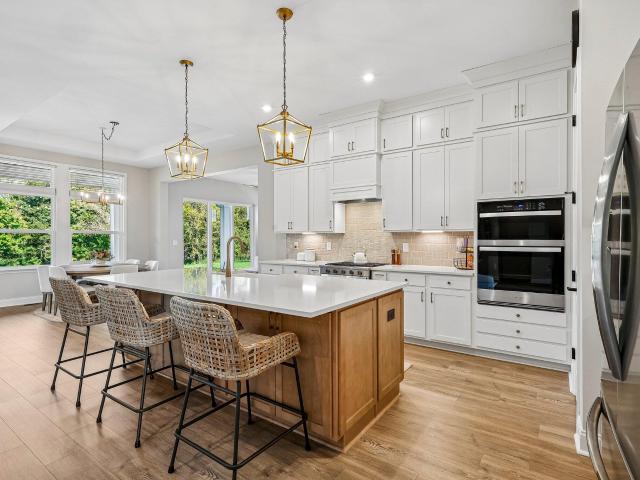
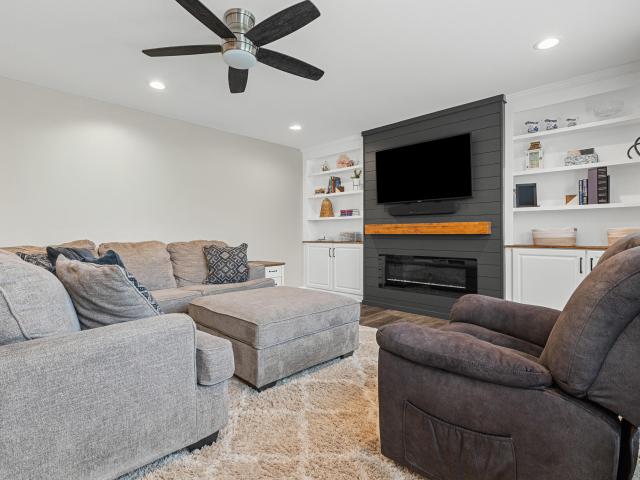
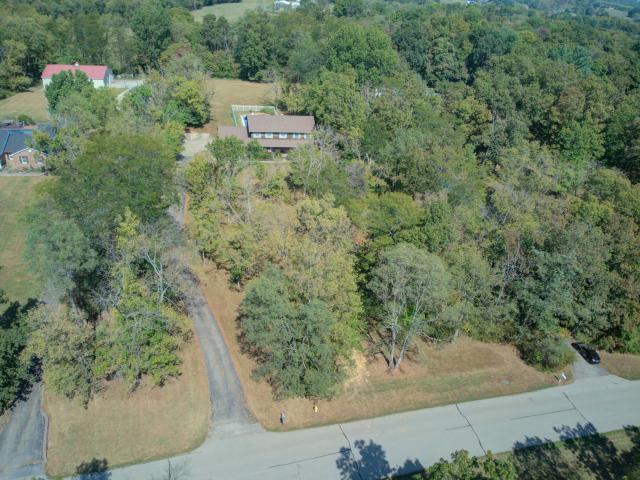
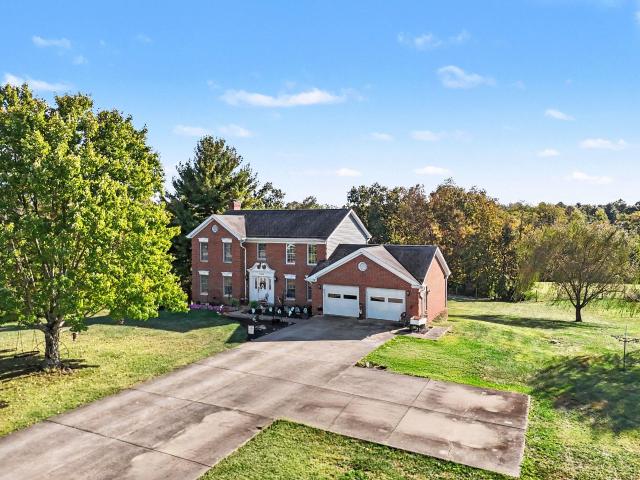
Country living meets modern comfort on approximately 8.6 beautiful acres in the desirable Ryle High School District! This updated farmhouse offers the perfect balance of charm, privacy, and functionality with fenced pastures, a 36x60 barn with stalls or covered parking, a chicken coop, an outbuilding with utilities that's perfect for hobbies or storage, and an in-ground pool, making it ideal for those dreaming of a hobby farm, horses, or simply extra room to spread out. The freshly painted exterior and all-new siding provide outstanding curb appeal, while the inviting front porch is the perfect place to relax and enjoy the peaceful views. Inside, you'll find an updated interior loaded with farmhouse character, including hardwood floors, shiplap accents, and sliding barn doors. The modern kitchen features granite countertops, a large center island, stainless steel appliances, and plenty of workspace for gathering with family and friends. The spacious first-floor primary suite offers a l
USD 650,000
Ransom Dr
View photo
House · for sale
Request Details
Updated
Ransom Dr
Big Bone
· House
Big Bone · House
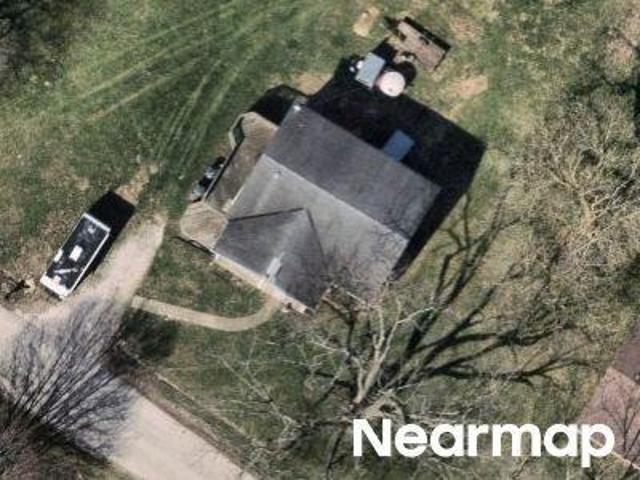
This home is in preforeclosure, which means the homeowner is in default (missed payments). Therefore, there could be an opportunity to strike a great deal with the owner and the bank
Request Details
Southfork Rd
View photo
House · for sale
Request Details
Updated
Southfork Rd
Big Bone
· 1,787 sq.ft · 3 Bedrooms · 2 Baths · House
Big Bone · 1,787 sq.ft · 3 Bedrooms · 2 Baths · House
This is a Real Estate-Owned (REO)/post-foreclosure home owned or managed by a bank. All offers are considered; however, the highest and best will most likely be accepted
Request Details
Cardigan Dr
View photo
House · for sale
Request Details
Updated
Cardigan Dr
Big Bone
· 1,475 sq.ft · 3 Bedrooms · 2 Baths · House
Big Bone · 1,475 sq.ft · 3 Bedrooms · 2 Baths · House
This is a Real Estate-Owned (REO)/post-foreclosure home owned or managed by a bank. All offers are considered; however, the highest and best will most likely be accepted
Request Details
Spectacular Bid Dr
View photo
House · for sale
Request Details
Updated
Spectacular Bid Dr
Big Bone
· 3,068 sq.ft · 4 Bedrooms · 2 Baths · House
Big Bone · 3,068 sq.ft · 4 Bedrooms · 2 Baths · House
This is a Real Estate-Owned (REO)/post-foreclosure home owned or managed by a bank. All offers are considered; however, the highest and best will most likely be accepted
Request Details
5616 Rabbit Hash Road
View photo
House · for sale
USD 465,000
USD 251/sq.ft
New
5616 Rabbit Hash Road
Big Bone
· 1,851 sq.ft · 3 Bedrooms · 2 Baths · House
· Garden · Parking · Fireplace · Equipped kitchen · Swimming pool
Big Bone · 1,851 sq.ft · 3 Bedrooms · 2 Baths · House · Garden · Parking · Fireplace · Equipped kitchen · Swimming pool
Rare find in Union KY! Move-in ready Ranch home sitting on 2.26 peaceful acres with an incredible detached garage/workshop. Enjoy living in a serene landscape while still being in close proximity to top-rated schools, shopping, dining, and major highways. Cozy living room w/ wood burning fireplace and bay windows lead into the well-appointed kitchen with ample cabinetry, modern appliances and eat in kitchen w/ multi panel doors providing a beautiful view of your acreage. Three comfortable bedrooms complete the main level including a primary suite w/ bathroom. Double your living space in the finished lower level where you will find a family room for gathering, built in desk, full bath, storage space, spacious laundry room, and walkout. The backyard is fully fenced and includes a dedicated firepit area, cowboy pool, large shed, and huge 30'x40' workshop complete w/ full electrical service and insulated 13'x14'office space offering many different uses. This home also has a 2-car attached
USD 465,000
11109 War Admiral Drive
View photo
House · for sale
USD 785,000
USD 334/sq.ft
New
11109 War Admiral Drive
Big Bone
· 2,347 sq.ft · 4 Bedrooms · 3 Baths · House
· Garden · Deck · Fireplace · Equipped kitchen
Big Bone · 2,347 sq.ft · 4 Bedrooms · 3 Baths · House · Garden · Deck · Fireplace · Equipped kitchen
Turn Key Ready! Hard To Find Custom Brick/ Stone Ranch With 4 Bedrooms/3.5 Baths*Brand New Carpet Just Installed Throughout The House*Entire Home Has Been Professionally Painted On Both Levels*Glistening Chef's Dream Kitchen With Granite Countertops and Huge Granite Island With Breakfast Bar. 42 Inch High-End Cabinets, Gas Cook Top, Double Oven And Subway Tile Backsplash*Plenty Of Room For The Entire Family To Prepare A Meal Together*Eat-In Kitchen With Huge Pantry*Open Floor Plan Living room With A Beautiful Fireplace As The Centerpiece*From This Room You Can View The Private Flat. 5 Acre Thick Tree Lined Back Yard*Or Sit Outside On Your Covered Deck With Ceiling Fan, That Has Been Screened In To Protect You From The Summer Heat. Perfect Place To Unwind and Watch The Kids Play In The Yard*The Primary Suite Is Super Unique, Not Only Does It Have A Stunning Trayed Ceiling, But The On Suite Walks Into The Huge Closet, That Is Connected To The Laundry. Talk About Super Convenient! From Yo
USD 785,000
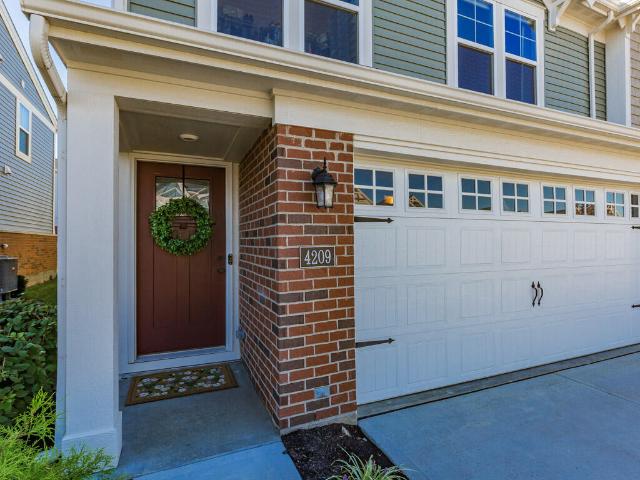
4209 Aine Drive
View photo
House · for sale
USD 299,900
USD 177/sq.ft
New
4209 Aine Drive
Big Bone
· 1,690 sq.ft · 3 Bedrooms · 2 Baths · House
· Patio · Office room · Parking
Big Bone · 1,690 sq.ft · 3 Bedrooms · 2 Baths · House · Patio · Office room · Parking
No Maintenance living in this modern 3 bed 2 full baths and 1/2 bath. FIscher Hudson plan. Home offers quartz countertops with an island. A great amount of cabinet space featuring large pantry. Open living concept allows you to cook and eat together while entertaining guest. Direct walk out to the patio. Upstairs features a loft area, perfect for home office or kids play area. Primary bedroom features a large walk in close and en suite bath with dual vanity and walk in shower. Laundry room is conveniently located on second floor. Attached 2 car garage and direct entry to the home
USD 299,900
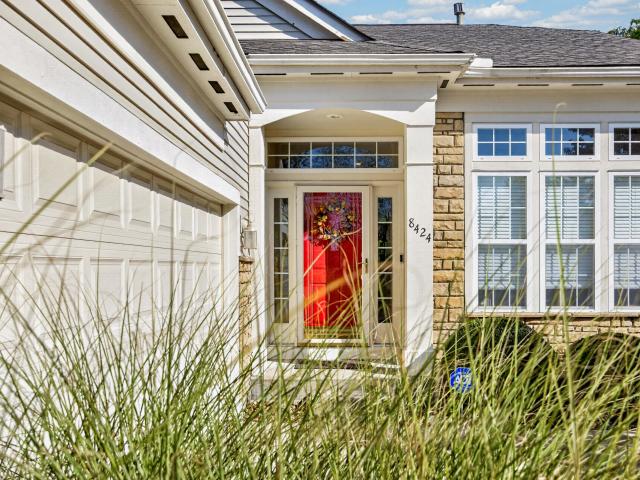
8424 Old World Court
View photo
House · for sale
USD 389,900
USD 139/sq.ft
New
8424 Old World Court
Big Bone
· 2,799 sq.ft · 2 Bedrooms · 2 Baths · House
· Patio · Garden · Office room · Gym · Fireplace · Equipped kitchen · Swimming pool
Big Bone · 2,799 sq.ft · 2 Bedrooms · 2 Baths · House · Patio · Garden · Office room · Gym · Fireplace · Equipped kitchen · Swimming pool
Welcome home to this beautifully maintained 2-bedroom, 2.5-bath patio home in desirable Union, Kentucky! An inviting open floor plan, 10-foot main-level ceilings, hardwood flooring, and abundant natural light create a comfortable setting for everyday living and entertaining. The spacious kitchen flows into the living area, with access to a covered rear deck-perfect for relaxing outdoors. The first-floor primary suite offers a walk-in closet and adjoining bath, while a main-level office and half bath add convenience. The finished walkout lower level features a generous family room with a gas fireplace, wet bar, second bedroom, full bath, and access to the rear patio. A versatile bonus room and additional storage in the utility room provide space for hobbies and everyday needs. Enjoy easy, low-maintenance living with HOA-provided yard maintenance and access to a clubhouse, fitness room, and pool. Conveniently located near shopping, dining, parks, and schools. All square footage and room
USD 389,900
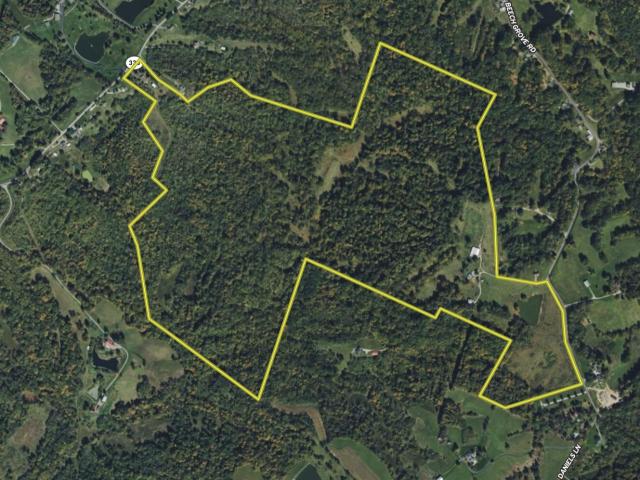
9477 Beech Grove Road
View photo
House · for sale
USD 1,250,000
USD 1,117/sq.ft
9477 Beech Grove Road
Big Bone
· 1,119 sq.ft · 2 Bedrooms · 2 Baths · House
· Parking
Big Bone · 1,119 sq.ft · 2 Bedrooms · 2 Baths · House · Parking
This 251.95± acre property extends from E Bend Road/Highway 338 to Beech Grove Road and offers a combination of residential improvements, recreational acreage, potential building sites, and habitat-focused land near the Ohio River. The property includes two homes, a 1.5± acre pond, multiple barns, garages, miles of internal trails, and more than 4,500± feet of main creek frontage. The east side is accessed from Beech Grove Road and includes one residence, a garage, multiple barns, and the 1.5± acre pond. Potential building sites are located around the pond. A fence along the road frontage provides a defined boundary along this portion of the property. The west side is accessed from E Bend Road/Highway 338 and includes a three-bedroom brick home with a detached garage. Improvements and access points on both sides of the property provide separation for residential use, equipment storage, hobby farming, recreation, or future construction. Approximately 200 acres are enrolled in a recently
USD 1,250,000
6926 Green Isle Lane
View photo
House · for sale
USD 555,300
USD 202/sq.ft
6926 Green Isle Lane
Big Bone
· 2,745 sq.ft · 4 Bedrooms · 2 Baths · House
· Equipped kitchen · Parking · Cellar
Big Bone · 2,745 sq.ft · 4 Bedrooms · 2 Baths · House · Equipped kitchen · Parking · Cellar
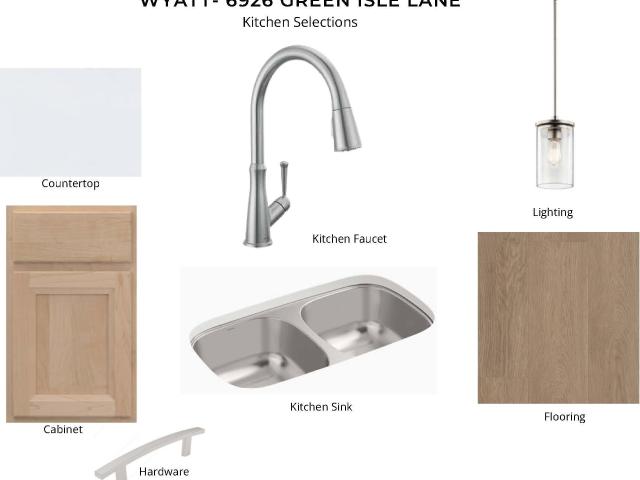
New construction by Fischer Homes in the beautiful Woodvale community, featuring the stunning Wyatt design. This sophisticated design offers 4 bedrooms, 2 full baths and 1 half bath. The open-concept layout connects the spacious family room with expansive kitchen featuring a large island, quartz countertops, and a walk-in pantry. Private study through French doors at the main entry foyer. Rec room on the main level. Upper level loft retreat area. The primary suite serves as a luxurious personal retreat with walk-in closet and en-suite bathroom. Addition bedrooms and full bath down the hall. Full basement with bath rough-in. This home provides the perfect blend of style, comfort, and adaptability. The spacious 2-bay garage completes this exceptional home
USD 555,300
3143 Maverick Boulevard
View photo
House · for sale
USD 995,000
USD 318/sq.ft
3143 Maverick Boulevard
Big Bone
· 3,122 sq.ft · 3 Bedrooms · 4 Baths · House
· Fireplace · Equipped kitchen · Parking
Big Bone · 3,122 sq.ft · 3 Bedrooms · 4 Baths · House · Fireplace · Equipped kitchen · Parking
Luxury, privacy & exceptional craftsmanship come together in this custom-designed Drees Lyndhurst plan resting on over 1 private acre with peaceful wooded views in Union, KY! This impressive home features soaring 10-ft ceilings, an open floor plan, brick-to-grade construction, an oversized 3-car garage, maintenance-free flooring, cased windows, custom lighting, recessed lighting, neutral décor, and a beautiful French-door entry. The dramatic living area is anchored by a stone gas fireplace, while the private 1st-floor study creates the perfect work-from-home space. The showpiece chef's kitchen features floor-to-ceiling custom cabinetry, an oversized contrasting wood island, quartz countertops, tiled backsplash, stainless steel appliances, 36-inch chef's range, and modern pendant lighting. A 1st-floor laundry and custom built-in hall tree/storage system add everyday functionality. The oversized owner's suite is a true retreat with tray ceilings, barn door, dual vanity, transom windows,
USD 995,000
7100 Desmond Lane
View photo
House · for sale
USD 469,400
USD 171/sq.ft
7100 Desmond Lane
Big Bone
· 2,745 sq.ft · 4 Bedrooms · 2 Baths · House
· Patio
Big Bone · 2,745 sq.ft · 4 Bedrooms · 2 Baths · House · Patio
WHY build when the best upgrades are already done? This beautifully customized Arlinghaus Ella Marie in Ballyshannon offers over 2,750 SF of finished living space, including a SHOWSTOPPING newly finished lower level! Designed for entertaining, this inviting space features custom flooring, a full wet bar with custom bartop, spacious media/family room and plenty of additional storage! Built in 2023, this home features fresh, neutral interiors, a versatile first-floor office/playroom with glass French doors and a relaxing primary suite with dual vanities, walk-in shower and generous walk-in closet. Enjoy an expanded patio with outdoor grill area, plus a community pool, splash pad, dog park and nearby middle school. Additional upgrades include Fantech ERV, tankless water heater and water softener. SELLER INCENTIVE: Up to $8,000 toward buyer's allowable closing costs, prepaid expenses or mortgage rate buydown with an acceptable offer!
USD 469,400
12576 Hutton Drive
View photo
House · for sale
USD 549,900
USD 195/sq.ft
12576 Hutton Drive
Big Bone
· 2,809 sq.ft · 4 Bedrooms · 2 Baths · House
· Garden · Fireplace · Equipped kitchen
Big Bone · 2,809 sq.ft · 4 Bedrooms · 2 Baths · House · Garden · Fireplace · Equipped kitchen
Welcome to a rare opportunity on sought-after Hutton Drive in Walton! Situated on a picturesque 2.47-acre lot surrounded by mature trees, this one-owner, 4-bedroom, 2 full & 2 half bath home offers timeless architecture, exceptional privacy, and the kind of character that's nearly impossible to replicate today. From the moment you arrive via the impressive driveway, you'll appreciate the curb appeal, wraparound porch, and park-like setting that make this property truly special. Inside, traditional elegance shines through with beautiful crown molding, spacious formal living and dining rooms, a stunning fireplace, and thoughtfully designed living spaces throughout. The large kitchen features gorgeous stone countertops, abundant cabinetry, and a bright breakfast nook overlooking the backyard. Convenient first-floor laundry adds functionality to this well-designed home. Upstairs, you'll find four generously sized bedrooms, including a spacious primary suite with an en-suite bath. Two bedro
USD 549,900
12020 Mccoys Fork Road
View photo
House · for sale
USD 565,000
USD 226/sq.ft
12020 Mccoys Fork Road
Big Bone
· 2,497 sq.ft · 4 Bedrooms · 4 Baths · House
· Deck · Fireplace · Equipped kitchen · Parking · Lift
Big Bone · 2,497 sq.ft · 4 Bedrooms · 4 Baths · House · Deck · Fireplace · Equipped kitchen · Parking · Lift
Discover the charm and space of this sprawling two-story home situated on nearly 2 acres of land! Inside, you'll find gorgeous natural woodwork, elegant crown molding, and beautiful real hardwood floors throughout the main level. The first floor features a full bathroom and an additional half bath for convenience. The kitchen boasts with granite countertops, a granite backsplash, and tile flooring. The home features two gas fireplaces, two hot water heaters, and a huge covered deck overlooking the private backyard-perfect for relaxing, entertaining, or enjoying the peaceful outdoor setting. For added accessibility, a chair lift provides convenient access to the second floor. The full bathroom on the first floor was added in place of the originally built laundry room to accommodate an elderly family member. The laundry area is currently located in the garage. With its generous living space, timeless character, and nearly 2 acres of land, this property offers a wonderful opportunity to e
USD 565,000
12223 Gaines Way
View photo
House · for sale
USD 775,000
USD 301/sq.ft
12223 Gaines Way
Big Bone
· 2,573 sq.ft · 5 Bedrooms · 3 Baths · House
· Patio · Garden · Gym · Balcony · Fireplace · Equipped kitchen · Cellar
Big Bone · 2,573 sq.ft · 5 Bedrooms · 3 Baths · House · Patio · Garden · Gym · Balcony · Fireplace · Equipped kitchen · Cellar
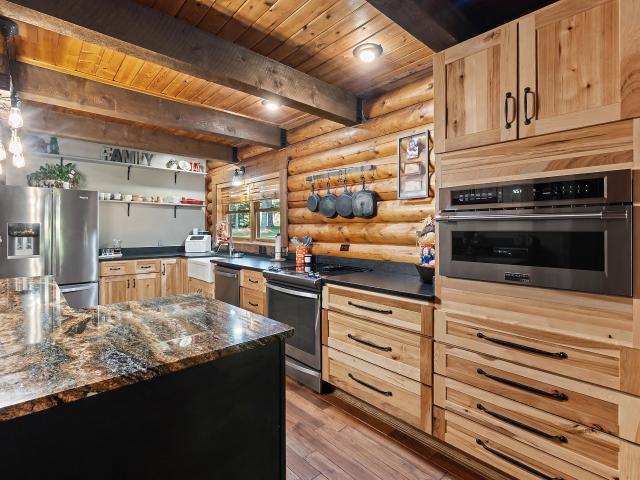
Not your average cabin. This is the one people remember after the showing. Welcome to a showstopping 5 bedroom, 3 full bath log home on just over 2 private, tree-lined acres. Step inside to soaring living space anchored by a dramatic two-story stone fireplace with wood-burning stove. The kind of centerpiece that makes every gathering feel like an event. Hardwood flooring runs throughout, and the gourmet kitchen with granite counters is built for real cooking and entertaining. The primary suite is a retreat of its own, complete with a private balcony. A finished basement expands your living options for guests, a media room, or whatever you need more space for. Outside is where this property really earns the'wow. Covered front porch for quiet mornings. Back patio for evenings. Half-court basketball / sports court, outdoor bar, and gym area for fun that never needs a membership. Partially fenced yard, surrounded by trees. Peaceful, private, and ready for weekends that feel like a getaway
USD 775,000
1117 Samuel Court
View photo
House · for sale
USD 464,900
USD 160/sq.ft
1117 Samuel Court
Big Bone
· 2,895 sq.ft · 4 Bedrooms · 2 Baths · House
· Fireplace · Equipped kitchen · Cellar
Big Bone · 2,895 sq.ft · 4 Bedrooms · 2 Baths · House · Fireplace · Equipped kitchen · Cellar
Welcome to the prestigious Triple Crown Country Club! Located on a quiet cul-de-sac street, this home offers 4 bedrooms, 2 full bathrooms, and 2 half bathrooms within the award-winning Shirley Mann, Gray, and Ryle School District! The kitchen is a Chef's DREAM, complemented by a master bathroom that is an absolute ShowStopper! With so many beautiful updates throughout, this home is a true MUST-SEE! Interior features include: Gorgeous Quartz countertops with a 10-foot waterfall island, New luxury vinyl flooring across the entire main level, Tankless water heater, New cabinets, and New stainless steel appliances. The master bathroom boasts a stunning Double walk-in shower with floor-to-ceiling tile, plus a walk-in closet. You'll find New paint and trim, New interior doors, New carpet, New fixtures, Recessed lighting, New vanities and New toilets throughout. The living room centers around a wood-burning stone fireplace, and the finished basement offers a half bath, plenty of storage, and
USD 464,900
4066 Cardiff Street
View photo
House · for sale
USD 547,367
USD 191/sq.ft
4066 Cardiff Street
Big Bone
· 2,852 sq.ft · 4 Bedrooms · 2 Baths · House
· Office room · Deck · Equipped kitchen · Cellar
Big Bone · 2,852 sq.ft · 4 Bedrooms · 2 Baths · House · Office room · Deck · Equipped kitchen · Cellar
Drees Homes presents the Quentin F in the beautiful Aberdeen community! This two-story home features four spacious bedrooms, two full baths and one half-bath, a covered outdoor deck and front porch great for afternoon/evening sitting! The main level has a nicely appointed kitchen with stainless steel appliances, quartz countertops, home office, famly room and dining room. Unfinished walkout basement with full bath rough-in
USD 547,367
12232 Eagle Ridge
View photo
House · for sale
USD 800,000
USD 170/sq.ft
12232 Eagle Ridge
Big Bone
· 4,682 sq.ft · 5 Bedrooms · 4 Baths · House
· Parking · Equipped kitchen
Big Bone · 4,682 sq.ft · 5 Bedrooms · 4 Baths · House · Parking · Equipped kitchen
Exceptionally Designed Open Plan Featuring an Entertainer's Dream Kitchen, Finished Lower Level, 4 Car Garage, 1.85 Acres and Only 4.1 Miles to Big Bone Lick State Park! This Beautifully Maintained Ranch has just over 4,600 Square Feet of Finished Living Space. Kitchen Features Massive Island, Double Oven, Walk-in Pantry, Planning Desk, Breakfast Area and Formal Dining Room. Bonus Sunroom Overlooks Tree-lined View. Two Main Level Bedrooms Including Owners Suite with Designer Bath. Private Main Level Study. Two-Story Living Room with Triple View Windows. Spacious Main Level Laundry with Walk-out to Extended Driveway, Attached and Detached Garages. Expansive Finished Lower Level Offers Family Room with Newer LVP Flooring, Walk-out, Recreation Room, Exercise Room, Three Bedrooms, Two Full Baths and Additional Laundry Space. Newer Water Heater. Situated in the Ryle School District with a Scenic 5.6 Mile Drive to Triple Crown Publix, Area Dining and Expressway
USD 800,000
8645 Marais Drive
View photo
House · for sale
USD 525,000
USD 154/sq.ft
8645 Marais Drive
Big Bone
· 3,391 sq.ft · 4 Bedrooms · 3 Baths · House
· Equipped kitchen
Big Bone · 3,391 sq.ft · 4 Bedrooms · 3 Baths · House · Equipped kitchen
Welcome to your breathtaking 4-bedroom, 4-bathroom, 2-story home perfectly blends luxury, comfort, and scenic beauty. From the moment you step onto the charming covered front porch, you will know you have found something truly special. Grand Entrance: Step inside to discover soaring ceilings and gleaming hardwood floors that flow seamlessly throughout the main level. Architectural columns gracefully separate the stately formal living room from the formal dining room, creating an upscale ambiance perfect for entertaining. Dedicated Office on the main-floor office offers the ideal quiet space for remote work or study. Gourmet Hub: The spacious kitchen features a lovely breakfast area that walks out directly to an expansive large deck-ideal for morning coffee with a view or hosting weekend barbecues. The extra-large primary suite is a true sanctuary, complete with a private sitting area, two walk-in closets, and a spa-like ensuite bath featuring an updated shower and a deep soaking tub. T
USD 525,000
10651 Aspen Place
View photo
House · for sale
Request Details
10651 Aspen Place
Big Bone
· 1,281 sq.ft · 4 Bedrooms · 3 Baths · House
· Patio · Garden · Sauna · Deck · Fireplace · Equipped kitchen · Parking · Swimming pool
Big Bone · 1,281 sq.ft · 4 Bedrooms · 3 Baths · House · Patio · Garden · Sauna · Deck · Fireplace · Equipped kitchen · Parking · Swimming pool
Open house saturday oct. 10th 1:00. 3:00. *. 4 Bedrooms 4 Bath Brick Ranch Home Located in Desirable Union, KY. Inground Saltwater Pool and Huge Back Yard (nearly an Acre) with Wooded Views Make This an Amazing Private Retreat in Your Very Own Yard! Main Level Offers Beautiful Hardwood Flooring, Vaulted Ceilings, Fireplace, Primary Suite with Spacious En-Suite Bath, Large Walk-in Closet and Jack & Jill Bath for 2 Additional Bedrooms. Laundry/Mudroom off Garage. Plantation Blinds throughout Main Level. Stunning, Updated Kitchen with Custom Cabinetry, Quartz Countertops, Stainless Steel Appliances and Walk-Out to Spacious Maintenance Free Deck. Finished Lower Level Complete with 4th Bedroom, Full Bathroom, Spacious Family Room Plus Additional Space Perfect for Home Office, Exercise Area or Game Room and Sauna! Family Room Walks Out to Patio and Pool Area. Plus, Tons of Additional Unfinished Space for Storage or Potential for Even More Finished Living Space! Seller Will Leave All Their Po
Request Details
4732 Donegal Avenue
View photo
House · for sale
USD 475,000
USD 200/sq.ft
4732 Donegal Avenue
Big Bone
· 2,368 sq.ft · 3 Bedrooms · 2 Baths · House
· Garden · Deck · Equipped kitchen · Cellar
Big Bone · 2,368 sq.ft · 3 Bedrooms · 2 Baths · House · Garden · Deck · Equipped kitchen · Cellar
Welcome home to Ballyshannon! Built in 2024, this 3-bedroom, 2.5-bath home offers a spacious, open layout with thoughtful design and plenty of natural light. The first-floor owner's suite features a private ensuite bath and large walk-in closet, providing the convenience of main-level living. The impressive two-story family room is a standout feature, with floor-to-ceiling windows that fill the space with natural light. The open-concept kitchen flows directly into the family room and dining area, creating a comfortable space for everyday living and entertaining. Upstairs, you'll find two additional bedrooms, a large loft area, and a full bath, offering great separation of space. The unfinished walkout basement provides excellent storage today with the potential for additional living space in the future. The walkout also provides direct access to the backyard, while the elevated setting offers the opportunity for a future deck off the main level. Seller is offering a $12,500 credit for
USD 475,000
11069 Galileo Boulevard
View photo
House · for sale
USD 695,000
11069 Galileo Boulevard
Big Bone
· 5 Bedrooms · 3 Baths · House
· Patio · Garden · Office room · Swimming pool · Fireplace · Equipped kitchen · Parking
Big Bone · 5 Bedrooms · 3 Baths · House · Patio · Garden · Office room · Swimming pool · Fireplace · Equipped kitchen · Parking
Assumable Interest rate available at 5.625 percent for qualified buyers with approx. 5 Percent down-call for details. This home has it ALL! Over 5500SF of living space! 5 bedrooms, 3 full baths, 2 half baths, finished lower level, 3 car side garage, office, dining room, stone fireplace, newly refinished hardwood floors, new carpet, crown molding, recessed lights, tray ceiling, 2nd floor laundry room, 8ft interior doors, gourmet kitchen with granite, large island, pantry, ceramic tile backsplash, gas cooktop, double oven, new roof, Sonos sound system, fresh neutral paint interior and exterior, Haven Smart outdoor lighting, outdoor kitchen, private back yard, huge patio area, built in firepit and grill! Covered hot tub and basketball goal stays! All this located in the heart of Union! Ryle, Mann and Gray School District. Located less than 5 minutes from the new Union Promenade
USD 695,000
3037 Toulouse Drive
View photo
House · for sale
USD 800,000
USD 226/sq.ft
3037 Toulouse Drive
Big Bone
· 3,531 sq.ft · 5 Bedrooms · 4 Baths · House
· Garden · Swimming pool
Big Bone · 3,531 sq.ft · 5 Bedrooms · 4 Baths · House · Garden · Swimming pool
Resort-style living in the heart of union! Welcome to 3037 Toulouse Drive, where beautiful design, exceptional living spaces and a spectacular backyard oasis come together in the highly desirable Orleans community! Thoughtfully designed for both everyday comfort and effortless entertaining, this stunning five-bedroom home offers a bright, open floor plan, spacious gathering areas and beautiful finishes throughout. Three of the five bedrooms feature private ensuites, offering exceptional privacy and flexibility for family and guests alike. The true showstopper awaits just beyond the doors! Step outside into your very own backyard paradise, complete with a heated saltwater pool, cascading waterfall and tanning shelf. Whether hosting unforgettable summer gatherings, relaxing poolside or enjoying a peaceful evening, this incredible outdoor retreat delivers the ultimate staycation experience-all in the comfort of your own home! Perfectly situated in sought-after Union, Kentucky, with conven
USD 800,000
11505 Gregson Court
View photo
House · for sale
USD 68,000,000
11505 Gregson Court
Big Bone
· 4 Bedrooms · 3 Baths · House
· Garden · Office room · Gym · Fireplace · Equipped kitchen · Swimming pool · Cellar
Big Bone · 4 Bedrooms · 3 Baths · House · Garden · Office room · Gym · Fireplace · Equipped kitchen · Swimming pool · Cellar
Welcome home to 11505 Gregson Court! Nestled in the beautiful Triple Crown community, this gorgeous 4-bedroom, 3.5-bath home has so much to love! Offering over 3,000 square feet of finished living space, you'll find a wonderful combination of comfort, charm, and room for everyone! The inviting family room with fireplace, spacious kitchen, formal dining room, and dedicated home office make everyday living and entertaining a breeze! But just wait until you step outside! The backyard has been beautifully transformed into your very own private retreat, complete with a BRAND-NEW INGROUND SWIMMING POOL and fantastic outdoor living space! Whether you're entertaining friends, enjoying a quiet evening, or simply unwinding at the end of the day, this is a space you'll absolutely love! And there's MORE! A HUGE unfinished basement offers endless possibilities for additional living space, a home gym, theater room, or simply tons of storage! Add in a welcoming front porch, spacious primary suite, an
USD 68,000,000
10405 Giacomo Court
View photo
House · for sale
USD 760,000
USD 146/sq.ft
Updated
10405 Giacomo Court
Big Bone
· 5,188 sq.ft · 5 Bedrooms · 4 Baths · House
· Deck · Equipped kitchen
Big Bone · 5,188 sq.ft · 5 Bedrooms · 4 Baths · House · Deck · Equipped kitchen
New price + $7,500 seller-paid closing credit! *. Exceptional value and an incredible opportunity to own this stunning home in Triple Crown's desirable Equestrian section! Beautifully situated on a half-acre cul-de-sac lot with picturesque lake views, this impressive 5-bedroom, 4.5-bath home offers the perfect blend of luxury, space and exceptional outdoor living. Thoughtfully designed main level features beautiful hardwood floors, a private study with French doors and elegant formal living/dining room, a spacious main-level bedroom offers exceptional flexibility. Ideal for overnight guests, multigenerational living or those seeking the convenience of a first-floor bedroom. The gourmet chef's kitchen impresses with premium Sub-Zero & Wolf appliances, 42' staggered cabinetry with undermount lighting, granite countertops, expansive island, breakfast bar and oversized walk-in pantry. A sun-filled breakfast room opens to the Trex deck, while the adjoining great room showcases a gas firepla
USD 760,000
1342 Coastal Court
View photo
House · for sale
USD 854,400
USD 140/sq.ft
1342 Coastal Court
Big Bone
· 6,092 sq.ft · 5 Bedrooms · 4 Baths · House
· Patio · Garden · Office room · Equipped kitchen
Big Bone · 6,092 sq.ft · 5 Bedrooms · 4 Baths · House · Patio · Garden · Office room · Equipped kitchen
Drive for show, putt for dough! Practice your short game right in your own backyard at this incredible home. Over 6,000 sq. ft of finished space in this one of a kind home located on a small cul-de-sac street in the prestigious Triple Crown. There is room for everyone in this 5 bd, 4.5 ba, 5 level home. Step inside the beautiful foyer where you will see the gorgeous dining room and stunning office with double glass doors, and new custom built-ins. Wainscoting, crown molding, hardwood floors, and elegant wrought iron railings and solid surfaces throughout are just a few of the special features. Dreaming of the perfect kitchen? Large island granite countertops, double ovens, a butler's pantry, w/ sink, that opens into the formal dining room. The two story living room is open to the kitchen and breakfast area and walks out to the back patio. Head on up to the second floor where you will find the impressive owner's suite featuring an oversized dressing area, walk-in closet, separate vaniti
USD 854,400
5500 Ky Highway 1992
View photo
House · for sale
USD 229,000
USD 130/sq.ft
5500 Ky Highway 1992
Big Bone
· 1,755 sq.ft · 3 Bedrooms · 2 Baths · House
· Patio · Deck · Fireplace · Equipped kitchen
Big Bone · 1,755 sq.ft · 3 Bedrooms · 2 Baths · House · Patio · Deck · Fireplace · Equipped kitchen
Completely remodeled ranch with breathtaking wooded valley views! This beautifully updated 3-bedroom, 2-bath home offers an inviting open floor plan with cathedral ceilings, a spacious living/dining room combination, and a comfortable family room featuring built-ins and a stunning stone wood-burning fireplace. The modern kitchen showcases new cabinetry and countertops, while luxury vinyl flooring flows throughout the home. Enjoy the outdoors from the covered front porch or side deck while taking in the peaceful wooded valley setting. Major updates include new siding, decks, patio, windows, flooring, and more. All three bedrooms feature walk-in closets, including a spacious primary suite with an adjoining bath featuring a modern soaking tub, separate shower, and granite vanity. *Move-in ready, beautifully updated, and designed to enjoy the views and lifestyle!
USD 229,000
10400 Brookhurst Lane
View photo
House · for sale
USD 729,900
USD 385/sq.ft
10400 Brookhurst Lane
Big Bone
· 1,894 sq.ft · 3 Bedrooms · 3 Baths · House
· Parking · Equipped kitchen
Big Bone · 1,894 sq.ft · 3 Bedrooms · 3 Baths · House · Parking · Equipped kitchen
Exceptionally maintained and better than new, this popular and gorgeous Naples model by Drees is in Traemore and showcases an immaculate 3 car garage along with thoughtfully designed living space of 3839 sq ft. Located on a desirable corner lot in Union, this nearly new 4-bedroom, 3-bath home offers the perfect combination of style, space, and functionality. The open-concept design is ideal for both everyday living and entertaining, featuring a modern kitchen with KitchenAid stainless steel appliances that flows seamlessly into the main living area. Enjoy spacious bedrooms, oversized closets throughout, and an exceptional primary suite complete with a double vanity and well-appointed en-suite bath. The finished lower level truly sets this home apart-offering a spacious area perfect for hosting, complete with a bar for entertaining, plus an abundance of storage that's hard to find. It also includes a private bedroom and full bathroom, making it the perfect setup for guests, extended sta
USD 729,900
842 Bay Colt Lane
View photo
House · for sale
USD 935,000
USD 341/sq.ft
842 Bay Colt Lane
Big Bone
· 2,734 sq.ft · 4 Bedrooms · 3 Baths · House
· Garden · Sauna · Deck · Fireplace · Equipped kitchen · Parking · Cellar
Big Bone · 2,734 sq.ft · 4 Bedrooms · 3 Baths · House · Garden · Sauna · Deck · Fireplace · Equipped kitchen · Parking · Cellar
Coveted Churchill Estates at Triple Crown offers this sprawling 4-bedroom, 3.5-bath home where generous living spaces, thoughtful upgrades, and an incredible backyard come together perfectly. Inside, you'll find hardwood flooring throughout the main living areas and a beautifully appointed kitchen featuring Viking appliances, granite countertops, cherry cabinetry, and plenty of space for gathering and entertaining. The spacious primary suite feels like a retreat of its own, complete with a dual-sided fireplace, private sauna, spa like bath, and massive custom closet. Two additional bedrooms share a convenient Jack-and-Jill bath, while main-floor laundry and a 3-car garage add to the home's functionality. The full finished walkout basement provides even more room to spread out, entertain, or create the perfect guest space with an additional bedroom and full bath. Outside is where this home really shines! Newer Trex decking overlooks a gorgeous backyard retreat complete with a Gunite poo
USD 935,000

Get email alerts

Don't miss out: be the first to know about new properties

The alert was correctly created

On subscribing you accept the conditions of use and the privacy policy
Alert
Receive new ads in your inbox
Save this search
Receive alerts for new listings

We'll send you an email when we have new properties for: "Houses for sale in Big Bone"

The alert was correctly created

Elsmere, Erlanger city Covington CCD Kenton County Kentucky
Sugartit
Get email alerts and be the first to see new listings
Required field
On subscribing I accept the terms of the privacy policy
Perfect! You'll soon start receiving new listings via email
Alert
Receive an email when we have new ads for Houses for sale in Big Bone
Save this search
Filters

Bedrooms

Size (sq.ft)

sq.ft
sq.ft

Price

USD
USD

Property type

Bathrooms

Clear all filters
Receive notifications when new entries are published.