142 houses for sale in Big Bone

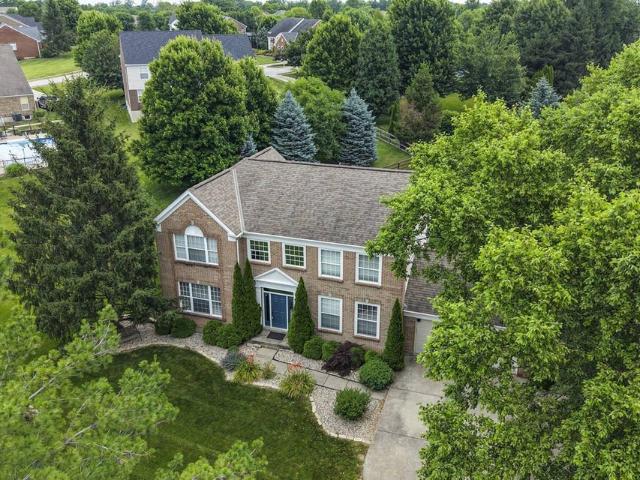
8780 Marais Drive
View photo
House · for sale
USD 699,900
USD 207/sq.ft
8780 Marais Drive
Big Bone
· 3,380 sq.ft · 4 Bedrooms · 3 Baths · House
· Office room · Fireplace · Equipped kitchen
Big Bone · 3,380 sq.ft · 4 Bedrooms · 3 Baths · House · Office room · Fireplace · Equipped kitchen
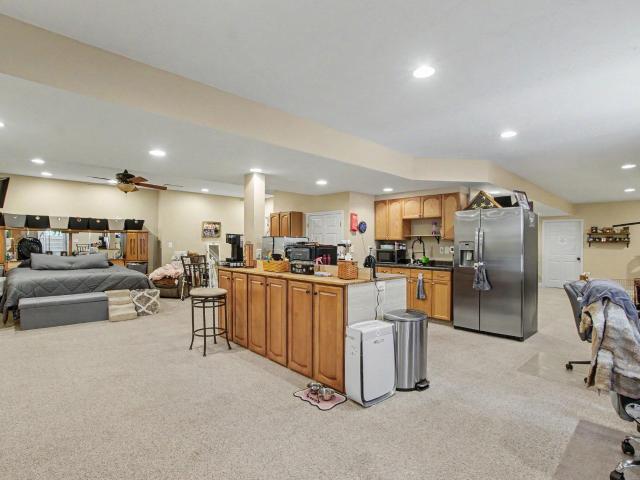
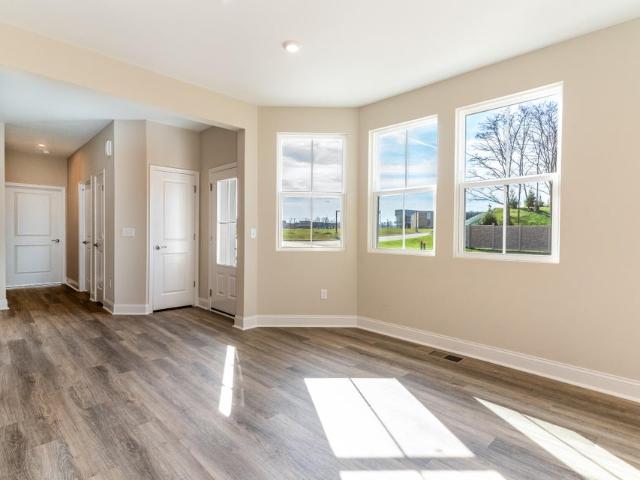
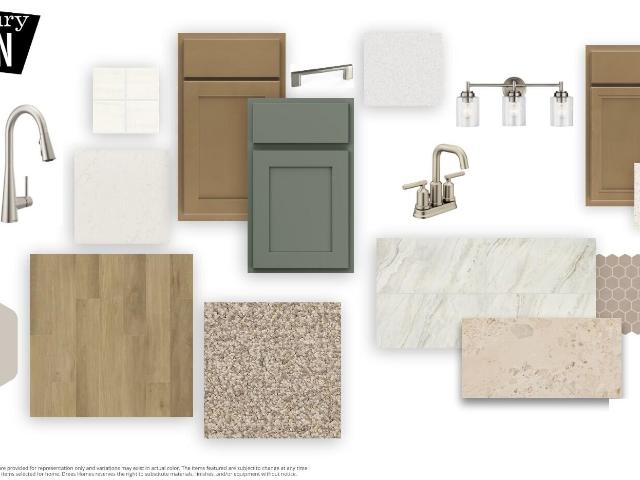
The Vanderburgh showcases an open arrangement of the large family room with a gas fireplace, spectacular kitchen with an island and a spacious dining area. Expand your living with a covered outdoor area. Relaxing is easy in your secluded primary suite which includes a luxurious bath and large walk-in closet. For quiet times, a home office off the main foyer is a perfect retreat. This family friendly plan features generous bedroom and bathroom sizes for all
USD 699,900
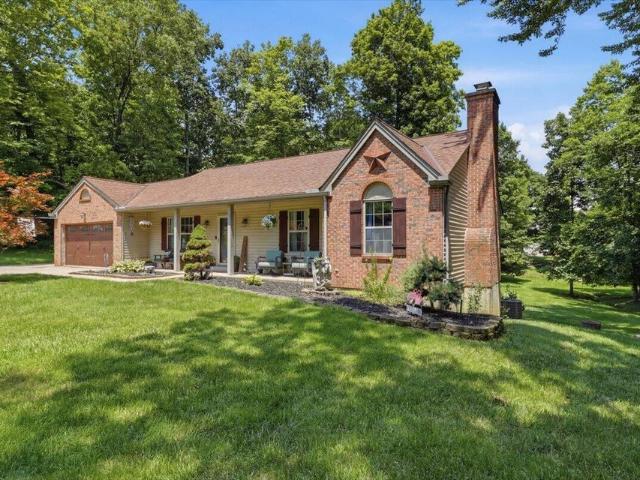
7744 O'Toole Street
View photo
House · for sale
USD 481,000
USD 213/sq.ft
7744 O'Toole Street
Big Bone
· 2,250 sq.ft · 4 Bedrooms · 2 Baths · House
· Deck · Equipped kitchen · Parking · Cellar
Big Bone · 2,250 sq.ft · 4 Bedrooms · 2 Baths · House · Deck · Equipped kitchen · Parking · Cellar
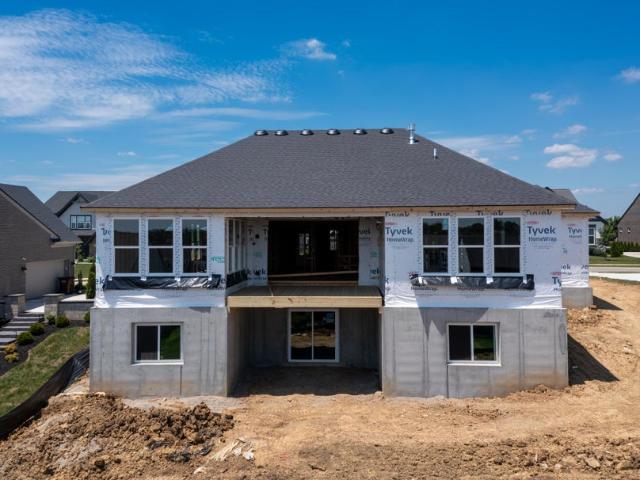
Flash sale now live. October 10-october 13 only! New construction by Fischer Homes in the beautiful Woodvale community, featuring the stunning Yosemite design. This thoughtfully designed layout is perfect for style and practicality with, 4 bedrooms 2 full baths, and 1 half baths. The inviting family room is the heart of this plan, making it the perfect gathering space. The open kitchen with a large island, stone countertops, and walk-in pantry connects to the morning room, that walks out to the deck. Off the main entry foyer is a versatile living room that can be converted to a formal dining room. The owner's suite features a private bath and walk-in closet. Additional bedrooms and hall bath upstairs. Full basement with bath rough-in and walk-out access. The spacious 2-bay garage completes this exceptional home
USD 481,000
633 Winstar Court
View photo
House · for sale
USD 799,799
USD 205/sq.ft
633 Winstar Court
Big Bone
· 3,886 sq.ft · 5 Bedrooms · 3 Baths · House
· Deck · Fireplace · Equipped kitchen
Big Bone · 3,886 sq.ft · 5 Bedrooms · 3 Baths · House · Deck · Fireplace · Equipped kitchen
Come and experience luxury living at Triple Crown in the Buchanan by Drees. The expansive two-story family room with a coffered ceiling opens to a well-designed gourmet kitchen. The large formal dining room with wainscotting & open concept floor plan makes it easy to entertain. Upstairs, in the primary suite, you will enjoy a true retreat with a super-sized shower with a rain head, double bowl vanity and large walk-in closet. You will also find a large laundry room & three secondary bedrooms with walk. In closets on this level. Enjoy taller ceilings in the lower-level rec room with a full bath and wet bar. The covered deck with an outdoor fireplace makes cool nights warm and cozy. This home is located in the highly desirable New Haven, Gray & Ryle school district
USD 799,799
13050 Justify Drive
View photo
House · for sale
USD 769,900
USD 200/sq.ft
13050 Justify Drive
Big Bone
· 3,832 sq.ft · 3 Bedrooms · 3 Baths · House
· Patio · Office room · Fireplace · Equipped kitchen · Parking
Big Bone · 3,832 sq.ft · 3 Bedrooms · 3 Baths · House · Patio · Office room · Fireplace · Equipped kitchen · Parking
The Naples offers easy one-story living in an open spacious design. An inviting main foyer opens to a gallery and private home office with dual glass panel doors. Upon entering the home from the garage, you'll find a family foyer, which is the perfect drop zone for your family's personal items and includes a spacious laundry room. The open arrangement of the family room with relaxing fireplace, kitchen and dining room is an entertainer's dream and a covered outdoor area with a cozy fireplace expands your living space. You'll love relaxing in the secluded primary suite, which is highlighted by a luxurious bath with dual vanity sinks and a large separate walk-in shower. For added enjoyment, a finished lower level offers an oversized rec room with a walkout to a covered patio, a den/bedroom, full bath and entertainment zone. The 3D tour in this listing is for illustration purposes only. Options and finishes may differ in the actual home for sale. Any furnishings shown are not a part of th
USD 769,900
6391 Greenland Road
View photo
House · for sale
USD 458,600
USD 247/sq.ft
6391 Greenland Road
Big Bone
· 1,851 sq.ft · 3 Bedrooms · 2 Baths · House
· Equipped kitchen · Parking
Big Bone · 1,851 sq.ft · 3 Bedrooms · 2 Baths · House · Equipped kitchen · Parking
New construction by Fischer Homes in the beautiful Ballyshannon community, featuring the stunning Wesley design. This thoughtfully designed layout is perfect for style and practicality with 3 bedrooms 2 full baths, and 1 half baths. The inviting family room is the heart of this plan, making it the perfect gathering space. The open kitchen with a large island and walk-in pantry connects to the morning room. The owner's suite features a private bath and walk-in closet. The spacious 2-bay garage completes this exceptional home
USD 458,600
680 Timberline Road
View photo
House · for sale
USD 549,900
USD 248/sq.ft
680 Timberline Road
Big Bone
· 2,217 sq.ft · 4 Bedrooms · 2 Baths · House
· Patio · Fireplace · Equipped kitchen
Big Bone · 2,217 sq.ft · 4 Bedrooms · 2 Baths · House · Patio · Fireplace · Equipped kitchen
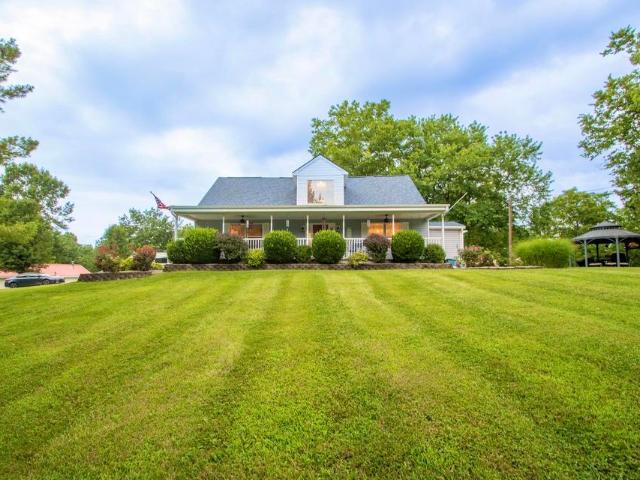
Price improvement! Such a neat property! This custom, craftsman style home boasts 4 beautiful and spacious bedrooms, 2 full baths, multiple flex spaces perfect for added living, library or office rooms, a large chef's kitchen with an open dining room, a peaceful sunroom, an open and airy loft space and an incredible, spacious family room with a woodburning fireplace for comfortable entertaining. This home boasts even more exterior features including a cozy front porch, a pergola covered patio, a gazebo, a couple deer stands (one with power! )a large storage building with electric and an amazing 30x50 barn with electric, plumbing (kitchen & bath), heat and enough room for multiple cars! All of this is set on a beautiful over 6 acre private, slice of heaven on earth. A truly special place to call home!
USD 549,900
1103 Ashton Court
View photo
House · for sale
USD 600,000
USD 187/sq.ft
1103 Ashton Court
Big Bone
· 3,208 sq.ft · 5 Bedrooms · 4 Baths · House
· Equipped kitchen · Parking · Lift · Cellar
Big Bone · 3,208 sq.ft · 5 Bedrooms · 4 Baths · House · Equipped kitchen · Parking · Lift · Cellar
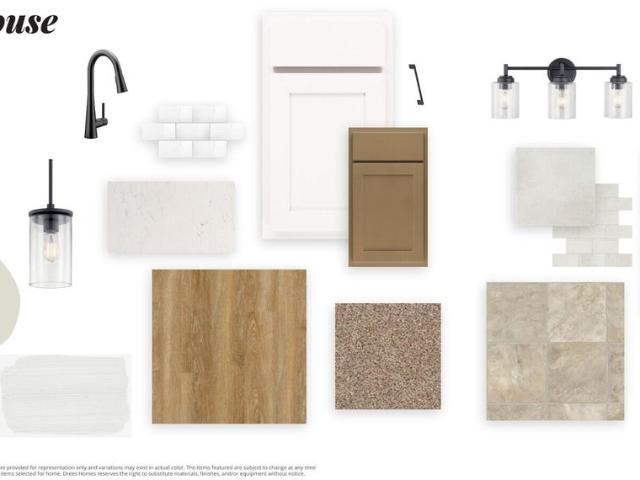
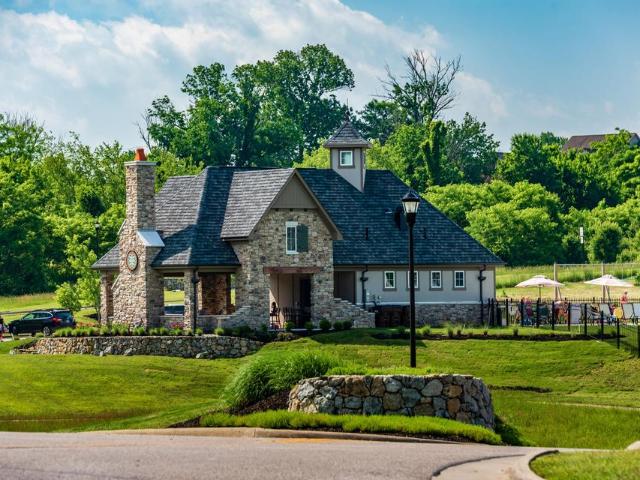
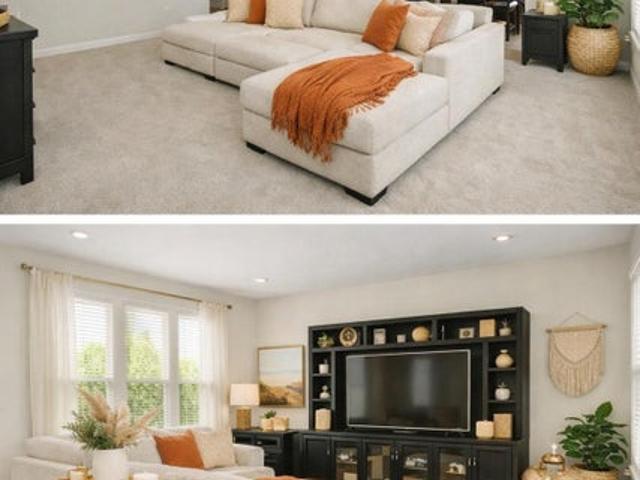
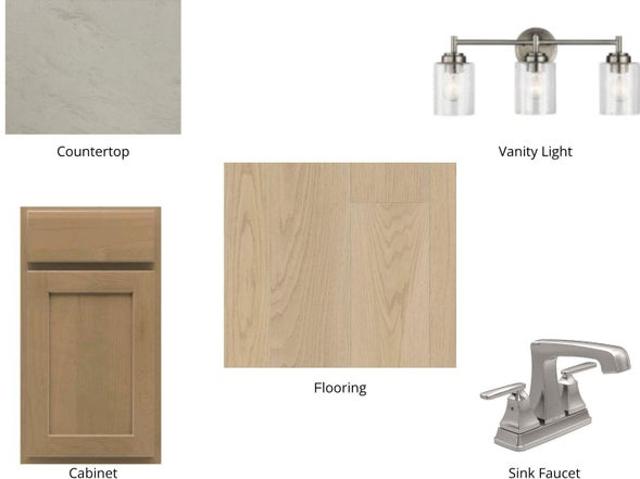
2 photos are AI, showing what the rooms would look like painted the same color as the adjoining room. Unmatched Space & Value in Hempsteade Manor! Priced at just $129/sqft. Significantly less than building new. This expansive 5-bedroom, 4.5 bath brick beauty features over 4,641 sqft of immaculate living space, and a large. 44 acre lot! Highlighted by a gorgeous updated kitchen and a perfect apartment set up in the fully finished walk-out basement complete with a separate driveway, covered walk out (including a chair lift for NO STEP entry), walk-in closet with laundry and full bath. Enjoy peace of mind with premium mechanical upgrades, including a newer high end HVAC system with a whole-house humidifier, a newer water heater, plus a water softener. Nestled on a premium corner lot with a rare 3-car garage, located in the top-rated Ryle/Gray/Mann school district, plus resort-style neighborhood amenities. Why wait to build when luxury is move-in ready? '
USD 600,000
3260 Ballantree Way
View photo
House · for sale
USD 850,000
3260 Ballantree Way
Big Bone
· 6 Bedrooms · 4 Baths · House
· Deck · Fireplace · Equipped kitchen
Big Bone · 6 Bedrooms · 4 Baths · House · Deck · Fireplace · Equipped kitchen
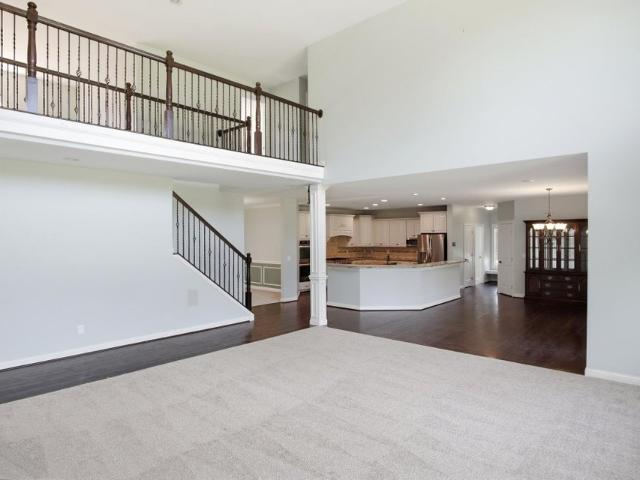
Executive full brick-to-grade wrapped home offering over 5,200 sq ft on a private 1.8-acre lot in prestigious Manor Estates! This true 5-6 bedroom home is perfectly designed for multigenerational living and combines luxury, space, and functionality. The dramatic open floor plan features soaring two-story ceilings, floor-to-ceiling windows, abundant natural light, gleaming hardwood floors, fresh paint, and new carpet. The gourmet kitchen is ideal for entertaining with granite countertops, tiled backsplash, stainless steel appliances, and an oversized serving island with bar seating. A private first-floor study provides the perfect work-from-home space, while first-floor laundry adds convenience. The luxurious first-floor owner's suite offers a fireplace, private deck access, sitting room, custom tiled shower, oversized jetted tub, and enormous walk-in closet with custom center island. Upstairs you'll find two private en-suite bedrooms with attached baths, two additional bedrooms connect
USD 850,000
4069 Cardiff Street
View photo
House · for sale
USD 529,900
USD 201/sq.ft
4069 Cardiff Street
Big Bone
· 2,626 sq.ft · 4 Bedrooms · 3 Baths · House
· Fireplace · Equipped kitchen
Big Bone · 2,626 sq.ft · 4 Bedrooms · 3 Baths · House · Fireplace · Equipped kitchen
The Beachwood showcases an open arrangement of the large family room with a gas fireplace, spectacular kitchen with generous island and a spacious dining area. Expand your living with a covered outdoor area. Relaxing is easy in your secluded primary suite which includes a luxurious bath and large walk-in closet. For quiet times, this ranch is complete with a finished lower level rec roo with den and full bath
USD 529,900
6394 Greenland Road
View photo
House · for sale
USD 468,800
USD 167/sq.ft
6394 Greenland Road
Big Bone
· 2,799 sq.ft · 4 Bedrooms · 2 Baths · House
· Equipped kitchen · Parking
Big Bone · 2,799 sq.ft · 4 Bedrooms · 2 Baths · House · Equipped kitchen · Parking
New construction by Fischer Homes in the beautiful Ballyshannon community, featuring the stunning Jensen design. This thoughtfully designed layout is perfect for style and practicality with 4 bedrooms 2 full baths, and 1 half baths. The inviting family room is the heart of this plan, making it the perfect gathering space. The open kitchen with a large island and walk-in pantry connects to the morning room. The owner's suite features a private bath and walk-in closet. The spacious 3-bay garage completes this exceptional home
USD 468,800
9525 La Croisette
View photo
Townhouse · for sale
USD 439,900
USD 194/sq.ft
9525 La Croisette
Big Bone
· 2,260 sq.ft · 3 Bedrooms · 3 Baths · Townhouse
· Equipped kitchen · Parking
Big Bone · 2,260 sq.ft · 3 Bedrooms · 3 Baths · Townhouse · Equipped kitchen · Parking
Live in the highly anticipated Union Promenade! The Drees Medford is a stunning ranch-style townhome designed for modern living. With a finished lower level and a 2-car attached garage, this home features 3 spacious bedrooms and 3 full baths. The open concept design boasts 9' ceilings, quartz countertops, a large kitchen island, and a walk-in pantry-perfect for culinary creativity. Enjoy luxury vinyl plank flooring, stainless steel appliances, and a gas range. The primary suite is your private retreat, with double vanities and a walk-in closet that dreams are made of. Plus, you're just a short walk from a variety of shops and restaurants, all within the Boone County school district
USD 439,900
4624 Donegal Avenue
View photo
House · for sale
USD 458,800
USD 167/sq.ft
4624 Donegal Avenue
Big Bone
· 2,745 sq.ft · 5 Bedrooms · 3 Baths · House
· Garden · Deck · Equipped kitchen
Big Bone · 2,745 sq.ft · 5 Bedrooms · 3 Baths · House · Garden · Deck · Equipped kitchen
Priced below builder reproduction cost, this beautiful home delivers incredible space, style and value! From the charming curb appeal and covered front porch to the large backyard with a wooded view and peaceful creek, there's so much to love. Inside, a gourmet kitchen features granite countertops, upgraded cabinetry, newer appliances and a gas range. Hardwood floors flow through the entry, kitchen, dining area, hallway and mudroom, while the kitchen walks out to a spacious deck overlooking the scenic backyard. A private first floor study provides the perfect work-from-home space, The flexible floor plan offers five bedrooms, including a second-floor primary retreat with a gorgeous ensuite and massive walk-in closet, an additional first-floor primary suite with a private bath and a large loft provides even more room to relax, work or play. The walkout lower level is ready to finish and includes a full-bath rough-in, offering endless possibilities for additional living and entertaining
USD 458,800
6160 Vintage Fleet Lane
View photo
House · for sale
USD 475,000
USD 235/sq.ft
6160 Vintage Fleet Lane
Big Bone
· 2,013 sq.ft · 3 Bedrooms · 2 Baths · House
· Patio · Equipped kitchen · Swimming pool
Big Bone · 2,013 sq.ft · 3 Bedrooms · 2 Baths · House · Patio · Equipped kitchen · Swimming pool
Welcome to this brand-new Arlinghaus home, currently under construction on a beautiful lake-view home site in the desirable Ballyshannon community. The Bristol floor plan offers effortless, no-step, single-level living with an open and airy design and thoughtful upgrades throughout. High ceilings and durable luxury vinyl plank flooring create a bright, welcoming main living area. The kitchen is a showpiece, featuring granite countertops, a large island, and a pantry cabinet with roll-out shelves—perfect for cooking, dining, and entertaining. A convenient first-floor laundry enhances everyday comfort. The spacious primary suite provides a true retreat with high ceilings, a walk-in closet, and a spa-inspired bath complete with a tile shower, double vanity, and linen closet. Step outside to the covered patio with ceiling fan and take in the peaceful lake views—an ideal spot to relax or host guests. With its brick exterior, energy-efficient design, and access to a vibrant pool community, t
USD 475,000
11518 Fringe Tree Drive
View photo
House · for sale
USD 560,000
USD 116/sq.ft
11518 Fringe Tree Drive
Big Bone
· 4,790 sq.ft · 4 Bedrooms · 3 Baths · House
· Garden · Parking · Deck · Fireplace · Equipped kitchen · Cellar
Big Bone · 4,790 sq.ft · 4 Bedrooms · 3 Baths · House · Garden · Parking · Deck · Fireplace · Equipped kitchen · Cellar
Meticulously maintained home in Ryle/Gray/Steeplechase district offering plenty of square footage and a large yard located on a cul-de-sac street. This beautiful home features a 3 car garage, 3 finished levels, a basement walk-out, wet bar, 3 entertainment space on each level, hardwood floors, gourmet kitchen with large island, 2nd floor loft overlooking the vaulted living room, gas fireplace, 1st floor laundry, composite deck, 2 story foyer, primary bedroom with adjoining bath, walk-in closet, all on a picturesque lot with mature trees. Enjoy the Sutherland community pool and playground. Your jaw will drop when you see how well kept this home is. The home you have been waiting for is ready for YOU!
USD 560,000
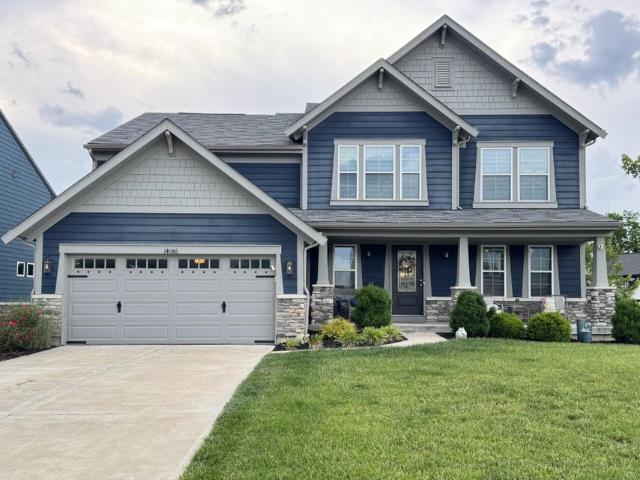
14086 Bridlegate Drive
View photo
House · for sale
USD 525,000
USD 207/sq.ft
14086 Bridlegate Drive
Big Bone
· 2,530 sq.ft · 4 Bedrooms · 2 Baths · House
· Fireplace · Equipped kitchen · Swimming pool
Big Bone · 2,530 sq.ft · 4 Bedrooms · 2 Baths · House · Fireplace · Equipped kitchen · Swimming pool
Offering the Ultimate Lifestyle in Most Desirable Triple Crown Country Club Golf Community! Perfectly Appointed on a Large, Level Corner Homesite Surrounded by Upscale, High-End Homes, This Magnificent Craftsman Home Is Located within the Award-Winning New Haven Elementary, Gray Middle, & Ryle High School District and is Just a Short Walk to the Pool, Clubhouse, Golf Course, and Neighborhood Amenities. Beautifully Landscaped with Exceptional Curb Appeal, this Meticulously Maintained Residence Offers Approximately 2535 Square Feet of Finished Living Space across 3 Finished Levels/Hobby Space. The Dramatic 2-Story Great Room Showcases Soaring Ceilings, a Stunning Wall of Windows Flooding the Home with Natural Light, and a Floor-to-Ceiling Stone Fireplace. The Chef's Kitchen Is Designed for Entertaining and Everyday Luxury Featuring Upscale 42-Inch White Cabinetry, Granite Countertops, Stainless Steel Appliances, Gas Range, Tile Backsplash, Counter Bar, Oversized Island, Spectacular 6x5 W
USD 525,000
11120 War Admiral Drive
View photo
House · for sale
USD 835,000
USD 193/sq.ft
11120 War Admiral Drive
Big Bone
· 4,306 sq.ft · 6 Bedrooms · 4 Baths · House
· Fireplace · Equipped kitchen
Big Bone · 4,306 sq.ft · 6 Bedrooms · 4 Baths · House · Fireplace · Equipped kitchen
A home of this caliber is only offered in the prestigious community of Triple Crown Country Club. Thoughtfully designed for elevated living and unforgettable entertaining, this extraordinary executive residence blends timeless sophistication with exceptional comfort across every level. Soaring 10-foot ceilings, elegant architectural details, and expansive living spaces create a grand yet welcoming atmosphere from the moment you enter. The chef-inspired kitchen is beautifully appointed with high-end appliances, quartz countertops, abundant cabinetry, and an oversized pantry, flowing seamlessly into the impressive great room anchored by a stunning stone fireplace. A formal dining room provides the perfect setting for intimate dinners and holiday gatherings alike. Upstairs, each generously sized bedroom offers its own walk-in closet and adjoining bath, while the luxurious primary suite serves as a true private retreat featuring dual vanities, a spa-like soaking tub, and an extraordinary w
USD 835,000
10422 Brookhurst Lane N
View photo
House · for sale
USD 814,900
USD 264/sq.ft
10422 Brookhurst Lane N
Big Bone
· 3,078 sq.ft · 5 Bedrooms · 4 Baths · House
· Garden · Equipped kitchen
Big Bone · 3,078 sq.ft · 5 Bedrooms · 4 Baths · House · Garden · Equipped kitchen
Step Free Living in this exceptional 4-year-old Drees Brennan floor plan, where the Primary Bedroom Suite and exquisite garden bath are located on the main floor, along with another bedroom and private bath. Timeless design and modern luxury come together effortlessly. Boasting 5 spacious bedrooms, 4 full bathrooms, and a beautifully finished lower level, this meticulously maintained home offers an elevated lifestyle with room to live, work, and entertain. A grand, open-concept design welcomes you with abundant natural light and LVP flooring, creating a fresh, sophisticated feel throughout. The heart of the home seamlessly connects the gourmet kitchen, dining area, and expansive great room, making it ideal for both elegant entertaining and everyday living. The pantry has been thoughtfully upgraded to a stylish butler's pantry, providing additional storage, prep space, and an elegant touch for hosting. The luxurious first-floor primary suite provides a private retreat, while a second ma
USD 814,900
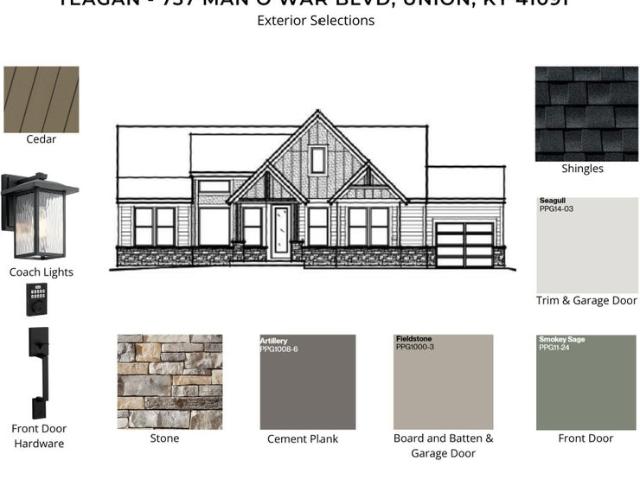
737 Man O War Boulevard
View photo
House · for sale
USD 695,000
USD 238/sq.ft
737 Man O War Boulevard
Big Bone
· 2,917 sq.ft · 3 Bedrooms · 2 Baths · House
· Equipped kitchen · Parking
Big Bone · 2,917 sq.ft · 3 Bedrooms · 2 Baths · House · Equipped kitchen · Parking
New construction by Fischer Homes in the beautiful Justify at Triple Crown community, featuring the stunning Teagan design. This sophisticated design offers 3 bedrooms 2 full baths, and 1 half baths. The open-concept layout connects the spacious family room with expansive kitchen featuring large islands and generous pantry space. The primary suite serves as a luxurious personal retreat with walk-in closet and en-suite bathroom. This home provides the perfect blend of style, comfort, and adaptability. The spacious 3-bay garage completes this exceptional home
USD 695,000
10882 War Admiral Drive
View photo
House · for sale
USD 500,000
USD 142/sq.ft
10882 War Admiral Drive
Big Bone
· 3,498 sq.ft · 4 Bedrooms · 3 Baths · House
· Patio · Garden · Deck · Fireplace · Equipped kitchen
Big Bone · 3,498 sq.ft · 4 Bedrooms · 3 Baths · House · Patio · Garden · Deck · Fireplace · Equipped kitchen
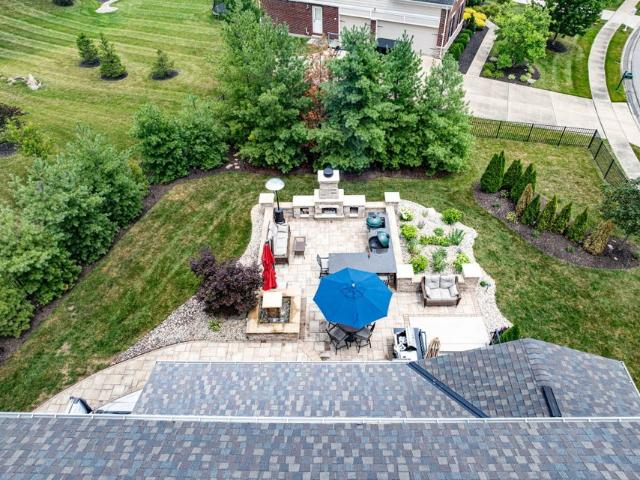
Full brick wrap home nestled on a private beautiful lot in Triple Crown! Oversized fenced yard appointed by mature trees, paver patio w/ firepit, & new covered deck making this private oasis perfect for entertaining. Newer front door w/ sidelights & transom in the open foyer. 9 ft ceilings & luxury vinyl plank flooring on main level. Large family room features gas fireplace, wall of windows, & walkout to the rear yard. Newly updated eat in kitchen boasts gorgeous high end cabinets w/ crown molding, recessed lights, island, tiled backsplash, & quartz counters. Large living & dining room plus convenient laundry w/ built ins on the 1st floor. Primary suite includes tray ceiling, ceiling fan, walk in closet, & adjoining tiled bath w/ garden tub, updated shower, & double vanity. 3 additional bedrooms w/ fans & 2nd tiled full bath on the 2nd floor. Recently finished lower level offers flexible living spaces comprised of a potential 5th bedroom w/ attached tiled full bath, recreational space
USD 500,000
1276 Frogtown Road
View photo
House · for sale
USD 499,900
USD 362/sq.ft
1276 Frogtown Road
Big Bone
· 1,378 sq.ft · 3 Bedrooms · 3 Baths · House
· Garden
Big Bone · 1,378 sq.ft · 3 Bedrooms · 3 Baths · House · Garden
Meticulously maintained and thoughtfully updated, this custom-built ranch has been lovingly cared for by its original owner and is ready to welcome someone new! Situated on 1.17 acres with a private driveway and set back from the road, this home offers the perfect combination of privacy, space, and quality craftsmanship. Inside, you'll find beautiful real hardwood floors and pride of ownership throughout. Major improvements provide added peace of mind, including a newer roof, HVAC system only 2 years old, a 2-year-old water heater with warranty, and a brand-new water softener with extra filters. Step outside to a beautiful private backyard with plenty of room to relax, entertain, and gather with family and friends for the holidays. Best of all NO HOA! A truly special home offering acreage, privacy, thoughtful updates, and timeless quality
USD 499,900
10389 Brookhurst Lane
View photo
House · for sale
USD 691,102
USD 191/sq.ft
10389 Brookhurst Lane
Big Bone
· 3,606 sq.ft · 4 Bedrooms · 4 Baths · House
· Garden · Office room · Fireplace · Equipped kitchen
Big Bone · 3,606 sq.ft · 4 Bedrooms · 4 Baths · House · Garden · Office room · Fireplace · Equipped kitchen
Upon entering the Quentin, discover a home office located off the foyer. On the opposite side of the foyer, a formal dining room presents the perfect spot for hosting dinner parties. The family room with corner fireplace opens to a well-equipped kitchen with island, walk-in pantry, casual dining space and sunroom. The upstairs landing opens into the game room with four generous bedrooms, including a plush primary suite wrapping around it showcasing a luxury bath with a garden tub and separate walk-in shower, along with a laundry room. A lower level rec room has a full bath
USD 691,102
6938 Green Isle Lane
View photo
House · for sale
USD 519,000
USD 317/sq.ft
Updated
6938 Green Isle Lane
Big Bone
· 1,636 sq.ft · 3 Bedrooms · 2 Baths · House
· Patio · Equipped kitchen · Parking
Big Bone · 1,636 sq.ft · 3 Bedrooms · 2 Baths · House · Patio · Equipped kitchen · Parking
Flash sale now live. October 10-october 13 only! New construction by Fischer Homes in the beautiful Woodvale community, featuring the stunning Magnolia design. This unique plan offers 3 bedrooms and 2 full baths. The expansive family room is the perfect gathering space. Spacious open kitchen with a large island, quartz countertops, and walk-in pantry connects to the morning room, that walks out to the patio. The owner's suite features a spacious private bath and walk-in closet. The spacious 2-bay garage completes this exceptional home
USD 519,000

Get email alerts

Don't miss out: be the first to know about new properties

The alert was correctly created

On subscribing you accept the conditions of use and the privacy policy
Alert
Receive new ads in your inbox
Save this search
Receive alerts for new listings

We'll send you an email when we have new properties for: "Houses for sale in Big Bone"

The alert was correctly created

Elsmere, Erlanger city Covington CCD Kenton County Kentucky
Sugartit
Get email alerts and be the first to see new listings
Required field
On subscribing I accept the terms of the privacy policy
Perfect! You'll soon start receiving new listings via email
Alert
Receive an email when we have new ads for Houses for sale in Big Bone
Save this search
Filters

Bedrooms

Size (sq.ft)

sq.ft
sq.ft

Price

USD
USD

Property type

Bathrooms

Clear all filters
Receive notifications when new entries are published.