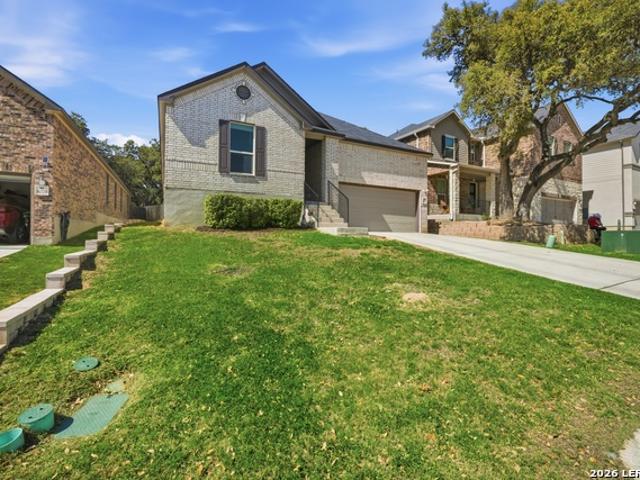
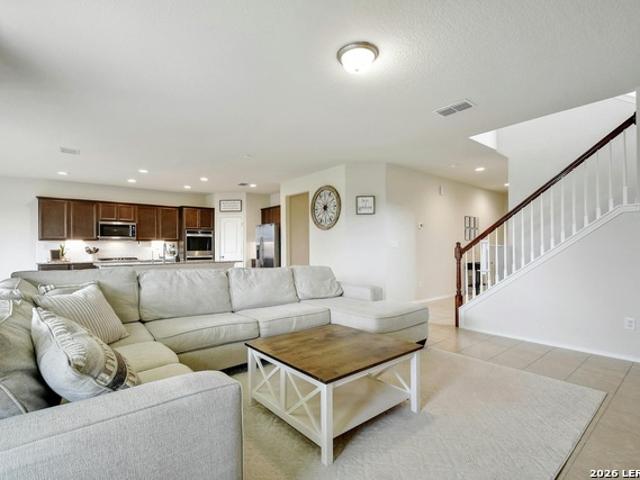
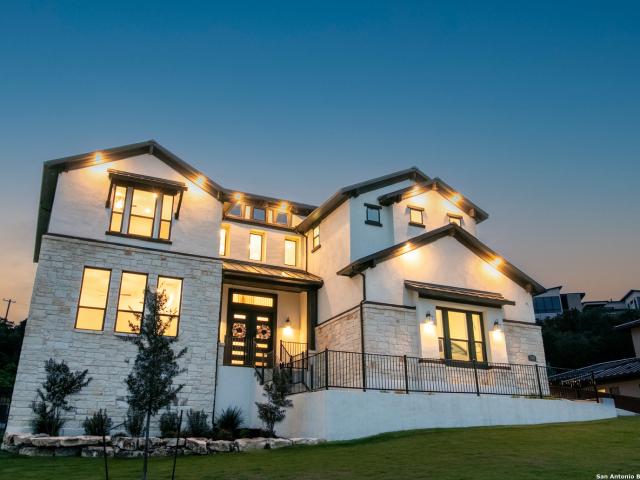
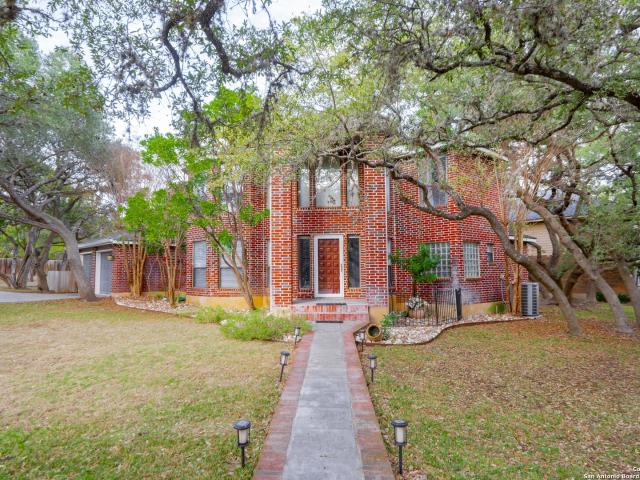
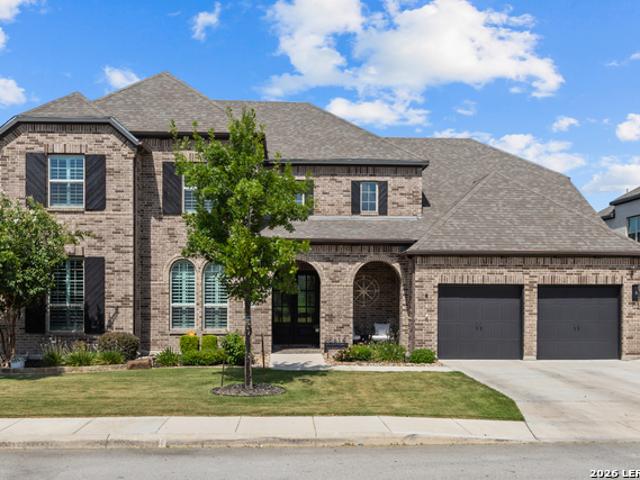
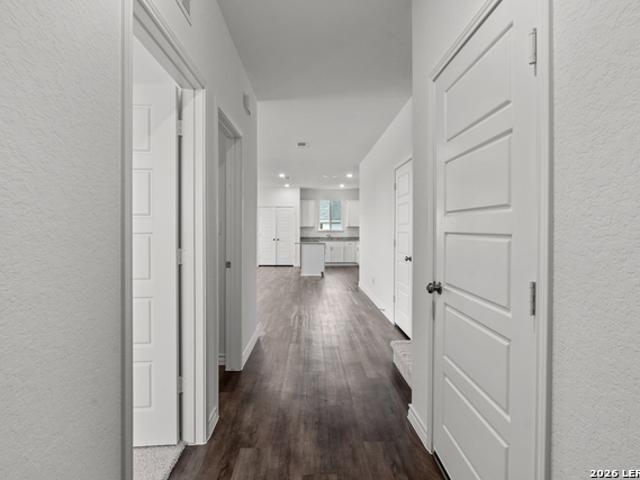
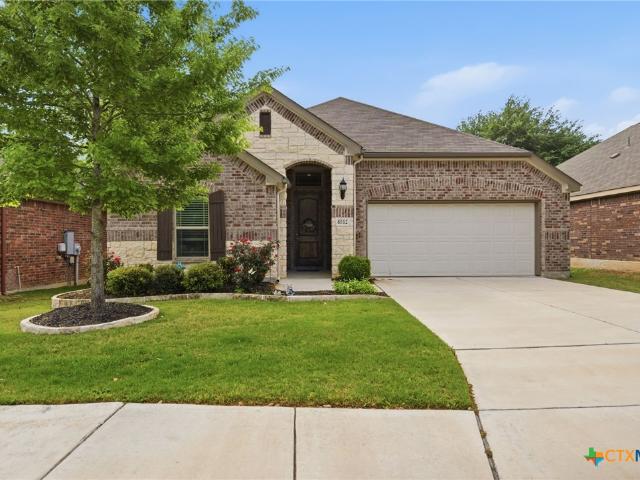
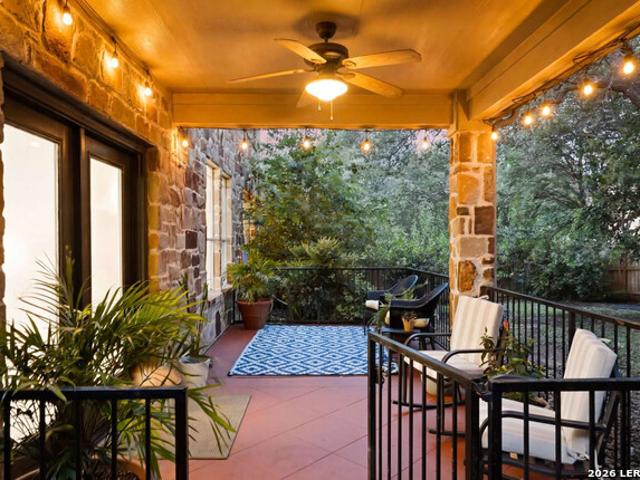
473 properties for sale in Big Oak Estates

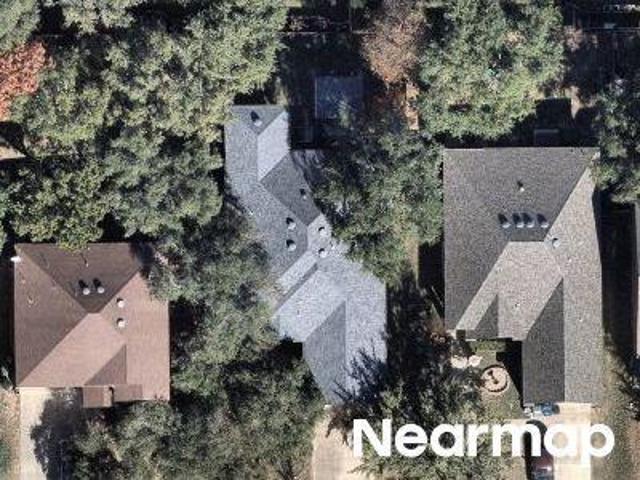
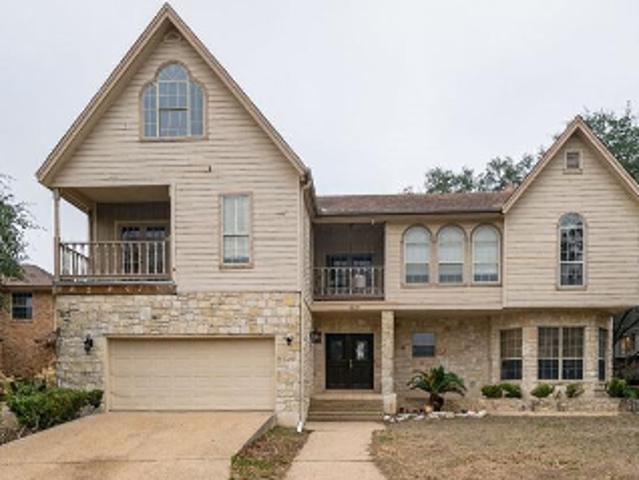
Paraiso Cir # 5a
View photo
House · for sale
Request Details
Updated
Paraiso Cir # 5a
Big Oak Estates
· 2,282 sq.ft · 3 Bedrooms · 2 Baths · House
Big Oak Estates · 2,282 sq.ft · 3 Bedrooms · 2 Baths · House
This home is in preforeclosure, which means the homeowner is in default (missed payments). Therefore, there could be an opportunity to strike a great deal with the owner and the bank
Request Details
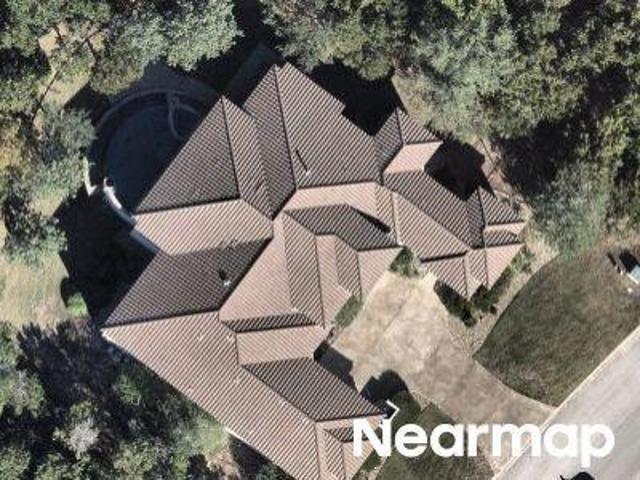
Cooper Corral Cir
View photo
House · for sale
Request Details
Updated
Cooper Corral Cir
Big Oak Estates
· 1,744 sq.ft · 3 Bedrooms · 2 Baths · House
Big Oak Estates · 1,744 sq.ft · 3 Bedrooms · 2 Baths · House
This home is in preforeclosure, which means the homeowner is in default (missed payments). Therefore, there could be an opportunity to strike a great deal with the owner and the bank
Request Details
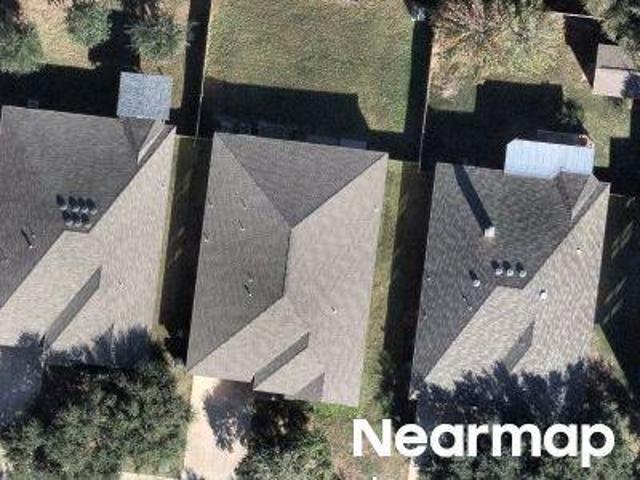
Via Aragon
View photo
House · for sale
Request Details
Updated
Via Aragon
Big Oak Estates
· House
Big Oak Estates · House
This is a Real Estate-Owned (REO)/post-foreclosure home owned or managed by a bank. All offers are considered; however, the highest and best will most likely be accepted
Request Details
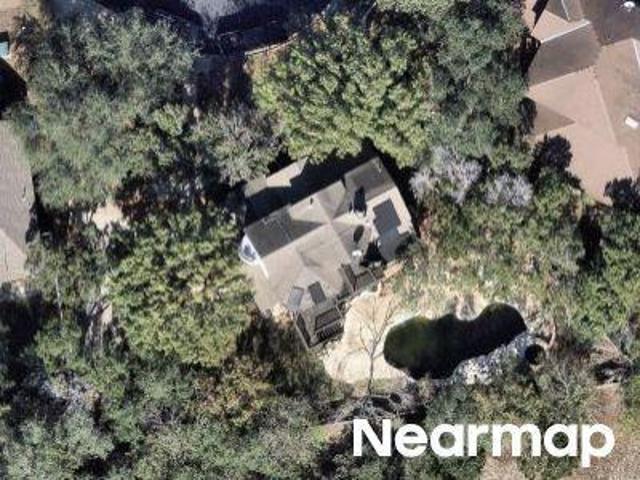
Jalane Oaks 5
View photo
House · for sale
Request Details
Updated
Jalane Oaks 5
Big Oak Estates
· 2,347 sq.ft · 3 Bedrooms · 2 Baths · House
Big Oak Estates · 2,347 sq.ft · 3 Bedrooms · 2 Baths · House
This home is in preforeclosure, which means the homeowner is in default (missed payments). Therefore, there could be an opportunity to strike a great deal with the owner and the bank
Request Details
Arrow Way
View photo
House · for sale
Request Details
Updated
Arrow Way
Big Oak Estates
· 2,293 sq.ft · 3 Bedrooms · 2 Baths · House
Big Oak Estates · 2,293 sq.ft · 3 Bedrooms · 2 Baths · House
This is a Real Estate-Owned (REO)/post-foreclosure home owned or managed by a bank. All offers are considered; however, the highest and best will most likely be accepted
Request Details
Brave Way
View photo
House · for sale
USD 324,300
USD 107/sq.ft
Updated
Brave Way
Big Oak Estates
· 3,025 sq.ft · 3 Bedrooms · 3 Baths · House
Big Oak Estates · 3,025 sq.ft · 3 Bedrooms · 3 Baths · House
This is a Real Estate-Owned (REO)/post-foreclosure home owned or managed by a bank. All offers are considered; however, the highest and best will most likely be accepted
USD 324,300
Verde Riv # 1
View photo
House · for sale
Request Details
Updated
Verde Riv # 1
Big Oak Estates
· 3,358 sq.ft · 4 Bedrooms · 2 Baths · House
Big Oak Estates · 3,358 sq.ft · 4 Bedrooms · 2 Baths · House
This home is in preforeclosure, which means the homeowner is in default (missed payments). Therefore, there could be an opportunity to strike a great deal with the owner and the bank
Request Details
Pueblo Pintado # 4a
View photo
House · for sale
Request Details
Updated
Pueblo Pintado # 4a
Big Oak Estates
· 4,424 sq.ft · 4 Bedrooms · 4 Baths · House
Big Oak Estates · 4,424 sq.ft · 4 Bedrooms · 4 Baths · House
This home is in preforeclosure, which means the homeowner is in default (missed payments). Therefore, there could be an opportunity to strike a great deal with the owner and the bank
Request Details
Cooper Pass
View photo
House · for sale
Request Details
Updated
Cooper Pass
Big Oak Estates
· 3,477 sq.ft · 4 Bedrooms · 2 Baths · House
Big Oak Estates · 3,477 sq.ft · 4 Bedrooms · 2 Baths · House
This home is in preforeclosure, which means the homeowner is in default (missed payments). Therefore, there could be an opportunity to strike a great deal with the owner and the bank
Request Details
Clarendon
View photo
House · for sale
Request Details
Updated
Clarendon
Big Oak Estates
· House
Big Oak Estates · House
This is a Real Estate-Owned (REO)/post-foreclosure home owned or managed by a bank. All offers are considered; however, the highest and best will most likely be accepted
Request Details
house with 4 bedroom, Boerne TX DS103500993
View photo
House · for sale
USD 625,000
USD 189/sq.ft
house with 4 bedroom, Boerne TX DS103500993
Big Oak Estates
· 3,305 sq.ft · 4 Bedrooms · 4 Baths · House
· Office room · Fireplace · Equipped kitchen
Big Oak Estates · 3,305 sq.ft · 4 Bedrooms · 4 Baths · House · Office room · Fireplace · Equipped kitchen
Discover this stunning 4 bedroom, 3.5 bath + office CORNER LOT home that perfectly marries elegance with comfort. As soon as you step inside, you'll be greeted by the soaring 10' ceilings on the first level, creating an open and inviting feel. The open floor plan seamlessly connects the main living spaces, making it ideal for both everyday living and entertaining. The staircase, featuring wrought iron balusters and hardwood railing, sets a tone of sophistication from the moment you enter. Prepare to be amazed by the gourmet kitchen, granite countertops, and a custom ceramic tile backsplash. Built-in stainless steel appliances, 2 ovens and a microwave vented to the exterior ensure your cooking experience is top-notch. The family room serves as the heart of this home, boasting a cozy stone fireplace that invites relaxation. Just imagine unwinding here after a long day, the fire crackling in the background. Step up your entertaining game with the wet bar in the game room, perfect for host
USD 625,000
house with 4 bedroom, Boerne TX ES103500993
View photo
House · for sale
USD 625,000
USD 189/sq.ft
house with 4 bedroom, Boerne TX ES103500993
Big Oak Estates
· 3,305 sq.ft · 4 Bedrooms · House
· Office room · Fireplace · Equipped kitchen
Big Oak Estates · 3,305 sq.ft · 4 Bedrooms · House · Office room · Fireplace · Equipped kitchen
Discover this stunning 4 bedroom, 3.5 bath + office CORNER LOT home that perfectly marries elegance with comfort. As soon as you step inside, you'll be greeted by the soaring 10' ceilings on the first level, creating an open and inviting feel. The open floor plan seamlessly connects the main living spaces, making it ideal for both everyday living and entertaining. The staircase, featuring wrought iron balusters and hardwood railing, sets a tone of sophistication from the moment you enter. Prepare to be amazed by the gourmet kitchen, granite countertops, and a custom ceramic tile backsplash. Built-in stainless steel appliances, 2 ovens and a microwave vented to the exterior ensure your cooking experience is top-notch. The family room serves as the heart of this home, boasting a cozy stone fireplace that invites relaxation. Just imagine unwinding here after a long day, the fire crackling in the background. Step up your entertaining game with the wet bar in the game room, perfect for host
USD 625,000
Anemone Bnd, Boerne, Home For Sale
View photo
House · for sale
USD 625,000
USD 189/sq.ft
Anemone Bnd, Boerne, Home For Sale
Big Oak Estates
· 3,305 sq.ft · 4 Bedrooms · 4 Baths · House
· Office room · Fireplace · Equipped kitchen
Big Oak Estates · 3,305 sq.ft · 4 Bedrooms · 4 Baths · House · Office room · Fireplace · Equipped kitchen
Discover this stunning 4 bedroom, 3.5 bath + office CORNER LOT home that perfectly marries elegance with comfort. As soon as you step inside, you'll be greeted by the soaring 10' ceilings on the first level, creating an open and inviting feel. The open floor plan seamlessly connects the main living spaces, making it ideal for both everyday living and entertaining. The staircase, featuring wrought iron balusters and hardwood railing, sets a tone of sophistication from the moment you enter. Prepare to be amazed by the gourmet kitchen, granite countertops, and a custom ceramic tile backsplash. Built-in stainless steel appliances, 2 ovens and a microwave vented to the exterior ensure your cooking experience is top-notch. The family room serves as the heart of this home, boasting a cozy stone fireplace that invites relaxation. Just imagine unwinding here after a long day, the fire crackling in the background. Step up your entertaining game with the wet bar in the game room, perfect for host
USD 625,000
8075 San Mirienda
12 pictures
House · for sale
USD 420,000
USD 176/sq.ft
8075 San Mirienda
Big Oak Estates
· 2,379 sq.ft · 3 Bedrooms · 2 Baths · House
· Office room
Big Oak Estates · 2,379 sq.ft · 3 Bedrooms · 2 Baths · House · Office room
The living room has theater like experience with in-ceiling surround sound (equipment does not convey). Step outside to the extended patio-perfect for morning coffee, evening relaxation, or weekend grilling. This bright and airy 3-bedroom, 2-bath home offers a thoughtful layout perfect for both everyday living and entertaining. In addition to the main bedrooms, a versatile flex room provides the ideal space for a home office, nursery, or hobby room. Flooring-is luxury vinyl plank flooring. The private owner's suite is a true retreat, featuring two spacious closets and a walk-in shower with an overside vanity. Built-in vanity with seating nook-perfect for daily routines or a private glam space. The secondary bedrooms are thoughtfully separated from the owner's suite, offering added privacy for family or guests. Enjoy the expansive living room filled with natural light, creating a warm and welcoming atmosphere throughout the home. A wonderful blend of comfort, functionality, and style-th
USD 420,000
149 Inverness
View photo
House · for sale
USD 467,400
USD 160/sq.ft
149 Inverness
Big Oak Estates
· 2,917 sq.ft · 4 Bedrooms · 2 Baths · House
· Patio · Garden · Swimming pool
Big Oak Estates · 2,917 sq.ft · 4 Bedrooms · 2 Baths · House · Patio · Garden · Swimming pool
Welcome Home! Beautifully preserved spacious 4 bedroom 2 1/2 bathroom two story home. Large open floor plan with lots of natural light with large windows and no direct neighbor behind the home. The main floor is all tile for easy cleaning and the layout flows from room to room. The master bedroom includes a large walk-in closet. The master bath features a spa-like bathroom with a soaking tub and separate shower. 4th bedroom is large and can also be used as a media room. Game room conveniently located on the main level may be used as an office or study. This energy efficient home, boasts Energy Star appliances and EF irrigation control to help you save on utility costs while minimizing your environmental footprint. The community has amenities to enjoy, including a sparkling pool, park/playground, clubhouse, and jogging trails, providing opportunities for recreation and relaxation right at your door. The spacious backyard features a large covered patio that is perfect for entertaining! M
USD 467,400
7302 Cresta Bulivar, San Antonio, TX 78256 | MLS #1882
View photo
House · for sale
USD 1,545,000
USD 334/sq.ft
7302 Cresta Bulivar, San Antonio, TX 78256 | MLS #1882
Big Oak Estates
· 4,618 sq.ft · 5 Bedrooms · 7 Baths · House
· Garden · Office room · Fireplace · Equipped kitchen
Big Oak Estates · 4,618 sq.ft · 5 Bedrooms · 7 Baths · House · Garden · Office room · Fireplace · Equipped kitchen
Welcome home to this absolutely stunning home built 2024 in the highly desirable Cresta Bella subdivision! Sitting on. 48 acres, this stone & stucco home boasts pristine landscaping. Pride of Ownership! 5 bedrooms, 5 full bathrooms & 2 half baths! You are greeted by a great open floor plan, high ceilings and stunning wood flooring in the living areas. The office features french doors & elevated views. The family room offers a ceiling-height, corner-set gas fireplace, two story vaulted ceilings, and magnificent ceiling-height windows wu002Fviews of the outdoor living. The gourmet chef's kitchen features deep blue custom cabinetry, 6-burner gas cooktop, pot filler, built-in double ovens, beautiful quartz countertops & backsplash, massive island wu002Fseating and large walk-in pantry. Dining room wu002Foutdoor access & natural lighting. Wine bar! First level game room wu002Fbeautiful cabinetry & outdoor access. The first level primary suite has tray ceilings, two walk-in closets, garden t
USD 1,545,000
8743 Paseo Oaks, San Antonio, TX 78255 | MLS #1970
View photo
House · for sale
USD 564,999
USD 202/sq.ft
8743 Paseo Oaks, San Antonio, TX 78255 | MLS #1970
Big Oak Estates
· 2,788 sq.ft · 4 Bedrooms · 4 Baths · House
· Fireplace · Equipped kitchen
Big Oak Estates · 2,788 sq.ft · 4 Bedrooms · 4 Baths · House · Fireplace · Equipped kitchen
This beautiful traditional-style home, built in 1988, offers 4 bedrooms, 3.5 baths, and 2,790 square feet of living space in the prestigious, 24-hour guarded community of Scenic Oaks. Situated on a spacious 0.59-acre lot, this home blends timeless charm with modern conveniences and provides easy access to IH-10, making trips to Boerne or San Antonio effortless. The primary bedroom and living room features outdoor access. The living room includes a custom-built fireplace for cozy gatherings. The kitchen boasts touchless faucets, while the French doors have built-in blinds for added privacy. Additional features include year-round trim lights that change colors for any occasion, and a shed for extra storage. The serene neighborhood is filled with whitetail deer, enhancing the tranquil atmosphere. This home is a unique opportunity to enjoy peaceful living in a well-established community
USD 564,999
28614 Benedikt Path
View photo
House · for sale
USD 885,000
USD 246/sq.ft
28614 Benedikt Path
Big Oak Estates
· 3,584 sq.ft · 4 Bedrooms · 3 Baths · House
· Fireplace · Equipped kitchen
Big Oak Estates · 3,584 sq.ft · 4 Bedrooms · 3 Baths · House · Fireplace · Equipped kitchen
OPEN HOUSE Saturday and Sunday 7/11 and 7/12 from 1:00-4:00*. Tucked inside the gated Balcones Creek community in acclaimed Boerne ISD, this 2019 Highland Home delivers something rare: a home where the upgrades are already done. The investments in custom millwork and finishes have already been made throughout, so that you, the next owner, inherit a truly turnkey property. That attention to detail is evident from the moment you walk in. Upon entry, you are greeted by a two-story open-concept living space that sets the tone for the entire home. High ceilings and large windows fill the living room with natural light, anchored by a fireplace with a custom mantle and shiplap detail, while upgraded chandeliers add a refined touch in the entry and main living areas. The gourmet kitchen features quartz countertops, a unique oval-shaped island, gas cooking, custom cabinetry, and a walk-in pantry, flowing into the dining area for easy entertaining. Just off the main living space, a dedicated off
USD 885,000
317 Jersey Lane
12 pictures
House · for sale
USD 439,960
USD 178/sq.ft
317 Jersey Lane
Big Oak Estates
· 2,465 sq.ft · 5 Bedrooms · 3 Baths · House
· Patio
Big Oak Estates · 2,465 sq.ft · 5 Bedrooms · 3 Baths · House · Patio
Available for July 2026! The 5-bedroom, two-story Enloe plan is built for growing families. Featuring the Primary plus a guest room downstairs with 3 bedrooms and a Game Room upstairs. Covered Patio addition!
USD 439,960
8512 Tulocay Blanca
12 pictures
House · for sale
USD 419,900
USD 221/sq.ft
8512 Tulocay Blanca
Big Oak Estates
· 1,894 sq.ft · 3 Bedrooms · 2 Baths · House
· Garden · Office room · Equipped kitchen
Big Oak Estates · 1,894 sq.ft · 3 Bedrooms · 2 Baths · House · Garden · Office room · Equipped kitchen
Welcome to 8512 Tulocay Blanca—where modern comfort meets Hill Country charm in the sought-after Napa Oaks community of Boerne. Built in 2020, this thoughtfully designed single-story home offers 3 bedrooms, 2 bathrooms, and just under 1,900 square feet of functional, open-concept living. From the moment you step inside, you’re greeted by a bright and airy layout that seamlessly connects the living, dining, and kitchen spaces—perfect for both everyday living and effortless entertaining. The kitchen serves as the heart of the home, offering ample counter space, modern finishes, and a layout that keeps you connected to it all. The private primary suite provides a peaceful retreat, complete with a spacious bedroom and en-suite bath designed for relaxation at the end of the day. Two additional bedrooms offer flexibility for guests, a home office, or whatever life calls for next. Step outside to a manageable backyard space—ideal for morning coffee, evening unwinding, or creating your own out
USD 419,900
8026 Royal Fld
View photo
House · for sale
USD 439,000
USD 123/sq.ft
8026 Royal Fld
Big Oak Estates
· 3,541 sq.ft · 4 Bedrooms · 2 Baths · House
· Office room · Equipped kitchen
Big Oak Estates · 3,541 sq.ft · 4 Bedrooms · 2 Baths · House · Office room · Equipped kitchen
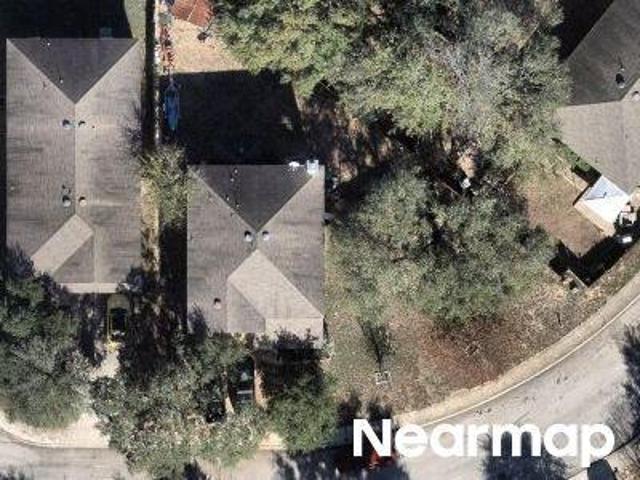
Spacious, energy-efficient, and ideally located in the highly sought-after Stage Run community, this beautifully maintained 4-bedroom, 2.5-bath home offers 3,543 square feet of flexible living space designed for today's lifestyle. Located within walking distance to highly rated Aue Elementary, this full-rock home features a dedicated home office, expansive game room/workout space, and an additional flex living area, providing endless possibilities for working from home, entertaining, fitness, hobbies, or multi-purpose living. The updated kitchen features elegant white quartz countertops, updated hardware, abundant cabinetry, and opens seamlessly to the home's main living spaces. Tile flooring throughout the downstairs and real hardwood flooring upstairs provide durability, warmth, and timeless appeal. One of the home's most valuable features is the owned solar panel system, helping offset utility costs and providing significant long-term energy savings. Solar panels will be paid off at
USD 439,000
1 Belcourt Pl
12 pictures
House · for sale
USD 1,499,000
USD 310/sq.ft
1 Belcourt Pl
Big Oak Estates
· 4,822 sq.ft · 4 Bedrooms · 5 Baths · House
· Office room · Equipped kitchen · Parking · Swimming pool
Big Oak Estates · 4,822 sq.ft · 4 Bedrooms · 5 Baths · House · Office room · Equipped kitchen · Parking · Swimming pool
Welcome home to 1 Belcourt Place inside the Dominion! Enjoy over half an acre of mature trees and lush green space inside the highly sought after neighborhood. Host your friends at your pool equipped with the Outdoor projector and sound system entertainment package everyone will be talking about. Send your kiddos off to school with the bus route stopping right at your house. Walk out your front door and enjoy the holiday festivities on the greenbelt directly in front of your home. You even have your very own Golf Cart Garage! Seller has invested significantly in high-quality renovations throughout, including a fully updated chef's kitchen with quartz countertops, backsplash, farmhouse sink, premium faucet, new appliances, and induction cooktop with Sub-Zero refrigerator. Flooring and finishes have been upgraded across the home, creating a modern, move-in-ready luxury feel Home offers 4 bedrooms, 5 baths, Office, Three spacious living areas on the main level plus an additional upstairs
USD 1,499,000
16123 Salto Del Agua
12 pictures
House · for sale
USD 699,500
USD 186/sq.ft
16123 Salto Del Agua
Big Oak Estates
· 3,746 sq.ft · 4 Bedrooms · 4 Baths · House
· Patio · Fireplace · Equipped kitchen · Parking
Big Oak Estates · 3,746 sq.ft · 4 Bedrooms · 4 Baths · House · Patio · Fireplace · Equipped kitchen · Parking
Elegance and Views welcome you home to your Hacienda inspired home. Courtyard entry with a private entrance to the casita attached with a private bedroom, closet and full bathroom perfect for guests or someone needing a little privacy. Step inside and take in the grand spiral staircase. Private study with double doors, wood floors, built in shelving and a window overlooking front courtyard. Entertain and enjoy dinners in your formal dining room. Spacious and cozy Living room accented with wood beams with a fireplace and built in bookshelves on each side with natural light and doors out to your back patio. Decorative iron door to wine storage wall. Kitchen with an abundance of cabinets and counter space, gas cooking, bar stool seating, large pantry with a breakfast nook off to the side. Walk in pantry and desk nook near garage entrance. Beautiful wood doors guide you inside the primary bedroom with wood beam ceiling accent, wood floors, ceiling fan, private entry and plenty of space for
USD 699,500
145 Brown Swiss Ridge
2 pictures
House · for sale
USD 575,900
USD 224/sq.ft
145 Brown Swiss Ridge
Big Oak Estates
· 2,562 sq.ft · 4 Bedrooms · 3 Baths · House
· Patio · Garden · Office room · Equipped kitchen · Parking
Big Oak Estates · 2,562 sq.ft · 4 Bedrooms · 3 Baths · House · Patio · Garden · Office room · Equipped kitchen · Parking
Welcoming entry framed by home office with French doors. Generous family room with a wall of windows extends to the kitchen and dining area. Island kitchen with built-in seating space offers a corner pantry. Private primary suite with a large wall of windows. Primary bathroom features a French door entry, dual vanities, garden tub, separate glass enclosed shower, a linen closet, two walk-in closets and private access to the utility room. Guest suite with a full bathroom and walk-in closet and secondary bedrooms with walk-in closets complete this spacious design. Covered backyard patio. Mud room just off the two-car garage
USD 575,900
24323 Flint Crk
View photo
House · for sale
USD 375,000
USD 157/sq.ft
24323 Flint Crk
Big Oak Estates
· 2,379 sq.ft · 4 Bedrooms · 2 Baths · House
· Patio · Office room · Equipped kitchen · Parking
Big Oak Estates · 2,379 sq.ft · 4 Bedrooms · 2 Baths · House · Patio · Office room · Equipped kitchen · Parking
Check out this stunning home packed with premium upgrades! This spacious 2,383 sq.ft. Residence features 4 bedrooms, 2.5 bathrooms, and a 2-car garage. Built with the quality craftsmanship you'd expect from David Weekley Homes, it includes energy-efficient solar panels and a beautiful custom rock patio with a massive pergola-perfect for outdoor dining and relaxing evenings. Step into an open-concept layout that flows seamlessly from the foyer through the kitchen and into the main living area. A cozy breakfast nook and bar offer informal dining options, while the formal dining room could easily be converted into a home office to suit your lifestyle. The large primary bedroom suite offers a peaceful retreat with ample space for a sitting area, and the ensuite bathroom includes double vanities, soaking tub, and large walk-in shower
USD 375,000

Get email alerts

Don't miss out: be the first to know about new properties

The alert was correctly created

On subscribing you accept the conditions of use and the privacy policy
Alert
Receive new ads in your inbox
Save this search
Receive alerts for new listings

We'll send you an email when we have new properties for: "Properties for sale in Big Oak Estates"

The alert was correctly created

Avalon, San Antonio city San Antonio Central CCD Bexar County Texas
Braunridge
Get email alerts and be the first to see new listings
Required field
On subscribing I accept the terms of the privacy policy
Perfect! You'll soon start receiving new listings via email
Alert
Receive an email when we have new ads for Properties for sale in Big Oak Estates
Save this search
Filters

Bedrooms

Size (sq.ft)

sq.ft
sq.ft

Price

USD
USD

Property type

Bathrooms

Clear all filters
Receive notifications when new entries are published.