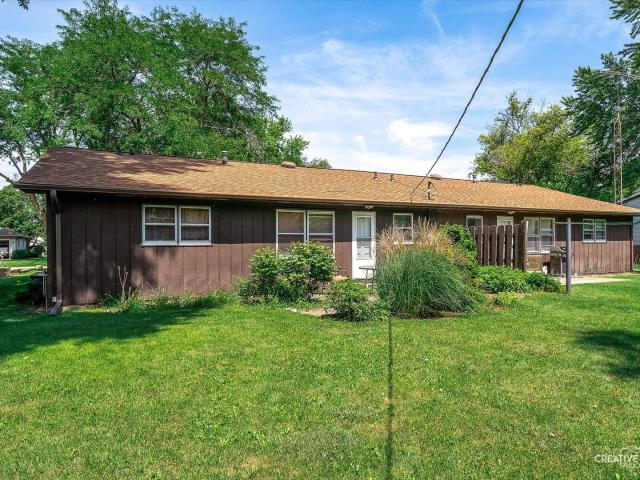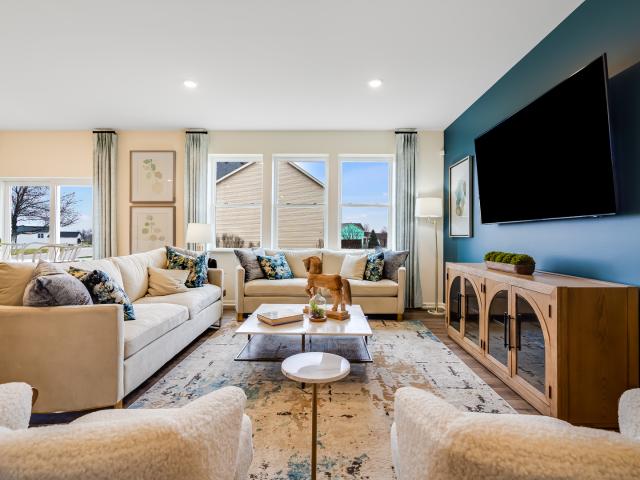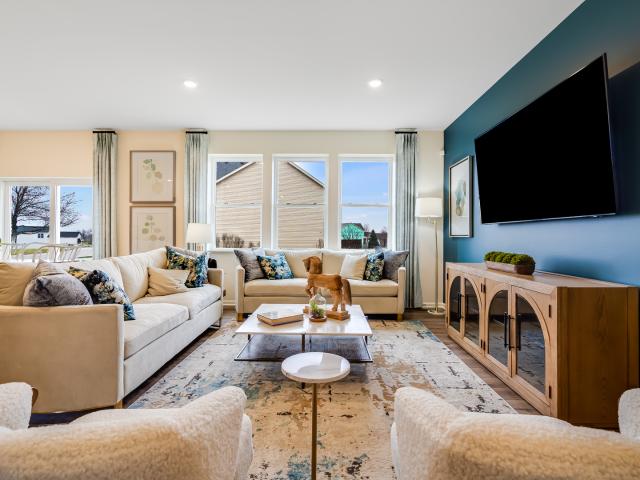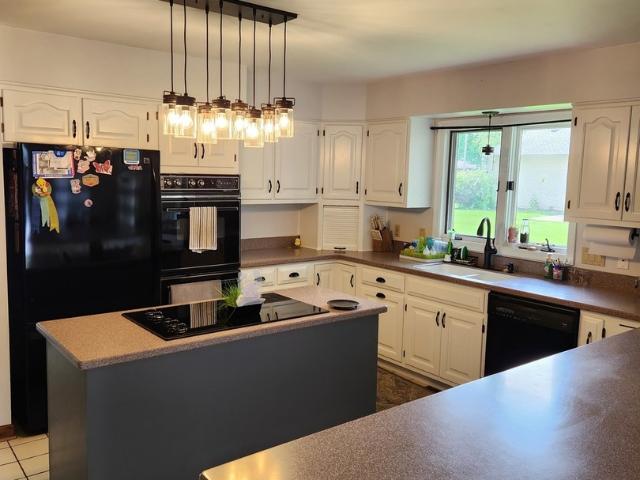
54 properties for sale in Big Rock, Big Rock village Big Rock township Kane County Illinois

403 Rhodes Avenue
12 pictures
House · for sale
USD 359,000
USD 150/sq.ft
403 Rhodes Avenue
Big Rock, Big Rock village Big Rock township Kane County Illinois
· 2,390 sq.ft · 3 Bedrooms · 2 Baths · House
· Equipped kitchen
Big Rock, Big Rock village Big Rock township Kane County Illinois · 2,390 sq.ft · 3 Bedrooms · 2 Baths · House · Equipped kitchen
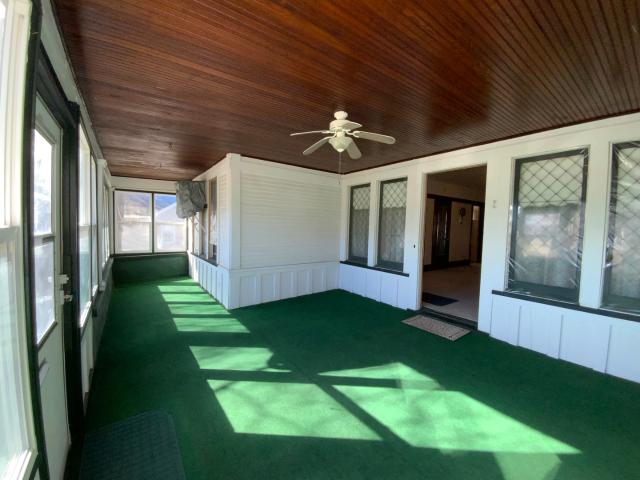
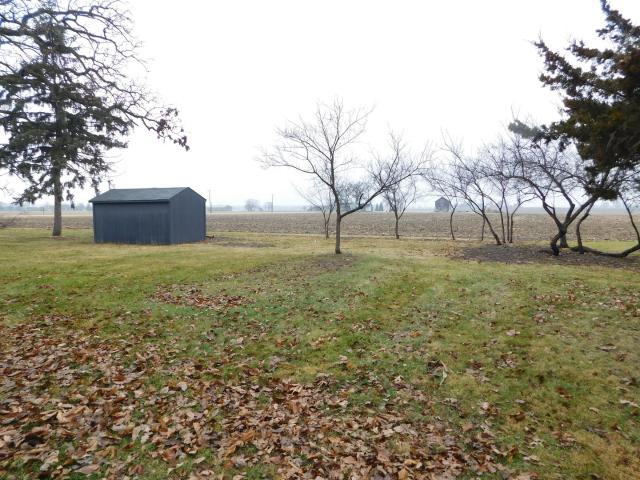
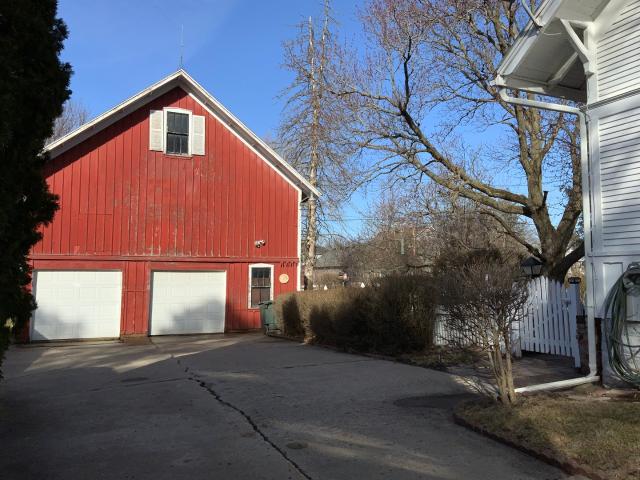
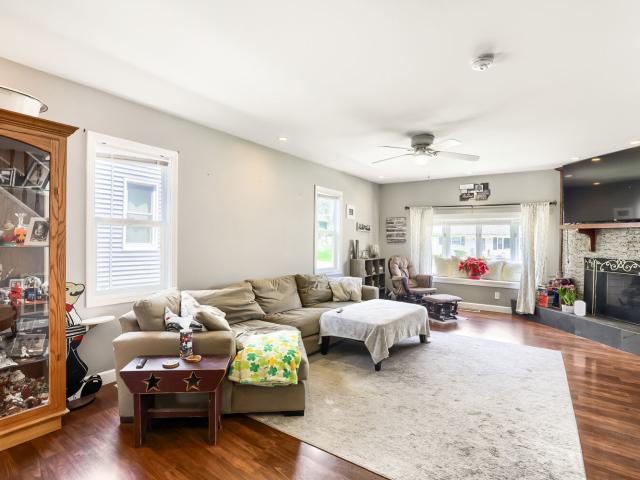
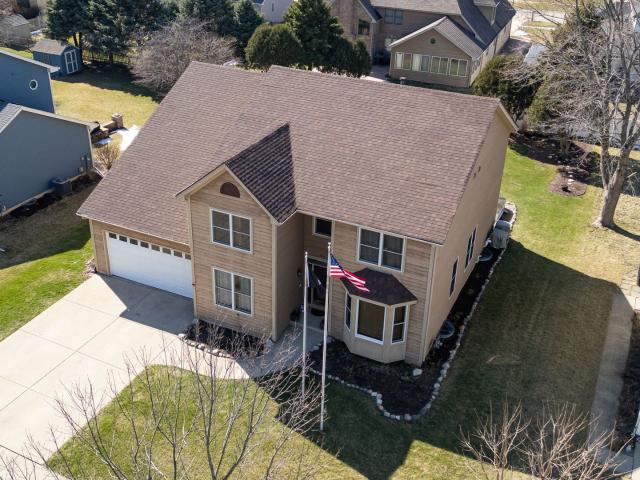
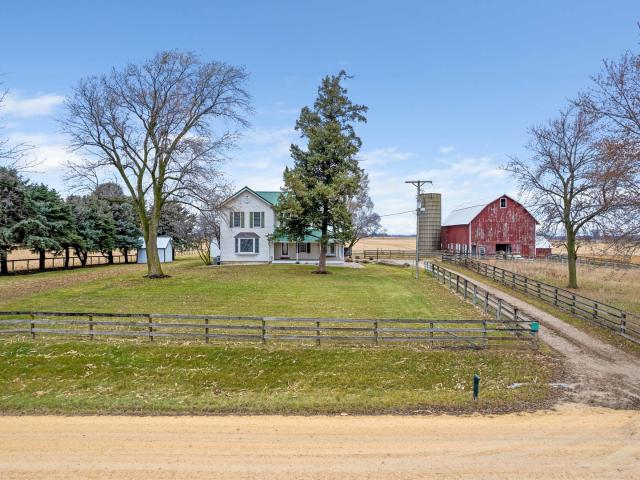
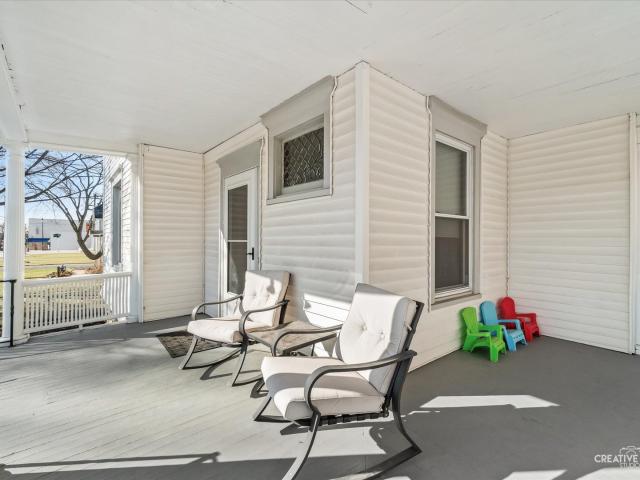
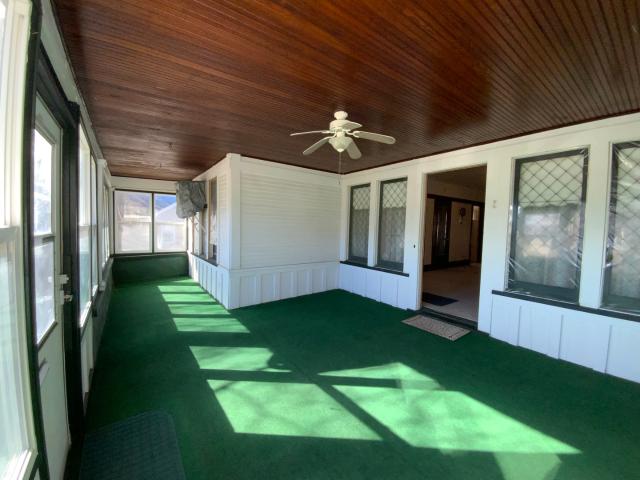
Rare opportunity to own a spacious in-town property offering 2.39 acres, versatile outbuilding with upstairs loft/4 car garage-combining the charm of small-town living with room for hobbies, storage, workshop, upstairs loft and future expansion. Inside the home, original woodwork adds warmth and character throughout. The welcoming enclosed front porch leads into a spacious living room featuring built-ins and entry closet. The beautiful dining room is Craftsman/Prairie influence, features a coffered ceiling with beams, built-in buffet/sideboard, plate rail and wainscoting and hardwood floors. The galley kitchen offers a full wall of cabinets and storage along with a large eating area and pantry. The first floor features two large bedrooms connected by a Jack-and Jill bathroom, both with walk-in closets. Upstairs you'll find a third bedroom, full bath, walk-in closet, cedar closet, built in shelving, and an enclosed upper porch. Several large areas of unfinished space on second floor hav
USD 359,000
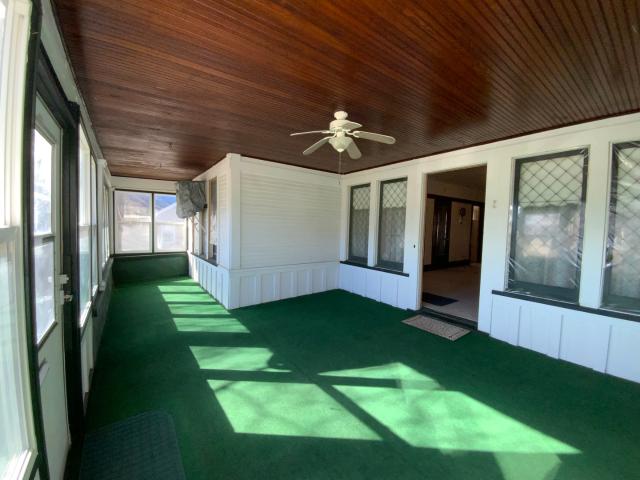
403 Rhodes Avenue
12 pictures
House · for sale
USD 379,000
USD 158/sq.ft
403 Rhodes Avenue
Big Rock, Big Rock village Big Rock township Kane County Illinois
· 2,390 sq.ft · 3 Bedrooms · 2 Baths · House
· Equipped kitchen
Big Rock, Big Rock village Big Rock township Kane County Illinois · 2,390 sq.ft · 3 Bedrooms · 2 Baths · House · Equipped kitchen
Rare opportunity to own a spacious in-town property offering 2.39 acres, versatile outbuilding with upstairs loft/4 car garage-combining the charm of small-town living with room for hobbies, storage, workshop, upstairs loft and future expansion. Inside the home, original woodwork adds warmth and character throughout. The welcoming enclosed front porch leads into a spacious living room featuring built-ins and entry closet. The beautiful dining room is Craftsman/Prairie influence, features a coffered ceiling with beams, built-in buffet/sideboard, plate rail and wainscoting and hardwood floors. The galley kitchen offers a full wall of cabinets and storage along with a large eating area and pantry. The first floor features two large bedrooms connected by a Jack-and Jill bathroom, both with walk-in closets. Upstairs you'll find a third bedroom, full bath, walk-in closet, cedar closet, built in shelving, and an enclosed upper porch. Several large areas of unfinished space on second floor hav
USD 379,000
403 Rhodes Avenue
12 pictures
House · for sale
USD 340,000
USD 142/sq.ft
403 Rhodes Avenue
Big Rock, Big Rock village Big Rock township Kane County Illinois
· 2,390 sq.ft · 3 Bedrooms · 2 Baths · House
· Equipped kitchen
Big Rock, Big Rock village Big Rock township Kane County Illinois · 2,390 sq.ft · 3 Bedrooms · 2 Baths · House · Equipped kitchen
Rare opportunity to own a spacious in-town property offering 2.39 acres, versatile outbuilding with upstairs loft/4 car garage-combining the charm of small-town living with room for hobbies, storage, workshop, upstairs loft and future expansion. Inside the home, original woodwork adds warmth and character throughout. The welcoming enclosed front porch leads into a spacious living room featuring built-ins and entry closet. The beautiful dining room is Craftsman/Prairie influence, features a coffered ceiling with beams, built-in buffet/sideboard, plate rail and wainscoting and hardwood floors. The galley kitchen offers a full wall of cabinets and storage along with a large eating area and pantry. The first floor features two large bedrooms connected by a Jack-and Jill bathroom, both with walk-in closets. Upstairs you'll find a third bedroom, full bath, walk-in closet, cedar closet, built in shelving, and an enclosed upper porch. Several large areas of unfinished space on second floor hav
USD 340,000
211 Oak Street
12 pictures
House · for sale
USD 250,000
USD 147/sq.ft
211 Oak Street
Big Rock, Big Rock village Big Rock township Kane County Illinois
· 1,690 sq.ft · 2 Bedrooms · 1 Bath · House
· Office room · Fireplace · Parking
Big Rock, Big Rock village Big Rock township Kane County Illinois · 1,690 sq.ft · 2 Bedrooms · 1 Bath · House · Office room · Fireplace · Parking
Charming small-town Home with room to Make it your own. This home comes with a home warranty that covers all appliances and utilities even water softener and well pump. New furnace just installed. Welcome to this inviting home set on a. 37-acre lot in the heart of Big Rock, where small-town charm meets convenient access to the tollway. Whether you are stepping into homeownership for the first time or looking to downsize into a more manageable space, this property offers comfort, flexibility, and future potential. Hardwood floors run through much of the home, including the bedrooms, hallway, and the spacious family/dining area, creating a warm and welcoming feel. Large windows fill the main living space with natural light, while the gas fireplace adds both character and cozy comfort during cooler months. In addition to the main living areas, the home features a generous bonus room and a garage that was previously converted into an office. This flexible space invites creativity, consider
USD 250,000
403 Rhodes Ave, Big Rock, IL 60511 | MLS #12659
View photo
House · for sale
USD 340,000
USD 142/sq.ft
403 Rhodes Ave, Big Rock, IL 60511 | MLS #12659
Big Rock, Big Rock village Big Rock township Kane County Illinois
· 2,390 sq.ft · 3 Bedrooms · 2 Baths · House
· Equipped kitchen
Big Rock, Big Rock village Big Rock township Kane County Illinois · 2,390 sq.ft · 3 Bedrooms · 2 Baths · House · Equipped kitchen
Rare opportunity to own a spacious in-town property offering 2.39 acres, versatile outbuilding with upstairs loftu002F4 car garage-combining the charm of small-town living with room for hobbies, storage, workshop, upstairs loft and future expansion. Inside the home, original woodwork adds warmth and character throughout. The welcoming enclosed front porch leads into a spacious living room featuring built-ins and entry closet. The beautiful dining room is Craftsmanu002FPrairie influence, features a coffered ceiling with beams, built-in buffetu002Fsideboard, plate rail and wainscoting and hardwood floors. The galley kitchen offers a full wall of cabinets and storage along with a large eating area and pantry. The first floor features two large bedrooms connected by a Jack-and Jill bathroom, both with walk-in closets. Upstairs you'll find a third bedroom, full bath, walk-in closet, cedar closet, built in shelving, and an enclosed upper porch. Several large areas of unfinished space on seco
USD 340,000
2S919 Dauberman Road
12 pictures
House · for sale
USD 550,000
USD 477/sq.ft
2S919 Dauberman Road
Big Rock, Big Rock village Big Rock township Kane County Illinois
· 1,152 sq.ft · 2 Bedrooms · 2 Baths · House
· Swimming pool · Equipped kitchen
Big Rock, Big Rock village Big Rock township Kane County Illinois · 1,152 sq.ft · 2 Bedrooms · 2 Baths · House · Swimming pool · Equipped kitchen
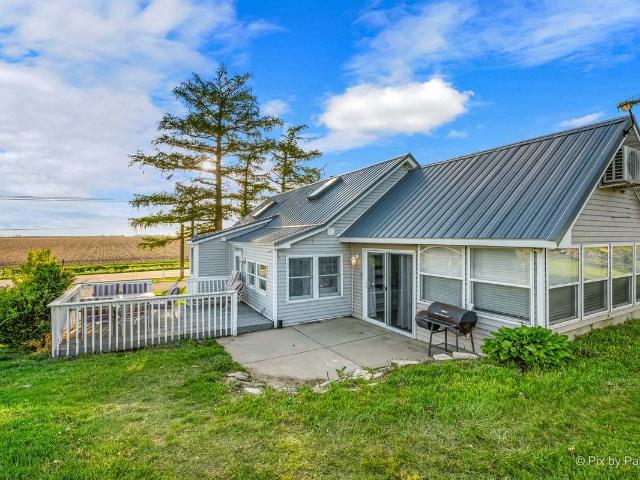
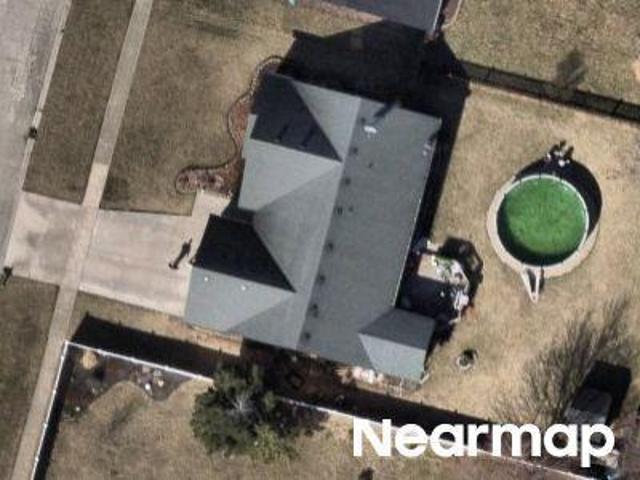
Step inside and feel the warmth of vaulted ceilings, rich cedar accents, and brand new skylights that fill the home with natural light. The heart of the home is the fully renovated 2020 Chef's kitchen, featuring stainless steel appliances, a pot filler, a tile and brick backsplash, a large granite island, and dedicated 20 amp outlets at all working countertops. The house also has an upgraded 200 amp electrical panel. Both full bathrooms were tastefully remodeled in 2026, offering modern finishes and spa-like comfort. The primary suite is a sanctuary of its own! Complete with vaulted ceilings, smart skylights that open by remote and automatically close at the first sign of rain, a walk-in closet with direct laundry access, and a serene ensuite with a diamond-shaped Jacuzzi whirlpool tub, new vanity, and toilet. Outdoors, the property unfolds into a true organic paradise, with unobstructed sunrises and sunsets! Enjoy cherry, apple, peach, and nectarine trees, one and a half FULL acres of
USD 550,000
48w999 Hinckley Road
View photo
House · for sale
Request Details
48w999 Hinckley Road
Big Rock, Big Rock village Big Rock township Kane County Illinois
· 11,108 sq.ft · 5 Bedrooms · 7 Baths · House
· Office room · Equipped kitchen · Parking · Lift
Big Rock, Big Rock village Big Rock township Kane County Illinois · 11,108 sq.ft · 5 Bedrooms · 7 Baths · House · Office room · Equipped kitchen · Parking · Lift
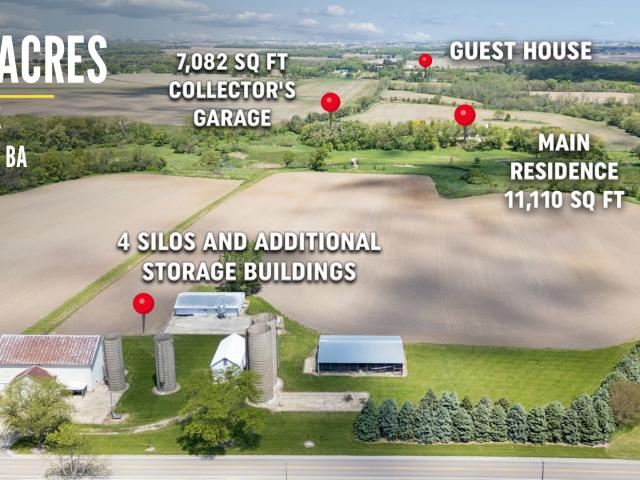
Where 138 acres of northern Illinois farmland meets stone and sky, Big Rock Estate is a world unto itself. Big Rock Creek winds through the grounds, and the circular drive announces your arrival past silos, a gatehouse, and outbuildings that speak to the full scope of what this estate holds. Inside the all-stone and brick primary residence, soaring ceilings, a dedicated library, a private office, and a chef's kitchen with Viking, Bosch, and Thermador appliances reward every closer look. A main-level primary suite and whole-home elevator make grand living feel effortless. Downstairs, a 101-foot indoor range, 12-foot wet bar, and safe room reveal a home that thinks well beyond the expected. Then there is the collector garage: 7,082 square feet of heated space with 16-foot ceilings and room for 31+ vehicles, or 60+ with lifts. A separate guest house adds four bedrooms and three baths
Request Details
Meadow Ln
View photo
House · for sale
Request Details
Updated
Meadow Ln
Big Rock, Big Rock village Big Rock township Kane County Illinois
· 5 Bedrooms · 2 Baths · House
Big Rock, Big Rock village Big Rock township Kane County Illinois · 5 Bedrooms · 2 Baths · House
This home is in preforeclosure, which means the homeowner is in default (missed payments). Therefore, there could be an opportunity to strike a great deal with the owner and the bank
Request Details
Thornapple Tree Rd
View photo
House · for sale
Request Details
Updated
Thornapple Tree Rd
Big Rock, Big Rock village Big Rock township Kane County Illinois
· 2,411 sq.ft · 4 Bedrooms · 3 Baths · House
Big Rock, Big Rock village Big Rock township Kane County Illinois · 2,411 sq.ft · 4 Bedrooms · 3 Baths · House
This home is in preforeclosure, which means the homeowner is in default (missed payments). Therefore, there could be an opportunity to strike a great deal with the owner and the bank
Request Details
670 Rustic Way
12 pictures
House · for sale
USD 349,990
USD 159/sq.ft
670 Rustic Way
Big Rock, Big Rock village Big Rock township Kane County Illinois
· 2,196 sq.ft · 3 Bedrooms · 2 Baths · House
· Equipped kitchen
Big Rock, Big Rock village Big Rock township Kane County Illinois · 2,196 sq.ft · 3 Bedrooms · 2 Baths · House · Equipped kitchen
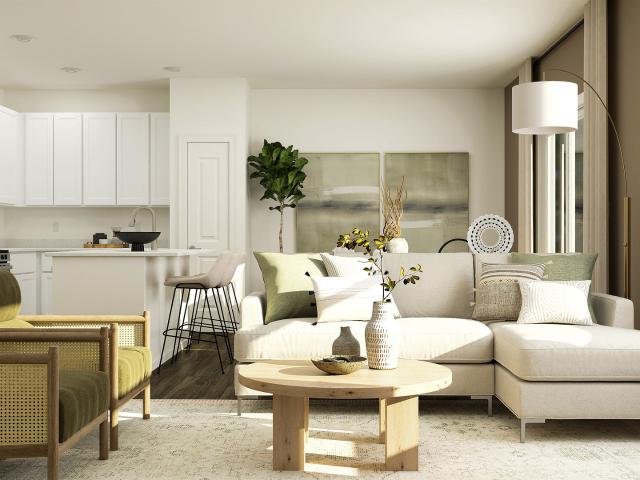
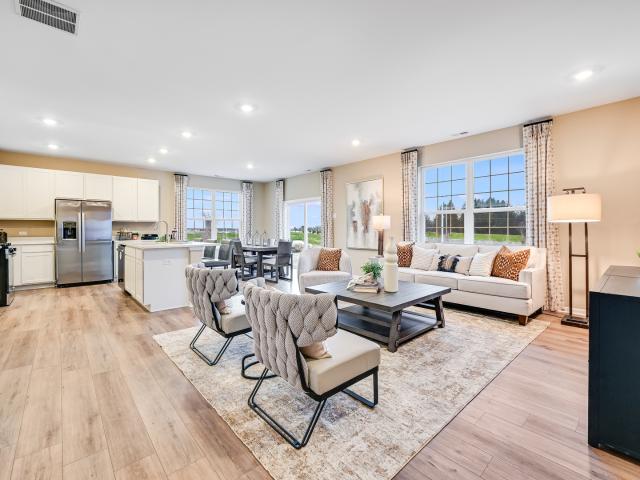
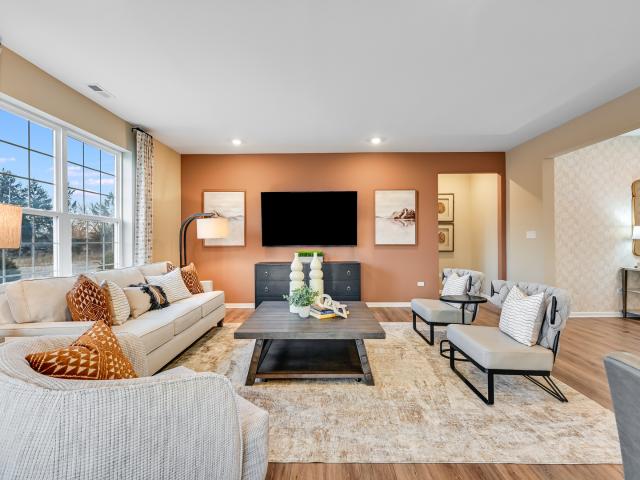
Ready for delivery! Homesite #0058 Step into the Brighton, a thoughtfully designed single-family home that blends modern comfort with functional living. This single-story layout features three bedrooms and two bathrooms in an open-concept design that seamlessly connects the kitchen, family room, and dining area. Creating a spacious and inviting environment perfect for both everyday life and entertaining guests. The kitchen is a true centerpiece, offering a large center island, stainless-steel appliances, and ample cabinetry for both style and functionality. Exterior will be Oceanside Vinyl Siding with Huron stone color. Photos are not this actual home. Royal Estates is a brand-new community of single-family homes for sale in Hinckley, IL, offering residents a quiet, scenic setting with easy access to nature, recreation, and enriching experiences. Outdoor lovers will appreciate close proximity to Shabbona Lake State Park, a 105-acre haven for fishing, boating, hiking, and wildlife watch
USD 349,990
225 N May Street
12 pictures
House · for sale
USD 274,900
USD 216/sq.ft
225 N May Street
Big Rock, Big Rock village Big Rock township Kane County Illinois
· 1,270 sq.ft · 3 Bedrooms · 2 Baths · House
· Garden · Parking · Fireplace · Equipped kitchen
Big Rock, Big Rock village Big Rock township Kane County Illinois · 1,270 sq.ft · 3 Bedrooms · 2 Baths · House · Garden · Parking · Fireplace · Equipped kitchen
Small town living at its best! So much has been done. Newer vinyl siding, partial roof, radon mitigation and water softener in the last few years! Nice home for entertaining with large eat-in kitchen with white cabinetry, granite counter tops, SS appliances and massive island with room for your barstools! Both bathrooms have been remodeled. Master bath features impressive shower, soaking tub and double vanity. Huge living room with gas start fireplace for those chilly evenings. Newer vinyl windows throughout home! Plenty of storage area. Washer & Dryer Included. Large 2 1/2 car garage and a fenced in yard. Highly rated schools. Easy access to I-88 for easy commute. Don't wait too long or it will be gone!
USD 274,900
611 Prairie View Lane
12 pictures
House · for sale
USD 425,000
USD 134/sq.ft
611 Prairie View Lane
Big Rock, Big Rock village Big Rock township Kane County Illinois
· 3,165 sq.ft · 5 Bedrooms · 3 Baths · House
· Patio · Garden · Office room · Fireplace · Equipped kitchen
Big Rock, Big Rock village Big Rock township Kane County Illinois · 3,165 sq.ft · 5 Bedrooms · 3 Baths · House · Patio · Garden · Office room · Fireplace · Equipped kitchen
This meticulously maintained home showcases quality craftsmanship from the moment you step in. The main level features 9 foot ceilings and a thoughtful layout with hardwood flooring in the living and dining rooms, fresh paint throughout, and a spacious family room with new carpeting, a gas fireplace, and custom wood blinds. A private office with double doors provides the perfect work from home space. The fully equipped kitchen offers abundant cabinetry and counter space, a large island with breakfast bar, and a built in desk area. Step through the new patio door to a well maintained backyard complete with a lovely patio. The expansive primary suite features vaulted ceilings, two generous walk in closets, and a spa-like private bath complete with dual vanities, a corner whirlpool tub, separate shower, and linen closet. The second floor includes the additional bedrooms with walk-in closets along with two full bathrooms. Two bedrooms feature private vanity areas and share a convenient jac
USD 425,000
510 Rees Street
View photo
House · for sale
USD 389,999
USD 205/sq.ft
510 Rees Street
Big Rock, Big Rock village Big Rock township Kane County Illinois
· 1,894 sq.ft · 3 Bedrooms · 2 Baths · House
· Patio · Garden · Deck · Equipped kitchen · Parking · Cellar
Big Rock, Big Rock village Big Rock township Kane County Illinois · 1,894 sq.ft · 3 Bedrooms · 2 Baths · House · Patio · Garden · Deck · Equipped kitchen · Parking · Cellar
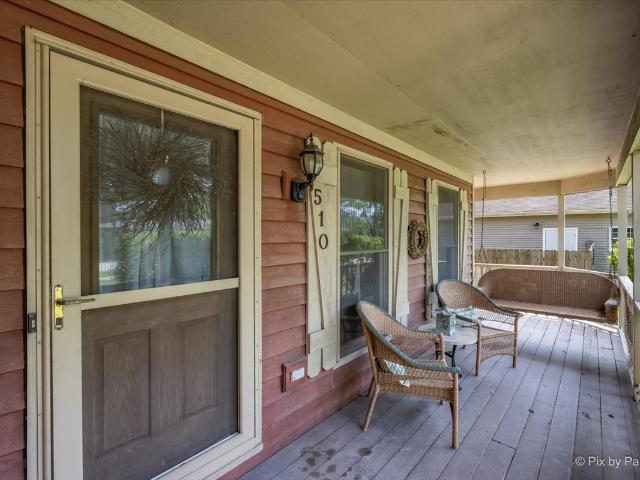
All offers due by 6/2/2026 12pm. Welcome home to this beautifully two-story residence offering the perfect blend of space, comfort, and timeless charm. Situated on a spacious lot with mature trees and a private backyard setting, this home features a desirable 3-car attached garage and a full basement ready for storage, recreation, or future finishing. Step inside to find warm woodwork, spacious living areas, and a thoughtfully designed floor plan. The formal dining room showcases elegant tray ceilings and custom wood detailing, creating the perfect space for entertaining. The large eat-in kitchen offers abundant cabinetry, center island seating, and plenty of room for gatherings, while overlooking the backyard through beautiful patio doors leading to a spacious deck. Upstairs, the generous primary suite serves as a private retreat featuring a walk-in closet, and an impressive ensuite bath complete with a soaking tub, separate shower, and abundant natural light. Two additional bedrooms
USD 389,999
560 Walnut St, Hinckley, IL 60520 | MLS #12608
View photo
House · for sale
USD 429,285
USD 219/sq.ft
560 Walnut St, Hinckley, IL 60520 | MLS #12608
Big Rock, Big Rock village Big Rock township Kane County Illinois
· 1,959 sq.ft · 3 Bedrooms · 2 Baths · House
· Office room · Equipped kitchen · Parking
Big Rock, Big Rock village Big Rock township Kane County Illinois · 1,959 sq.ft · 3 Bedrooms · 2 Baths · House · Office room · Equipped kitchen · Parking
Special financing available! Available now! Homesite #0044 Step into the Siena, a thoughtfully designed single-story home that blends comfort, efficiency, and modern style. This layout features three bedrooms and two bathrooms in an open-concept design that creates a seamless flow between the family room, dining area, and kitchen. At the center of it all, the kitchen offers a spacious island, stainless steel appliances, and generous cabinetry-perfect for both daily living and casual entertaining. Luxury vinyl plank flooring extends throughout the main living areas, offering both durability and a refined look. The private owner's suite serves as a quiet retreat, complete with an expansive walk-in closet and a spa-like en-suite bathroom. Two additional bedrooms are situated near a shared hallway bath, providing flexibility for guests, family, or a home office. A two-car garage and a conveniently located laundry room add to the home's functional appeal. The Siena delivers modern living in
USD 429,285
2S456 Cedar Court
12 pictures
House · for sale
USD 425,000
USD 166/sq.ft
2S456 Cedar Court
Big Rock, Big Rock village Big Rock township Kane County Illinois
· 2,551 sq.ft · 4 Bedrooms · 2 Baths · House
· Patio · Fireplace · Equipped kitchen
Big Rock, Big Rock village Big Rock township Kane County Illinois · 2,551 sq.ft · 4 Bedrooms · 2 Baths · House · Patio · Fireplace · Equipped kitchen
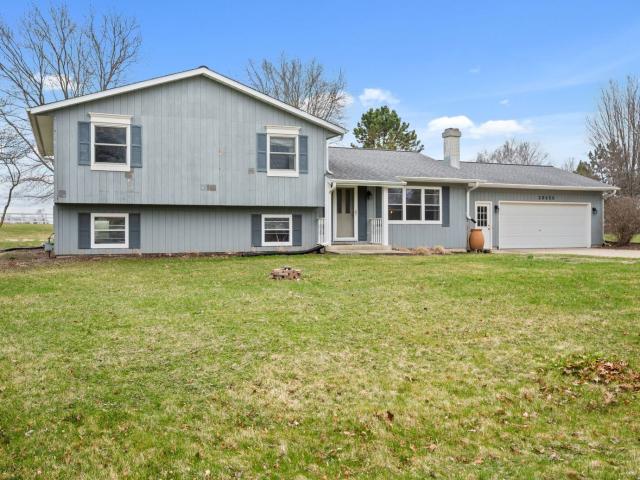
Looking for small-town living? Welcome to this charming split-level home in the desirable Ravelin's subdivision of Kaneville situated on 1.2 acres in a peaceful cul-de-sac. This home features 4 bedrooms and 2.5 baths, offering plenty of space for family and entertaining. The main level includes a welcoming living room highlighted by a cozy fireplace, creating a warm and inviting atmosphere. The kitchen boasts ample cabinetry, stainless steel appliances, breakfast bar with stool spaces and a bright eat-in area-perfect for casual dining and morning coffee. Vaulted ceilings in both the kitchen and living room enhance the open, airy feel of the home. Just off the dining area, French doors lead to a brick paver patio, creating a seamless indoor-outdoor flow ideal for entertaining or relaxing outdoors. There is a 1st floor laundry with washer and dryer included plus 1/2 bathroom. The master suite is a true retreat, complete with crown molding, a double closet, and an attached bath. Three add
USD 425,000
551 N Oak Street
12 pictures
House · for sale
USD 399,530
USD 181/sq.ft
551 N Oak Street
Big Rock, Big Rock village Big Rock township Kane County Illinois
· 2,196 sq.ft · 4 Bedrooms · 2 Baths · House
· Equipped kitchen
Big Rock, Big Rock village Big Rock township Kane County Illinois · 2,196 sq.ft · 4 Bedrooms · 2 Baths · House · Equipped kitchen
Ready for summer delivery! Homesite #0029. Exterior will be Aspen White Vinyl Siding with Huron stone color. Unveil the Starling, an expertly constructed home where exceptional design blends effortlessly with everyday comfort. This airy design offers four bedrooms, two bathrooms, a powder room, and a versatile flex room, perfect for adapting to your lifestyle. Luxury vinyl plank flooring flows throughout the main level, creating a warm and inviting atmosphere in the open-concept family room, dining area, and kitchen. The chef-inspired kitchen features stainless steel appliances, sleek 42' cabinetry, elegant quartz countertops, and a large island that serves as both a focal point and a functional workspace. A built-in pantry adds extra convenience and storage. The owner's suite, situated on the upper level, is an oasis with a generous walk-in closet and a spa-like en-suite bathroom. The bathroom includes double sinks and a deluxe shower, creating a luxurious space for relaxation. Three
USD 399,530
16645 Lasher Road
12 pictures
House · for sale
USD 690,000
USD 212/sq.ft
16645 Lasher Road
Big Rock, Big Rock village Big Rock township Kane County Illinois
· 3,240 sq.ft · 6 Bedrooms · 2 Baths · House
· Equipped kitchen
Big Rock, Big Rock village Big Rock township Kane County Illinois · 3,240 sq.ft · 6 Bedrooms · 2 Baths · House · Equipped kitchen
6.95 Acres! Creek! Hinckley Big Rock School District! This impressive 6-bedroom, 2-full-bathroom home sits atop a gentle hill with beautiful views overlooking the pastures, hay field, and creek to the east. The main level features a spacious bedroom and a full bathroom equipped with a walk-in shower and a large jetted soaking tub. A huge eat-in kitchen includes a farm sink, center island, skylights, and stunning views of the surrounding pastureland, complemented by a formal dining room and a cozy living room. Upstairs you'll find five additional bedrooms, including a primary suite with a walk-in closet and private bathroom. One of the bedrooms is more modest in size and presents an excellent opportunity for an additional bathroom, an upstairs laundry room, or both. Hardwood floors run throughout the home, which was completely renovated in the late 1990s to early 2000s. Outdoor living spaces include wrap-around porches measuring 9' x 16' and 9' x 26' with beautiful southern and eastern
USD 690,000
640 rustic way
View photo
House · for sale
USD 399,990
USD 204/sq.ft
640 rustic way
Big Rock, Big Rock village Big Rock township Kane County Illinois
· 1,959 sq.ft · 3 Bedrooms · 2 Baths · House
· Office room · Equipped kitchen · Parking
Big Rock, Big Rock village Big Rock township Kane County Illinois · 1,959 sq.ft · 3 Bedrooms · 2 Baths · House · Office room · Equipped kitchen · Parking
Special financing available! Available september! Homesite #0055 Step into the Siena, a thoughtfully designed single-story home that blends comfort, efficiency, and modern style. This layout features three bedrooms and two bathrooms in an open-concept design that creates a seamless flow between the family room, dining area, and kitchen. At the center of it all, the kitchen offers a spacious island, stainless steel appliances, and generous cabinetry-perfect for both daily living and casual entertaining. Luxury vinyl plank flooring extends throughout the main living areas, offering both durability and a refined look. The private owner's suite serves as a quiet retreat, complete with an expansive walk-in closet and a spa-like en-suite bathroom. Two additional bedrooms are situated near a shared hallway bath, providing flexibility for guests, family, or a home office. A two-car garage and a conveniently located laundry room add to the home's functional appeal. The Siena delivers modern liv
USD 399,990
527 Prairie Street
11 pictures
House · for sale
USD 214,500
USD 199/sq.ft
527 Prairie Street
Big Rock, Big Rock village Big Rock township Kane County Illinois
· 1,076 sq.ft · 2 Bedrooms · 1 Bath · House
· Patio · Parking · Equipped kitchen · Air conditioning
Big Rock, Big Rock village Big Rock township Kane County Illinois · 1,076 sq.ft · 2 Bedrooms · 1 Bath · House · Patio · Parking · Equipped kitchen · Air conditioning
Hurry! This fantastic clean 2 bedroom 1 bath ranch style home offers 1081 sq ft. Featuring a large living room, 2 nice sized bedrooms, 1 full bath, large kitchen & dining combo, & laundry hook-up. The 1/2 duplex sits on a fantastic 50x150 lot with mature trees, a concrete patio, and shed for your outside fun and projects! The home offers great closet space, kitchen appliances, ceiling fans, & 1 car attached garage. New Roof 2022, 2 New A/C & Furnaced 2024. Tenant occupied
USD 214,500
330 Harvest Avenue
10 pictures
House · for sale
USD 447,340
USD 170/sq.ft
330 Harvest Avenue
Big Rock, Big Rock village Big Rock township Kane County Illinois
· 2,626 sq.ft · 4 Bedrooms · 2 Baths · House
· Office room · Equipped kitchen
Big Rock, Big Rock village Big Rock township Kane County Illinois · 2,626 sq.ft · 4 Bedrooms · 2 Baths · House · Office room · Equipped kitchen
Ready for summer delivery! Homesite #0061 Discover the Wren, a thoughtfully designed two-story home that blends modern comfort with everyday functionality. This layout features four spacious bedrooms, two full bathrooms, and a convenient study on the main floor. The open-concept design connects the kitchen, dining area, and family room, creating a seamless flow that's ideal for both relaxed living and entertaining. Luxury vinyl plank flooring extends throughout this main living space, adding warmth and durability. A charming, covered porch creates a warm and welcoming entry, setting the tone for what's inside. The kitchen is well-appointed with a large center island, quartz countertops, stainless steel appliances, and ample cabinetry for storage and organization. A versatile flex room on the first floor adds extra space for a home office, playroom, or quiet retreat-tailored to fit your lifestyle. Upstairs, the private owner's suite offers a generous walk-in closet, and an en-suite bath
USD 447,340
330 Harvest Avenue
View photo
House · for sale
USD 452,340
USD 172/sq.ft
New
330 Harvest Avenue
Big Rock, Big Rock village Big Rock township Kane County Illinois
· 2,626 sq.ft · 4 Bedrooms · 2 Baths · House
· Office room · Equipped kitchen
Big Rock, Big Rock village Big Rock township Kane County Illinois · 2,626 sq.ft · 4 Bedrooms · 2 Baths · House · Office room · Equipped kitchen
Ready for fall delivery! Homesite #0061 Discover the Wren, a thoughtfully designed two-story home that blends modern comfort with everyday functionality. This layout features four spacious bedrooms, two full bathrooms, and a convenient study on the main floor. The open-concept design connects the kitchen, dining area, and family room, creating a seamless flow that's ideal for both relaxed living and entertaining. Luxury vinyl plank flooring extends throughout this main living space, adding warmth and durability. A charming, covered porch creates a warm and welcoming entry, setting the tone for what's inside. The kitchen is well-appointed with a large center island, quartz countertops, stainless steel appliances, and ample cabinetry for storage and organization. A versatile flex room on the first floor adds extra space for a home office, playroom, or quiet retreat-tailored to fit your lifestyle. Upstairs, the private owner's suite offers a generous walk-in closet, and an en-suite bathro
USD 452,340
501 Walnut Street
12 pictures
House · for sale
USD 415,000
USD 219/sq.ft
501 Walnut Street
Big Rock, Big Rock village Big Rock township Kane County Illinois
· 1,894 sq.ft · 4 Bedrooms · 3 Baths · House
· Garden · Parking · Deck · Swimming pool · Cellar
Big Rock, Big Rock village Big Rock township Kane County Illinois · 1,894 sq.ft · 4 Bedrooms · 3 Baths · House · Garden · Parking · Deck · Swimming pool · Cellar
Gorgeous Ranch with full finished basement. 2 car attached garage and 2 car detached heated garage for all the toys. Deck off the Eating Area with gazebo and pool. Large fenced backyard. Large rooms inside ready for you to move in. Finished basement includes 2 bedrooms, rec-room, and a full bathroom. This one is ready and waiting for you!
USD 415,000
171 N Sycamore Street
12 pictures
House · for sale
USD 349,500
171 N Sycamore Street
Big Rock, Big Rock village Big Rock township Kane County Illinois
· 5 Bedrooms · 1 Bath · House
· Garden · Parking · Deck · Equipped kitchen · Air conditioning · Cellar
Big Rock, Big Rock village Big Rock township Kane County Illinois · 5 Bedrooms · 1 Bath · House · Garden · Parking · Deck · Equipped kitchen · Air conditioning · Cellar
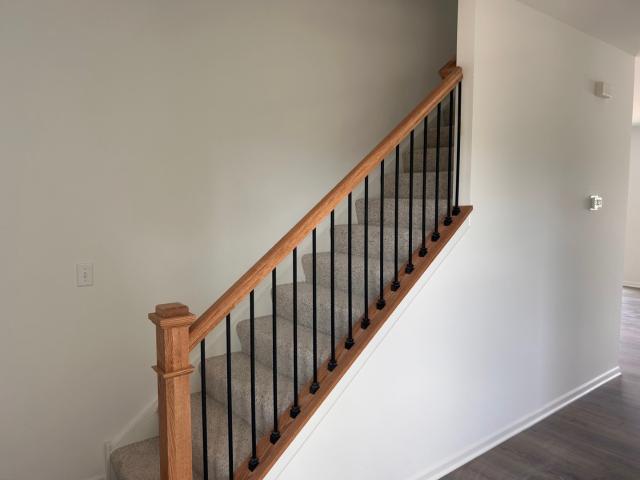
WOW! This well-maintained 1905 home features a 220 sq. Ft. wrap-around front porch and an expansive foyer with stunning woodwork, stained glass, and a showstopper staircase. The 1st floor offers 9-foot ceilings, hardwood floors, stately pocket doors, and a layout that includes a living room, formal dining room, kitchen, laundry w/ 1/2 bath, and a den with built-ins. The updated kitchen features oak cabinets, all appliances, peninsula seating, and a second staircase for easy access to the 2nd floor. Upstairs, includes five spacious, light-filled bedrooms with newer carpet (2022) and a full updated bathroom. Additional space is available in the walk-up third-floor attic and the full unfinished basement. Outside, you will find a fenced-in backyard with a deck and a one-plus car detached garage. Recent updates include. Furnace/AC (2018), Upstairs carpet (2022), New front door and picture window (2024), plus newer windows throughout the home! Come see us at 171 N. Sycamore today!
USD 349,500
B Whitfield Dr
View photo
Condo · for sale
Request Details
Updated
B Whitfield Dr
Big Rock, Big Rock village Big Rock township Kane County Illinois
· 2 Bedrooms · 2 Baths · Condo
Big Rock, Big Rock village Big Rock township Kane County Illinois · 2 Bedrooms · 2 Baths · Condo
This home is in preforeclosure, which means the homeowner is in default (missed payments). Therefore, there could be an opportunity to strike a great deal with the owner and the bank
Request Details
Freeman St
View photo
House · for sale
Request Details
Updated
Freeman St
Big Rock, Big Rock village Big Rock township Kane County Illinois
· 2,637 sq.ft · 4 Bedrooms · 3 Baths · House
Big Rock, Big Rock village Big Rock township Kane County Illinois · 2,637 sq.ft · 4 Bedrooms · 3 Baths · House
This home is in preforeclosure, which means the homeowner is in default (missed payments). Therefore, there could be an opportunity to strike a great deal with the owner and the bank
Request Details

Get email alerts

Don't miss out: be the first to know about new properties

The alert was correctly created

On subscribing you accept the conditions of use and the privacy policy
Alert
Receive new ads in your inbox
Save this search
Receive alerts for new listings

We'll send you an email when we have new properties for: "Properties for sale in Big Rock, Big Rock village Big Rock township Kane County Illinois"

The alert was correctly created

Kaneville village
Bristol Bay
Get email alerts and be the first to see new listings
Required field
On subscribing I accept the terms of the privacy policy
Perfect! You'll soon start receiving new listings via email
Alert
Receive an email when we have new ads for Properties for sale in Big Rock, Big Rock village Big Rock township Kane County Illinois
Save this search
Filters

Bedrooms

Size (sq.ft)

sq.ft
sq.ft

Price

USD
USD

Property type

Bathrooms

Clear all filters
Receive notifications when new entries are published.