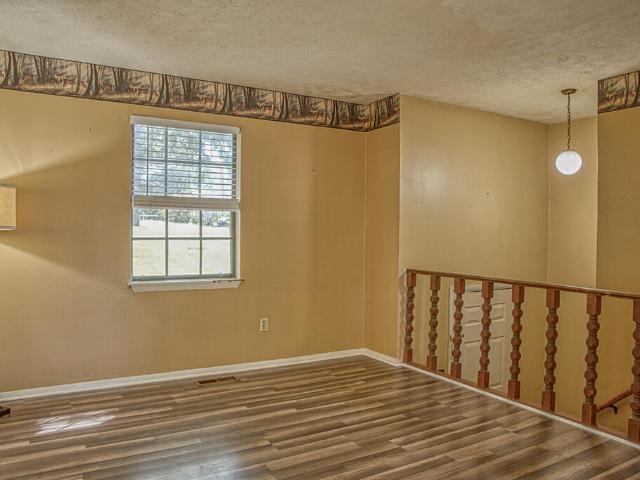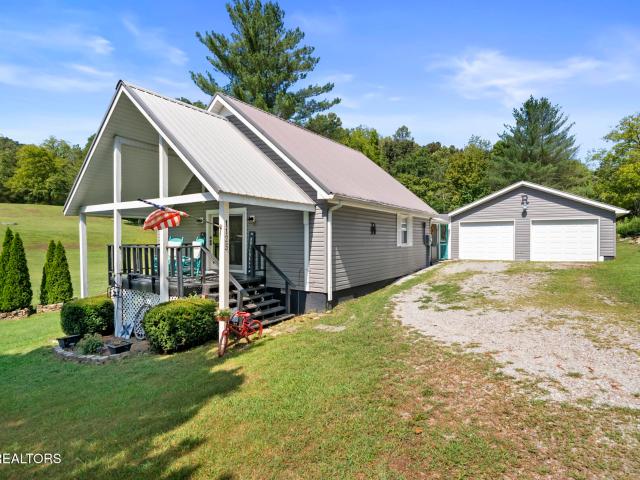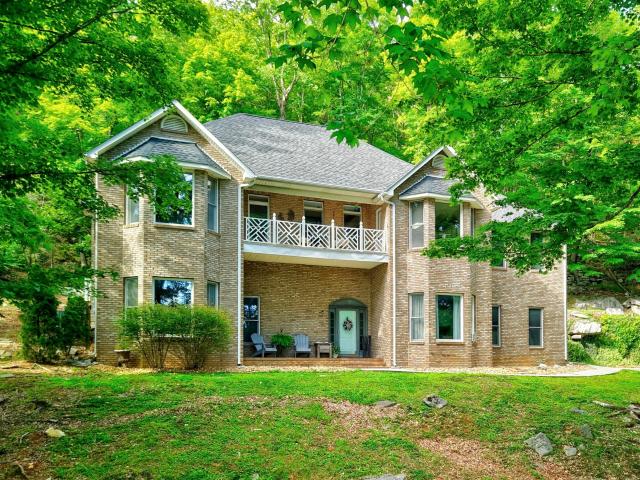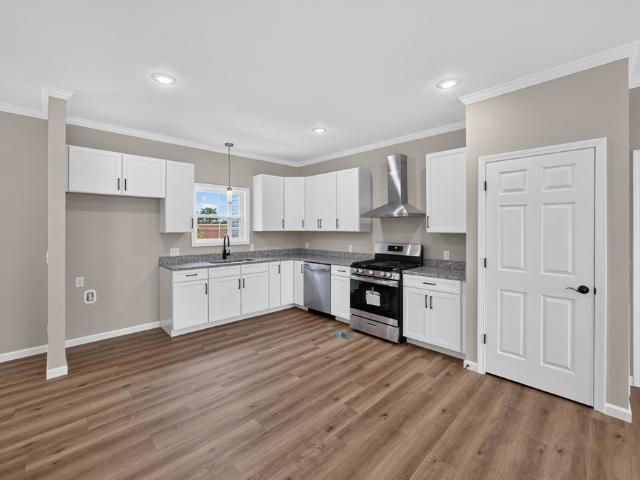
41 houses for sale in Bilbrey

2120 Green Mountain Rd NE
View photo
House · for sale
USD 399,900
USD 111/sq.ft
2120 Green Mountain Rd NE
Bilbrey
· 3,574 sq.ft · 4 Bedrooms · 3 Baths · House
· Deck · Fireplace · Equipped kitchen · Cellar
Bilbrey · 3,574 sq.ft · 4 Bedrooms · 3 Baths · House · Deck · Fireplace · Equipped kitchen · Cellar
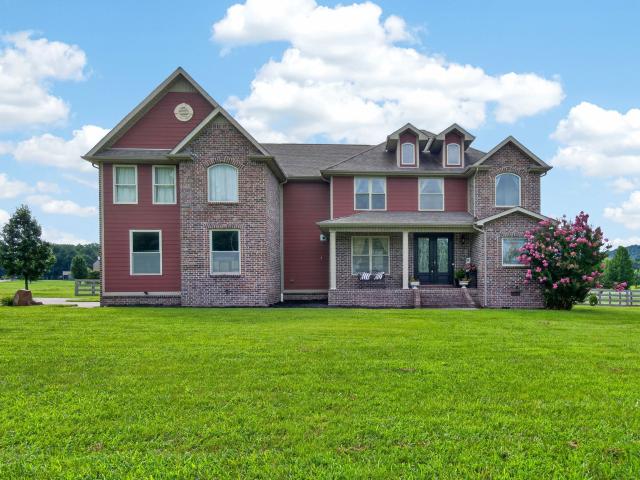
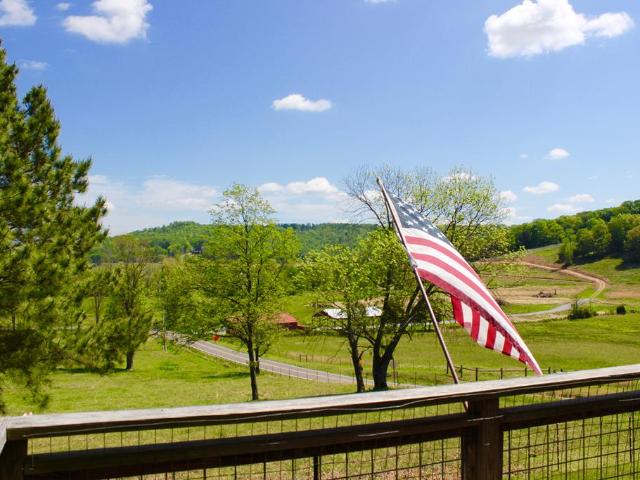
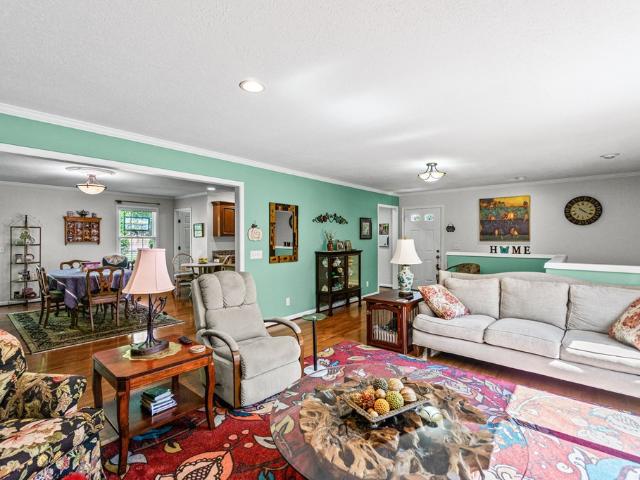
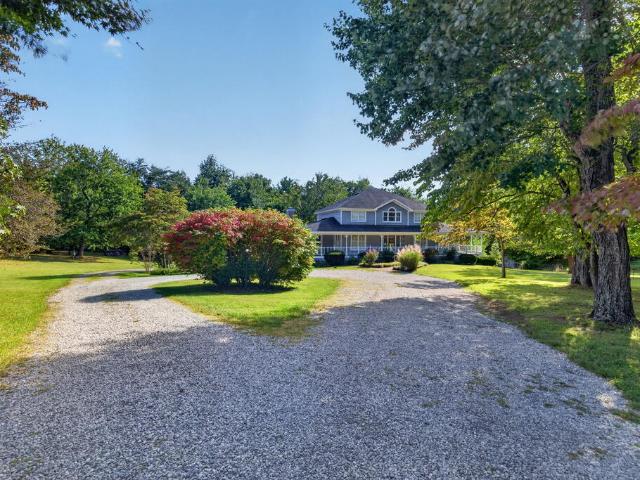
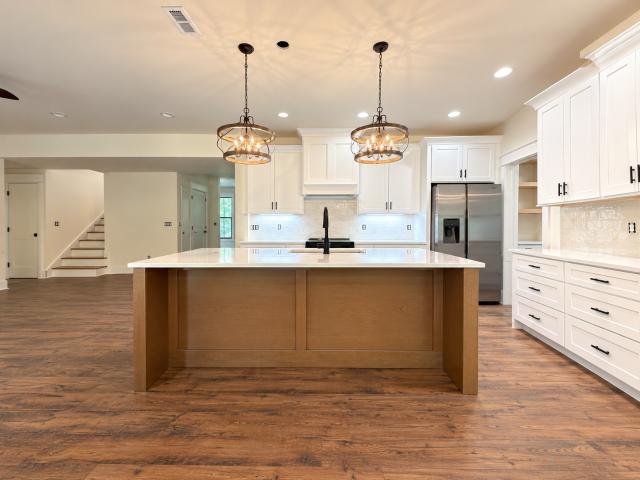
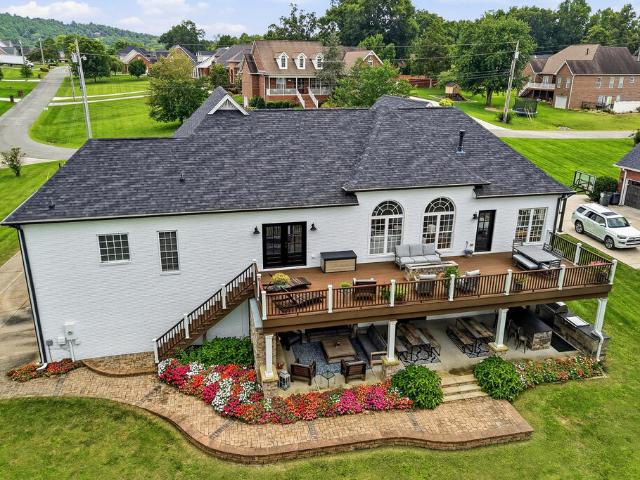
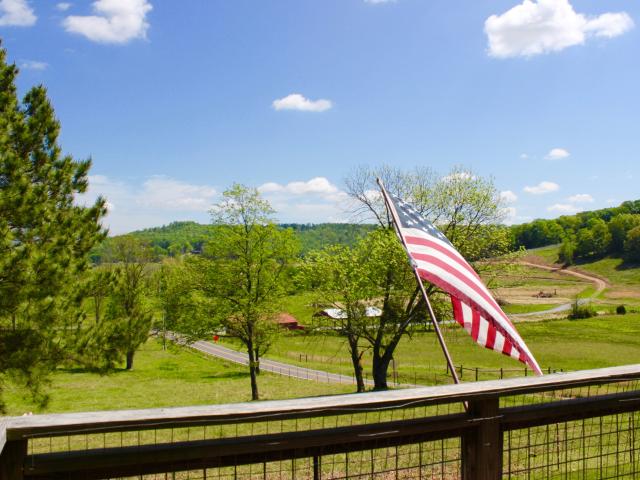
Spacious 4 BD, 3.5 BA home offering 2,855 sq ft, additional 625sq ft(appr) of finished basement & 1130sq ft(appr) workshop. Nestled among stunning picturesque countryside views, property features a welcoming wraparound porch & a screened-in back deck, perfect for relaxing and enjoying the peaceful countryside. Main level offers a warm & inviting layout with a living room, formal dining room, oversized kitchen with island, casual dining area, A pantry & laundry room, half bath, & private main-level master suite. Upstairs, are 3 additional bedrooms & a full bath, providing plenty of room for family & guests. The finished basement features a family/media room, with a fireplace, full bath, shiplap accents, barn doors, & abundant storage. The large workshop w/built-in shelves ideal for hobbies, projects, or extra storage. A seamless blend of comfort, charm offering generous space inside & out, room to accommodate RVs, boats, & more. Hvac 1 yr old, Septic listed as 3 bd, was pumped last yr
USD 399,900
915 Brotherton Drive
View photo
House · for sale
USD 799,900
USD 193/sq.ft
915 Brotherton Drive
Bilbrey
· 4,133 sq.ft · 5 Bedrooms · 4 Baths · House
· Garden · Office room · Fireplace · Equipped kitchen
Bilbrey · 4,133 sq.ft · 5 Bedrooms · 4 Baths · House · Garden · Office room · Fireplace · Equipped kitchen
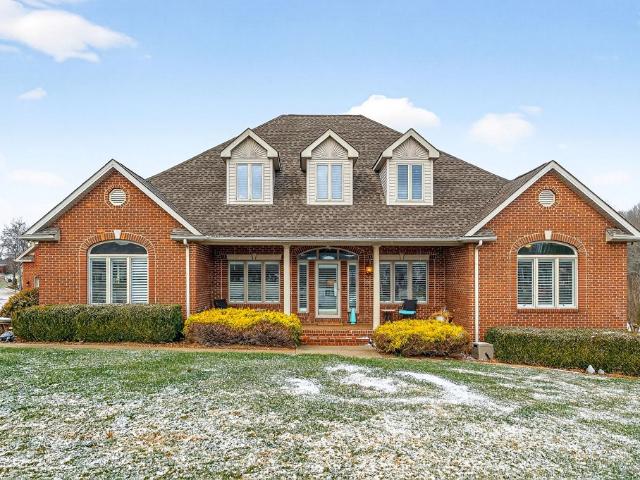
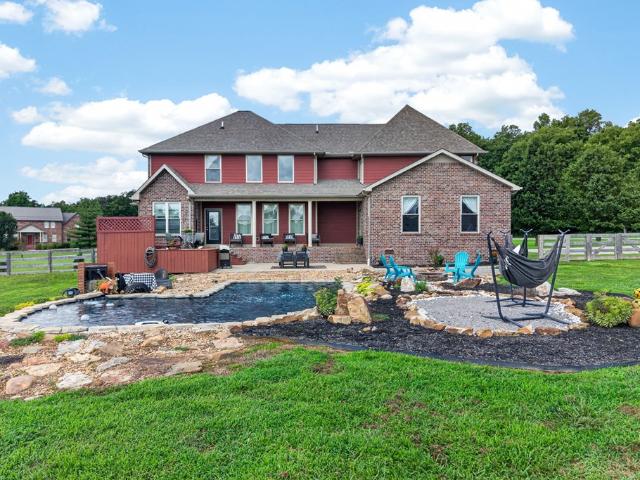
Situated on 3.22 acres in The Overlook, this beautiful home offers a tranquil county setting just minutes from town. The covered front porch welcomes you, while the double doors open to an inviting foyer. Inside, custom details include a brick-accented dining room and a light-filled newly painted living room featuring cathedral ceilings and a gas fireplace. Hardwood flooring throughout the home and reclaimed brick flooring. The bright white kitchen offers a spacious island and flows seamlessly into your second living area. The main-level primary suite includes walk-in closets, a double vanity, soaking tub, tiled shower, and direct access to the backyard for relaxing in privacy. Upstairs, you'll find four additional bedrooms with en-suite bathrooms and generous closets, along with a separate office space. With abundant indoor and outdoor living areas, this home blends space, comfort, and convenience. The backyard is secluded with plenty of room for entertaining. Also offers a English sw
USD 799,900
915 Brotherton Dr
View photo
House · for sale
USD 799,900
USD 193/sq.ft
915 Brotherton Dr
Bilbrey
· 4,133 sq.ft · 5 Bedrooms · 4 Baths · House
· Garden · Office room · Fireplace · Equipped kitchen
Bilbrey · 4,133 sq.ft · 5 Bedrooms · 4 Baths · House · Garden · Office room · Fireplace · Equipped kitchen
Situated on 3.22 acres in The Overlook, this beautiful home offers a tranquil county setting just minutes from town. The covered front porch welcomes you, while the double doors open to an inviting foyer. Inside, custom details include a brick-accented dining room and a light-filled newly painted living room featuring cathedral ceilings and a gas fireplace. Hardwood flooring throughout the home and reclaimed brick flooring. The bright white kitchen offers a spacious island and flows seamlessly into your second living area. The main-level primary suite includes walk-in closets, a double vanity, soaking tub, tiled shower, and direct access to the backyard for relaxing in privacy. Upstairs, you'll find four additional bedrooms with en-suite bathrooms and generous closets, along with a separate office space. With abundant indoor and outdoor living areas, this home blends space, comfort, and convenience. The backyard is secluded with plenty of room for entertaining. Also offers a English sw
USD 799,900
2120 Green Mountain Rd
View photo
House · for sale
USD 399,900
USD 140/sq.ft
2120 Green Mountain Rd
Bilbrey
· 2,852 sq.ft · 4 Bedrooms · 3 Baths · House
· Deck · Fireplace · Equipped kitchen · Cellar
Bilbrey · 2,852 sq.ft · 4 Bedrooms · 3 Baths · House · Deck · Fireplace · Equipped kitchen · Cellar
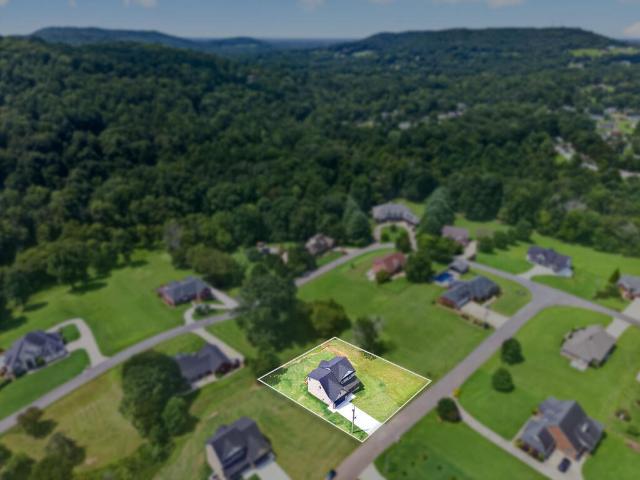
Spacious 4 BD, 3.5 BA home offering 2,855 sq ft, additional 725sq ft(appr) of finished basement & 1130sq ft(appr) workshop. Nestled among stunning picturesque countryside views, property features a welcoming wraparound porch & a screened-in back deck, perfect for relaxing and enjoying the peaceful countryside. Main level offers a warm & inviting layout with a living room, formal dining room, oversized kitchen with island, casual dining area, A pantry & laundry room, half bath, & private main-level master suite. Upstairs, are 3 additional bedrooms & a full bath, providing plenty of room for family & guests. The finished basement features a family/media room, with a fireplace, full bath, shiplap accents, barn doors, & abundant storage. The large workshop w/built-in shelves ideal for hobbies, projects, or extra storage. A seamless blend of comfort, charm offering generous space inside & out, room to accommodate RVs, boats, & more. Hvac 1 yr old, Septic listed as 3 bd, was pumped last yr.
USD 399,900
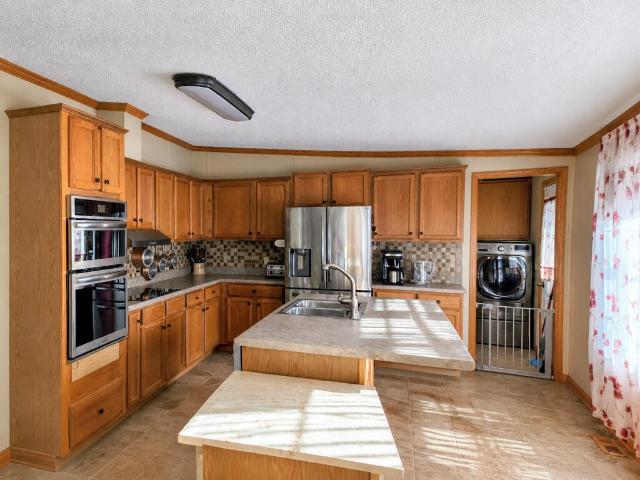
Meadow Creek Rd
View photo
House · for sale
Request Details
Updated
Meadow Creek Rd
Bilbrey
· 1,539 sq.ft · 3 Bedrooms · 2 Baths · House
Bilbrey · 1,539 sq.ft · 3 Bedrooms · 2 Baths · House
This home is in preforeclosure, which means the homeowner is in default (missed payments). Therefore, there could be an opportunity to strike a great deal with the owner and the bank
Request Details
Rocky Point Rd
View photo
House · for sale
Request Details
Updated
Rocky Point Rd
Bilbrey
· 3,380 sq.ft · 3 Baths · House
Bilbrey · 3,380 sq.ft · 3 Baths · House
This is a Real Estate-Owned (REO)/post-foreclosure home owned or managed by a bank. All offers are considered; however, the highest and best will most likely be accepted
Request Details
355 Brotherton Pointe
View photo
House · for sale
USD 539,429
USD 198/sq.ft
Updated
355 Brotherton Pointe
Bilbrey
· 2,723 sq.ft · 3 Bedrooms · 2 Baths · House
· Office room · Parking · Sauna · Gym · Deck · Equipped kitchen
Bilbrey · 2,723 sq.ft · 3 Bedrooms · 2 Baths · House · Office room · Parking · Sauna · Gym · Deck · Equipped kitchen
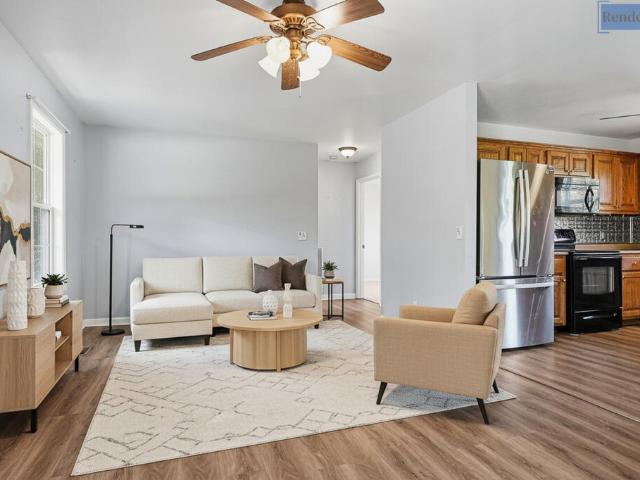
Located in The Overlook at Brotherton, this 1.19 acre private and wooded retreat offers a rare opportunity in one of Cookeville's most desirable walkable and bikeable communities. This home delivers main level living with 3 bedrooms, 2 full baths, a light-filled living room, and a seamless flow into the dining area and kitchen. The large primary suite features an ensuite bathroom with his and her closets. Enjoy the open deck, plus a detached flex space adding functionality with sliding doors and closets, ideal for an office, gym, or playroom. The lower level offers a large finished recreation room, secondary living, dry sauna, sunroom, storage, and walkout access. Features include Anderson windows, newer refrigerator, granite countertops, large laundry room and pantry, walk-in closets, lava rock drainage, 2 car garage, and devoted RV parking. Enjoy countryside views, wildlife, and peaceful living. All in the Algood school district! Listing includes virtually staged pics. Property Tour
USD 539,429
10739 Monterey Hwy
View photo
House · for sale
USD 599,900
USD 169/sq.ft
10739 Monterey Hwy
Bilbrey
· 3,541 sq.ft · 4 Bedrooms · 2 Baths · House
· Office room · Equipped kitchen
Bilbrey · 3,541 sq.ft · 4 Bedrooms · 2 Baths · House · Office room · Equipped kitchen
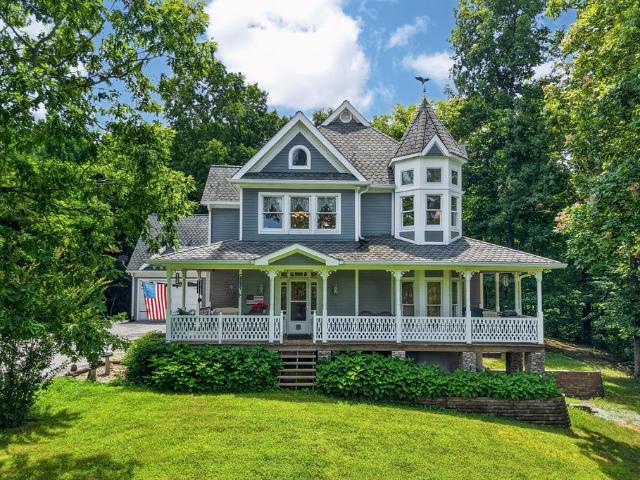
Experience timeless elegance withing this meticulously designed Victorian-style custom home, thoughtfully constructed with craftmanship and an incredible attention to detail, such as cedar closets, nine-foot ceilings and intricate beveled window design. Spanning nearly 3600 square feet, this residence embodies quality, comfort, and meticulous care. Featuring expansive rooms throughout, it offers endless possibilities for entertaining, hosting family gatherings, pursuing hobbies, or remote work. This home includes four bedrooms, two. And one-half baths, two flexible bonus rooms + an office. The well-appointed, pretty kitchen with solid cherry cabinetry offers ample cabinet and counter space, seamlessly transitioning into a stunning, all-season sunroom that presents an ideal environment for relaxation while appreciating serene outside natural views. Nestled within a serene 5.10 unrestricted acre setting, the property is discreetly set back from the road, ensuring privacy and tranquility.
USD 599,900
1566 N Plantation Dr
View photo
House · for sale
USD 674,900
USD 192/sq.ft
New
1566 N Plantation Dr
Bilbrey
· 3,509 sq.ft · 5 Bedrooms · 3 Baths · House
Bilbrey · 3,509 sq.ft · 5 Bedrooms · 3 Baths · House
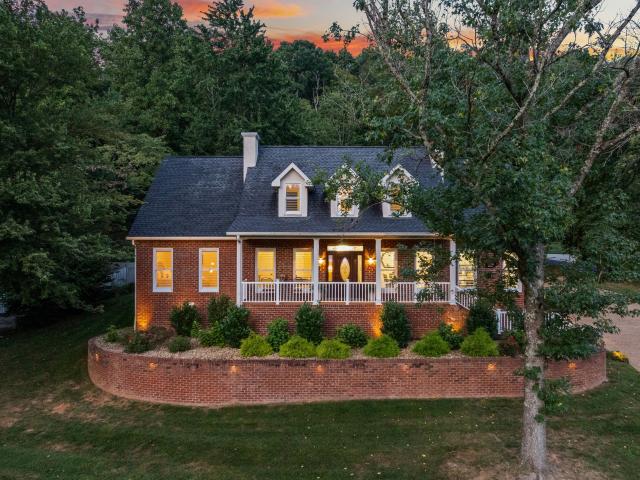
10k seller concessions toward closing costs/rate buy-down. Welcome home to 1566 N Plantation Rd, a gorgeous 5-bedroom, 3.5-bath, 3,500+ square foot sanctuary on a sprawling 0.69-acre estate lot in Cookeville’s premier White Plains Golf Course community. Designed to effortlessly accommodate a growing family or provide serene main-level living for empty nesters, this move-in ready turnkey home offers the ultimate blend of luxury, comfort, and versatile flex space. From the moment you pull into the drive, over $30,000 in custom professional landscaping and exterior accent lighting make a breathtaking statement as day turns to night. Inside, sunlit open-concept living spaces showcase custom Plantation shutters throughout, solid hardwood details, and a masterfully designed two-level floor plan. The main floor delivers seamless single-level living featuring a primary suite on main, two guest bedrooms, 2.5 baths, and open gathering areas bathed in golden natural light. Upstairs, a flexible up
USD 674,900
4556 Twin Creeks Dr
View photo
House · for sale
USD 584,900
USD 202/sq.ft
4556 Twin Creeks Dr
Bilbrey
· 2,885 sq.ft · 3 Bedrooms · 2 Baths · House
· Equipped kitchen
Bilbrey · 2,885 sq.ft · 3 Bedrooms · 2 Baths · House · Equipped kitchen
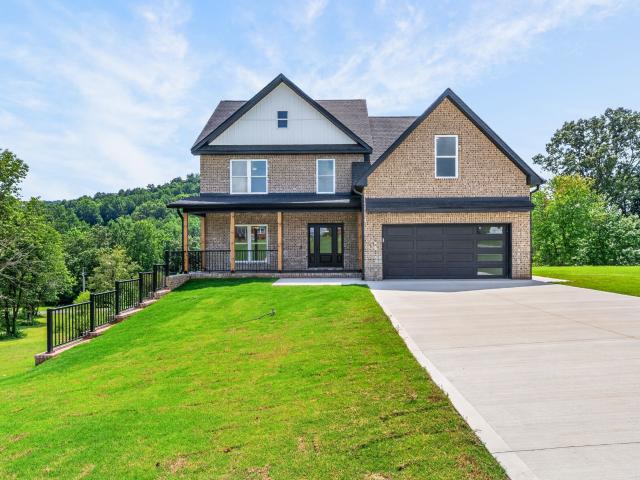
Seller will pay $5000 towards Buyers closing cost! 1% of loan amount offered when you use the preferred lender! Welcome home to this spacious New brick construction home in the desirable Twin Creeks Subdivision, conveniently located just minutes from I-40! Offering 3 bedrooms, 2.5 baths, and a large bonus room. This home provides plenty of space for comfortable everyday living and entertaining. The main level features a bright, open-concept floor plan with beautiful real hardwood floors, creating a warm and inviting atmosphere throughout the living, formal dining, and kitchen areas. The Kitchen features gorgeous cabinetry and quartz countertops with a lovely island and stainless appliances. Upstairs you will find a spacious primary suite that offers a relaxing retreat with a luxurious bathroom featuring a custom tile shower and a large soaking tub. The Primary also has a huge walk in closet. A generously sized laundry room adds exceptional convenience and storage, while the large bonus
USD 584,900
936 N Plantation Dr
View photo
House · for sale
USD 735,000
USD 195/sq.ft
936 N Plantation Dr
Bilbrey
· 3,757 sq.ft · 4 Bedrooms · 3 Baths · House
· Garden · Equipped kitchen
Bilbrey · 3,757 sq.ft · 4 Bedrooms · 3 Baths · House · Garden · Equipped kitchen
Golf course living at its best! Looking for a home that checks all the boxes? This stunning 4-bedroom, 3-bathroom home offers beautiful wood floors throughout, an updated kitchen, and a brand-new roofâall while sitting in a prime golf course location! Wake up to beautiful views, enjoy peaceful evenings, and have the golf course right in your backyard. Whether you're an avid golfer or simply love the lifestyle and scenery that golf course living provides, this home is one you won't want to miss! ?4 Bedrooms | 3 Bathrooms | Updated Kitchen | Wood Floors | New Roof | Golf Course Living Who's ready to make this home their next hole-in-one?
USD 735,000
1565 Canada Flatt Rd
View photo
House · for sale
USD 288,000
USD 167/sq.ft
1565 Canada Flatt Rd
Bilbrey
· 1,722 sq.ft · 3 Bedrooms · 2 Baths · House
· Access for people with disabilities · Deck
Bilbrey · 1,722 sq.ft · 3 Bedrooms · 2 Baths · House · Access for people with disabilities · Deck
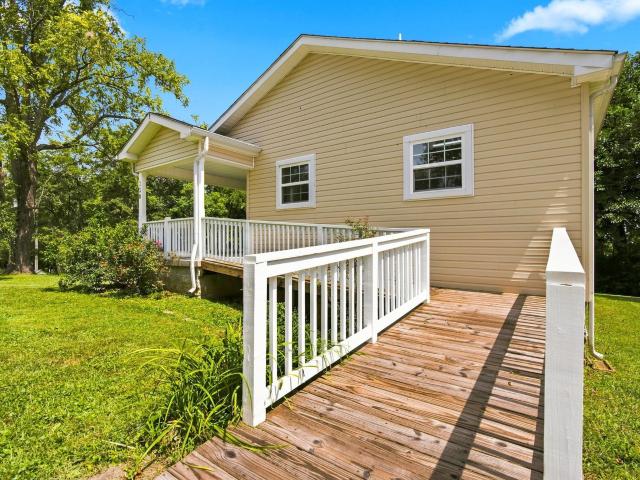
Buck Mountain Beauty â Turnkey, Accessible & Fully Updated! Nestled in the desirable Buck Mountain area, this thoughtfully updated 3BR/2BA ranch offers 1,728 sq ft of easy, single-level living. The split-bedroom floor plan provides ideal privacy, and a versatile flex/bonus room with its own ground-level exterior door is perfect for a home office, guest suite, or hobby space. Recent High-Value Upgrades: Efficiency: Brand-new R-19 insulation and new ridge vents across the full attic. Protection: Fresh pest barrier applied to the entire foundation. Outdoors: All-new back deck overlooking a nice lot with a partially fenced yardâgreat for morning coffee and wildlife watching. Two outbuildings convey for storage or workshop use. Accessibility Features: Front porch wheelchair ramp, wide layout with minimal interior transitions, and a double-entry second bath equipped with safety handrails and tub railsâideal for aging in place or mobility-friendly living. Bonus: UCART transportation services
USD 288,000
945 Old Walton Road
View photo
House · for sale
USD 599,000
USD 154/sq.ft
945 Old Walton Road
Bilbrey
· 3,886 sq.ft · 5 Bedrooms · 4 Baths · House
· Garden · Swimming pool · Cellar
Bilbrey · 3,886 sq.ft · 5 Bedrooms · 4 Baths · House · Garden · Swimming pool · Cellar
Welcome to this charming custom-built Country Victorian home, ideally situated on 2.4 acres just one block from Monterey High School. Offering approximately 3,888 sqft of finished living space, this spacious two-story home also includes a full unfinished basement with plenty of potential for additional living, storage, recreation space and is also, zoned for R2 so ready for your at home business. The home features warm cherry cabinetry, beautiful hardwood flooring throughout the first floor, and comfortable carpeting upstairs. The spacious primary suite includes a relaxing Jacuzzi tub, while three walk-in closets provide generous storage. Outside, enjoy a full-length covered front porch and a covered rear porch with adjoining deck-perfect for relaxing and taking in the peaceful country setting. The expansive yard offers plenty of room for gardens, pets, children, out door entertaining, or simply enjoying the open space, along with a lovely water fixture. A rare combination of space, ch
USD 599,000
106 W Crawford Avenue
View photo
House · for sale
USD 299,900
USD 114/sq.ft
106 W Crawford Avenue
Bilbrey
· 2,626 sq.ft · 5 Bedrooms · 3 Baths · House
· Fireplace · Equipped kitchen · Parking
Bilbrey · 2,626 sq.ft · 5 Bedrooms · 3 Baths · House · Fireplace · Equipped kitchen · Parking
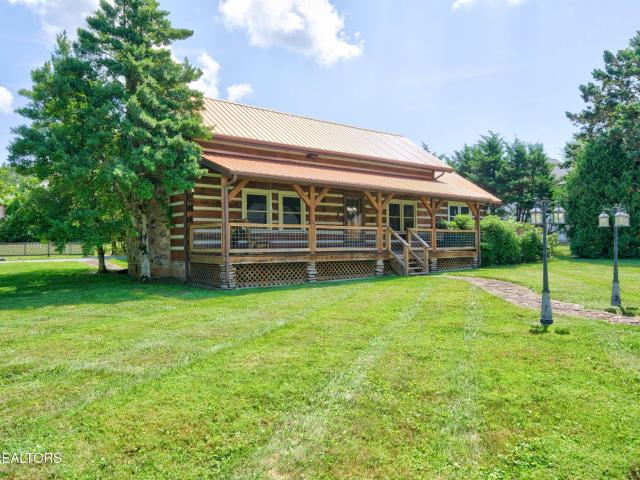
Welcome to 106 W Crawford, a unique real estate opportunity nestled inside the Monterey city limits. This gorgeous property features a custom, Honest Abe-built log home paired with a completely separate income-producing apartment on a spacious corner lot. The main residence offers 1,852 sq. Ft. of warm, inviting living space, including a cozy living room anchored by a gas stone fireplace, a formal dining room, and an updated kitchen complete with a center island. The main-level primary bedroom features a large walk-in closet, while upstairs holds two additional bedrooms and a full bath. Outside, enjoy an attached 2+ carport and beautiful covered front and side porches. Just steps away, the detached 775 sq. Ft. guest house/mother-in-law suite boasts its own separate address, utility meters, and driveway. This 2-bedroom, 1-bath unit includes a cozy living room and a kitchen recently upgraded with stunning cedar cabinets, making it perfect for rental income or multi-generational living
USD 299,900
301 W Crawford Ave
View photo
House · for sale
USD 238,000
USD 122/sq.ft
301 W Crawford Ave
Bilbrey
· 1,948 sq.ft · 4 Bedrooms · 1 Bath · House
Bilbrey · 1,948 sq.ft · 4 Bedrooms · 1 Bath · House
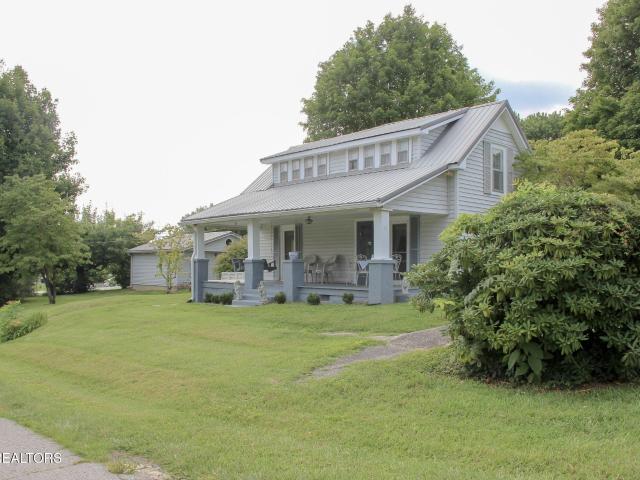
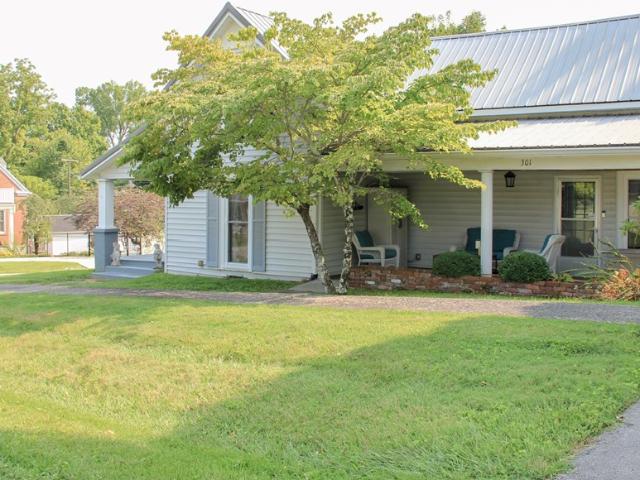
Step back in time and discover one of Monterey's best-kept secrets! Built in 1900, this charming 4-bedroom, 1.5-bath home is filled with timeless character, quality craftsmanship, and a warmth that's hard to find in today's homes. From the moment you arrive, you'll appreciate the solid construction and inviting curb appeal that have allowed this home to stand the test of time. Inside, you'll find spacious rooms, beautiful architectural details, and a comfortable layout that's perfect for everyday living or entertaining family and friends. Whether you're relaxing on the porch, enjoying the home's vintage charm, or imagining the memories still to be made, this property offers a unique blend of history and opportunity. Homes with this much character rarely come available. Conveniently located in the heart of Monterey, you'll enjoy easy access to local shops, restaurants, schools, and parks while owning a true piece of the town's history. If you've been searching for a home with personalit
USD 238,000
319 Green Springs Rd
View photo
House · for sale
USD 212,000
USD 205/sq.ft
319 Green Springs Rd
Bilbrey
· 1,033 sq.ft · 3 Bedrooms · 1 Bath · House
· Parking · Cellar
Bilbrey · 1,033 sq.ft · 3 Bedrooms · 1 Bath · House · Parking · Cellar
Beautiful lot, both wooded and clear areas. View of a pond. Apple tree. New siding and gutters in 2020. This 3 bedroom home could easily be expanded as there is a room in the basement with CH&A, just needs finishing. Garage and work shop in basement. Utility room can be on main floor or in basement. Flue for wood stove. Out building. Just a little TLC will turn this house into the perfect home for you!
USD 212,000
1125 Mount Pleasant Rd
View photo
House · for sale
USD 345,000
USD 191/sq.ft
1125 Mount Pleasant Rd
Bilbrey
· 1,798 sq.ft · 3 Bedrooms · 3 Baths · House
· Swimming pool · Equipped kitchen
Bilbrey · 1,798 sq.ft · 3 Bedrooms · 3 Baths · House · Swimming pool · Equipped kitchen
Country charm, beautiful views, and room to spread out! Situated on approximately 0.92 acres, this 1,800 sq. Ft. 3-bedroom, 3-bath home WITH a bonus room that could be used as a 4th bedroom, offers a peaceful setting surrounded by the rolling Tennessee countryside, complete with a creek that runs through a portion of the property and along the property line. Inside, you'll find hardwood flooring throughout much of the home, a spacious living area, and a kitchen featuring oak cabinetry, granite countertops, and a pantry. The main-level primary suite, added around 2005, offers a spacious bedroom, private bath with Jacuzzi tub, and generous walk-in closet. Upstairs you'll find additional bedrooms, extra storage tucked into the eaves, plus a large walk-in, partially finished attic space with flooring, insulation, and HVAC vents, giving you an incredible amount of even more storage. The outdoor spaces are just as charming. Enjoy the countryside from the covered front porch, screened-in side
USD 345,000
1650 N Plantation Dr
View photo
House · for sale
USD 639,000
USD 175/sq.ft
1650 N Plantation Dr
Bilbrey
· 3,649 sq.ft · 4 Bedrooms · 3 Baths · House
· Office room · Swimming pool
Bilbrey · 3,649 sq.ft · 4 Bedrooms · 3 Baths · House · Office room · Swimming pool
Welcome to 1650 N Plantation Drive, where golf course living meets breathtaking Tennessee sunsets. Perfectly situated on White Plains Golf Course, this spacious 4-bedroom, 3.5-bath home offers stunning fairway views and access to the neighborhood pool and tennis courts for an exceptional lifestyle. Designed with flexibility in mind, the home features three bedrooms upstairs along with a spacious second primary suite on the main level, offering excellent options for guests, multi-generational living, a home office, bonus room, or hobby space. The upstairs bathrooms were beautifully updated in 2023, and refreshed landscaping enhances the home’s curb appeal. Whether you’re enjoying peaceful evenings overlooking the course, entertaining family and friends, or taking advantage of the community amenities, this home offers the perfect combination of comfort, convenience, and scenic beauty in one of the area’s most desirable neighborhoods. The property is approved for a 3-bedroom septic system
USD 639,000
208 E Crawford Ave
View photo
House · for sale
USD 350,000
USD 227/sq.ft
Updated
208 E Crawford Ave
Bilbrey
· 1,539 sq.ft · 3 Bedrooms · 2 Baths · House
· Parking
Bilbrey · 1,539 sq.ft · 3 Bedrooms · 2 Baths · House · Parking
Brand-new construction in the heart of Monterey! This beautifully designed 3-bedroom, 2-bath home offers 1,548 sq ft of thoughtfully designed living space with an open-concept layout, split-bedroom floor plan, and modern finishes throughout. Enjoy a spacious two-car garage, inviting covered front porch, and great curb appeal. Conveniently located near schools, shopping, parks, and I-40, this move-in-ready home offers the perfect blend of comfort, style, and convenience. Don't miss your opportunity to own a brand-new home in a growing community!
USD 350,000
611 Buck Mountain Trl
View photo
House · for sale
USD 750,000
USD 250/sq.ft
611 Buck Mountain Trl
Bilbrey
· 2,992 sq.ft · 4 Bedrooms · 3 Baths · House
· Garden · Equipped kitchen
Bilbrey · 2,992 sq.ft · 4 Bedrooms · 3 Baths · House · Garden · Equipped kitchen
New construction in the established Buck Mountain subdivision! This thoughtfully designed 4-bedroom, 3-bath home with a spacious bonus room offers a beautiful blend of style, function, and privacy. Situated on a private lot with a wooded backyard, the setting provides a peaceful feel while still being conveniently located in Cookeville. The heart of the home is the well-appointed kitchen, complemented by an impressive butler’s pantry featuring an additional sink, cabinetry, and countertop space—perfect for meal prep, entertaining, small appliances, and keeping the main kitchen organized. The primary suite offers a relaxing retreat with a beautifully finished bath featuring tile flooring, a freestanding soaking tub, and tiled walk-in shower. Upstairs, the thoughtful layout continues with additional bedrooms, a Jack-and-Jill bath, and a private en-suite bath, providing plenty of space and flexibility for family or guests. The large bonus room adds even more versatility for a media room,
USD 750,000
204 E Peter Ave
View photo
House · for sale
USD 270,000
USD 210/sq.ft
204 E Peter Ave
Bilbrey
· 1,281 sq.ft · 3 Bedrooms · 2 Baths · House
Bilbrey · 1,281 sq.ft · 3 Bedrooms · 2 Baths · House
Brand new construction in Monterey city limits. Stylish, quality home with everything you would expect. Open floor plan with vaulted ceiling, granite, white cabinets and stainless steel appliances
USD 270,000
301 W Commercial Ave
View photo
House · for sale
USD 315,000
USD 159/sq.ft
301 W Commercial Ave
Bilbrey
· 1,970 sq.ft · 4 Bedrooms · 2 Baths · House
Bilbrey · 1,970 sq.ft · 4 Bedrooms · 2 Baths · House
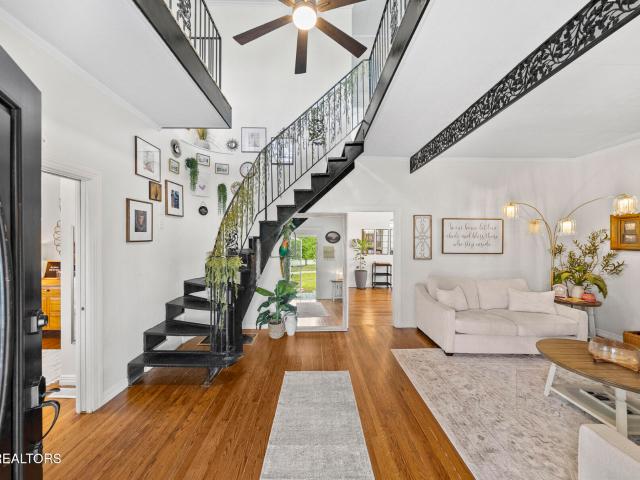
Are you looking for a home that makes an impression the moment you walk through the door? This home will do it to you! Located in the heart of Monterey, this 4-bedroom, 2-bath home offers 1,972 square feet of living space and sits on 0.61 acres, with boutiques, salons, banks, grocery stores, and everyday conveniences all within walking distance. The main level features two bedrooms (one which could easily be used as an office), including the primary bedroom, along with a full bath. Upstairs you'll find two additional bedrooms, another full bath, and an extra storage room that could also be used as an additional walk-in closet! Entering the home, you will notice immediately that the dramatic, architectural spiraled staircase is the main focal point, adding 9.5 ft ceilings, original hardwood floors, and a view to the second level is what sets this home apart and gives the home the character that you just don't find in those newer, cookie-cutter homes! Outside, the fully privacy-fenced ba
USD 315,000
546 NE Geeseway Drive
View photo
House · for sale
USD 357,000
USD 196/sq.ft
546 NE Geeseway Drive
Bilbrey
· 1,819 sq.ft · 3 Bedrooms · 3 Baths · House
· Deck · Parking · Cellar
Bilbrey · 1,819 sq.ft · 3 Bedrooms · 3 Baths · House · Deck · Parking · Cellar
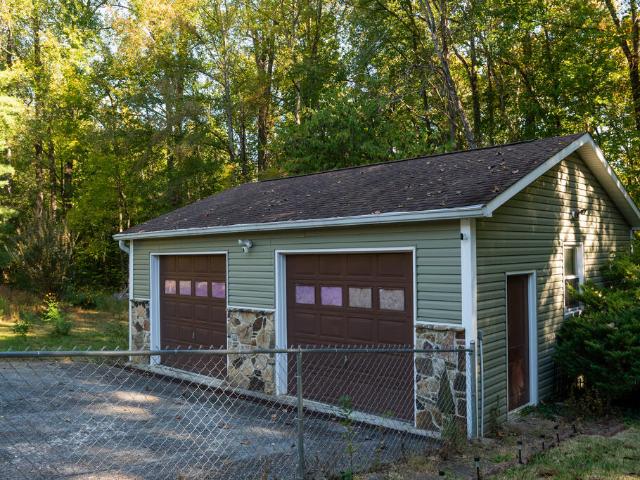
Public Remarks: Beautifully Updated Home on 1.90 Acres! This charming 3-bedroom, 3-bath home sits on a quiet cul-de-sac and features a full basement, 1-car attached garage, a spacious 28x26 detached workshop/garage, and an additional 11x16 storage shed for all your tools and equipment. Enjoy peaceful country living with modern updates throughout the home. The property offers a covered front porch, Trex rear deck, and a fenced-in area perfect for outdoor enjoyment. Inside, you'll find main-level laundry, spacious rooms, and thoughtful upgrades that make this home move-in ready. With ample storage, workshop space, and room to spread out, this property combines comfort, functionality, and convenience in a beautiful country setting
USD 357,000
150 Higdon Ln
View photo
House · for sale
USD 215,000
USD 199/sq.ft
150 Higdon Ln
Bilbrey
· 1,076 sq.ft · 3 Bedrooms · 2 Baths · House
· Garden
Bilbrey · 1,076 sq.ft · 3 Bedrooms · 2 Baths · House · Garden
This single-story residential home was constructed in 2015. The home contains approximately 1,080 square feet of finished living area and offers a comfortable, functional layout suited for everyday living. The residence provides an inviting living space and practical accommodations. The property is situated on a residential lot in a rural setting, offering a sense of privacy and a quiet atmosphere while remaining accessible to the surrounding Monterey community. One and a half acres gives you options. Whether your dream is a backyard gathering spot, a garden, a little homestead, or simply having more elbow room between you and the outside world, this property gives you the canvas to create it. The storage shed adds another practical touch, giving you a place for tools, lawn equipment, outdoor gear, and all those things that make country living so enjoyable
USD 215,000
357 Old Qualls Rd
View photo
House · for sale
USD 299,900
USD 207/sq.ft
357 Old Qualls Rd
Bilbrey
· 1,442 sq.ft · 3 Bedrooms · 2 Baths · House
· Patio · Garden · Office room · Equipped kitchen · Parking
Bilbrey · 1,442 sq.ft · 3 Bedrooms · 2 Baths · House · Patio · Garden · Office room · Equipped kitchen · Parking
Perfect Starter home. Welcome home to this beautifully maintained one-level residence, no stairs, nestled in an established Cookeville neighborhood. Offering a spacious, open-concept layout, this home features a bright living room with seamless flow into the updated kitchen complete with white cabinetry, stainless steel appliances, ample counter space, and a large island perfect for gathering. The split-bedroom floor plan provides privacy, with two master suites, perfect for teenager/multi-generationalfamilies. A generous primary suite featuring a beautifully updated en-suite bath and plenty of closet space. Additional bedrooms are roomy and versatile for family, guests, or a home office. Step outside to enjoy the covered back patio overlooking a fully fenced backyard with plenty of room for kids, pets, gardening, or entertaining. Ample parking off main road, at least 4 cars. A large shed with dual lofts for storage, for extra convenience, while the mature shade trees create outstandin
USD 299,900
301 W Crawford Avenue
View photo
House · for sale
USD 238,000
USD 122/sq.ft
301 W Crawford Avenue
Bilbrey
· 1,948 sq.ft · 4 Bedrooms · 1 Bath · House
Bilbrey · 1,948 sq.ft · 4 Bedrooms · 1 Bath · House
Step back in time and discover one of Monterey's best-kept secrets! Built in 1900, this charming 4-bedroom, 1.5-bath home is filled with timeless character, quality craftsmanship, and a warmth that's hard to find in today's homes. From the moment you arrive, you'll appreciate the solid construction and inviting curb appeal that have allowed this home to stand the test of time. Inside, you'll find spacious rooms, beautiful architectural details, and a comfortable layout that's perfect for everyday living or entertaining family and friends. Whether you're relaxing on the porch, enjoying the home's vintage charm, or imagining the memories still to be made, this property offers a unique blend of history and opportunity. Homes with this much character rarely come available. Conveniently located in the heart of Monterey, you'll enjoy easy access to local shops, restaurants, schools, and parks while owning a true piece of the town's history. If you've been searching for a home with personalit
USD 238,000
371 W Meadow Creek Rd
View photo
House · for sale
USD 399,000
USD 221/sq.ft
371 W Meadow Creek Rd
Bilbrey
· 1,798 sq.ft · 3 Bedrooms · 2 Baths · House
· Parking · Air conditioning
Bilbrey · 1,798 sq.ft · 3 Bedrooms · 2 Baths · House · Parking · Air conditioning
Like-New Construction on 1.18 Acres. Priced UNDER Tax Value! Take a look at this beautiful, less-than-one-year-old property in Monterey, offering approximately 1,800sf of living space, a 2-car garage, and a spacious 1.18-acre lot. Conveniently located just 2 miles from I-40, this home makes commuting easy while still giving you the space and privacy of country-style living. Best of all, it is priced UNDER TAX VALUE, has NO HOA, and includes a transferable builder's warranty for added peace of mind! 3 bedrooms & 2 full baths with a desirable split-bedroom floor plan. Approximately 1,800sf of clean, like-new living space. Situated on 1.18 acres with an empty lot on one side and a wood privacy fence on the other. No hoa. Transferable builder's warranty. The neighboring lot (1ac) may also be available for purchase, offering an exciting opportunity for additional acreage, added privacy, or future possibilities. Covered front porch with impressive 8' double-door entry. 10' ceilings throughou
USD 399,000
747 Coveview Cir
View photo
House · for sale
USD 949,000
USD 209/sq.ft
747 Coveview Cir
Bilbrey
· 4,521 sq.ft · 4 Bedrooms · 2 Baths · House
· Patio · Deck · Cellar
Bilbrey · 4,521 sq.ft · 4 Bedrooms · 2 Baths · House · Patio · Deck · Cellar
Welcome to this beautiful brick home nestled on 3 private acres, offering approximately 4,530 square feet of finished living space, 4 bedrooms, 2 baths, and the convenience of being just a golf cart ride from White Plains Golf Course. Filled with natural light and thoughtfully designed for both everyday living and entertaining, this home offers a wonderful blend of comfort, privacy, and inviting spaces. The outdoor living areas are truly exceptional. The upper Trex deck features a gas fire pit, creating the perfect place to unwind or gather with family and friends. Beneath the deck, a covered patio extends the living space and features a professional-grade built-in Lynx gas grill and griddle, along with a gas fireplaceâmaking this a welcoming retreat for year-round entertaining. Inside, the bright and beautiful sunroom provides a peaceful place to relax while enjoying views of the surrounding property. The Superior Walls finished basement adds even more versatility, featuring a spaciou
USD 949,000
4560 Twin Creeks Dr
View photo
House · for sale
USD 584,900
USD 202/sq.ft
4560 Twin Creeks Dr
Bilbrey
· 2,885 sq.ft · 3 Bedrooms · 2 Baths · House
· Equipped kitchen
Bilbrey · 2,885 sq.ft · 3 Bedrooms · 2 Baths · House · Equipped kitchen
Seller will pay $5000 towards Buyers closing cost! 1% of loan amount offered when you use the preferred lender! Welcome home to this spacious New brick construction home in the desirable Twin Creeks Subdivision, conveniently located just minutes from I-40! Offering 3 bedrooms, 2.5 baths, and a large bonus room. This home provides plenty of space for comfortable everyday living and entertaining. The main level features a bright, open-concept floor plan with beautiful real hardwood floors, creating a warm and inviting atmosphere throughout the living, formal dining, and kitchen areas. The Kitchen features gorgeous cabinetry and quartz countertops with a lovely island and stainless appliances. Upstairs you will find a spacious primary suite that offers a relaxing retreat with a luxurious bathroom featuring a custom tile shower and a large soaking tub. The Primary also has a huge walk in closet. A generously sized laundry room adds exceptional convenience and storage, while the large bonus
USD 584,900
10106 Spring Creek
View photo
House · for sale
USD 250,000
10106 Spring Creek
Bilbrey
· 3 Bedrooms · 2 Baths · House
· Garden · Deck · Equipped kitchen · Parking
Bilbrey · 3 Bedrooms · 2 Baths · House · Garden · Deck · Equipped kitchen · Parking
Don't miss your chance to call this one home. Nestled on almost an acre of peaceful, level land, this beautifully maintained 3-bedroom, 2-bathroom home has been lovingly cared for by just one owner and is truly move-in ready. You'll love the spacious kitchen, generous master bathroom, and the great deck where you can sit and enjoy the quiet country viewsâyet you're only 15 minutes from downtown Cookeville and even closer to Algood. Step outside and discover a newly resealed driveway, carport, storage shed, gazebo, and a cozy firepit in the backyard. The generous yard has already nurtured a healthy garden and is filled with fruit-bearing trees and bushes: two apple trees, seven blueberries, two cherries, five blackberries, five grapes, and a black mulberry. Privacy trees and thoughtful plantings make this place feel like a private little retreat. Best of allâall appliances stay (and they're newer), including the front-loading washer and dryer on pedestals. This is a clean, no-smoking ho
USD 250,000

Get email alerts

Don't miss out: be the first to know about new properties

The alert was correctly created

On subscribing you accept the conditions of use and the privacy policy
Alert
Receive new ads in your inbox
Save this search
Receive alerts for new listings

We'll send you an email when we have new properties for: "Houses for sale in Bilbrey"

The alert was correctly created

Oaklawn, Cookeville city District 6 Putnam County Tennessee
Park Village, Cookeville city District 6 Putnam County Tennessee
Get email alerts and be the first to see new listings
Required field
On subscribing I accept the terms of the privacy policy
Perfect! You'll soon start receiving new listings via email
Alert
Receive an email when we have new ads for Houses for sale in Bilbrey
Save this search
Filters

Bedrooms

Size (sq.ft)

sq.ft
sq.ft

Price

USD
USD

Property type

Bathrooms

Clear all filters
Receive notifications when new entries are published.