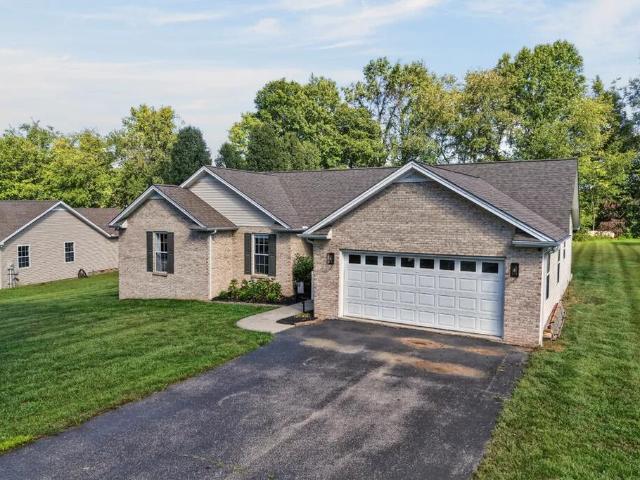
64 houses for sale in Rickman

Bilbrey Qualls Rd
View photo
House · for sale
Request Details
Updated
Bilbrey Qualls Rd
Rickman
· 1,550 sq.ft · 1 Bath · House
Rickman · 1,550 sq.ft · 1 Bath · House
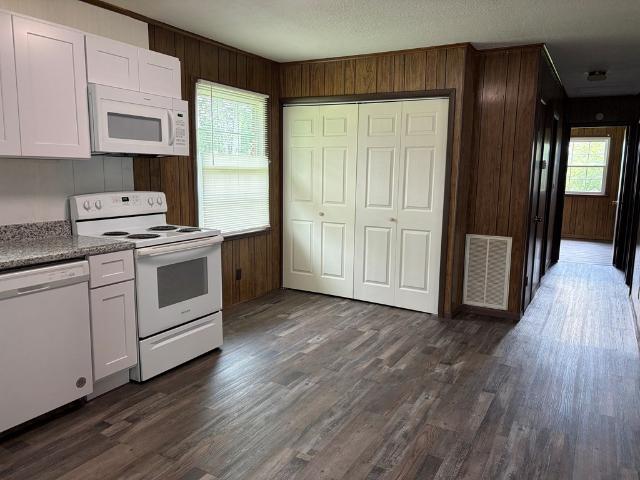
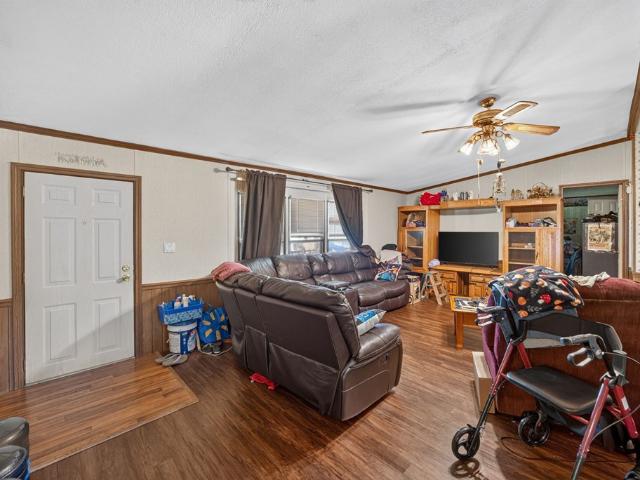
This is a Real Estate-Owned (REO)/post-foreclosure home owned or managed by a bank. All offers are considered; however, the highest and best will most likely be accepted
Request Details
2169 Iris Lane
View photo
House · for sale
USD 405,900
USD 248/sq.ft
2169 Iris Lane
Rickman
· 1,636 sq.ft · 3 Bedrooms · 2 Baths · House
Rickman · 1,636 sq.ft · 3 Bedrooms · 2 Baths · House
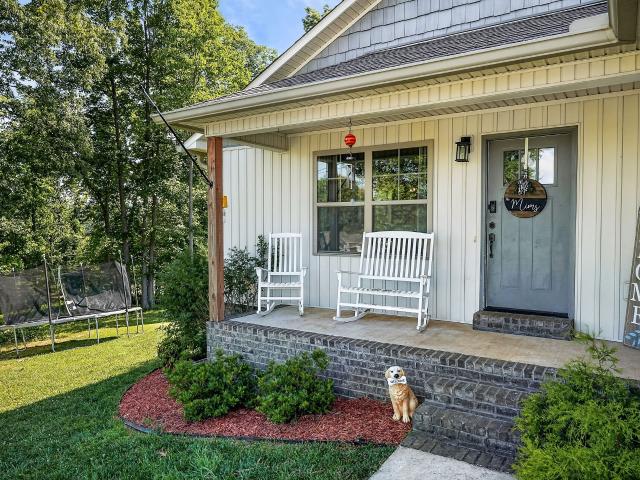
Gorgeous, well-kept home filled with character and architectural detail! High Trey ceilings create visual interest everywhere you look, giving this home a distinctive and spacious feel. Beautiful hardwood and tile flooring flow throughout much of the home, adding warmth, style and easy maintenance. A generously sized laundry/mud room provides great everyday functionality with plenty of space for coming and going. Step outside and enjoy the relaxing patio-an inviting spot for morning coffee, unwinding at the end of the day or entertaining family and friends, an outbuilding for storage and a paved driveway. This home has been lovingly maintained and it shows! Conveniently located near Hwy 111, offering an easy drive to Cookeville, Livingston or Monterey while still enjoying the appeal of the Rickman area. If you're looking for a beautiful, well-cared-for home with unique ceiling treatments, quality finishes and a convenient Upper Cumberland location, 2169 Iris Dr is one you'll want to se
USD 405,900
127 Mirage Dr
View photo
House · for sale
USD 249,929
USD 165/sq.ft
127 Mirage Dr
Rickman
· 1,507 sq.ft · 3 Bedrooms · 2 Baths · House
· Garden · Deck · Fireplace · Equipped kitchen · Parking
Rickman · 1,507 sq.ft · 3 Bedrooms · 2 Baths · House · Garden · Deck · Fireplace · Equipped kitchen · Parking
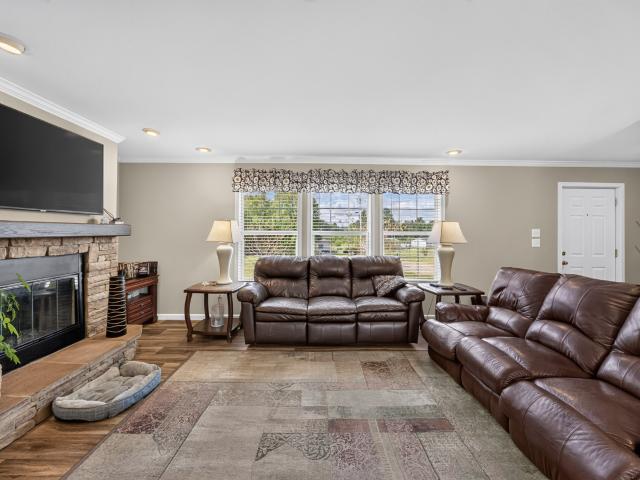
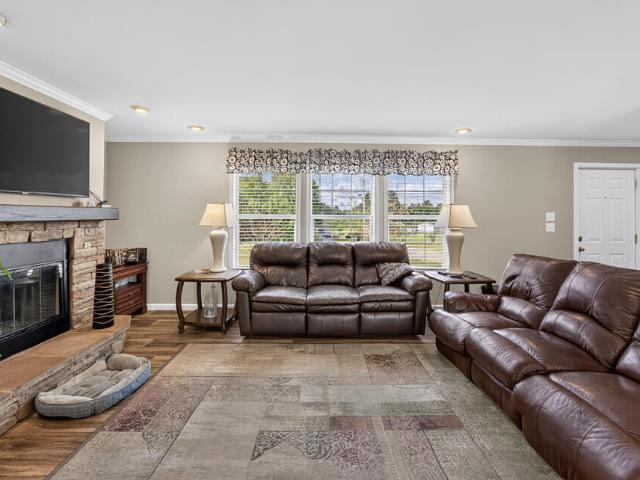
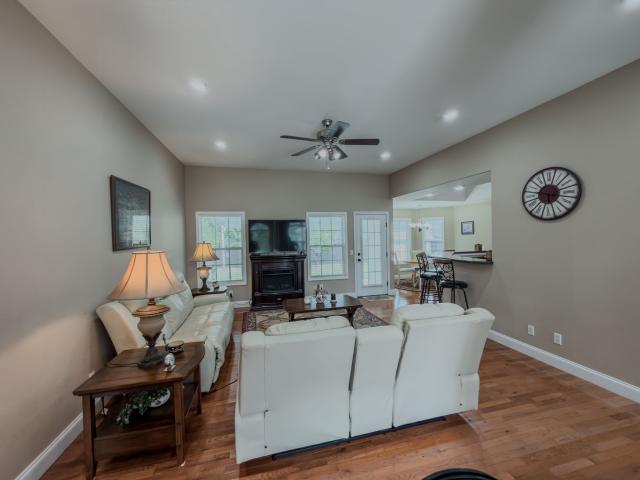
Convenient to Cookeville and Livingston, this like new home is situated on over 2 acres of cleared property with plenty of space for a garage, shop, or any other plans! Walking in, you'll find an open floor plan, with the living area featuring a stone fireplace. The spacious kitchen has an island, farm sink, backsplash, and pantry a area. The left side of the home offers the primary suite with a walk-in closet, soaking tub, walk-in shower, and double vanities. The right side of the home offers your two bedrooms in full bathroom with extra storage. There's also extra cabinetry in the laundry area, which is off of the dining room. You have an open deck, perfect for this time of year, and access to your private backyard. Quick access to Hwy 111. 1 year home warranty for peace of mind
USD 249,929
127 Mirage Drive
View photo
House · for sale
USD 249,929
USD 165/sq.ft
127 Mirage Drive
Rickman
· 1,507 sq.ft · 3 Bedrooms · 2 Baths · House
· Garden · Deck · Fireplace · Equipped kitchen · Parking
Rickman · 1,507 sq.ft · 3 Bedrooms · 2 Baths · House · Garden · Deck · Fireplace · Equipped kitchen · Parking
Convenient to Cookeville and Livingston, this like new home is situated on over 2 acres of cleared property with plenty of space for a garage, shop, or any other plans! Walking in, you'll find an open floor plan, with the living area featuring a stone fireplace. The spacious kitchen has an island, farm sink, backsplash, and pantry a area. The left side of the home offers the primary suite with a walk-in closet, soaking tub, walk-in shower, and double vanities. The right side of the home offers your two bedrooms in full bathroom with extra storage. There's also extra cabinetry in the laundry area, which is off of the dining room. You have an open deck, perfect for this time of year, and access to your private backyard. Quick access to Hwy 111. 1 year home warranty for peace of mind
USD 249,929
126 Dial Ln
View photo
House · for sale
USD 649,900
USD 221/sq.ft
126 Dial Ln
Rickman
· 2,928 sq.ft · 3 Bedrooms · 3 Baths · House
· Garden · Equipped kitchen · Parking
Rickman · 2,928 sq.ft · 3 Bedrooms · 3 Baths · House · Garden · Equipped kitchen · Parking
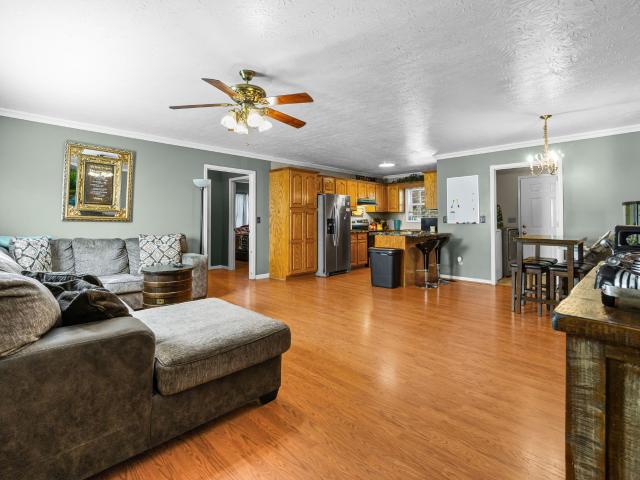
Welcome to this beautiful 3 bed/3 bath Modern Farm Ranch. From the moment you walk you in, the main thing you feel is HOME! You'll discover the following: Open floor plan with gorgeous pergo wood floors, a main floor primary with walk-in closet and double vanity, walk-in shower bath. A four-seasons room, two guest rooms and a full bath complete the main floor, along with laundry/pantry room, and fully equipped kitchen with penisula. The garage boast extended length for longer vehicles. Downstairs there are additional bedroom and living spaces, a full bathroom, a large safe room and workshop that has a full garage door to outside. Outside you will find 5 acres of land hosting a 44x44 barn, garden spots, strawberry bed, grapevines, blueberry bushes, play ground equipment and room for more! Ask your agent about the lender and seller incentives on this spectacular home. Buyer and Buyer's agent to verify all information. The Realty Firm does not hold earnest money. More land available!,Rick
USD 649,900
143 Claudine Qualls Rd
View photo
House · for sale
Request Details
143 Claudine Qualls Rd
Rickman
· 990 sq.ft · 3 Bedrooms · 1 Bath · House
· Garden · Equipped kitchen
Rickman · 990 sq.ft · 3 Bedrooms · 1 Bath · House · Garden · Equipped kitchen
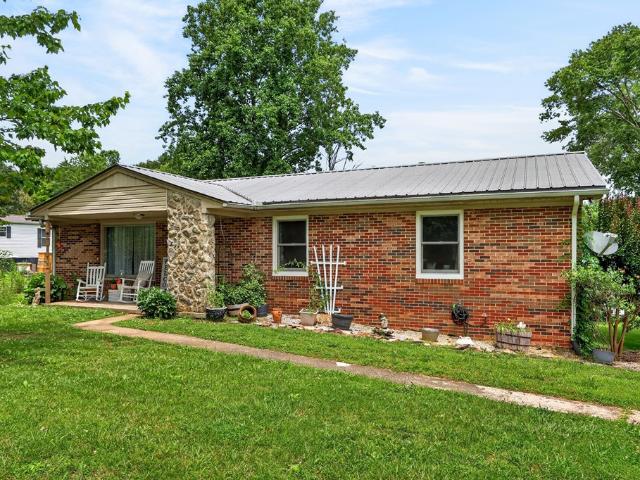
For Rent: Updated clean brick, 3 bedroom/1 bath home in quiet neighborhood. New kitchen cabinets and bath vanity with newer appliances and microwave. All new laminate flooring throughout and new efficient HVAC. Rental also includes an outbuilding for storage. Nice Private back yard, backs up to horse property. Located between Cookeville & Livingston. No pets & no Smoking. Maximum 4 people occupancy. No tours without completed application. Contact Agent for an application. 1,400. Rent per month and $1400 Deposit. 1 year lease required
Request Details
1180 Cobblestone Dr
View photo
House · for sale
USD 398,000
USD 241/sq.ft
1180 Cobblestone Dr
Rickman
· 1,647 sq.ft · 3 Bedrooms · 2 Baths · House
Rickman · 1,647 sq.ft · 3 Bedrooms · 2 Baths · House
Nestled in the desirable Walter Trace subdivision of Rickman, this well-maintained home offers the perfect blend of peaceful country living and convenient access to Cookeville and Livingston. Situated on a spacious lot, the property features an open and inviting floor plan, generous living areas, comfortable bedrooms, and quality finishes throughout. Located in a quiet neighborhood, this property offers both privacy and convenience in one of Overton County's most sought-after areas. Schedule your showing today! Listing includes two parcels 097O B 010.00 & 097O B 011.00
USD 398,000
2169 Iris Ln
View photo
House · for sale
USD 405,900
USD 248/sq.ft
2169 Iris Ln
Rickman
· 1,636 sq.ft · 3 Bedrooms · 2 Baths · House
· Patio
Rickman · 1,636 sq.ft · 3 Bedrooms · 2 Baths · House · Patio
Gorgeous, well-kept home filled with character and architectural detail! High Trey ceilings create visual interest everywhere you look, giving this home a distinctive and spacious feel. Beautiful hardwood and tile flooring flow throughout much of the home, adding warmth, style and easy maintenance. A generously sized laundry/mud room provides great everyday functionality with plenty of space for coming and going. Step outside and enjoy the relaxing patio—an inviting spot for morning coffee, unwinding at the end of the day or entertaining family and friends, an outbuilding for storage and a paved driveway. This home has been lovingly maintained and it shows! Conveniently located near Hwy 111, offering an easy drive to Cookeville, Livingston or Monterey while still enjoying the appeal of the Rickman area. If you're looking for a beautiful, well-cared-for home with unique ceiling treatments, quality finishes and a convenient Upper Cumberland location, 2169 Iris Dr is one you'll want to se
USD 405,900
133 Oak Springs Ln
View photo
House · for sale
USD 310,000
USD 216/sq.ft
133 Oak Springs Ln
Rickman
· 1,432 sq.ft · 3 Bedrooms · 2 Baths · House
· Garden · Equipped kitchen · Swimming pool · Parking
Rickman · 1,432 sq.ft · 3 Bedrooms · 2 Baths · House · Garden · Equipped kitchen · Swimming pool · Parking
Come home to quiet living in Rickman, TN! This delightful home on a quiet, tree lined street has so much to offer! The open living room, kitchen, and dining area offer plenty of room for family gatherings. The split bedroom plan offers a spacious primary suite boasting a walk-in closet and large primary bathroom with double vanities and a dressing table. Kitchen and bathrooms have been updated with granite countertops. Outside you'll find a charming tree lined front yard and a relaxing, partially fenced in backyard with a pool. A detached carport and storage building convey with the home
USD 310,000
204 Rickman Monterey Hwy
View photo
House · for sale
USD 179,900
USD 96/sq.ft
204 Rickman Monterey Hwy
Rickman
· 1,862 sq.ft · 3 Bedrooms · 2 Baths · House
· Cellar
Rickman · 1,862 sq.ft · 3 Bedrooms · 2 Baths · House · Cellar
Don't miss this incredible value-priced opportunity in the heart of Rickman! Conveniently located between Cookeville and Livingston, this spacious 3-bedroom, 2-bath manufactured home sits on a permanent foundation and offers an impressive 1,872 sq ft of living space. Inside, you'll find generous room sizes, a functional layout, and plenty of potential to make it your own. The full basement provides endless possibilities for hobbies, storage, a workshop, recreational space, or future expansion. Need even more room? A separate storage building offers additional space for tools, equipment, and projects. Whether you're searching for a primary residence or an investment opportunity, this property delivers exceptional value. Enjoy the convenience of being just 10 minutes to Livingston, 15 minutes to Cookeville, and a little over an hour to BNA. Seller is highly motivated and ready to make a deal. Schedule your private showing today before this opportunity is gone!,Rickman ES/Livingston
USD 179,900
126 Dial Lane
View photo
House · for sale
USD 649,900
USD 221/sq.ft
126 Dial Lane
Rickman
· 2,928 sq.ft · 3 Bedrooms · 3 Baths · House
· Garden · Equipped kitchen · Parking
Rickman · 2,928 sq.ft · 3 Bedrooms · 3 Baths · House · Garden · Equipped kitchen · Parking
Welcome to this beautiful 3 bed/3 bath Modern Farm Ranch. From the moment you walk you in, the main thing you feel is HOME! You'll discover the following: Open floor plan with gorgeous pergo wood floors, a main floor primary with walk-in closet and double vanity, walk-in shower bath. A four-seasons room, two guest rooms and a full bath complete the main floor, along with laundry/pantry room, and fully equipped kitchen with penisula. The garage boast extended length for longer vehicles. Downstairs there are additional bedroom and living spaces, a full bathroom, a large safe room and workshop that has a full garage door to outside. Outside you will find 5 acres of land hosting a 44x44 barn, garden spots, strawberry bed, grapevines, blueberry bushes, play ground equipment and room for more! Ask your agent about the lender and seller incentives on this spectacular home. Buyer and Buyer's agent to verify all information. The Realty Firm does not hold earnest money. More land available! Note
USD 649,900
567 Bilbrey Rd
View photo
House · for sale
USD 559,900
USD 245/sq.ft
567 Bilbrey Rd
Rickman
· 2,282 sq.ft · 3 Bedrooms · 2 Baths · House
· Parking · Deck · Fireplace · Equipped kitchen
Rickman · 2,282 sq.ft · 3 Bedrooms · 2 Baths · House · Parking · Deck · Fireplace · Equipped kitchen
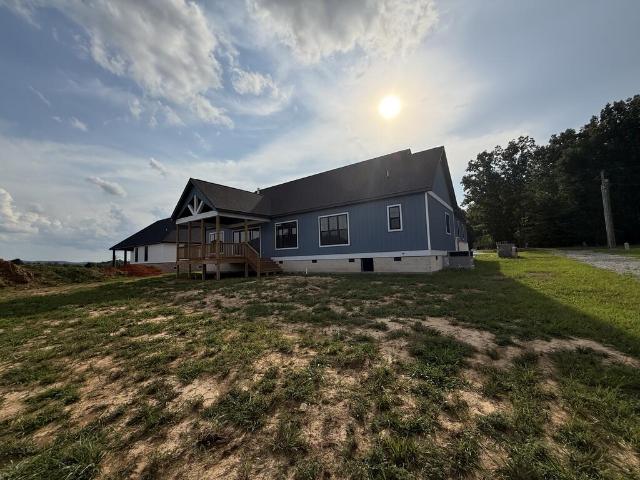
Custom new construction. No hoa. Lots of builder upgrades including Pella windows, brick foundation and accents, everlast premium boad n batten composite siding with lifetime no painting warranty, 2x6' exterior walls, extra insulation, 10 foot walls with all bedrooms and living room vaulted, natural gas HVAC & kitchen stove, gas fireplace in Livingroom with vaulted ceiling and Pella slider doors on way out to a big covered deck, pantry with coffee bar, oversized 27'x27' garage for larger vehicles and upgraded 8' tall double garage door 18' wide, fiber optic pre-wired. Primary suite is large and has mountain views, his and hers closets, custom makeup desk located in the larger closet, tiled shower in primary bathroom with soaking tub. Estimated completion date is end of Sept 2026. One of a kind design in a convenient location in Bethlehem Farms! Concrete driveway, Extra Storage access above garage. Must see to appreciate what this home and lot offers. Beautiful mountain views with natur
USD 559,900
194 Meadowbrook Cir
View photo
House · for sale
USD 199,900
USD 167/sq.ft
194 Meadowbrook Cir
Rickman
· 1,195 sq.ft · 3 Bedrooms · 1 Bath · House
· Garden · Cellar
Rickman · 1,195 sq.ft · 3 Bedrooms · 1 Bath · House · Garden · Cellar
Welcome home to this charming 3-bedroom, 1.5-bath property situated on a spacious lot with plenty of room to enjoy the outdoors. Inside, you'll find a comfortable layout with ample living space and a full basement offering endless possibilities for storage, a workshop, hobby area, or future expansion. The large yard provides room for gardening, pets, play, or entertaining. Conveniently located and full of potential, this property is a great opportunity for first-time buyers, growing families, or anyone looking for extra space both inside and out
USD 199,900
2120 Green Mountain Rd NE
View photo
House · for sale
USD 399,900
USD 111/sq.ft
2120 Green Mountain Rd NE
Rickman
· 3,574 sq.ft · 4 Bedrooms · 3 Baths · House
· Deck · Fireplace · Equipped kitchen · Cellar
Rickman · 3,574 sq.ft · 4 Bedrooms · 3 Baths · House · Deck · Fireplace · Equipped kitchen · Cellar
Spacious 4 BD, 3.5 BA home offering 2,855 sq ft, additional 625sq ft(appr) of finished basement & 1130sq ft(appr) workshop. Nestled among stunning picturesque countryside views, property features a welcoming wraparound porch & a screened-in back deck, perfect for relaxing and enjoying the peaceful countryside. Main level offers a warm & inviting layout with a living room, formal dining room, oversized kitchen with island, casual dining area, A pantry & laundry room, half bath, & private main-level master suite. Upstairs, are 3 additional bedrooms & a full bath, providing plenty of room for family & guests. The finished basement features a family/media room, with a fireplace, full bath, shiplap accents, barn doors, & abundant storage. The large workshop w/built-in shelves ideal for hobbies, projects, or extra storage. A seamless blend of comfort, charm offering generous space inside & out, room to accommodate RVs, boats, & more. Hvac 1 yr old, Septic listed as 3 bd, was pumped last yr

USD 399,900
371 Autumn Hill Dr
View photo
House · for sale
USD 327,000
USD 202/sq.ft
Updated
371 Autumn Hill Dr
Rickman
· 1,615 sq.ft · 3 Bedrooms · 2 Baths · House
· Garden · Parking
Rickman · 1,615 sq.ft · 3 Bedrooms · 2 Baths · House · Garden · Parking
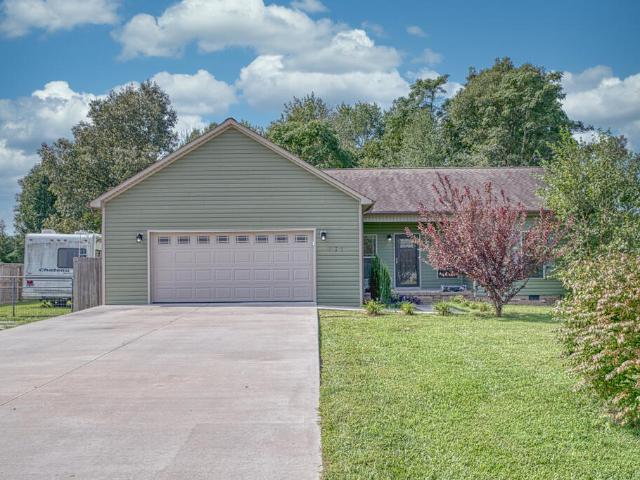
Beautiful 3-bedroom, 2-bath home in a great neighborhood! This well-maintained home features hardwood, tile, and carpet flooring, a spacious primary suite with a walk-in closet, a separate dining room, and a 2-car garage. Enjoy the private, fenced backyard with a partially covered deckâperfect for relaxing or entertaining. A wonderful combination of comfort, style, and location!,ah roberts ele
USD 327,000
391 Autumn Hills Dr
View photo
House · for sale
USD 317,900
USD 215/sq.ft
391 Autumn Hills Dr
Rickman
· 1,475 sq.ft · 3 Bedrooms · 2 Baths · House
· Garden · Parking
Rickman · 1,475 sq.ft · 3 Bedrooms · 2 Baths · House · Garden · Parking
Well maintained, 3 Bedroom, 2 Bath home in beautiful neighborhood. This welcoming home has a split bedroom floor plan, 9' ceilings, oversized lot with mature trees in the backyard, and attached 2c garage. Walk-in closet in the primary bedroom and back bedroom. A foyer closet and additional shelving added in the laundry room. The crawl space offers storage for outdoor furniture and equipment
USD 317,900
311 Autumn Hills Drive
View photo
House · for sale
USD 425,000
USD 230/sq.ft
311 Autumn Hills Drive
Rickman
· 1,841 sq.ft · 3 Bedrooms · 2 Baths · House
· Patio · Garden · Equipped kitchen
Rickman · 1,841 sq.ft · 3 Bedrooms · 2 Baths · House · Patio · Garden · Equipped kitchen
Welcome to 311 Autumn Hills in Rickman, Tennessee where modern comfort meets country hospitality. This immaculate, one-owner home has been lovingly maintained and is truly move-in ready. Thoughtfully upgraded throughout, you'll appreciate the beautiful hardwood floors, open-concept design, and desirable split-bedroom floor plan that offers both comfort and privacy. The spacious kitchen flows seamlessly into the living and dining areas, creating the perfect space for entertaining or enjoying quiet evenings at home. The primary suite provides a peaceful retreat, while the abundance of storage throughout the home ensures everything has its place. Step outside and you'll find a partially fenced backyard that's perfect for your furry family members to roam, along with a large storage shed offering plenty of room for tools, hobbies, or outdoor equipment. Relax on the back patio and take in the beautiful southeast-facing mountain views while enjoying your morning coffee or unwinding at sunset
USD 425,000
371 Autumn Hill Dr
View photo
House · for sale
USD 327,900
USD 203/sq.ft
Updated
371 Autumn Hill Dr
Rickman
· 1,615 sq.ft · 3 Bedrooms · 2 Baths · House
· Garden · Parking
Rickman · 1,615 sq.ft · 3 Bedrooms · 2 Baths · House · Garden · Parking
Beautiful 3-bedroom, 2-bath home in a great neighborhood! This well-maintained home features hardwood, tile, and carpet flooring, a spacious primary suite with a walk-in closet, a separate dining room, and a 2-car garage. Enjoy the private, fenced backyard with a partially covered deckâperfect for relaxing or entertaining. A wonderful combination of comfort, style, and location!,ah roberts ele
USD 327,900
915 Brotherton Drive
View photo
House · for sale
USD 799,900
USD 193/sq.ft
915 Brotherton Drive
Rickman
· 4,133 sq.ft · 5 Bedrooms · 4 Baths · House
· Garden · Office room · Fireplace · Equipped kitchen
Rickman · 4,133 sq.ft · 5 Bedrooms · 4 Baths · House · Garden · Office room · Fireplace · Equipped kitchen
Situated on 3.22 acres in The Overlook, this beautiful home offers a tranquil county setting just minutes from town. The covered front porch welcomes you, while the double doors open to an inviting foyer. Inside, custom details include a brick-accented dining room and a light-filled newly painted living room featuring cathedral ceilings and a gas fireplace. Hardwood flooring throughout the home and reclaimed brick flooring. The bright white kitchen offers a spacious island and flows seamlessly into your second living area. The main-level primary suite includes walk-in closets, a double vanity, soaking tub, tiled shower, and direct access to the backyard for relaxing in privacy. Upstairs, you'll find four additional bedrooms with en-suite bathrooms and generous closets, along with a separate office space. With abundant indoor and outdoor living areas, this home blends space, comfort, and convenience. The backyard is secluded with plenty of room for entertaining. Also offers a English sw
USD 799,900
915 Brotherton Dr
View photo
House · for sale
USD 799,900
USD 193/sq.ft
915 Brotherton Dr
Rickman
· 4,133 sq.ft · 5 Bedrooms · 4 Baths · House
· Garden · Office room · Fireplace · Equipped kitchen
Rickman · 4,133 sq.ft · 5 Bedrooms · 4 Baths · House · Garden · Office room · Fireplace · Equipped kitchen
Situated on 3.22 acres in The Overlook, this beautiful home offers a tranquil county setting just minutes from town. The covered front porch welcomes you, while the double doors open to an inviting foyer. Inside, custom details include a brick-accented dining room and a light-filled newly painted living room featuring cathedral ceilings and a gas fireplace. Hardwood flooring throughout the home and reclaimed brick flooring. The bright white kitchen offers a spacious island and flows seamlessly into your second living area. The main-level primary suite includes walk-in closets, a double vanity, soaking tub, tiled shower, and direct access to the backyard for relaxing in privacy. Upstairs, you'll find four additional bedrooms with en-suite bathrooms and generous closets, along with a separate office space. With abundant indoor and outdoor living areas, this home blends space, comfort, and convenience. The backyard is secluded with plenty of room for entertaining. Also offers a English sw
USD 799,900
170 Bethlehem Road
View photo
House · for sale
USD 339,500
USD 276/sq.ft
170 Bethlehem Road
Rickman
· 1,227 sq.ft · 2 Bedrooms · 2 Baths · House
· Equipped kitchen
Rickman · 1,227 sq.ft · 2 Bedrooms · 2 Baths · House · Equipped kitchen
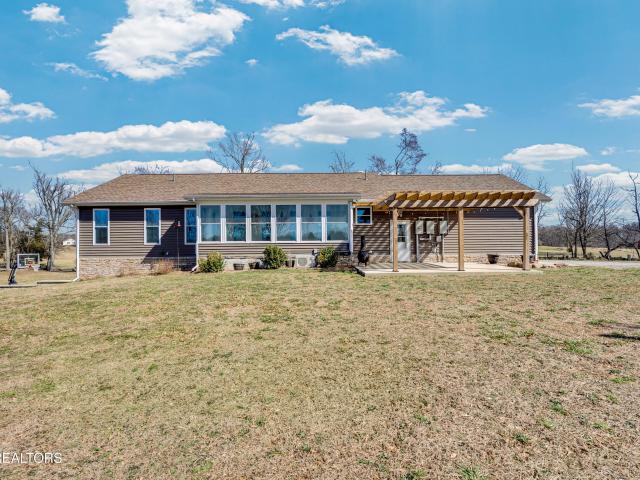
Custom built in 2023 and absolutely immaculate, this exceptional 2BR/2.5BA home offers quality craftsmanship, thoughtful design, and approximately 600 square feet of expandable space ready for future living area, bedrooms, or a bonus room. Situated on 1.53 scenic acres with beautiful mountain views, privacy, and inviting curb appeal, this home is truly move in ready. The open floor plan features 9 ft ceilings, polished concrete floors, upscale finishes, and abundant natural light from the enclosed sunroom. The spacious kitchen includes all appliances, a large walk in pantry, and flows seamlessly into the living area. The primary suite offers walk in closets, a double vanity, and an oversized tiled shower. Additional features include a spacious laundry room, attic storage, metal roof, covered front porch, and countless custom touches throughout. Call today for your personal tour or click the following link for the virtual tour
USD 339,500
2120 Green Mountain Rd
View photo
House · for sale
USD 399,900
USD 140/sq.ft
2120 Green Mountain Rd
Rickman
· 2,852 sq.ft · 4 Bedrooms · 3 Baths · House
· Deck · Fireplace · Equipped kitchen · Cellar
Rickman · 2,852 sq.ft · 4 Bedrooms · 3 Baths · House · Deck · Fireplace · Equipped kitchen · Cellar
Spacious 4 BD, 3.5 BA home offering 2,855 sq ft, additional 725sq ft(appr) of finished basement & 1130sq ft(appr) workshop. Nestled among stunning picturesque countryside views, property features a welcoming wraparound porch & a screened-in back deck, perfect for relaxing and enjoying the peaceful countryside. Main level offers a warm & inviting layout with a living room, formal dining room, oversized kitchen with island, casual dining area, A pantry & laundry room, half bath, & private main-level master suite. Upstairs, are 3 additional bedrooms & a full bath, providing plenty of room for family & guests. The finished basement features a family/media room, with a fireplace, full bath, shiplap accents, barn doors, & abundant storage. The large workshop w/built-in shelves ideal for hobbies, projects, or extra storage. A seamless blend of comfort, charm offering generous space inside & out, room to accommodate RVs, boats, & more. Hvac 1 yr old, Septic listed as 3 bd, was pumped last yr.
USD 399,900
311 Autumn Hills Dr
View photo
House · for sale
USD 425,000
USD 230/sq.ft
311 Autumn Hills Dr
Rickman
· 1,841 sq.ft · 3 Bedrooms · 2 Baths · House
· Patio · Garden · Equipped kitchen
Rickman · 1,841 sq.ft · 3 Bedrooms · 2 Baths · House · Patio · Garden · Equipped kitchen
Welcome to 311 Autumn Hills in Rickman, Tennessee where modern comfort meets country hospitality. This immaculate, one-owner home has been lovingly maintained and is truly move-in ready. Thoughtfully upgraded throughout, you'll appreciate the beautiful hardwood floors, open-concept design, and desirable split-bedroom floor plan that offers both comfort and privacy. The spacious kitchen flows seamlessly into the living and dining areas, creating the perfect space for entertaining or enjoying quiet evenings at home. The primary suite provides a peaceful retreat, while the abundance of storage throughout the home ensures everything has its place. Step outside and you'll find a partially fenced backyard that's perfect for your furry family members to roam, along with a large storage shed offering plenty of room for tools, hobbies, or outdoor equipment. Relax on the back patio and take in the beautiful southeast-facing mountain views while enjoying your morning coffee or unwinding at sunset
USD 425,000
Elwin Dr
View photo
House · for sale
Request Details
Updated
Elwin Dr
Rickman
· 1,970 sq.ft · 3 Bedrooms · 3 Baths · House
Rickman · 1,970 sq.ft · 3 Bedrooms · 3 Baths · House
This home is in preforeclosure, which means the homeowner is in default (missed payments). Therefore, there could be an opportunity to strike a great deal with the owner and the bank
Request Details
1005 Bethlehem Ests
View photo
House · for sale
USD 895,900
USD 492/sq.ft
New
1005 Bethlehem Ests
Rickman
· 1,819 sq.ft · 3 Bedrooms · 2 Baths · House
· Garden · Parking · Swimming pool · Fireplace
Rickman · 1,819 sq.ft · 3 Bedrooms · 2 Baths · House · Garden · Parking · Swimming pool · Fireplace
Welcome to 1005 Bethlehem Estates Dr in Livingston — a beautiful home located above one of Overton County’s most desirable subdivisions. Perched above 11+ acres of rolling hills, the standout feature of this home is the breathtaking view from the front porch — the perfect place to enjoy morning coffee, unwind in the evening, or simply take in the stunning TN countryside. Step inside to find a spacious and inviting layout perfect for everyday and entertaining, featuring granite countertops, a dog grooming station, comfortable living spaces, and plenty of natural light. Outside, enjoy a well-maintained area with room to relax, entertain, or garden in raised beds! Conveniently located just minutes from downtown Livingston, schools, and Dale Hollow Lake, this home offers the ideal balance of privacy and convenience. Add an RV garage, a two-car detached garage, a full house generac generator, a high-impact storm shelter, a hot tub, water softener, a fireplace, this is PROPERTY-PERFECTION!
USD 895,900
355 Brotherton Pointe
View photo
House · for sale
USD 539,429
USD 198/sq.ft
Updated
355 Brotherton Pointe
Rickman
· 2,723 sq.ft · 3 Bedrooms · 2 Baths · House
· Office room · Parking · Sauna · Gym · Deck · Equipped kitchen
Rickman · 2,723 sq.ft · 3 Bedrooms · 2 Baths · House · Office room · Parking · Sauna · Gym · Deck · Equipped kitchen
Located in The Overlook at Brotherton, this 1.19 acre private and wooded retreat offers a rare opportunity in one of Cookeville's most desirable walkable and bikeable communities. This home delivers main level living with 3 bedrooms, 2 full baths, a light-filled living room, and a seamless flow into the dining area and kitchen. The large primary suite features an ensuite bathroom with his and her closets. Enjoy the open deck, plus a detached flex space adding functionality with sliding doors and closets, ideal for an office, gym, or playroom. The lower level offers a large finished recreation room, secondary living, dry sauna, sunroom, storage, and walkout access. Features include Anderson windows, newer refrigerator, granite countertops, large laundry room and pantry, walk-in closets, lava rock drainage, 2 car garage, and devoted RV parking. Enjoy countryside views, wildlife, and peaceful living. All in the Algood school district! Listing includes virtually staged pics. Property Tour
USD 539,429
567 Bilbrey Rd
View photo
House · for sale
USD 547,070
USD 239/sq.ft
567 Bilbrey Rd
Rickman
· 2,282 sq.ft · 3 Bedrooms · 2 Baths · House
· Parking · Deck · Fireplace · Equipped kitchen
Rickman · 2,282 sq.ft · 3 Bedrooms · 2 Baths · House · Parking · Deck · Fireplace · Equipped kitchen
Custom new construction. No hoa. Lots of builder upgrades including Pella windows, brick foundation and accents, everlast premium boad n batten composite siding with lifetime no painting warranty, 2x6' exterior walls, extra insulation, 10 foot walls with all bedrooms and living room vaulted, natural gas HVAC & kitchen stove, gas fireplace in Livingroom with vaulted ceiling and Pella slider doors on way out to a big covered deck, pantry with coffee bar, oversized 27'x27' garage for larger vehicles and upgraded 8' tall double garage door 18' wide, fiber optic pre-wired. Primary suite is large and has mountain views, his and hers closets, custom makeup desk located in the larger closet, tiled shower in primary bathroom with soaking tub. Estimated completion date is end of Sept 2026. One of a kind design in a convenient location in Bethlehem Farms! Concrete driveway, Extra Storage access above garage. Must see to appreciate what this home and lot offers. Beautiful mountain views with natur
USD 547,070
2600 Pine Valley Rd
View photo
House · for sale
USD 369,929
USD 187/sq.ft
2600 Pine Valley Rd
Rickman
· 1,970 sq.ft · 3 Bedrooms · 1 Bath · House
· Garden · Parking
Rickman · 1,970 sq.ft · 3 Bedrooms · 1 Bath · House · Garden · Parking
Welcome to 2600 Pine Valley Road! This spacious 3-bedroom, 1.5-bath home offers approximately 1,975 square feet of living space situated on approximately 2 acres in Cookeville. Inside, you'll find a comfortable floor plan with plenty of room for everyday living and entertaining. Hardwood, tile, and carpet flooring add character throughout the home, while the generous lot provides room to enjoy the outdoors, garden, entertain, or simply appreciate the added space and privacy. A detached garage offers additional parking, storage, or workshop possibilities. Conveniently located with easy access to Cookeville amenities while offering the space of a larger lot, this property is ready for its next owner. Schedule your showing today! 1 year home warranty for peace of mind. Please note that home is on a hill, driveway is not flat nor is yard
USD 369,929
2600 Pine Valley Rd
View photo
House · for sale
USD 369,429
USD 187/sq.ft
2600 Pine Valley Rd
Rickman
· 1,970 sq.ft · 3 Bedrooms · 1 Bath · House
· Garden · Parking
Rickman · 1,970 sq.ft · 3 Bedrooms · 1 Bath · House · Garden · Parking
Welcome to 2600 Pine Valley Road! This spacious 3-bedroom, 1.5-bath home offers approximately 1,975 square feet of living space situated on approximately 2 acres in Cookeville. Inside, you'll find a comfortable floor plan with plenty of room for everyday living and entertaining. Hardwood, tile, and carpet flooring add character throughout the home, while the generous lot provides room to enjoy the outdoors, garden, entertain, or simply appreciate the added space and privacy. A detached garage offers additional parking, storage, or workshop possibilities. Conveniently located with easy access to Cookeville amenities while offering the space of a larger lot, this property is ready for its next owner. Schedule your showing today! 1 year home warranty for peace of mind. Please note that home is on a hill, driveway is not flat nor is yard
USD 369,429
271 Poplar Point
View photo
House · for sale
USD 359,900
USD 215/sq.ft
271 Poplar Point
Rickman
· 1,668 sq.ft · 3 Bedrooms · 2 Baths · House
· Patio · Office room · Cellar
Rickman · 1,668 sq.ft · 3 Bedrooms · 2 Baths · House · Patio · Office room · Cellar
Move-in ready in rickman! This well-maintained 3-bedroom, 2-bath home offers a comfortable layout with recent updates throughout, including new flooring, fresh paint, and updated lighting. The partially finished basement provides additional usable space with plenty of possibilities for a family room, home office, workout area, or extra storage. Step outside and enjoy the large covered back patio, perfect for relaxing, entertaining, or enjoying your morning coffee. Conveniently located while still offering a comfortable residential setting, this home has been lovingly cared for and is ready for its next owners!
USD 359,900

Get email alerts

Don't miss out: be the first to know about new properties

The alert was correctly created

On subscribing you accept the conditions of use and the privacy policy
Alert
Receive new ads in your inbox
Save this search
Receive alerts for new listings

We'll send you an email when we have new properties for: "Houses for sale in Rickman"

The alert was correctly created

Oaklawn, Cookeville city District 6 Putnam County Tennessee
Park Village, Cookeville city District 6 Putnam County Tennessee
Get email alerts and be the first to see new listings
Required field
On subscribing I accept the terms of the privacy policy
Perfect! You'll soon start receiving new listings via email
Alert
Receive an email when we have new ads for Houses for sale in Rickman
Save this search
Filters

Bedrooms

Size (sq.ft)

sq.ft
sq.ft

Price

USD
USD

Property type

Bathrooms

Clear all filters
Receive notifications when new entries are published.