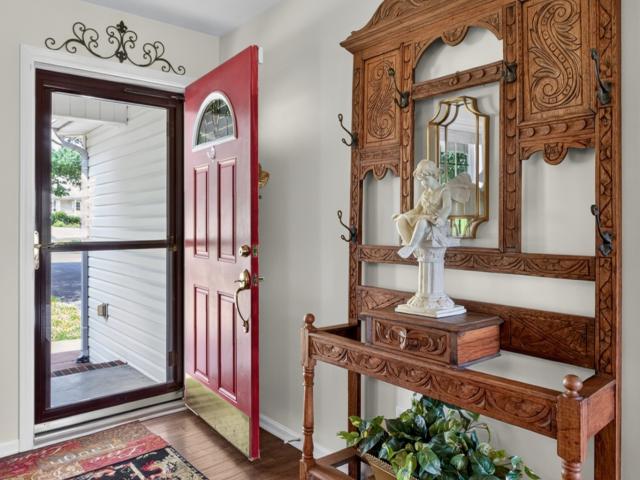
Sulphur, District 4 Overton County Tennessee
· 1,227 sq.ft · 2 Bedrooms · 2 Baths · House
· Equipped kitchen
Sulphur, District 4 Overton County Tennessee · 1,227 sq.ft · 2 Bedrooms · 2 Baths · House · Equipped kitchen
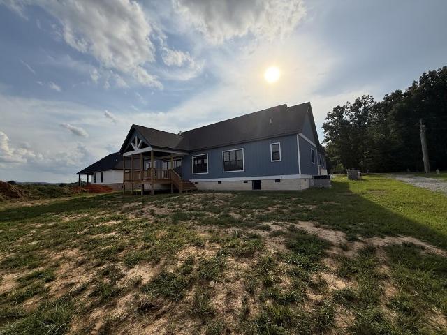
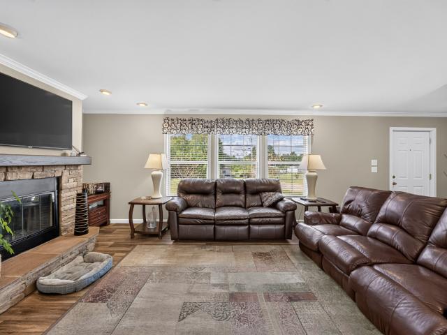
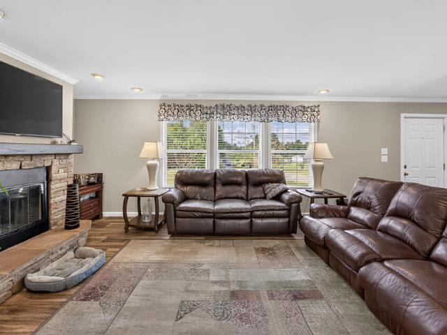
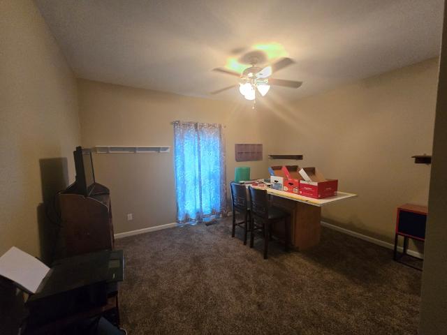
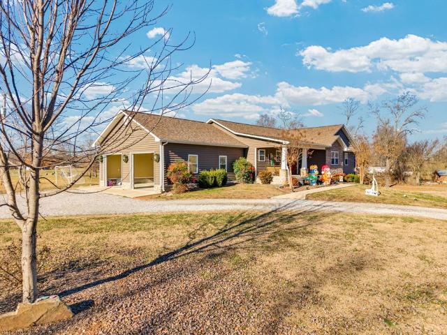
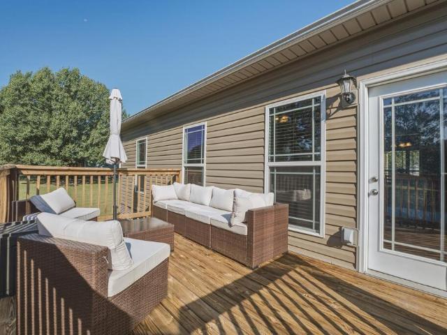
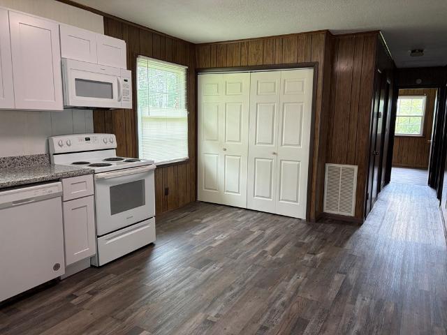
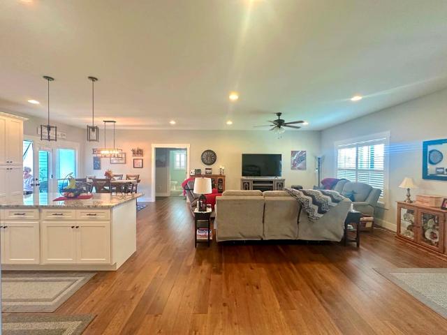
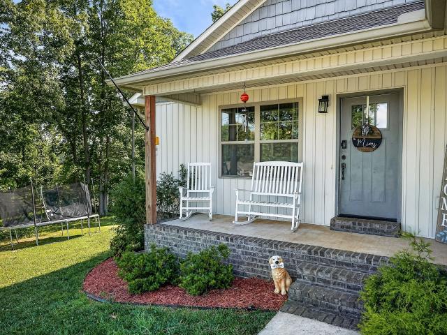
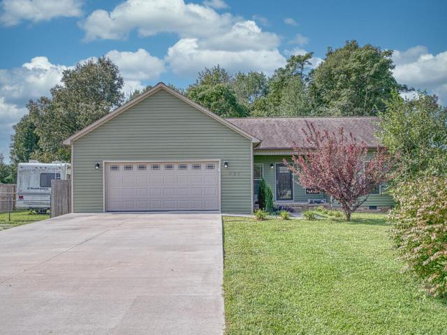
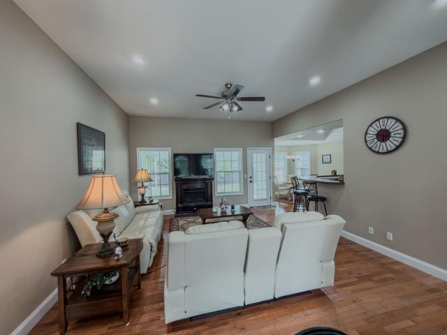
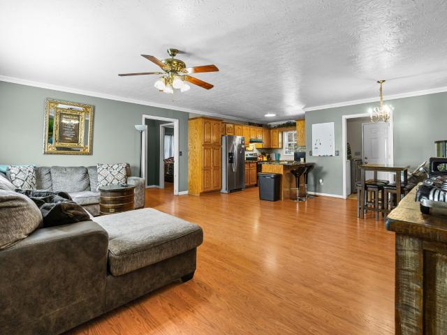
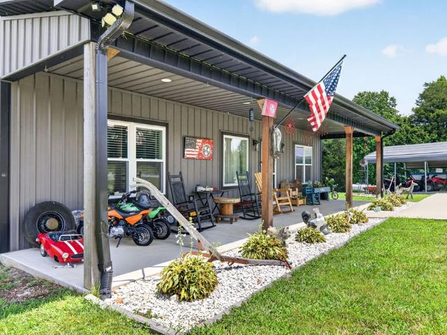
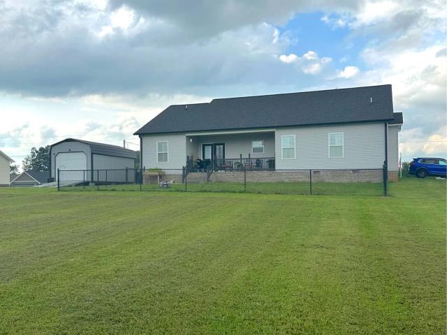
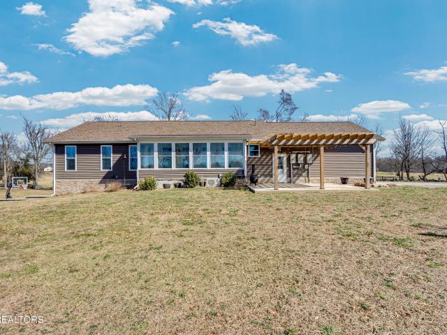
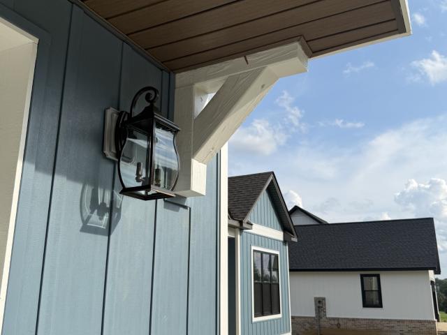
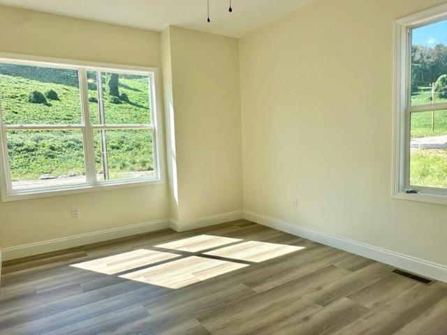
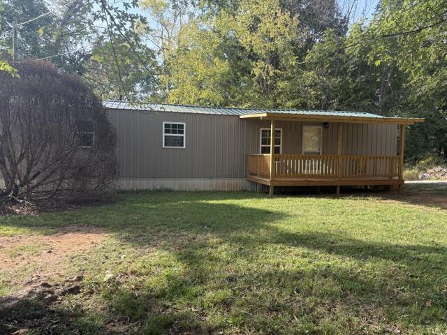
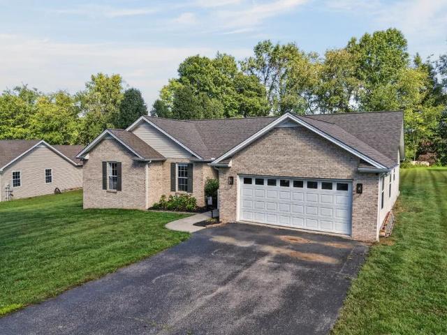
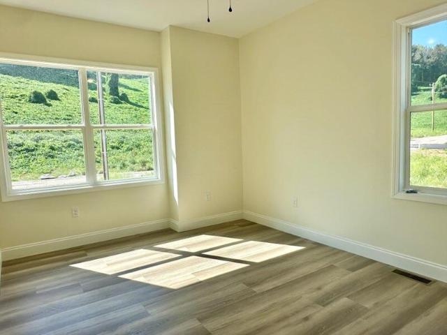
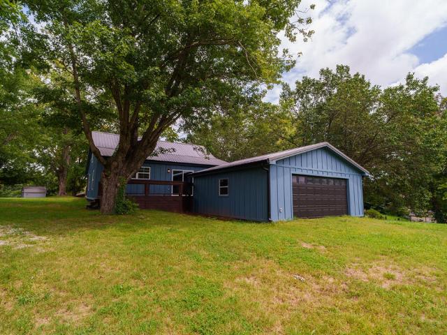
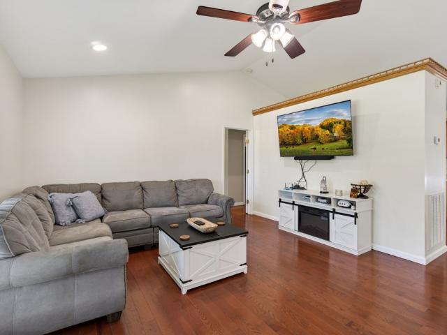
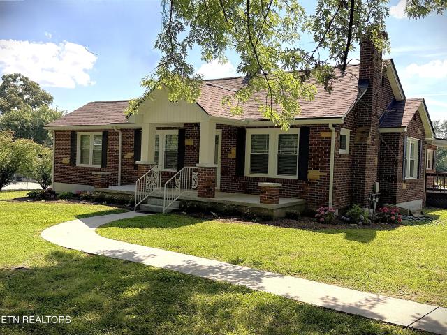
Custom built in 2023 and absolutely immaculate, this exceptional 2BR/2.5BA home offers quality craftsmanship, thoughtful design, and approximately 600 square feet of expandable space ready for future living area, bedrooms, or a bonus room. Situated on 1.53 scenic acres with beautiful mountain views, privacy, and inviting curb appeal, this home is truly move in ready. The open floor plan features 9 ft ceilings, polished concrete floors, upscale finishes, and abundant natural light from the enclosed sunroom. The spacious kitchen includes all appliances, a large walk in pantry, and flows seamlessly into the living area. The primary suite offers walk in closets, a double vanity, and an oversized tiled shower. Additional features include a spacious laundry room, attic storage, metal roof, covered front porch, and countless custom touches throughout. Call today for your personal tour or click the following link for the virtual tour
Custom built in 2023 and absolutely immaculate, this exceptional 2BR/2.5BA home offers quality craftsmanship, thoughtful design, and approximately 600 square feet of expandable space ready for future living area, bedrooms, or a bonus room. Situated on 1.53 scenic acres with beautiful mountain views, privacy, and inviting curb appeal, this home is truly move in ready. The open floor plan features 9 ft ceilings, polished concrete floors, upscale finishes, and abundant natural light from the enclosed sunroom. The spacious kitchen includes all appliances, a large walk in pantry, and flows seamlessly into the living area. The primary suite offers walk in closets, a double vanity, and an oversized tiled shower. Additional features include a spacious laundry room, attic storage, metal roof, covered front porch, and countless custom touches throughout. Call today for your personal tour or click the following link for the virtual tour