64 houses for sale in Rickman

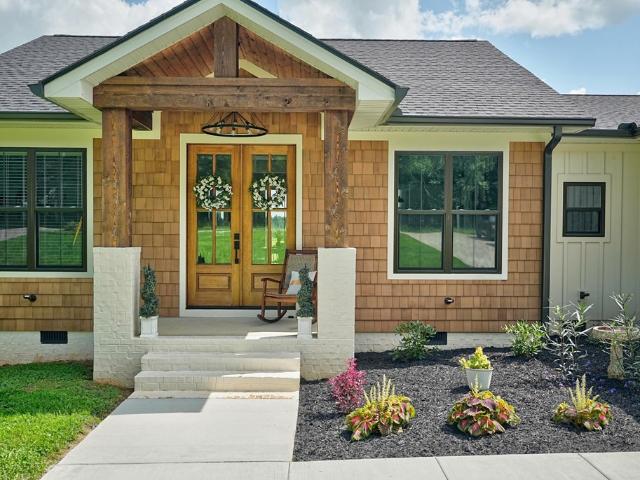
1005 Bethlehem Estates Dr
View photo
House · for sale
USD 895,900
USD 492/sq.ft
Updated
1005 Bethlehem Estates Dr
Rickman
· 1,819 sq.ft · 3 Bedrooms · 2 Baths · House
· Garden · Parking · Swimming pool · Fireplace
Rickman · 1,819 sq.ft · 3 Bedrooms · 2 Baths · House · Garden · Parking · Swimming pool · Fireplace
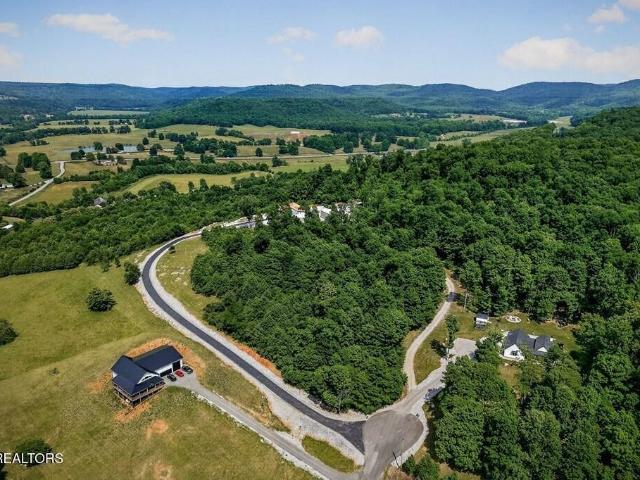
Welcome to 1005 Bethlehem Estates Dr in Livingston â a beautiful home located above one of Overton County's most desirable subdivisions. Perched above 11+ acres of rolling hills, the standout feature of this home is the breathtaking view from the front porch â the perfect place to enjoy morning coffee, unwind in the evening, or simply take in the stunning TN countryside. Step inside to find a spacious and inviting layout perfect for everyday and entertaining, featuring granite countertops, a dog grooming station, comfortable living spaces, and plenty of natural light. Outside, enjoy a well-maintained area with room to relax, entertain, or garden in raised beds! Conveniently located just minutes from downtown Livingston, schools, and Dale Hollow Lake, this home offers the ideal balance of privacy and convenience. Add an RV garage, a two-car detached garage, a full house generac generator, a high-impact storm shelter, a hot tub, water softener, a fireplace, this is PROPERTY-PERFECTION!
USD 895,900
715 Stoneybrook Ct
View photo
House · for sale
USD 544,999
USD 167/sq.ft
715 Stoneybrook Ct
Rickman
· 3,251 sq.ft · 4 Bedrooms · 3 Baths · House
· Garden · Fireplace
Rickman · 3,251 sq.ft · 4 Bedrooms · 3 Baths · House · Garden · Fireplace
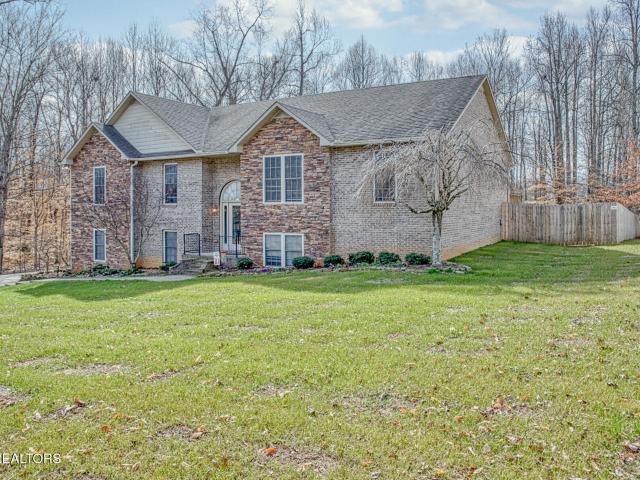
If plenty of space, a great location, and a fenced backyard are on your must-have list, this one is for you. Sitting on a generous 0.47-acre lot, this spacious home delivers room to spread out â inside and out. With 3.5 baths and a true multigenerational layout, there's space for everyone, including aging parents or older kids craving their own independence. The lower level offers a private walk-in entry with no stairs, plus a versatile flex space â ideal for in-laws or adult children who want their own footprint without losing connection to the rest of the family. Upstairs, the split foyer opens into cathedral ceilings, a French-door office, and an expansive living room with a gas log fireplace â all adding up to serious square footage to live and entertain in. The main-floor primary suite features a spa-like bath with jetted tub, plus 2 additional bedrooms and an oversized laundry/pantry combo. Step outside to a fully fenced backyard with garden space â perfect for kids, pets, or wee
USD 544,999
146 Bilbrey Rd
View photo
House · for sale
USD 429,900
USD 264/sq.ft
146 Bilbrey Rd
Rickman
· 1,625 sq.ft · 3 Bedrooms · 2 Baths · House
· Office room · Sauna · Equipped kitchen
Rickman · 1,625 sq.ft · 3 Bedrooms · 2 Baths · House · Office room · Sauna · Equipped kitchen
Welcome to this exceptional 2025 built home offering 3 bedrooms, 2.5 bathrooms, and luxurious finishes throughout. Designed with an open-concept floor plan, this home features 10-foot ceilings in the living room, kitchen, and dining area with beautiful boxed tray ceilings, while the bedrooms, bathrooms, hallways, and utility room offer 9-foot ceilings for a spacious feel. Hardwood floors flow throughout the home, complemented by granite countertops, high-end finishes, and thoughtful details around every corner. The chef-inspired kitchen showcases a farmhouse sink, tile backsplash, and an oversized walk-in pantry with built-in shelving, cabinetry, and granite countertops that could also serve as a home office or additional prep space. The primary suite offers a private retreat with a custom walk-in closet featuring a FAR infrared sauna and a spa-like bathroom complete with a freestanding tub and glass shower door. Additional features include custom blinds, a laundry room with a utility
USD 429,900
190 Epperson Ave
View photo
House · for sale
USD 239,900
USD 206/sq.ft
190 Epperson Ave
Rickman
· 1,163 sq.ft · 3 Bedrooms · 1 Bath · House
· Garden · Deck · Equipped kitchen · Swimming pool · Parking
Rickman · 1,163 sq.ft · 3 Bedrooms · 1 Bath · House · Garden · Deck · Equipped kitchen · Swimming pool · Parking
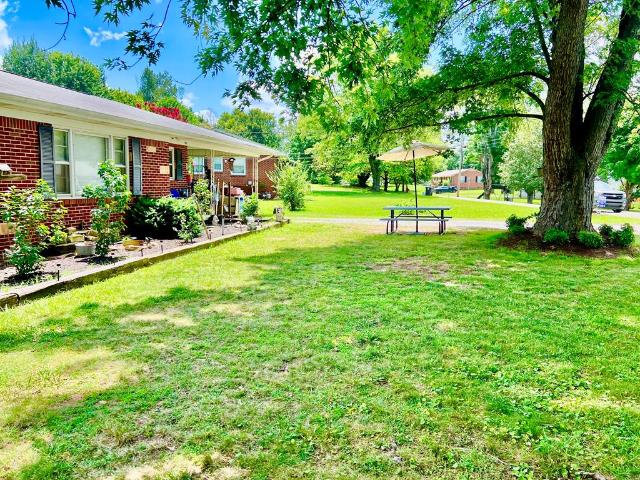
Affordable brick ranch with a beautiful fenced yard, carport, and outbuildings in the heart of Algood! Within walking distance or a short drive to Walmart, parks and recreation, and Algood schools. Big eat-in kitchen with bar, hardwood and tile floors, 1/2 bath laundry combo has plenty of room to become a full second bath. Majestic shade trees grace the large yard, which you can enjoy from the covered porch or playset area. Upper level deck with privacy fence, electric pole is set for a pool pump. 2 large outbuildings, one is a he/she shed, one is metal. Ch/a & a mr. Heater Nat. Gas unit in kitchen. All appliances included. Beautiful landscaping & ready for the kids & pets
USD 239,900

Get email alerts

Don't miss out: be the first to know about new properties

The alert was correctly created

On subscribing you accept the conditions of use and the privacy policy
Alert
Receive new ads in your inbox
Save this search
Receive alerts for new listings

We'll send you an email when we have new properties for: "Houses for sale in Rickman"

The alert was correctly created

Oaklawn, Cookeville city District 6 Putnam County Tennessee
Park Village, Cookeville city District 6 Putnam County Tennessee
Get email alerts and be the first to see new listings
Required field
On subscribing I accept the terms of the privacy policy
Perfect! You'll soon start receiving new listings via email
Alert
Receive an email when we have new ads for Houses for sale in Rickman
Save this search
Filters

Bedrooms

Size (sq.ft)

sq.ft
sq.ft

Price

USD
USD

Property type

Bathrooms

Clear all filters
Receive notifications when new entries are published.