200 properties for sale in Billeaud

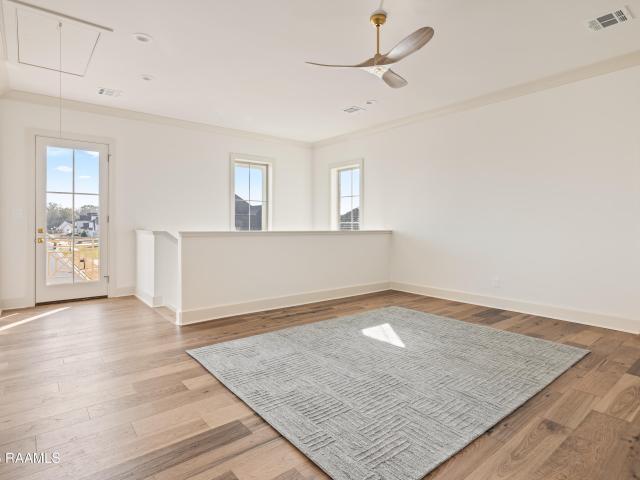
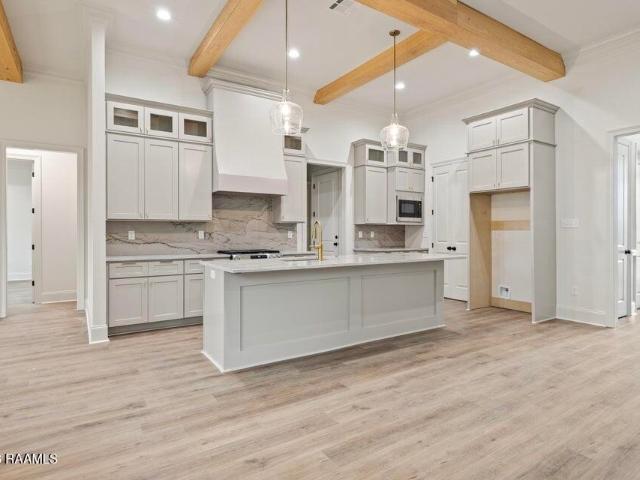
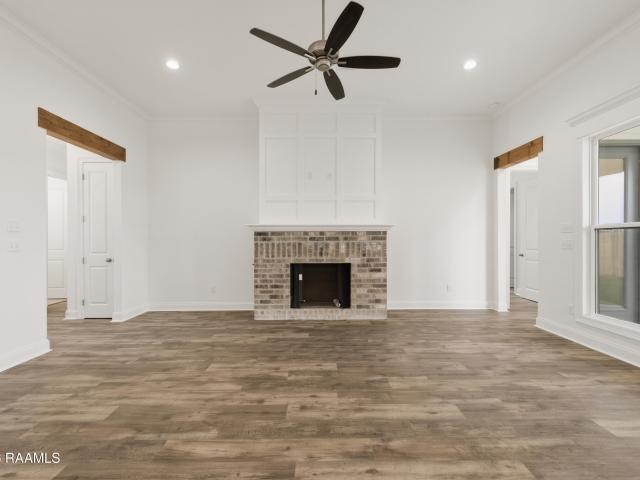
100 Stone Creek, Lafayette, LA 70508 | MLS #RA2500007
View photo
House · for sale
USD 844,999
USD 191/sq.ft
New
100 Stone Creek, Lafayette, LA 70508 | MLS #RA2500007
Billeaud
· 4,424 sq.ft · 4 Bedrooms · 6 Baths · House
· Equipped kitchen
Billeaud · 4,424 sq.ft · 4 Bedrooms · 6 Baths · House · Equipped kitchen
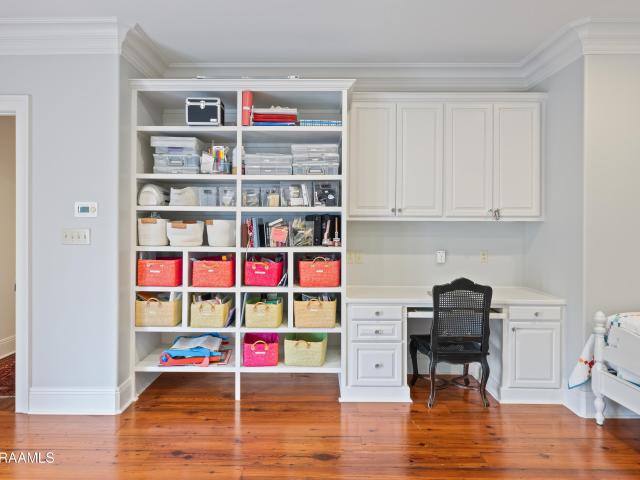
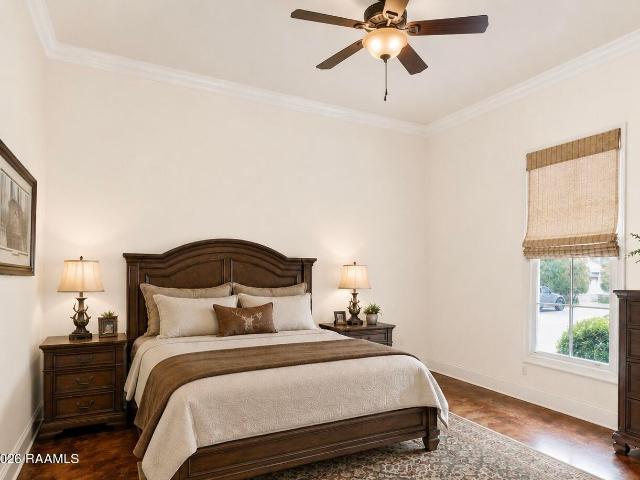
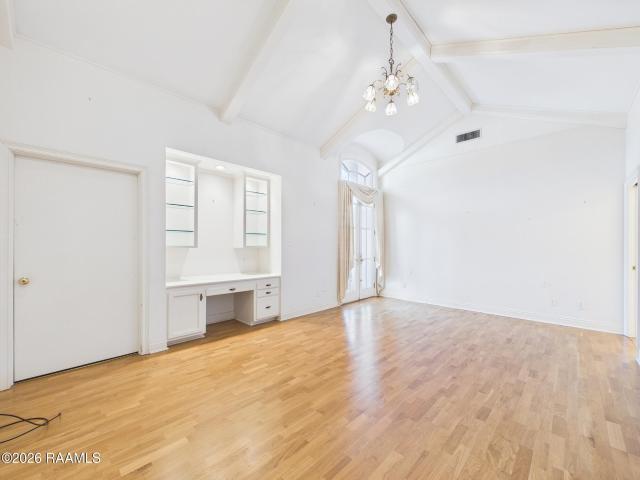
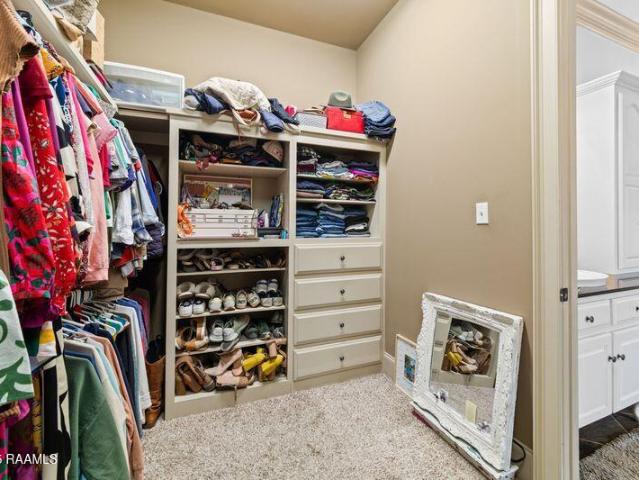
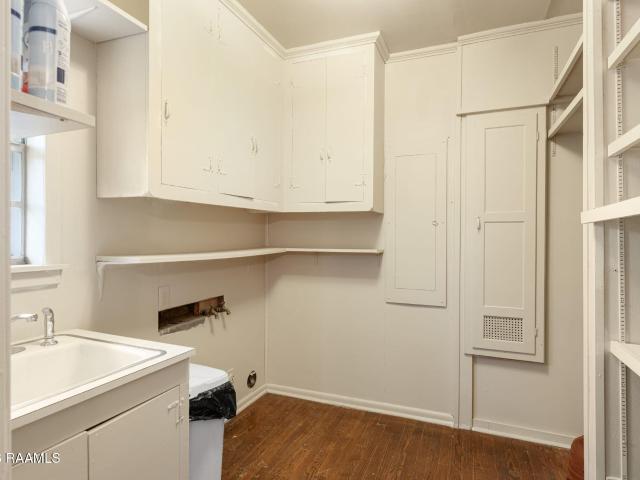
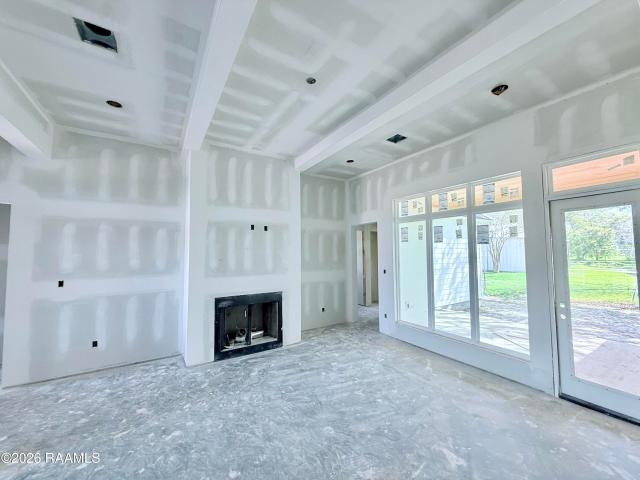
This impressive residence delivers both comfort and function. The main living space features beautiful inlay floors combining tile and wood, bricked archway, and beautiful beamed ceiling, creating a refined, yet relaxed space. The kitchen flows into a large keeping room or breakfast area with generous natural light. The kitchen is well equipped with a commercial-grade range with double ovens, six gas burners and griddle, Thermador built-in refrigerator and freezer, stainless appliances, cypress cabinetry, butler's pantry, slide-out spice storage, and a spacious walk-in pantry. The floor plan features two bedrooms downstairs and two upstairs, and each bedroom has access to its own private bath. Additional thoughtful touches include two laundry rooms (upstairs laundry has space for a fridge) positioned near the bedrooms, a study or hobby room attached to the primary suite, plantation shutters, antique pine flooring, cypress and pine accents, built-in central vacuum system, and three fire
USD 844,999
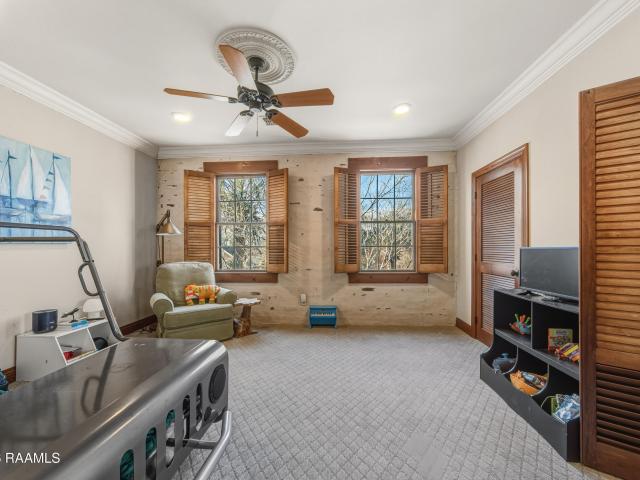
12 Bayside Dr, Lafayette, LA 70508 | MLS #2600000
View photo
House · for sale
USD 515,000
USD 122/sq.ft
New
12 Bayside Dr, Lafayette, LA 70508 | MLS #2600000
Billeaud
· 4,209 sq.ft · 3 Bedrooms · 5 Baths · House
· Fireplace · Equipped kitchen · Swimming pool · Lift
Billeaud · 4,209 sq.ft · 3 Bedrooms · 5 Baths · House · Fireplace · Equipped kitchen · Swimming pool · Lift
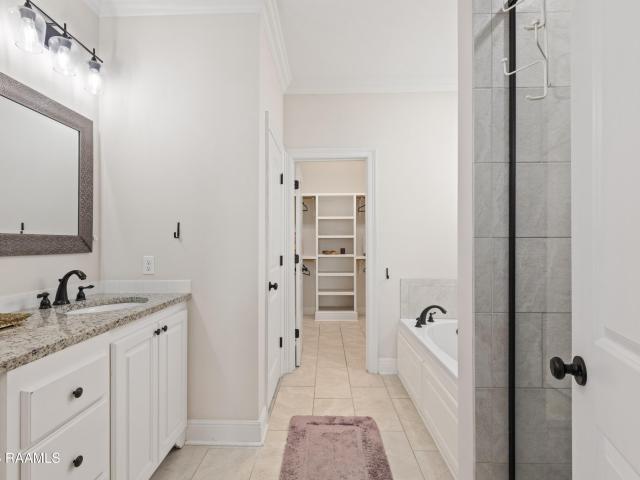
If you've been searching for a truly one-of-a-kind home with a pool in a prime location, 12 Bayside Drive delivers. This New Orleans-style residence sits just off Kaliste Saloom between Pinhook and Rue Louis XIV, minutes from shopping, dining, and the Thruway. Originally expanded in 2002, the home now offers 4,211 square feet and is filled with curated architectural elements and conversation pieces from around the world. Entry from the private, bricked courtyard leads into a spacious foyer opening to multiple living areas, highlighted by St. Louis brick floors, antique wood beams from Canada, and custom finishes throughout. The chef's kitchen features a commercial-grade gas range, custom cypress cabinetry, black walnut chopping block, hand-painted Spanish tiles, and a distinctive bottle window above the sink. Adjacent living spaces showcase wood-burning fireplaces, slate mantels sourced from New Orleans, and views of the courtyard, pool, and pergola. A private elevator clad in antique
USD 515,000
308 Mastermind Blvd, Youngsville, LA 70592 | MLS #2600003
View photo
House · for sale
USD 255,445
USD 157/sq.ft
New
308 Mastermind Blvd, Youngsville, LA 70592 | MLS #2600003
Billeaud
· 1,625 sq.ft · 3 Bedrooms · 2 Baths · House
· Patio · Garden · Deck · Equipped kitchen
Billeaud · 1,625 sq.ft · 3 Bedrooms · 2 Baths · House · Patio · Garden · Deck · Equipped kitchen
Awesome builder rate + FREE Refrigerator (restrictions apply)! Nestled in the heart of Acadiana and in the vibrant town of Youngsville, Louisiana. Brand NEW Construction built by DSLD HOMES in Caneview Estates! This Dalton IV A has an open floor plan with upgraded cabinets, additional gas line added & more. Special plan features: granite counters, stainless appliances, kitchen island, vinyl plank flooring in living room & all wet areas, 2 walk-in closets, garden tub & separate shower in primary bedroom, smart connect Wi-Fi thermostat, tankless gas water heater, radiant barrier roof decking, low E tilt-in windows, covered patio, post tension slab, fully sodded yard with seasonal landscaping & so much more!
USD 255,445
114 Maroon St, Youngsville, LA 70592 | MLS #2600002
View photo
House · for sale
USD 252,535
USD 166/sq.ft
New
114 Maroon St, Youngsville, LA 70592 | MLS #2600002
Billeaud
· 1,518 sq.ft · 3 Bedrooms · 2 Baths · House
· Patio · Garden · Deck · Equipped kitchen
Billeaud · 1,518 sq.ft · 3 Bedrooms · 2 Baths · House · Patio · Garden · Deck · Equipped kitchen
Awesome builder rate + FREE Refrigerator (restrictions apply)! Located on a cul-de-sac lot! Brand NEW Construction built by DSLD HOMES in Caneview Estates! This Hillsborough IV A has an open floor plan with upgraded cabinets, additional gas line, undermount cabinet lighting & more. Special plan features: granite counters, kitchen island, vinyl plank flooring in living room & all wet areas, walk-in closet in primary bedroom, smart connect Wi-Fi thermostat, tankless gas water heater, radiant barrier roof decking, low E tilt-in windows, covered patio, post tension slab, fully sodded yard with seasonal landscaping & so much more!
USD 252,535
1510 Kaliste Saloom Rd, Unit 105, Lafayette, LA 70508 | MLS #RA2500006
View photo
Townhouse · for sale
USD 319,000
USD 229/sq.ft
New
1510 Kaliste Saloom Rd, Unit 105, Lafayette, LA 70508 | MLS #RA2500006
Billeaud
· 1,389 sq.ft · 2 Bedrooms · 3 Baths · Townhouse
Billeaud · 1,389 sq.ft · 2 Bedrooms · 3 Baths · Townhouse
Step into the seek elegance & charm of'The Residences at 1510'. This new and innovative townhome development is situated near the heart of River Ranch & promises luxurious living with a New York Flair. You will love the combination of luxury & ease of maintenance that this prime complex will provide. Special incentives available through our financing and closing preferred providers These homes are now complete and ready for occupancy! Owner is a licensed Realtor in LA Photos may vary from unit
USD 319,000
106 Teche Dr, Lafayette, LA 70503 | MLS #RA2500004
View photo
House · for sale
USD 550,000
USD 185/sq.ft
New
106 Teche Dr, Lafayette, LA 70503 | MLS #RA2500004
Billeaud
· 2,971 sq.ft · 3 Bedrooms · 3 Baths · House
· Patio · Garden · Fireplace · Equipped kitchen
Billeaud · 2,971 sq.ft · 3 Bedrooms · 3 Baths · House · Patio · Garden · Fireplace · Equipped kitchen
Nestled along the coveted, tree-lined Teche Drive near the Oil Center & Ochsner's, this rare opportunity offers a traditional home framed by majestic live oaks on a spacious lot with backyard access and abundant storage. The heart of the home is the updated kitchen, featuring a cathedral ceiling, expansive island, commercial-grade stove and vent hood, refrigerator drawer, and ample cabinetry. The inviting den showcases a wood-burning brick fireplace and distinctive backlit stained-glass accents, while the elegant dining room easily accommodates large gatherings with built-ins for display. The generous primary suite includes oversized his and her closets, a tiled shower, laundry room, and dual vanities. One guest bedroom-previously two rooms-offers two closets and an ensuite bath, while the second guest bedroom shares a hall bath. Perfect for Louisiana-style entertaining, the large, covered patio boasts a full outdoor kitchen and TV cabinet, overlooking a fenced backyard with gate acces
USD 550,000
136 Adair Ln, Lafayette, LA 70508 | MLS #RA2600002
View photo
House · for sale
USD 1,295,000
USD 290/sq.ft
New
136 Adair Ln, Lafayette, LA 70508 | MLS #RA2600002
Billeaud
· 4,456 sq.ft · 4 Bedrooms · 4 Baths · House
· Patio · Fireplace · Equipped kitchen
Billeaud · 4,456 sq.ft · 4 Bedrooms · 4 Baths · House · Patio · Fireplace · Equipped kitchen
If you admire homes with New Orleans influences, you will absolutely love this stunning'French Colonial' style home! Custom built by the owner and Edward J. Cazayoux, FAIA, the home boasts high ceilings, superior materials, & exceptional craftsmanship throughout. Upon arrival, a brick walkway leads you to a beautiful front porch with brick floors, 7 columns, shuttered windows, beaded ceiling & a Bevelo gas lantern. Beveled glass doors lead to the foyer finished with inlaid pine and brick with twelve foot ceilings! As you enter the home, the rooms flow effortlessly from one room to the other & create a warm and inviting atmosphere. From the foyer you have views into the formal dining room & living room, as well as the kitchen & keeping room areas. There is a Wine Bar & laundry room opposite each other off a hall leading to the outside breezeway. The main living room showcases a lovely antique marble mantle, a gas fireplace, antique pine flooring & 3 French patio doors leading out to the
USD 1,295,000
105 Adair Ln, Lafayette, LA 70508 | MLS #RA2600000
View photo
House · for sale
USD 949,000
USD 257/sq.ft
New
105 Adair Ln, Lafayette, LA 70508 | MLS #RA2600000
Billeaud
· 3,681 sq.ft · 5 Bedrooms · 4 Baths · House
· Parking · Equipped kitchen
Billeaud · 3,681 sq.ft · 5 Bedrooms · 4 Baths · House · Parking · Equipped kitchen
Welcome to 105 Adair Lane in prestigious Acacia Bluff, off of E Bayou Pkwy. This French Inspired home is located near River Ranch. From the moment you arrive, the gated courtyard welcomes you with lush raised flower beds and a charming covered porch featuring a classic beaded ceiling. The impressive brick driveway offers an abundance of off-street parking, leading to a double garage specifically designed to accommodate oversized XL vehicles. Inside, the home unfolds into a stunning open-concept layout defined by soaring 11-foot ceilings, intricate 18-inch crown molding, and solid custom oak doors. A rustic stained wood beam separates the living area from a kitchen that is truly a chef's dream. Anchored by a massive 8-foot island, the kitchen boasts custom oak cabinetry, a double oven range, and a stylish wineu002Fcoffee bar. Whether hosting a formal dinner in the separate dining room overlooking the courtyard or enjoying a quiet morning, the flow of this home is effortless. The primary
USD 949,000
327 Beverly Dr, Lafayette, LA 70503 | MLS #2500001
View photo
House · for sale
USD 1,650,000
USD 266/sq.ft
New
327 Beverly Dr, Lafayette, LA 70503 | MLS #2500001
Billeaud
· 6,200 sq.ft · 4 Bedrooms · 5 Baths · House
· Lift
Billeaud · 6,200 sq.ft · 4 Bedrooms · 5 Baths · House · Lift
Combining handicap-accessible first-floor living with a coveted Vermilion River setting, this thoughtfully designed one-owner residence exemplifies comfort, quality, and careful stewardship. Deep pilings for superior durability help give structural peace of mind, the home has never flooded, and roof was replaced two years ago. The interior is notable for its scale and proportion. Twenty-two-foot ceilings crown both the principal living area and the primary bedroom, lending a sense of openness while maintaining warmth and balance. Rooms are graciously sized and arranged for a natural, comfortable flow. Marble, travertine, and wood flooring provide a timeless foundation, complemented by custom chandeliers with convenient lift systems. Storage is plentiful throughout, including three separate closets in the primary suite. The home is equipped with generator backup power. A climate-controlled garage-separate from the stated living area-offers additional flexibility and includes a substanti
USD 1,650,000
104 Bridge Creek Cove, Lafayette, LA 70508 | MLS #RA2500004
View photo
House · for sale
USD 564,000
USD 181/sq.ft
New
104 Bridge Creek Cove, Lafayette, LA 70508 | MLS #RA2500004
Billeaud
· 3,100 sq.ft · 4 Bedrooms · 3 Baths · House
· Garden · Fireplace · Equipped kitchen · Swimming pool
Billeaud · 3,100 sq.ft · 4 Bedrooms · 3 Baths · House · Garden · Fireplace · Equipped kitchen · Swimming pool
This beautiful, well kept home is waiting for your. This 4u002F3 triple split floor plan has room for every one. The kitchen is a cooks delight with the gas cooktop and double ovens and an oversized kitchen island. The breakfast area has its own fireplace. Don't miss the back yard with its own saltwater gunite pool, fenced in for the little ones Don't worry, there is plenty of room for their toys and swing sets. The master suite is private and beautiful, double vanity, large soaking tub and an oversized closet and stand alone shower
USD 564,000
206 Beverly Dr, Lafayette, LA 70503 | MLS #RA2600001
View photo
House · for sale
USD 529,000
USD 135/sq.ft
New
206 Beverly Dr, Lafayette, LA 70503 | MLS #RA2600001
Billeaud
· 3,897 sq.ft · 4 Bedrooms · 4 Baths · House
· Garden · Equipped kitchen · Parking
Billeaud · 3,897 sq.ft · 4 Bedrooms · 4 Baths · House · Garden · Equipped kitchen · Parking
It's rare that a house is so loved that it's bought twice by the same family, but this is one of those special homes. Set upon a picturesque hill and framed by mature landscape-including a live oak, magnolias, and Japanese magnolia trees-this maintained home offers timeless throughout. A welcoming semi-circle allows for plentiful parking and the front porch offers views of beautiful Bendel Gardens. The spacious rooms allow for flexibility in layout options. There's a formal living, formal dining, cozy den, kitchen with breakfast area, and a nice size laundry room. Hardwood floors, picture windows, and pecky cypress add to the charm. The dining room features elegant built-ins, perfect for everyday living and entertaining. The kitchen includes a gas stove and the adjacent laundry has a sink, storage, and built-in ironing board. Downstairs, a hallway (complete with drop station and laundry chute) offer privacy from the living areas. Additional built-ins and a dedicated desk area provide e
USD 529,000
229 Gustave Street
View photo
House · for sale
USD 95,000
USD 157/sq.ft
229 Gustave Street
Billeaud
· 603 sq.ft · 2 Bedrooms · 1 Bath · House
· Equipped kitchen · Parking
Billeaud · 603 sq.ft · 2 Bedrooms · 1 Bath · House · Equipped kitchen · Parking
Situated on a spacious double corner lot, this property offers incredible potential. The heart of the home features new kitchen cabinets, marble countertops, and wood laminate flooring. Major updates provide peace of mind, including a roof under 10 years old, refreshed electric from 9 years ago, and updated plumbing. The interior and exterior are ready for your personal touch with a fresh coat of paint. Enjoy the convenience of a 1-car carport and a large storage shed
USD 95,000
110 Olivewood Dr, Lafayette, LA 70508 | MLS #RA2600000
View photo
House · for sale
USD 337,500
USD 171/sq.ft
110 Olivewood Dr, Lafayette, LA 70508 | MLS #RA2600000
Billeaud
· 1,970 sq.ft · 4 Bedrooms · 3 Baths · House
· Office room · Parking
Billeaud · 1,970 sq.ft · 4 Bedrooms · 3 Baths · House · Office room · Parking
Welcome to The Woodlands of Acadiana, a restricted subdivision located in Lafayette within minutes from Our Lady of Lourdes Hospital, Costco, Target and all that South Lafayette has to offer! This home is a jewel of a find with 4 bedrooms, 3 bathrooms, an office nook, an outdoor storage shed and an open and triple split floorpan. Home features a J driveway pulling into an oversized garage (22 feet deep by 24 feet wide) and has the most parking you will find in a subdivision home. Guaranteed! Freshly painted and cleaned thoroughly inside and pressure washed outside. The only thing you have to do is move in! No carpet in the house and light neutral colors throughout. Home is located in Flood Zone X. No insurance is needed and home never flooded. School zones are Ernest Gallet, Broussard Middle and Southside High. Utility info LUS. Water, sewer, trash and electricity $325u002Fmonth. Natural GAS is available and runs $40u002Fmonth with Delta Utilities. HOA is $750u002FYEAR paid bi-annually
USD 337,500
205 Cliffside Dr, Youngsville, LA 70592 | MLS #2600001
View photo
House · for sale
USD 474,600
USD 237/sq.ft
Updated
205 Cliffside Dr, Youngsville, LA 70592 | MLS #2600001
Billeaud
· 2,002 sq.ft · 4 Bedrooms · 3 Baths · House
· Equipped kitchen
Billeaud · 2,002 sq.ft · 4 Bedrooms · 3 Baths · House · Equipped kitchen
Secure a 3.99% FHA Interest Rate u002F 4.375% Conventional Rate Today! Bailey Home Builders presents this stunning 4 Bed, 3 Bath wu002F Modern Farmhouse-style home located in the desirable Southern Trails subdivision. Conveniently situated just a stone's throw from NuNu's Fresh Market and Keller's Bakery, this home is in the heart of the growing Youngsville community. Inside, you'll find soaring ceilings, beautiful custom trim work, designer lighting, custom cabinetry, and high-quality flooring throughout. The thoughtfully designed kitchen features energy-efficient gas appliances, a gas stove, and a tankless water heater for modern convenience and efficiency. Step outside to enjoy the outdoor kitchen and entertaining area, perfect for gatherings with family and friends. Come take a peek and Start Packing!
USD 474,600
403 Ivy Cottage Dr, Youngsville, LA 70592 | MLS #RA2600006
View photo
House · for sale
USD 890,000
USD 294/sq.ft
Updated
403 Ivy Cottage Dr, Youngsville, LA 70592 | MLS #RA2600006
Billeaud
· 3,025 sq.ft · 4 Bedrooms · 4 Baths · House
· Equipped kitchen
Billeaud · 3,025 sq.ft · 4 Bedrooms · 4 Baths · House · Equipped kitchen
Some homes are designed for a season. This one was designed for a lifetime. Tucked away in Le Jardin d'Abel, this custom-built home is a refreshing departure from today's trends. Its clean architectural lines, timeless finishes, and impeccable craftsmanship create a home that feels both elegant and livable. The approach is unforgettable. A brick lined driveway and welcoming front porch offer the kind of charm that never goes out of style. Inside, soaring 12-foot ceilings, floor-to-ceiling windows, and custom millwork create bright, airy spaces that feel both grand and inviting. At the center of the home is a kitchen designed for gathering. Outfitted with panel-ready appliances, a six-burner gas range, and a beautifully appointed butler's pantry, it's equally suited for quiet mornings, family dinners, or entertaining on a larger scale. Clever details including a hidden space beneath the staircase, a tucked-away coffee or cocktail bar, and a purposeful scullery add both character and fun
USD 890,000
111 Porch View Dr, Lafayette, LA 70508 | MLS #RA2600002
View photo
House · for sale
USD 379,900
USD 204/sq.ft
Updated
111 Porch View Dr, Lafayette, LA 70508 | MLS #RA2600002
Billeaud
· 1,862 sq.ft · 3 Bedrooms · 2 Baths · House
Billeaud · 1,862 sq.ft · 3 Bedrooms · 2 Baths · House
Secure a 3.99% FHA Interest Rate u002F 4.375% Conventional Rate or Get $10,000 towards Closing Costs! Welcome to 111 Porch View! Discover this stunning 3-bedroom, 2-bathroom gem located in the sought-after Olde Towne at Mill Creek. This home is uniquely situated on one of the community's rare'front-loaded' lots, offering an expansive and inviting curb appeal that truly sets it apart. Step inside to find a spacious, light-filled open floor plan perfect for modern living and entertaining. Beyond the home, you'll enjoy the incredible lifestyle amenities of Olde Towne, including a community pool, parks, and a fun-filled playground. Don't miss your chance to own in one of the area's most charming neighborhoods-schedule your private showing today!
USD 379,900
301 Grand Oak Dr, Broussard, LA 70518 | MLS #RA2600001
View photo
House · for sale
USD 339,999
USD 192/sq.ft
301 Grand Oak Dr, Broussard, LA 70518 | MLS #RA2600001
Billeaud
· 1,765 sq.ft · 3 Bedrooms · 2 Baths · House
· Fireplace · Equipped kitchen
Billeaud · 1,765 sq.ft · 3 Bedrooms · 2 Baths · House · Fireplace · Equipped kitchen
Receive up to $10,000 in incentives on this MOVE IN READY energy star certified new construction home! The Sawyer Farmhouse floorplan features 3 bedrooms, 2 bathrooms, and 1,730 sq. Ft. of thoughtfully designed living space with stylish upgrades throughout. The spacious living area is the heart of the home, highlighted by a coffered ceiling and a ventless gas fireplace with a wood mantle and tile surround, creating a warm and inviting space for relaxing or entertaining. Durable vinyl plank and tile flooring run throughout the entire home, providing both style and easy maintenance. The kitchen combines beauty and functionality with custom cabinetry featuring soft-close doors and included hardware, marble countertops throughout the home, and smart storage upgrades like trash pull-outs and pot drawers. Home chefs will love the 30' gas slide-in range paired with a custom wood hood vent, along with a microwave with trim kit and garbage disposal for everyday convenience. The primary suite is
USD 339,999
401 Grand Oak Dr, Broussard, LA 70518 | MLS #RA2600002
View photo
House · for sale
USD 357,000
USD 198/sq.ft
401 Grand Oak Dr, Broussard, LA 70518 | MLS #RA2600002
Billeaud
· 1,798 sq.ft · 4 Bedrooms · 2 Baths · House
· Fireplace · Equipped kitchen
Billeaud · 1,798 sq.ft · 4 Bedrooms · 2 Baths · House · Fireplace · Equipped kitchen
Energy Star certified, new construction home coming soon with up to $10,000 in incentives! A thoughtful blend of style and functionality defines this Orleans Heritage II floorplan offering 4 bedrooms and 2 bathrooms across 1,803 sq. Ft. Exterior landscaping includes up to 10 pallets of sod, while inside, wood beams in the living room and a ventless gas fireplace with a wood mantle and tile surround create a warm, inviting centerpiece. The kitchen is designed with both detail and efficiency in mind, featuring a 30' gas slide-in range with a custom wood hoodvent, along with a trash pull, pot drawers, and garbage disposal. Undercabinet lighting enhances the space, adding both ambiance and practicality. The primary suite includes a drop-in acrylic tub alongside a custom tile shower with a frameless glass door, niche, and triangle seat. A built-in dresser in the primary closet and cubby storage throughout the home add convenience, while a wood countertop in the utility area brings an extra
USD 357,000
104 Star Ln, Broussard, LA 70518 | MLS #2600003
View photo
House · for sale
USD 281,072
USD 151/sq.ft
Updated
104 Star Ln, Broussard, LA 70518 | MLS #2600003
Billeaud
· 1,851 sq.ft · 3 Bedrooms · 2 Baths · House
· Garden · Deck · Equipped kitchen
Billeaud · 1,851 sq.ft · 3 Bedrooms · 2 Baths · House · Garden · Deck · Equipped kitchen
Awesome builder rate + FREE Refrigerator (restrictions apply)! Brand NEW Construction built by DSLD HOMES in Ambassador Commons! This Trillium IV I has an openu002Fsplit floor plan with upgraded backsplash, undermount cabinet lighting, luxury vinyl plank flooring added in bedrooms, additional gas line added & more. Additional plan features include: granite counters, kitchen island, walk-in pantry, luxury vinyl plank floor in living room & all wet areas, walk-in primary closet has separate access to laundry room for added convivence, radiant barrier decking in attic, fully sodded yard & the list goes on!
USD 281,072
312 Clay Ridge Dr, Youngsville, LA 70592 | MLS #RA2600003
View photo
House · for sale
USD 249,900
USD 146/sq.ft
312 Clay Ridge Dr, Youngsville, LA 70592 | MLS #RA2600003
Billeaud
· 1,701 sq.ft · 3 Bedrooms · 2 Baths · House
Billeaud · 1,701 sq.ft · 3 Bedrooms · 2 Baths · House
Minutes from Youngsville Sports Complex and the heart of Youngsville, this home is in the center of a well established neighborhood. At over 1,700 square feet, this split floor plan has three spacious bedrooms, two full baths, beautiful vaulted ceilings, and so much more! Brand new water heater, Vivint security system, and new HVAC system! Schedule a showing today!
USD 249,900
721 Whispering Meadows Rd, Broussard, LA 70518 | MLS #RA2600000
View photo
House · for sale
USD 414,100
USD 202/sq.ft
721 Whispering Meadows Rd, Broussard, LA 70518 | MLS #RA2600000
Billeaud
· 2,045 sq.ft · 4 Bedrooms · 3 Baths · House
· Fireplace · Equipped kitchen
Billeaud · 2,045 sq.ft · 4 Bedrooms · 3 Baths · House · Fireplace · Equipped kitchen
Welcome to this exceptional new construction by AM Design & Construction! This beautifully crafted 4-bedroom, 3-bath home offers 2,050 square feet of thoughtfully designed living space on a fully fenced cul-de-sac lot backing to Le Triomphe Golf Course. The inviting front porch features a tongue-and-groove wood ceiling, leading into a stunning foyer accented with elegant wainscoting that continues into the dining room. Designer lighting, custom wood accents, and a striking floor-to-ceiling brick gas fireplace create a warm yet sophisticated living space. The chef's kitchen is equipped with custom cabinetry, glass upper cabinets, stainless steel appliances, a farmhouse sink, a spacious walk-in pantry, and a built-in desk area. With no carpet throughout, this home offers both timeless style and easy maintenance. The luxurious primary suite is designed as a private retreat with an accent wall, tongue-and-groove ceiling detail, split dual vanities, a freestanding soaking tub with a wainsco
USD 414,100
105 Crescent Broussard, LA 70518 | MLS #RA2600003
View photo
House · for sale
USD 306,773
USD 146/sq.ft
Updated
105 Crescent Broussard, LA 70518 | MLS #RA2600003
Billeaud
· 2,088 sq.ft · 4 Bedrooms · 3 Baths · House
· Garden · Deck · Equipped kitchen
Billeaud · 2,088 sq.ft · 4 Bedrooms · 3 Baths · House · Garden · Deck · Equipped kitchen
Awesome builder rate + FREE Refrigerator (restrictions apply)! Brand NEW Construction built by DSLD HOMES in Ambassador Commons! This FALKNER III G has an open floor plan with upgraded quartz counters, luxury vinyl plank flooring added in bedrooms, undermount cabinet lighting & more. Additional plan features include: full bathroom in 4th bedroomu002Fguest suite, luxury vinyl plank floor in living room & all wet areas, kitchen island, walk-in closet, garden tub & separate shower in primary bedroom, radiant barrier decking in attic, fully sodded yard & the list goes on!
USD 306,773
101 Rue Beau Soleil, Broussard, LA 70518 | MLS #RA2600000
View photo
House · for sale
USD 367,000
USD 123/sq.ft
Updated
101 Rue Beau Soleil, Broussard, LA 70518 | MLS #RA2600000
Billeaud
· 2,982 sq.ft · 4 Bedrooms · 3 Baths · House
· Fireplace · Swimming pool
Billeaud · 2,982 sq.ft · 4 Bedrooms · 3 Baths · House · Fireplace · Swimming pool
Spacious home with many of amenities! Corner lot, with almost a half acre and ample of outside storage and a newly renovated gunite pool with newly installed heater. Enjoy the nice size den and separate living room with a wood burning fireplace. This house has 4 bedrooms and 3 baths with a split floor plan perfect for guest to have privacy on a separate side of the home. Schedule a showing today for this unique property!
USD 367,000
117 Harvest Falls Dr, Broussard, LA 70518 | MLS #2500001
View photo
House · for sale
USD 336,500
USD 121/sq.ft
117 Harvest Falls Dr, Broussard, LA 70518 | MLS #2500001
Billeaud
· 2,766 sq.ft · 5 Bedrooms · 3 Baths · House
· Equipped kitchen · Parking
Billeaud · 2,766 sq.ft · 5 Bedrooms · 3 Baths · House · Equipped kitchen · Parking
Welcome to Cypress Falls, our latest new home community in Broussard and Youngsville, Louisiana area. You will find Cypress Falls, located at the intersection of HWY 92 and Marteau Road. This up-and-coming community with playground is minutes away from Highway 90, Le Triomphe Golf and Country Club, Youngsville Sports Complex and St. Julien Park. When exploring Cypress Falls, you will find a wide array of homes with open floor plans that have 3 to 5 bedrooms, 2 to 3 bathrooms, 1 to 2 story, and 2-car garages. Our goal is for you to experience the perfect blend of style and comfort with our newly updated interior amenities and our beautiful new modern, yet classic exterior color schemes. Our new homes come with many included features! Each home will be completed with low-maintenance wood laminate flooring throughout, 3cm quartz countertops in the kitchen and bathrooms, double vanity in primary bathroom, separate tub and shower, stainless steel kitchen appliances, Moen chrome upgraded plu
USD 336,500
200 Papa Joe Dr, Broussard, LA 70518 | MLS #RA2600006
View photo
House · for sale
USD 325,000
USD 155/sq.ft
200 Papa Joe Dr, Broussard, LA 70518 | MLS #RA2600006
Billeaud
· 2,088 sq.ft · 4 Bedrooms · 2 Baths · House
· Garden · Swimming pool
Billeaud · 2,088 sq.ft · 4 Bedrooms · 2 Baths · House · Garden · Swimming pool
Welcome to 200 Papa Joe Drive! This beautifully maintained 4-bedroom, 2-bath home offers over 2,000 square feet of comfortable living space with a desirable split floor plan and numerous recent updates, including a new roof, new HVAC system, fresh interior and exterior paint, quartz countertops, updated plumbing fixtures, and more. The spacious backyard provides plenty of room for entertaining, children, pets, gardening, or even a future pool, and the meticulous care of this home is evident inside and out. Conveniently located in the heart of Broussard, one of Acadiana's fastest-growing communities, you'll enjoy quick access to Highway 90, Lafayette, shopping, restaurants, schools, and the continued residential and commercial growth that has made Broussard one of the area's most sought-after places to call home. If you're looking for a move-in ready home with quality updates, a large yard, and an unbeatable location, this one is a must-see!
USD 325,000

Get email alerts

Don't miss out: be the first to know about new properties

The alert was correctly created

On subscribing you accept the conditions of use and the privacy policy
Alert
Receive new ads in your inbox
Save this search
Receive alerts for new listings

We'll send you an email when we have new properties for: "Properties for sale in Billeaud"

The alert was correctly created

Audobon Trace
Austin Cove, Lafayette city District D Lafayette Parish Louisiana
Get email alerts and be the first to see new listings
Required field
On subscribing I accept the terms of the privacy policy
Perfect! You'll soon start receiving new listings via email
Alert
Receive an email when we have new ads for Properties for sale in Billeaud
Save this search
Filters

Bedrooms

Size (sq.ft)

sq.ft
sq.ft

Price

USD
USD

Property type

Bathrooms

Clear all filters
Receive notifications when new entries are published.