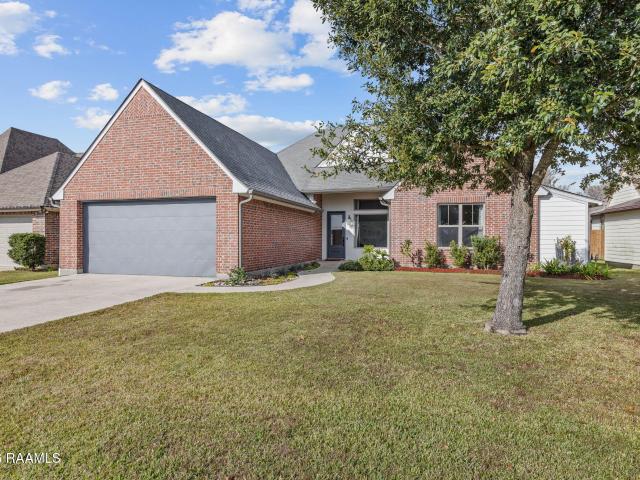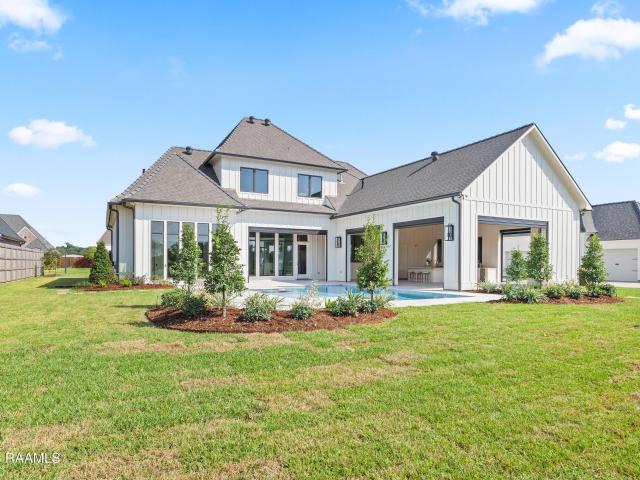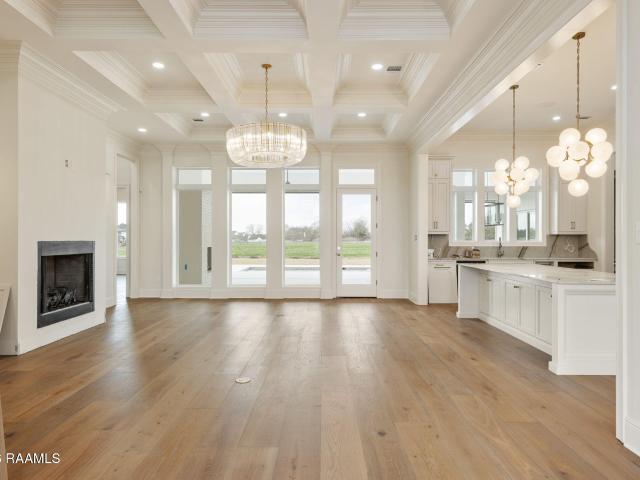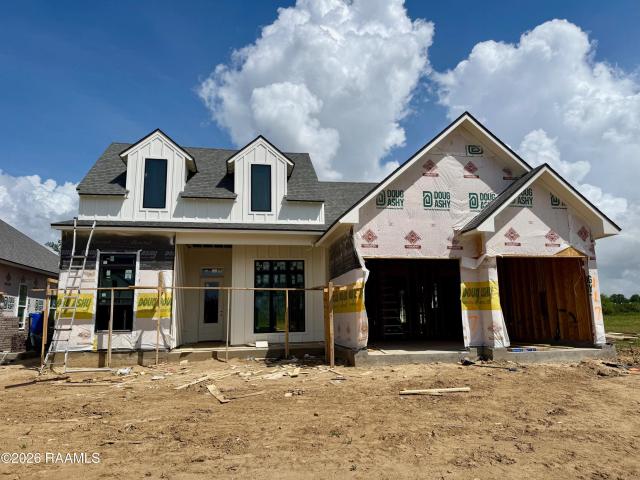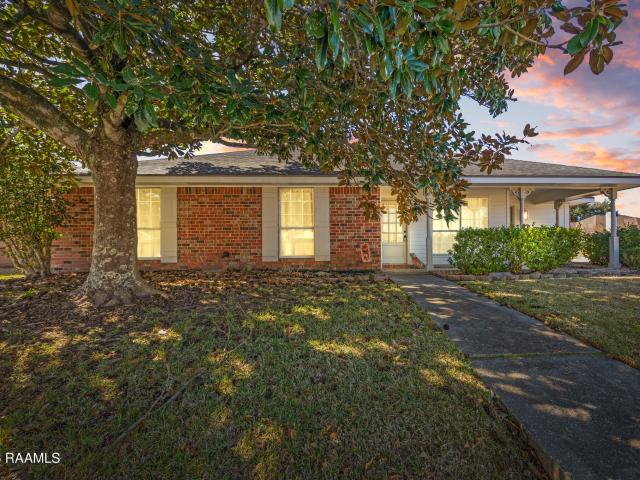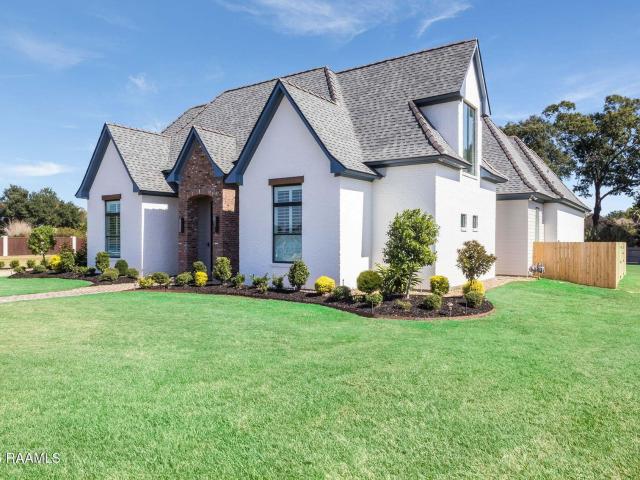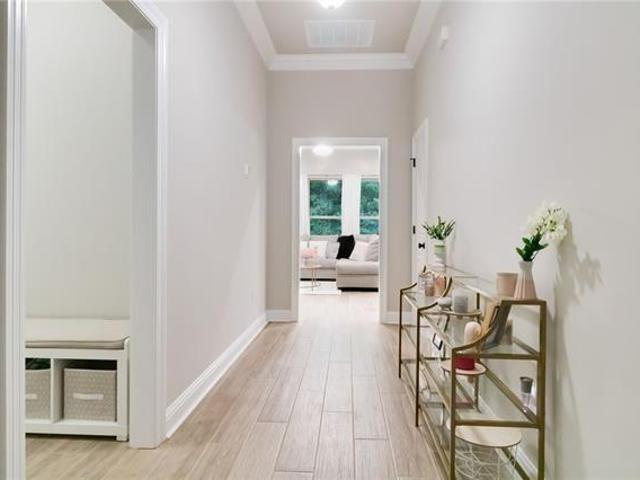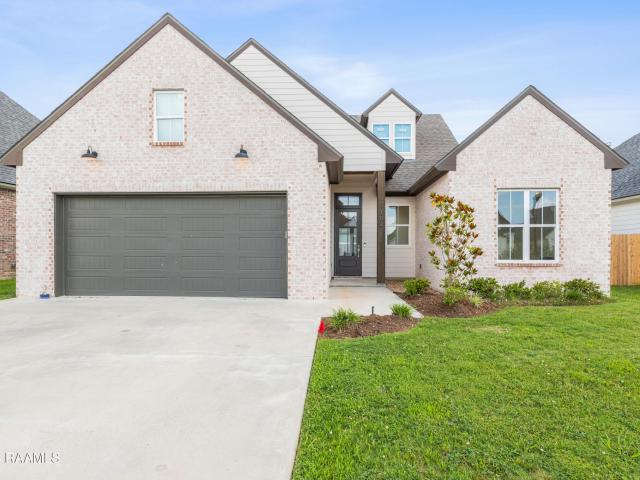
200 properties for sale in Billeaud

102 Queen Palm Cir, Youngsville, LA 70592 | MLS #RA2600006
View photo
House · for sale
USD 520,000
USD 221/sq.ft
102 Queen Palm Cir, Youngsville, LA 70592 | MLS #RA2600006
Billeaud
· 2,347 sq.ft · 4 Bedrooms · 3 Baths · House
· Office room · Gym · Equipped kitchen
Billeaud · 2,347 sq.ft · 4 Bedrooms · 3 Baths · House · Office room · Gym · Equipped kitchen
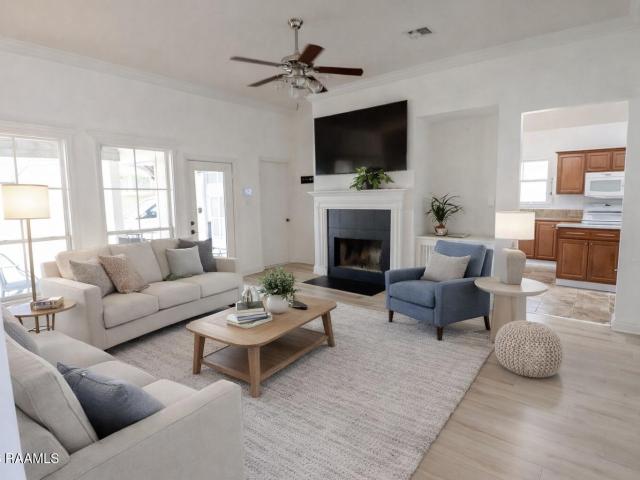
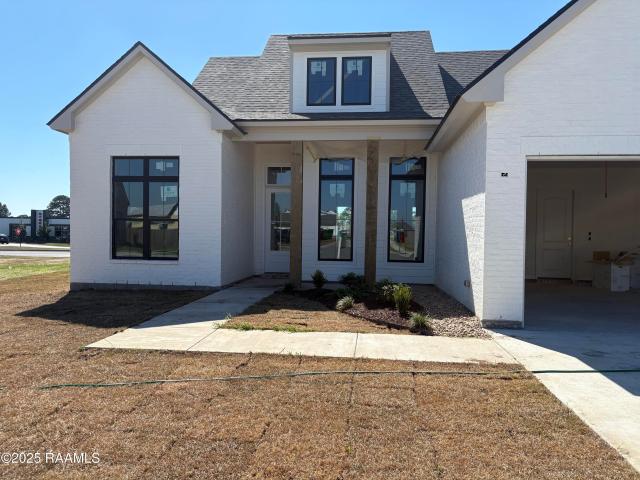
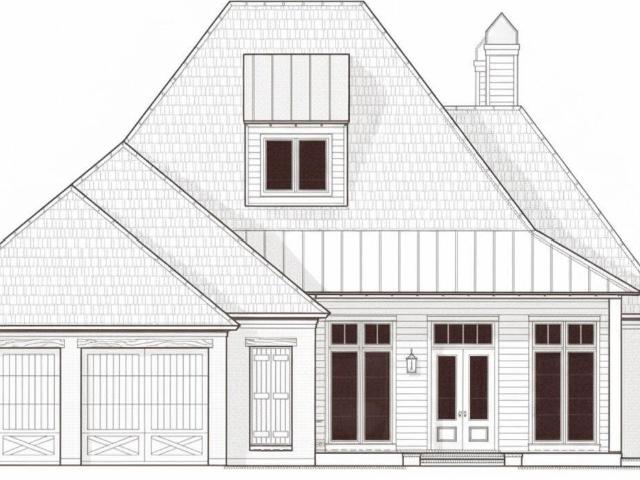
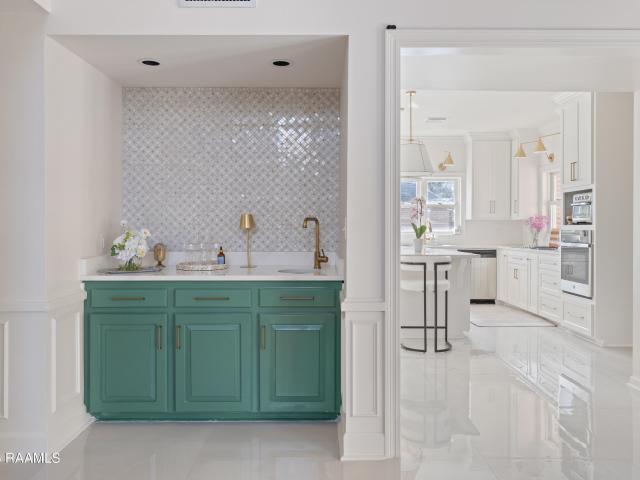
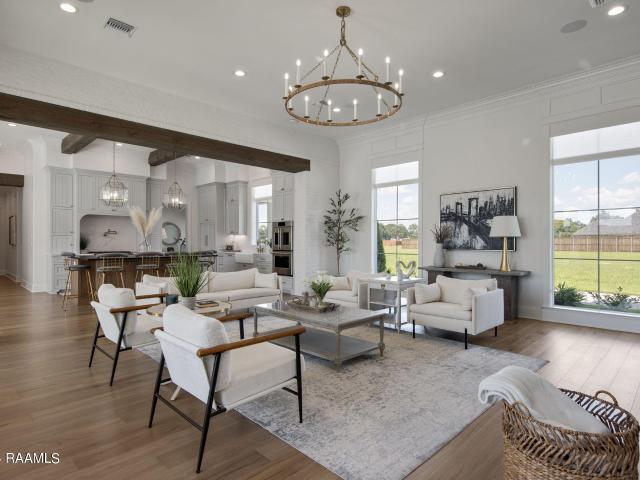
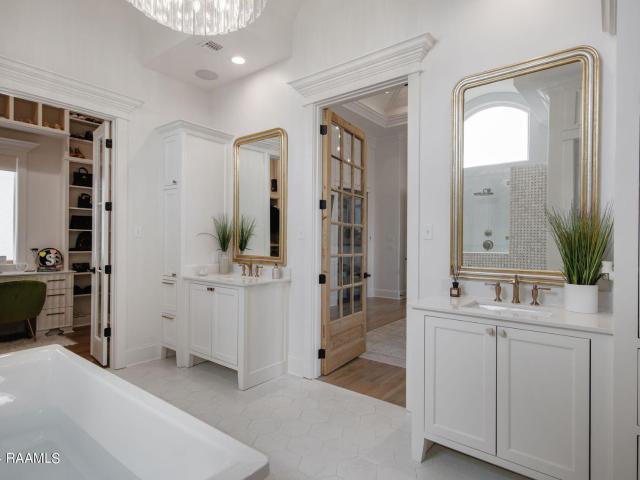
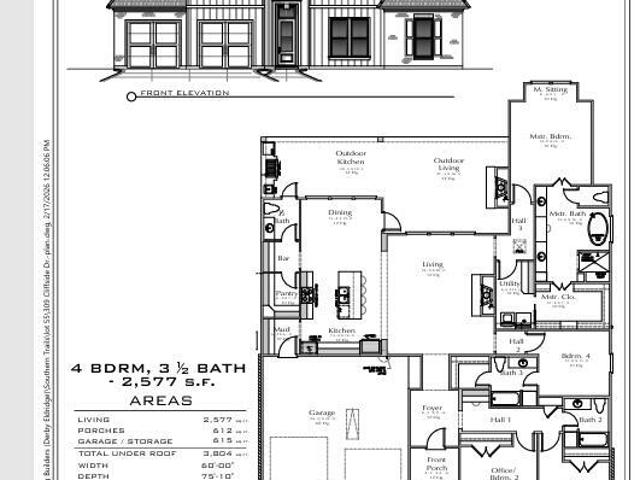
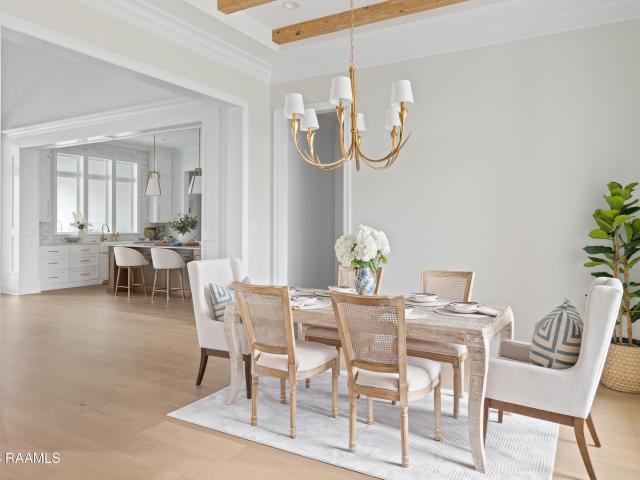
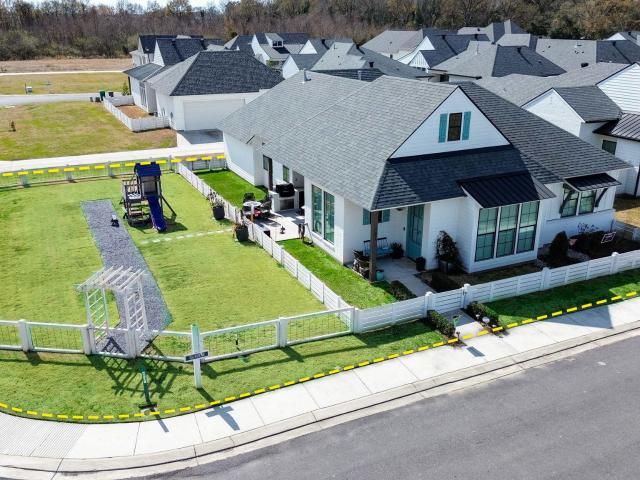
Some homes catch your eye from the street-this one captures your heart the moment you step inside. Nestled in the desirable Sabal Palms community, this stunning 2023 home offers an exceptional blend of modern luxury, thoughtful design, and everyday comfort. The light-filled open floor plan showcases soaring ceilings, elegant finishes, and a seamless flow that's perfect for both entertaining and daily living. Featuring 4 spacious bedrooms, 3 full baths, and a versatile flex room ideal for a home office, media room, gym, or playroom, this home adapts effortlessly to your lifestyle. The chef-inspired kitchen is the centerpiece of the home with quartz countertops, an oversized island, custom cabinetry, crown molding, a farmhouse sink, and a generous walk-in pantry. A built-in coffee and wine bar just off the dining area adds the perfect touch for hosting family and friends. Retreat to the luxurious primary suite featuring a spa-like bath with a freestanding soaking tub, oversized walk-in s
USD 520,000
101 Tea Rose, Broussard, LA 70518 | MLS #RA2600000
View photo
House · for sale
USD 379,800
USD 206/sq.ft
101 Tea Rose, Broussard, LA 70518 | MLS #RA2600000
Billeaud
· 1,841 sq.ft · 3 Bedrooms · 2 Baths · House
· Fireplace · Equipped kitchen
Billeaud · 1,841 sq.ft · 3 Bedrooms · 2 Baths · House · Fireplace · Equipped kitchen
Located in the highly desirable gated Magnolia Trace Subdivision, this stunning 3-bedroom, 2-bath McClain home features a popular split floor plan and sits on a premium end lot offering added privacy and extra space. Showcasing the upscale finishes and quality craftsmanship McClain homes are known for, this residence is truly move-in ready with thoughtful details throughout. The spacious kitchen is designed for both everyday living and entertaining, offering abundant cabinets and counter space, a large island, and a gas range-perfect for cooking and gathering with family and friends. The kitchen opens to the great room with a fireplace and a dining area featuring a large sliding glass door that leads to the outdoor living space, creating a seamless flow between indoor and outdoor entertaining. The spacious primary suite provides a peaceful retreat with dual vanities, an oversized walk-in shower, a freestanding soaking tub, and an impressive walk-in closet. Additional interior features
USD 379,800
203 Cane Creek Dr, Broussard, LA 70518 | MLS #RA2500006
View photo
House · for sale
USD 340,000
USD 167/sq.ft
203 Cane Creek Dr, Broussard, LA 70518 | MLS #RA2500006
Billeaud
· 2,034 sq.ft · 4 Bedrooms · 2 Baths · House
· Garden · Office room · Equipped kitchen
Billeaud · 2,034 sq.ft · 4 Bedrooms · 2 Baths · House · Garden · Office room · Equipped kitchen
Welcome to 203 Cane Creek Drive, a beautifully maintained residence built by Coast Contemporary Construction that blends timeless charm with modern comfort in one of Broussard's most desirable neighborhoods. Thoughtfully designed and impeccably cared for, this Freshly Painted home offers a warm, inviting atmosphere ideal for both everyday living and effortless entertaining. Step inside to discover a bright, open layout enhanced by high ceilings, rich finishes, and abundant natural light. The spacious living area flows seamlessly into a well appointed kitchen featuring stylish cabinetry, ample counter space, and a layout perfect for gathering with family and friends. The primary suite provides a peaceful retreat with a generous bedroom, spa inspired bathroom, and walk in closet designed for convenience and comfort. Additional bedrooms offer flexibility for guests, a home office, or growing households. Outdoors, the private backyard creates a serene setting for relaxation whether enjoyin
USD 340,000
104 Dusty Ridge Dr, Youngsville, LA 70592 | MLS #25000
View photo
House · for sale
USD 1,725,000
USD 374/sq.ft
104 Dusty Ridge Dr, Youngsville, LA 70592 | MLS #25000
Billeaud
· 4,607 sq.ft · 5 Bedrooms · 6 Baths · House
· Patio · Deck · Fireplace · Equipped kitchen · Parking · Swimming pool
Billeaud · 4,607 sq.ft · 5 Bedrooms · 6 Baths · House · Patio · Deck · Fireplace · Equipped kitchen · Parking · Swimming pool
Luxury, innovation, and Southern charm come together in this exceptional custom-built home by Ste. Marie Home Builders. Thoughtfully constructed with 2x6 exterior walls and double 2x6 wall systems, this custom home offers enhanced strength, energy efficiency, and long-term value. Inside, you'll find 5 bedrooms, 5.5 bathrooms, and 2 versatile bonus rooms across 4,613 square feet of living space. The rear patio is a true showstopper, featuring vaulted ceilings, hurricane-rated shades, and a full outdoor kitchen with fireplace-all enclosed for year-round enjoyment. A brand new pool and travertine decking throughout the outdoor area create a private resort-like atmosphere. Situated on nearly half an acre in the LeJardin d'Abel subdivision, this home also includes a 10' iron front door, Thermador appliances with counter-depth refrigerator, waterfall quartz island, full quartz backsplash, a 72' linear gas fireplace, two laundry zones, custom dog suite, whole home generator, 4-car garage, bui
USD 1,725,000
115 Retreat, Broussard, LA 70518 | MLS #RA2600001
View photo
House · for sale
USD 1,590,000
USD 352/sq.ft
Updated
115 Retreat, Broussard, LA 70518 | MLS #RA2600001
Billeaud
· 4,510 sq.ft · 4 Bedrooms · 5 Baths · House
· Garden
Billeaud · 4,510 sq.ft · 4 Bedrooms · 5 Baths · House · Garden
Introducing an exceptional new-construction luxury residence by Lance Suire of Dragonfly Construction, nestled in The Sanctuary, Broussard's most coveted gated community known for privacy, prestige, and refined living. Featured in the 2026 Parade of Homes, this architectural showpiece offers 4 bedrooms, 4 full baths, a half bath and a dedicated officeu002Fflex space, all thoughtfully designed and finished with uncompromising craftsmanship. Custom white oak flooring and cabinetry, striking quartzite countertops, and professional-grade chef's appliances create a warm, sophisticated backdrop, while Venetian plaster in the dining room, antique doors, designer lighting, custom wallpaper and a statement stair railing lend a collected, layered elegance. Professionally designed by the team at S. Clare Designs, the home includes intricate tilework, a jaw dropping primary suite with spa like bathroom, and seamless indoor-outdoor flow that leads to a resort-style backyard with an in-ground cockta
USD 1,590,000
117 Fountain Mdw Dr, Broussard, LA 70518 | MLS #2600002
View photo
House · for sale
USD 414,900
USD 207/sq.ft
117 Fountain Mdw Dr, Broussard, LA 70518 | MLS #2600002
Billeaud
· 2,002 sq.ft · 4 Bedrooms · 3 Baths · House
· Patio · Equipped kitchen
Billeaud · 2,002 sq.ft · 4 Bedrooms · 3 Baths · House · Patio · Equipped kitchen
Take $10,000 in Concessions or Secure a 3.99% FHA Interest Rate u002F 4.375% Conventional Rate Today! This Modern Farmhouse masterpiece offers a spacious 4-bedroom, 3-bathroom open split floor plan designed for effortless living and sophisticated entertaining. The interior is defined by superior craftsmanship and meticulous attention to detail, featuring custom cabinetry, elegant granite countertops, and a durable mix of WPC and tile flooring. Thoughtfully curated accent walls, decorative lighting, and strategic accent lighting create an inviting, custom-feel atmosphere throughout the home. The outdoor living space is a true highlight, featuring a fully equipped outdoor kitchen and a beautiful private patio perfect for hosting and relaxation. Built for long-term value and peace of mind, this home includes 35-year roof shingles and a 10-year Au002FC warranty. Experience the perfect blend of farmhouse charm and contemporary integrity-schedule your private tour today to see this stunning
USD 414,900
106 Doe Ln, Broussard, LA 70518 | MLS #RA2600000
View photo
House · for sale
USD 237,300
USD 172/sq.ft
106 Doe Ln, Broussard, LA 70518 | MLS #RA2600000
Billeaud
· 1,378 sq.ft · 3 Bedrooms · 2 Baths · House
· Patio · Garden · Fireplace
Billeaud · 1,378 sq.ft · 3 Bedrooms · 2 Baths · House · Patio · Garden · Fireplace
This home sits on corner lot, tucked away in the quiet neighborhood of Deer Meadow Village. The home features 3 bedrooms, 2 bathrooms, and a living room that surrounds the fireplace. Outside is a fully fenced in yard, and a large covered concrete patio
USD 237,300
113 Fountain Mdw Dr, Broussard, LA 70518 | MLS #2600002
View photo
House · for sale
USD 409,800
USD 205/sq.ft
Updated
113 Fountain Mdw Dr, Broussard, LA 70518 | MLS #2600002
Billeaud
· 1,991 sq.ft · 3 Bedrooms · 2 Baths · House
· Patio · Office room · Fireplace · Equipped kitchen
Billeaud · 1,991 sq.ft · 3 Bedrooms · 2 Baths · House · Patio · Office room · Fireplace · Equipped kitchen
Take $10,000 in Concessions or Secure a 3.99% FHA Interest Rate u002F 4.375% Conventional Rate Today! This Acadian Contemporary home offers an exceptional 3-bedroom, 2-bathroom wu002F office, open split floor plan that perfectly balances privacy with a spacious, connected living area. Designed with modern elegance and durability in mind, the interior showcases custom cabinetry, stunning granite countertops, and a mix of high-quality WPC and tile flooring. Sophisticated details including a designer accent wall, decorative lighting, and strategic accent lighting elevate the aesthetic of every room. The outdoor living space is a true standout, featuring a fully equipped outdoor kitchen and a cozy fireplace on the patio, creating the ultimate environment for year-round entertaining and relaxation. Built for long-term peace of mind, the home is finished with 35-year roof shingles and includes a 10-year Au002FC warranty. Combining classic Acadian charm with contemporary finishes and structur
USD 409,800
107 Fountain Mdw Dr, Broussard, LA 70518 | MLS #2600000
View photo
House · for sale
USD 428,450
USD 205/sq.ft
Updated
107 Fountain Mdw Dr, Broussard, LA 70518 | MLS #2600000
Billeaud
· 2,088 sq.ft · 4 Bedrooms · 3 Baths · House
· Fireplace · Equipped kitchen · Parking
Billeaud · 2,088 sq.ft · 4 Bedrooms · 3 Baths · House · Fireplace · Equipped kitchen · Parking
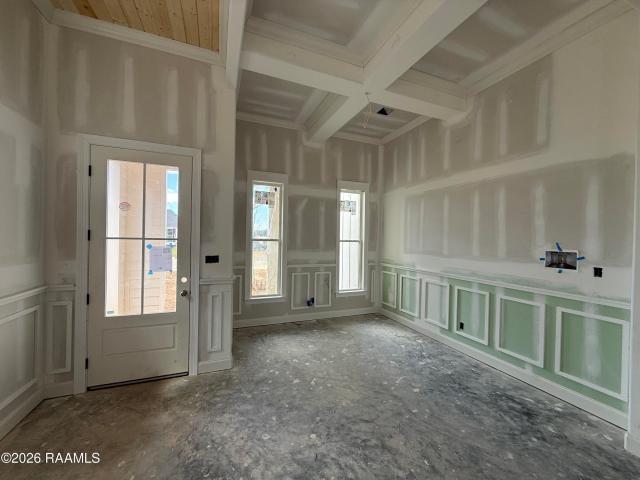
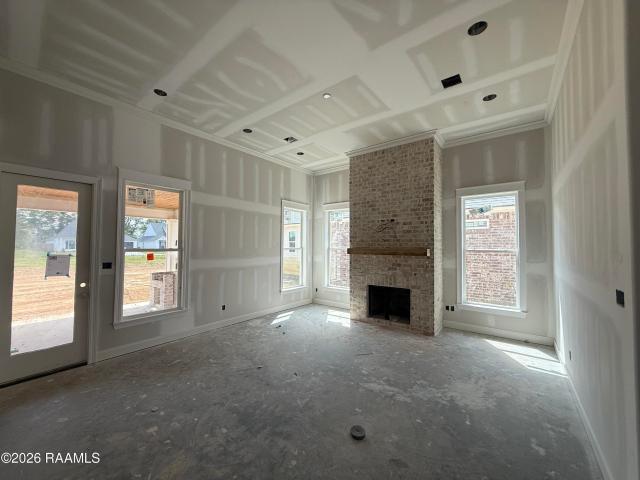
Seller now offering $5,000 for buyer's closing cost. Built by AM Design & Construction, this 4-bedroom, 3-bath home offers approximately 2,090 sq ft of thoughtfully designed living space with no carpet throughout. From the moment you arrive, you'll notice the attention to detail with a tongue and groove wood ceiling at the front entrance-featured both inside and outside-and wainscoting accents in the foyer and dining room. The living room is highlighted by a floor-to-ceiling brick gas fireplace with a solid wood beam mantle, creating a warm and inviting focal point. The kitchen features custom cabinetry with upper storage, under-cabinet lighting, stainless steel appliances, and a stainless steel farmhouse sink. Faux wood beams add character to the kitchen ceiling, while wood beam entryways lead into the hallways, tying the design together. This home is built for functionality with a walk-in pantry, dedicated desk area with an additional storage closet, drop-off zone near the garage ent
USD 428,450
104 Sabal Grv Ln, Youngsville, LA 70592 | MLS #RA2600006
View photo
House · for sale
USD 719,800
USD 292/sq.ft
Updated
104 Sabal Grv Ln, Youngsville, LA 70592 | MLS #RA2600006
Billeaud
· 2,465 sq.ft · 4 Bedrooms · 3 Baths · House
· Patio · Fireplace · Equipped kitchen
Billeaud · 2,465 sq.ft · 4 Bedrooms · 3 Baths · House · Patio · Fireplace · Equipped kitchen
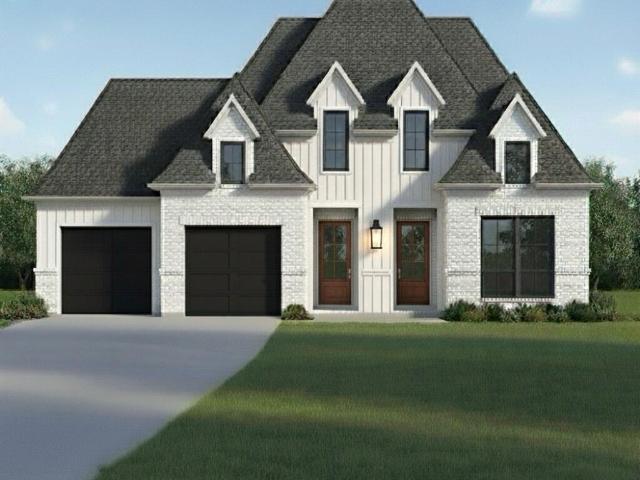
Secure a 3.99% FHA Interest Rate u002F 4.375% Conventional Rate Today or get $15,000 Builder Allowance! Custom Build in the Coveted Sabal South Community. This 4 Bedroom 3 Bath Home features Uncompromising Quality, a Exquisite Living Experience flooded with Natural Light and Amazing Views. Soaring Ceilings will Beams, Rolling Barrels and Treys. Custom Arch Wall Displays, Custom Brickwork, Abundance of Custom Cabinetsu002FMillwork, Quartzsite Countertopsu002FBacksplash, and Designer Lightingu002FPlumbingu002FAppliances are just a Few Features going into this Home. Huge Entertaining Patio with Full Outdoor Kitchen and a Fireplace. This Showstopper is a Must See. There is a Short Window to Customize for a Buyer, Inquire Today!
USD 719,800
105 Fountain Mdw Dr, Broussard, LA 70518 | MLS #RA2600000
View photo
House · for sale
USD 387,450
USD 205/sq.ft
105 Fountain Mdw Dr, Broussard, LA 70518 | MLS #RA2600000
Billeaud
· 1,884 sq.ft · 3 Bedrooms · 2 Baths · House
· Garden · Fireplace · Equipped kitchen
Billeaud · 1,884 sq.ft · 3 Bedrooms · 2 Baths · House · Garden · Fireplace · Equipped kitchen
Seller now offering $5,000 for buyer's closing cost. Built by AM Design & Construction, this 3 bedroom, 2 bathroom home offers 1,890 sq ft of thoughtfully designed living space with high-end finishes throughout. The open layout features designer fixtures and ceiling detail in both the dining room and kitchen, with a wainscoting accent wall adding character to the dining area. The living room is anchored by a floor-to-ceiling brick gas fireplace. The kitchen includes custom cabinetry with under-mount lighting, a stainless steel farmhouse sink overlooking the backyard, and a spacious walk-in pantry. Additional highlights include a dedicated desk area, drop zone, and storage in every hallway. The primary suite is oversized and features a shiplap accent wall with faux wood beams. The en suite bath offers dual vanities with a built-in desk space, freestanding tub, and walk-in tiled shower. The large walk-through closet includes pull-down rods for extra storage and connects directly to the s
USD 387,450
119 Travellers Palm Way, Youngsville, LA 70592 | MLS #2500003
View photo
House · for sale
USD 499,999
USD 228/sq.ft
119 Travellers Palm Way, Youngsville, LA 70592 | MLS #2500003
Billeaud
· 2,185 sq.ft · 4 Bedrooms · 3 Baths · House
· Equipped kitchen
Billeaud · 2,185 sq.ft · 4 Bedrooms · 3 Baths · House · Equipped kitchen
Preferred lender offering $7500 towards rate buydown or closing costs. This stunning brand-new construction seamlessly blends architectural charm with today's sought-after finishes. Boasting 4 spacious bedrooms and 3 full baths, every inch of this home was thoughtfully designed for both everyday living and effortless entertaining. Step inside to be greeted by a neutral color palette that provides a calm, inviting backdrop, complemented by abundant natural light and exceptional designer lighting. The builder thoughtfully added gorgeous ceiling details and arched openings throughout the home. At the heart of the home, you'll find gorgeous quartzite countertops gracing the custom cabinetry. In fact, quartzite and unique tile work can be found in every bath creating a truly elevated design. And when it's time to unwind or host guests, the outdoor kitchen expands your living space, ideal for year-round enjoyment. With timeless style, current finishes, and superior attention to detail, this
USD 499,999
212 Sabal Grv Ln, Youngsville, LA 70592 | MLS #RA2600006
View photo
House · for sale
USD 749,800
USD 290/sq.ft
Updated
212 Sabal Grv Ln, Youngsville, LA 70592 | MLS #RA2600006
Billeaud
· 2,583 sq.ft · 4 Bedrooms · 4 Baths · House
· Patio · Fireplace · Equipped kitchen
Billeaud · 2,583 sq.ft · 4 Bedrooms · 4 Baths · House · Patio · Fireplace · Equipped kitchen
Secure a 3.99% FHA Interest Rate u002F 4.375% Conventional Rate Today or get $15,000 Builder Allowance! Custom Build in the Coveted Sabal South Community. This 4 Bedroom 3.5 Bath Home features Uncompromising Quality, a Exquisite Living Experience flooded with Natural Light and Amazing Views. Soaring Ceilings will Beams, Rolling Barrels and Treys. Custom Arch Wall Displays, Custom Brickwork, Abundance of Custom Cabinetsu002FMillwork, Quartzsite Countertopsu002FBacksplash, and Designer Lightingu002FPlumbingu002FAppliances are just a Few Features going into this Home. Huge Entertaining Patio with Full Outdoor Kitchen and a Fireplace. This Showstopper is a Must See. There is a Short Window to Customize for a Buyer, Inquire Today!
USD 749,800
215 Spyglass Ln, Broussard, LA 70518 | MLS #RA2600006
View photo
House · for sale
USD 577,500
USD 183/sq.ft
Updated
215 Spyglass Ln, Broussard, LA 70518 | MLS #RA2600006
Billeaud
· 3,143 sq.ft · 4 Bedrooms · 3 Baths · House
· Patio · Garden · Fireplace · Equipped kitchen
Billeaud · 3,143 sq.ft · 4 Bedrooms · 3 Baths · House · Patio · Garden · Fireplace · Equipped kitchen
Discover this beautiful Southern-style home situated in a quiet gated community in Le Triomphe. This residence features four bedrooms, including a spacious primary bedroom with marble flooring and generously sized bedrooms throughout. The home includes one and a half bathrooms on the main level and two more bedrooms with a full bathroom upstairs, all thoughtfully remodeled for a modern and updated feel. As you enter, a stunning foyer gracefully frames the staircase and showcases intricate wall designs, leading into an open and inviting living area with impressive 20-foot vaulted ceilings. The abundant natural light enhances the elegant and refined design, while floor-to-ceiling windows provide picturesque views of the patio and backyard. An antique brick fireplace in the den creates a cozy atmosphere for fall evenings. You can display your favorite local artwork beside the fireplace to personalize the space. Just off the gourmet kitchen, you'll find a stylish wetu002Fcoffee bar in Jadi
USD 577,500
106 Dusty Rdg Dr, Youngsville, LA 70592 | MLS #RA2600000
View photo
House · for sale
USD 1,680,000
USD 383/sq.ft
Updated
106 Dusty Rdg Dr, Youngsville, LA 70592 | MLS #RA2600000
Billeaud
· 4,381 sq.ft · 4 Bedrooms · 4 Baths · House
· Garden · Terrace · Swimming pool
Billeaud · 4,381 sq.ft · 4 Bedrooms · 4 Baths · House · Garden · Terrace · Swimming pool
Walk into a huge amount of equity! This custom-built estate presents a rare stress-free opportunity in today's luxury market. An additional $15,000 lender credit further enhances the value for the next owner. Thoughtfully designed by sought-after interior designer Chrissy Greene, the residence showcases timeless architecture, curated high-end finishes, and exceptional craftsmanship throughout. Situated on a premier pond lot, the expansive layout is designed for elevated living and seamless entertaining, featuring specialty LaCantina doors that fully open to a indooru002Foutdoor living space overlooking the pool and terrace. The dedicated media room includes custom built-ins, generous closet storage, and a concealed Murphy bed, offering flexible functionality for guests. A private fitness suite, full bar area, mudroom, camera surveillance system, and refined architectural details further enhance the home's thoughtful design. The resort-inspired backyard includes a custom pool, jacuzzi,
USD 1,680,000
106 Dusty Ridge Drive, Youngsville, US, LA
View photo
House · for sale
USD 1,680,000
106 Dusty Ridge Drive, Youngsville, US, LA
Billeaud
· 4 Bedrooms · 4 Baths · House
· Garden · Terrace · Swimming pool
Billeaud · 4 Bedrooms · 4 Baths · House · Garden · Terrace · Swimming pool
Walk into a huge amount of equity! This custom-built estate presents a rare stress-free opportunity in today's luxury market. An additional $15,000 lender credit further enhances the value for the next owner. Thoughtfully designed by sought-after interior designer Chrissy Greene, the residence showcases timeless architecture, curated high-end finishes, and exceptional craftsmanship throughout. Situated on a premier pond lot, the expansive layout is designed for elevated living and seamless entertaining, featuring specialty LaCantina doors that fully open to a indoor/outdoor living space overlooking the pool and terrace. The dedicated media room includes custom built-ins, generous closet storage, and a concealed Murphy bed, offering flexible functionality for guests. A private fitness suite, full bar area, mudroom, camera surveillance system, and refined architectural details further enhance the home's thoughtful design. The resort-inspired backyard includes a custom pool, jacuzzi, cust
USD 1,680,000
308 Stony Trek Drive, Youngsville, US, LA
View photo
House · for sale
USD 1,125,000
308 Stony Trek Drive, Youngsville, US, LA
Billeaud
· 5 Bedrooms · 4 Baths · House
· Office room · Equipped kitchen · Parking
Billeaud · 5 Bedrooms · 4 Baths · House · Office room · Equipped kitchen · Parking
This luxurious CA Homes 2026 Parade Home is in the sought-after Le Jardin d'Able subdivision and falls in line perfectly with their mission to provide exceptional service and unparalleled value to customers locally, which they have done for over 50 years! This home features 5 bedrooms, 3 and a half baths, an office nook, and a 3-car garage which are all filled with all the bells and whistles. This beauty is built to entertain by blending unique details, one-of-a-kind selections, top fixtures/finishings, and an open concept layout that achieves an exalted and superior design. As you enter the foyer you are greeted with the vast living space, chef's kitchen, and elegant dining area, all of which are flooded with natural light. The chef's kitchen is a dream loaded with upgrades including a butler's pantry, panel ready appliances including a fridge/freezer, custom cabinetry, fully accented wall, and more. The primary suite is positioned for optimal privacy and includes a spa like primary b
USD 1,125,000
309 Cliffside, Broussard, LA 70518 | MLS #RA2600001
View photo
House · for sale
USD 695,790
USD 270/sq.ft
309 Cliffside, Broussard, LA 70518 | MLS #RA2600001
Billeaud
· 2,573 sq.ft · 4 Bedrooms · 4 Baths · House
· Patio · Equipped kitchen · Parking
Billeaud · 2,573 sq.ft · 4 Bedrooms · 4 Baths · House · Patio · Equipped kitchen · Parking
Beautiful new construction built by Blue Wing Builders in Southern Trails subdivision. This home offers 4 bedrooms, 3.5 bathrooms and over 2500sq feet of living space all on one level. When entering from the garage you will find a custom drop zone before stepping into the kitchen whichopens into the dining and living. There is a custom bar next to the walk-in pantry. The laundry room has access from hallway and primary closet. One guest bedroom is separate from the others with a private bathroom. There is a desk located in the hallway leading to two bedrooms and onebathroom. The 1u002F2 bath is perfect for guests with access from both inside and outside. The back patio is perfect for entertaining or justenjoying time with family
USD 695,790
307 Sunset Palm Ct, Youngsville, LA 70592 | MLS #2500001
View photo
House · for sale
USD 999,900
USD 311/sq.ft
307 Sunset Palm Ct, Youngsville, LA 70592 | MLS #2500001
Billeaud
· 3,208 sq.ft · 4 Bedrooms · 4 Baths · House
· Office room · Fireplace · Equipped kitchen
Billeaud · 3,208 sq.ft · 4 Bedrooms · 4 Baths · House · Office room · Fireplace · Equipped kitchen
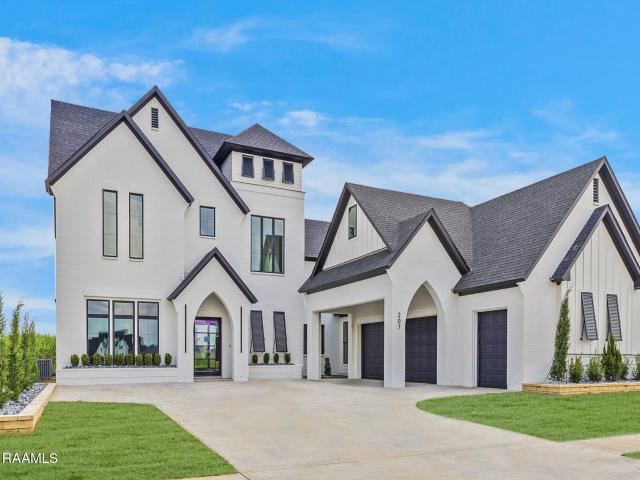
Southern sophistication meets transitional elegance in this beautifully designed 4-bedroom, 3.5-bath home by Jeff Wood, located in the highly sought-after Sabal Palms Subdivision. This single-story, triple-split floor plan offers timeless charm with antique ceiling beams, a paneled foyer, and a floor-to-ceiling stone fireplace that anchors the spacious living area. Natural light pours in through encased windows, showcasing the outdoor kitchen and fireplace-perfect for entertaining on crisp evenings. The gourmet kitchen is a true showpiece with a custom plaster vent hood, quartz countertops, upgraded appliances, and stylish finishes that even the most discerning chef will admire. The formal dining room is ready to host every holiday and celebration. The primary suite is a private retreat featuring a bay window, exposed brick accent wall, luxurious soaker tub, custom shower, and a spacious dressing area with built-ins. Additional features include a mudroom, office nook, professional land
USD 999,900
102 La Quinta, Broussard, LA 70518 | MLS #RA2500003
View photo
House · for sale
USD 420,000
USD 158/sq.ft
102 La Quinta, Broussard, LA 70518 | MLS #RA2500003
Billeaud
· 2,648 sq.ft · 3 Bedrooms · 3 Baths · House
· Equipped kitchen
Billeaud · 2,648 sq.ft · 3 Bedrooms · 3 Baths · House · Equipped kitchen
Welcome to 102 La Quinta Court, located in one of the most prestigious private neighborhoods of LE TRIOMPHE. Along with the remarkable features of the home, Seller is offering a Chateau membership for a full year which includes access to dining facilities, fitness area, pickleball, tennis & more. The spacious open floor plan and natural light provided, offers both elegance and comfort. Featuring hardwood floors and crown molding, the living areas provide a warm, inviting atmosphere, while the formal dining room is perfect for hosting guests. The large kitchen features ample cabinetry, a large center island, and plenty of counter space for all your creations. Plus, a built-in desk area provides additional workspace. Adjacent to the kitchen is a sunroom, a flexible space ideal for relaxing, working or entertaining. The primary bedroom is a luxurious retreat, offering hardwood floors, crown molding and an ensuite bath with double vanities, a custom walk-in shower, and a spacious walk-in c
USD 420,000
408 Abercrombie Way, Youngsville, LA 70592 | MLS #RA2600000
View photo
House · for sale
USD 830,000
USD 284/sq.ft
408 Abercrombie Way, Youngsville, LA 70592 | MLS #RA2600000
Billeaud
· 2,917 sq.ft · 4 Bedrooms · 4 Baths · House
· Patio · Equipped kitchen · Parking
Billeaud · 2,917 sq.ft · 4 Bedrooms · 4 Baths · House · Patio · Equipped kitchen · Parking
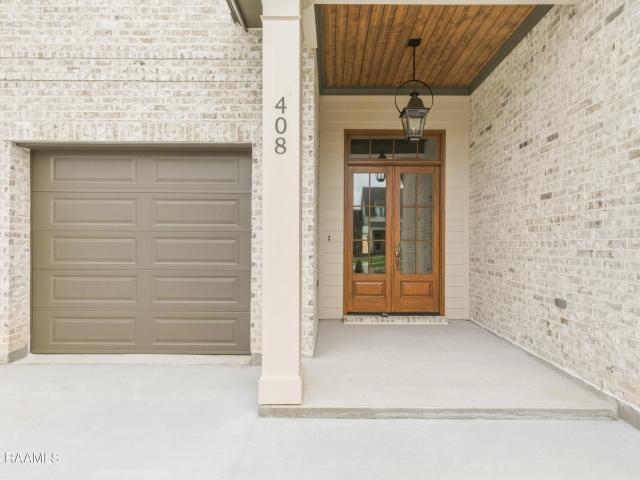
This 2026 Parade Home by Bourgeois Home Builders, located in Langlinais Estates subdivision, is sure to impress. Offering 2,919 square feet of thoughtfully designed living space, this exceptional home is filled with high-end finishes throughout and features a two-car garage plus a dedicated golf cart bay. From the moment you step through the front door, you are welcomed by elegant archways with custom trim detailing, a stunning staircase, and a charming antique door that leads to a truly breathtaking half bath. The main living area showcases beautiful coffered ceilings and dramatic floor-to-ceiling windows that surround the dining room, creating an abundance of natural light. The kitchen is a showstopper, featuring premium Monogram appliances, including a 48-inch panel-ready refrigerator. A white oak island, glass-front hutches, and an oversized bell-shaped range hood add both warmth and sophistication. Above the kitchen sink, a wall-to-wall window overlooks the patio, where you'll fin
USD 830,000
207 Sabal Bnd Dr, Youngsville, LA 70592 | MLS #2020022
View photo
House · for sale
USD 1,055,000
USD 316/sq.ft
207 Sabal Bnd Dr, Youngsville, LA 70592 | MLS #2020022
Billeaud
· 3,337 sq.ft · 4 Bedrooms · 3 Baths · House
· Office room · Equipped kitchen
Billeaud · 3,337 sq.ft · 4 Bedrooms · 3 Baths · House · Office room · Equipped kitchen
Ask about how to get as low as a 3.5% interest rate. Terms and conditions apply based on loan qualification. Now offering a $10,000 buyer allowance from the builder to use towards closing costs, new furniture, or an interest rate buy-down. Plus, our preferred lender is offering up to $2,500 in additional lender credits to make this deal even sweeter. Presenting Legendary Luxury in Sabal South Subdivision. Crafted by Legendary Contractors and designed by Inspire by Legendary, this 3,339-square-foot home blends modern elegance with thoughtful design. Offering 4 bedrooms, 3 bathrooms, and a spacious office with custom built-ins, every detail is tailored for both function and flow. Step inside to soaring 24-foot cathedral ceilings and a striking gothic arch that creates a dramatic separation between the living room and the gourmet kitchen. A Cristallo quartzite waterfall island anchors the space, while repeating arch details and designer lighting add a distinct, high-end feel throughout. T
USD 1,055,000
313 Wallingsford Cir, Youngsville, LA 70592 | MLS #RA2600000
View photo
House · for sale
USD 266,000
USD 162/sq.ft
313 Wallingsford Cir, Youngsville, LA 70592 | MLS #RA2600000
Billeaud
· 1,636 sq.ft · 3 Bedrooms · 2 Baths · House
· Garden · Equipped kitchen · Swimming pool
Billeaud · 1,636 sq.ft · 3 Bedrooms · 2 Baths · House · Garden · Equipped kitchen · Swimming pool
Beautifully updated 3-bedroom, 2-bathroom home featuring modern, contemporary finishes throughout. Recent improvements include new fixtures, updated lighting, stylish flooring, and fully remodeled kitchen and bathrooms with quartz countertops. The spacious primary suite offers French doors that open directly to the courtyard and backyard, creating a seamless indoor-outdoor connection. Situated on a desirable corner lot, the property provides added privacy and curb appeal. Community amenities include a playground, swimming pool, and tennis courts. This move-in-ready home combines thoughtful updates with access to neighborhood amenities. This home is a must see! Buyer to verify school zones
USD 266,000
203 Alsway Lane, Broussard, US, LA
View photo
House · for sale
USD 1,795,000
203 Alsway Lane, Broussard, US, LA
Billeaud
· 5 Bedrooms · 6 Baths · House
· Fireplace · Equipped kitchen
Billeaud · 5 Bedrooms · 6 Baths · House · Fireplace · Equipped kitchen
Experience elevated living in the exquisite 6,312 sq ft. Modern masterpiece nestled on a. 74 acre lot within the prestigious gated community of Marteau Lakes. Designed for both elegance and comfort this 5-bedroom, 5 1/5-bath residence showcases soaring 16-foot ceilings, European engineered wood flooring, and an impressive 88-inch electric fireplace framed by 24x48 Matchbook tile in the expansive main living area. The chef's kitchen is a culinary dream featuring GE Cafe Monogram appliances with custom cabinet panels, a 48-inch commercial range, and a statement quartz waterfall island. A grand butler's pantry offers abundant prep space for seamless entertaining. The home's 1204 sq ft. Enclosed indoor-outdoor living area blurs the lines between inside and out, complete with Activ-wall windows and doors, and island, grilling station and premium Blaze and Z-Line appliances, perfect for year round gatherings. Retreat to the primary suite, a sanctuary featuring a 60-inch fireplace, spa-inspir
USD 1,795,000
408 Sparrowhawk Street
View photo
House · for sale
USD 239,900
USD 157/sq.ft
408 Sparrowhawk Street
Billeaud
· 1,528 sq.ft · 3 Bedrooms · 2 Baths · House
· Parking · Equipped kitchen
Billeaud · 1,528 sq.ft · 3 Bedrooms · 2 Baths · House · Parking · Equipped kitchen
Welcome to this stunning 3 bedroom 2 full bath, 2 car garage home. This exquisite home features a spacious living area that flows into the kitchen with stainless steel appliances. Prepare gourmet meals with ease on the granite island. Enjoy the walk-in pantry for all your kitchen essentials, making organization a breeze. The master suite boasts a large walk-in closet, a luxurious bathroom with double sinks, a separate walk-in shower, and a huge tub for relaxation. The split bedroom plan ensures privacy, with ample storage space throughout. Whether you're hosting a gathering or enjoying a quiet night in, this home offers the perfect setting for every occasion. Centrally located between Lafayette, Broussard and Youngsville. Enjoy the convenience of a 10 minute drive to all main areas
USD 239,900

Get email alerts

Don't miss out: be the first to know about new properties

The alert was correctly created

On subscribing you accept the conditions of use and the privacy policy
Alert
Receive new ads in your inbox
Save this search
Receive alerts for new listings

We'll send you an email when we have new properties for: "Properties for sale in Billeaud"

The alert was correctly created

Audobon Trace
Austin Cove, Lafayette city District D Lafayette Parish Louisiana
Get email alerts and be the first to see new listings
Required field
On subscribing I accept the terms of the privacy policy
Perfect! You'll soon start receiving new listings via email
Alert
Receive an email when we have new ads for Properties for sale in Billeaud
Save this search
Filters

Bedrooms

Size (sq.ft)

sq.ft
sq.ft

Price

USD
USD

Property type

Bathrooms

Clear all filters
Receive notifications when new entries are published.