559 houses for sale in Biltmore Villas

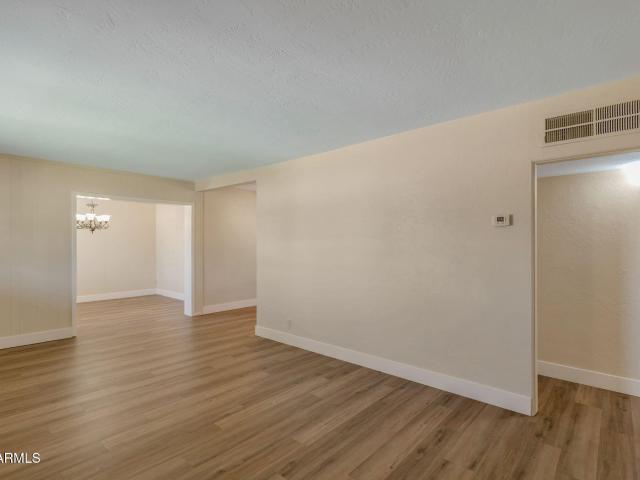
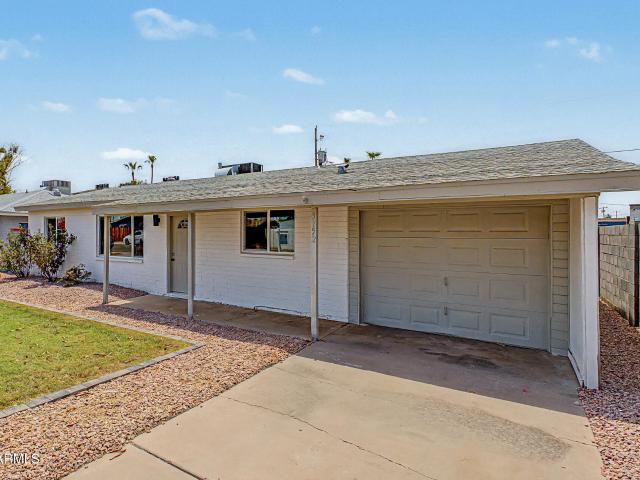
2309 w flower street
View photo
House · for sale
USD 420,000
USD 330/sq.ft
2309 w flower street
Biltmore Villas
· 1,270 sq.ft · 3 Bedrooms · 2 Baths · House
· Patio · Garden · Equipped kitchen
Biltmore Villas · 1,270 sq.ft · 3 Bedrooms · 2 Baths · House · Patio · Garden · Equipped kitchen
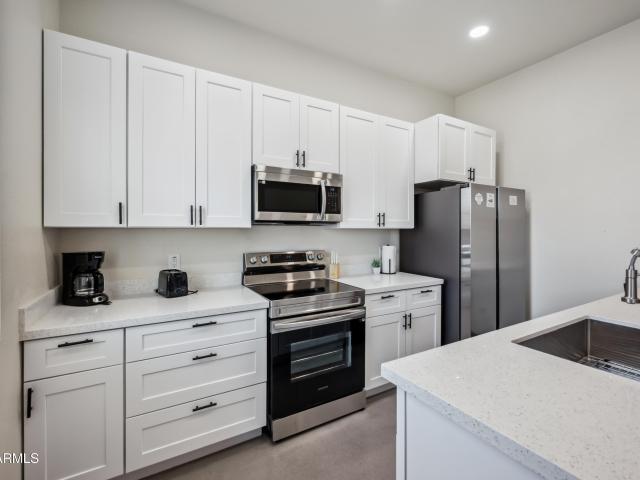
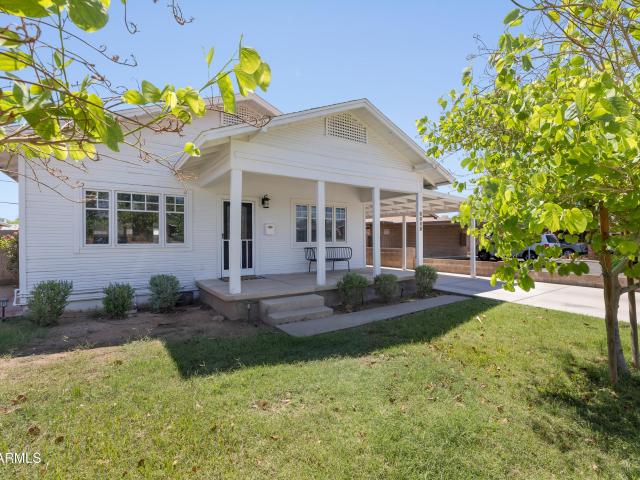
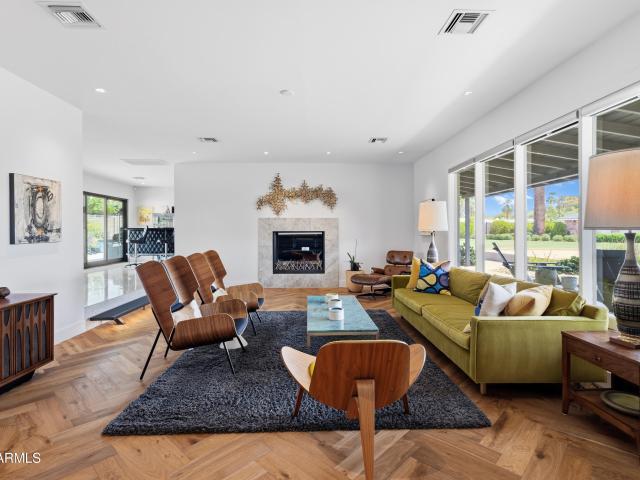
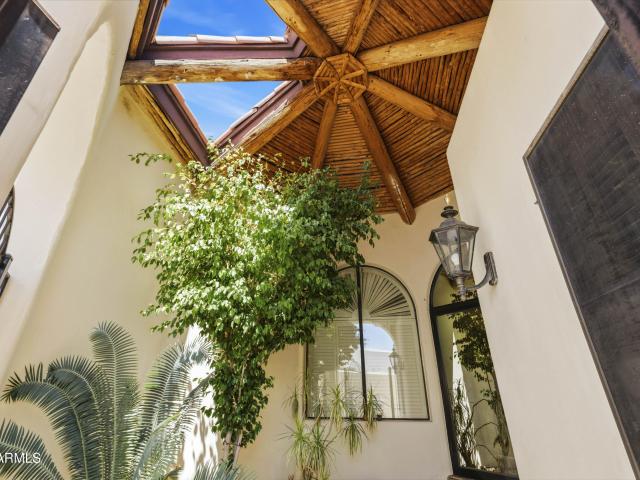
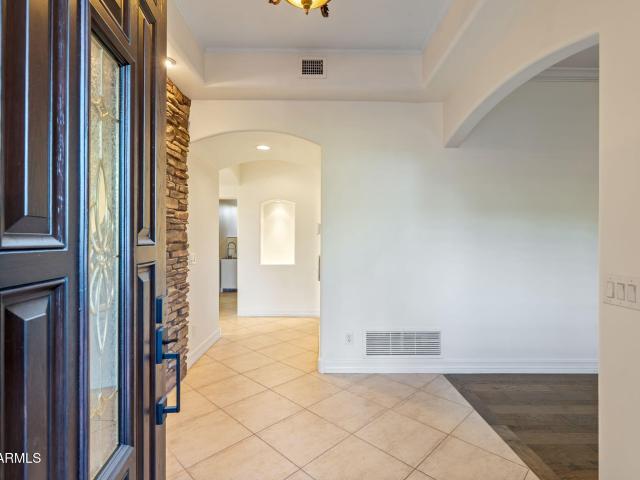
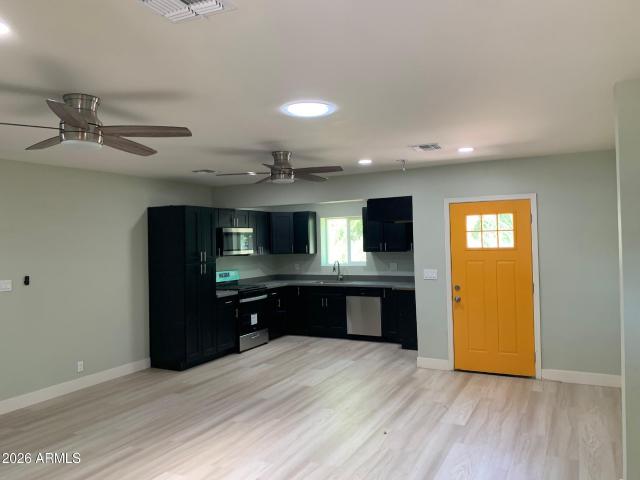
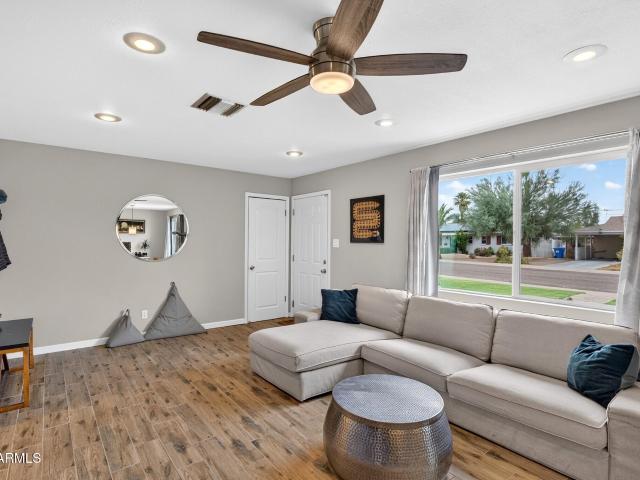
Beautifully updated 3-bedroom, 2-bath home in the desirable Westwood Village neighborhood. The open-concept floor plan features wood-look tile throughout the main living areas, creating a warm and inviting space for everyday living and entertaining. The kitchen is highlighted by quartz countertops, a Carrera marble backsplash, stainless steel appliances, and ample cabinet space. The spacious primary suite includes a custom walk-in shower with timeless subway tile finishes. Step outside to a large backyard with lush grass and a covered patio, offering plenty of room to relax, play, or entertain. Conveniently located near the Melrose District, Downtown Phoenix, shopping, dining, and entertainment, this home combines modern style with an unbeatable central location
USD 420,000
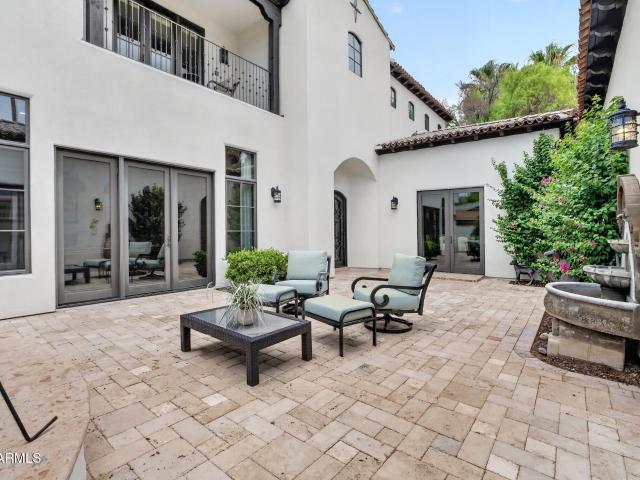
4538 e vermont avenue n
View photo
House · for sale
USD 2,600,000
USD 698/sq.ft
4538 e vermont avenue n
Biltmore Villas
· 3,724 sq.ft · 3 Bedrooms · 3 Baths · House
· Office room · Equipped kitchen
Biltmore Villas · 3,724 sq.ft · 3 Bedrooms · 3 Baths · House · Office room · Equipped kitchen
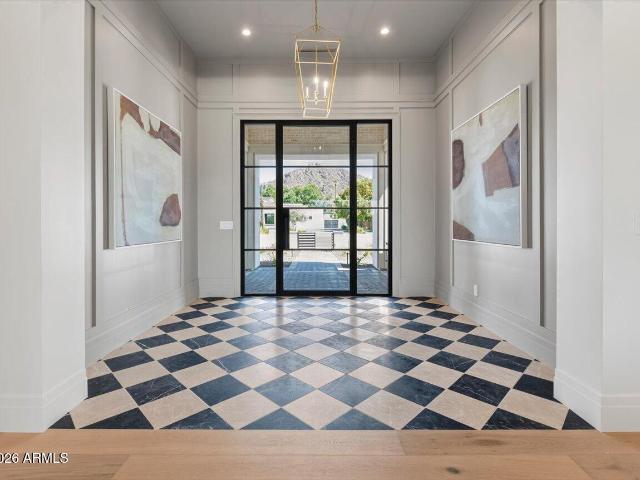
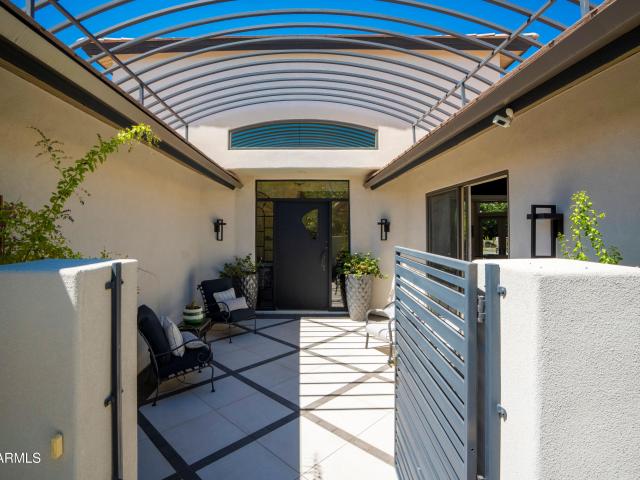
An Exceptional Camelback Mountain Retreat. Beautifully updated and impeccably maintained, this sophisticated 3,725-square-foot residence is privately positioned within the dramatic canyon setting of Camelback Mountain. Designed for refined yet effortless living, the residence offers three bedrooms plus a dedicated office adjacent to the primary suite, an ideal configuration for a discerning Downsizer, Second Homeowner, or those seeking an elegant Arizona retreat. Beyond the gated courtyard, soaring ceilings and expansive windows create an immediate sense of volume and light, drawing the beauty of the surrounding landscape into the home. The heart of the residence is the beautifully remodeled kitchen, completed in 2019 and thoughtfully appointed for both intimate everyday living and effortless entertaining. A Wolf gas cooktop, double ovens, GE Profile refrigerator, two dishwashers, and reverse-osmosis system complement the sophisticated design. Graceful living spaces unfold throughout t
USD 2,600,000
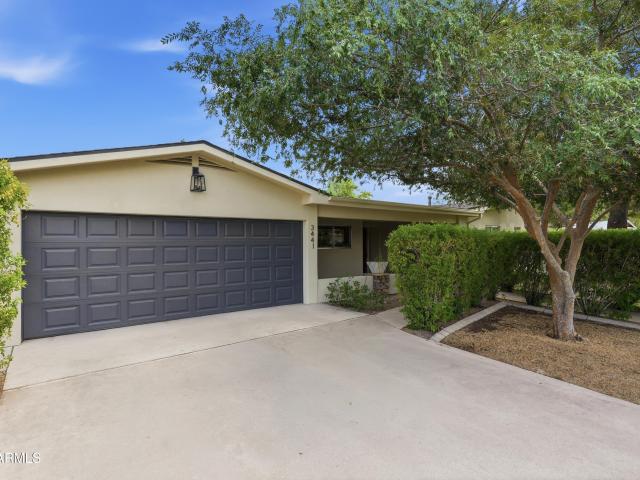
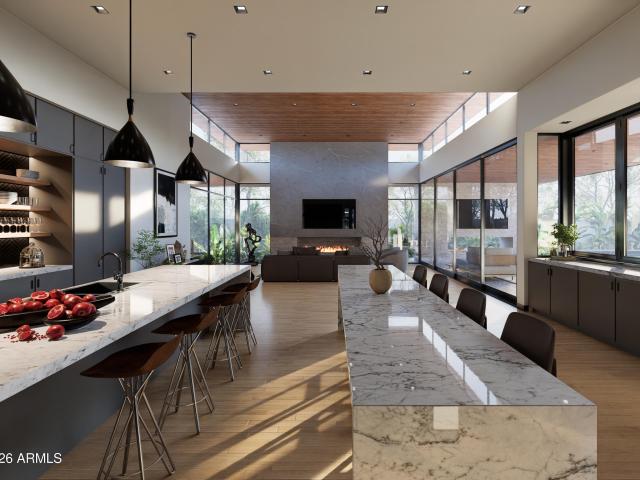
3441 N 60TH Street N
View photo
House · for sale
USD 1,300,000
USD 495/sq.ft
3441 N 60TH Street N
Biltmore Villas
· 2,626 sq.ft · 4 Bedrooms · 3 Baths · House
· Patio · Garden · Fireplace · Equipped kitchen · Parking · Swimming pool
Biltmore Villas · 2,626 sq.ft · 4 Bedrooms · 3 Baths · House · Patio · Garden · Fireplace · Equipped kitchen · Parking · Swimming pool
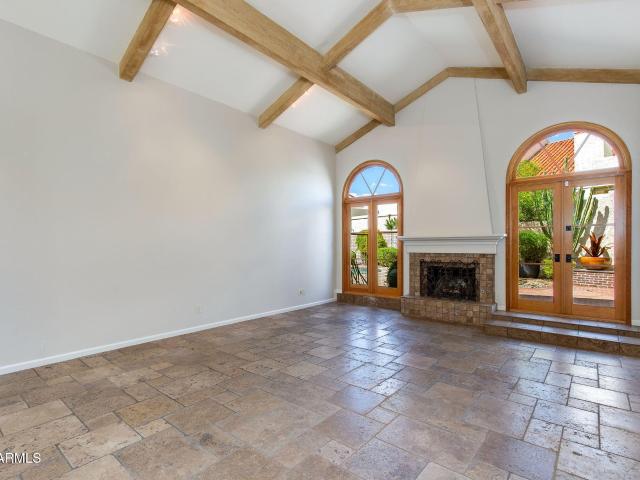
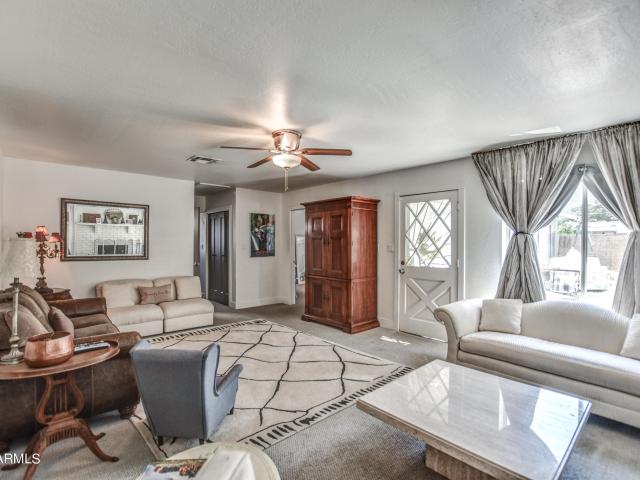
Prime Arcadia-adjacent living directly across from the Arizona Country Club. This single-story 4-bedroom, 3-bathroom residence offers an exceptional layout with unbeatable location appeal. Inside, the living space is anchored by a slate fireplace, recessed lighting, 5 ¼' baseboards, and a mix of travertine, carpet and wood flooring. The kitchen features granite countertops, dark cabinetry, and stainless steel appliances. A finished attic/loft space accessed via pull-down stairs provides flexible room for storage, a hobby area, or a bonus space. Through classic French doors, the private backyard is set up for outdoor living with an expansive covered patio and a fully fenced swimming pool. Finished with a welcoming front porch, attached 2-car garage, ample driveway parking, top location
USD 1,300,000
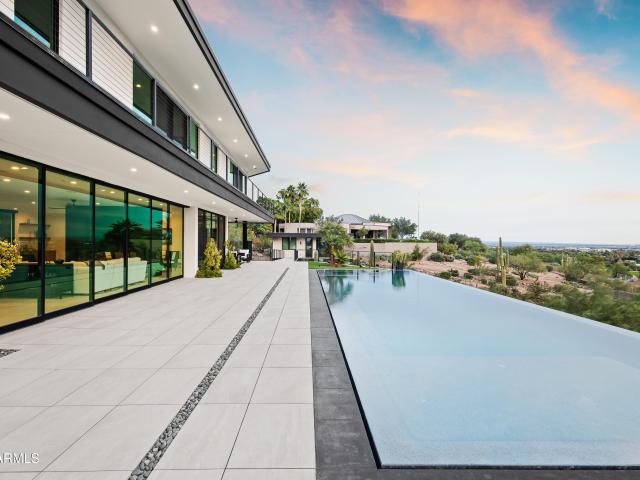
3030 N 38TH Street # 108
View photo
Townhouse · for sale
USD 550,000
USD 307/sq.ft
3030 N 38TH Street # 108
Biltmore Villas
· 1,787 sq.ft · 3 Bedrooms · 2 Baths · Townhouse
· Garden · Parking · Balcony · Equipped kitchen
Biltmore Villas · 1,787 sq.ft · 3 Bedrooms · 2 Baths · Townhouse · Garden · Parking · Balcony · Equipped kitchen
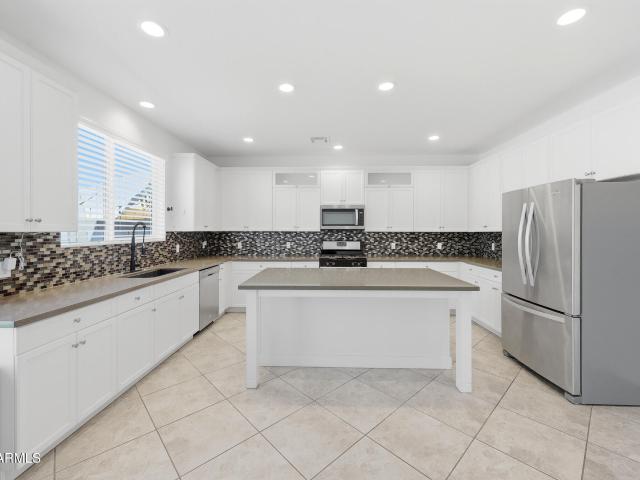
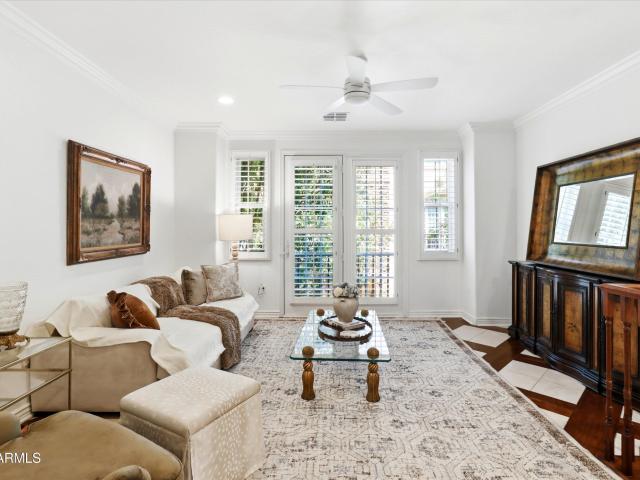
Live the fun life in arcadia lite! Highly upgraded Contemporary Townhome in an exculsive Gated Neighborhood of only 22 homes. Ideally located at the back of the Community and End unit. Stylish 3 bedroom home with attached 2 Car Garage, features Stunning Kitchen that is sure to Thrill the Chef in you! All Stainless Steel appliances including the Fridge and GAS Cooking. Oversized Island with Quartz Countertops and Tile Backsplash. Shaker Cabinets in Crisp White accented with opaqued glass inserts. Upstairs has 3 bedrooms and the Laundry Room with Great Storage. Primary Suite is spacious and has it's own private Balcony. Oversized Walk In closet as well as Ensuite Bath. Private Backyard with easy care Synthetic Turf and Pavers. Location has Close Access to Biltmore, Arcadia, Old Town Scottsdale, Scottsdale Fashion Square and the Airport!
USD 550,000
1403 N 44TH Street
View photo
Townhouse · for sale
USD 379,000
USD 239/sq.ft
1403 N 44TH Street
Biltmore Villas
· 1,582 sq.ft · 3 Bedrooms · 2 Baths · Townhouse
· Equipped kitchen
Biltmore Villas · 1,582 sq.ft · 3 Bedrooms · 2 Baths · Townhouse · Equipped kitchen
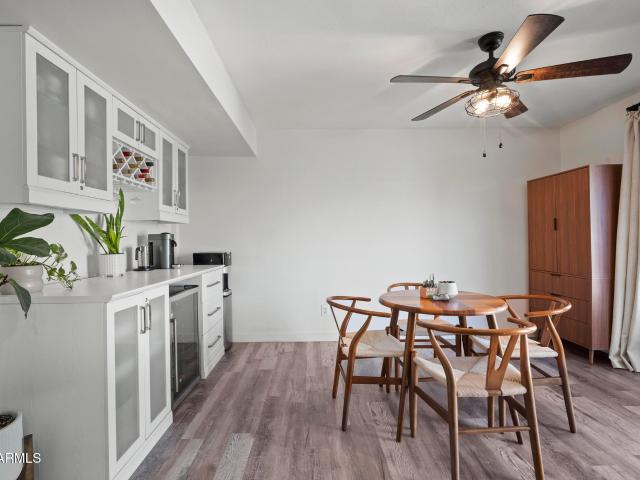
Welcome to this beautifully remodeled townhome offering 1,584 square feet-the largest floor plan in the community! Perfectly positioned with the community pool just steps outside your front door, this move-in-ready home combines thoughtful upgrades with an unbeatable central Phoenix location, just minutes from the Loop 143, SR-202, SR-51, Sky Harbor Airport, Downtown Phoenix, and ASU. Inside, you'll find spacious, separate living and dining areas designed for both everyday living and entertaining. The fully remodeled kitchen features granite countertops, a custom tile backsplash, and an abundance of cabinetry for exceptional storage. Just off the kitchen, the dedicated dining room includes a built-in coffee and beverage bar complete with a mini refrigerator, creating the perfect space fo hosting family and friends. The spacious primary suite offers a large walk-in closet and a stunning, completely remodeled bathroom featuring a custom tiled walk-in shower, oversized vanity with generou
USD 379,000
4132 N 11TH Street
View photo
House · for sale
USD 765,000
4132 N 11TH Street
Biltmore Villas
· 7 Bedrooms · House
· Garden · Parking
Biltmore Villas · 7 Bedrooms · House · Garden · Parking
Rare opportunity to own a newly built, permitted duplex completed in 2025, offering immediate turnkey rental income with furnished tenants secured through August 2027. The property totals approximately 1,947 sq ft and includes a 1,102 sq ft main residence plus a separately metered 845 sq ft second unit. The main unit features 2 bedrooms and is leased for $2,300/month, while the second unit offers 3 bedrooms and is leased for $2,820/month, generating a combined $5,120/month in rental income. Both units feature modern finishes, private yards, dedicated parking for two vehicles, and low-maintenance designs. Separate electric meters provide convenient utility separation between units. Ideally located near Downtown Phoenix, major hospitals, employment centers, shopping, dining, and major freeway access, this property offers excellent convenience for tenants and strong appeal for investors. A unique opportunity to acquire a 2025-built duplex with established rental income, modern constructio
USD 765,000
3101 E OAK Street
View photo
House · for sale
USD 415,000
USD 296/sq.ft
3101 E OAK Street
Biltmore Villas
· 1,399 sq.ft · 3 Bedrooms · 1 Bath · House
· Garden · Air conditioning
Biltmore Villas · 1,399 sq.ft · 3 Bedrooms · 1 Bath · House · Garden · Air conditioning
Welcome home to this charming 3-bedroom, 1-bathroom freshly renovated gem perfectly situated on a large irrigated corner lot with NO HOA. Boasting plenty of space to design your dream backyard with room for an ADU. You can end your daily commute to downtown Phoenix and enroll your children in some of the finest schools Phoenix has to offer. Enjoy total peace of mind with a recently installed roof and AC. Endless possibilities await with this rare find! Tour it today!
USD 415,000
5807 e orange blossom lane
View photo
House · for sale
USD 2,700,000
USD 481/sq.ft
5807 e orange blossom lane
Biltmore Villas
· 5,608 sq.ft · 6 Bedrooms · 5 Baths · House
· Office room · Fireplace · Equipped kitchen · Parking
Biltmore Villas · 5,608 sq.ft · 6 Bedrooms · 5 Baths · House · Office room · Fireplace · Equipped kitchen · Parking
Just outside the gates of the Arizona Country Club, this beautifully appointed Mediterranean-inspired residence offers timeless architecture and exceptional craftsmanship. The 5,130-square-foot main home features six bedrooms, 5.5 bathrooms and a three-car garage, complemented by a private 483-square-foot, one-bedroom guest house ideal for visitors, extended stays or a home office. An impressive chef's kitchen with Viking and Sub-Zero appliances flows into generous gathering spaces filled with natural light. A spacious entry courtyard with a fireplace creates an inviting setting for indoor-outdoor living, while the primary retreat offers a peaceful escape with a luxurious, resort-style bathroom. This home is ideally located near exceptional dining, shopping and the Arizona Country Club. A custom wine room offers abundant storage for your collection, creating the perfect space to display and enjoy your favorite vintages. With 7 bedrooms and 6 baths in total-this home has it all. The tho
USD 2,700,000
4510 n camino allenada
View photo
House · for sale
USD 6,595,000
USD 1,185/sq.ft
4510 n camino allenada
Biltmore Villas
· 5,565 sq.ft · 4 Bedrooms · 5 Baths · House
· Patio · Office room · Parking · Gym · Fireplace · Equipped kitchen · Swimming pool
Biltmore Villas · 5,565 sq.ft · 4 Bedrooms · 5 Baths · House · Patio · Office room · Parking · Gym · Fireplace · Equipped kitchen · Swimming pool
The private gated enclave of the all new Camelback Palms built by Sonora West Development is situated between the Phoenician and Royal Palms Resort & Spa and includes four custom contemporary homes on half-acre lots. This 5,572/sf single level home has a total of 4 bedrooms, office (with full bath) and 5.5 baths. The large Great room is open to the double island kitchen kitchen with Wolf and Sub Zero appliances and wine coolers. The home includes a formal dining room and the large 4th bedroom can double as a flex/fitness room. The posh Primary suite has a morning station and a spa like bath. The large covered patio overlooks the outdoor fireplace, pool & spa, fire pit and finished landscaping with artificial turf. The oversized 4 car garage is a car lovers delight. Close by is. Scottsdale's Fashion Square, multiple restaurants, a short drive to Sky Harbor Airport and downtown Phoenix
USD 6,595,000
4725 N 56TH Street
View photo
House · for sale
USD 10,995,000
USD 1,576/sq.ft
4725 N 56TH Street
Biltmore Villas
· 6,975 sq.ft · 4 Bedrooms · 7 Baths · House
· Gym · Equipped kitchen
Biltmore Villas · 6,975 sq.ft · 4 Bedrooms · 7 Baths · House · Gym · Equipped kitchen
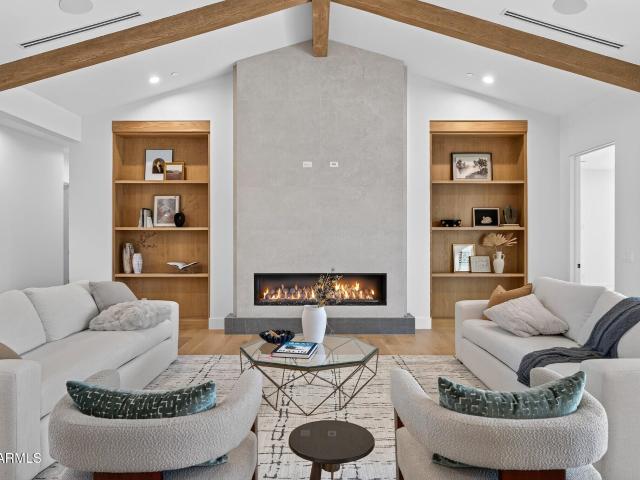
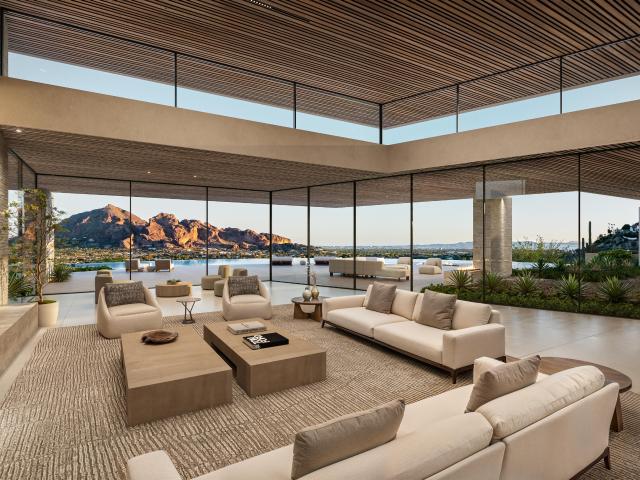
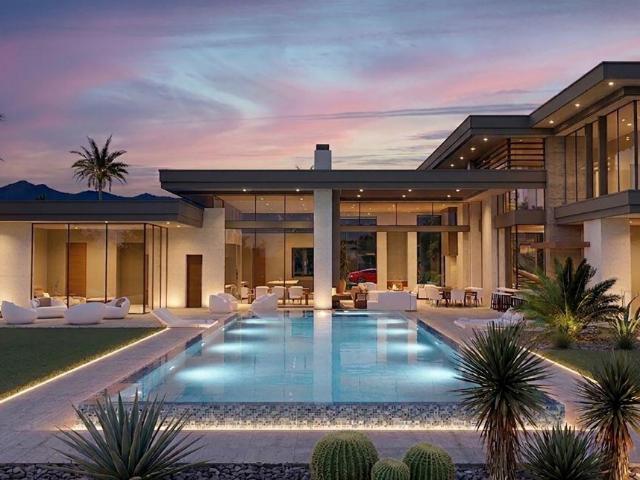
A striking expression of contemporary desert architecture, this steel-beam, glass and wood residence was completed in July 2023 by Tiara Sun Development and occupies an expansive. 87-acre lot on a private street along the south slope of Camelback Mountain. Encompassing 6,982 sq ft, the home pairs dramatic architecture with sweeping city views and the iconic mountain rising as its backdrop. Designed for both elevated everyday living and entertaining, the residence features 3 en-suite bedrooms, a separate art studio, media room/theater, fitness room, and dedicated bar and billiard room. Custom floor-to-ceiling sliding glass doors create a seamless connection between the interiors, views, and surrounding desert landscape, while Italian porcelain flooring and refined natural materials reinforce the home's clean contemporary aesthetic. At the center of the residence, the chef's kitchen features custom Burdette walnut cabinetry and a dramatic 12' quartzite and walnut waterfall island. A comp
USD 10,995,000
3152 N 24TH Drive
View photo
House · for sale
USD 385,000
USD 268/sq.ft
3152 N 24TH Drive
Biltmore Villas
· 1,432 sq.ft · 4 Bedrooms · 2 Baths · House
Biltmore Villas · 1,432 sq.ft · 4 Bedrooms · 2 Baths · House
Huge Discounted Property. Fully Remodeled 4-Bed, 2-Bath Single Family Home! Don't miss out on this fantastic opportunity to own a beautifully renovated home at a great price! This single-family residence offers modern upgrades and a comfortable layout-perfect for your family. Our streamlined system makes the entire transaction fun and easy, ensuring a smooth process from start to finish. Act now and secure this amazing home at a discounted price before it's gone!
USD 385,000
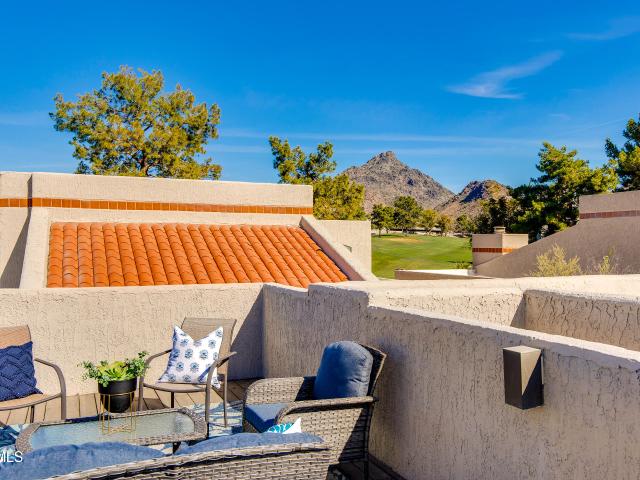
2626 e arizona biltmore circle # 40
View photo
House · for sale
USD 1,299,000
USD 473/sq.ft
2626 e arizona biltmore circle # 40
Biltmore Villas
· 2,745 sq.ft · 3 Bedrooms · 2 Baths · House
· Patio · Office room · Gym · Deck · Fireplace
Biltmore Villas · 2,745 sq.ft · 3 Bedrooms · 2 Baths · House · Patio · Office room · Gym · Deck · Fireplace
Welcome home to a serene golf frontage retreat in gated Biltmore Square. This beautifully appointed home captures a one of a kind view of majestic Piestewa Peak and the 13th fairway of the Biltmore Links Course; visible from both inside the home, the expansive patio and the upper level deck. The deck also offers views of Camelback Mountain and the city, perfect to enjoy morning coffee or beautiful sunsets. You also have access to the heated community pool. Inside, the open floor plan feels bright and airy with vaulted ceilings, upgraded pecan hardwood floors and marble accents. The primary suite offers soaring ceilings, a fireplace, and direct access to the patio with golf and mountain vistas. Both large suites include refreshed bath features and walk-in closets. All three bedrooms and 2.5 baths are conveniently located on the main level, ensuring effortless living and an accessible layout. A versatile, upstairs loft provides valuable flex space; ideal for an office, gym, library, or c
USD 1,299,000
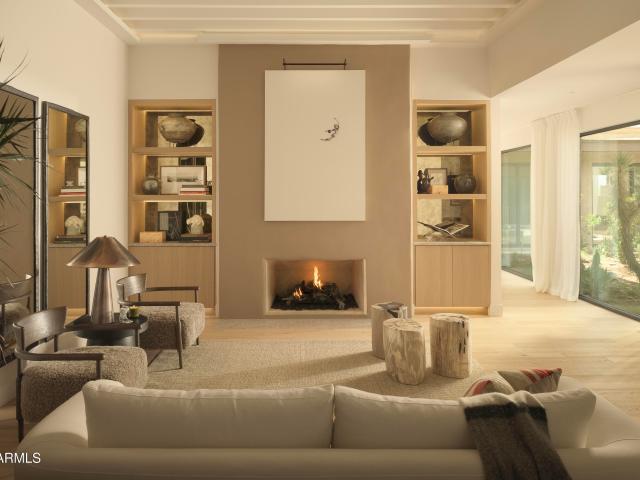
5970 n echo canyon drive
View photo
House · for sale
USD 3,750,000
USD 1,165/sq.ft
5970 n echo canyon drive
Biltmore Villas
· 3,218 sq.ft · 3 Bedrooms · 3 Baths · House
· Equipped kitchen
Biltmore Villas · 3,218 sq.ft · 3 Bedrooms · 3 Baths · House · Equipped kitchen
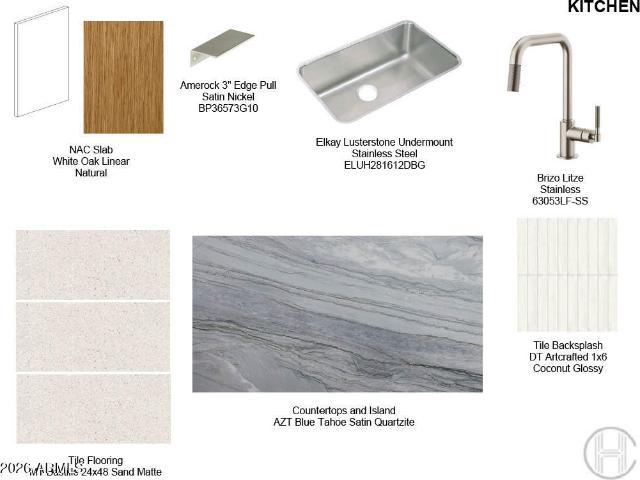
Carefully refined around the movement of light and its relationship with the surrounding landscape, this residence is set within the guard-gated enclave of Echo Canyon at the base of Camelback Mountain. White oak flooring, Taj Mahal quartzite, architectural ceiling beams, expansive glazing, and a central courtyard with a reclaimed limestone fountain shape the home's architectural expression. The kitchen features Sub-Zero, Wolf, and Cove appliances, sculptural bullnose countertops, and White Oak Shinnoki cabinetry. The primary suite captures panoramic views of the Phoenix Mountain Preserve, Camelback Mountain, the Praying Monk, and Mummy Mountain. A private staircase from the courtyard provides direct access to the surrounding desert preserve
USD 3,750,000
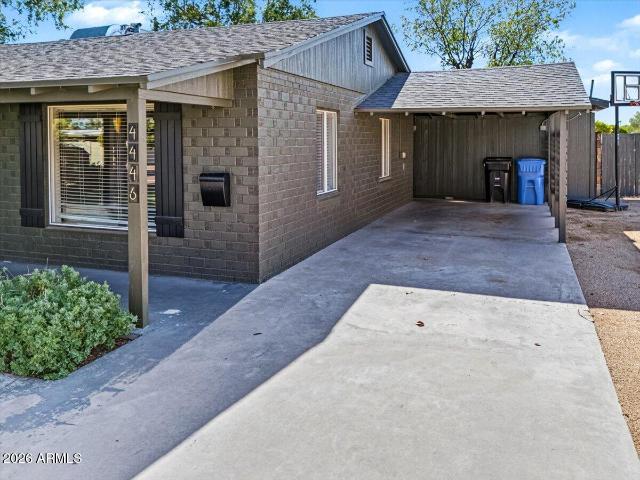
4446 N 33RD Place
View photo
House · for sale
USD 750,000
USD 585/sq.ft
4446 N 33RD Place
Biltmore Villas
· 1,281 sq.ft · 3 Bedrooms · 2 Baths · House
· Patio · Garden · Office room · Equipped kitchen
Biltmore Villas · 1,281 sq.ft · 3 Bedrooms · 2 Baths · House · Patio · Garden · Office room · Equipped kitchen
Opportunity meets charm in the heart of Arcadia Lite! This inviting property offers the best of both worlds: enjoy the character and flexibility of the existing home today, or take advantage of the exciting redevelopment potential in an area where stunning new construction continues to transform the neighborhood. The main residence features 2 bedrooms and 1 bath, concrete floors, an updated kitchen with granite countertops, and a beautiful new coffee bar that adds both function and style. Plus loads of storage space for a home of this size! A separate 1-bedroom, 1-bath casita with charming pitched ceilings and an oversized walk-in closet that creates incredible versatility as a private primary suite, guest retreat, home office or potential income-producing space. Outside, the backyard is made for Arizona living, with beautiful mature landscaping and a large, covered patio complete with sunshades is perfect for alfresco dining, entertaining or relaxing outdoors. An RV gate and one-car c
USD 750,000
2029 n richland street
View photo
House · for sale
USD 579,999
USD 508/sq.ft
2029 n richland street
Biltmore Villas
· 1,141 sq.ft · 3 Bedrooms · 2 Baths · House
· Patio · Equipped kitchen · Parking
Biltmore Villas · 1,141 sq.ft · 3 Bedrooms · 2 Baths · House · Patio · Equipped kitchen · Parking
Welcome to the Historic Coronado District! Step into timeless elegance with this beautifully refreshed 1930s historic charmer, where classic character meets modern convenience. The main home offers approximately 1,150 sq. Ft. of thoughtfully updated living space and has been meticulously maintained with numerous upgrades, including vintage-style wood plank flooring throughout, updated baseboards, dual-pane windows, utility gas installation for a gas range, dryer, and tankless water heater, water softener, and many tasteful aesthetic enhancements. The detached 440 sq. Ft Casita features 1bed/bath, kitchenette, living area, private patio, and neutral designer finishes. Completely landscaped, Car charging station, covered parking, and no HOA! Prime Downtown location and close to ASU
USD 579,999
2412 e solano drive
View photo
House · for sale
USD 1,725,000
USD 550/sq.ft
2412 e solano drive
Biltmore Villas
· 3,132 sq.ft · 3 Bedrooms · 3 Baths · House
· Garden · Office room · Equipped kitchen · Swimming pool
Biltmore Villas · 3,132 sq.ft · 3 Bedrooms · 3 Baths · House · Garden · Office room · Equipped kitchen · Swimming pool
Stunning 3BD + office, 3BA home in the gated community of Taliverde at the Biltmore. Over 3,100 sq ft with vaulted ceilings, a welcoming courtyard with a beautiful fountain, and light-filled living spaces perfect for art. The gourmet kitchen features top-of-the-line Miele & Sub-Zero appliances. The charming dining area is lined with bookshelves. A den provides a wonderful second living space. The spacious primary suite includes double closets and a beautifully updated bathroom. Enjoy a corner lot with a large backyard, private pool, fantastic outdoor living spaces, and low maintenance landscaping. Low HOA dues and an unbeatable location near golf, dining, and the best of Phoenix & Scottsdale. See it while you can!
USD 1,725,000
149 n country club drive
View photo
House · for sale
USD 1,695,000
USD 471/sq.ft
Updated
149 n country club drive
Biltmore Villas
· 3,595 sq.ft · 3 Bedrooms · 3 Baths · House
· Equipped kitchen
Biltmore Villas · 3,595 sq.ft · 3 Bedrooms · 3 Baths · House · Equipped kitchen
Designed by renowned Arizona architect Ralph Haver, this residence offers the rare opportunity to own a piece of Arizona's architectural heritage. Perfectly positioned within the secure, gated Phoenix Country Club, this exceptional residence offers a blend of timeless elegance, spacious living, and resort-style outdoor amenities. This property is just steps from a world-class golf course and only minutes from downtown Phoenix, acclaimed dining, and cultural attractions. Inside, dramatic coffered ceilings with rich wood detailing, expansive windows, and well-proportioned living spaces raise the bar. Designed for both comfortable living and effortless entertainment, the floor plan flows seamlessly from the formal living and dining rooms into a welcoming family room featuring a wet bar and wine chiller. The gourmet kitchen is beautifully appointed with granite countertops, premium custom cabinetry, an oversized pantry, breakfast bar, Thermador six-burner gas range with griddle, double ove
USD 1,695,000
6745 N 12TH Way
View photo
House · for sale
USD 1,399,000
USD 498/sq.ft
6745 N 12TH Way
Biltmore Villas
· 2,809 sq.ft · 5 Bedrooms · 4 Baths · House
· Garden · Deck · Air conditioning · Swimming pool
Biltmore Villas · 2,809 sq.ft · 5 Bedrooms · 4 Baths · House · Garden · Deck · Air conditioning · Swimming pool
North Central Phoenix Gem! No hoa! This home wont last! Turn-key and beautifully renovated in 2026, this single level 5 bedroom, 4 bathroom home offers 2,810 sq ft of comfortable living with an inviting pool/spa, extensive upgrades on an 11,000+ SF lot. Enjoy newer Trane AC units, gas tankless water heater, and thoughtful improvements throughout. The backyard is an entertainer's dream with a resurfaced PebbleTec pool/spa, new variable speed pump and filter, cool deck, upgraded irrigation, and new trees front and back. Additional features include RV gates, a dog run, and mature pomegranate fruit tree. Spacious, updated, and move-in ready, this home is designed for effortless Arizona living and entertaining. Washer, Dryer & Refrig to convey!
USD 1,399,000
2901 e pierson street
View photo
House · for sale
USD 3,545,000
USD 764/sq.ft
2901 e pierson street
Biltmore Villas
· 4,639 sq.ft · 5 Bedrooms · 5 Baths · House
· Equipped kitchen · Parking · Swimming pool
Biltmore Villas · 4,639 sq.ft · 5 Bedrooms · 5 Baths · House · Equipped kitchen · Parking · Swimming pool
Brand-new luxury construction in the Biltmore/Arcadia area, situated in a pocket experiencing rapid new investment and redevelopment. This custom-quality residence sits on an oversized 16,000+ sq ft lot and features 5 ensuite bedrooms, bonus room, and oversized 3-car garage. The chef's kitchen showcases Wolf/Sub-Zero appliances, Taj Mahal quartzite, and an oversized butler's pantry. Additional features include Control4 automation smart home, TnG ceilings, and elevated finishes throughout. Outdoors, enjoy a heated pool and spa, extended Baja shelf, 1,300 sqft of Turkish travertine, mature landscaping, and large RV gate. A rare opportunity to own new construction in an evolving neighborhood
USD 3,545,000
1912 E ROSE Lane
View photo
House · for sale
USD 2,495,000
USD 780/sq.ft
1912 E ROSE Lane
Biltmore Villas
· 3,197 sq.ft · 4 Bedrooms · 4 Baths · House
· Equipped kitchen
Biltmore Villas · 3,197 sq.ft · 4 Bedrooms · 4 Baths · House · Equipped kitchen
Completely reimagined as a bespoke modern residence, this exceptional Tonka Vista home carries forward its midcentury character while delivering the design, craftsmanship and infrastructure of a thoughtfully executed whole-home renovation. Set on the second-largest lot in the community, the residence was transformed as the owners' dream home, with an uncompromising attention to materials, functionality and detail. Clean architectural lines, expansive living spaces and 20-foot sliding glass doors create a seamless connection to the outdoors while filling the interiors with natural light. Terrazzo and wire-brushed oak flooring establish a sophisticated material palette throughout. At the heart of the home is a chef's kitchen featuring custom Noblessa cabinetry, cont. Dramatic Nickel quartzite countertops and an oversized waterfall island designed for gathering. Wolf appliances, Sub-Zero refrigeration and wine towers elevate the culinary experience, while the dedicated butler's pantry fea
USD 2,495,000
7150 n hillside drive
View photo
House · for sale
USD 30,000,000
USD 2,413/sq.ft
7150 n hillside drive
Biltmore Villas
· 12,432 sq.ft · 5 Bedrooms · 6 Baths · House
· Garden
Biltmore Villas · 12,432 sq.ft · 5 Bedrooms · 6 Baths · House · Garden
Once in a lifetime opportunity to own a flat mountain top trophy property on 2.8 ACRES with STATELY Views, eye level with. Camelback mountain, mummy mountain, the phoenix mountain preserve and mcdowell mountains. With sensational CITY NIGHT LIGHTS & Enjoy watching Planes Landing in the distance! It is extremely rare to have a mountain property with a wide easy to drive private road and a wide private driveway with a gentle slope up to an extremely flat mountain top estate with a large yard! This is a once in a lifetime opportunity. The innovative mountain top compound draws from the award winning development team comprised of norton luxury homes, stratton architects, holly wright design & stately development
USD 30,000,000
5937 N 14TH Street
View photo
House · for sale
USD 2,029,900
USD 748/sq.ft
5937 N 14TH Street
Biltmore Villas
· 2,713 sq.ft · 3 Bedrooms · 3 Baths · House
· Equipped kitchen · Parking
Biltmore Villas · 2,713 sq.ft · 3 Bedrooms · 3 Baths · House · Equipped kitchen · Parking
Experience the perfect blend of iconic midcentury inspiration and contemporary luxury at Viridian, an exclusive enclave of just eight architecturally distinctive residences in the heart of Midtown Phoenix. Designed by the acclaimed Woodley Architectural Group, these striking two-story homes feature dramatic butterfly rooflines, clean modern lines, and warm, sophisticated interiors that pay homage to the neighborhood's rich architectural heritage while delivering today's most sought-after amenities. Offering 2,713 square feet of thoughtfully designed living space, this residence features 3 bedrooms, 3.5 bathrooms, a versatile flex room, and a 2-car garage. The open-concept floor plan is highlighted by soaring 14-foot ceilings in the great room, creating a bright and airy atmosphere enhanced by expansive windows and seamless indoor-outdoor living. Designer-selected finishes include large-scale modern tile and wood flooring, sleek slab-front cabinetry, and a premium chef's kitchen equippe
USD 2,029,900
2012 e northview avenue
View photo
House · for sale
USD 958,500
USD 402/sq.ft
2012 e northview avenue
Biltmore Villas
· 2,379 sq.ft · 3 Bedrooms · 2 Baths · House
· Patio · Garden · Fireplace · Swimming pool
Biltmore Villas · 2,379 sq.ft · 3 Bedrooms · 2 Baths · House · Patio · Garden · Fireplace · Swimming pool
Nestled within the highly desirable Villas Encantadas community, this one-of-a-kind custom residence welcomes you with warmth, character, and timeless design. Authentic Southwestern architecture with Spanish-inspired influences is showcased throughout with rich Saltillo tile flooring, graceful archways, split-level living spaces, soaring vaulted ceilings, and handcrafted details that are increasingly hard to find. At the heart of the home, the stunning great room makes a lasting impression with its dramatic radial latilla ceiling, exposed peeled-log vigas, clerestory windows that fill the space with natural light, and a beautiful fireplace that creates an inviting place to gather. The spacious primary suite is designed as a private retreat, featuring a sunken soaking tub, elevated walk-in shower, and a generous walk-in closet. Step outside to your own private backyard oasis, where Saltillo patios, mature desert landscaping, multiple seating areas, and a sparkling pool create the perfec
USD 958,500
1435 e rancho drive
View photo
House · for sale
USD 1,175,000
USD 282/sq.ft
1435 e rancho drive
Biltmore Villas
· 4,166 sq.ft · 4 Bedrooms · 3 Baths · House
· Patio · Garden · Equipped kitchen
Biltmore Villas · 4,166 sq.ft · 4 Bedrooms · 3 Baths · House · Patio · Garden · Equipped kitchen
Remodeled and custom built by the original owner, this exceptional corner-lot home blends craftsmanship, comfort, and thoughtful design throughout. A private courtyard with a custom iron gate creates a warm and inviting entrance. Inside, vaulted ceilings elevate the main living space, where a gourmet kitchen anchors the heart of the home with island seating, stainless steel appliances, gas cooktop, double ovens, wine cooler, and abundant built-in shelving for both beauty and function. A generous walk-in pantry and custom cabinetry open to a spacious family room designed for gathering and everyday living. The main level offers two well-appointed bedrooms connected by a Jack-and-Jill bathroom. Upstairs, you'll find a versatile den or office, a large en-suite bedroom, and a truly spectacular primary retreat with soaring ceilings, breathtaking mountain views, and two oversized walk-in closets with extensive built-ins. The backyard is made for Arizona living with a huge covered patio, built
USD 1,175,000
500 W Clarendon Avenue # A4
View photo
Townhouse · for sale
USD 299,900
USD 190/sq.ft
500 W Clarendon Avenue # A4
Biltmore Villas
· 1,572 sq.ft · 3 Bedrooms · 2 Baths · Townhouse
· Office room · Balcony · Fireplace · Equipped kitchen
Biltmore Villas · 1,572 sq.ft · 3 Bedrooms · 2 Baths · Townhouse · Office room · Balcony · Fireplace · Equipped kitchen
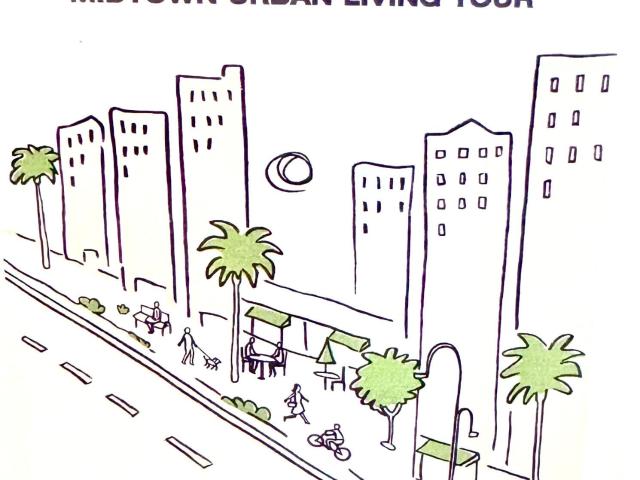
Twice chosen for the Midtown Urban Living Tour, bc people want to see stunning desirable spaces. All the things you love in one space. This is THE address & out the door is The Clarendon, Park Central & the light rail that drops you at every concert & event downtown, airport & more. Rebuilt w/exceptional taste. Kitchen: quartz, white cabinets, crown molding, tile ceilings & sink views to the back courtyard, ss appliances & gas stove. Cozy living that envelopes you into the space w/linear fireplace. Bar beneath the stairs. Even the laundry rm is stunning w/sink, marble & bead-board. Primary suite: walk-in shower, dual sinks, walk-in closet & covered balcony for sunrise gazing. Coffee bar wi/fridge in 3bd. Office at the landing w/storage. See upgrades list. It's perfect! Hoa covers so much
USD 299,900
6326 e alta hacienda drive
View photo
House · for sale
USD 13,000,000
USD 1,765/sq.ft
6326 e alta hacienda drive
Biltmore Villas
· 7,363 sq.ft · 5 Bedrooms · 6 Baths · House
· Equipped kitchen · Swimming pool · Lift
Biltmore Villas · 7,363 sq.ft · 5 Bedrooms · 6 Baths · House · Equipped kitchen · Swimming pool · Lift
Perfectly positioned in a signature pocket between Arcadia and Paradise Valley, just south of The Phoenician Resort is where you will find this bespoke masterpiece. Designed and built by Nationally acclaimed, award winning BedBrock Developers with interiors by curator Kaitlyn Wolfe Interiors, this residence is designed for elevated desert living with completion anticipated in 2027. Spanning 7,363 SF, the home offers 5 bedrooms, including an attached casita with kitchenette, 6 bathrooms, elevator, and an upstairs loft/flex area positioned to capture stunning views. The open floor plan is an entertainer's dream with seamless indoor-outdoor living, expansive gathering spaces, indoor/outdoor bar, music-café upgrade room, lap pool, extended lounging areas and a temperature-controlled dipping spa option. Enjoy easy access to shopping, dining, Fashion Square, hiking and iconic Camelback Mountain views. 12 month Phoenician membership included
USD 13,000,000
5521 e lafayette boulevard
View photo
House · for sale
USD 5,900,000
USD 3,491/sq.ft
5521 e lafayette boulevard
Biltmore Villas
· 1,690 sq.ft · 4 Bedrooms · 5 Baths · House
· Office room · Equipped kitchen · Parking
Biltmore Villas · 1,690 sq.ft · 4 Bedrooms · 5 Baths · House · Office room · Equipped kitchen · Parking
This brand-new home is a remarkable custom residence where no detail was overlooked. Ideally situated among exquisite estates in the heart of Arcadia, this exceptional home showcases idyllic design, bold architecture, and the finest modern finishes. The stunning island kitchen is outfitted with top-of-the-line Wolf and Sub-Zero appliances, including a 150. Bottle wine refrigerator, and a fantastic back kitchen perfect for catering and prep. Featuring 5 bedrooms, 6 baths, a dedicated office, large den, and 5,636 square feet of thoughtfully designed living space. The home seamlessly blends luxury, comfort, and functionality. The fully automated Control4 smart-home system provides effortless operations throughout, while the extended 4-car garage offers exceptional space and convenience. Every element of this extraordinary residence has been carefully curated to create a sophisticated yet inviting environment in one of Arcadia's most coveted settings, where the indoor living is beautifully
USD 5,900,000
1022 e mariposa street
View photo
House · for sale
USD 534,900
USD 312/sq.ft
1022 e mariposa street
Biltmore Villas
· 1,711 sq.ft · 4 Bedrooms · 3 Baths · House
· Patio · Garden · Equipped kitchen · Swimming pool
Biltmore Villas · 1,711 sq.ft · 4 Bedrooms · 3 Baths · House · Patio · Garden · Equipped kitchen · Swimming pool
Below appraised value! You'll love this 4 bed/3 bath in highly desired central Phoenix. Beautifully remodeled single-level home is the one you've been looking for! Step inside to new floors, upscale ceiling fans, and a soothing neutral palette enhancing the spacious great room. The pristine kitchen boasts sleek stainless steel appliances, granite counters, espresso cabinetry, and ample storage. Retreat to the main bedroom, where a charming barn door reveals a private bathroom with dual sinks and a generous walk-in closet. The expansive backyard offers a patio, shed, mature shade tree, and plenty of space for a pool, garden, or personalized landscaping ideas. New HVAC and water heater is an extra bonus. Ideally located near schools, shopping, and dining
USD 534,900
3121 N 26th Place
View photo
House · for sale
USD 764,000
USD 344/sq.ft
3121 N 26th Place
Biltmore Villas
· 2,217 sq.ft · 4 Bedrooms · 3 Baths · House
· Patio · Fireplace · Equipped kitchen
Biltmore Villas · 2,217 sq.ft · 4 Bedrooms · 3 Baths · House · Patio · Fireplace · Equipped kitchen
GORGEOUS WOW remodel in Biltmore area 4 +den/ library with 3 BATHS! Tile plank floors & lux vinyl t/o, quartz counters, Remodeled kitchen & baths with custom glass enclosures, custom shutters Laundry room w/ extensive counter, sink and room for 2nd full size refrigerator, SS appliances, gas stove, backsplash, brick fireplace, ceiling fans, lot updated w/travertine tile & turf, with RV gate backing to alley for boat/car/toys?,HUGE storage shed, with entertaining outside patio spaces. Sumptuous master bedroom with a massive sitting area or workout space. Doors to patio from FR, MBR, 4th Bedrm. Charm abounds in this evolving neighborhood of contemporary redone, pride of ownership homes! No maintenance front and back. Phenomenal location. No hoa white picket fence! Prettiest home on the street and is it a HUGE surprise, as it rambles on and on. Classic family home with several living spaces and room to spread out. Listing agent and owner related. Former owner rented the house as a VRBO for
USD 764,000
4425 N 24TH Place
View photo
Townhouse · for sale
USD 567,900
USD 319/sq.ft
4425 N 24TH Place
Biltmore Villas
· 1,776 sq.ft · 2 Bedrooms · 2 Baths · Townhouse
· Patio · Equipped kitchen
Biltmore Villas · 1,776 sq.ft · 2 Bedrooms · 2 Baths · Townhouse · Patio · Equipped kitchen
The biltmore lifestyle you have been waiting for! Welcome home to a beautifully maintained, light and bright townhome where every inch of space has been thoughtfully designed and fully utilized. A charming front patio provides a warm and inviting introduction, creating the perfect spot to enjoy your morning coffee, greet neighbors or relax at the end of the day. Nestled in the heart of the community, this exceptional three level residence offers the perfect blend of timeless style, comfort, convenience and resort inspired Arizona living. The improvements buyers appreciate most are already in place, allowing you to simply move in and enjoy. This home features a newer HVAC system, newer refrigerator and dishwasher, newer water heater, water softener and whole house filtration system, newer washer and dryer, and top of the line designer carpeting. The major items that often come with ownership have already been thoughtfully addressed, giving you confidence and peace of mind from day one.
USD 567,900

Get email alerts

Don't miss out: be the first to know about new properties

The alert was correctly created

On subscribing you accept the conditions of use and the privacy policy
Alert
Receive new ads in your inbox
Save this search
Receive alerts for new listings

We'll send you an email when we have new properties for: "Houses for sale in Biltmore Villas"

The alert was correctly created

Villa Novena
Skyline Heights, Phoenix city Phoenix CCD Maricopa County Arizona
Get email alerts and be the first to see new listings
Required field
On subscribing I accept the terms of the privacy policy
Perfect! You'll soon start receiving new listings via email
Alert
Receive an email when we have new ads for Houses for sale in Biltmore Villas
Save this search
Filters

Bedrooms

Size (sq.ft)

sq.ft
sq.ft

Price

USD
USD

Property type

Bathrooms

Clear all filters
Receive notifications when new entries are published.