559 houses for sale in Biltmore Villas

1629 N 17TH Avenue
View photo
House · for sale
USD 422,000
USD 536/sq.ft
1629 N 17TH Avenue
Biltmore Villas
· 786 sq.ft · 2 Bedrooms · 1 Bath · House
· Garden
Biltmore Villas · 786 sq.ft · 2 Bedrooms · 1 Bath · House · Garden
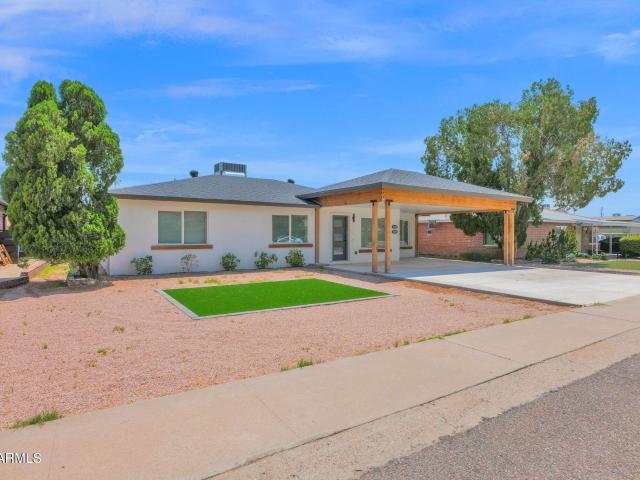
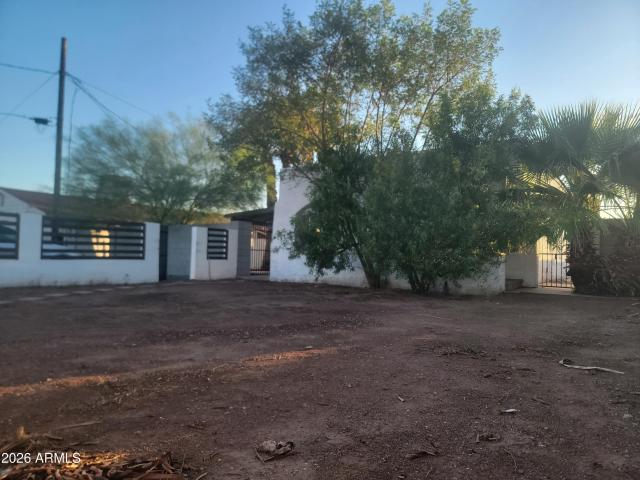
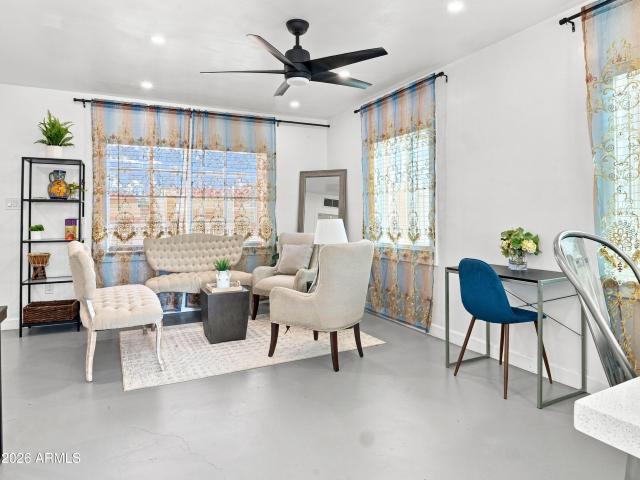
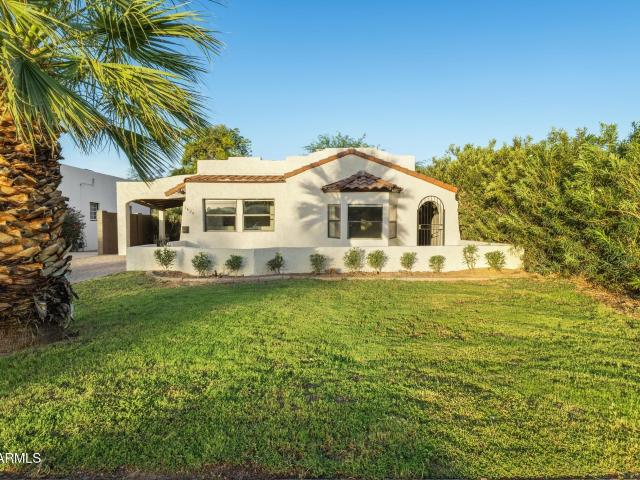
A delightful slice of historic charm in Phoenix's beloved Fairview Place neighborhood! Historic charmer, where Spanish Revival whispers and vintage appeal meet endless potential. Nestled on a generous 7,139 sq ft lot in one of Central Phoenix's most treasured historic districts (listed on the National Register of Historic Places), this cute 2-bed, 1-bath home offers original character just waiting for your loving touch. Classic stucco exterior, Spanish roof tiles, and TALL ceilings with a huge grass backyard perfect for hosting get togethers. This little gem sits perfectly between vibrant Encanto Park and the phoenix art district. The home has lots of upgrades including a tankless water heater and a new electrical panel. Walk to Encanto park, golf, tennis, pickleball!
USD 422,000
2868 e clarendon avenue
View photo
Townhouse · for sale
USD 414,000
USD 254/sq.ft
2868 e clarendon avenue
Biltmore Villas
· 1,625 sq.ft · 4 Bedrooms · 3 Baths · Townhouse
· Equipped kitchen
Biltmore Villas · 1,625 sq.ft · 4 Bedrooms · 3 Baths · Townhouse · Equipped kitchen
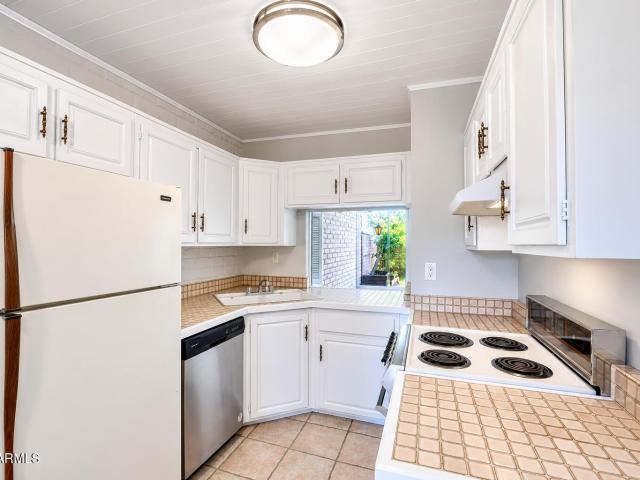
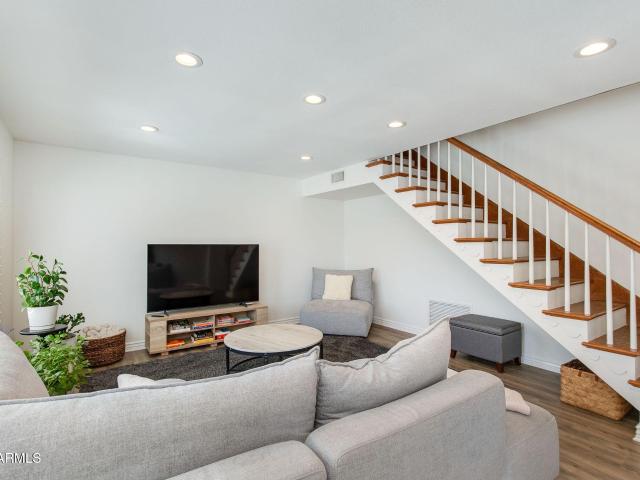
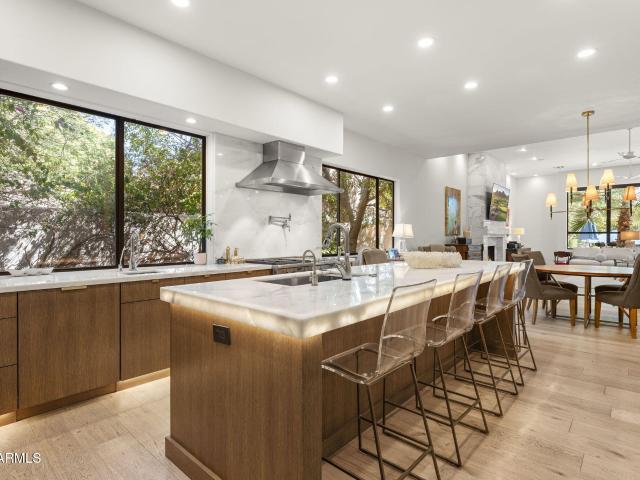
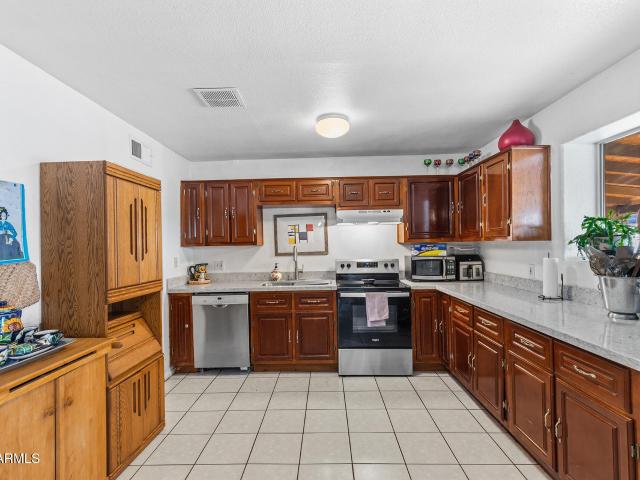
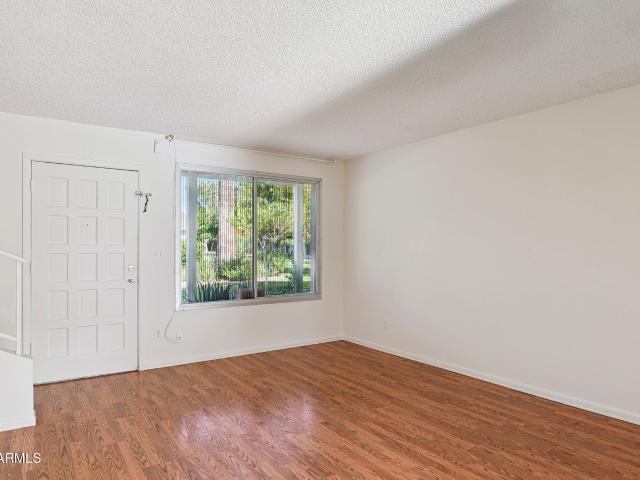
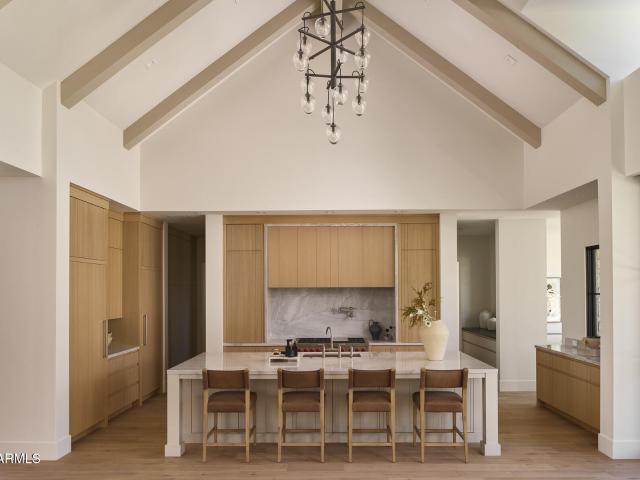
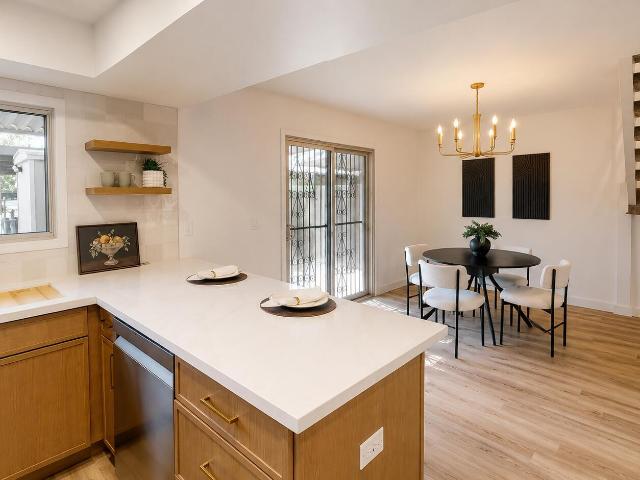
A rare 4-bedroom 3 bath opportunity! This beautifully updated townhome offers something the others don't, a DOWNSTAIRS bedroom with a full bathroom. This layout gives you more flexibility for guests, WORK FROM HOME space, multi-generational living, or a private roommate setup. Giving this home a major advantage over traditional floorplans with all bedrooms upstairs. Move-in-ready remodel featuring a new kitchen, new stainless steel appliances, stylish updated bathrooms, wood-style flooring, gold accents, and a spacious primary bedroom with walk-in closet. Community pool, green spaces, and a central location that makes daily life easy. Minutes from Biltmore, Arcadia Lite, Camelback East, Scottsdale, Downtown Phoenix, Sky Harbor Qualifies for a Down Payment Grant Program of up to $17,500
USD 414,000
3012 N 32ND Street # 35
View photo
Townhouse · for sale
USD 295,000
USD 318/sq.ft
3012 N 32ND Street # 35
Biltmore Villas
· 926 sq.ft · 2 Bedrooms · 1 Bath · Townhouse
· Patio · Garden · Equipped kitchen · Parking
Biltmore Villas · 926 sq.ft · 2 Bedrooms · 1 Bath · Townhouse · Patio · Garden · Equipped kitchen · Parking
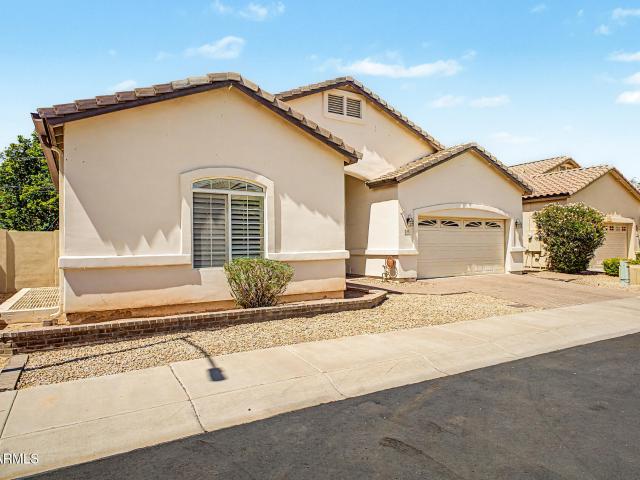
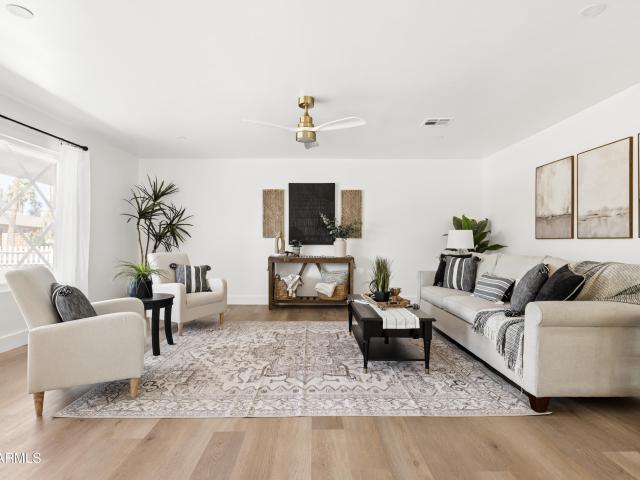
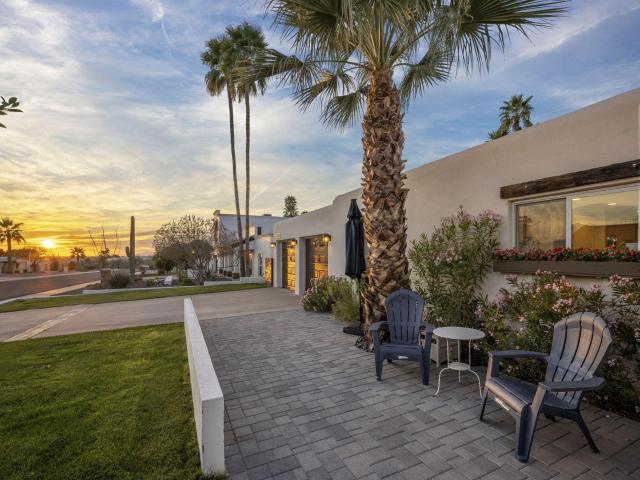
Come see this Beautiful 2 Bedroom 1 Bathroom unit in Phoenix's Spanish Gardens. This unit is in the heart of Phoenix, minutes from shopping and restaurants throughout Arcadia. This home is nicely upgraded with new LVP flooring, new SS Dishwasher, painted white cabinets in the kitchen and bathroom, and freshly painted interior. The nice open kitchen has a pass-through window into the great room so you can be part of the entertainment. The great room has tongue and groove ceiling, large exposed beams, and floor to ceiling picture windows of the patio that let in lots of natural light. The Bedrooms are good sized and share a nice hall bathroom. Enjoy the great Arizona weather on your Private Patio a perfect place to sit and relax. This complex is a true Spanish gem with brick exteriors, grass common areas, fountains, BBQ grilling areas, covered parking, a community laundry facility, and two community pools. A must see
USD 295,000
2507 e devonshire avenue
View photo
House · for sale
USD 940,000
USD 402/sq.ft
2507 e devonshire avenue
Biltmore Villas
· 2,336 sq.ft · 4 Bedrooms · 4 Baths · House
· Garden · Office room · Fireplace · Equipped kitchen
Biltmore Villas · 2,336 sq.ft · 4 Bedrooms · 4 Baths · House · Garden · Office room · Fireplace · Equipped kitchen
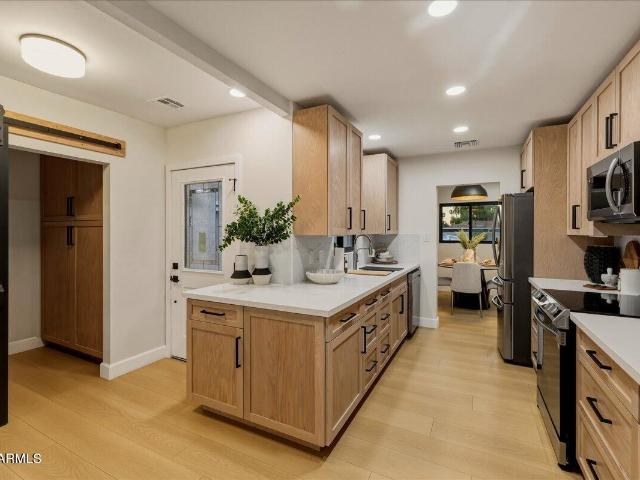
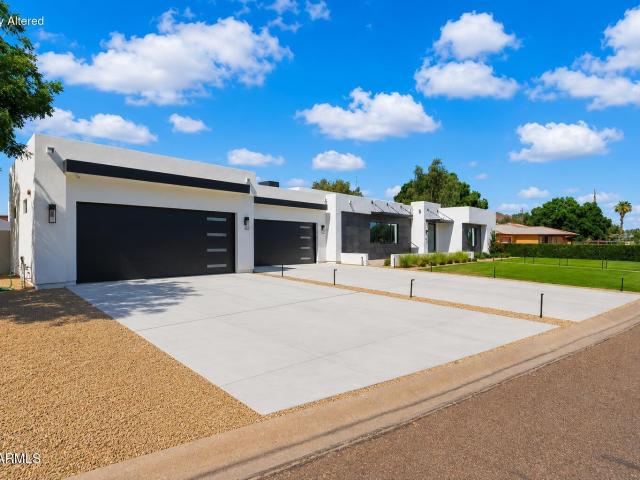
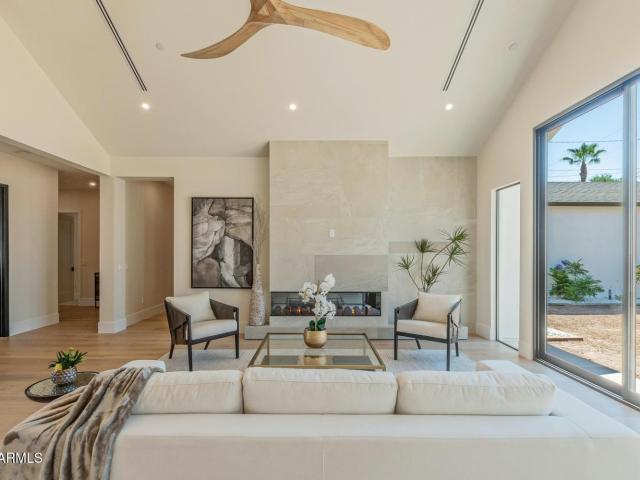
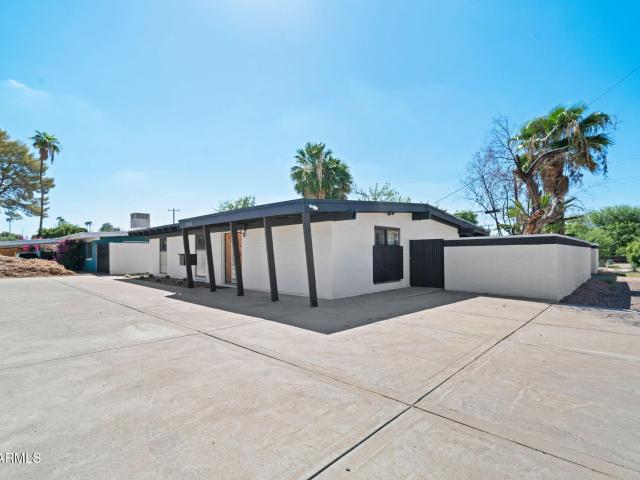
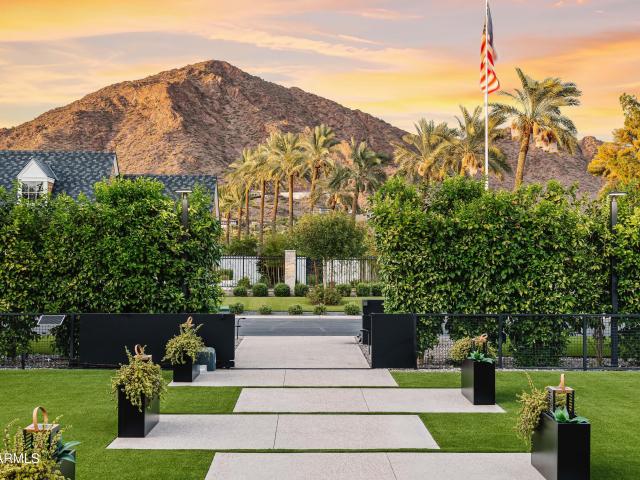
Fully remodeled and move-in ready, this beautiful home features an open floor plan with oversized rooms and stylish modern finishes throughout. The spacious living room and private primary suite each offer a cozy fireplace, while the primary retreat also includes a walk-in closet and ensuite bath with a private water closet. The updated kitchen boasts brand-new appliances, abundant cabinetry, and a large pantry for exceptional storage. A newly added casita provides flexible space for guests, multigenerational living, a home office, or potential rental income. Step outside to a large backyard with a pergola, perfect for entertaining or relaxing. Conveniently located with easy access to freeways, shopping, dining, and entertainment, this home offers the perfect combination of comfort, style
USD 940,000
1701 E COLTER Street # 147
View photo
Townhouse · for sale
USD 250,000
USD 318/sq.ft
1701 E COLTER Street # 147
Biltmore Villas
· 786 sq.ft · 2 Bedrooms · 2 Baths · Townhouse
· Patio · Parking
Biltmore Villas · 786 sq.ft · 2 Bedrooms · 2 Baths · Townhouse · Patio · Parking
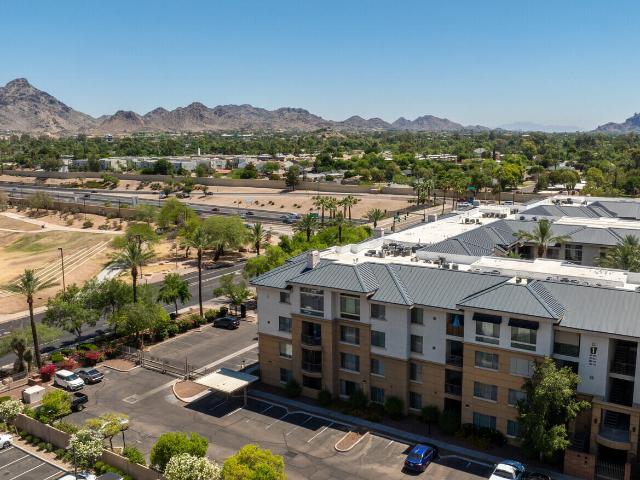
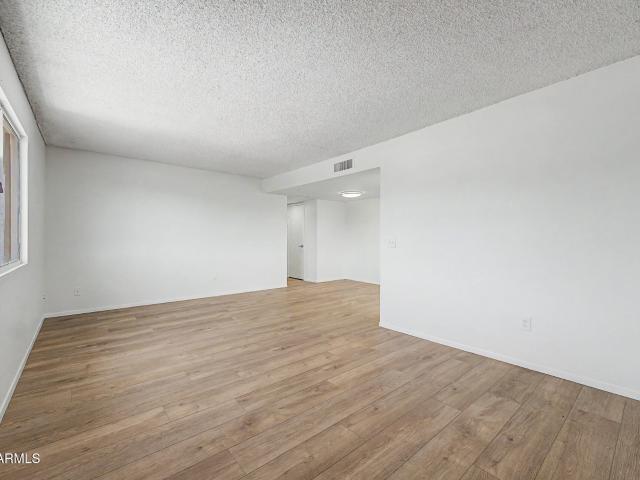
Don't miss this two bedroom, two bath condo in the heart of town! Featuring multiple community pools, a two-story fitness center, and gated parking garage, this home has all of the amenities! The unit has two bedrooms with en-suite bathrooms, indoor laundry, and a patio to enjoy those Arizona evenings
USD 250,000
4081 e campbell avenue
View photo
Townhouse · for sale
USD 699,000
USD 507/sq.ft
4081 e campbell avenue
Biltmore Villas
· 1,378 sq.ft · 3 Bedrooms · 2 Baths · Townhouse
· Patio · Equipped kitchen · Parking
Biltmore Villas · 1,378 sq.ft · 3 Bedrooms · 2 Baths · Townhouse · Patio · Equipped kitchen · Parking
Charming updated townhome in Williamsburg Square with classic blond brick curb appeal and stylish finishes throughout. Remodeled in 2019, this home features luxury vinyl flooring throughout the first floor, crown molding, beadboard accents, designer paint tones, raised panel doors, and updated neutral carpet upstairs. The open kitchen offers stainless steel appliances, ample storage, and a Dutch door leading to the private red brick patio with low-maintenance turf. Upstairs, the primary bath includes an updated subway tile shower/tub and furniture-style vanity. Additional features include dual-pane windows, inside laundry with front-loading washer and dryer, and a spacious pantry. Enjoy two covered parking spaces with an EV charger and a community pool. Located across the street from LGO
USD 699,000
2038 E Cheery Lynne Road
View photo
House · for sale
USD 524,900
USD 427/sq.ft
2038 E Cheery Lynne Road
Biltmore Villas
· 1,227 sq.ft · 3 Bedrooms · 2 Baths · House
· Patio · Equipped kitchen
Biltmore Villas · 1,227 sq.ft · 3 Bedrooms · 2 Baths · House · Patio · Equipped kitchen
A full renovation, done beautifully. This 3 bed, 2 bath home sits on a quiet cul-de-sac just minutes from the 51 and downtown. Every surface was updated including new smooth walls and ceilings, fresh paint, premium LVP flooring, crown molding, and solid-core shaker doors. New dual-pane Andersen windows fill the space with light. The kitchen shines with custom red oak 3/4' soft-close cabinetry, Carrara quartz counters, and a full Samsung stainless appliance suite. Both baths were fully remodeled with new quartz, vanities, tempered glass and fixtures. Outside features a new concrete patio, fresh landscaping, and new block fencing for an exceptional entertaining space. Large lot on the end of cul-de-sac leaves endless potential
USD 524,900
4735 N 32ND Place
View photo
House · for sale
USD 2,575,000
USD 759/sq.ft
4735 N 32ND Place
Biltmore Villas
· 3,391 sq.ft · 3 Bedrooms · 2 Baths · House
· Patio · Office room · Parking · Fireplace · Swimming pool
Biltmore Villas · 3,391 sq.ft · 3 Bedrooms · 2 Baths · House · Patio · Office room · Parking · Fireplace · Swimming pool
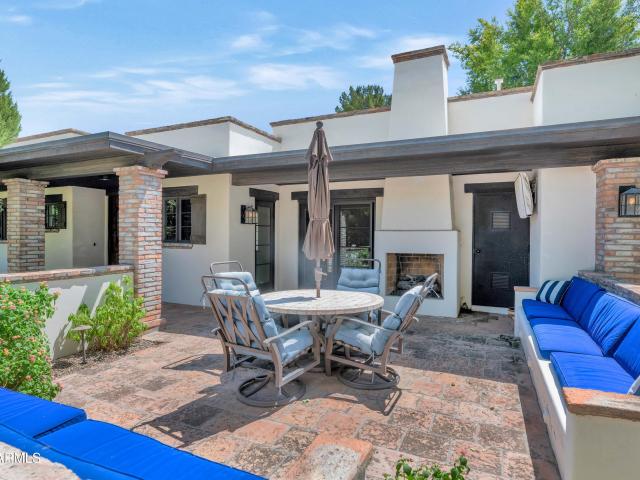
Ideally located along the highly coveted Biltmore corridor, this charming Spanish ranch-style home blends timeless architectural character with spacious, comfortable living. Set on a generous lot on a private street, this 3 bedroom, 2.5 bath with 3 car garage home offers an office and dedicated exercise room. Beautifully designed for indoor-outdoor living, the home features multiple covered patios, several fireplaces with pool and spa. Creating the perfect setting for entertaining. A rare opportunity in an exceptional location in one of Phoenix's most desirable neighborhoods. This is truly a special Home
USD 2,575,000
5039 N 35TH Street
View photo
House · for sale
USD 3,895,000
USD 886/sq.ft
5039 N 35TH Street
Biltmore Villas
· 4,392 sq.ft · 4 Bedrooms · 3 Baths · House
· Office room · Equipped kitchen · Parking
Biltmore Villas · 4,392 sq.ft · 4 Bedrooms · 3 Baths · House · Office room · Equipped kitchen · Parking
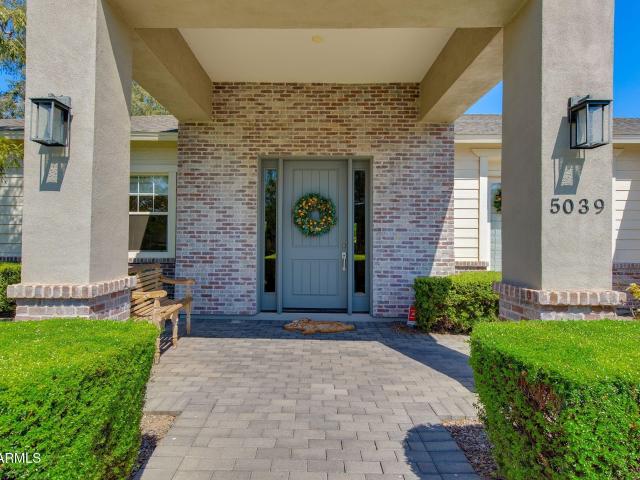
Half an acre in Biltmore Heights? Now THAT is rare. Welcome to 5039 N 35th Street. A beautifully designed 2017 home offering 4 bedrooms, 4 baths, a dedicated office, a 3-car garage, and an exceptional split floor plan designed for both everyday living and entertaining. Inside, 13+ foot vaulted ceilings in the main living areas and 10-foot ceiling heights throughout the home create an incredible sense of volume, light, and openness. The open-concept layout flows seamlessly into a beautifully appointed kitchen featuring luxury Thermador appliances and high-end finishes. And then there's the real standout: a rare ½-acre+ lot in Biltmore Heights, offering an exceptional combination of space, privacy, and potential. All in one of Phoenix's most sought-after location
USD 3,895,000
4444 N 25TH Street # 30
View photo
Townhouse · for sale
USD 580,000
USD 347/sq.ft
4444 N 25TH Street # 30
Biltmore Villas
· 1,668 sq.ft · 2 Bedrooms · 2 Baths · Townhouse
· Patio · Balcony · Equipped kitchen
Biltmore Villas · 1,668 sq.ft · 2 Bedrooms · 2 Baths · Townhouse · Patio · Balcony · Equipped kitchen
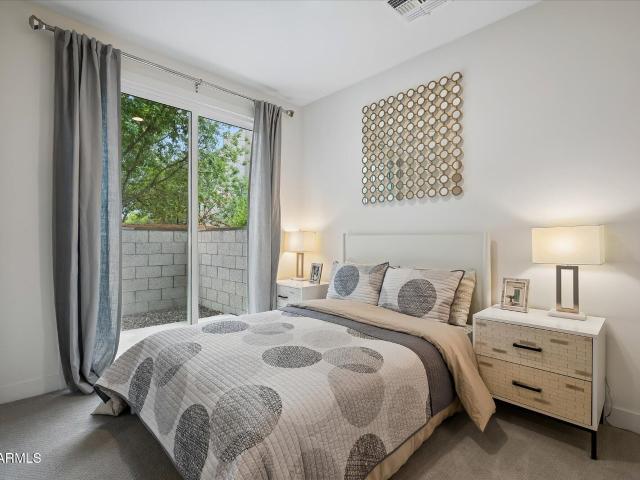
Sophisticated end unit design featuring three thoughtfully crafted levels and incredible natural light throughout. Gourmet kitchen designed to impress with premium Bosch stainless steel appliances, luxurious quartz countertops, soft close cabinetry, and a generous breakfast bar for effortless entertaining. Luxurious primary retreat featuring a private balcony, cozy sitting area, and a spa inspired bath with abundant storage. Private first floor guest bedroom suite featuring a sleek walk in glass shower, quartz counter finishes, and direct access to the charming front patio. Unbeatable comfort and convenience across all three levels with three independent thermostats, upstairs laundry conveniently right next to the primary suite, and energy efficient tankless hot water
USD 580,000
6324 N 10TH Drive
View photo
House · for sale
USD 1,399,000
USD 519/sq.ft
6324 N 10TH Drive
Biltmore Villas
· 2,691 sq.ft · 4 Bedrooms · 3 Baths · House
· Equipped kitchen
Biltmore Villas · 2,691 sq.ft · 4 Bedrooms · 3 Baths · House · Equipped kitchen
Modern luxury with unmatched efficiency at Casa Azul. Featuring 4 spacious bedrooms and 3.5 baths, offering a thoughtfully designed layout with custom finishes. The open-concept living space flows seamlessly with a chef's kitchen with premium appliances and an oversized island perfect for entertaining. The serene primary suite offers a spa-like bath and spacious closet. Enjoy cleaner air and lower utility bills thanks to Energy Star and Indoor AirPlus certifications and construction that is 50% more energy efficient than the average new build. Located in a limited 12 home community by Blue Sky Homes, this residence combines sustainability, style and comfort in one exceptional package
USD 1,399,000
4221 e mulberry drive
View photo
House · for sale
USD 1,050,000
USD 539/sq.ft
4221 e mulberry drive
Biltmore Villas
· 1,948 sq.ft · 4 Bedrooms · 3 Baths · House
· Equipped kitchen
Biltmore Villas · 1,948 sq.ft · 4 Bedrooms · 3 Baths · House · Equipped kitchen
Essentially a new home! Extensively rebuilt, expanded and reimagined with approximately 500 square feet of brand new construction, this exceptional home has undergone a major transformation from top to bottom. The open floor plan is anchored by a stunning kitchen featuring an impressive 11-foot island with waterfall quartz countertops, quartz backsplash, and Forno appliances. Gas cooking! LVP flooring flows throughout the main living areas with tile in the bathrooms, complemented by designer lighting, trendy ceiling fans, LED lighting and upgraded matte black faucets and fixtures throughout. All bathrooms have been beautifully remodeled with tiled shower surrounds and custom glass enclosures. Additional interior improvements include new windows, drywall, baseboards, interior and exterior doors, plus a huge laundry room with a dedicated drying rack for line-dry clothing. The extensive renovation goes far beyond cosmetic updates with a NEW ROOF, new 5-ton HVAC system, new plumbing, new e
USD 1,050,000
4145 e glenrosa avenue
View photo
House · for sale
USD 1,500,000
USD 580/sq.ft
4145 e glenrosa avenue
Biltmore Villas
· 2,583 sq.ft · 4 Bedrooms · 4 Baths · House
· Patio · Garden · Equipped kitchen
Biltmore Villas · 2,583 sq.ft · 4 Bedrooms · 4 Baths · House · Patio · Garden · Equipped kitchen
Prime Arcadia Lite living at its finest within Hopi Elementary school boundaries and tons of walkability. Set on a picturesque street with lots of front yard space and Camelback mountain views, this home delivers the classic Arcadia lifestyle: hanging out with neighbors, walking to Kachina Park, and grabbing a bite at LGO, all just steps away. Inside, natural light fills the functional floor plan. The kitchen offers a lovely view straight out to the charming street, with a recently upgraded fridge and wainscoting detail adding a refined touch to the interior. The primary suite is generously sized, featuring a large walk-in shower, dual vanities, a soaking tub, a spacious walk-in closet, and private entrance to the backyard. The main house offers 3 bed and 3 bath, all ensuite. The casita has its own kitchen, laundry and private entrance ideal for guests, extended stays, or a work-from-home setup. The main house opens to an outdoor patio with a built-in BBQ, giving you plenty of room to
USD 1,500,000
1238 e almeria road
View photo
House · for sale
USD 689,900
USD 448/sq.ft
1238 e almeria road
Biltmore Villas
· 1,539 sq.ft · 4 Bedrooms · 3 Baths · House
· Equipped kitchen
Biltmore Villas · 1,539 sq.ft · 4 Bedrooms · 3 Baths · House · Equipped kitchen
Two homes, one lot, in the heart of Coronado. The main residence offers 3 bedrooms and 2 baths, fully remodeled with new roof, new windows, whole-house repipe with transferable warranty, new water heater, and new kitchen appliances the expensive work is done. Behind it, a detached 1-bed, 1-bath casita gives you flexibility most historic-district homes can't: rent it, host family. Estimated rental potential offsets a meaningful share of the monthly payment. The lot backs directly to Coronado Park, and you're minutes from Downtown Phoenix, Roosevelt Row, Banner, and Phoenix Children's. Comparable homes in the district trade near this price without the casita and without the systems work
USD 689,900
4749 e moreland street
View photo
Townhouse · for sale
USD 195,000
USD 223/sq.ft
4749 e moreland street
Biltmore Villas
· 872 sq.ft · 2 Bedrooms · 1 Bath · Townhouse
· Equipped kitchen · Parking
Biltmore Villas · 872 sq.ft · 2 Bedrooms · 1 Bath · Townhouse · Equipped kitchen · Parking
Welcome to this inviting 2-bed, 1-bath contemporary condo in the heart of Phoenix! Spread across one functional level, maximizing every inch of its space. Bright, open living and dining area seamlessly connected to a comfortable family room and kitchen. You'll well-proportioned bedrooms and a full bathroom. Recent updates include paint, new appliances, flooring, quartz countertops, new plumping & electrical fixtures, a complete bathroom update, making this residence move-in ready! Additional conveniences include a dedicated carport space with ample open parking for guests. Located minutes away from Papago Park, Sky Harbor Airport, Tempe shopping, and major freeway access. Everything you need is right at your door!
USD 195,000
5209 N 63RD Place
View photo
House · for sale
USD 3,999,888
USD 785/sq.ft
5209 N 63RD Place
Biltmore Villas
· 5,091 sq.ft · 5 Bedrooms · 5 Baths · House
· Garden · Office room · Equipped kitchen
Biltmore Villas · 5,091 sq.ft · 5 Bedrooms · 5 Baths · House · Garden · Office room · Equipped kitchen
Nestled at the base of Camelback Mountain, this move-in ready home sits within Arizona's wealthiest zip code, in a boutique gated community of just 10 residences that rarely come to market. Recently updated with wide plank French oak flooring, all new bathrooms, and a full kitchen renovation featuring Crystallo quartzite & rift oak cabinetry. Brand new roof installed in 2026. The main level primary suite includes an office/bonus room, spacious bathroom, and large walk-in closet. Upstairs offers three en-suite bedrooms with walk-in closets and large bathrooms. Mature landscaping wraps the backyard in privacy, with fountains & seating areas for entertaining. Steps from Camelback Mountain, this is the ultimate lock-and-leave located minutes from world class dining & shopping
USD 3,999,888
3715 N 31ST Street # 16
View photo
Townhouse · for sale
USD 650,000
USD 457/sq.ft
3715 N 31ST Street # 16
Biltmore Villas
· 1,421 sq.ft · 3 Bedrooms · 3 Baths · Townhouse
· Office room · Equipped kitchen · Parking
Biltmore Villas · 1,421 sq.ft · 3 Bedrooms · 3 Baths · Townhouse · Office room · Equipped kitchen · Parking
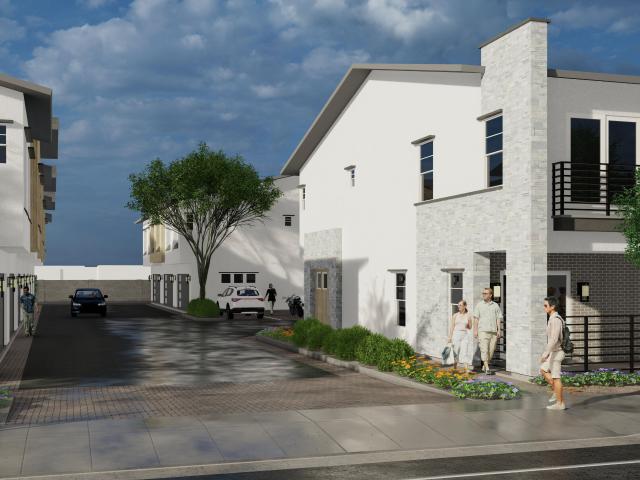
Located in the heart of coveted Arcadia Lite, Paisley is an exclusive new community of 24 contemporary townhomes designed for modern living and effortless style. This brand-new 1,424 SF residence offers 3 bedrooms, 3 bathrooms, and a spacious 2-car garage with a thoughtfully designed floorplan that blends functionality with upscale finishes. Clean architectural lines, open-concept living spaces, and abundant natural light create a bright and inviting atmosphere perfect for entertaining or everyday living. The modern kitchen flows seamlessly into the living and dining areas, while private bedroom retreats provide comfort and flexibility for guests, roommates, or a home office setup
USD 650,000
808 w citrus way
View photo
House · for sale
USD 829,000
USD 351/sq.ft
808 w citrus way
Biltmore Villas
· 2,357 sq.ft · 4 Bedrooms · 3 Baths · House
· Patio · Garden · Gym · Fireplace · Equipped kitchen · Cellar
Biltmore Villas · 2,357 sq.ft · 4 Bedrooms · 3 Baths · House · Patio · Garden · Gym · Fireplace · Equipped kitchen · Cellar
Discover this beautiful 4-bedroom home in a quiet, gated neighborhood! Fall in love with the inviting interior, showcasing wood-look flooring, crown molding, contemporary lighting, arched passageways connecting every area, plantation shutters, a fireplace to ensure cozy winter evenings, and a soothing palette that makes every space feel warm and welcoming. The impeccable kitchen awaits your culinary adventures, displaying custom cabinetry with crown molding finishes, tile backsplash, granite countertops, SS appliances, and an island, perfect for meal prep and quick bites. The primary suite is a true retreat, offering a bathroom with double sinks and a separate shower & tub, plus a walk-in closet with mirrored doors for added convenience. The basement features a walk-in closet and an ensuite, serving as a 4th bedroom, but can be used as an office, gaming zone, or home gym, adding flexibility. Gather with your loved ones in the backyard, offering a covered patio perfect for morning coffe
USD 829,000
1229 e devonshire avenue
View photo
House · for sale
USD 399,990
USD 232/sq.ft
1229 e devonshire avenue
Biltmore Villas
· 1,722 sq.ft · 5 Bedrooms · 2 Baths · House
Biltmore Villas · 1,722 sq.ft · 5 Bedrooms · 2 Baths · House
Rare 5-bedroom home in a prime location with no HOA! Opportunities like this don't come around often. Ideally situated just minutes from the Biltmore, Uptown Phoenix, the Camelback Corridor, and some of the city's best dining, shopping, and entertainment, this home also offers convenient access to SR-51 and downtown Phoenix. With 5 bedrooms and 2 baths, you'll enjoy the extra space that's hard to find in this highly desirable area. Solar helps improve energy efficiency, and the sellers are willing to offer a credit toward the solar with a strong offer. Whether you're looking for room to grow or a well-located investment opportunity, this home combines space, convenience, and exceptional value in one outstanding package
USD 399,990
3944 E ROMA Avenue
View photo
House · for sale
USD 4,000,000
USD 858/sq.ft
3944 E ROMA Avenue
Biltmore Villas
· 4,661 sq.ft · 5 Bedrooms · 5 Baths · House
· Parking · Equipped kitchen · Cellar
Biltmore Villas · 4,661 sq.ft · 5 Bedrooms · 5 Baths · House · Parking · Equipped kitchen · Cellar
Back on the market and ready for a new buyer after the previous buyer's home-sale contingency expired! Walking distance to LGO, Postino, Ingo's and other Arcadia favorites, this stunning contemporary Arcadia estate sits on over a half-acre lot and offers a rare blend of luxury, convenience and resort-style living. This spacious 4,670 square foot floor plan is anchored by the heart of the home, featuring great natural lighting throughout the fully equipped chef's kitchen with a new double oven, 6 burner gas stove, pot filler, Scotsman ice maker, dual dishwashers, oversized island, and a prep kitchen with a sink and easy access to the oversized 4 car garage. The dining area includes a custom glass wine cellar right off the main living area, with collapsible sliding glass doors leading to the spacious outdoor living space allowing for the ultimate indoor outdoor living experience. The 5 oversized, en-suite bedrooms all include custom built out closet systems for optimal storage. The prima
USD 4,000,000
2528 N 48TH Place N
View photo
House · for sale
USD 699,000
USD 362/sq.ft
2528 N 48TH Place N
Biltmore Villas
· 1,927 sq.ft · 3 Bedrooms · 2 Baths · House
· Patio · Garden · Equipped kitchen
Biltmore Villas · 1,927 sq.ft · 3 Bedrooms · 2 Baths · House · Patio · Garden · Equipped kitchen
You want the Arcadia Lite lifestyle without spending 7 figures? This home is just minutes from Old Town Scottsdale, Fashion Square, and Arcadia favorites like La Grande Orange, The Henry, Postinos, Chelsea's Kitchen, The Global Ambassador, and more. All while staying tucked into a neighborhood where you'll see kids selling lemonade on the corner just down the street from multi million dollar homes. Positioned on a rare oversized 11,191sf corner lot with Camelback Mountain views, this home has over $100,000 spent on a full renovation. All major systems have been recently updated including a new sewer line, new 200 amp electrical panel, a roof that's 4 years old, HVAC at 2 years, and a water heater installed just last year. A 10 foot accordion door and brand new rear windows flood the space with light and open the living area out to the backyard and covered patio, so indoor outdoor living feels effortless. The kitchen anchors the home with custom cabinetry, Samsung appliances, a farmhous
USD 699,000
2801 E ELM Street
View photo
House · for sale
USD 3,975,000
USD 806/sq.ft
2801 E ELM Street
Biltmore Villas
· 4,930 sq.ft · 5 Bedrooms · 4 Baths · House
· Garden · Office room · Equipped kitchen · Parking · Swimming pool
Biltmore Villas · 4,930 sq.ft · 5 Bedrooms · 4 Baths · House · Garden · Office room · Equipped kitchen · Parking · Swimming pool
Completed New Build in the heart of the Biltmore corridor! This architecturally designed luxury residence offers 5000 SQF with 5 ensuite bedrooms, 5 baths, soaring 10'-15' ceilings, and seamless indoor-outdoor living. The chef's kitchen features an oversized leathered Brazilian quartzite island, professional-grade appliance package, built-in coffee station, and expansive butler's pantry. The private primary retreat includes dual walk-in closets, a spa-inspired bath, dedicated fitness/yoga room, and in-suite laundry. Designed for modern living, the versatile floor plan offers multigenerational living options, a dedicated office, media room, oversized 3-car garage, RV gate, pool bath, outdoor shower, and a resort-style backyard featuring a heated pool, spa and baja shelf Beyond the impressive floor plan, the home showcases a level of craftsmanship and attention to detail rarely found in today's market. The open-concept floor plan is anchored by multi-panel sliding glass doors that create
USD 3,975,000
1333 N 44TH Street
View photo
Townhouse · for sale
USD 240,000
USD 218/sq.ft
Updated
1333 N 44TH Street
Biltmore Villas
· 1,098 sq.ft · 2 Bedrooms · 1 Bath · Townhouse
· Patio · Equipped kitchen · Parking
Biltmore Villas · 1,098 sq.ft · 2 Bedrooms · 1 Bath · Townhouse · Patio · Equipped kitchen · Parking
Tenant in place. 2 bed 1.5 bath townhome in prime Phoenix location. Laminate and tile floors throughout, with 1/2 bath downstairs. Open living room faces grassy area with a 1/2 bath downstairs. Large private, tiled, patio with access from kitchen, and exterior storage closet. One covered parking spot and close to the community pool. Both bedrooms are upstairs with a full bath. Eastwood Townhomes features a community pool, sport courts, walking paths and grass areas for residents to enjoy. Located closely to Loop 202 and State Route 51 for easy commuting and many restaurants and entertainment near by. Sky harbor airport is a quick 5 minute drive
USD 240,000
1003 e bethany home road
View photo
House · for sale
USD 535,000
USD 404/sq.ft
1003 e bethany home road
Biltmore Villas
· 1,324 sq.ft · 3 Bedrooms · 2 Baths · House
· Garden · Equipped kitchen · Swimming pool
Biltmore Villas · 1,324 sq.ft · 3 Bedrooms · 2 Baths · House · Garden · Equipped kitchen · Swimming pool
Own a piece of Phoenix architectural history in sought-after Marlen Grove. Designed by renowned mid-century architect Ralph Haver, this distinctive residence showcases signature vaulted ceilings, exposed beams, masonry construction and walls of glass that bring timeless character and natural light throughout. Set on a generous corner lot in the heart of Central Phoenix, the home offers exceptional access to Uptown dining, the Biltmore corridor and SR-51. Outside, the expansive private backyard is a true blank canvas-ready for a pool, lush landscaping, an outdoor kitchen, entertaining spaces or your own desert retreat. A rare opportunity to combine iconic design, a prime location and endless potential. No hoa
USD 535,000
2102 N 26TH Place
View photo
House · for sale
USD 299,000
USD 286/sq.ft
2102 N 26TH Place
Biltmore Villas
· 1,044 sq.ft · 3 Bedrooms · 1 Bath · House
· Patio · Garden · Equipped kitchen · Air conditioning · Parking
Biltmore Villas · 1,044 sq.ft · 3 Bedrooms · 1 Bath · House · Patio · Garden · Equipped kitchen · Air conditioning · Parking
This 3 bedroom home is ready for its new owner to enjoy and priced to move. Ample off street gravel parking, see pictures for multiple cars or trucks. Front courtyard fenced in for privacy as well as security. Back yard is fully fenced in as well. A/C was installed in 2022. Recent renovations include interior paint, newer carpet and renovated bathroom and kitchen with modern LVP flooring. The back yard also boasts a covered patio. The house is supplied by SW Gas. There is an enclosed laundry room with hookups which also houses the gas water heater
USD 299,000
3427 e mariposa street
View photo
House · for sale
USD 1,895,000
USD 615/sq.ft
3427 e mariposa street
Biltmore Villas
· 3,078 sq.ft · 4 Bedrooms · 3 Baths · House
· Patio · Garden · Fireplace · Equipped kitchen
Biltmore Villas · 3,078 sq.ft · 4 Bedrooms · 3 Baths · House · Patio · Garden · Fireplace · Equipped kitchen
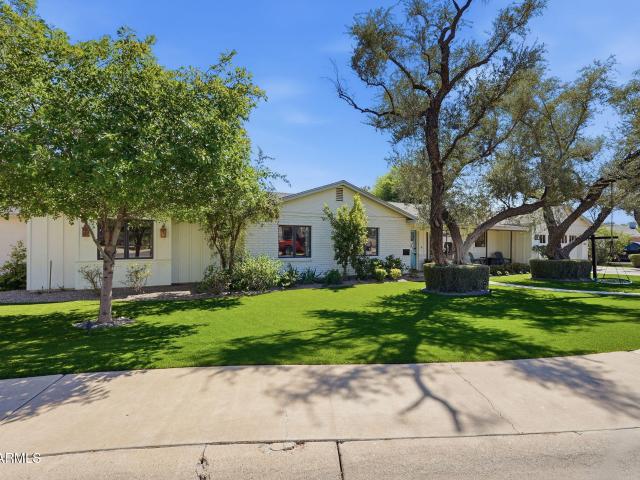
Welcome to this picturesque ranch-style home, tucked away on a quiet cul-de-sac in highly sought-after Arcadia Lite. With its timeless white-brick exterior, charming Dutch door and exceptional curb appeal, this thoughtfully designed residence makes an unforgettable first impression. Fully remodeled and expanded in 2020 by luxury builder Vellagio Homes, the home features hand-selected finishes by award-winning Francis Hill Interiors. Inside, a welcoming window nook, open-concept floor plan and seamless backyard views create a warm, inviting setting for everyday living and entertaining. The designer kitchen is anchored by an oversized island and features a high-end Bertazzoni range, custom cabinetry and a stylish backsplash. The light-filled living and dining areas open through two Fleetwood sliding doors, creating effortless indoor-outdoor flow. The spacious primary suite offers a fireplace, private patio, dual closets and a luxurious soaking tub. Generously sized secondary bedrooms pro
USD 1,895,000
2708 n dayton street
View photo
House · for sale
USD 459,900
USD 459/sq.ft
2708 n dayton street
Biltmore Villas
· 1,001 sq.ft · 3 Bedrooms · 1 Bath · House
· Equipped kitchen · Parking
Biltmore Villas · 1,001 sq.ft · 3 Bedrooms · 1 Bath · House · Equipped kitchen · Parking
This 1940's Phoenix home has something most historic homes don't. New HVAC, Insulation, Professionally sealed duct system, Updated electrical systems, EV outlet, Modern kitchen w quartz countertops, New gas range, new dishwasher, 2 RV Gates, Garage, Water Heater, Windows/Doors. Stop by today!
USD 459,900
4220 N 57TH Place
View photo
House · for sale
USD 7,595,000
USD 1,280/sq.ft
4220 N 57TH Place
Biltmore Villas
· 5,931 sq.ft · 4 Bedrooms · 4 Baths · House
· Office room · Gym · Equipped kitchen
Biltmore Villas · 5,931 sq.ft · 4 Bedrooms · 4 Baths · House · Office room · Gym · Equipped kitchen
Set on a half-acre in the heart of Arcadia, this contemporary home is the work of award-winning Rafterhouse, one of the Valley's most sought-after builders for craftsmanship and design, with architecture by Damon Wake of Studio Wake. That pedigree shows in every detail, inside and out. The lot itself is a rare find, with no visible power lines anywhere on the property, keeping the views of Camelback Mountain completely uninterrupted from nearly every room. Expansive glass blurs the line between indoor and outdoor living, letting the setting take center stage. Inside, 5,933 square feet unfolds with 4 en-suite bedrooms, oversized walk-in closets, a powder bath, office, and gym. Natural stone runs throughout, warming up under evening light, while the living, dining, and kitchen spaces are outfitted with a full Wolf and Sub-Zero package, a back kitchen with built-in coffee station, and a separate bar built for entertaining, complete with wine storage, an ice maker, and beverage drawers. He
USD 7,595,000
2020 E STATE Avenue
View photo
House · for sale
USD 1,300,000
USD 449/sq.ft
2020 E STATE Avenue
Biltmore Villas
· 2,895 sq.ft · 5 Bedrooms · 3 Baths · House
· Patio · Garden · Fireplace · Equipped kitchen · Swimming pool
Biltmore Villas · 2,895 sq.ft · 5 Bedrooms · 3 Baths · House · Patio · Garden · Fireplace · Equipped kitchen · Swimming pool
Beautifully updated North Central Phoenix home with stunning mountain views and an open-concept layout! The upgraded kitchen shines with Silestone Ethereal Glow quartz countertops, a large island, white cabinetry, and stainless steel appliances. Perfect for everyday living and entertaining. Wide-plank LVP flooring, a smokeless fireplace, two primary suites, and a whole-home water softener add comfort and convenience. Step outside to a resort-style backyard featuring a heated pool with automated features, a large covered patio, pre-wired for low-voltage lighting, a spacious turf lawn with a premium hollow-blade cut designed to stay cooler than standard turf (Triple Green 90 Hollow Blade by TurfIt). Enjoy direct access to the mountain preserve plus an easy stroll to Madison Heights Ele
USD 1,300,000
5143 E EXETER Boulevard
View photo
House · for sale
USD 10,000,000
USD 1,420/sq.ft
5143 E EXETER Boulevard
Biltmore Villas
· 7,040 sq.ft · 7 Bedrooms · 7 Baths · House
· Sauna · Gym · Equipped kitchen · Parking · Air conditioning · Swimming pool · Lift
Biltmore Villas · 7,040 sq.ft · 7 Bedrooms · 7 Baths · House · Sauna · Gym · Equipped kitchen · Parking · Air conditioning · Swimming pool · Lift
Introducing Tesla House on Exeter, Arcadia's Monopoly Boardwalk. New 7 bed/7.5 bath on nearly an acre, Arcadia Proper's must-see estate. Automatic gates, exceptional seclusion amid significant estates. Full permitted studs-down remodel by the designer of Bellagio & Wynn Resorts. Phenomenal hidden tech, Tesla solar & Camelback Mountain views. Two primary suites (one ground-floor) with Japanese toilets; chef's front show kitchen with custom designer cabinets from Italy + must-see back kitchen. Wellness: 2 saunas, 2 spas, steam shower, heated/cooled pool w/auto cover, cold plunge, gym & separate wellness guest house. Putting green w/sand trap, backup generator, elevator, two EV chargers, 4-car garage w/AC, guest parking for 10+, 26 camera views, surround sound, pickleball-ready sport lights, private roller blackout shades, modern misters, hidden heaters, designer fixtures, 20-ft ceilings, all walking distance to coveted Hopi school, Royal Palms Resort and Phoenician
USD 10,000,000

Get email alerts

Don't miss out: be the first to know about new properties

The alert was correctly created

On subscribing you accept the conditions of use and the privacy policy
Alert
Receive new ads in your inbox
Save this search
Receive alerts for new listings

We'll send you an email when we have new properties for: "Houses for sale in Biltmore Villas"

The alert was correctly created

Villa Novena
Skyline Heights, Phoenix city Phoenix CCD Maricopa County Arizona
Get email alerts and be the first to see new listings
Required field
On subscribing I accept the terms of the privacy policy
Perfect! You'll soon start receiving new listings via email
Alert
Receive an email when we have new ads for Houses for sale in Biltmore Villas
Save this search
Receive notifications when new entries are published.