409 properties for sale in Birch Bay

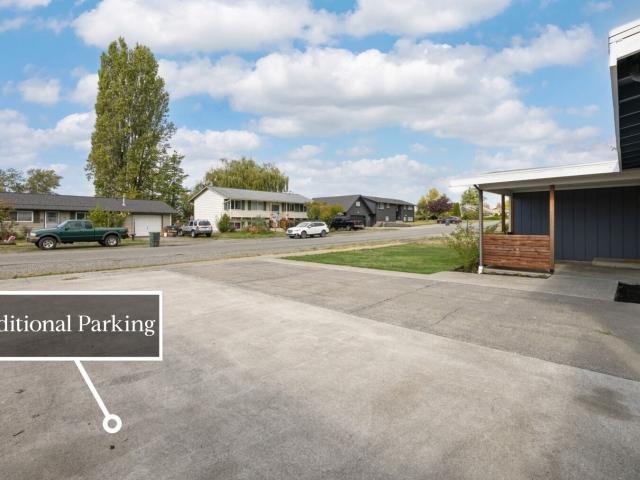
2744 Mountain View Road # B
View photo
House · for sale
USD 749,999
USD 382/sq.ft
2744 Mountain View Road # B
Birch Bay
· 1,959 sq.ft · 4 Bedrooms · 2 Baths · House
· Patio
Birch Bay · 1,959 sq.ft · 4 Bedrooms · 2 Baths · House · Patio
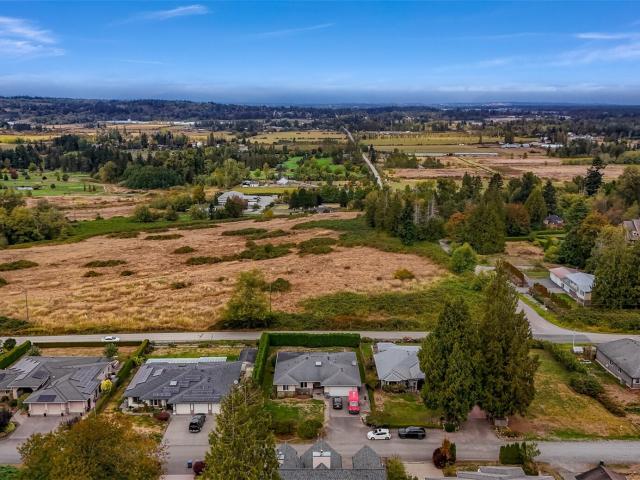
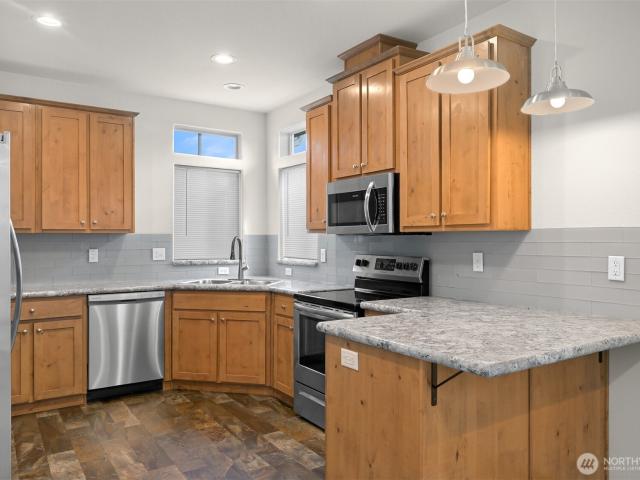
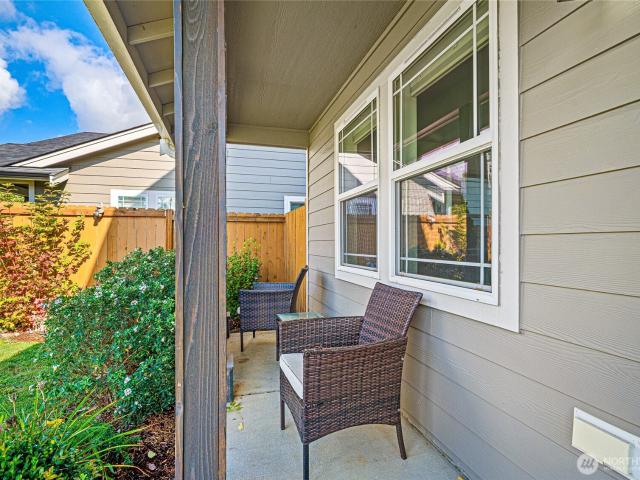
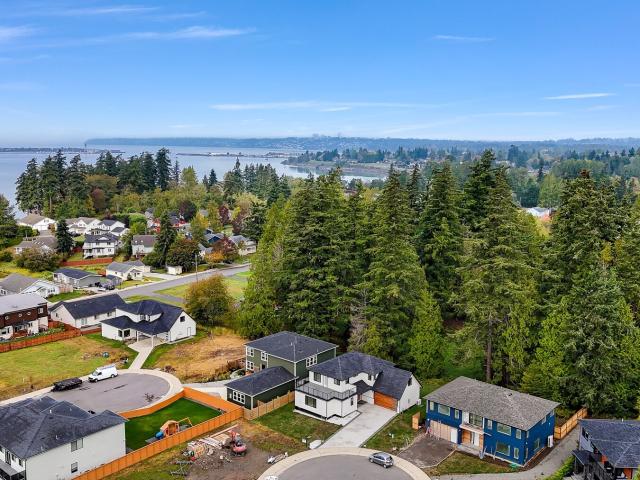
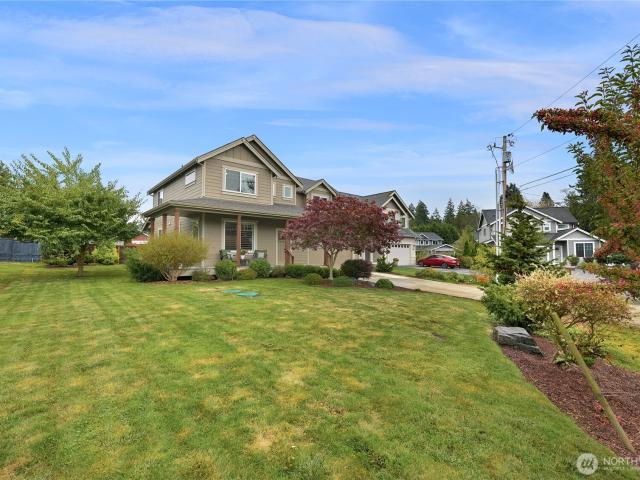
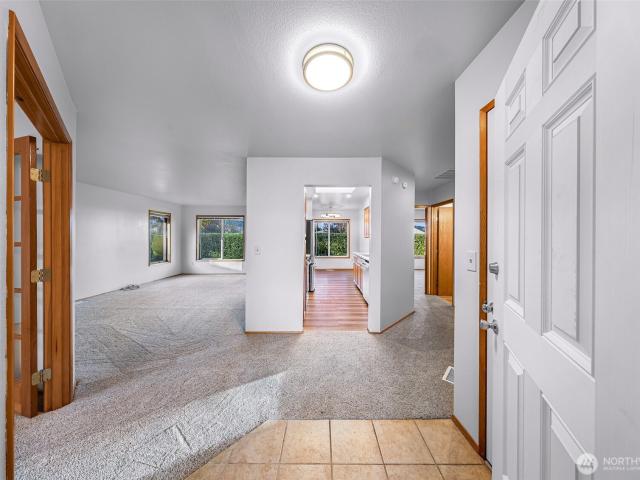
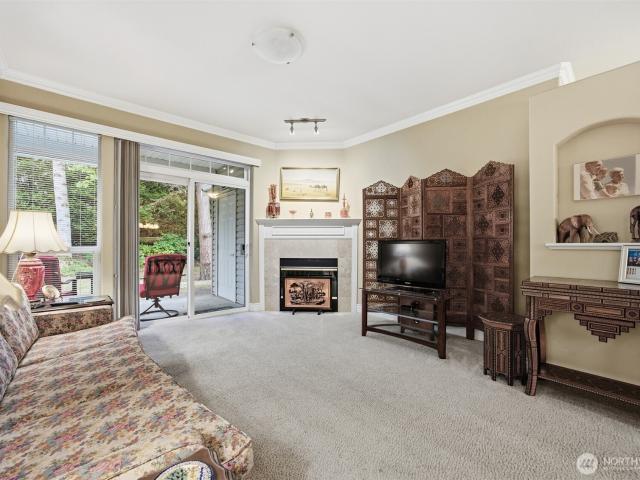
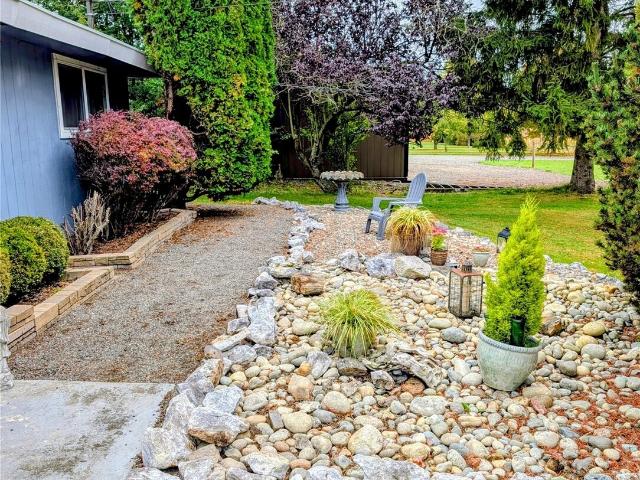
Beautiful Serene country charm with city convenience, this duplex is located just minutes from downtown Ferndale & I-5 &5 min to Alta energy company & Philipps refinery. Western University is a close drive, Whether you want to rent both sides or live on one side, the choice is yours! Step outside to your own private patio with aprivacy fence & take in the peaceful surroundings & watch the deer roam among the fruit trees &.Newly painted & roof hasbeen professionally cleaned & treated. Schedule your showing today!
USD 749,999
2411 Grandview # 11
View photo
House · for sale
USD 164,900
USD 170/sq.ft
2411 Grandview # 11
Birch Bay
· 969 sq.ft · 2 Bedrooms · 2 Baths · House
· Garden · Deck · Equipped kitchen · Parking
Birch Bay · 969 sq.ft · 2 Bedrooms · 2 Baths · House · Garden · Deck · Equipped kitchen · Parking
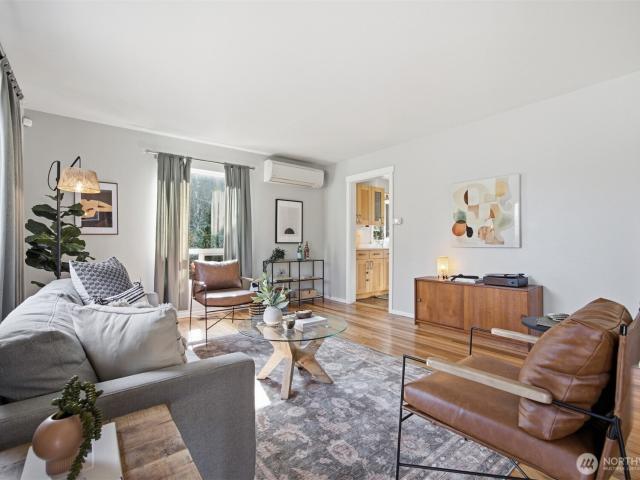
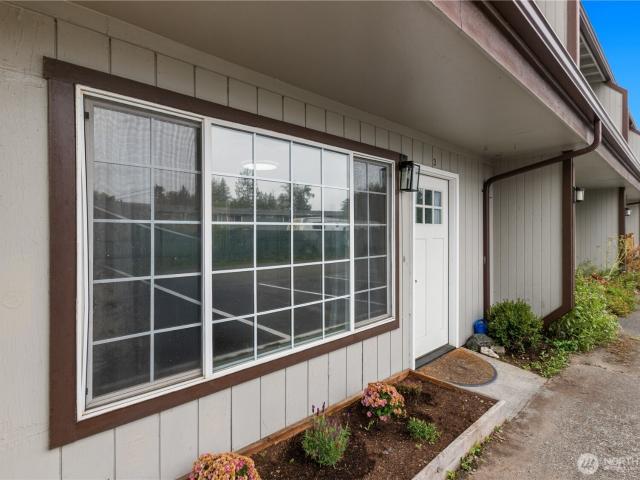
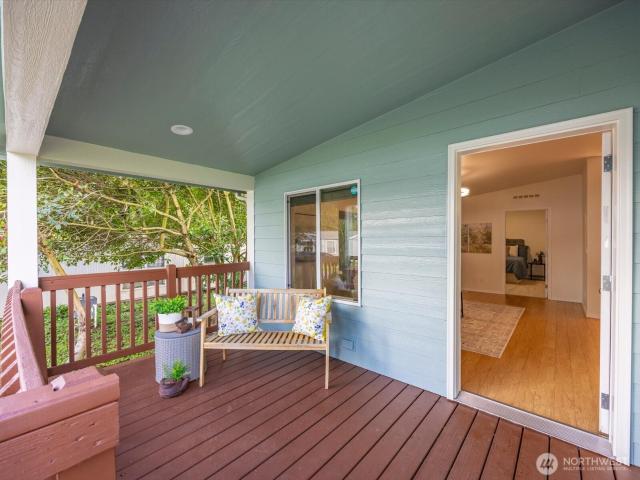
Enjoy a little breathing room while staying close to everything Ferndale has to offer. This 2009 Marlette manufactured home is tucked into Fairview Estates, a small all-age park with a country feel and easy access to I-5. Fresh exterior paint, updated landscaping, and a newly stained front deck welcome you. Inside, bright white paint and updated lighting bring a fresh look to the living spaces. The living room and eat-in kitchen feature hard-surface flooring, while both bedrooms have new carpet. The home also offers two full bathrooms and a laundry area. Chocked full of thoughtful storage, no space in this home is wasted. Step outside to a backyard with green space beyond it, adding a welcome sense of privacy. Two parking spaces make coming and going easy, and water, sewer, and garbage are included in the space rent
USD 164,900
8704 Harbor Drive
View photo
House · for sale
USD 399,000
USD 416/sq.ft
8704 Harbor Drive
Birch Bay
· 958 sq.ft · 2 Bedrooms · 2 Baths · House
· Garden
Birch Bay · 958 sq.ft · 2 Bedrooms · 2 Baths · House · Garden
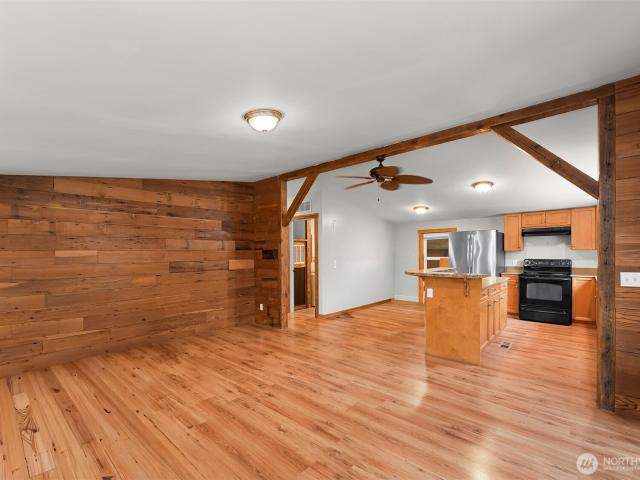
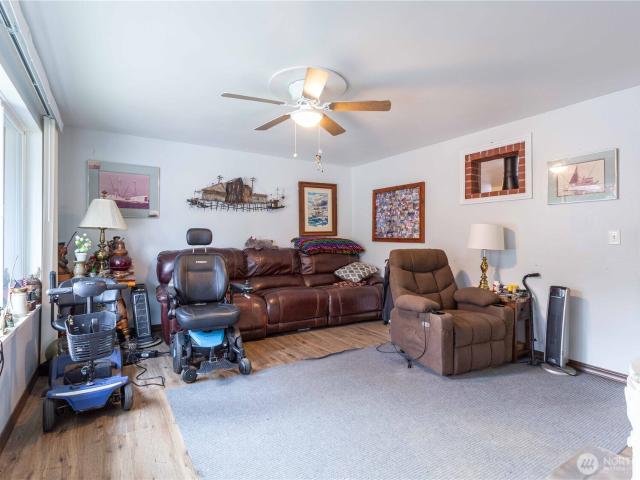
Charming 2-bed, 2. 3/4 bath, home on a 9583 sq ft piece of property with a bright, welcoming layout and handicap-accessible features. Enjoy a cozy garden space perfect for flowers or veggies, plus two outbuildings for storage or hobbies. A comfortable, inviting place with great outdoor potential
USD 399,000
1248 Lattimore Road
View photo
House · for sale
USD 725,000
USD 308/sq.ft
1248 Lattimore Road
Birch Bay
· 2,347 sq.ft · 3 Bedrooms · 3 Baths · House
· Equipped kitchen
Birch Bay · 2,347 sq.ft · 3 Bedrooms · 3 Baths · House · Equipped kitchen
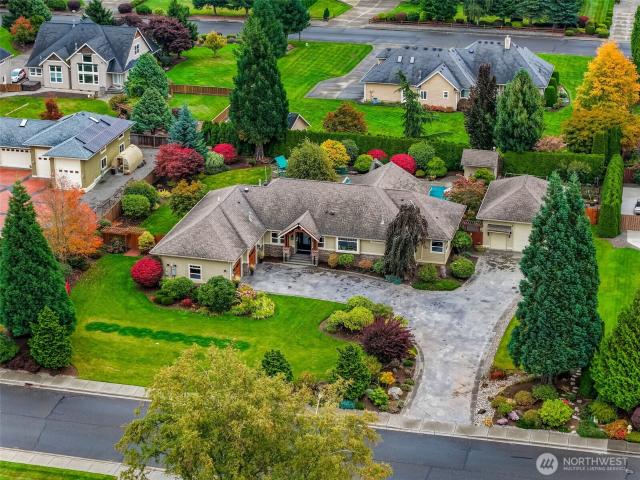
Tucked away on a quiet dead-end street, this 3-bedroom home plus an additional room suitable as another bedroom or flex space offers 3.5 bathrooms and 1.47 acres of peaceful country living in a highly convenient location between Bellingham, Ferndale, and Lynden. Enjoy the best of both worlds: room to spread out while remaining centrally located near the amenities of all three communities. This spacious home features two primary suites. One is on the main floor and another is upstairs, each with its own bathroom, making it ideal for multigenerational living, hosting guests, or creating a private retreat. Generously sized bedrooms, two distinct living areas, and an open-concept kitchen, dining, and living space provide flexibility and comfort for everyday living and entertaining. Outside, the possibilities are endless! The sandy loam soil is well suited for gardening, mature fruit trees add charm and enjoyment, and there's plenty of room to build your dream shop or create your own countr
USD 725,000
2702 W 99th Street
View photo
House · for sale
USD 599,990
USD 291/sq.ft
Updated
2702 W 99th Street
Birch Bay
· 2,056 sq.ft · 3 Bedrooms · 2 Baths · House
· Deck · Fireplace · Equipped kitchen
Birch Bay · 2,056 sq.ft · 3 Bedrooms · 2 Baths · House · Deck · Fireplace · Equipped kitchen
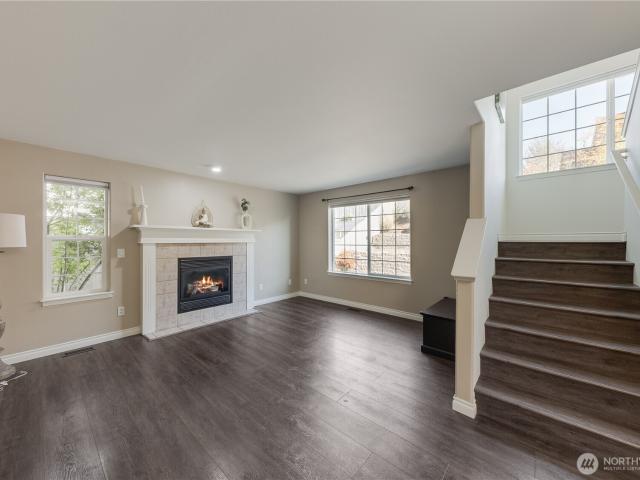
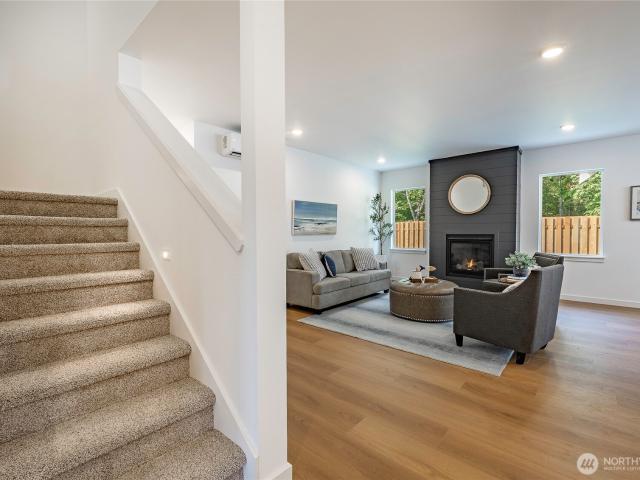
Enjoy easy single-level living in this beautifully updated 3-bedroom rambler, ideally located just minutes from the heart of Blaine. Fresh interior paint and newly refinished hardwood floors give the home a crisp, move-in-ready feel, while the updated primary bath adds a stylish touch. The thoughtfully designed floor plan offers excellent separation, with the primary suite privately situated away from the additional bedrooms. The light-filled, open-concept living, dining, and kitchen areas are anchored by a striking stone feature wall and cozy gas fireplace, creating a warm and inviting gathering space. Step directly from the living area onto the deck and enjoy the spacious 14,375-square-foot lot and truly spectacular views of the Canadian mountains. Located in a quiet, established neighborhood with no HOA, this home offers both flexibility and convenience. Enjoy quick access to I-5, two U. S. /Canada border crossings, downtown Blaine dining and shopping, local schools, and the saltwat
USD 599,990
1326 4th Street
View photo
Condo · for sale
USD 399,000
USD 264/sq.ft
1326 4th Street
Birch Bay
· 1,507 sq.ft · 3 Bedrooms · 2 Baths · Condo
· Parking · Equipped kitchen
Birch Bay · 1,507 sq.ft · 3 Bedrooms · 2 Baths · Condo · Parking · Equipped kitchen
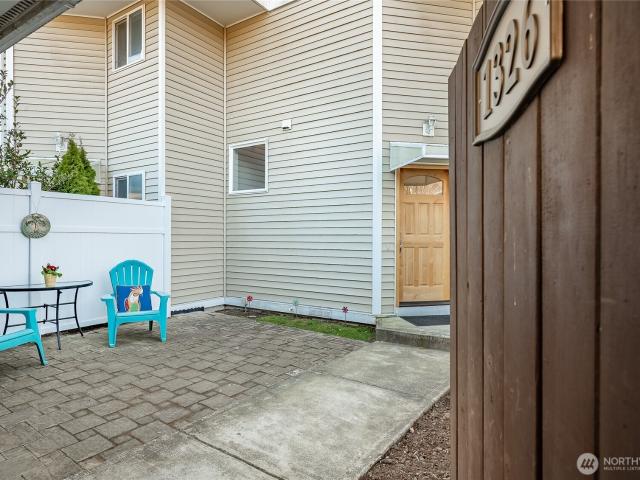
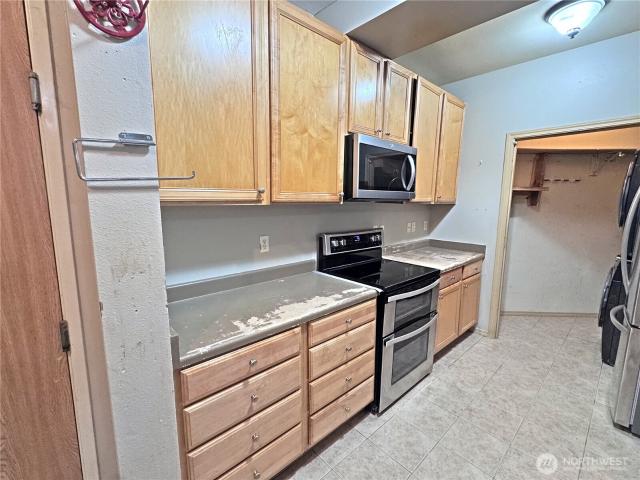
This wonderfully updated townhome is in the heart of Blaine a few blocks from downtown shops, restaurants, Starbucks and the beaches. The light and bright, warm central kitchen has been recently updated with new cabinets, countertops, appliances and flooring. New carpeting, paint, wood doors and trim throughout. Experience the beautiful view of Drayton Harbor from the covered porch off of the living room and the large primary suite upstairs. The primary ensuite has heated floors, jetted tub, huge tile shower and a large walk-in closet. Enjoy the private courtyard between your lovely home and the detached garage. Conveniently located with easy I-5, Semiahmoo and Canadian border access. Owner run HOA and low monthly dues cover exterior maintenance and lawn care
USD 399,000
4672 Birch Bay Lynden Road # 86
View photo
House · for sale
USD 192,900
USD 144/sq.ft
4672 Birch Bay Lynden Road # 86
Birch Bay
· 1,335 sq.ft · 3 Bedrooms · 2 Baths · House
· Patio · Garden · Equipped kitchen
Birch Bay · 1,335 sq.ft · 3 Bedrooms · 2 Baths · House · Patio · Garden · Equipped kitchen
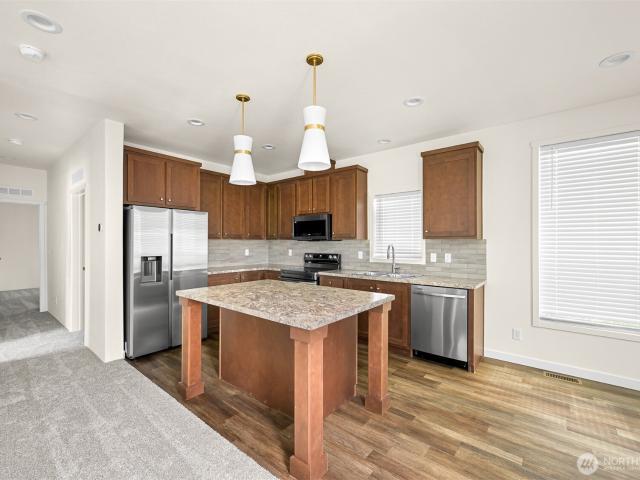
NEW Marlette home at Ponderosa Estates! Affordability and a gorgeous location minutes from Birch Bay! This new 3 bed, 2 bath home is cozy and bright. Gorgeous contemporary kitchen with beautiful countertops, tile back splash and brand new stainless steel appliances. Create your own backyard garden and patio area. Relax on your beautiful covered front porch to watch the sunrise. Take a walk down to the beach and enjoy cafes, restaurants, parks, trails and spectacular sunsets on the promenade. An all age year-round community featuring an appealing 23. Acre park and a convenient 15 minute drive to the Canadian border
USD 192,900
501 paperbark dr
View photo
House · for sale
USD 11,500,000
USD 3,370/sq.ft
501 paperbark dr
Birch Bay
· 3,412 sq.ft · 6 Bedrooms · 3 Baths · House
· Patio · Deck · Parking · Lift
Birch Bay · 3,412 sq.ft · 6 Bedrooms · 3 Baths · House · Patio · Deck · Parking · Lift
New Blaine Home. Under construction in East Maple Ridge, Blaine. Designed with elevator access to all three levels, this spacious home offers approximately 3,416 sq ft, 6 bedrooms, 3.25 baths, and an attached garage. Features include 9-foot ceilings on each floor, ductless heat pump system, vinyl plank flooring, deck and patio areas, and a thoughtfully designed floor plan. Located on a corner lot within a neighborhood offering parks, trails, and community amenities. Estimated completion November 2026. Buyer to verify all information, including plans, specifications, dimensions, finishes, square footage, and availability, to their satisfaction. Appointment required. Licensed broker must accompany all showings. Active construction site. Use caution while touring property
USD 11,500,000
2088 Thornton Street
View photo
House · for sale
USD 549,600
USD 392/sq.ft
2088 Thornton Street
Birch Bay
· 1,399 sq.ft · 3 Bedrooms · 2 Baths · House
Birch Bay · 1,399 sq.ft · 3 Bedrooms · 2 Baths · House
Welcome to 2088 Thornton Street in Ferndale, where newer construction, modern comfort, and stunning Mt. Baker views come together in a home designed for today’s lifestyle. Enjoy the benefits of a newer home with a fresh, contemporary feel and less of the updating and maintenance often associated with older properties. The thoughtful layout offers comfortable, functional living spaces with plenty of room to relax, entertain, and enjoy everyday life. One of the true highlights is the beautiful Mt. Baker view, creating an incredible Pacific Northwest backdrop that changes with the seasons. Whether you’re enjoying your morning coffee, unwinding at the end of the day, or entertaining friends, the mountain scenery adds something special to this property. Conveniently located in Ferndale with easy access to I-5, Bellingham, shopping, dining, schools, and everything Whatcom County has to offer. If you’ve been searching for a newer home that combines modern living, a convenient location, and a
USD 549,600
2973 Oleander Lane
View photo
House · for sale
USD 634,000
USD 266/sq.ft
Updated
2973 Oleander Lane
Birch Bay
· 2,379 sq.ft · 4 Bedrooms · 3 Baths · House
· Office room · Deck · Fireplace · Equipped kitchen
Birch Bay · 2,379 sq.ft · 4 Bedrooms · 3 Baths · House · Office room · Deck · Fireplace · Equipped kitchen
Blaine, WA | 4BD / 2.5BA | This home is thoughtfully designed, beautifully finished, & ready to welcome its first owners. Modern design meets comfortable everyday living in this brand-new home in The Ridge. The open main living area is centered around a stylish kitchen featuring flat-panel cabinetry, quartz countertops, a generous island & full quartz backsplash. Durable LVP flooring flows throughout the main living spaces, while a propane fireplace creates a warm focal point for relaxing or entertaining. Large windows, contemporary lighting & wide hallways add to the home's bright, spacious feel. The main floor primary suite offers a relaxing retreat with a double vanity & beautifully tiled walk-in shower. Three additional bedrooms & bonus room provide plenty of options for guests, a home office, workout space or media room. A whole-home ERV system & mini-split heat pump provide efficient year-round comfort & fresh-air circulation. Step outside to a deck overlooking a peaceful greensp
USD 634,000
5682 Correll Drive # 101
View photo
Condo · for sale
USD 409,900
USD 470/sq.ft
5682 Correll Drive # 101
Birch Bay
· 872 sq.ft · 2 Bedrooms · 2 Baths · Condo
· Patio · Parking
Birch Bay · 872 sq.ft · 2 Bedrooms · 2 Baths · Condo · Patio · Parking
Tucked away in Correll Commons, this charming 2-bedroom condo offers comfort, convenience, and easy living in Ferndale’s 55+ community. This desirable end unit features south-facing windows that bring in plenty of natural light, a spacious primary bedroom with an oversized walk-in closet, and a Jack-and-Jill bathroom connecting both bedrooms. The covered, west-facing patio is the perfect spot to enjoy your morning coffee or relax at the end of the day. An attached two-car garage provides additional storage and convenience. With lawn care taken care of and access to the community clubhouse, there’s more time to enjoy the things you love. Downtown Ferndale is just minutes away, offering local restaurants, shops, parks, the library, and senior center. Whether you’re downsizing or simply looking for a home with less upkeep, this lovely unit is worth a look!
USD 409,900
8850 Bald Eagle Drive
View photo
House · for sale
USD 789,900
USD 323/sq.ft
8850 Bald Eagle Drive
Birch Bay
· 2,443 sq.ft · 3 Bedrooms · 2 Baths · House
· Garden · Equipped kitchen
Birch Bay · 2,443 sq.ft · 3 Bedrooms · 2 Baths · House · Garden · Equipped kitchen
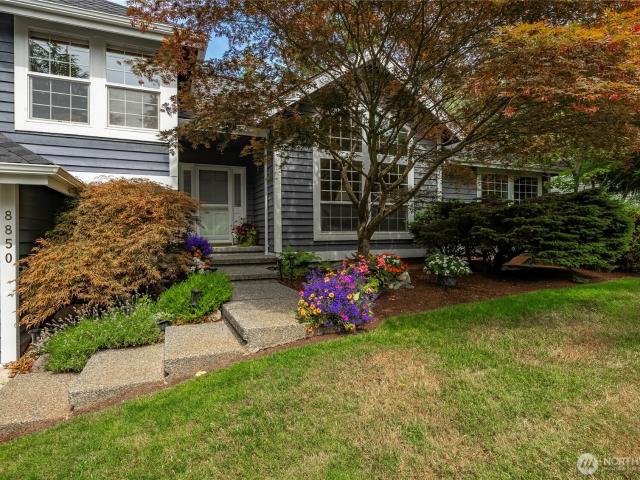
Some homes are special because of recent updates-this one is special because of what it has always been. 8850 Bald Eagle Drive-classic, traditional design-a tribute to Semiahmoo's beginnings. This well-built home sits above the 17th green in one of Semiahmoo's most established golf course settings. If you've been waiting for the right opportunity to live behind the gates of Semiahmoo, it's hard to find a better combination of location, lifestyle, & price. Life here is easy. Walk to the clubhouse for dinner, meet friends for a round of golf, then come home to a backyard that feels private while still enjoying views across the fairway. Casual, comfort-this home was designed for living. The breakfast nook is a sunshine-filled alcove adjacent to an efficient kitchen with a walk-in pantry. There's lots of storage in this home. Large open dining room allows for everyone to have a seat at the table & the cottage-style window captures more light and views of the park-like yard. Vaulted ceiling
USD 789,900
679 Lot 4 Venture Way
View photo
House · for sale
USD 424,900
USD 429/sq.ft
679 Lot 4 Venture Way
Birch Bay
· 990 sq.ft · 2 Bedrooms · 1 Bath · House
· Equipped kitchen
Birch Bay · 990 sq.ft · 2 Bedrooms · 1 Bath · House · Equipped kitchen
Experience modern, energy-efficient living at Venture Townhomes in Larrabee Springs—one of Bellingham’s premier solar-powered communities. The Core Collection blends contemporary style, smart design, and everyday comfort into an attainable, low-maintenance lifestyle in the heart of vibrant Cordata. These thoughtfully designed 2-bedroom, 1.5-bath homes feature bright open-concept interiors with modern finishes, abundant natural light, and functional living spaces designed for today’s lifestyle. Built with sustainability and efficiency in mind, each home includes an 8-panel solar system, EV wiring, quality craftsmanship, and energy-conscious construction that supports both comfort and long-term savings. The streamlined floorplans offer easy living with stylish kitchens, spacious bedrooms, and flexible spaces perfect for working from home, entertaining, or simply relaxing. Whether you’re a first-time buyer, downsizing, or looking for an investment in a growing community, the Core Collecti
USD 424,900
682 Lot 18 W Kline Road
View photo
House · for sale
USD 1,100,000
682 Lot 18 W Kline Road
Birch Bay
· 2 Bedrooms · 1 Bath · House
· Equipped kitchen
Birch Bay · 2 Bedrooms · 1 Bath · House · Equipped kitchen
Introducing the Premium Collection at Venture Townhomes—the highest level of finish and craftsmanship in one of Bellingham’s most thoughtfully designed communities. Created for buyers seeking elevated comfort, modern efficiency, and designer upgrades, this exceptional collection includes over $11,000 in premium enhancements. Enjoy luxury features including a Toto bidet in the top-floor bath, Energy Recovery Ventilator (ERV) system, advanced automated air sealing, premium appliance package, custom vinyl plank stair treads, full-height kitchen backsplash, locally crafted pantry cabinet, upgraded quartz countertops, and a ceiling fan in the primary suite. Paired with solar power, EV wiring, and bright contemporary interiors, the Premium Collection delivers a refined, move-in-ready lifestyle with sustainability built in. Located in the heart of Cordata, residents enjoy the area’s vibrant “cool vibe” with easy access to the Community Food Co-op, Whole Foods, restaurants, coffee shops, parks
USD 1,100,000
2529 Bora Court
View photo
House · for sale
USD 799,000
USD 278/sq.ft
2529 Bora Court
Birch Bay
· 2,874 sq.ft · 3 Bedrooms · 3 Baths · House
· Balcony · Fireplace · Equipped kitchen
Birch Bay · 2,874 sq.ft · 3 Bedrooms · 3 Baths · House · Balcony · Fireplace · Equipped kitchen
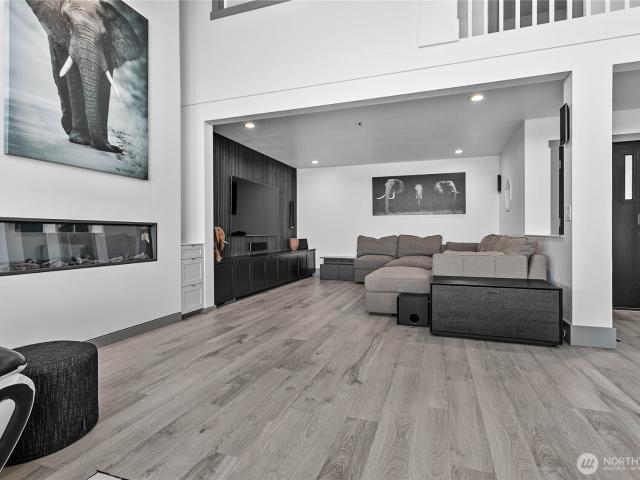
Welcome to this 2,874 SF, 3-bed, 3.25-bath home in Drayton Reach! Completed in 2024, never lived in, this home offers the feel of new construction with custom finishes throughout. Nearby walking trails and neighborhood water access. Natural light fills the open living space through large windows accentuated by light colors. The living room features a soaring two-story ceiling, a dramatic cascading crystal chandelier, and an electric fireplace framed by floor-to-ceiling Cosmic White stacked stone. The kitchen features a crystal chandelier above the island with bar seating, waterfall-edge island, integrated accent lighting, stainless steel appliances, a smart refrigerator with ThinQ technology, and a gas cooktop. The floor plan includes two ensuite bedrooms: the main-floor primary bedroom has an attached 3/4 bath, while the spacious upstairs bedroom suite features a full bath with separate tub and shower, plus access to a private balcony with views toward Drayton Harbor. A third upstairs
USD 799,000
4162 Saltspring Drive
View photo
House · for sale
USD 1,250,000
USD 627/sq.ft
4162 Saltspring Drive
Birch Bay
· 1,991 sq.ft · 3 Bedrooms · 2 Baths · House
· Garden · Deck · Equipped kitchen
Birch Bay · 1,991 sq.ft · 3 Bedrooms · 2 Baths · House · Garden · Deck · Equipped kitchen
Most homes make you choose between waterfront and mountain views. Here, you get both! Welcome to 4162 Saltspring Drive, where sweeping views across Lummi Bay to Mt. Baker provide the backdrop to a home thoughtfully updated inside and out. Soaring ceilings and walls of windows fill the main living space with natural light while keeping the view front and center. The updated kitchen flows seamlessly into the living and dining spaces, while just outside, the new covered deck might become your favorite “room” in the house. Step into the backyard, complete with low-maintenance turf and a firepit, grab the paddleboard or kayak, and within seconds you’re on the water. Extensive improvements include new siding, flooring, whole-house generator, heat pump, updated kitchen and bathrooms, front awning, sump pump, metal roof and more. All of this in the Sandy Point community, with golf, marina and other community amenities nearby. The work has been done. The waterfront lifestyle is waiting. All tha
USD 1,250,000
9004 Bay Circle
View photo
House · for sale
USD 549,900
USD 279/sq.ft
9004 Bay Circle
Birch Bay
· 1,970 sq.ft · 3 Bedrooms · 2 Baths · House
· Fireplace · Equipped kitchen
Birch Bay · 1,970 sq.ft · 3 Bedrooms · 2 Baths · House · Fireplace · Equipped kitchen
Welcome home to this well kept one owner Blaine home. This stunning 3-bedroom, 2.5-bathroom single-family home located in the desirable Harbor Shores community of Blaine. Built in 2017 & situated in a quiet cul-de-sac. This beautifully maintained two-story residence spans 1,973 square feet of bright, functional living space designed for modern comfort. Once inside the inviting main well-designed living area, seamlessly connecting the kitchen, dining, and living room with a warm fireplace. A living room split unit for the perfect temperature year round. The home has new laminate flooring throughout. With all new kitchen appliances, granite countertops, and plenty of countertop space for entertaining. Just off the kitchen is the laundry room and a ½ bath. Upstairs are the bedrooms. The primary Bedroom ensuite overlooks westerly views with amazing sunsets. Each Bedroom has plenty of space and an oversized multipurpose bonus room. Upstairs is heated with radiant heat. Fine craftsmanship is
USD 549,900
6557 Malloy Road
View photo
House · for sale
USD 379,000
USD 253/sq.ft
6557 Malloy Road
Birch Bay
· 1,496 sq.ft · 2 Bedrooms · 1 Bath · House
· Cellar
Birch Bay · 1,496 sq.ft · 2 Bedrooms · 1 Bath · House · Cellar
Gorgeous shy 5 acres w/ a fixer—or start over. Close to town, easy I-5 access. 30'x60' shop, green house, cabins, private well & septic. Rolling, wooded, some cleared. Very private. The 2 bed, 3/4 bath, 1,500 sq ft home that sits on a secluded hill overlooking the land needs TLC. Restore it? Build new w/ a daylight basement? Where else will you find serviced acreage at this price? The BackStoryPennsylvania woodsman, circus-caravan traveler, farrier, blacksmith, master leatherworker, Malcolm Timbers, already in his seventies, bought this property w/ an inheritance from his mother. He lived like a pioneer, slept in cabins he built on the property, or in his van. He worked the land the old way: hand-dug drainage, swales & ponds, terraformed the south half w/ a spade, cleared alder for a cherry orchard, milled lumber, built rustic furniture, crushed granite slabs for drainage. He lifted the entire shop on steel posts so a second story could be added. Under the overgrowth, the permaculture
USD 379,000
560 11th Street
View photo
House · for sale
USD 439,000
USD 293/sq.ft
560 11th Street
Birch Bay
· 1,496 sq.ft · 3 Bedrooms · 1 Bath · House
· Garden · Office room · Fireplace · Equipped kitchen · Parking · Heating
Birch Bay · 1,496 sq.ft · 3 Bedrooms · 1 Bath · House · Garden · Office room · Fireplace · Equipped kitchen · Parking · Heating
Turn-key, spotless, and ready to move in! This classic mid-century rambler offers 1,340 sqft of easy single-level living with 3 bedrooms and 1.5 baths. Fresh neutral paint, solid flooring through most of the home, and multiple storage closets make it simple to settle right in. Gather around the wood-burning fireplace in the bright main living room, with windows framing the front yard. At the back, a flexible bonus room with its own half bath and cozy carpet overlooks the backyard. Ideal as a second living room, office, game room, or guest space. The spacious kitchen features stainless appliances, generous counter space, and room for a dining table. Just off the kitchen, a massive pantry and laundry room connect to the one-car garage for easy grocery runs and extra storage. The extra-wide parking strip out front fits multiple vehicles, so the garage can double as a workshop or storage space. Natural gas forced-air heat and vinyl windows keep you comfortable year-round. Out back, the hom
USD 439,000
4662 Bedford Ave
View photo
House · for sale
USD 615,000
USD 383/sq.ft
4662 Bedford Ave
Birch Bay
· 1,604 sq.ft · 3 Bedrooms · 2 Baths · House
· Garden · Fireplace · Equipped kitchen · Parking
Birch Bay · 1,604 sq.ft · 3 Bedrooms · 2 Baths · House · Garden · Fireplace · Equipped kitchen · Parking
Welcome to 4662 Bedford Ave, a beautifully maintained 3-bedroom, 2.5-bath home in Bellingham's desirable Cordata neighborhood. Offering 1,612 square feet of living space on a 5,227-square-foot lot, this home combines comfortable living with thoughtful updates. Inside, Vinyl flooring creates a clean, contemporary feel, while the updated kitchen provides a refreshed space for cooking, gathering, and entertaining. The functional two-story floor plan offers generous main-level living areas and three bedrooms upstairs, including a comfortable primary suite. Enjoy the convenience of a two-car garage, outdoor space, gas fireplace, fenced yard, walk-in closet, stainless appliances, and a location close to parks, trails, shopping, and everyday amenities. Offered with a one-year home warranty from Assurant Home Warranty
USD 615,000
9076 Sea mist Lane
View photo
House · for sale
USD 679,000
USD 281/sq.ft
9076 Sea mist Lane
Birch Bay
· 2,411 sq.ft · 4 Bedrooms · 2 Baths · House
· Fireplace · Equipped kitchen · Parking
Birch Bay · 2,411 sq.ft · 4 Bedrooms · 2 Baths · House · Fireplace · Equipped kitchen · Parking
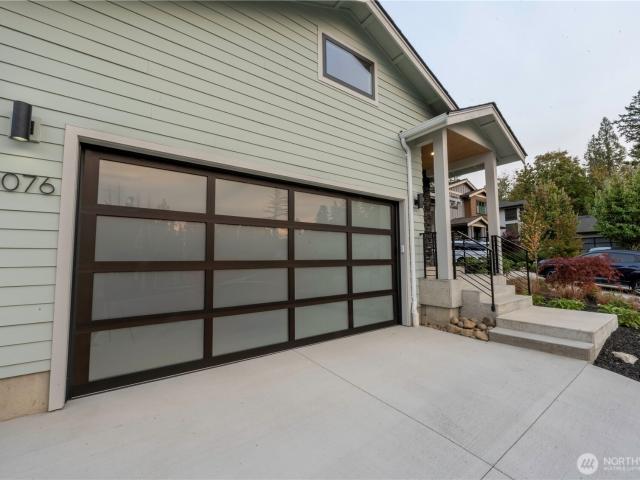
New 2026 Fresh Built Home Behind the Gates of SeaSmoke at SemiahmooBrand-new and never lived in, this 3-bedroom, 2.25-bath home pairs clean, modern style with the relaxed feel of the coast. High vaulted ceilings open up the main living area. The kitchen, dining and living spaces flow together easily, which makes it simple to host friends or just spread out. Cooks will love the bright kitchen, with white quartz counters, a backsplash that runs to the ceiling, a roomy island with seating, quiet-close cabinets and a quality appliance package. On cool evenings, the gas fireplace in the living room is the spot to be. Andersen windows let in plenty of daylight throughout. Downstairs has a three-quarter bath and a powder room for guests, and upstairs has a full bath. Behind the scenes, this home is smart and efficient. It comes with solar power, a durable Presidential roof, a garage wired for an EV, and energy-saving systems throughout. Outside, easy-care landscaping on an automatic sprinkler
USD 679,000
6069 Rossie Lane
View photo
House · for sale
USD 645,000
USD 284/sq.ft
6069 Rossie Lane
Birch Bay
· 2,271 sq.ft · 4 Bedrooms · 2 Baths · House
· Garden · Deck · Equipped kitchen · Parking
Birch Bay · 2,271 sq.ft · 4 Bedrooms · 2 Baths · House · Garden · Deck · Equipped kitchen · Parking
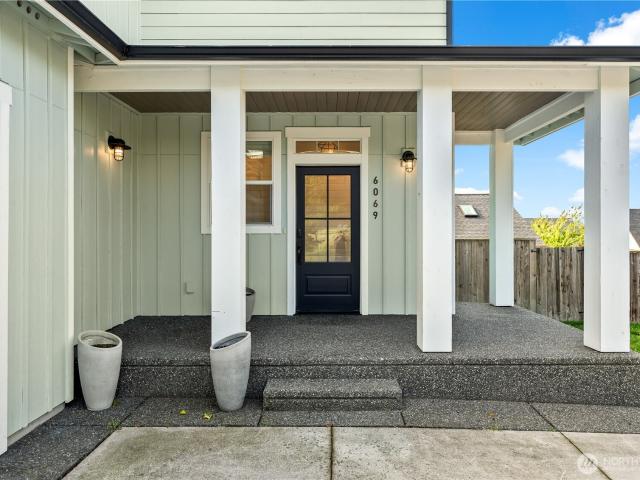
Welcome to 6069 Rossie Lane, an opportunity to own a 4-bedroom, 2.5-bath home in one of Ferndale’s most desirable neighborhoods. Offering 2,278 sq. ft. Of living space, this home combines an inviting open layout with generous room to live, work, entertain, and grow. The main level features a spacious kitchen with stainless steel appliances, oversized island, breakfast bar, and generous storage, flowing seamlessly into the adjoining living and dining areas. Shiplap and brick accents add warmth and character throughout. Upstairs, the primary suite includes a walk-in closet and ensuite bath with dual vanity and glass-enclosed shower, along with three additional bedrooms. A large laundry room, convenient drop zone, two-car garage, fenced yard, and deck add everyday functionality. Located close to schools, parks, shopping, and local amenities, Rossie Lane offers a desirable location, generous floor plan, and room to personalize. This is an opportunity to create lasting value in a neighborho
USD 645,000
4874 N Village Lane # B
View photo
Condo · for sale
USD 465,000
USD 459/sq.ft
4874 N Village Lane # B
Birch Bay
· 1,012 sq.ft · 2 Bedrooms · 2 Baths · Condo
· Patio · Office room · Equipped kitchen · Parking · Swimming pool
Birch Bay · 1,012 sq.ft · 2 Bedrooms · 2 Baths · Condo · Patio · Office room · Equipped kitchen · Parking · Swimming pool
Beautifully updated and move-in ready in the desirable Village at Cordata! This bright, one-level 2-bedroom, 2-bath home offers 1,021 sq ft of easy, low-maintenance living in a vibrant 55+ community. Recent updates include quartz countertops in the kitchen and baths with all new fixtures, luxury vinyl plank flooring, new carpet, interior paint, LED lighting and stainless steel appliances. The spacious primary suite features two large closets and a private bath with walk-in shower and double vanity. French doors open to the second bedroom, offering flexibility as a guest room, office or hobby space. Step outside to a private patio backing to peaceful open space with no neighbors directly behind. Natural gas heat and an attached 2-car garage add everyday comfort and convenience. Enjoy exterior and lawn maintenance, walking trails and outstanding amenities including an indoor pool and spa, fitness center, library, office space, billiards, wood shop, and RV and boat parking. Ideally locate
USD 465,000
3229 Bennett Drive
View photo
House · for sale
USD 599,900
USD 460/sq.ft
3229 Bennett Drive
Birch Bay
· 1,302 sq.ft · 2 Bedrooms · 1 Bath · House
· Garden · Parking · Deck · Equipped kitchen · Air conditioning
Birch Bay · 1,302 sq.ft · 2 Bedrooms · 1 Bath · House · Garden · Parking · Deck · Equipped kitchen · Air conditioning
Charming Birchwood bungalow with space, flexibility, and income potential! This adorable 2-bedroom, 1-bath home sits on a generous 1/3-acre lot with a large deck, fully fenced yard, fruit trees, plus a detached garage/workshop space area and a detached, legal ADU! The detached ADU is perfect for income potential or multi-generational living. Enter inside the main home and find beautiful hardwood floors, two generous sized bedrooms, an updated, large kitchen with quartz countertops, and open living space with a heat pump that does both AC and heat. Multiple upgrades to the home and ADU including: new exterior paint jobs, new siding on the ADU, new gutters, insulation added in exterior walls of main home, new insulation and vapor barrier in crawl space, leveled backyard for ease of more activities, parking pad added for additional parking and more. URMX zoning offers exciting potential for residential and commercial uses. All this in the sought after Birchwood neighborhood near incredibl
USD 599,900
2918 Cedar View Way
View photo
House · for sale
USD 614,000
USD 289/sq.ft
2918 Cedar View Way
Birch Bay
· 2,120 sq.ft · 4 Bedrooms · 3 Baths · House
· Garden · Fireplace · Equipped kitchen · Parking
Birch Bay · 2,120 sq.ft · 4 Bedrooms · 3 Baths · House · Garden · Fireplace · Equipped kitchen · Parking
This 4-bedroom, 2.5-bath home is thoughtfully designed, beautifully finished, and ready to welcome its first owners. The kitchen features a full quartz backsplash and pairs beautifully with the quartz countertops and central island. Premium hybrid flooring flows throughout the main living areas, delivering the warmth & beauty of hardwood with 100% waterproof & scratch-resistant durability. A propane fireplace anchors the open living area with warmth and ambiance, while contemporary lighting & wide hallways give the home an airy, elevated feel. The whole-home ERV system & mini-split heat pump ensure fresh air and comfortable temperatures in every season. The primary suite is a peaceful escape with a spa-inspired tiled shower & plenty of closet space. Out back, a partially fenced yard frames gorgeous views of the greenspace buffer beyond, & quartz backsplash and kitchen island, Premium waterproof hybrid flooring, Whole-home ERV system, Partially fenced backyard, EV charger in garage. Rec
USD 614,000
5780 Willow Springs Way
View photo
House · for sale
USD 1,499,900
USD 548/sq.ft
5780 Willow Springs Way
Birch Bay
· 2,734 sq.ft · 3 Bedrooms · 2 Baths · House
· Office room · Deck · Parking · Swimming pool
Birch Bay · 2,734 sq.ft · 3 Bedrooms · 2 Baths · House · Office room · Deck · Parking · Swimming pool
Exceptional single-level home in one of Whatcom County’s premier neighborhoods, situated on a beautifully landscaped, level. 82-acre lot. Offering 2,738 SF, this thoughtfully designed home features 3 bedrooms, a spacious office, private library, and dedicated sewing/hobby room. Extensive updates include a new septic system, hardwood floors, windows, garage doors, cabinetry, granite countertops, front door, and expansive 710 SF back deck. Outside is your own private retreat with a large swimming pool and pool house, plus an impressive 864 SF detached shop complete with bathroom and shower. The oversized 761 SF garage provides abundant space for vehicles, storage, and projects, while a 20kW Generac whole-home generator offers added peace of mind. Centrally located between Bellingham, Ferndale, and Lynden, approximately one mile from I-5, with Ferndale schools and WTA Route 27 nearby. Homes in this established neighborhood rarely come to market!
USD 1,499,900
4555 El Dorado Way # 132
View photo
Condo · for sale
USD 598,000
USD 396/sq.ft
4555 El Dorado Way # 132
Birch Bay
· 1,507 sq.ft · 3 Bedrooms · 2 Baths · Condo
· Deck · Parking
Birch Bay · 1,507 sq.ft · 3 Bedrooms · 2 Baths · Condo · Deck · Parking
Enjoy luxury 55+ living at El Dorado Condominiums, where comfort, convenience, and community come together in one of Cordata's most desirable locations. Just a short stroll to multiple parks and scenic walking trails, and only minutes from shopping, dining, medical facilities, and everyday conveniences, this beautifully designed 3-bedroom home offers the lifestyle you've been looking for. Located on the ground floor, this spacious condominium features tranquil greenbelt and landscape views and an open floor plan filled with natural light. The floors are engineered hardwood and wall-to-wall carpet (which will be professionally cleaned before closing). The generous living and dining areas flow seamlessly to two private decks, each with its own storage closet, creating the perfect spaces to relax and enjoy the outdoors. The detached single-car garage includes additional storage, providing room for hobbies and organization. Residents also enjoy exceptional community amenities, including an
USD 598,000
3333 Redwood Avenue # 3
View photo
Condo · for sale
USD 289,900
USD 299/sq.ft
3333 Redwood Avenue # 3
Birch Bay
· 969 sq.ft · 2 Bedrooms · 1 Bath · Condo
· Patio · Office room · Fireplace · Equipped kitchen · Lift
Birch Bay · 969 sq.ft · 2 Bedrooms · 1 Bath · Condo · Patio · Office room · Fireplace · Equipped kitchen · Lift
The big lifts have been done for you in this updated Birchwood condo with vinyl plank floors and modern touches. The large windows and sliding glass doors bring in plenty of natural light. An open and functional layout that includes spacious living and dining rooms is tied together by a three-sided gas fireplace. The updated kitchen features granite countertops, stainless appliances and ample cabinet storage. The upstairs bedrooms offer privacy from the living spaces below + the newer washer/dryer are also located upstairs for easy accessibility. The primary bedroom has a wealth of storage and the additional room can double as a bedroom or work-from-home office. Step outside to enjoy dinner on your private patio or grab something from the additional storage shed. This lovely neighborhood’s proximity to town is nearly unbeatable, and its parks, schools, beaches, and access to shopping and main thoroughfares provide loads of opportunity and convenience for its residents
USD 289,900
512 Darby Drive # 113
View photo
Condo · for sale
USD 294,000
USD 222/sq.ft
512 Darby Drive # 113
Birch Bay
· 1,324 sq.ft · 2 Bedrooms · 2 Baths · Condo
· Office room · Equipped kitchen · Parking
Birch Bay · 1,324 sq.ft · 2 Bedrooms · 2 Baths · Condo · Office room · Equipped kitchen · Parking
Sweat equity opportunity at Darby Estates! Bring your tools, ideas and vision to this ground-floor 2-bedroom, 2-bath condo offering approximately 1,330 sq ft and plenty of potential. The spacious, functional floor plan features two private bedroom suites, each with a full bath and walk-in closet, plus a versatile den perfect for a home office or flex space. Open kitchen, dining and living areas, in-unit laundry and storage provide a great foundation to bring this unit back to life. Enjoy convenient no-step exterior access and covered assigned parking. Darby Estates is a pet-friendly community featuring a clubhouse, fitness facilities, meeting and entertaining space, and beautifully maintained grounds. HOA services include water, sewer, garbage and exterior maintenance. Convenient Cordata location near Whatcom Community College, Cordata Park and trails, Costco, Bellis Fair, restaurants, shopping, medical services and I-5. A great opportunity to renovate, personalize and build equity!
USD 294,000
4672 Birch Bay Lynden Road # 83
View photo
House · for sale
USD 169,000
USD 193/sq.ft
4672 Birch Bay Lynden Road # 83
Birch Bay
· 872 sq.ft · 2 Bedrooms · 2 Baths · House
· Patio · Garden · Equipped kitchen
Birch Bay · 872 sq.ft · 2 Bedrooms · 2 Baths · House · Patio · Garden · Equipped kitchen
NEW Marlette home at Ponderosa Estates! Affordability and a gorgeous location minutes from Birch Bay! This new 2 bed, 2 bath home is cozy and bright. Gorgeous contemporary kitchen with beautiful countertops, oversized island with ample prep space and tile back splash. Brand new stainless steel appliances included. Create your own backyard garden and patio area. Relax on your front porch to watch the sunrise. Take a walk down to the beach and enjoy cafes, restaurants, parks, trails and spectacular sunsets on the promenade. An all age year-round community featuring an appealing 23. Acre park and a convenient 15 minute drive to the Canadian border
USD 169,000

Get email alerts

Don't miss out: be the first to know about new properties

The alert was correctly created

On subscribing you accept the conditions of use and the privacy policy
Alert
Receive new ads in your inbox
Save this search
Receive alerts for new listings

We'll send you an email when we have new properties for: "Properties for sale in Birch Bay"

The alert was correctly created

Pleasant Valley, Birch Bay Blaine CCD Whatcom County Washington
Birch Bay Leisure Park
Get email alerts and be the first to see new listings
Required field
On subscribing I accept the terms of the privacy policy
Perfect! You'll soon start receiving new listings via email
Alert
Receive an email when we have new ads for Properties for sale in Birch Bay
Save this search
Filters

Bedrooms

Size (sq.ft)

sq.ft
sq.ft

Price

USD
USD

Property type

Bathrooms

Clear all filters
Receive notifications when new entries are published.