409 properties for sale in Birch Bay

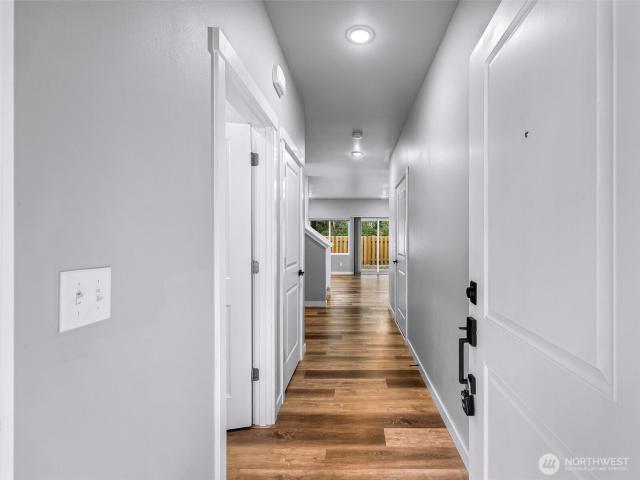
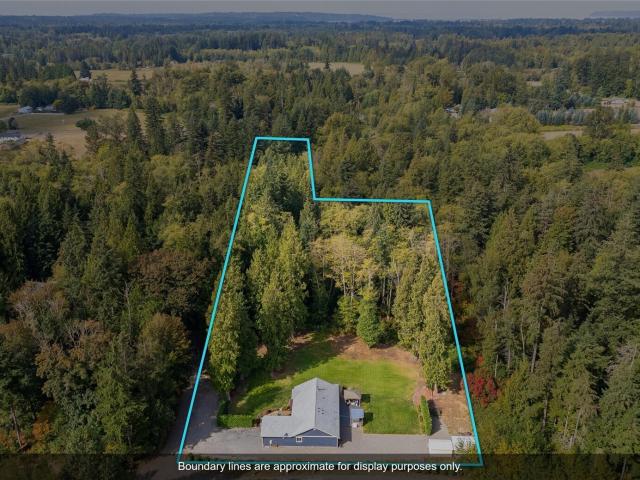
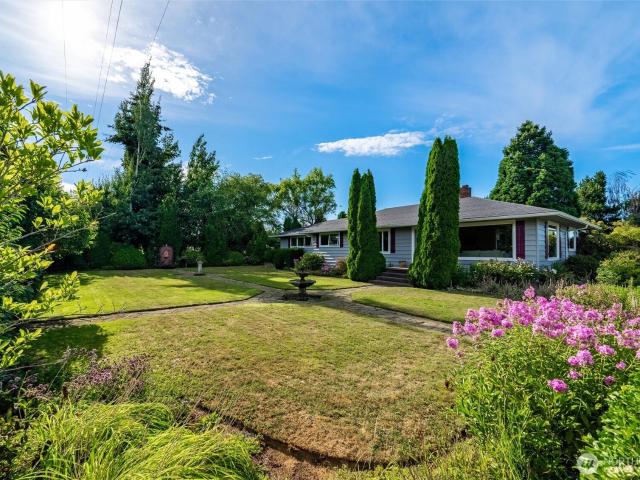
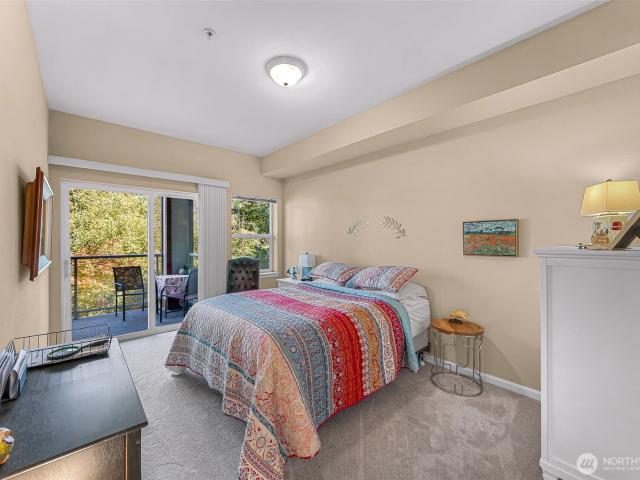
9174 Belted Kingfisher
View photo
House · for sale
USD 875,000
USD 320/sq.ft
9174 Belted Kingfisher
Birch Bay
· 2,734 sq.ft · 3 Bedrooms · 3 Baths · House
· Garden · Office room · Deck
Birch Bay · 2,734 sq.ft · 3 Bedrooms · 3 Baths · House · Garden · Office room · Deck
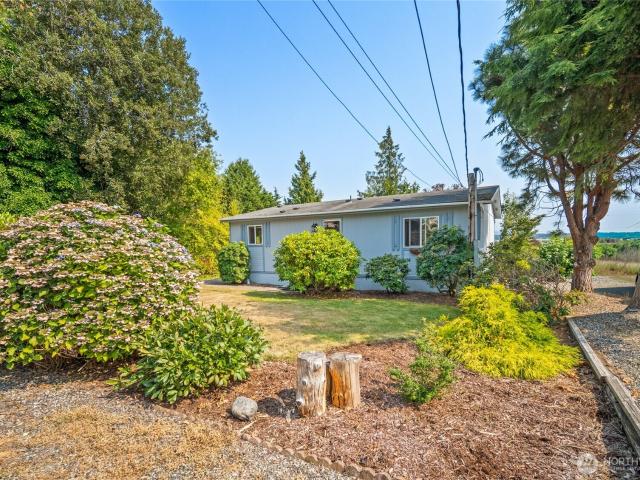
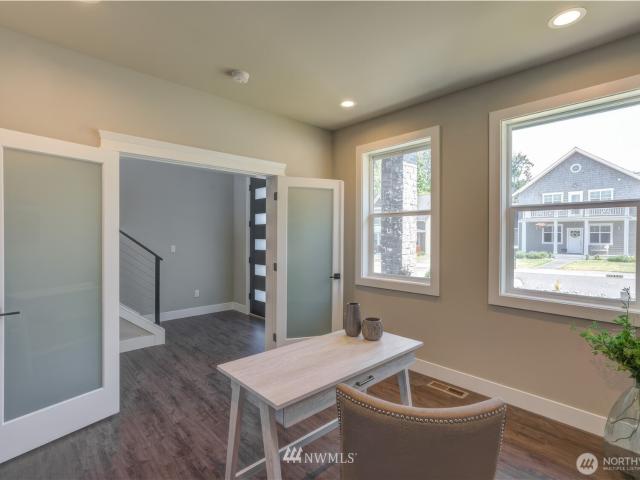
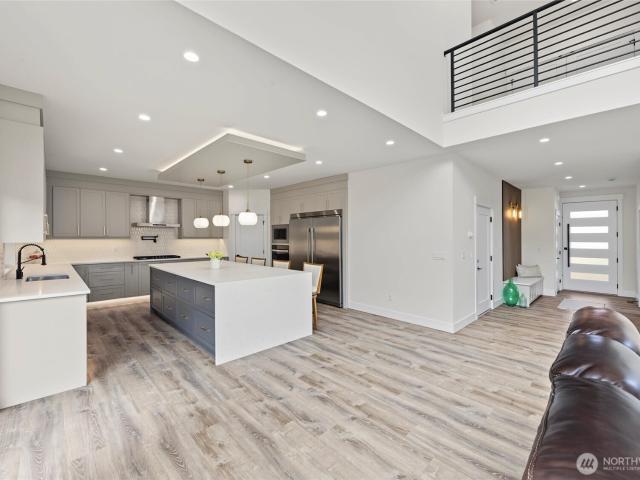
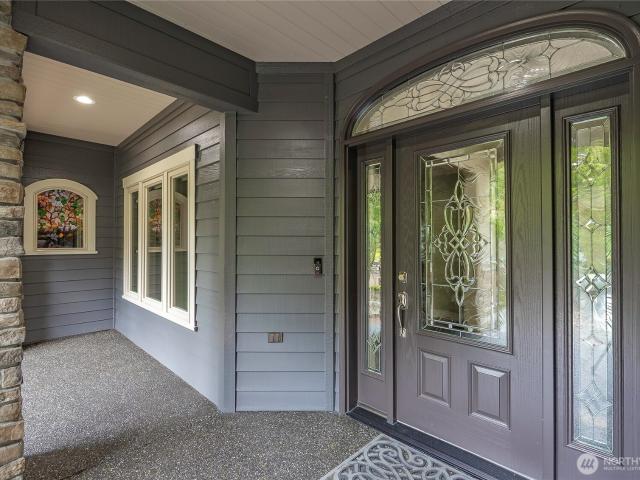
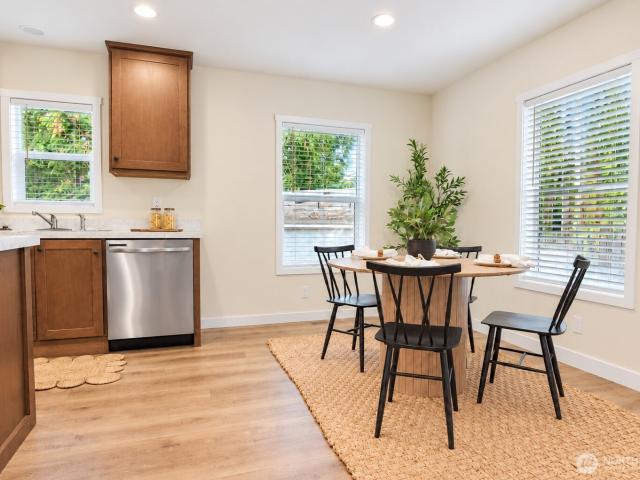
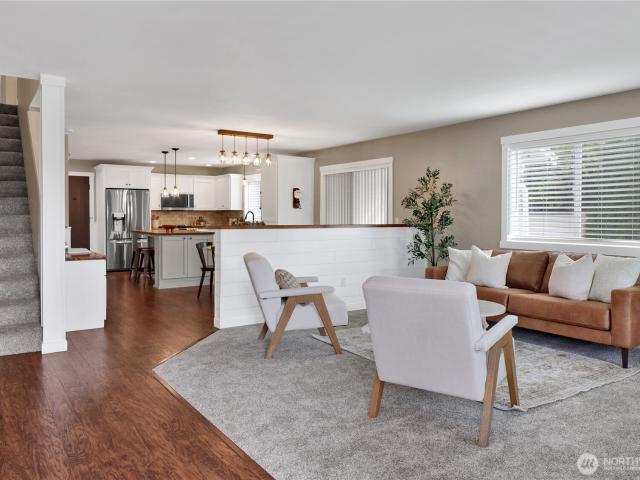
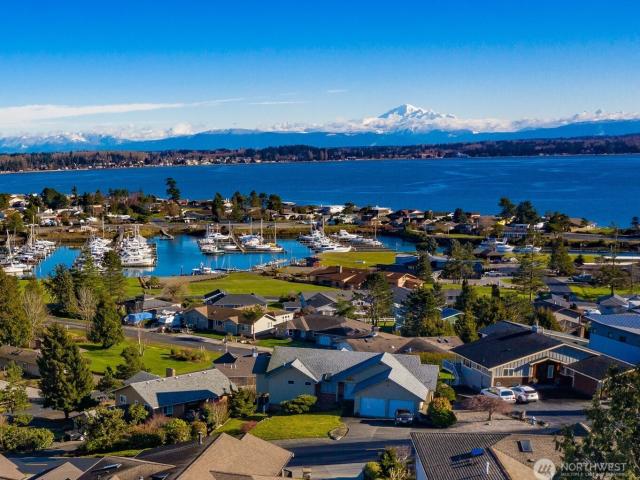
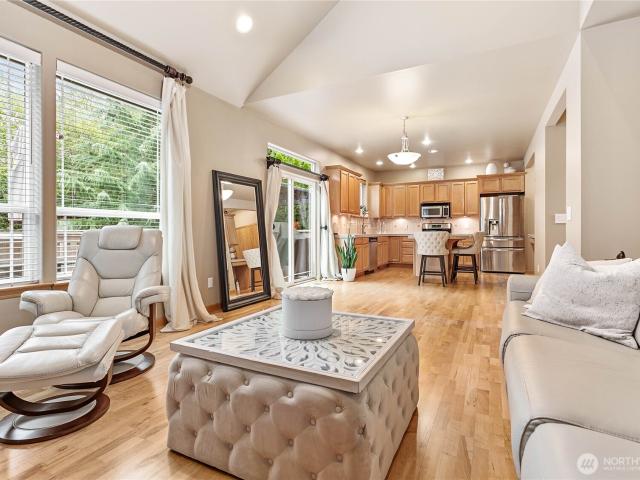
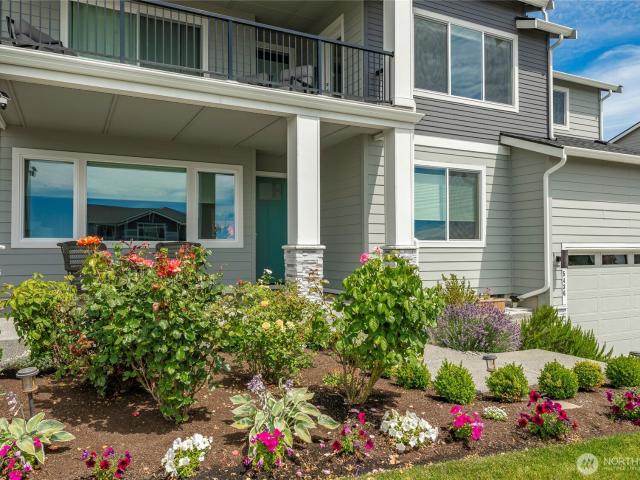
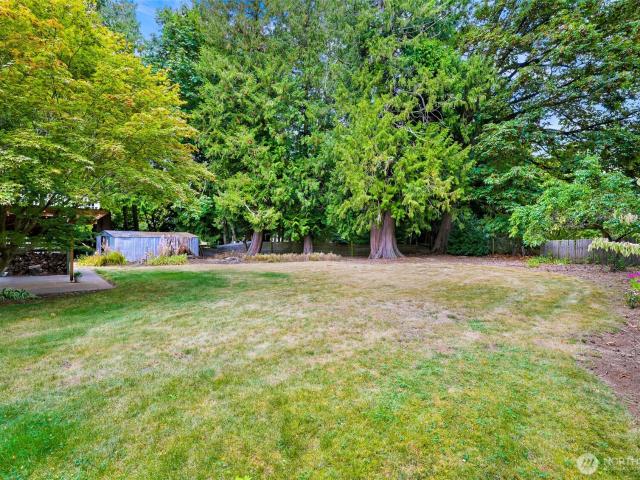
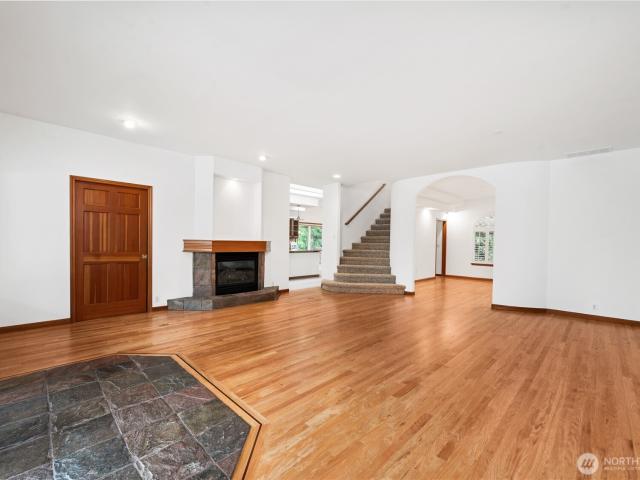
Impeccably maintained Semiahmoo three bedroom gem with a private yard in the premier gated Boundary Ridge neighborhood. Located on a quiet & peaceful cul-de-sac with a welcoming west facing deck that captures sunsets & water view. For $875K. Welcome to Belted Kingfisher! Custom front doors set the tone and you'll love the lay out with the dual suites, one suite is located on each level of the home. The ideal set up for multi generational living. The spacious upper level suite features a private water view deck, sitting/office area and three quarter bathroom. The luxurious main level suite features a walk in closet, soaker tub and a tiled walk in shower. This flexible floor plan boasts two distinct spaces on the main level. Living room, bonus room/office, formal dining room. You decide! You don't often find near third acre lots like this with a large deck for entertaining, fruit trees and perennials blooming throughout the year. It's simply stunning. Easy access to the renowned Semiahmo
USD 875,000
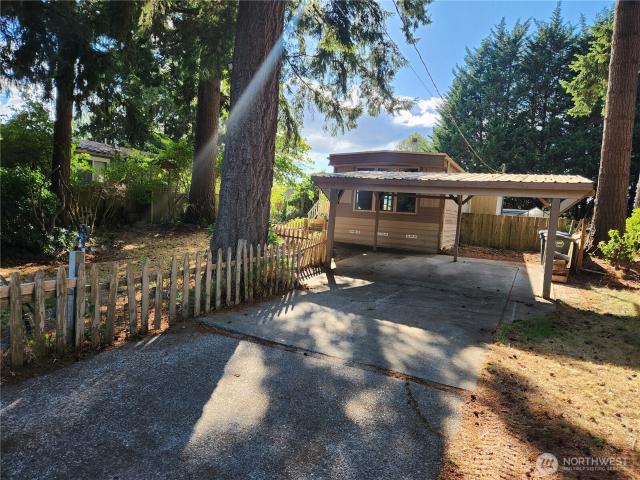
7085 Tall Cedars Lane
View photo
House · for sale
USD 195,000
USD 232/sq.ft
7085 Tall Cedars Lane
Birch Bay
· 840 sq.ft · 2 Bedrooms · 1 Bath · House
· Garden · Deck · Parking · Heating · Equipped kitchen
Birch Bay · 840 sq.ft · 2 Bedrooms · 1 Bath · House · Garden · Deck · Parking · Heating · Equipped kitchen
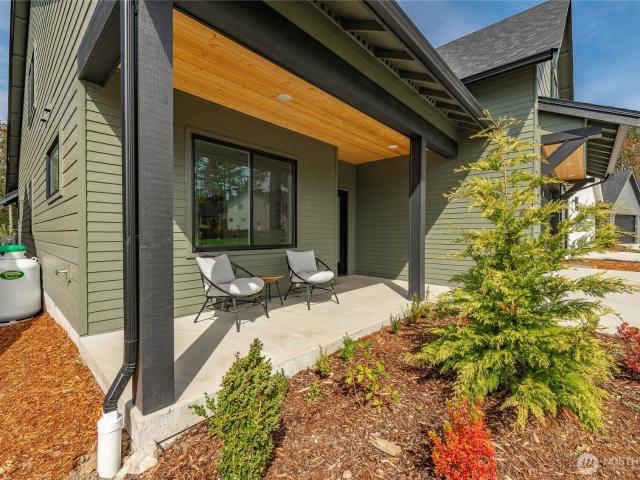
Affordable home on cool lot in Tall Cedars Lane Estates, Which is NOT a mobile home park, no pad rent or park fees. 1971 Moduline Westwind mobile home. Owner was told when purchasing 6 years ago that the forced air furnace was new at that time. Upgrades since then include: New Roof & Windows (2020). Font deck and deck roof replaced (2025), rear stairs reinforced & new back door (2025), New refrigerator and dishwasher (2025) New washer and dryer (2026). Sizeable carport as well as driveway and additional off street parking located towards end of dead end street minutes to I-5. Nice front covered deck overlooking attractive lot with lots of garden space, grape arbor, firepit, outbuildings and Greenhouse. Outbuildings are approximately 10x28 and 10x10. Home is fully applianced and heated by newer forced air furnace and wood stove. No well to contend with, instead serviced by Tall Cedars Community water association. Hard to find affordable housing
USD 195,000
3735 Cyprus Way
View photo
House · for sale
USD 350,000
USD 361/sq.ft
3735 Cyprus Way
Birch Bay
· 969 sq.ft · 2 Bedrooms · 2 Baths · House
· Garden · Parking · Swimming pool
Birch Bay · 969 sq.ft · 2 Bedrooms · 2 Baths · House · Garden · Parking · Swimming pool
What a great deal! Adorable, functional, and filled with natural light, this 2-bedroom, 2-bath home offers peekaboo ocean views on a quiet street in Sandy Point. The open floor plan features spacious rooms, great flow, and a bright living area with oversized windows that pour sunlight into the home. The detached 480 sq. Ft. garage is ideal for projects, hobbies, or transforming into a creative studio. Outside, the large south-facing fenced yard provides privacy and endless possibilities — gardening, play, entertaining, or simply relaxing in the sun. Additional off-street parking accommodates your RV or boat with ease. Sandy Point’s HOA amenities deliver a resort-style lifestyle right at your doorstep: golf course, swimming pool, boat launch, pickleball courts, community playground, and an exclusive clubhouse for gatherings and events. A clean, inviting home in a vibrant waterfront community — ready for you to enjoy
USD 350,000
8255 Quinault Road
View photo
House · for sale
USD 522,500
USD 334/sq.ft
8255 Quinault Road
Birch Bay
· 1,561 sq.ft · 4 Bedrooms · 2 Baths · House
· Office room · Deck · Swimming pool
Birch Bay · 1,561 sq.ft · 4 Bedrooms · 2 Baths · House · Office room · Deck · Swimming pool
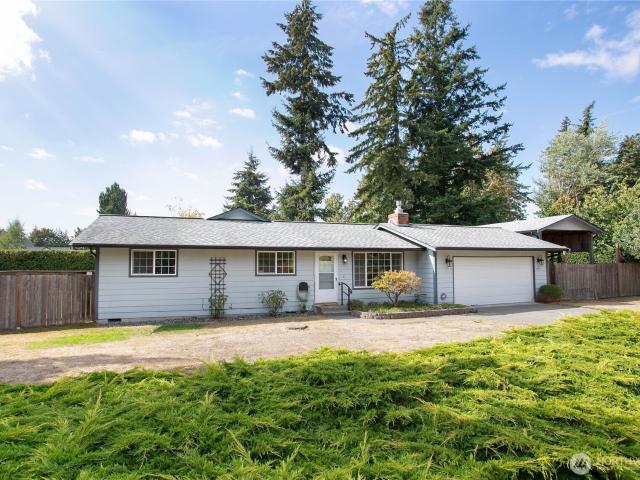
Pre-inspected and appraised, this well-maintained 4-bedroom rambler offers comfortable single-level living in gated Birch Bay Village. Set on a spacious. 296-acre lot, the home features radiant floor heat, engineered wood flooring, multiple living spaces, and a covered deck for year-round outdoor enjoyment. The flexible 4-bedroom layout offers plenty of room for guests, a home office, or hobbies. Enjoy all that Birch Bay Village has to offer, including private beaches, marina, golf course, clubhouse, pool, parks, and gated security. Conveniently located near Birch Bay, Blaine, and I-5. A great opportunity to own a move-in-ready home in one of the area's most established gated communities
USD 522,500
7281 Dahlberg
View photo
House · for sale
USD 499,900
USD 422/sq.ft
7281 Dahlberg
Birch Bay
· 1,184 sq.ft · 2 Bedrooms · 1 Bath · House
Birch Bay · 1,184 sq.ft · 2 Bedrooms · 1 Bath · House
Charming 2-bedroom, 1.5-bath home on just over an acre! This unique property offers character, space, and plenty of opportunity. Mature fruit trees add to the appeal of the expansive lot, while multiple outbuildings provide flexible space for storage, hobbies, projects, or a workshop. Enjoy the freedom of acreage with the convenience of being just 6–8 minutes from I-5, making commuting and everyday travel a breeze. Bring your vision and make this property your own!
USD 499,900
4036 Wynn Road
View photo
House · for sale
USD 650,000
USD 311/sq.ft
4036 Wynn Road
Birch Bay
· 2,088 sq.ft · 3 Bedrooms · 2 Baths · House
· Garden · Deck · Parking
Birch Bay · 2,088 sq.ft · 3 Bedrooms · 2 Baths · House · Garden · Deck · Parking
Discover peaceful living on two parcels totaling 4.34 private acres in Bellingham. This well-maintained 2,092 sqft rambler offers 3 beds and 2 baths, blending comfortable single-level living with a peaceful country setting. Step outside to a spacious deck overlooking the expansive property, complete with garden space and a partially fenced yard. An attached 2-car garage, RV parking, and ample driveway space provide room for vehicles, hobbies, and recreational equipment. Recent updates include a new oven/range, new water heater, and a recently cleaned, sealed, and lined crawlspace underneath the home. Set on a quiet, spacious lot with the perfect balance of privacy and convenience, this property is just minutes from shopping, dining, schools, parks, and everyday amenities, offering a rare opportunity to enjoy country-style living close to the heart of Bellingham. The property is two separate tax parcels and an awesome opportunity for a second home or ADU. Buyer to verify
USD 650,000
5315 Coastal Loop
View photo
House · for sale
USD 850,000
USD 329/sq.ft
5315 Coastal Loop
Birch Bay
· 2,583 sq.ft · 5 Bedrooms · 3 Baths · House
· Office room · Fireplace · Equipped kitchen
Birch Bay · 2,583 sq.ft · 5 Bedrooms · 3 Baths · House · Office room · Fireplace · Equipped kitchen
Every neighborhood has one home the builder kept for himself, and this is it. Tucked onto a level corner lot in one of Blaine's most loved coastal neighborhoods, this 5 bedroom, 2.75 bath home was custom built as the builder's own family residence, and the difference announces itself the moment you step inside. Ceilings soar, light pours across the main level, and the chef's kitchen stops you where you stand with its oversized professional refrigerator, high end appliances, waterfall countertop, glass tile backsplash and walk-in pantry made for real cooking. Gather at the custom stone fireplace on cool Northwest evenings, then drift into the sunroom the owners added, where the light lingers long after dinner. Upstairs, the primary suite is a genuine retreat with a walk-in closet and a spa like five piece bath with dual shower heads. Four more bedrooms give everyone room to land, including a main floor bedroom that makes a beautiful office or guest suite, plus custom built-in closets in
USD 850,000
2862 Sandwood Lane
View photo
House · for sale
USD 519,500
USD 349/sq.ft
2862 Sandwood Lane
Birch Bay
· 1,485 sq.ft · 3 Bedrooms · 2 Baths · House
· Patio · Garden · Fireplace · Equipped kitchen
Birch Bay · 1,485 sq.ft · 3 Bedrooms · 2 Baths · House · Patio · Garden · Fireplace · Equipped kitchen
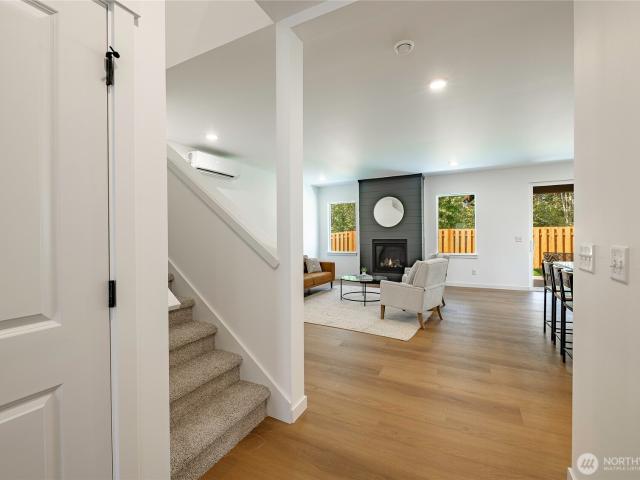
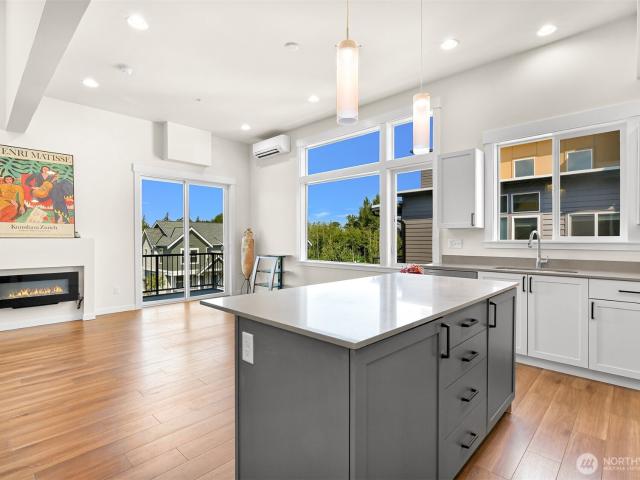
Beautifully maintained 2022-built home in The Ridge, one of Blaine’s desirable residential communities. This light-filled 3-bedroom, 2.25-bath home features a thoughtfully designed open floor plan ideal for everyday living and entertaining. The open floor plan hosts spacious kitchen, dining and living areas with quartz countertops, stainless steel appliances, a lighted pantry with built-in shelving and luxury vinyl plank flooring. Custom cabinetry surrounds the living room’s electric fireplace, providing warmth, character and additional storage. Step outside to a private patio and fully fenced backyard overlooking green space. A ductless mini-split system provides efficient heating and air conditioning for year-round comfort. Move-in ready and conveniently located near walking trails, parks, schools, shopping, everyday amenities and the Canadian border
USD 519,500
3226 Velvet Lane
View photo
House · for sale
USD 799,999
USD 369/sq.ft
Updated
3226 Velvet Lane
Birch Bay
· 2,164 sq.ft · 3 Bedrooms · 2 Baths · House
· Garden · Deck · Parking
Birch Bay · 2,164 sq.ft · 3 Bedrooms · 2 Baths · House · Garden · Deck · Parking
Trade the noise for the quiet life with this tucked-away rambler on 6+ peaceful acres! 3226 Velvet Lane is where modern comfort meets country living. Built in 2021, this single-level home welcomes you with an open, light-filled floor plan and a cozy wood stove made for crisp Northwest mornings. Spacious bedrooms & open floor plan perfect for coming home to. Step outside and let the property do the talking with towering trees, an expansive deck for summer dinners and a charming gazebo perfect for slow mornings with coffee or evenings under the stars. There’s room here to spread out, park the RV, build that dream shop, garden, play, or simply enjoy having some breathing room between you and the rest of the world. Next door you will find Fenton Nature Reserve, a 70+ acre protected nature area managed by the Whatcom Land Trust for even more space to wander. Generator wiring adds peace of mind, while the location keeps you close enough to town when you need it. A 2-car garage in addition to
USD 799,999
354 W Badger Road
View photo
House · for sale
USD 760,000
USD 257/sq.ft
354 W Badger Road
Birch Bay
· 2,949 sq.ft · 4 Bedrooms · 2 Baths · House
· Garden · Swimming pool · Deck · Equipped kitchen
Birch Bay · 2,949 sq.ft · 4 Bedrooms · 2 Baths · House · Garden · Swimming pool · Deck · Equipped kitchen
This magical country estate, set on nearly two sprawling acres, offers the perfect blend of rural serenity and convenient access to town. With expansive views of Mt. Baker, the Twin Sisters, and the Canadian mountains, this property invites you to experience breathtaking scenery right from your own backyard. The residence is over 3,000 square feet with original hardwood floors and charming built-ins. The kitchen features double ovens and a double dishwasher, ideal for hosting and daily living. The home offers four spacious bedrooms, including a large primary suite with an ensuite bathroom that opens directly onto a deck with a private hot tub. Downstairs has an expansive bonus room that provides endless possibilities for entertainment. Recent updates ensure peace of mind and turn key living: a new septic system installed in 2021, brand new roof on the home, shed, and barn. The exterior has been refreshed with new paint and gutters. Storage is never an issue with a massive 1,100-square-
USD 760,000
255 W Bakerview Road # B203
View photo
Condo · for sale
USD 349,000
USD 341/sq.ft
255 W Bakerview Road # B203
Birch Bay
· 1,023 sq.ft · 2 Bedrooms · 2 Baths · Condo
· Deck · Fireplace · Equipped kitchen · Lift · Parking
Birch Bay · 1,023 sq.ft · 2 Bedrooms · 2 Baths · Condo · Deck · Fireplace · Equipped kitchen · Lift · Parking
Panoramic windows wrap this spacious end-unit condo in natural light, framing peaceful treetop views and a peek of Mt. Baker. Rare step-free living combines accessibility with style, offering elevator access from secure underground parking all the way home, with no stairs required. This 2-bedroom, 1.75-bath, 1,030 SF Centre Pointe condo features an accessible approach, secure lobby, wide hallways and accessible unit. Inside enjoy 9' ceilings, crown molding, slate flooring and a cozy gas fireplace. The covered deck is accessible from both the living room and spacious primary suite, creating a private place to enjoy the surrounding greenery. The primary also features a large walk-in closet and en-suite bath with walk-in shower, while excellent separation between the bedrooms and baths provides added privacy. The kitchen offers granite counters, abundant cabinetry and in-unit laundry adds everyday convenience. Secure gated underground parking includes a dedicated space and private caged s
USD 349,000
5515 Hillvue Road
View photo
House · for sale
USD 415,000
USD 527/sq.ft
5515 Hillvue Road
Birch Bay
· 786 sq.ft · 2 Bedrooms · 2 Baths · House
· Garden · Deck · Equipped kitchen · Parking
Birch Bay · 786 sq.ft · 2 Bedrooms · 2 Baths · House · Garden · Deck · Equipped kitchen · Parking
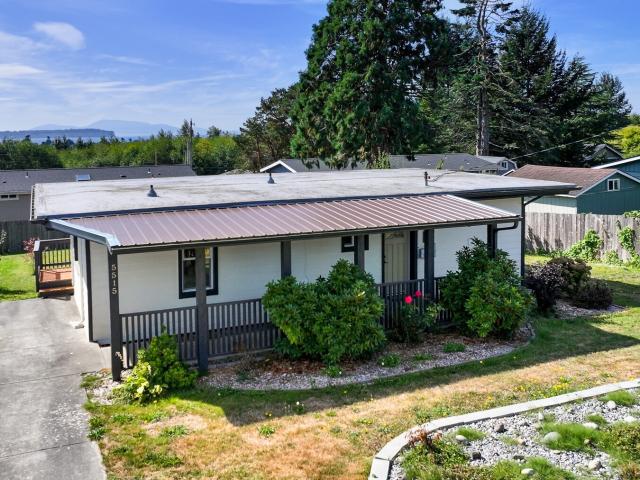
Fully renovated and move-in ready, this 2-bedroom, 2-bath Birch Bay home pairs water views with an easy-care coastal lifestyle. Thoughtfully updated throughout, the bright interior features a modern kitchen with white shaker cabinetry, quartz countertops, and generous pantry storage; luxury vinyl plank flooring; energy-efficient LED lighting; fresh interior and exterior paint; and a newer mini-split for year-round heating and cooling. Improvements include an added 3/4 bath, adding valuable flexibility to this efficient 790-sq-ft home. Step onto the back deck, take in the water views, and enjoy a mostly fenced 7,408-sq-ft yard with mature fruit trees and space to garden, relax, or entertain. An attached storage room keeps bikes, beach gear, and tools close at hand, while off-street parking, city water and sewer, and a low annual HOA add everyday convenience. Here, life can move at a different pace: morning coffee with a view, afternoons exploring the shoreline, and evenings unwinding at
USD 415,000
5506 Sehome Court
View photo
House · for sale
USD 535,000
USD 362/sq.ft
5506 Sehome Court
Birch Bay
· 1,475 sq.ft · 3 Bedrooms · 3 Baths · House
· Garden · Parking · Deck · Fireplace · Swimming pool
Birch Bay · 1,475 sq.ft · 3 Bedrooms · 3 Baths · House · Garden · Parking · Deck · Fireplace · Swimming pool
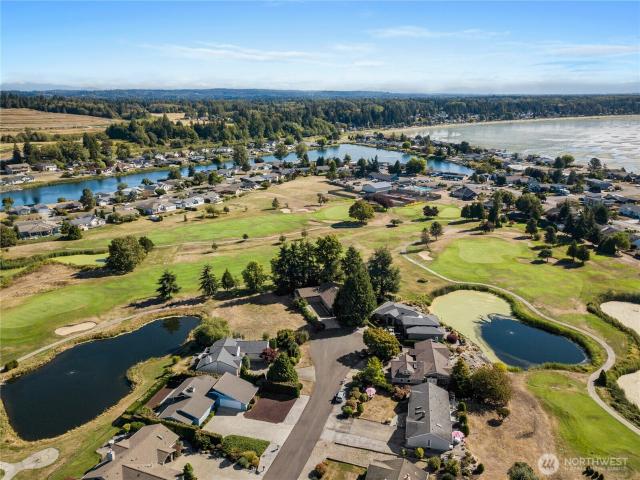
Single level NO STEPS 3 bedroom/3 bathroom coastal charmer with virtually no yard maintenance. Welcome to Sehome Court in the sought after Birch Bay Village neighborhood! You'll love entering to the wood clad soaring ceilings, the cozy wood burning fireplace and the absolutely lovely golf course and pond views. The windows and the design throughout create a light, bright sun kissed vibe that simply feels good. The primary suite features an ensuite bathroom, walk in closet and direct private access to the back deck. Tons of space for RV/boat/multiple vehicle parking in the driveway and in front of the house. Don't miss the greenhouse accessed from the 2 car attached garage and the full height storage space above the garage. The unrivaled resort-like community amenities include marina, beaches, golf course, outdoor pool, sports courts, parks, playgrounds, clubhouse & 24 hour security gate. Cruise over in your golf cart to check out the beach berm & enjoy all that the bay has to offer. Th
USD 535,000
5913 Normar Place
View photo
House · for sale
USD 1,149,950
USD 211/sq.ft
5913 Normar Place
Birch Bay
· 5,425 sq.ft · 3 Bedrooms · 3 Baths · House
· Garden · Deck · Fireplace · Equipped kitchen · Parking
Birch Bay · 5,425 sq.ft · 3 Bedrooms · 3 Baths · House · Garden · Deck · Fireplace · Equipped kitchen · Parking
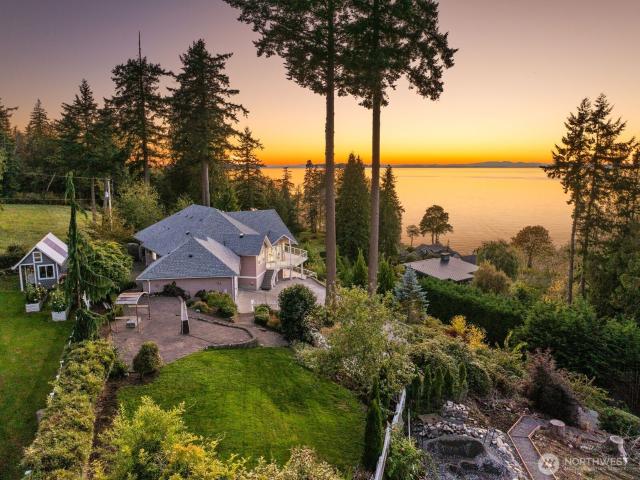
Life here starts with the ocean breeze and wide-open skies of Semiahmoo Bay. Set on nearly three-quarters of an acre, this coastal paradise pairs private beach access with vaulted ceilings, walls of glass, and sweeping water views from nearly every room. Step onto the expansive 1,700+ SF deck for morning coffee, sunset dinners, and long evenings watching the tides. The spa-inspired primary suite with gas fireplace offers a serene escape, while the full lower level lives like its own residence with a second kitchen and private entry—creating exceptional flexibility for guests, multigenerational living, or income potential. A 2-car garage and oversized driveway add room for boats, trailers, and the gear that comes with life on the water. Manicured gardens and mature apple trees frame the home, while Semiahmoo Resort’s golf, marina, spa, and waterfront are minutes away. Birch Bay, scenic coastal parks and trails, downtown Blaine, and the Canadian border keep recreation and weekend escapes
USD 1,149,950
9540 Semiahmoo Parkway # C 23
View photo
House · for sale
USD 70,000
USD 2,187/sq.ft
9540 Semiahmoo Parkway # C 23
Birch Bay
· 32 sq.ft · House
Birch Bay · 32 sq.ft · House
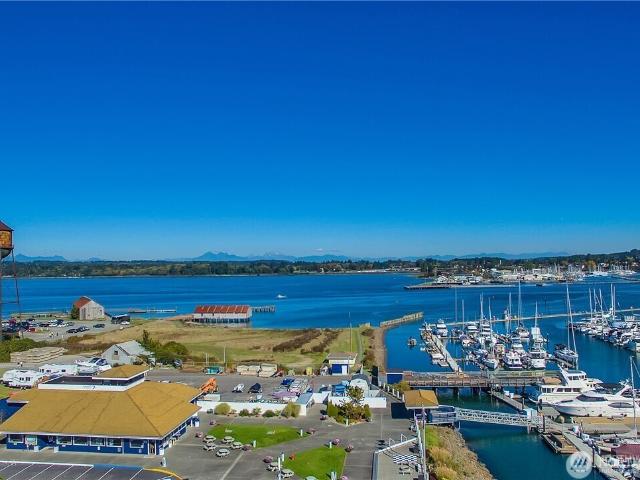
Secure a highly desirable 40-foot moorage slip in Semiahmoo Marina, one of the Pacific Northwest’s premier, professionally managed marine facilities. Perfectly positioned along a central dock, this slip combines effortless navigation with excellent basin protection, offering seamless access to the San Juan Islands and Canadian Gulf Islands. Ownership includes secure keyless entry, marina-wide WiFi, recently resurfaced docks, and access to updated showers and full-service laundry facilities. The marina grounds feature a welcoming picnic and BBQ area with outdoor games, along with a marina store and café offering local artwork, everyday essentials, and boating supplies. An active yacht club and vibrant boating community enhance the experience, while the surrounding waters provide endless opportunities for exploration. Enjoy protected cruising, breathtaking sunsets, and frequent wildlife sightings. Just a short stroll to Semiahmoo Resort for waterfront dining, spa services, and resort-sty
USD 70,000
8560 Siena Court
View photo
House · for sale
USD 799,000
USD 328/sq.ft
8560 Siena Court
Birch Bay
· 2,433 sq.ft · 4 Bedrooms · 3 Baths · House
· Fireplace · Equipped kitchen · Air conditioning
Birch Bay · 2,433 sq.ft · 4 Bedrooms · 3 Baths · House · Fireplace · Equipped kitchen · Air conditioning
Modern luxury meets Northwest charm in this stunning contemporary home built in 2025. Located on a quiet cul-de-sac in the Greens at Loomis Trail, the gated community offers additional security and easy access to the Loomis Trail Golf Course. This environmentally conscious home features high-tech solar panels, an electric car charging station and high efficiency heat pump with A/C. Stepping into the living room you are greeted by sky high vaulted ceilings and expansive windows that bathe the home in natural light. Floor-to-ceiling stone masonry accents the gas fireplace that is the centerpiece of this impressive room. The open concept floorplan flows into the spacious kitchen featuring high end finishes; stainless steel appliances, underlit cabinets, granite countertops, a massive central island with breakfast bar and walk in pantry. The thoughtful floor plan includes a bedroom and bathroom with shower on the main level, and every bedroom has a walk-in closet, perfect for multi-generat
USD 799,000
2950 Cedar View Way
View photo
House · for sale
USD 634,000
USD 266/sq.ft
2950 Cedar View Way
Birch Bay
· 2,379 sq.ft · 4 Bedrooms · 3 Baths · House
· Fireplace · Equipped kitchen
Birch Bay · 2,379 sq.ft · 4 Bedrooms · 3 Baths · House · Fireplace · Equipped kitchen
Blaine, WA | 4BD / 2.5BA | The Ridge This 4-bedroom, 3-bath home is thoughtfully designed, beautifully finished, & ready to welcome its first owners. Limited-time builder financing incentive! Our Seller & Preferred Lender are partnering to provide a permanent rate buy down PLUS 2-1 temporary rate buydown: 4.875% Year 1, 5.875% Year 2, & Years 3–30 at 6.875% apr. Located in The Ridge, one of Blaine's most desirable new construction communities, this home delivers quality & livability hard to find at this price point in Whatcom County. The kitchen features modern flat panel cabinets, quartz countertops, & central island perfect for gathering & entertaining. Engineered hardwood floors bring warmth & timeless beauty throughout. A propane fireplace anchors the open living area, while contemporary lighting & wide hallways create an airy feel. The whole-home ERV system & mini-split heat pump ensure fresh air & year-round comfort. The primary suite offers a spa-inspired tiled shower, double va
USD 634,000
2944 Cedar View Way
View photo
House · for sale
USD 614,000
USD 289/sq.ft
2944 Cedar View Way
Birch Bay
· 2,120 sq.ft · 4 Bedrooms · 3 Baths · House
· Patio · Garden · Fireplace · Equipped kitchen
Birch Bay · 2,120 sq.ft · 4 Bedrooms · 3 Baths · House · Patio · Garden · Fireplace · Equipped kitchen
This 4 Bed/2.5Bath home is thoughtfully designed, beautifully finished, & ready to welcome its first owners. Limited-time builder financing incentive! Our Seller & Preferred Lender are partnering to provide a permanent rate buy down PLUS 2-1 temporary rate buydown: 4.875% interest rate Year 1, 5.875% Year 2, & Years 3–30 at 6.875% apr. Located in The Ridge, this home delivers quality & livability that is hard to find at this price point in Whatcom County. The kitchen showcases a full quartz backsplash, quartz countertops, & a central island perfect for gathering & entertaining. A propane fireplace anchors the open living area, while contemporary lighting & wide hallways create an airy, elevated feel. The whole-home ERV system & mini-split heat pump ensure fresh air & comfortable temperatures year-round. The primary suite offers a spa-inspired tiled shower & generous closet space. A partially fenced yard backs to a peaceful greenspace buffer, & the covered patio is the perfect spot to t
USD 614,000
902 Captain Bay Court
View photo
House · for sale
USD 799,999
USD 305/sq.ft
902 Captain Bay Court
Birch Bay
· 2,616 sq.ft · 4 Bedrooms · 2 Baths · House
· Patio · Garden · Office room · Fireplace · Equipped kitchen
Birch Bay · 2,616 sq.ft · 4 Bedrooms · 2 Baths · House · Patio · Garden · Office room · Fireplace · Equipped kitchen
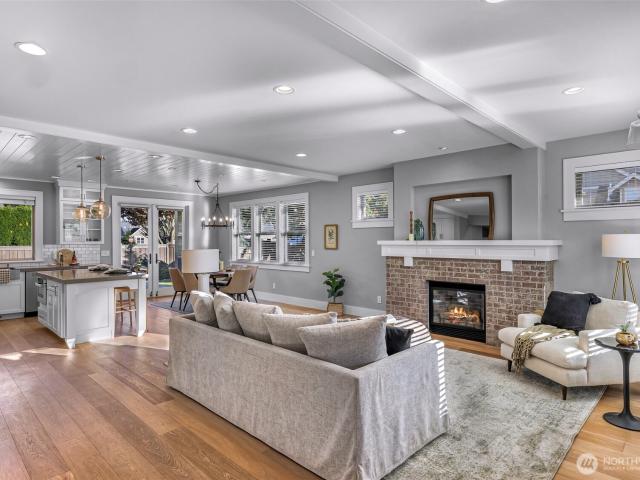
This thoughtfully designed 2,625 square foot custom home offers 4 bedrooms, 2.25 bathrooms, a main level primary suite, dedicated office and spacious upstairs bonus room. Quality craftsmanship is evident throughout, with wide plank hardwood floors, solid Douglas Fir doors, Hemlock trim, tongue&groove ceiling details and a custom brick gas fireplace. The chef’s kitchen features Wolf and Miele appliances, quartz countertops, a full height tile backsplash, extensive custom cabinetry, under cabinet lighting and a built in microwave drawer. The open kitchen, dining and living areas create a comfortable setting for everyday living and entertaining, with direct access to the backyard patio. The main level primary suite includes a beautifully finished bathroom with a walk in shower, radiant heated tile flooring and extensive custom closet storage. A separate office, laundry room w/utility sink and built in drop zone. Upstairs bedrooms a full bathroom and the generous bonus room provide space f
USD 799,999
8660 Great Horned Owl Lane
View photo
House · for sale
USD 1,395,000
USD 355/sq.ft
8660 Great Horned Owl Lane
Birch Bay
· 3,929 sq.ft · 4 Bedrooms · 2 Baths · House
· Garden · Equipped kitchen
Birch Bay · 3,929 sq.ft · 4 Bedrooms · 2 Baths · House · Garden · Equipped kitchen
Tucked away off the 4th fairway of the prestigious Arnold Palmer Semiahmoo Golf Course, this residence is a true showstopper that commands attention from the moment you arrive. The crisp, fresh exterior paint and professionally coated driveway set the stage for the meticulous care found within. Step inside to discover a home defined by soaring ceilings and thoughtful architectural details that frame a direct view of the lush, private yard and the fairway beyond. The main floor designed for grand entertaining & effortless daily living. At the heart of the home, a chef’s kitchen overlooks an oversized living room, creating a seamless flow for social gatherings. A formal dining room, a quiet den, & an a flex room—perfect for a fitness area or reflection space—provide all the versatility you could need. The primary suite is a masterclass in convenience & luxury, featuring dual walk-in closets, separate vanities, & a direct connection to the utility room. Upstairs, the home remains open & l
USD 1,395,000
3673 Galiano Drive
View photo
House · for sale
USD 435,000
USD 374/sq.ft
3673 Galiano Drive
Birch Bay
· 1,163 sq.ft · 3 Bedrooms · 2 Baths · House
· Garden · Swimming pool
Birch Bay · 1,163 sq.ft · 3 Bedrooms · 2 Baths · House · Garden · Swimming pool
Brand-new home and comes with a 1-year warranty! Built like a tank and won’t break the bank! Brand-new Energy Star-certified, single-level home featuring three bedrooms, two bathrooms, quality appliances, an energy-efficient design, and a spacious, open floor plan. Constructed with durable 2x6 walls. Situated on a corner lot with two driveways and a fully fenced, private backyard. Enjoy a short walk or bike ride to the community clubhouse, swimming pool, beach access, golf course, marina, and boat launch. Sandy Point is one of the Pacific Northwest’s best-kept coastal secrets, offering a relaxed lifestyle and exceptional community amenities. HOA Dues $40 per month for amenities
USD 435,000
1115 Ash Street
View photo
House · for sale
USD 549,000
USD 264/sq.ft
1115 Ash Street
Birch Bay
· 2,077 sq.ft · 3 Bedrooms · 2 Baths · House
· Office room · Equipped kitchen
Birch Bay · 2,077 sq.ft · 3 Bedrooms · 2 Baths · House · Office room · Equipped kitchen
Affordable, Updated & Move-In Ready! Looking for a home with the space and features you want without the price tag of new construction? This 3-bedroom, 2.5-bath home has been thoughtfully updated and is ready to enjoy. The open floor plan creates an easy flow between the kitchen, dining and living spaces, while the bonus room adds flexible space for an office, media room, or playroom. The fully updated kitchen features stainless appliances, double oven, walk-in pantry and plenty of storage. Customized storage throughout the home helps keep everything organized. The spacious primary suite offers a large en-suite bath and two walk-in closets, while both additional bedrooms also feature walk-in closets. You'll love the shiplap accents, barn doors and new living room carpet. Cat5 high-speed internet is wired to every room, and the heat pump provides efficient heating and cooling year-round. Outside, a storage shed provides even more room for tools, bikes and seasonal items. Best of all, th
USD 549,000
8068 Niska Road
View photo
House · for sale
USD 1,525,000
USD 490/sq.ft
8068 Niska Road
Birch Bay
· 3,111 sq.ft · 4 Bedrooms · 3 Baths · House
· Office room · Swimming pool · Deck · Fireplace · Equipped kitchen
Birch Bay · 3,111 sq.ft · 4 Bedrooms · 3 Baths · House · Office room · Swimming pool · Deck · Fireplace · Equipped kitchen
Step into a contemporary sanctuary where modern design meets the breathtaking backdrop of Mt. Baker and Birch Bay. This isn’t just a home; it’s a masterclass in open-concept living, defined by soaring ceilings, wide-plank white oak flooring, and massive sliding glass doors that blur the line between the sophisticated interior and the Pacific Northwest landscape. Whether you're hosting a dinner party or enjoying a quiet evening, the flow to the outdoor retreat is effortless. Outside, you’ll find a space designed for year-round enjoyment, complete with overhead heating, gas fire pit, and 7-person hot tub positioned perfectly for stargazing. Retreat to a primary suite featuring a cozy pass-thru fireplace and direct deck access for waking up to those incredible water and mountain views. The lower level offers versatility, functioning as a fully equipped guest wing or ADU with its own separate entry, 2 bedrooms, full kitchen & laundry, w/a dedicated office space. Equipped with efficient min
USD 1,525,000
5643 Old Settler Drive
View photo
House · for sale
USD 669,000
USD 264/sq.ft
5643 Old Settler Drive
Birch Bay
· 2,530 sq.ft · 5 Bedrooms · 2 Baths · House
· Deck · Equipped kitchen
Birch Bay · 2,530 sq.ft · 5 Bedrooms · 2 Baths · House · Deck · Equipped kitchen
Original owner, now on the market. This beautifully maintained 5-bedroom, 2.5-bath home offers approximately 2,539 square feet in Ferndale's sought-after Pioneer Meadows neighborhood. From the moment you step inside, an elegant staircase, vaulted ceilings, and rich wood floors set a warm and inviting tone that carries throughout the main level. The floor plan is designed for how people actually live: two distinct living areas give room to spread out, while a ground-level bedroom or office adds flexibility for guests or remote work. At the heart of the home, a spacious kitchen is built around a large island — a natural gathering point for both everyday meals and entertaining. Upstairs, the primary suite offers a private, comfortable retreat away from the main living spaces, with the remaining bedrooms offering flexibility for guests or additional workspace. Outdoor living is just as thoughtfully addressed. A new deck and pergola gathering area create defined space for relaxing or hostin
USD 669,000
4248 Traverse Drive
View photo
House · for sale
USD 549,000
USD 260/sq.ft
4248 Traverse Drive
Birch Bay
· 2,110 sq.ft · 4 Bedrooms · 2 Baths · House
· Parking · Deck · Equipped kitchen · Air conditioning
Birch Bay · 2,110 sq.ft · 4 Bedrooms · 2 Baths · House · Parking · Deck · Equipped kitchen · Air conditioning
Welcome to low-maintenance living in Bellingham's Cordata neighborhood! With 4 bedrooms across 3 levels, this is the largest floor plan the subdivision has to offer. Enter on the first floor from the oversized two car garage where a bedroom with an en suite half bath works well as an office or guest room. Main living has an open concept on the second floor with great natural light, high ceilings, sliding glass door out to deck, and a contemporary kitchen with bar counter and pendant lights. A mini split provides heat and AC. The primary bedroom, also on this level includes a walk-in closet and an en suite bathroom with dual sinks. Two more bedrooms and a full bathroom upstairs. Located in the new development behind Costco, with its own connector to Northwest Dr, this home is situated close to convenience and I-5, with easy access to everything in Bellingham. HOA covers landscaping, so exterior upkeep is hands off. This is Cordata living made simple
USD 549,000
5649 Hudson Lane
View photo
House · for sale
USD 525,000
USD 338/sq.ft
5649 Hudson Lane
Birch Bay
· 1,550 sq.ft · 3 Bedrooms · 2 Baths · House
· Garden · Office room · Equipped kitchen · Parking
Birch Bay · 1,550 sq.ft · 3 Bedrooms · 2 Baths · House · Garden · Office room · Equipped kitchen · Parking
Truly one of a kind! This turnkey rambler is tucked away at the end of a quiet dead-end road, while still offering easy access to I-5, downtown Ferndale, and all the amenities you could need. Situated on nearly half an acre, this 3-bedroom, 2-bath home offers huge front and back yards with plenty of room to spread out. The massive 465 sq. Ft. covered area provides ideal RV or boat parking and could easily be enclosed to create a shop. Inside, you’ll find a unique and spacious floor plan with durable LVP flooring and fresh paint throughout. The versatile third bedroom also makes a great home office. A 600 sq. ft. Addition takes this home to another level, featuring an oversized primary suite with a walk-in closet, en-suit bathroom, and direct access outside. The addition also provides a second living room or great room off the kitchen, plus a dedicated utility room conveniently located next to the garage. With generous indoor and outdoor space, single-level living, and a hard-to-find lo
USD 525,000
5464 Wood Duck Loop
View photo
House · for sale
USD 2,000,000
USD 588/sq.ft
5464 Wood Duck Loop
Birch Bay
· 3,401 sq.ft · 4 Bedrooms · 3 Baths · House
· Office room · Fireplace · Equipped kitchen
Birch Bay · 3,401 sq.ft · 4 Bedrooms · 3 Baths · House · Office room · Fireplace · Equipped kitchen
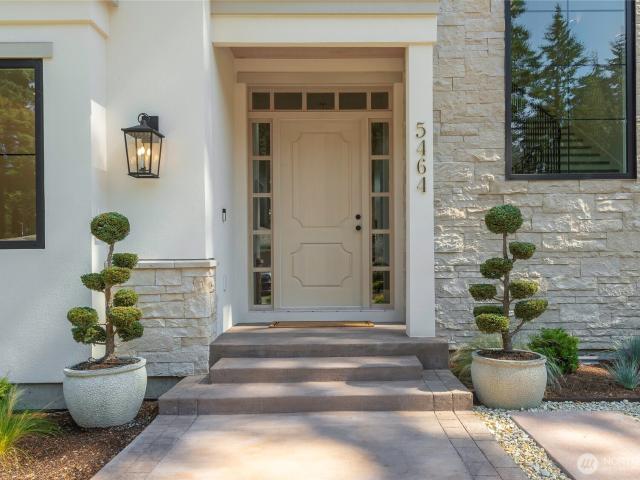
Designed with intention, this custom 4 bedroom, 3,400+ sqft Semiahmoo residence showcases timeless architecture, exceptional craftsmanship, and refined everyday living. Every space was carefully considered, creating a home where beauty and function exist in perfect balance. Thoughtfully designed for main-level living, the home features a primary suite with wood-beamed ceilings, a private guest suite, and an ocean view office with a custom inlay ceiling. At the heart of the home, soaring coffered ceilings frame the great room, anchored by a dramatic floor-to-ceiling stone fireplace and expansive windows that frame the surrounding landscape. The beautifully appointed kitchen blends form and function with a handcrafted Venetian plaster range hood, 48-inch range with pot filler, expansive island, a prep kitchen, wine bar, custom cabinetry, and carefully selected designer fixtures. White oak doors, engineered flooring, integrated whole-home audio, and a distinctive brick-floored mudroom con
USD 2,000,000
5436 Lonicera Drive
View photo
House · for sale
USD 868,950
USD 325/sq.ft
5436 Lonicera Drive
Birch Bay
· 2,669 sq.ft · 5 Bedrooms · 3 Baths · House
· Patio · Garden · Office room · Equipped kitchen · Parking
Birch Bay · 2,669 sq.ft · 5 Bedrooms · 3 Baths · House · Patio · Garden · Office room · Equipped kitchen · Parking
Nearly new, beautifully finished and priced to stand out! This 5-bedroom home pairs sweeping San Juan Island views with a fantastic floor plan, oversized 4-car garage and all the expensive extras already done. Built in 2023, the home has been thoughtfully improved with professional landscaping, terraced stone retaining walls, a fully fenced yard, expansive patio and covered outdoor living—without the time, work or added expense of starting from scratch. Inside, the open main level is light and inviting with a spacious kitchen, oversized island, walk-in pantry and easy flow to the living and dining areas. Large windows bring in natural light and take full advantage of the view. Five bedrooms provide plenty of flexibility for guests, home office or multigenerational living, while the spacious primary suite with custom closet, offers a relaxing retreat. Storage is abundant, and the oversized 4-car garage is a rare find with room for vehicles, toys, hobbies and everything that comes with N
USD 868,950
5948 Longdin Road
View photo
House · for sale
USD 515,000
USD 304/sq.ft
5948 Longdin Road
Birch Bay
· 1,690 sq.ft · 3 Bedrooms · 2 Baths · House
· Patio · Garden · Deck · Fireplace · Equipped kitchen
Birch Bay · 1,690 sq.ft · 3 Bedrooms · 2 Baths · House · Patio · Garden · Deck · Fireplace · Equipped kitchen
Opportunity to bring new life to this Ferndale home tucked into a quiet cul-de-sac on a beautiful 19,166 sq. Ft. lot. Seller is offering $16,000 in credits to help get started! 3 bedrooms, 2 baths and 1,697 sq. Ft. this split-level home features comfortable living spaces and a flexible floor plan. The upper level features smooth ceilings, a bright living room with wood-burning fireplace, kitchen and dining area with access to the deck, two bedrooms and a full bath. Downstairs, you'll find a spacious third bedroom, second bathroom and generous family room with built-in shelving and direct access to the covered patio and backyard and a second fireplace. The shy half-acre setting has mature trees and established landscaping create a sense of privacy and space, with plenty of room for gardening, entertaining or relaxing. This home offers the opportunity to enjoy it today while adding your own style and updates over time
USD 515,000
5414 Lasiandra Drive
View photo
House · for sale
USD 1,680,000
USD 582/sq.ft
5414 Lasiandra Drive
Birch Bay
· 2,885 sq.ft · 4 Bedrooms · 2 Baths · House
· Deck · Fireplace · Equipped kitchen
Birch Bay · 2,885 sq.ft · 4 Bedrooms · 2 Baths · House · Deck · Fireplace · Equipped kitchen
Enjoy breathtaking Birch Bay sunsets, island vistas, and stunning Mt. Baker views from this beautifully designed 2,888 sq. Ft residence offering effortless single-level living and an exceptional connection to the outdoors. Soaring 14-foot ceilings and expansive windows fill the open living spaces with natural light while framing the remarkable Pacific Northwest setting. At the heart of the home, the beautifully appointed kitchen features quartz countertops, custom architectural stonework, professional-grade appliances, and a spacious butler’s pantry. The kitchen flows seamlessly into the dining and great room, where a striking fireplace and whole-home sound create an inviting setting for both everyday living and entertaining. The generous primary suite offers a private retreat with an elegant stone fireplace, statement accent wall, and direct access to its own deck. The spa-inspired en-suite features European tile and refined finishes, complemented by a spacious walk-in closet with ded
USD 1,680,000

Get email alerts

Don't miss out: be the first to know about new properties

The alert was correctly created

On subscribing you accept the conditions of use and the privacy policy
Alert
Receive new ads in your inbox
Save this search
Receive alerts for new listings

We'll send you an email when we have new properties for: "Properties for sale in Birch Bay"

The alert was correctly created

Pleasant Valley, Birch Bay Blaine CCD Whatcom County Washington
Birch Bay Leisure Park
Get email alerts and be the first to see new listings
Required field
On subscribing I accept the terms of the privacy policy
Perfect! You'll soon start receiving new listings via email
Alert
Receive an email when we have new ads for Properties for sale in Birch Bay
Save this search
Filters

Bedrooms

Size (sq.ft)

sq.ft
sq.ft

Price

USD
USD

Property type

Bathrooms

Clear all filters
Receive notifications when new entries are published.