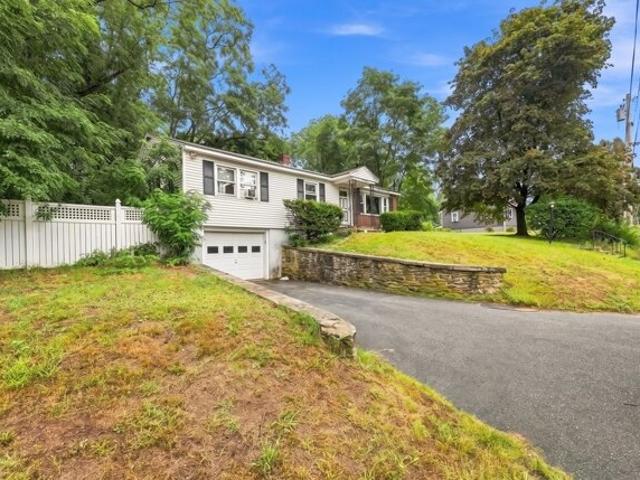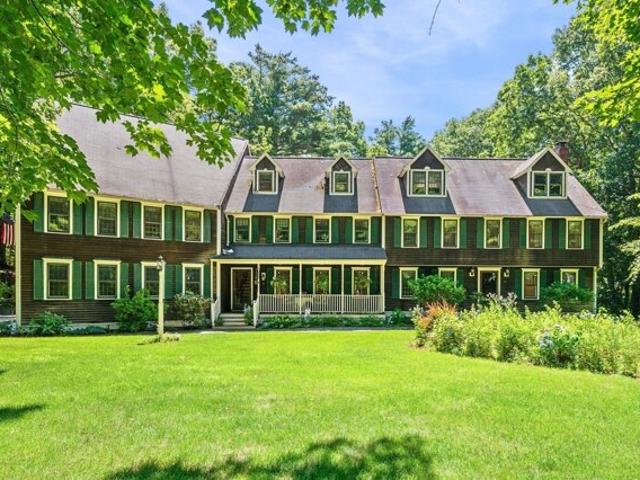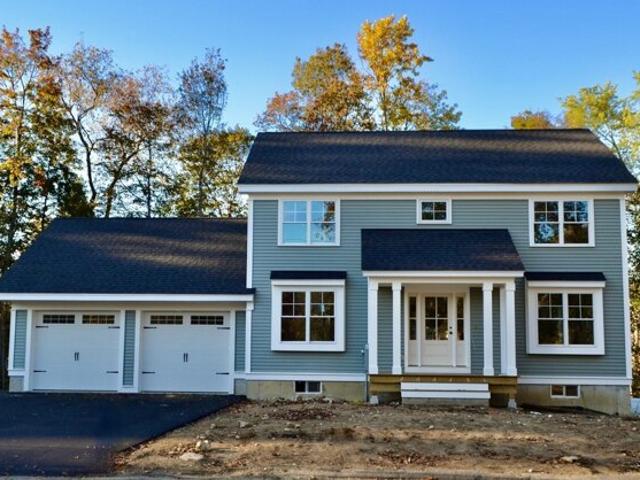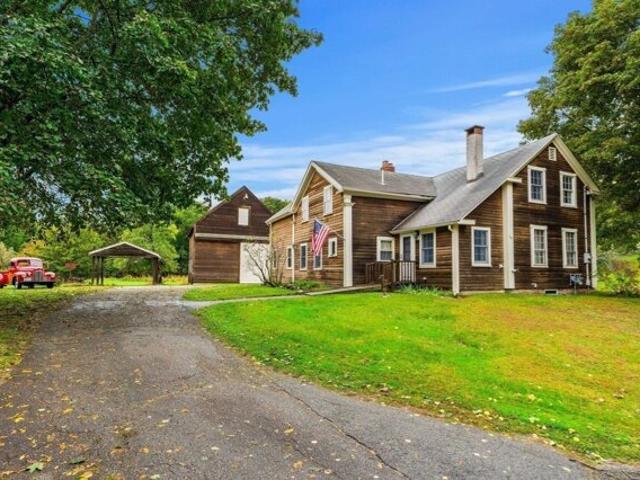
236 houses for sale in Birchmeadow Estates

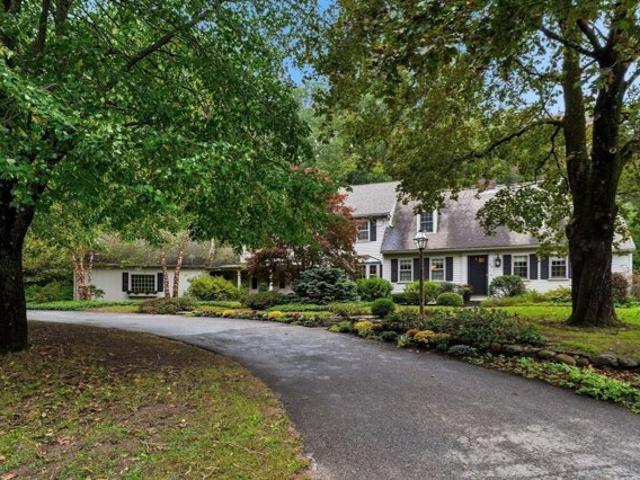
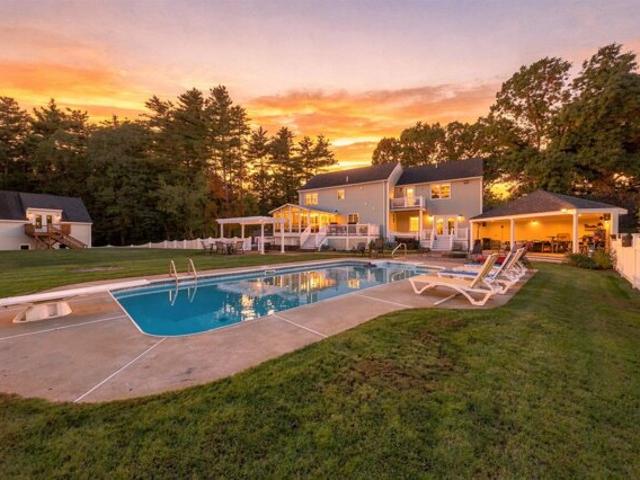
Smith Corner Rd, Plaistow, Home For Sale
View photo
House · for sale
USD 1,274,999
USD 382/sq.ft
Smith Corner Rd, Plaistow, Home For Sale
Birchmeadow Estates
· 3,337 sq.ft · 4 Bedrooms · 3 Baths · House
· Garden · Parking · Equipped kitchen · Swimming pool
Birchmeadow Estates · 3,337 sq.ft · 4 Bedrooms · 3 Baths · House · Garden · Parking · Equipped kitchen · Swimming pool
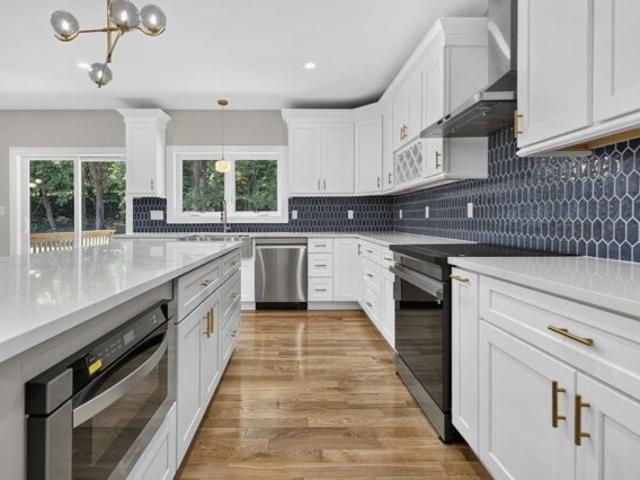
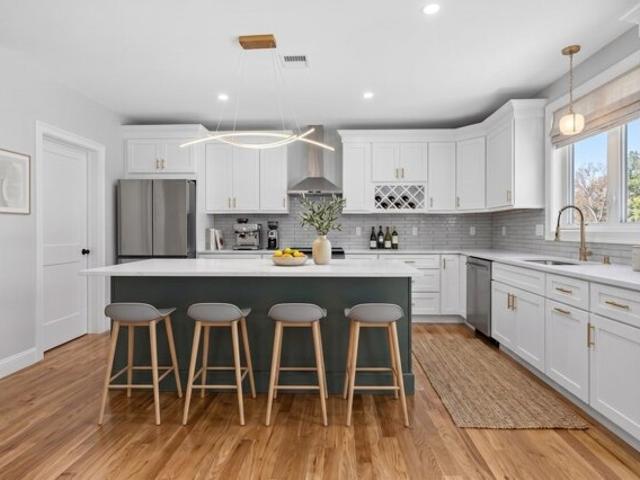
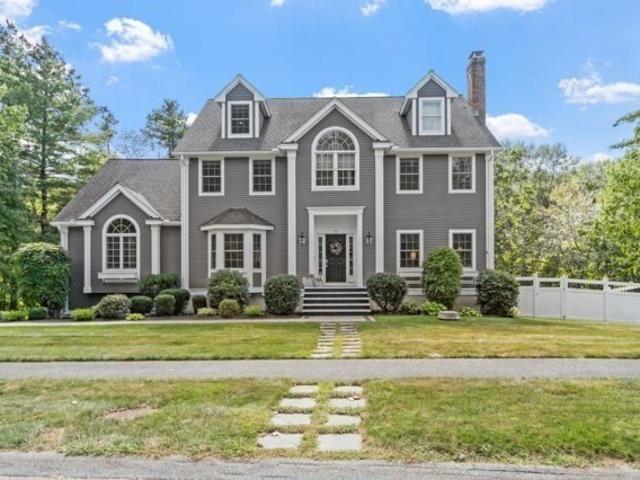
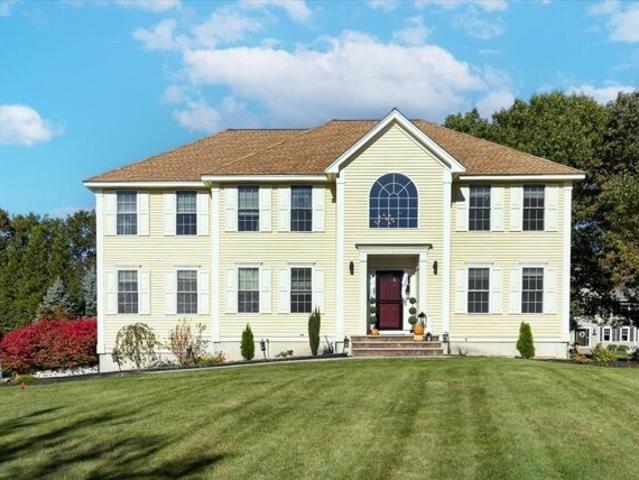
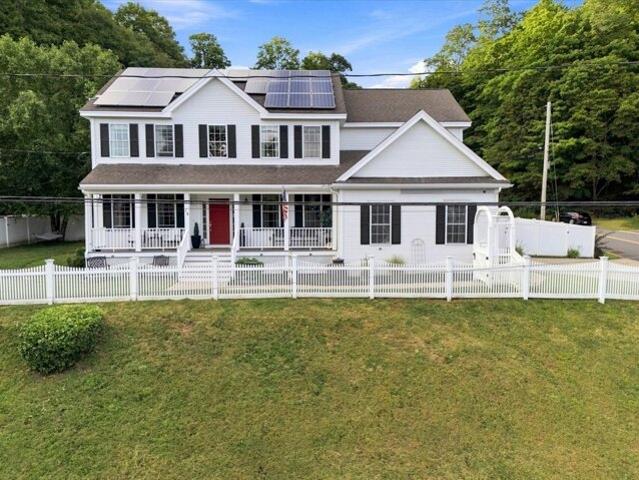
A Private Resort of Exceptional Distinction, Discover an Extraordinary 11 Rooms, Four Bedrooms, 3 Full Baths and a 4 Car Garage, Residence Where Refined Comfort, Exceptional Versatility and Complete Privacy Come Together in Effortless Harmony. Elegant Kitchen with Quartz Counter-Tops, Sleek Black Stainless Steel Appliances and a Specious Center Island, 1st Fl. is Enhanced by Gorgeous Hardwood Flooring to Luxurious Primary Bedroom, Thoughtfully Designed for Elevated Everyday Living and Memorable Entertaining, This one-Of-A-Kind Property Evokes the Abundance of an Exclusive Private Resort with an Impressive Collection of Amenities Rarely Found within a Single Estate, Impeccably Maintained Grounds Unfold Around a Heated In-Ground Swimming Pool and Expansive Cabana, Creating an Inviting Sanctuary for Sun-Drenched Afternoons, Elegant Summer Gatherings and Relaxed Evenings with Family and Friends. A Fully Fenced Yard Enhances the Sense of Seclusion while Providing Peace of Mind and a Secure
USD 1,274,999
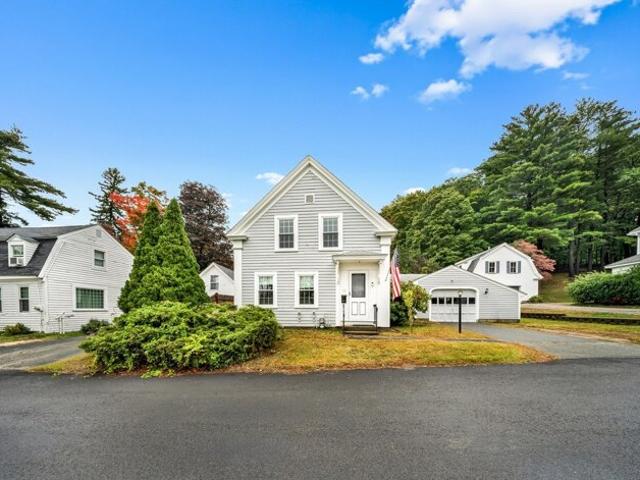
Aubin St, Amesbury, Home For Sale
View photo
House · for sale
USD 439,000
USD 275/sq.ft
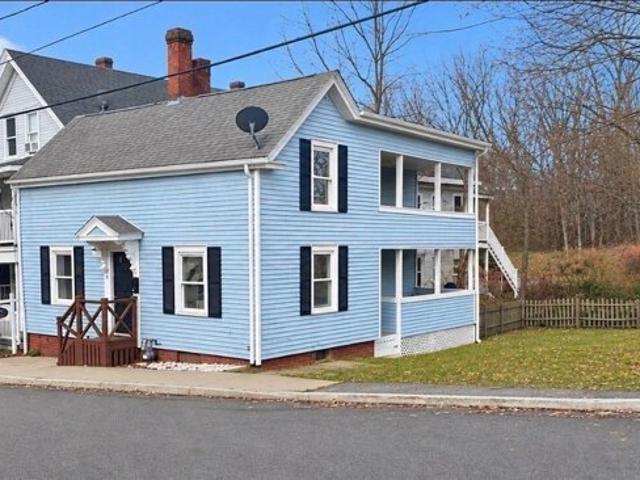
Aubin St, Amesbury, Home For Sale
Birchmeadow Estates
· 1,593 sq.ft · 3 Bedrooms · 1 Bath · House
· Office room · Equipped kitchen
Birchmeadow Estates · 1,593 sq.ft · 3 Bedrooms · 1 Bath · House · Office room · Equipped kitchen
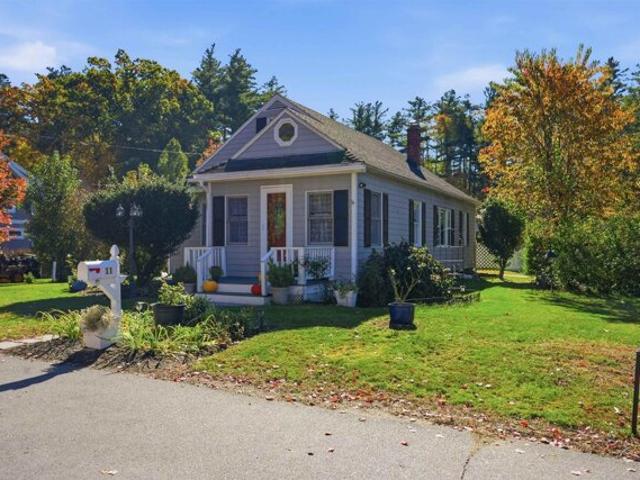
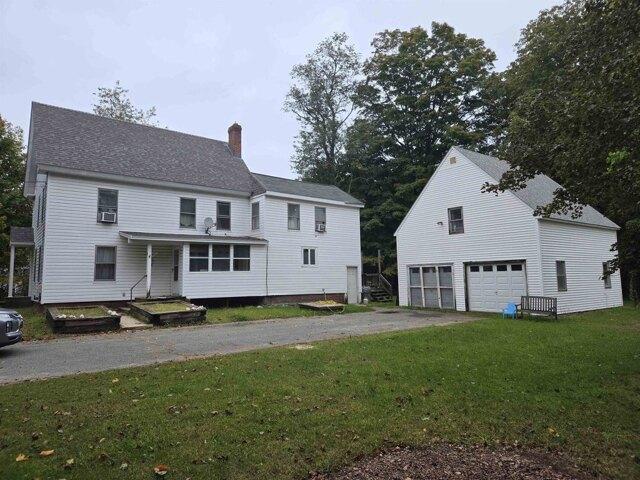
In the heart of Downtown set on a treed lot that has endless possibilities. This three-bedroom farmhouse style home is move in ready with gleaming hardwood and wide pine flooring new cabinet kitchen with quartz countertop and updated bath. Freshly painted throughout, A first floor private home office first floor covered porch and a rarely found second floor covered sleeping porch. Newer heating and hot water systems and updated electrical system. Home may qualify for an ADU as well. This is an absolute gem that you should not miss. Priced well below its assessed value. First showings at open house scheduled on Sunday November 15 from 12 - 2pm
USD 439,000
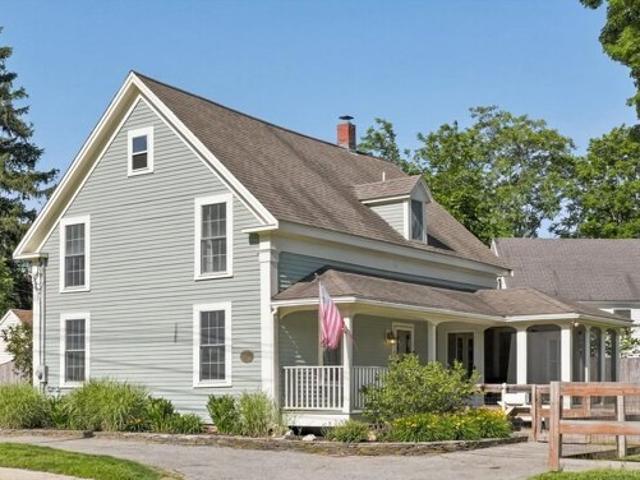
Thornell Rd, Newton, Home For Sale
View photo
House · for sale
USD 619,000
USD 375/sq.ft
Thornell Rd, Newton, Home For Sale
Birchmeadow Estates
· 1,647 sq.ft · 3 Bedrooms · 2 Baths · House
· Garden · Fireplace
Birchmeadow Estates · 1,647 sq.ft · 3 Bedrooms · 2 Baths · House · Garden · Fireplace
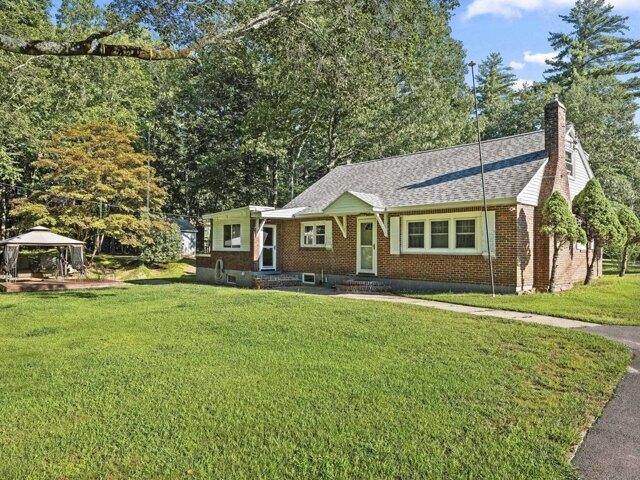
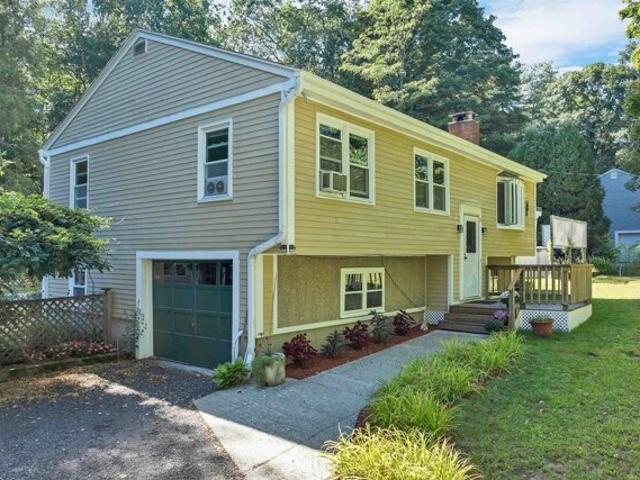
If your dream is to live in the fresh air and have a country life with horses and gardens, then look at this wonderful 1600 sq./ft. split-entry home set on 2.5 private acres on a lovely road in Newton, NH. This country-style 3 br. / 1.5 ba home has two fireplaces, and plenty of space for the family. The land boasts a horse barn with paddock, lots of sheds, a manure pit, raised bed gardens and tons of privacy. House is wired for a generator hook up, so no need to worry about storms. Built in 1960, it does need some updating, but the location is fabulous. This is a very special property. (There may be enough land here to build another house - but check with the town - 190 ft of frontage)
USD 619,000
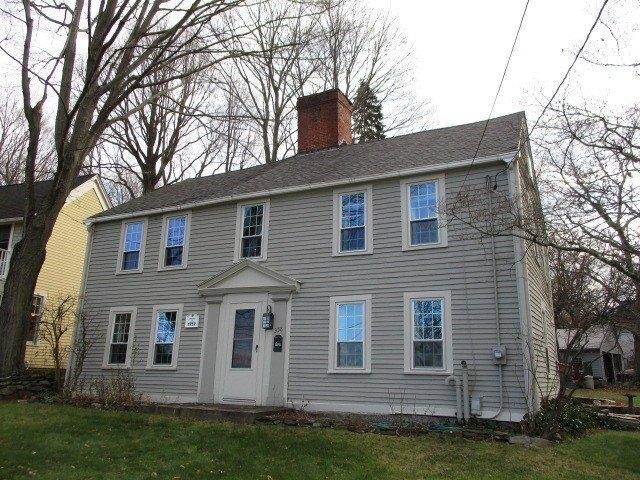
B Autumn Cir, Plaistow, Home For Sale
View photo
House · for sale
USD 724,800
USD 350/sq.ft
B Autumn Cir, Plaistow, Home For Sale
Birchmeadow Estates
· 2,067 sq.ft · 3 Bedrooms · 3 Baths · House
· Garden · Equipped kitchen · Parking
Birchmeadow Estates · 2,067 sq.ft · 3 Bedrooms · 3 Baths · House · Garden · Equipped kitchen · Parking
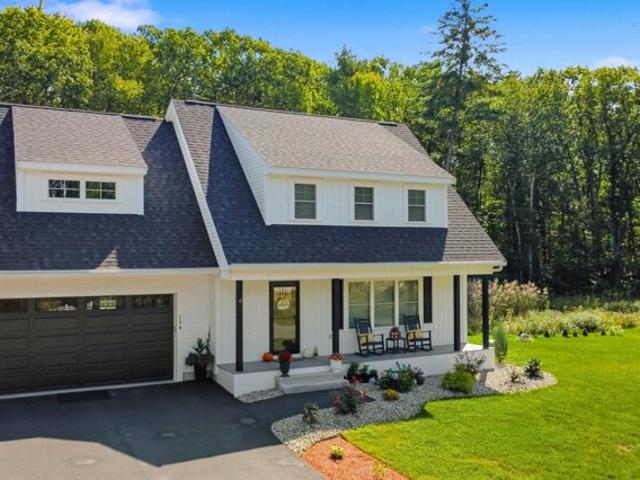
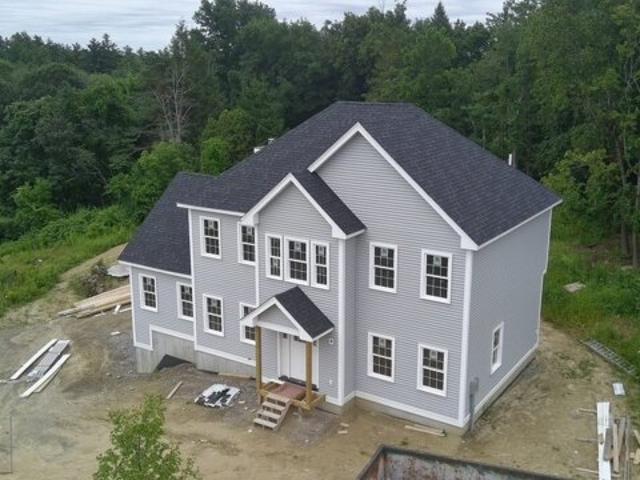
SAVE THOUSANDS! SELLER OFFERING $10,000 TOWARD A MORTGAGE RATE BUYDOWN OR BUYER CLOSING COSTS! LESS THAN ONE YEAR OLD, BUILT IN 2025, NO CONDO FEE, PRIVATE FENCED YARD, OVERSIZED TWO-CAR GARAGE! FEELS LIKE A SINGLE-FAMILY HOME! Welcome to 15B Autumn Circle in Plaistow, NH! This stunning 3-bedroom, 2.5-bath modern farmhouse offers the beauty of newer construction with thoughtful upgrades already in place. Set on over 5 acres, this exceptional property combines modern finishes, flexible living spaces, and a private outdoor retreat. Step inside to discover an inviting, open living space featuring a stylish kitchen with quartz countertops, stainless steel appliances, a pantry, and plenty of room for entertaining. A thoughtfully designed mudroom with built-in bench and storage adds everyday convenience. Upstairs, the spacious primary suite features a walk-in closet and a beautifully appointed bathroom with double sinks and a dedicated makeup vanity. Two additional bedrooms, a full bath, and
USD 724,800
Davis Park, Plaistow, Home For Sale
View photo
House · for sale
USD 499,900
USD 354/sq.ft
Davis Park, Plaistow, Home For Sale
Birchmeadow Estates
· 1,410 sq.ft · 2 Bedrooms · 1 Bath · House
· Garden · Office room · Deck · Equipped kitchen · Cellar
Birchmeadow Estates · 1,410 sq.ft · 2 Bedrooms · 1 Bath · House · Garden · Office room · Deck · Equipped kitchen · Cellar
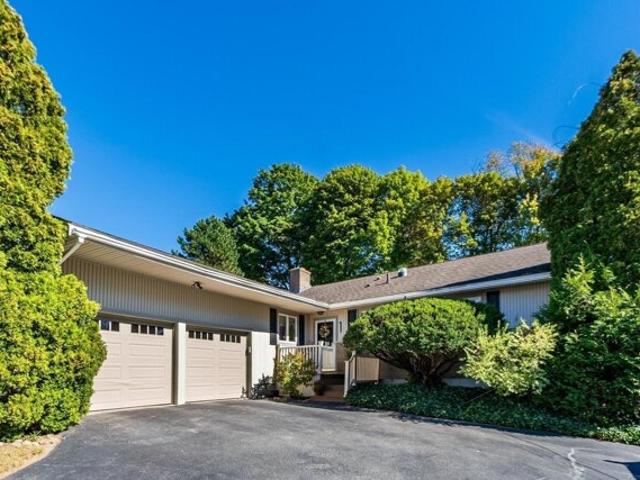
Move In Ready!Charming home in a highly desirable Plaistow neighborhood, offering the ease of one-level living with a versatile bonus space upstairs. This 2 bedroom home lives like a 3 bedroom, with additional finished space, on second floor, perfect for an additional bedroom, playroom, or home office. Hardwood floors run throughout the first floor, connecting the formal living room and dining room. The front entry offers additional flexible space that could easily be transformed into a convenient mudroom or home office. The sunlit family room features vaulted ceilings, a slider opening to the peaceful and private backyard, and a seamless connection to the expansive deck. The well-appointed kitchen features a breakfast bar, gas range, pot filler, and an abundance of natural sunlight. The primary bedroom offers access to the tiled bathroom with radiant floor heat, along with a second generously sized bedroom. The full basement provides abundant storage and could be used as a workshop. A
USD 499,900
Lukes Way Lot,plaistow, Home For Sale
View photo
House · for sale
USD 1,275,000
USD 420/sq.ft
Lukes Way Lot,plaistow, Home For Sale
Birchmeadow Estates
· 3,035 sq.ft · 4 Bedrooms · 4 Baths · House
· Office room · Deck · Equipped kitchen · Parking · Cellar
Birchmeadow Estates · 3,035 sq.ft · 4 Bedrooms · 4 Baths · House · Office room · Deck · Equipped kitchen · Parking · Cellar
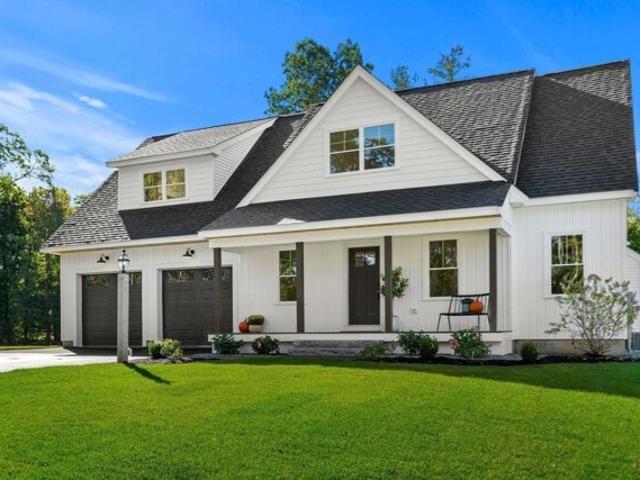
This home is built for hosting and multi-generational living. Step into a grand entrance that flows into an open-concept kitchen, living, and dining space the heart of every gathering. The main floor offers a luxurious primary suite, laundry closet, mudroom, two storage closets, sitting room, private office, powder room, and a walk in pantry.Upstairs, a second larger primary suite offers soaking tub with dual walk-in closets. Two additional oversized bedrooms, a double-vanity full bath, and second-floor laundry complete the level. Outside, enjoy a front porch, back deck, oversized two-car garage, and a walk-out basement ready for your finishing touches. A water system has been added. A built in irrigation system for your lawn care is in place. All details have been carefully curated and executed for your turn key new construction. One of just nine luxury estates on a private cul-de-sac. Open House Saturday 10/31 1p-2:30p Sunday 11/1 1030a-12p
USD 1,275,000
King St, Groveland, Home For Sale
View photo
House · for sale
USD 699,000
USD 292/sq.ft
King St, Groveland, Home For Sale
Birchmeadow Estates
· 2,390 sq.ft · 4 Bedrooms · 2 Baths · House
· Patio · Garden · Office room · Equipped kitchen · Parking
Birchmeadow Estates · 2,390 sq.ft · 4 Bedrooms · 2 Baths · House · Patio · Garden · Office room · Equipped kitchen · Parking
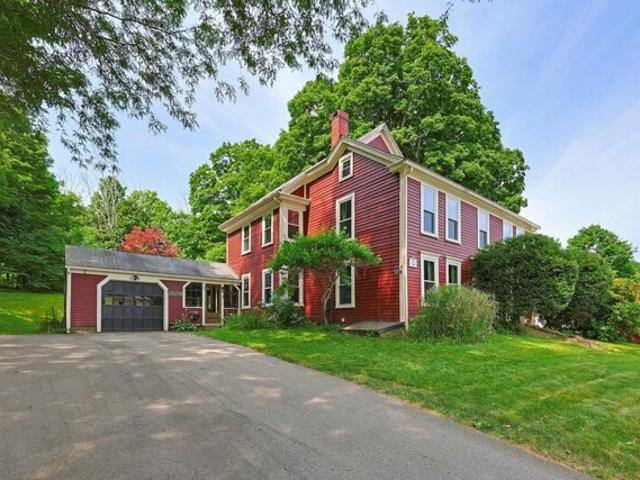
The kind of home that simply can't be replicated. Built in 1826, this beautifully preserved 4-bedroom Colonial has stood for nearly 200 years, blending timeless New England character w/ the space and flexibility today's buyers are looking for. Set on more than 1/2 acre in one of Groveland's most established neighborhoods, just moments from the Merrimack River, this is a home with history-and room to grow. Designed for both gathering and quiet retreat, the home features a spacious eat-in kitchen, formal living and dining rooms, a comfortable family room, and an ideal home office. Beautifully flagstone patio and a yard framed by beautiful and varied mature trees and established plantings, creating a private setting for relaxing, entertaining, or simply enjoying the seasons. A standout feature-detached roomy Garden Shed with loft, a versatile accessory building with endless possibilities. Attached one-car garage adds everyday convenience and additional storage. Enjoy life in Groveland-whe
USD 699,000
Ridge Rd, Newton, Home For Sale
View photo
House · for sale
USD 789,900
USD 339/sq.ft
Ridge Rd, Newton, Home For Sale
Birchmeadow Estates
· 2,325 sq.ft · 3 Bedrooms · 3 Baths · House
· Cellar
Birchmeadow Estates · 2,325 sq.ft · 3 Bedrooms · 3 Baths · House · Cellar
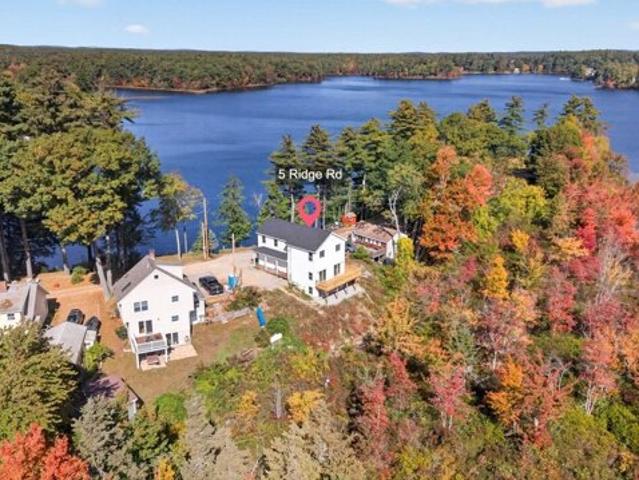
Waterfront New Construction on Country Pond! Discover 5 Ridge Road in Newton, NH, a beautifully finished 3-bedroom, 3-bath home situated on a rare 3/4-acre lot with 50 feet of private waterfront on 306-acre Country Pond. The bright, open-concept layout features soaring ceilings, vinyl flooring throughout, quartz countertops, and oversized windows showcasing beautiful pond views. The primary suite impresses with cathedral ceilings, while a stylish waterfall shower adds a modern touch. New HVAC systems provide modern comfort, and the finished walkout basement offers additional living space ideal for a recreation room, or entertaining. Enjoy boating, fishing, and relaxing just steps from your door. With brand-new construction, contemporary finishes, and convenient access to Manchester and Boston, this property offers a unique opportunity to experience waterfront living in Newton, New Hampshire. Warm weather isn't over just yet! Don't miss your opportunity for this waterfront property home
USD 789,900
Auburn St Unit,plaistow, Home For Sale
View photo
House · for sale
USD 339,000
USD 211/sq.ft
Auburn St Unit,plaistow, Home For Sale
Birchmeadow Estates
· 1,604 sq.ft · 2 Bedrooms · 1 Bath · House
· Garden · Deck · Equipped kitchen · Cellar
Birchmeadow Estates · 1,604 sq.ft · 2 Bedrooms · 1 Bath · House · Garden · Deck · Equipped kitchen · Cellar
Stress free condo living with a casual complex! The 4 units take turns mowing with a mower on site. Very low condo fee. 2 bedrooms plus a finished room in basement that is awesome! The living room, dining, kitchen are fantastic for entertaining and lead you to a brand new deck! The yard is very large and shared. This truly is a must see. What an affordable opportunity to live near highways, shopping and furry friends are welcome! Open house Wednesday July 15th from 430-630
USD 339,000
Main St, Groveland, Home For Sale
View photo
House · for sale
USD 519,000
USD 385/sq.ft
Main St, Groveland, Home For Sale
Birchmeadow Estates
· 1,345 sq.ft · 3 Bedrooms · 1 Bath · House
· Office room · Deck · Equipped kitchen · Cellar
Birchmeadow Estates · 1,345 sq.ft · 3 Bedrooms · 1 Bath · House · Office room · Deck · Equipped kitchen · Cellar
If you saw it before- it's time for a second look! First floor with newly refinished, gleaming hardwood floors! Tucked away in historic Groveland, this charming 1920s era colonial is ready for its next owner! This 3 bed/1 bath home is loaded with character. From the exposed coffered ceilings to the dining room built-ins and hardwood flooring, the details are sure to please. The main level features a bright and sunny kitchen, living room, formal dining room, updated full bath, primary bedroom and convenient sunroom perfect as a home office, mudroom or den while second level offers 2 generous bedrooms. Need more space? The partially finished basement is ready and waiting for your workshop or creative ideas. The exterior features 2 large decks, ample grassy area, gazebo and your own fruit trees. Home is located in Pentucket Regional School District just a stone's throw to the park and short walk to downtown. Don't miss the opportunity to call Groveland home!
USD 519,000
Cranton Ave, Groveland, Home For Sale
View photo
House · for sale
USD 475,000
USD 397/sq.ft
Cranton Ave, Groveland, Home For Sale
Birchmeadow Estates
· 1,195 sq.ft · 3 Bedrooms · 1 Bath · House
· Garden · Deck · Parking · Cellar
Birchmeadow Estates · 1,195 sq.ft · 3 Bedrooms · 1 Bath · House · Garden · Deck · Parking · Cellar
Here is a wonderful opportunity to own a classic ranch in a peaceful cul-de-sac setting in desirable Groveland, Massachusetts. Lovingly held by the same family for generations, this 3-bedroom, 1-bath home offers the exceptional convenience of true main-floor living and a solid foundation for your vision. Hardwood flooring runs throughout the main level, creating a warm and timeless feel, while the practical layout offers comfortable living spaces and easy everyday access. The partially finished basement expands your living options with a spacious family room, plus additional room for storage, hobbies, a home office, or future improvements. A convenient attached one-car garage provides shelter from the elements and valuable storage space. Step outside to your private backyard and enjoy the deck, perfect for relaxing, grilling, entertaining, or simply taking in the peaceful surroundings. Natural gas hot-water baseboard heat, public water, and private sewer provide dependable functionalit
USD 475,000
Rocky Woods Rd, Groveland, Home For Sale
View photo
House · for sale
USD 1,950,000
USD 262/sq.ft
Rocky Woods Rd, Groveland, Home For Sale
Birchmeadow Estates
· 7,416 sq.ft · 6 Bedrooms · 4 Baths · House
· Fireplace · Parking
Birchmeadow Estates · 7,416 sq.ft · 6 Bedrooms · 4 Baths · House · Fireplace · Parking
Rare opportunity to acquire a custom estate compound on nearly 4 acres comprised of two separate parcels. Built by a Master Electrician and Engineer, this one-of-a-kind super structure was engineered well beyond typical residential standards with a focus on quality, durability, and long-term ownership. The dramatic Great Room features soaring ceilings, walls of glass, and a floor-to-ceiling stone fireplace. Extensive electrical infrastructure, quality mechanical systems, premium insulation, underground utilities, oversized garage/workshop, irrigation, and substantial site improvements reflect decades of thoughtful investment. Originally part of the Rocky Woods subdivision plan and abutting Groveland conservation land, the additional parcel enhances privacy and long-term value. Adjacent access to 500 acres of protected forest and conservation land, offering exceptional outdoor and equestrian opportunities. Ideal for buyers who appreciate land, exceptional construction, and vision
USD 1,950,000
Fairview Cir, Groveland, Home For Sale
View photo
House · for sale
USD 889,000
USD 482/sq.ft
Fairview Cir, Groveland, Home For Sale
Birchmeadow Estates
· 1,841 sq.ft · 3 Bedrooms · 3 Baths · House
· Garden · Office room · Parking · Deck · Equipped kitchen · Cellar
Birchmeadow Estates · 1,841 sq.ft · 3 Bedrooms · 3 Baths · House · Garden · Office room · Parking · Deck · Equipped kitchen · Cellar
NEW CONSTRUCTION being built now in an established neighborhood in Groveland. Bright kitchen with peninsula, hardwood flooring throughout and slider to a rear deck. Family room and dining room/living room, half bath, first floor laundry and access to attached two car garage complete the first level. Upstairs you will find three bedrooms, an office and two full bathrooms. Primary bedroom with primary bathroom features vaulted ceiling, walk in closet and double vanity. Basement has a slider and walk out to the back yard. More pictures to come as building progresses. Within walking distance to the Pines Recreation Facility which features baseball, basketball, tennis, pickleball, dog park and a boat ramp ~ Pentucket School System ~ Approximate occupancy end of November
USD 889,000
Garrison St, Groveland, Home For Sale
View photo
House · for sale
USD 625,000
USD 300/sq.ft
Garrison St, Groveland, Home For Sale
Birchmeadow Estates
· 2,077 sq.ft · 4 Bedrooms · 3 Baths · House
· Fireplace · Equipped kitchen
Birchmeadow Estates · 2,077 sq.ft · 4 Bedrooms · 3 Baths · House · Fireplace · Equipped kitchen
Meticulously maintained antique on scenic Groveland street. The property features a beautiful, 4 bedroom post and beam home with flexible layout to meet any owner's needs as well as large post + beam barn with endless potential. The main floor of the original home built in 1845 but upgraded over time features a spacious, eat in kitchen, living room with wide pine floors and gorgeous fireplace, flex living space with Rumford fireplace, 2 full bathrooms and mudroom. Open wood beams throughout. The second floor offers four good sized bedrooms and convenient 1/2 half bath. An addition done in 1994 with separate rear entrance includes a kitchen with flagstone floor and vaulted bedroom with beautifully finished wood features throughout. This home offers flexibility for a cohesive single family home or a primary home with ADU or extended family space. Improvements to most system including heating system, hot water heater, oil tank and electrical have been made making this home move in ready.
USD 625,000
King St, Groveland, Home For Sale
View photo
House · for sale
USD 1,100,000
USD 342/sq.ft
King St, Groveland, Home For Sale
Birchmeadow Estates
· 3,208 sq.ft · 6 Bedrooms · 4 Baths · House
· Fireplace · Equipped kitchen
Birchmeadow Estates · 3,208 sq.ft · 6 Bedrooms · 4 Baths · House · Fireplace · Equipped kitchen
This may be the Home You've Been Dreaming Of~~It's one of those special homes that makes you slow down as you pass by just to admire it.~~ Lovingly occupied by the same owner for 62 years and thoughtfully enhanced over the years, this exceptional property blends timeless character with modern comforts. Featuring 6 bedrooms, including two primary suites, the home offers exceptional space and flexibility for your family and extended family. The recently constructed first-floor primary suite is a true retreat, complete with a gas fireplace, beautiful custom moldings, a stunning private bathroom with spacious, custom walk-in closet. The first floor also features a welcoming mudroom, sunken living room with fireplace, beautifully remodeled kitchen, dining room, and bright, inviting sunroom-perfect for enjoying the professionally landscaped grounds. Upstairs, you'll find a second primary bedroom with an attached full bathroom, four additional bedrooms, and another full bathroom, providing pl
USD 1,100,000
Elm Park, Groveland, Home For Sale
View photo
House · for sale
USD 475,000
USD 464/sq.ft
Elm Park, Groveland, Home For Sale
Birchmeadow Estates
· 1,023 sq.ft · 2 Bedrooms · 2 Baths · House
· Garden · Parking
Birchmeadow Estates · 1,023 sq.ft · 2 Bedrooms · 2 Baths · House · Garden · Parking
Welcome to 40 Elm Park! This charming 2 bedroom, 1.5 bath home offers a comfortable and inviting layout with plenty of space to enjoy inside and out. The enclosed porch and sunroom creates a welcoming entry and versatile bonus space, perfect for a mudroom, sitting area, or additional entertaining space. An oversized one car garage provides plenty of added storage with room for tools, hobbies, and more. Step outside to a large fenced in yard with plenty of space for entertaining, gardening, pets, or simply relaxing and enjoying your own backyard. Conveniently located close to stores, shopping, and everyday amenities, while tucked away on a quiet street with minimal traffic. A wonderful combination of charm, outdoor space, storage, and convenience, 40 Elm Park is ready to welcome its next owner home!
USD 475,000
Elm Park, Groveland, Home For Sale
View photo
House · for sale
USD 629,900
USD 314/sq.ft
Elm Park, Groveland, Home For Sale
Birchmeadow Estates
· 2,002 sq.ft · 3 Bedrooms · 2 Baths · House
· Garden · Office room · Deck · Parking · Equipped kitchen · Air conditioning · Swimming pool
Birchmeadow Estates · 2,002 sq.ft · 3 Bedrooms · 2 Baths · House · Garden · Office room · Deck · Parking · Equipped kitchen · Air conditioning · Swimming pool
GROVELAND - PRICE REDUCED * TOTAL and COMPLETE RENOVATION - INSIDE and OUT (2006 - 2007) - UPDATED KITCHEN WITH STAINLESS APPLIANCES and BATH(S) - IMMACULATE - Originally built in 1856, this home has been thoughtfully restored to contemporary standards while keeping its charm and character. With a large kitchen, formal dining room, 2 living rooms, one with designated office space, 3 large bedrooms and a 2nd floor laundry room there is no shortage of space. Boasting 2,000+- S.F. of Living Area. New Framing, Roofing, Windows, Insulation, Wiring, Plumbing, HVAC, Hardey Plank Siding, Decks and Screen Porch - (2006- 2007). Some Special Features Include: Harvey Windows / New Wallboard / New Millwork / Hardwood Floors / Recessed Lighting / Large Composite Deck(s) / Covered Screened Porch / Excellent Closet and Pantry Storage / Private Level Yard with adjacent Sports Court and Pool / 4 Car Off Street Parking / Town Water and Sewer / FHA Gas with Central A/C / Professionally Landscaped all with
USD 629,900
Main St, Groveland, Home For Sale
View photo
House · for sale
USD 549,000
USD 227/sq.ft
Main St, Groveland, Home For Sale
Birchmeadow Estates
· 2,411 sq.ft · 3 Bedrooms · 3 Baths · House
· Parking
Birchmeadow Estates · 2,411 sq.ft · 3 Bedrooms · 3 Baths · House · Parking
Rare opportunity on the Merrimack River. The 1757 Burbank house - situated on two lots - has approximately 70 feet frontage on the river with beautiful views. New garage just built. Rear of the house is a two story addition built in 2014 with dining room and first floor full bath, with new staircase leading up to second floor master bedroom. Newer heat with four zones. The original front of the house needs work which is reflected in the asking price.
USD 549,000
B Rollins St, Groveland, Home For Sale
View photo
House · for sale
USD 829,900
USD 347/sq.ft
B Rollins St, Groveland, Home For Sale
Birchmeadow Estates
· 2,390 sq.ft · 4 Bedrooms · 3 Baths · House
· Garden · Equipped kitchen · Parking · Cellar
Birchmeadow Estates · 2,390 sq.ft · 4 Bedrooms · 3 Baths · House · Garden · Equipped kitchen · Parking · Cellar
UNIT A STILL AVAILABLE! DON'T MISS THIS INCREDIBLE OPPORTUNITY TO OWN A BRAND-NEW 2026 CONSTRUCTION HOME! - Offering the perfect blend of modern luxury, privacy, and peaceful country living. Set on an exclusive 1.025-acre lot within a serene 2+ acre farm-adjacent setting, this beautifully designed Groveland home offers approximately 2,400 sq. ft. of living space with 4 bedrooms, 3 full baths, and a 2-car garage. The bright, open-concept interior features oversized windows, abundant natural light, and hardwood flooring throughout. The gourmet kitchen showcases premium custom cabinetry and high-end all-electric appliances, ideal for everyday living and entertaining. Retreat to the spacious primary suite featuring a custom-tiled spa bath with a freestanding soaking tub and peaceful views of the wooded backyard. Designed with energy efficiency in mind, the home features a high-efficiency heat pump and is EV- and solar-ready. The expansive basement provides excellent potential for additiona
USD 829,900
Katie Ln, Groveland, Home For Sale
View photo
House · for sale
USD 1,175,000
USD 482/sq.ft
Katie Ln, Groveland, Home For Sale
Birchmeadow Estates
· 2,433 sq.ft · 4 Bedrooms · 3 Baths · House
· Fireplace · Equipped kitchen · Parking · Air conditioning · Heating
Birchmeadow Estates · 2,433 sq.ft · 4 Bedrooms · 3 Baths · House · Fireplace · Equipped kitchen · Parking · Air conditioning · Heating
NEW CONSTRUCTION, NEARING COMPLETION - Presenting an exceptional opportunity at 4 Katie Lane, Groveland, MA. This single-family residence, constructed in 2026, spans an impressive 2,440 square feet, offering a refined living experience. The residence is thoughtfully designed with four well-proportioned bedrooms on the second floor, providing ample private accommodations. Complementing these are two full bathrooms, meticulously appointed to offer comfort and convenience, alongside an additional half bathroom, ideal for guests. The first floor has a kitchen, a dining room, a living room and a family room with a fireplace, as well as a laundry room. The home has central air and propane forced-air heat. Further enhancing the property's appeal is a walk-up attic for storage and a two-car garage offering secure parking and additional storage solutions. The expansive 35,593 square foot lot provides a generous outdoor environment, presenting a canvas for personalized landscaping and outdoor le
USD 1,175,000
Pond St, Newton, Home For Sale
View photo
House · for sale
USD 489,900
USD 266/sq.ft
Pond St, Newton, Home For Sale
Birchmeadow Estates
· 1,841 sq.ft · 4 Bedrooms · 2 Baths · House
Birchmeadow Estates · 1,841 sq.ft · 4 Bedrooms · 2 Baths · House
Cozy and character filled, this 1954 Cape sits in a peaceful Newton, NH setting with four bedrooms and two full baths across 1,845 square feet. Plenty of room to spread out while still feeling warm and inviting. 2 Bedrooms are downstairs and 2 upstairs. Located behind the lot is forest and wildlife conservation land, giving you a tree-lined backdrop and privacy. Location is what sets this property apart. You're just half a mile from a private town beach, and within walking distance of the town beach and campgrounds, ideal for lazy summer afternoons or weekend cookouts. The home also sits near a quiet country pond, and hiking trail access through the Richard Sargent Management area connects you all the way to Kingston, perfect for hikers, dog walkers, and anyone who loves having trails right out the back door. Whether you're drawn to the classic Cape charm, the walkable beach and camping access, or the trail and forest views, this Newton property offers a rare mix of small-town coziness
USD 489,900
Birchwood Ter, Groveland, Home For Sale
View photo
House · for sale
USD 724,900
USD 382/sq.ft
Birchwood Ter, Groveland, Home For Sale
Birchmeadow Estates
· 1,894 sq.ft · 4 Bedrooms · 2 Baths · House
· Patio · Garden · Fireplace · Equipped kitchen · Swimming pool · Cellar
Birchmeadow Estates · 1,894 sq.ft · 4 Bedrooms · 2 Baths · House · Patio · Garden · Fireplace · Equipped kitchen · Swimming pool · Cellar
Welcome to this pristine 4 bedroom, 1 3/4 bathroom ranch style home located in the desirable town of Groveland. One level living and an open concept make this property uniquely suited for almost any buyers. Entering the home, you will find a double-sided gas fireplace which defines the sitting area and the living room complete with hardwood floors and recessed lighting. To the left of the living room is the spacious kitchen, complete with ample birch cabinets, a built-in pantry, and stainless steel appliances. The 4 bedrooms boast hardwood floors throughout and all but one have ceiling fans. The main bedroom includes a convenient 3/4 bathroom. Off a lovely dining room with hardwood floors and additional recessed lighting on the rear of the home is a spacious three-season porch. The porch leads to a well-manicured yard including a charming patio and a well-maintained above-ground pool, ideal for entertaining. The full basement has great head-height and provides ample storage. An oversiz
USD 724,900
A Rollins St, Groveland, Home For Sale
View photo
House · for sale
USD 829,000
USD 340/sq.ft
A Rollins St, Groveland, Home For Sale
Birchmeadow Estates
· 2,433 sq.ft · 4 Bedrooms · 3 Baths · House
· Parking · Equipped kitchen
Birchmeadow Estates · 2,433 sq.ft · 4 Bedrooms · 3 Baths · House · Parking · Equipped kitchen
SPECIAL BUYER INCENTIVE! Seller offers $8,300 (1% of purchase price) toward eligible buyer closing costs OR toward upgrading an available 1-0 temporary mortgage buydown to a 2-1 buydown through a participating lender. LUXURY, PRIVACY and SPACE A RARE OPPORTUNITY IN GROVELAND! Discover the perfect blend of modern elegance and peaceful country living in this stunning 2026 new construction home! Set on an exclusive 1.025 acre lot in a serene farm adjacent setting, this beautiful attached residence offers approximately 2,440 sq. ft 4 bedrooms, 3 full baths, and a 2 car garage. Enjoy an open concept design with oversized windows, abundant natural light, and gorgeous hardwood floors. The gourmet kitchen features premium custom cabinetry and high end all electric appliances. Relax in the luxurious primary suite with a spa inspired tiled bath, freestanding soaking tub, and tranquil wooded views. Additional highlights include a high efficiency heat pump, EV and solar ready features, an expansiv
USD 829,000
Stonebridge Rd, Groveland, Home For Sale
View photo
House · for sale
USD 1,250,000
USD 366/sq.ft
Stonebridge Rd, Groveland, Home For Sale
Birchmeadow Estates
· 3,412 sq.ft · 4 Bedrooms · 3 Baths · House
· Garden · Office room · Swimming pool · Deck · Equipped kitchen
Birchmeadow Estates · 3,412 sq.ft · 4 Bedrooms · 3 Baths · House · Garden · Office room · Swimming pool · Deck · Equipped kitchen
Stunning architectural details and upgrades in this gorgeous and impeccably cared for 4 bedroom colonial. You will be graciously welcomed into the stately center foyer, with bold black shiplap wall detail, open to a cozy fireplaced living room, large formal dining room, expansive eat in kitchen-complete with center island, soaring ceilings, gorgeous newly refinished custom cabinetry, granite, subway tile backsplash, brand new stainless appliances including double wall ovens, refrigerator, dishwasher, counter top cook top, and wine refrigerator. Voluminous open family room, with beautiful sun lit cathedral ceilings, leads you to a private office space/sunroom. Both the kitchen and office/sunroom have access to a private back deck which peacefully overlooks the back yard. The second floor features a very spacious main bedroom suite with custom walk in closet, private bath with tiled shower, granite, and jacuzzi, as well as two other large bedrooms, a beautiful bonus room with arch window
USD 1,250,000
Lake Attitash Rd, Amesbury, Home For Sale
View photo
House · for sale
USD 689,000
USD 571/sq.ft
Lake Attitash Rd, Amesbury, Home For Sale
Birchmeadow Estates
· 1,206 sq.ft · 3 Bedrooms · 2 Baths · House
· Equipped kitchen
Birchmeadow Estates · 1,206 sq.ft · 3 Bedrooms · 2 Baths · House · Equipped kitchen
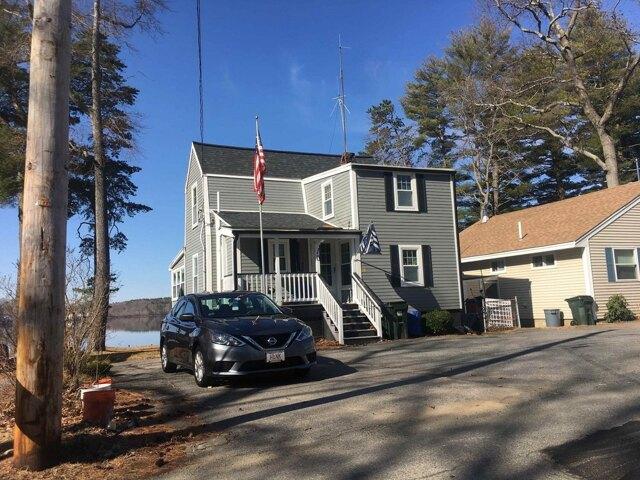
Builders and handymen, take note! Rare opportunity to own directly on Lake Attitash. This 3-bedroom, 2-bath waterfront home is being sold strictly AS IS and needs RENO. The whole house needs a refresh bring your vision and your toolbox and make it your own. The layout includes a kitchen and family room, plus a front porch. Whether you're an investor, a contractor, or a buyer looking for sweat-equity potential on the water, this is the project you've been waiting for. Home has solar panels, Newer HVAC, sump pump, and drains. Don't miss it opportunities on Lake Attitash don't come along often!
USD 689,000
Hemlock Ln, Groveland, Home For Sale
View photo
House · for sale
USD 1,139,900
USD 334/sq.ft
Hemlock Ln, Groveland, Home For Sale
Birchmeadow Estates
· 3,412 sq.ft · 4 Bedrooms · 3 Baths · House
· Equipped kitchen
Birchmeadow Estates · 3,412 sq.ft · 4 Bedrooms · 3 Baths · House · Equipped kitchen
Situated at the end of a highly desirable cul-de-sac in the sought-after Rocky Woods neighborhood, this stunning four-bedroom Colonial offers an exceptional blend of elegance, modern comfort, style, and versatility. From the moment you arrive, the home's welcoming curb appeal is enhanced by a beautiful newer stone walkway leading to the front entrance. Inside, a sun-filled two-story foyer welcomes you into a thoughtfully designed floor plan that flows seamlessly from one inviting space to the next with beautiful hardwood flooring.The elegant dining room features wainscoting and a tray ceiling. A separate first-floor living area offers wonderful flexibility as a formal living room, sitting room, library, or additional entertaining space. At the heart of the home is a spacious open-concept living area where the kitchen and family room and dining spaces come together effortlessly. The well-appointed kitchen features attractive cabinetry, granite countertops, and a center island, opening t
USD 1,139,900
Gale Village Rd, Newton, Home For Sale
View photo
House · for sale
USD 499,900
USD 320/sq.ft
Gale Village Rd, Newton, Home For Sale
Birchmeadow Estates
· 1,561 sq.ft · 3 Bedrooms · 1 Bath · House
· Garden · Deck · Equipped kitchen
Birchmeadow Estates · 1,561 sq.ft · 3 Bedrooms · 1 Bath · House · Garden · Deck · Equipped kitchen
Welcome to beautiful Gale Village Road in Newton, where privacy, nature and 38 years of cherished memories come together. Lovingly cared for by the same owners for nearly four decades, this nicely maintained home enjoys a peaceful setting with pretty gardens, open lawns, conservation land (107 acres of trails) directly across the road and the Sargent Wildlife Management Area just down the street. Designed for enjoying the outdoors, the property offers plenty of space to relax and gather. Spend summer afternoons poolside, unwind on the deck with a book in hand while listening to the birds chirping, or gather around the fire in the evening to roast marshmallows and enjoy the peaceful surroundings. The sunroom, added about 10 years ago, provides a wonderful connection between the home and outdoor living spaces. Inside, the home has been thoughtfully maintained and updated. The roof is just two years old, hardwood floors were installed throughout in 2021, and the kitchen was updated in 202
USD 499,900
Whittier St, Newton, Home For Sale
View photo
House · for sale
USD 479,900
USD 231/sq.ft
Whittier St, Newton, Home For Sale
Birchmeadow Estates
· 2,077 sq.ft · 4 Bedrooms · 2 Baths · House
· Office room · Parking
Birchmeadow Estates · 2,077 sq.ft · 4 Bedrooms · 2 Baths · House · Office room · Parking
Opportunity awaits with this versatile 4 bedroom, 2 bathroom New Englander situated in the heart of Newton (Newton Junction Village) in need of some TLC. Packed with potential and formerly a multi-family dwelling, the property is currently configured with two distinct living spaces offering instant flexibility for an owner occupied income producing property or multi family living situation with town approval. Live in one section while renovating the second into a compliant Accessory Dwelling Unit (ADU) under town guidelines, or seamlessly restore the entire layout back to a single-family home. Adding even more value is a detached 2-car garage featuring a large, finished bonus space above ideal for a home office, studio, or workshop. Complete with an intown location, this home provides immediate commuter access to Route 125, Route 108, and the Massachusetts border. Being sold AS IS. Bring your vision to this property packed with potential!
USD 479,900
Monroe St, Amesbury, Home For Sale
View photo
House · for sale
USD 849,000
USD 305/sq.ft
Monroe St, Amesbury, Home For Sale
Birchmeadow Estates
· 2,777 sq.ft · 4 Bedrooms · 3 Baths · House
· Fireplace · Equipped kitchen · Parking
Birchmeadow Estates · 2,777 sq.ft · 4 Bedrooms · 3 Baths · House · Fireplace · Equipped kitchen · Parking
MOTIVATED SELLER! Remember when a home was the place everyone ended up? Bikes in the driveway, friends wandering in through the garage, music playing from another room, and somebody asking what was for dinner? 24 Monroe Street has that feeling. It is built for real life, big memories, and just enough space to occasionally hide from the people you love. This 2005 Colonial offers 2,784 square feet, four bedrooms, two and a half baths, and a layout that feels both open and traditional. The front porch is ready for morning coffee, Halloween candy duty, and highly qualified neighborhood observation. Wood floors and crown molding warm the first floor. The living room's gas fireplace is made for chilly evenings, while the dining room can handle holiday dinners or Tuesday night takeout served on the good plates. The kitchen features stainless steel appliances and opens to the family room, keeping the cook connected to the action. A first floor office offers a place to work, create, or close th
USD 849,000
Pearl St, Amesbury, Home For Sale
View photo
House · for sale
USD 399,000
USD 185/sq.ft
Pearl St, Amesbury, Home For Sale
Birchmeadow Estates
· 2,153 sq.ft · 6 Bedrooms · 2 Baths · House
· Parking · Equipped kitchen
Birchmeadow Estates · 2,153 sq.ft · 6 Bedrooms · 2 Baths · House · Parking · Equipped kitchen
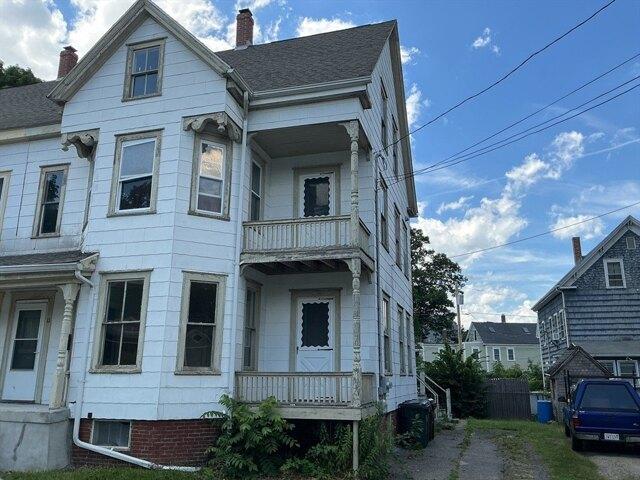
Conveniently located multifamily in need of rehab, but worth the investment. Unit number one consist of living room, dining room kitchen and one bedroom. Second unit is a two level townhouse unit with five rooms two beds on the second floor and three beds an an additional loft on the third floor. Off street parking
USD 399,000

Get email alerts

Don't miss out: be the first to know about new properties

The alert was correctly created

On subscribing you accept the conditions of use and the privacy policy
Alert
Receive new ads in your inbox
Save this search
Receive alerts for new listings

We'll send you an email when we have new properties for: "Houses for sale in Birchmeadow Estates"

The alert was correctly created

Maple Park, Methuen Town Essex County Massachusetts
Ayers Village
Get email alerts and be the first to see new listings
Required field
On subscribing I accept the terms of the privacy policy
Perfect! You'll soon start receiving new listings via email
Alert
Receive an email when we have new ads for Houses for sale in Birchmeadow Estates
Save this search
Filters

Bedrooms

Size (sq.ft)

sq.ft
sq.ft

Price

USD
USD

Property type

Bathrooms

Clear all filters
Receive notifications when new entries are published.