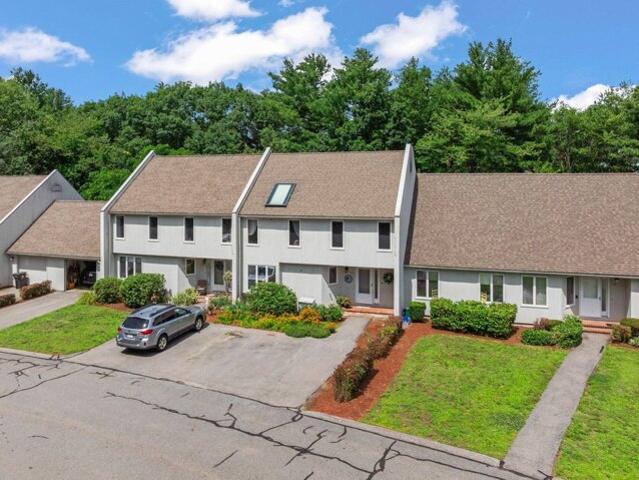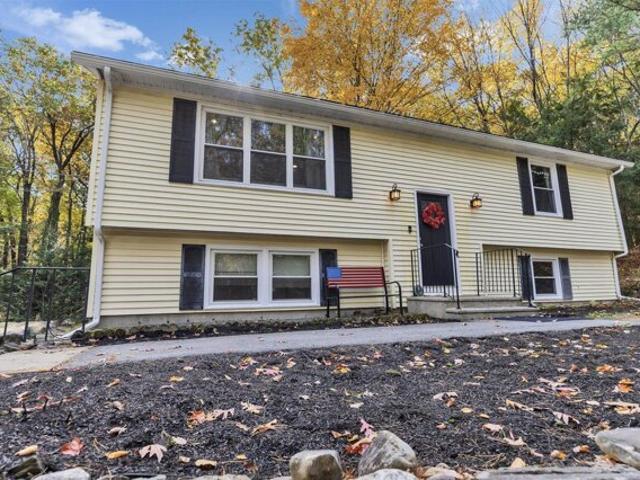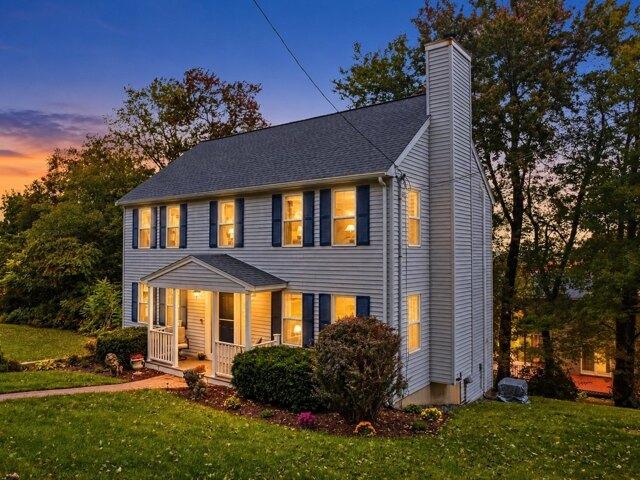
222 houses for sale in South Kingston

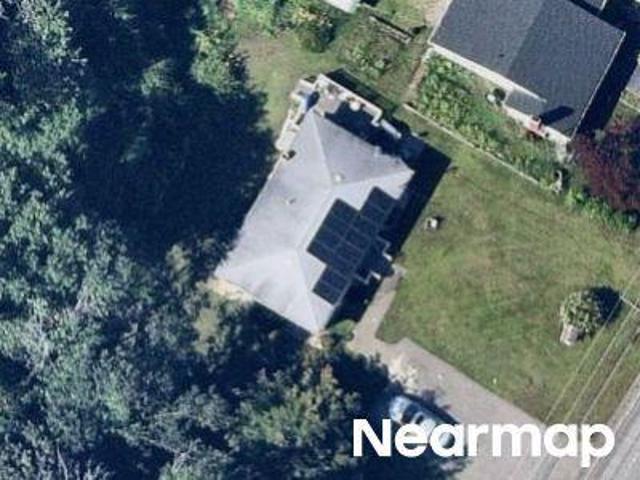
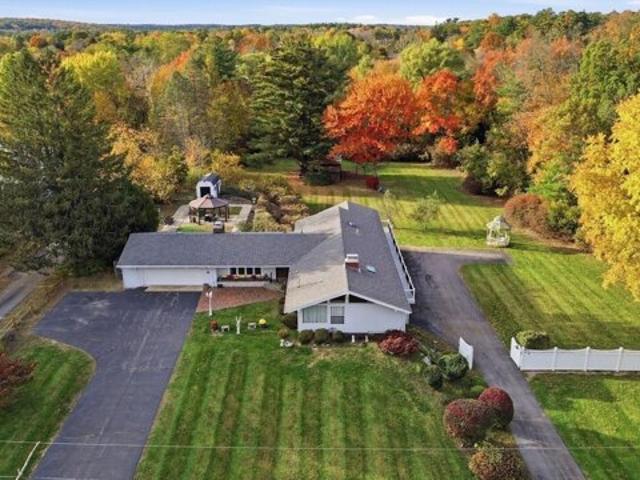
Hunt Rd, Hampstead, Home For Sale
View photo
House · for sale
USD 479,900
USD 343/sq.ft
Hunt Rd, Hampstead, Home For Sale
South Kingston
· 1,399 sq.ft · 3 Bedrooms · 1 Bath · House
· Garden · Deck · Equipped kitchen · Parking · Cellar
South Kingston · 1,399 sq.ft · 3 Bedrooms · 1 Bath · House · Garden · Deck · Equipped kitchen · Parking · Cellar
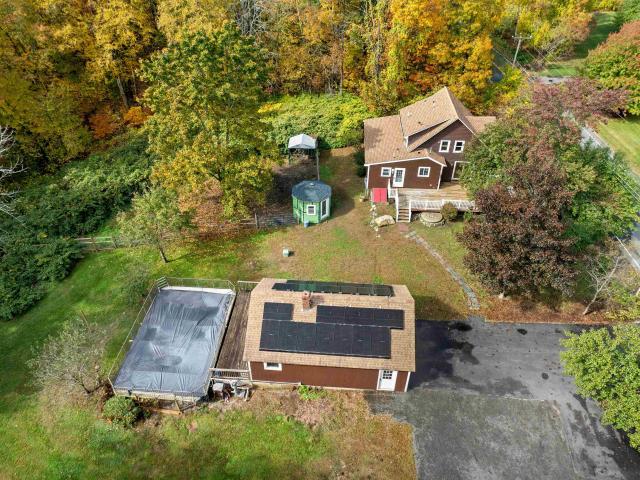
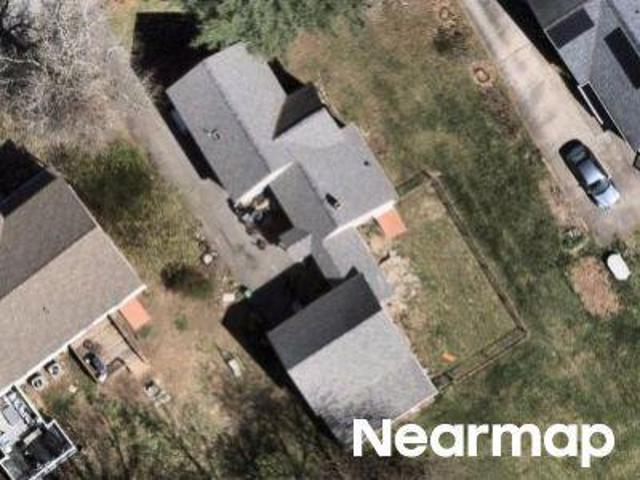
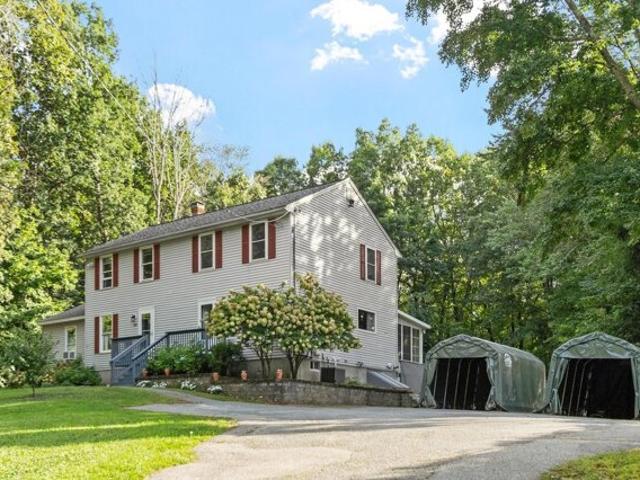
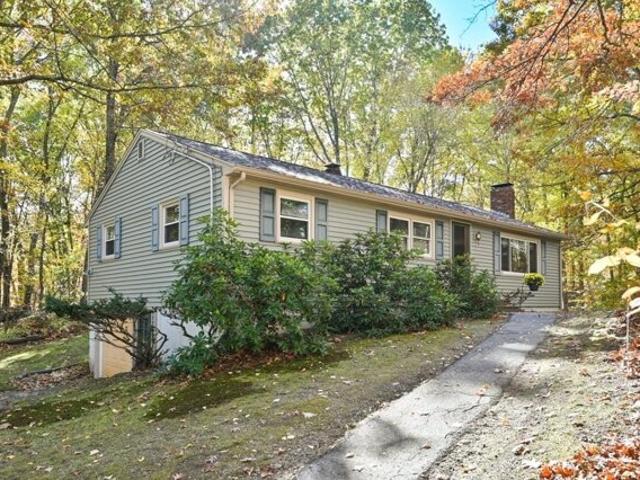
Don't miss this inviting and well-maintained ranch in East Hampstead! Set on a level 0.57-acre lot in a peaceful country setting, this home offers comfortable one-level living with additional space to suit your needs. The main floor features an eat-in kitchen with appliances, a dining area with a slider leading to a two-tier deck, and a bright, open living and dining area filled with natural light. Two bedrooms, including a primary bedroom with his-and-hers closets, and a full bath complete the first floor. Upstairs, you'll find two additional rooms with closets, offering flexible space for a home office, hobbies, or guest bedrooms. Enjoy the spacious, fully fenced backyard with garden space, perfect for outdoor gatherings, gardening, or simply relaxing. Additional features include a one-car under garage, paved driveway, and an unfinished walkout basement with interior and exterior access, laundry, and ample storage. Wired for a generator for added convenience. Desirable Hampstead Cent
USD 479,900
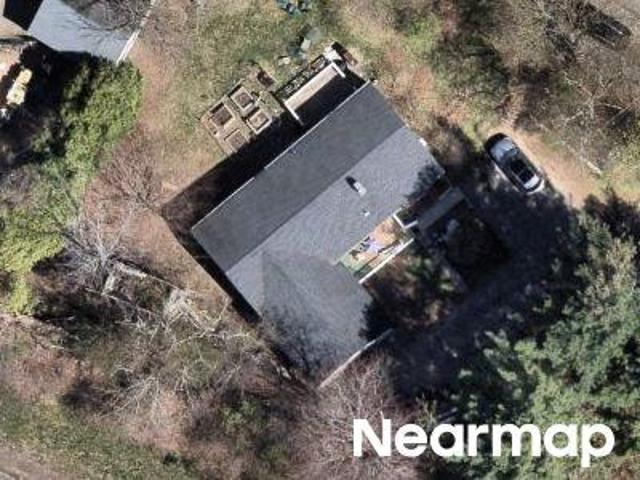
171 Hunt Road
View photo
House · for sale
USD 479,900
USD 343/sq.ft
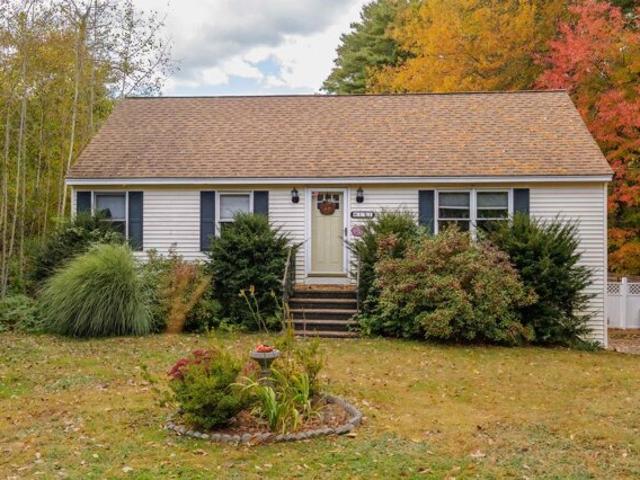
171 Hunt Road
South Kingston
· 1,399 sq.ft · 3 Bedrooms · 1 Bath · House
· Garden · Deck · Equipped kitchen · Parking · Cellar
South Kingston · 1,399 sq.ft · 3 Bedrooms · 1 Bath · House · Garden · Deck · Equipped kitchen · Parking · Cellar
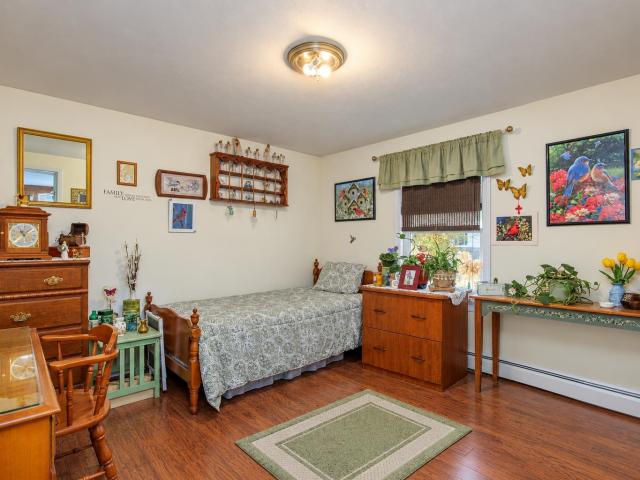
Donât miss this inviting and well-maintained ranch in East Hampstead! Set on a level 0.57-acre lot in a peaceful country setting, this home offers comfortable one-level living with additional space to suit your needs. The main floor features an eat-in kitchen with appliances, a dining area with a slider leading to a two-tier deck, and a bright, open living and dining area filled with natural light. Two bedrooms, including a primary bedroom with his-and-hers closets, and a full bath complete the first floor. Upstairs, youâll find two additional rooms with closets, offering flexible space for a home office, hobbies, or guest bedrooms. Enjoy the spacious, fully fenced backyard with garden space, perfect for outdoor gatherings, gardening, or simply relaxing. Additional features include a one-car under garage, paved driveway, and an unfinished walkout basement with interior and exterior access, laundry, and ample storage. Wired for a generator for added convenience. Desirable Hampstead Cent
USD 479,900
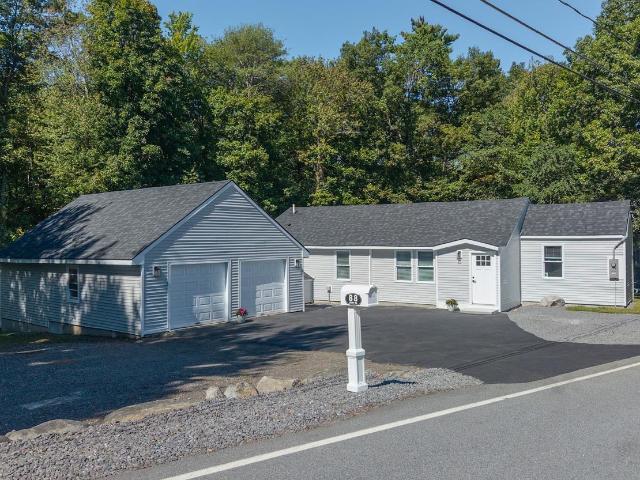
88 Hunt Road
View photo
House · for sale
USD 599,900
USD 395/sq.ft
88 Hunt Road
South Kingston
· 1,518 sq.ft · 3 Bedrooms · 2 Baths · House
South Kingston · 1,518 sq.ft · 3 Bedrooms · 2 Baths · House
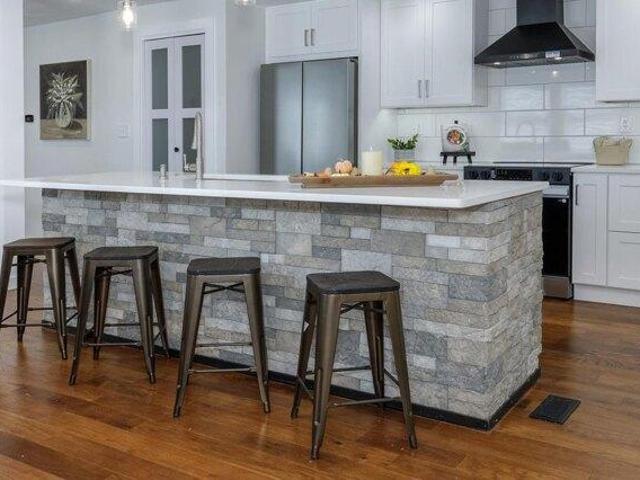
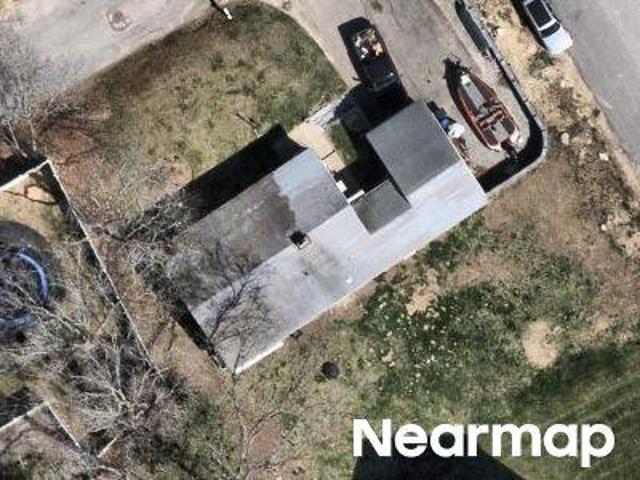
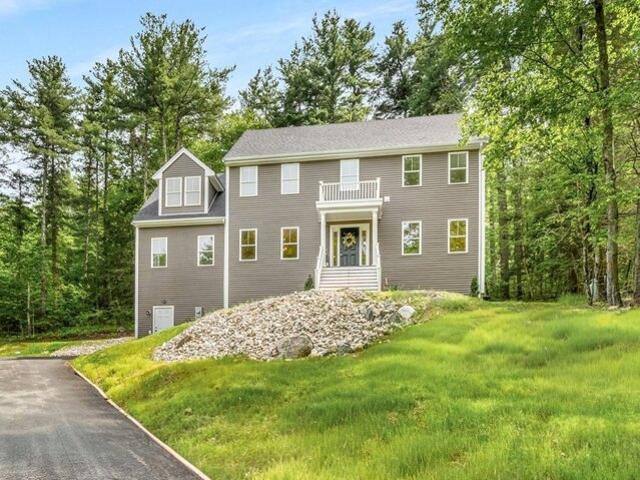
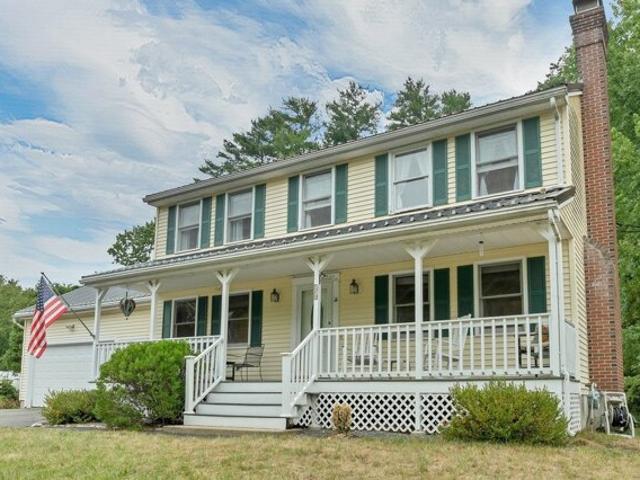
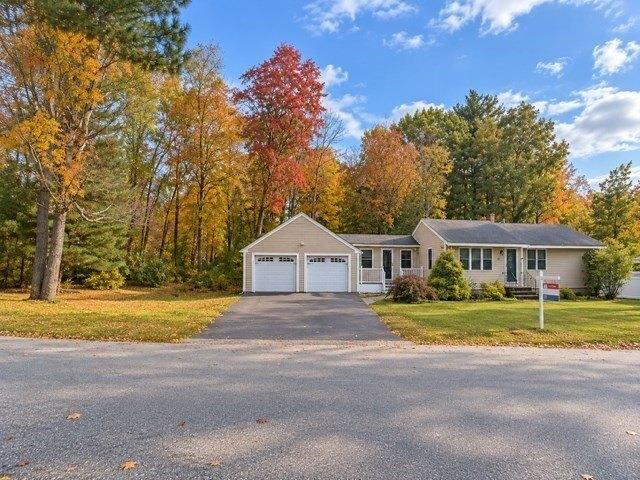
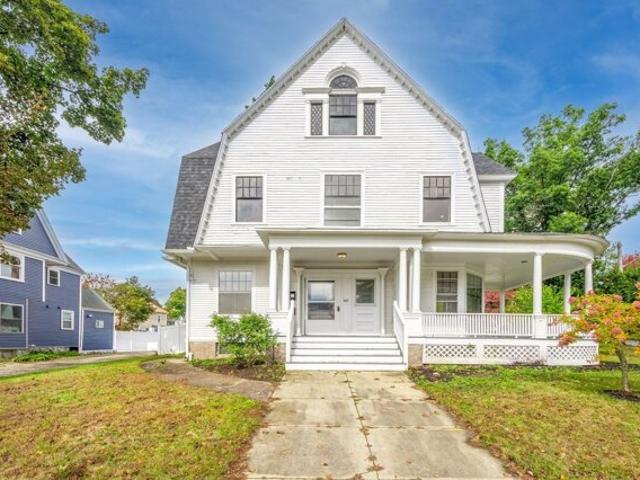
Welcome to 88 Hunt Road in Kingston, NH a beautifully reimagined ranch where nearly every detail has been thoughtfully renewed. Completely renovated in 2025, this home offers the style and sophistication of new construction paired with the ease of single-level living. The floor plan was redesigned to create a more modern, functional flow, while added square footage and an additional bathroom provide greater comfort and flexibility. Inside, the transformation continues with a complete top-to-bottom renovation featuring luxe, top of the line finishes and fresh, contemporary spaces designed for todayâs lifestyle. The improvements extend far beyond what you can see. Major upgrades include a brand-new septic system, heating system, hot water system, water-filtration system, oil tank, windows and roof. With the major systems and interior finishes already completed, you can move in with confidence without inheriting someone elseâs renovation list. Outside, the impressive 36' x 24' detached ga
USD 599,900
14 Hunt Road
View photo
House · for sale
USD 589,900
USD 304/sq.ft
14 Hunt Road
South Kingston
· 1,938 sq.ft · 4 Bedrooms · 3 Baths · House
· Equipped kitchen
South Kingston · 1,938 sq.ft · 4 Bedrooms · 3 Baths · House · Equipped kitchen
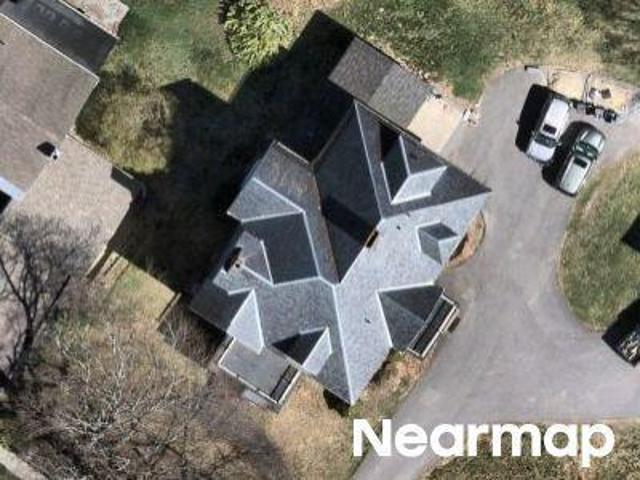
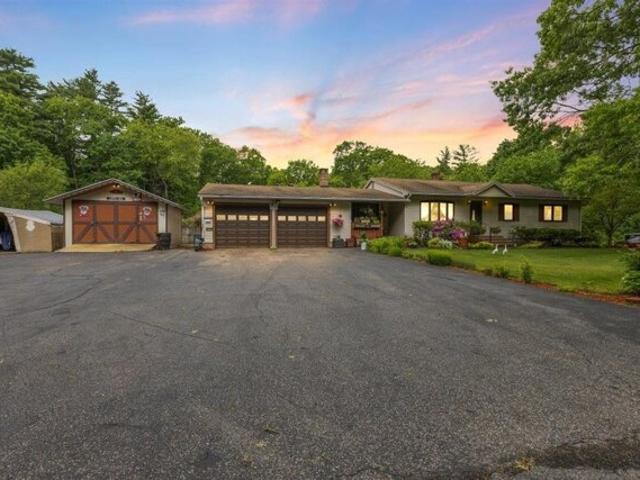
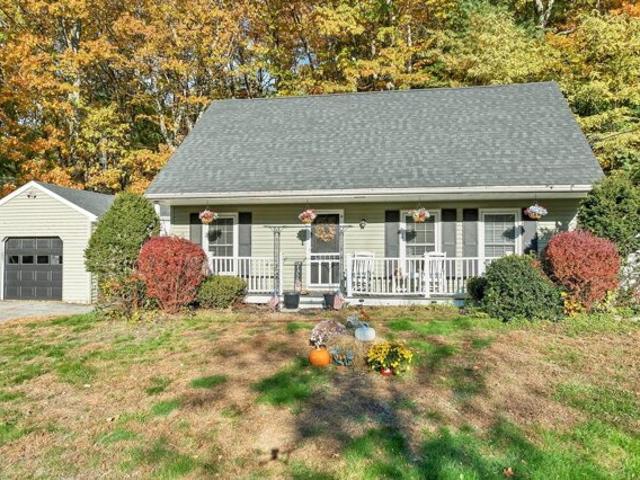
Welcome to 14 Hunt Road in Kingston, NH! Set on a generous 2.1-acre lot, this spacious 4-bedroom, 3.5-bath home offers a wonderful combination of modern updates and room to enjoy the outdoors. Recent 2026 renovations to the kitchen and bathrooms bring a fresh, updated feel to the home, while a brand-new roof adds peace of mind for years to come. With four bedrooms and three-and-a-half bathrooms, there is plenty of space for comfortable everyday living, entertaining, and accommodating guests. Enjoy the privacy and possibilities that come with over two acres of land, all in a desirable Kingston location. Don't miss the opportunity to make this beautifully updated property your next home!
USD 589,900
3 bedroom, Kingston NH 03848 106385848
View photo
House · for sale
USD 599,900
USD 395/sq.ft
3 bedroom, Kingston NH 03848 106385848
South Kingston
· 1,518 sq.ft · 3 Bedrooms · 2 Baths · House
South Kingston · 1,518 sq.ft · 3 Bedrooms · 2 Baths · House
Welcome to 88 Hunt Road in Kingston, NH a beautifully reimagined ranch where nearly every detail has been thoughtfully renewed. Completely renovated in 2025, this home offers the style and sophistication of new construction paired with the ease of single-level living. The floor plan was redesigned to create a more modern, functional flow, while added square footage and an additional bathroom provide greater comfort and flexibility. Inside, the transformation continues with a complete top-to-bottom renovation featuring luxe, top of the line finishes and fresh, contemporary spaces designed for today's lifestyle. The improvements extend far beyond what you can see. Major upgrades include a brand-new septic system, heating system, hot water system, water-filtration system, oil tank, windows and roof. With the major systems and interior finishes already completed, you can move in with confidence without inheriting someone else's renovation list. Outside, the impressive 36' x 24' detached ga
USD 599,900
3 Kinneret Drive
View photo
House · for sale
USD 1,175,000
USD 391/sq.ft
3 Kinneret Drive
South Kingston
· 3,003 sq.ft · 4 Bedrooms · 2 Baths · House
· Swimming pool · Deck · Fireplace · Equipped kitchen · Parking · Cellar
South Kingston · 3,003 sq.ft · 4 Bedrooms · 2 Baths · House · Swimming pool · Deck · Fireplace · Equipped kitchen · Parking · Cellar
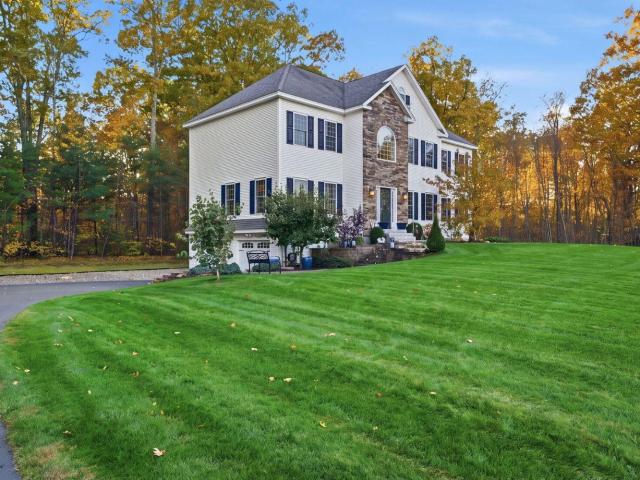
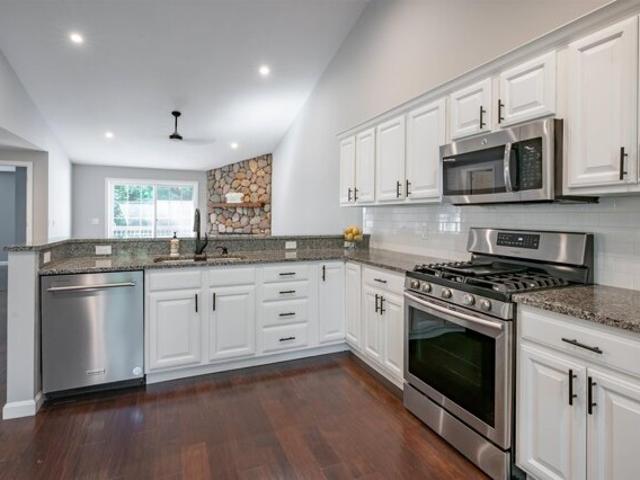
Pull up to the end of the cul-de-sac and the first thing you'll notice is the well manicured lawn. It's beautifully kept, with woods all the way around, on 1.85 acres in Galilee Pond Estates. Step inside and the two-story foyer with its big arched window sets the tone. The kitchen is the heart of this house: white shaker cabinets, granite counters, a glass tile backsplash, a Bosch gas range, and a peninsula with seating. The dining area has a whole wall of windows looking out at the trees and opens right into a cozy room with a stone gas fireplace. There's a second living room with sliders out to the deck, plus a first-floor office behind French doors. Upstairs are 4 bedrooms. The primary suite has its own bath with a separate shower, a big corner jacuzzi tub, and a skylight overhead, just right for a long soak after a busy day. The second full bath has a double granite vanity. Car lovers, take note: the garage under the house was opened up into the basement and now parks 4 cars (3 tan
USD 1,175,000
Haley Rd
View photo
House · for sale
Request Details
Updated
Haley Rd
South Kingston
· 1,421 sq.ft · 3 Bedrooms · 1 Bath · House
South Kingston · 1,421 sq.ft · 3 Bedrooms · 1 Bath · House
This is a Real Estate-Owned (REO)/post-foreclosure home owned or managed by a bank. All offers are considered; however, the highest and best will most likely be accepted
Request Details
Amesbury Rd
View photo
House · for sale
Request Details
Updated
Amesbury Rd
South Kingston
· 958 sq.ft · 3 Bedrooms · 1 Bath · House
South Kingston · 958 sq.ft · 3 Bedrooms · 1 Bath · House
This home is in preforeclosure, which means the homeowner is in default (missed payments). Therefore, there could be an opportunity to strike a great deal with the owner and the bank
Request Details
Whittaker Ave
View photo
House · for sale
Request Details
Updated
Whittaker Ave
South Kingston
· 1,378 sq.ft · 3 Bedrooms · 1 Bath · House
South Kingston · 1,378 sq.ft · 3 Bedrooms · 1 Bath · House
This home is in preforeclosure, which means the homeowner is in default (missed payments). Therefore, there could be an opportunity to strike a great deal with the owner and the bank
Request Details
Coral St
View photo
House · for sale
Request Details
Updated
Coral St
South Kingston
· 1,658 sq.ft · 3 Bedrooms · 1 Bath · House
South Kingston · 1,658 sq.ft · 3 Bedrooms · 1 Bath · House
This home is in preforeclosure, which means the homeowner is in default (missed payments). Therefore, there could be an opportunity to strike a great deal with the owner and the bank
Request Details
Lakeview Ave
View photo
House · for sale
Request Details
Updated
Lakeview Ave
South Kingston
· 4,585 sq.ft · 5 Bedrooms · 3 Baths · House
South Kingston · 4,585 sq.ft · 5 Bedrooms · 3 Baths · House
This home is in preforeclosure, which means the homeowner is in default (missed payments). Therefore, there could be an opportunity to strike a great deal with the owner and the bank
Request Details
Eudora St
View photo
House · for sale
Request Details
Updated
Eudora St
South Kingston
· 1,550 sq.ft · 3 Bedrooms · 1 Bath · House
South Kingston · 1,550 sq.ft · 3 Bedrooms · 1 Bath · House
This is a Real Estate-Owned (REO)/post-foreclosure home owned or managed by a bank. All offers are considered; however, the highest and best will most likely be accepted
Request Details
Main St
View photo
House · for sale
Request Details
Updated
Main St
South Kingston
· House
South Kingston · House
This home is in preforeclosure, which means the homeowner is in default (missed payments). Therefore, there could be an opportunity to strike a great deal with the owner and the bank
Request Details
Heath St
View photo
House · for sale
Request Details
Updated
Heath St
South Kingston
· 3 Bedrooms · 2 Baths · House
South Kingston · 3 Bedrooms · 2 Baths · House
This is a Real Estate-Owned (REO)/post-foreclosure home owned or managed by a bank. All offers are considered; however, the highest and best will most likely be accepted
Request Details
Amesbury Rd
View photo
House · for sale
Request Details
Updated
Amesbury Rd
South Kingston
· 2,691 sq.ft · 8 Bedrooms · 3 Baths · House
South Kingston · 2,691 sq.ft · 8 Bedrooms · 3 Baths · House
This home is in preforeclosure, which means the homeowner is in default (missed payments). Therefore, there could be an opportunity to strike a great deal with the owner and the bank
Request Details
Brandy Brow Rd, Haverhill, Home For Sale
View photo
House · for sale
USD 949,900
USD 366/sq.ft
Brandy Brow Rd, Haverhill, Home For Sale
South Kingston
· 2,594 sq.ft · 4 Bedrooms · 3 Baths · House
· Equipped kitchen · Parking
South Kingston · 2,594 sq.ft · 4 Bedrooms · 3 Baths · House · Equipped kitchen · Parking
NEW CONSTRUCTION and MODERN COMFORT MEET NATURE-INSPIRED LIVING IN THIS BRAND NEW COLONIAL! Set on 1.84 acres, this 4 bed, 2 full and 1 half bath home offers open living spaces with stylish finishes throughout. The kitchen features a center island, stainless steel appliances, and Carrara marble backsplash. Ten-foot ceilings, solid wood doors, hardwood flooring, and recessed lighting enhance the main level. An oversized 2-car garage with 10-foot ceilings adds exceptional storage and convenience. Upstairs offers a spacious primary suite with walk-in closet and private bath, plus well-sized secondary bedrooms with ample closet space. A full-length attic with a window provides excellent future expansion potential. Located near conservation trails and wooded hiking areas, this home offers a peaceful setting with convenient access to local amenities, shopping, and major routes. DON'T MISS THIS OPPORTUNITY TO OWN A BEAUTIFULLY BUILT NEW HOME SURROUNDED BY NATURE!
USD 949,900
Webber Rd Unit A, Hampstead, Home For Sale
View photo
House · for sale
USD 349,900
USD 282/sq.ft
New
Webber Rd Unit A, Hampstead, Home For Sale
South Kingston
· 1,238 sq.ft · 2 Bedrooms · 2 Baths · House
· Garden · Parking
South Kingston · 1,238 sq.ft · 2 Bedrooms · 2 Baths · House · Garden · Parking
Discover the best of both worlds at 29-A Webber Road - a recently updated 2-bedroom, 1.5-bath townhome offering privacy, outdoor space, and easy ownership in a wonderfully secluded Hampstead setting. Tucked down a private drive on a 3-acre lot, this is not your typical condo. The two-unit association consists of just two side-by-side townhomes, with owners sharing expenses and *no monthly condo fee*. Inside, the home features a comfortable, updated interior with stainless steel appliances and a flexible lower-level family room offering additional space to relax, entertain, work, or enjoy hobbies. The sunporch overlooks the fenced backyard and provides a peaceful place to enjoy the outdoors in any season. Two carports are included, adding valuable covered parking and convenience. Surrounded by a tranquil setting yet close to shopping, dining, recreation, and the many amenities of Southern New Hampshire, 29-A Webber Road offers an appealing combination of privacy, affordability, and low-
USD 349,900
Burnside Ln, Merrimac, Home For Sale
View photo
House · for sale
USD 729,900
USD 358/sq.ft
Burnside Ln, Merrimac, Home For Sale
South Kingston
· 2,034 sq.ft · 3 Bedrooms · 2 Baths · House
· Garden · Deck · Equipped kitchen · Swimming pool
South Kingston · 2,034 sq.ft · 3 Bedrooms · 2 Baths · House · Garden · Deck · Equipped kitchen · Swimming pool
Welcome to 14 Burnside Lane, where comfort, character, and outdoor enjoyment come together in one inviting Merrimac Colonial. Set in a desirable neighborhood on a beautifully landscaped 0.46-acre lot, this well-cared-for 3-bedroom, 1.5-bath home offers the space and versatility today's buyers are looking for. Inside, the warm and welcoming layout is designed for both everyday living and entertaining, with a fireplaced living room, spacious kitchen, and a comfortable family room that opens to a charming three-season sunporch. The sunporch provides the perfect spot to enjoy your morning coffee or unwind while overlooking the backyard. Step outside and discover your own private retreat, complete with a generous deck, above-ground pool, and irrigation system, ideal for summer gatherings, relaxing weekends, and making the most of the warmer months. Upstairs, the spacious primary bedroom features the added convenience of two walk-in closets, while two additional bedrooms provide flexibility
USD 729,900
Brown Hill Rd, Hampstead, Home For Sale
View photo
House · for sale
USD 850,000
USD 287/sq.ft
Brown Hill Rd, Hampstead, Home For Sale
South Kingston
· 2,960 sq.ft · 3 Bedrooms · 3 Baths · House
· Fireplace · Lift
South Kingston · 2,960 sq.ft · 3 Bedrooms · 3 Baths · House · Fireplace · Lift
Rare Opportunity - Home, Land and Turn-key Automotive Business All in One! Offering a 20 year old, well established, Auto Repair Business, including cars, trucks and motorcycles, complete with a 3 Bedroom, 2.5 Bath Ranch home set on 1.15+/- acres of land. Billing out over $500,000 per year with 2 auto technicians, the business comes with 2 bays, 2 10,000lb lifts, compressor, equipment (hand tools Not included) and a separate business phone line. The office includes a wood burning, brick Fireplace with hearth, insert and wood storage space. Owner has direct access from home to the office and repair facility, while customers have a separate entrance. Great setup for a mechanic looking to find an established, busy shop and nice home. This is a business you can just walk in, go to work and make money. Seller will assist new owner during the transition period. (As of November 1983, the property has a town granted variance specifically for an automotive repair facility to operate in a reside
USD 850,000
Forrest St, Hampstead, Home For Sale
View photo
House · for sale
USD 499,900
USD 246/sq.ft
Forrest St, Hampstead, Home For Sale
South Kingston
· 2,024 sq.ft · 2 Bedrooms · 2 Baths · House
· Deck · Fireplace · Equipped kitchen
South Kingston · 2,024 sq.ft · 2 Bedrooms · 2 Baths · House · Deck · Fireplace · Equipped kitchen
Welcome home to effortless, modern living in desirable Hampstead, New Hampshire! This bright and spacious turn-key condominium perfectly blends contemporary style with everyday comfort. The main level welcomes you with dramatic cathedral ceilings and gleaming hardwood floors across an airy, open-concept layout. At the heart of the living room is a striking new river rock fireplace (2023), ideal for cozy evenings, while an elevated deck offers the perfect spot for your morning coffee. Extensively renovated in 2023, this floor boasts fresh paint, new bedroom flooring, modern lighting, and stylish ceiling fans. The kitchen is a chef's delight, featuring granite countertops, ample cabinetry, a dedicated pantry, and a sunlit dining area. A newly installed tiered counter seamlessly connects the kitchen to the living space, making entertaining a breeze. The light-filled primary suite features an updated closet and shares a pristine three-quarter bath with the second bedroom, complemented by a
USD 499,900
Merrill Ave, Haverhill, Home For Sale
View photo
House · for sale
USD 650,000
USD 201/sq.ft
Merrill Ave, Haverhill, Home For Sale
South Kingston
· 3,229 sq.ft · 3 Bedrooms · 1 Bath · House
· Swimming pool · Parking · Air conditioning · Cellar
South Kingston · 3,229 sq.ft · 3 Bedrooms · 1 Bath · House · Swimming pool · Parking · Air conditioning · Cellar
Property highlights include: Spacious two-car garage, central air conditioning, Tesla EV charging, hot tub hookup, saltwater in-ground pool, outdoor shower, Rinnai tankless hot water system, garbage disposal, generous storage above the garage, a full basement, and washer/dryer. Dog in premisesDouble lot lt is not buildable
USD 650,000
Walker Rd, Atkinson, Home For Sale
View photo
House · for sale
USD 550,000
USD 315/sq.ft
Walker Rd, Atkinson, Home For Sale
South Kingston
· 1,744 sq.ft · 3 Bedrooms · 2 Baths · House
· Garden · Deck · Fireplace · Equipped kitchen · Parking
South Kingston · 1,744 sq.ft · 3 Bedrooms · 2 Baths · House · Garden · Deck · Fireplace · Equipped kitchen · Parking
PRICE IMPROVEMENT to $550,000! The sellers have fine-tuned the price on this well-maintained, spacious ranch. Privacy and space like this don't come along often in Atkinson, especially at this price! Schedule your showing today. Tucked away on a wooded lot in a desirable neighborhood, this ranch offers the privacy buyers look for. Mature trees surround the home, and the back deck overlooks a level, grassy yard that feels like a private retreat. Inside, the bright living room features a brick fireplace, large windows, and hardwood floors. The white kitchen opens to a sunny dining area with a built-in corner hutch. Off the back, the cozy sunroom has sliders to the deck, perfect for morning coffee or a home office. 3 bedrooms and 1.5 baths on the main level, including a primary with private 1/2 bath. The finished lower level adds a second fireplace, family room, office, and laundry. The garage/workshop offers room for storage and projects. Close to commuter routes, schools, and shopping.
USD 550,000
Lucas Dr, Haverhill, Home For Sale
View photo
House · for sale
USD 650,000
USD 308/sq.ft
Lucas Dr, Haverhill, Home For Sale
South Kingston
· 2,110 sq.ft · 3 Bedrooms · 2 Baths · House
· Equipped kitchen
South Kingston · 2,110 sq.ft · 3 Bedrooms · 2 Baths · House · Equipped kitchen
Welcome to 22 Lucas Drive in Haverhill! This beautifully maintained, move-in-ready home offers the perfect combination of comfort, charm, and versatility, with inviting indoor and outdoor spaces designed for everyday living and entertaining.Step onto the charming farmer's porch and feel right at home! Inside, you'll find gleaming hardwood floors, a beautifully updated kitchen featuring white cabinetry, stainless steel appliances, generous counter space, and a center island. The open flow into the dining and living areas creates a warm, welcoming atmosphere, perfect for hosting family and friends.The spacious primary bedroom offers a comfortable retreat, while fresh carpeting adds a clean, updated feel throughout the upper level. An added bonus-hardwood flooring is located beneath the upstairs carpeting!Looking for extra room to spread out? The finished lower level offers exceptional flexibility, featuring additional living space, a bedroom, full bathroom, kitchen area, and comfortable
USD 650,000
Main St, Haverhill, Home For Sale
View photo
House · for sale
USD 635,000
USD 325/sq.ft
Main St, Haverhill, Home For Sale
South Kingston
· 1,948 sq.ft · 4 Bedrooms · 2 Baths · House
· Office room · Equipped kitchen
South Kingston · 1,948 sq.ft · 4 Bedrooms · 2 Baths · House · Office room · Equipped kitchen
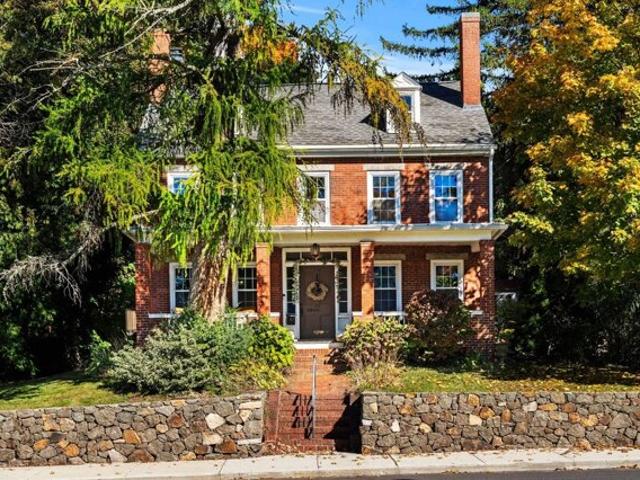
Timeless brick Colonial charm meets modern comfort at 663 Main Street. Set on a generous half-acre lot, this beautifully updated 4-bedroom, 1.5-bath home offers 1,950+/- SF of living space, which includes two additional finished and heated rooms in the walk-up attic. Extensively renovated in 2016, the home blends classic architectural character with modern improvements, including Andersen windows, updated electrical and plumbing, a high-efficiency heating system, and Navien tankless hot water. Inside, discover beautifully refinished hardwood floors, original wide-plank pumpkin pine flooring, a spacious living room abutting a dedicated home office, and an updated kitchen featuring granite countertops and stainless steel appliances. Both bathrooms feature porcelain tile, with laundry conveniently located in the first floor half bathroom. The current owners have continued to enhance the property with fresh interior paint, thoughtful landscaping and hardscaping, a fieldstone retaining wall
USD 635,000
Woodland Park Dr Unit,haverhill, Home For Sale
View photo
House · for sale
USD 499,900
USD 187/sq.ft
Woodland Park Dr Unit,haverhill, Home For Sale
South Kingston
· 2,669 sq.ft · 3 Bedrooms · 3 Baths · House
· Deck · Equipped kitchen · Parking
South Kingston · 2,669 sq.ft · 3 Bedrooms · 3 Baths · House · Deck · Equipped kitchen · Parking
Before you compromise on space for a single family under $500K, come see what 2,670 square feet looks like. Seller offering 2-1 buydown credit, see MLS doc attached. With approximately 2,670 sq. ft. across 3 finished levels, this Woodland Park townhome offers room to spread out and make the space your own, feels like single family living. You can also have 2 pets allowed per household! The main level features an updated kitchen with stone countertops and a breakfast bar overlooking the open living and dining areas, with direct access to a large deck for outdoor dining and relaxing. Upstairs, two generously sized bedrooms each offer their own private full bath, including a primary suite with a walk-in closet. The lower level adds even more flexibility with a third bedroom, second living area, laundry, storage and access to an additional outdoor space. With 3 bedrooms, 3 baths, 2 outdoor areas and 2 deeded parking spaces, this townhome offers a combination of space, separation and versat
USD 499,900
Bear Hill Rd, Newton, Home For Sale
View photo
House · for sale
USD 537,950
USD 318/sq.ft
Bear Hill Rd, Newton, Home For Sale
South Kingston
· 1,690 sq.ft · 3 Bedrooms · 2 Baths · House
· Deck · Equipped kitchen · Parking
South Kingston · 1,690 sq.ft · 3 Bedrooms · 2 Baths · House · Deck · Equipped kitchen · Parking
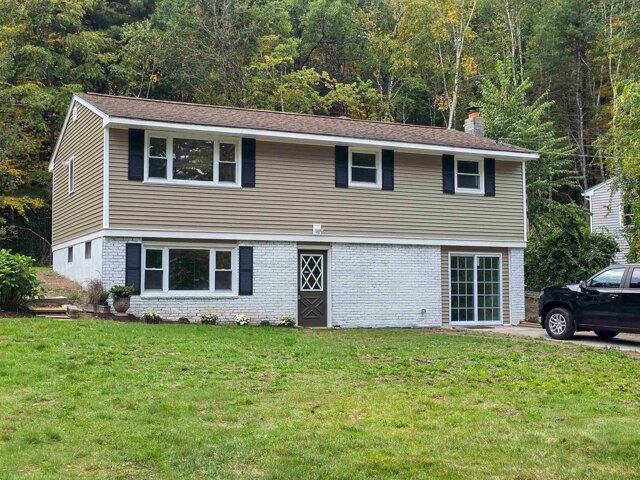
Beautifully renovated inside and out, this 3-bedroom, 2-bath home combines modern finishes, flexible living space, and a peaceful wooded setting, directly abutting approximately 10.66 acres of Town of Newton conservation land! Step inside to discover a bright, refreshed interior featuring an updated kitchen with stainless steel appliances, new flooring, fresh paint, and beautifully updates bathrooms. Two sliding glass doors enhance natural light and access, including a seamless connection from the kitchen directly to the rear deck, extending the living space outdoors. Second sliding glass door provides direct access to the parking area in front, adding convenience and flexibility. The transformation is just as impressive outside, with all-new siding, freshly white washed brick, and attractive landscaping creating inviting curb appeal. Around back, the updated deck with white railings offers a relaxing spot to enjoy the wooded surroundings. From the exterior to the finishing touches ins
USD 537,950
Heath St, Newton, Home For Sale
View photo
House · for sale
USD 500,000
USD 351/sq.ft
Heath St, Newton, Home For Sale
South Kingston
· 1,421 sq.ft · 3 Bedrooms · 2 Baths · House
· Patio · Garden · Deck · Equipped kitchen
South Kingston · 1,421 sq.ft · 3 Bedrooms · 2 Baths · House · Patio · Garden · Deck · Equipped kitchen
Beautifully Remodeled Raised Ranch on 1.75 Private Acres! Welcome home to this fully remodeled 5-room, 3-bedroom raised ranch, offering the perfect blend of modern style, comfort, and privacy. Set on 1.75 private acres, this inviting home features a bright, open-concept kitchen, living, and dining area designed for effortless everyday living and entertaining. The beautifully updated kitchen showcases newer Whirlpool appliances, elegant quartz countertops, a tiled backsplash,skylight and hardwood flooring. The first floor also offers two bedrooms and a full bath. Downstairs, the fully finished lower level provides a private primary bedroom retreat complete with a spacious walk-in closet and a stunning walk-in shower with glass enclosure and tile finishes. Movie nights will never be the same with your very own theater room, ready for you to sit back, relax, and enjoy! Enjoy the outdoors from the deck overlooking your private yard, or gather with family and friends around the patio. A ful
USD 500,000
Almeda St, Haverhill, Home For Sale
View photo
House · for sale
USD 630,000
USD 365/sq.ft
Almeda St, Haverhill, Home For Sale
South Kingston
· 1,722 sq.ft · 3 Bedrooms · 3 Baths · House
· Deck · Fireplace · Equipped kitchen · Air conditioning · Cellar
South Kingston · 1,722 sq.ft · 3 Bedrooms · 3 Baths · House · Deck · Fireplace · Equipped kitchen · Air conditioning · Cellar
Serenity awaits in this young, pristine 3-bedroom Colonial nestled in a peaceful country setting, yet located just minutes from I-495 and Route 110. This beautifully maintained home blends rural tranquility with commuter convenience. Inside, you will find a traditional, well-defined floor plan illuminated by modern recessed lighting and anchored by a cozy wood-burning fireplace. The eat-in kitchen boasts silestone countertops and a classic tile backsplash, with a sliding glass door that opens directly onto a private rear deck. The thoughtful layout includes a dedicated first-floor laundry area, while the second floor hosts the three comfortable bedrooms and central air conditioning. The primary bedroom features a generous walk-in closet, and the bathroom offers the everyday luxury of heated floors. Storage is plentiful throughout, including a full attic - with the potential to add finished square footage and equity, and an additional bump-out storage area in the basement. Equipped with
USD 630,000
Ledge Rd, Haverhill, Home For Sale
View photo
House · for sale
USD 795,000
USD 218/sq.ft
Ledge Rd, Haverhill, Home For Sale
South Kingston
· 3,638 sq.ft · 4 Bedrooms · 4 Baths · House
· Fireplace · Parking
South Kingston · 3,638 sq.ft · 4 Bedrooms · 4 Baths · House · Fireplace · Parking
1.89-acre ranch with separate lower-level living quarters and exceptional in-law / ADU potential! A standout opportunity for multigenerational living. Set on 1.89 acres on a cul-de-sac street, this 1962 ranch features three bedrooms on the main level and a separate lower-level living area with its own private entrance, driveway, and one-car garage. The layout offers flexibility for extended family, guests, or a more independent living arrangement. The lower-level living area is a major highlight: one bedroom, a full bathroom, hardwood floors, and a gas fireplace create a comfortable, distinct space. A laundry room and additional storage add practicality, while the separate driveway and garage help provide an added measure of privacy and independence from the main residence. This arrangement presents compelling in-law or potential ADU possibilities, subject to buyer due diligence. The main level offers three bedrooms, two full bathrooms, one half bathroom, and a dedicated first-floor of
USD 795,000
Lawrence St, Haverhill, Home For Sale
View photo
House · for sale
USD 749,000
USD 281/sq.ft
Lawrence St, Haverhill, Home For Sale
South Kingston
· 2,659 sq.ft · 4 Bedrooms · 2 Baths · House
· Fireplace · Equipped kitchen
South Kingston · 2,659 sq.ft · 4 Bedrooms · 2 Baths · House · Fireplace · Equipped kitchen
Two-family home that has been recently updated while maintaining its charm and character of the era is ready for the next owner. Over $125K spent in the past three years to convert this turn of the century home to current living. The french porch greets everyone Step inside and immediately be amazed with the crown molding, high ceilings, wide staircase, wainscoting, built-in bookshelves and cabinetry, millwork and hardwood floors. The first floor easily connects to provide easy living and comfort. The refreshed kitchen joins to the dining room. Two additional gracious front rooms with high windows, fireplace, wood-burning stove, are suitable for living room, office, guest room or den. Newly renovated full bath complete level. The winding staircase with tall window lead to second floor and open landing. Primary king-size bedroom has two closets. Second bedroom can fit queen size bed. Further down hallway leads to 3-room apartment, including kitchen, bedroom, bath and living room suitabl
USD 749,000

Get email alerts

Don't miss out: be the first to know about new properties

The alert was correctly created

On subscribing you accept the conditions of use and the privacy policy
Alert
Receive new ads in your inbox
Save this search
Receive alerts for new listings

We'll send you an email when we have new properties for: "Houses for sale in South Kingston"

The alert was correctly created

Maple Park, Methuen Town Essex County Massachusetts
Ayers Village
Get email alerts and be the first to see new listings
Required field
On subscribing I accept the terms of the privacy policy
Perfect! You'll soon start receiving new listings via email
Alert
Receive an email when we have new ads for Houses for sale in South Kingston
Save this search
Filters

Bedrooms

Size (sq.ft)

sq.ft
sq.ft

Price

USD
USD

Property type

Bathrooms

Clear all filters
Receive notifications when new entries are published.