221 houses for sale in South Kingston

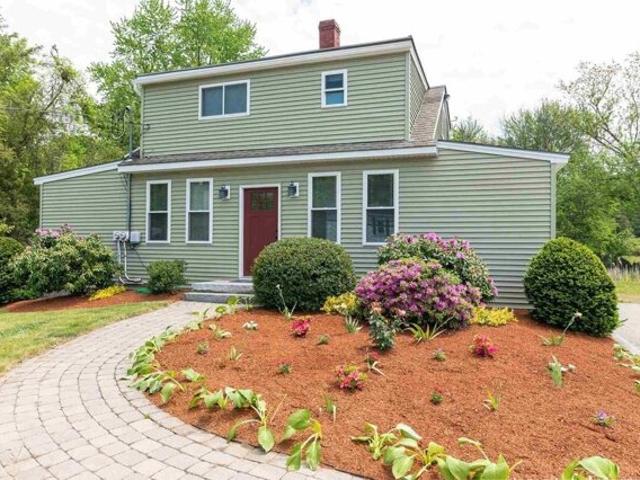
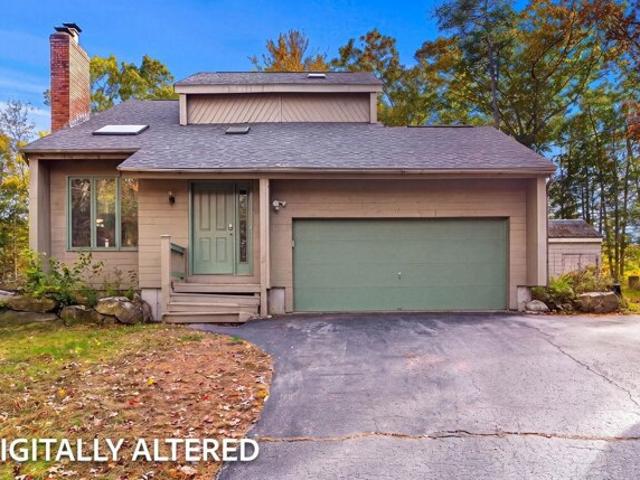
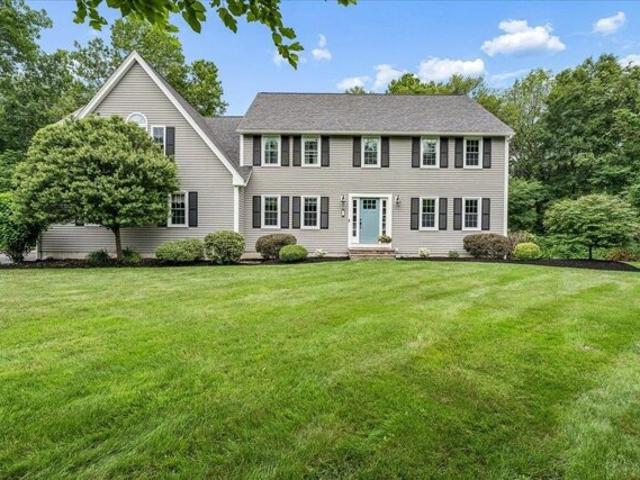
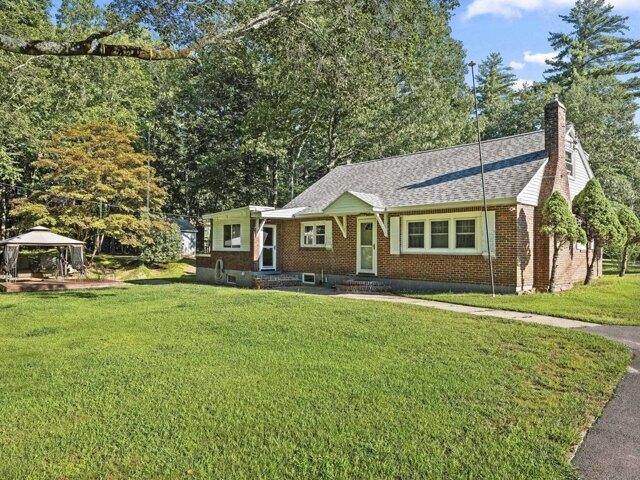
North Rd, East Kingston, Home For Sale
View photo
House · for sale
USD 779,000
USD 268/sq.ft
North Rd, East Kingston, Home For Sale
South Kingston
· 2,906 sq.ft · 4 Bedrooms · 2 Baths · House
· Swimming pool · Deck · Fireplace · Equipped kitchen
South Kingston · 2,906 sq.ft · 4 Bedrooms · 2 Baths · House · Swimming pool · Deck · Fireplace · Equipped kitchen
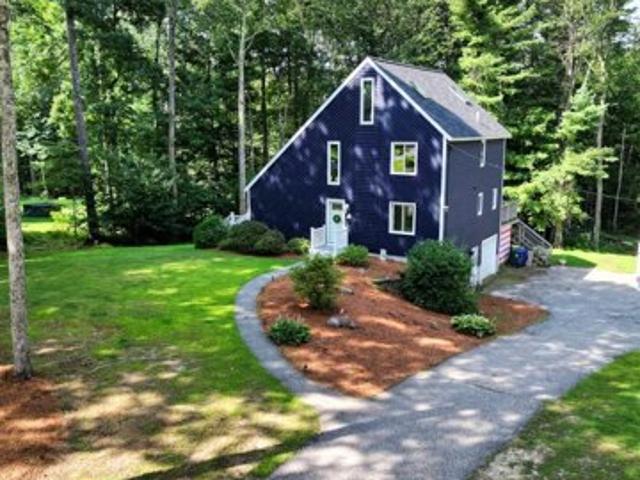
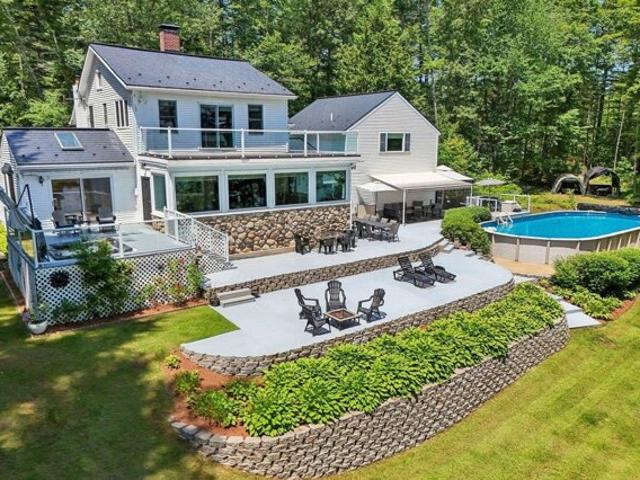
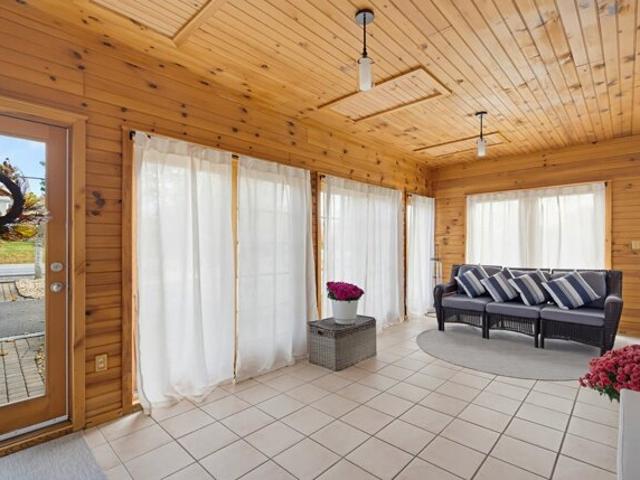
Prepare to be impressed! This beautifully transformed 1960s Colonial offers 4 bedrooms, 2 baths, and 2,916 square feet of thoughtfully updated living space, with extensive renovations completed from the studs out. Set on a picturesque.51-acre lot, the property enjoys stunning pasture views framed by mature trees. Step inside through the spacious sunroom, where tile flooring, sliding glass doors, fresh air, and abundant natural light create a welcoming first impression. The sunshine continues throughout the home, highlighting the warm and inviting interior. The main level features beautiful wood flooring, a comfortable living room with an electric fireplace and pellet stove, and a spacious dining room perfect for gatherings and entertaining. The beautifully updated kitchen features granite countertops, abundant cabinetry, and a spacious pantry. A comfortable family room opens to the spacious two tier deck, creating an ideal setting for outdoor entertaining, relaxing in the hot tub, or s
USD 779,000
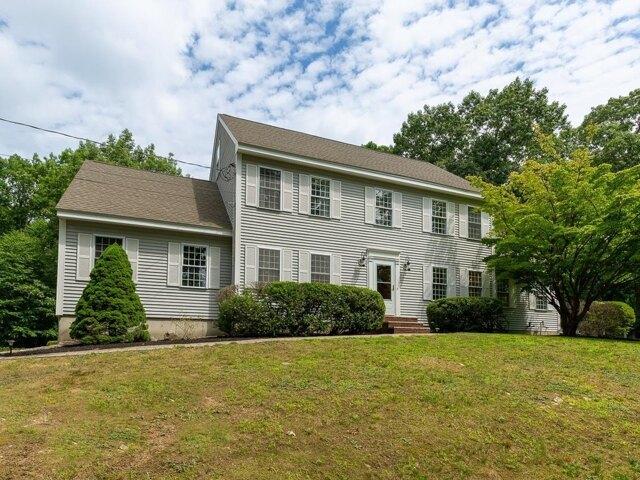
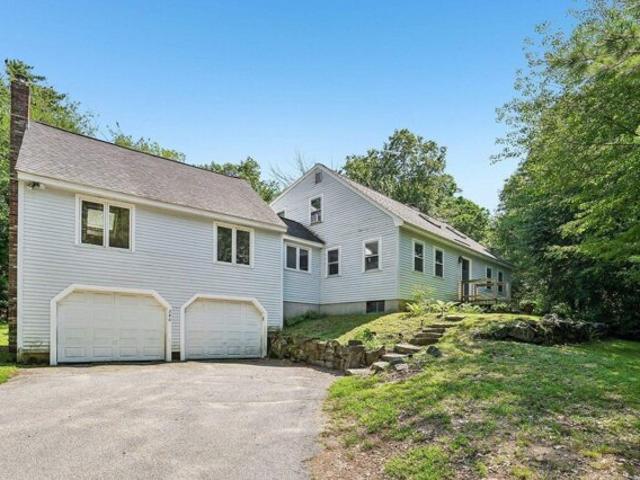
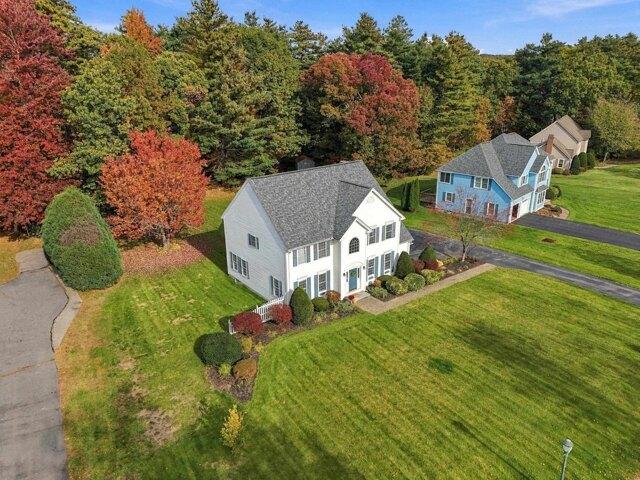
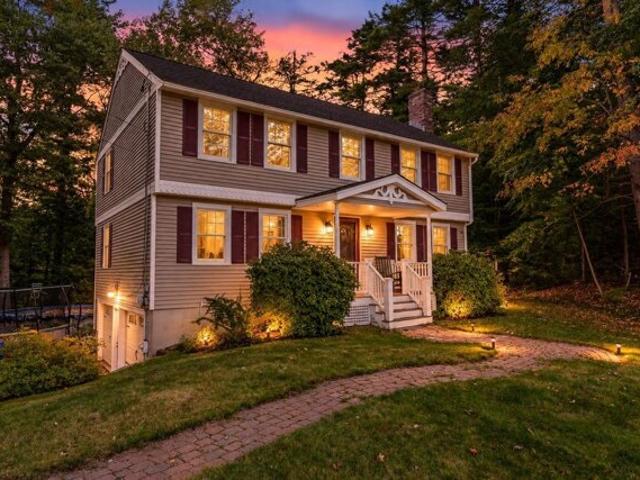
South Rd, Kensington, Home For Sale
View photo
House · for sale
USD 759,000
USD 326/sq.ft
South Rd, Kensington, Home For Sale
South Kingston
· 2,325 sq.ft · 2 Bedrooms · 4 Baths · House
· Office room · Deck · Equipped kitchen · Parking
South Kingston · 2,325 sq.ft · 2 Bedrooms · 4 Baths · House · Office room · Deck · Equipped kitchen · Parking
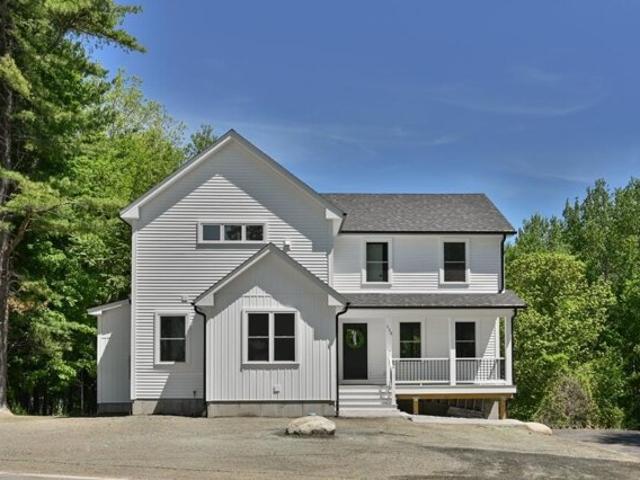
Stunning new construction in sought-after Kensington, NH! This beautifully designed 2-bedroom, 4-bath modern farmhouse offers the perfect blend of style, functionality, and flexible living space. The spacious open-concept main living area features a gorgeous kitchen with a large granite island, stainless steel appliances, oversized pantry, and high-end finishes and craftsmanship throughout. The second level offers a generous primary en suite, an additional bedroom, and the convenience of second-floor laundry. An additional bonus room provides versatile space for a home office, guest accommodations, hobby room, or additional living area. The finished lower level offers even more living space, complete with a bathroom with tiled shower, storage and access to the 2-car garage. Enjoy your morning coffee on the front porch or unwind on the back deck overlooking the peaceful surroundings. This home delivers modern living, flexible spaces, and quality new construction in a charming New Englan
USD 759,000
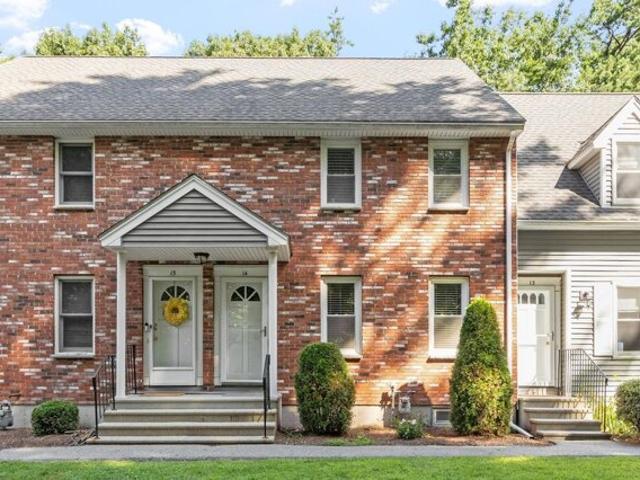
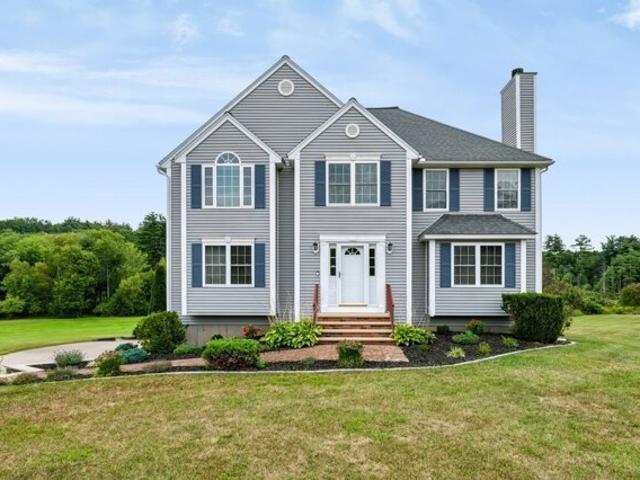
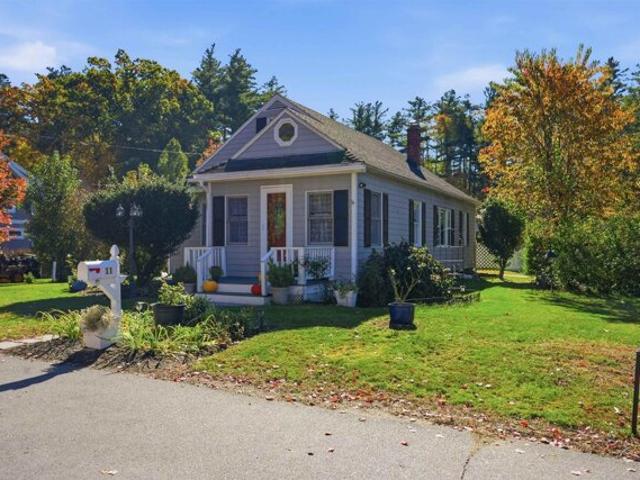
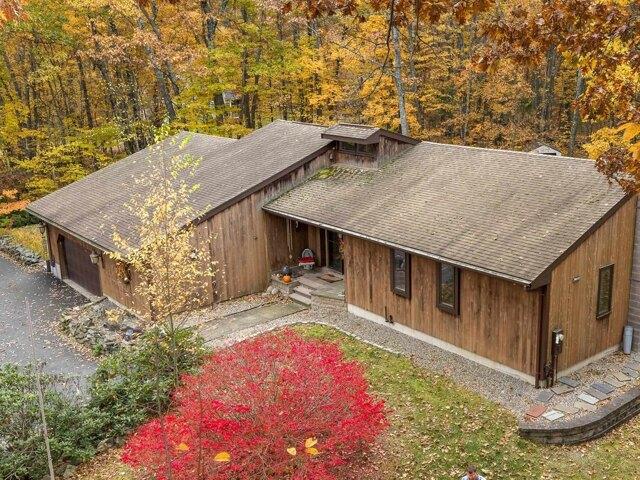
Newton Rd Unit D, Plaistow, Home For Sale
View photo
House · for sale
USD 389,000
USD 308/sq.ft
Newton Rd Unit D, Plaistow, Home For Sale
South Kingston
· 1,259 sq.ft · 2 Bedrooms · 2 Baths · House
· Deck · Equipped kitchen · Cellar
South Kingston · 1,259 sq.ft · 2 Bedrooms · 2 Baths · House · Deck · Equipped kitchen · Cellar
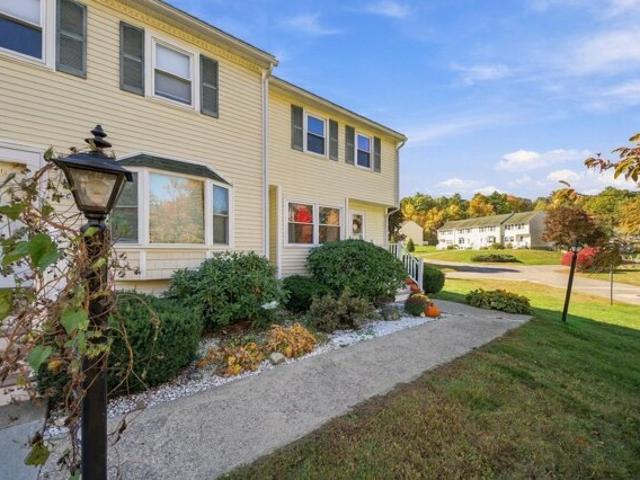
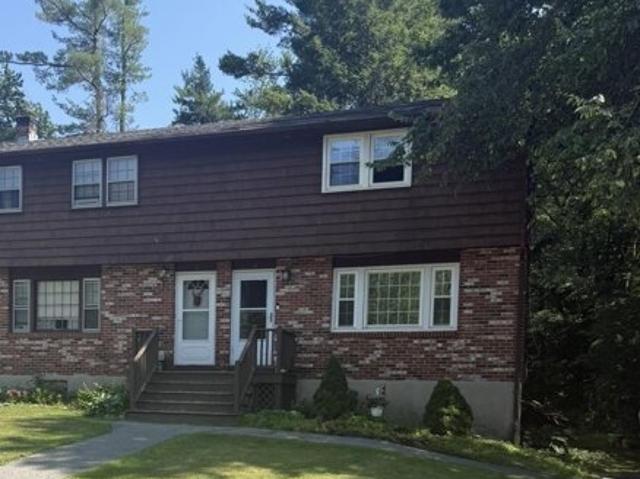
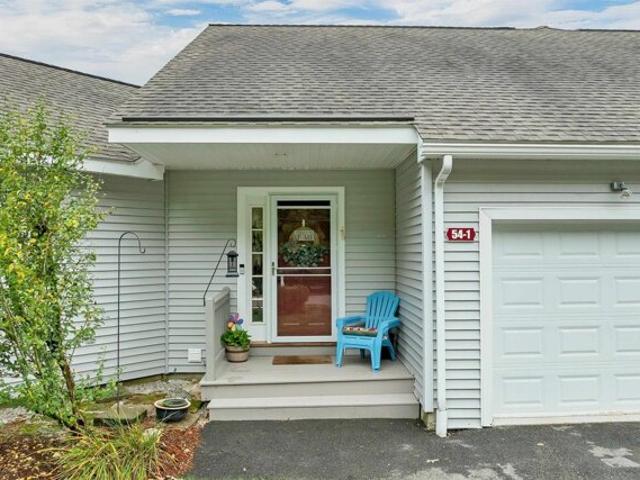
Welcome home to this inviting 2-bedroom, 1.5-bath end-unit townhouse nestled in the sought-after Golden Hills Estate, offering a peaceful, country-like setting. Featuring an open-concept layout, beautiful hardwood floors, and granite countertops, this charming home offers a wonderful blend of comfort, style, and convenience. The spacious living area flows seamlessly into the dining area and kitchen, creating an ideal space for everyday living and entertaining. The kitchen features a convenient island and updated appliances, while the dining area opens to your private deck, perfect for enjoying your morning coffee or relaxing in the tranquil surroundings. Freshly painted walls in the living room and half bath add a fresh, updated feel. Upstairs, you'll find two generously sized bedrooms with ample closet space and a full bathroom conveniently located on the same level. The partially finished walk-out basement offers excellent storage space or the potential for an additional living area,
USD 389,000
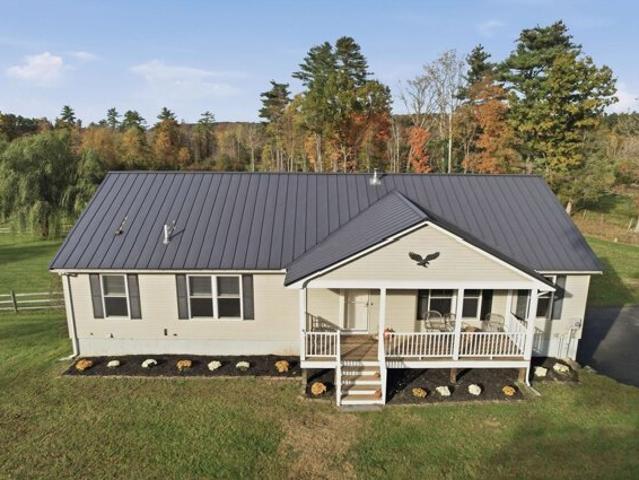
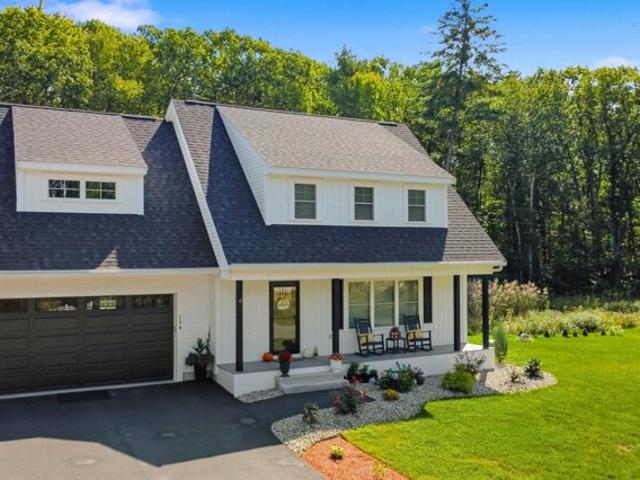
Crane Crossing Rd, Plaistow, Home For Sale
View photo
House · for sale
USD 600,000
USD 324/sq.ft
Crane Crossing Rd, Plaistow, Home For Sale
South Kingston
· 1,851 sq.ft · 3 Bedrooms · 2 Baths · House
· Garden · Parking · Deck · Equipped kitchen
South Kingston · 1,851 sq.ft · 3 Bedrooms · 2 Baths · House · Garden · Parking · Deck · Equipped kitchen
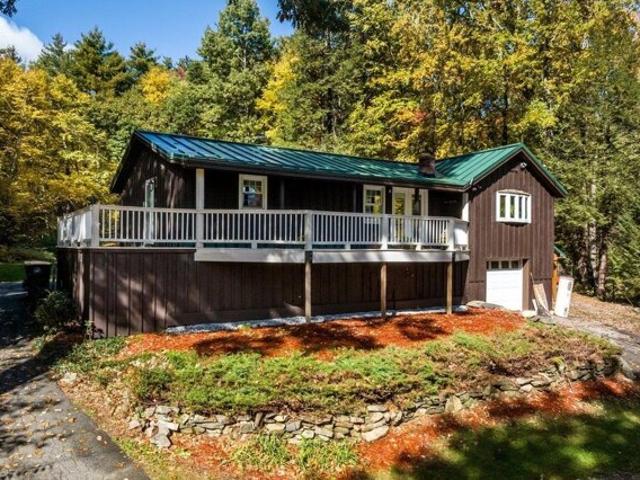
3 bedroom 2 bath ranch offering the option for one level living, plus a finished lower level and oversized 1 car garage. Convenient Plaistow location close to the MA border! Large eat-in kitchen with tons of cabinet space, granite counters, peninsula with breakfast bar seating, center island and pantry closet. Dining area off the kitchen with french doors leading out to the wrap around deck and a sunny living room with a large bay window bringing in great natural light. Primary bedroom with 2 large closets plus 2 additional bedrooms. Full bathroom with double vanity, corian counters, tile flooring and tiled tub surround. Finished lower level with spacious rec room and 3/4 bathroom with stackable washer and dryer, offering great additional living space and potential for multigenerational living. Oversized 1 car garage with plenty of room for tools, toys and additional storage plus a wood stove hookup. Outside, enjoy the grassy backyard surrounded by trees, wrap around deck and lean to s
USD 600,000
Rustic Ln, East Kingston, Home For Sale
View photo
House · for sale
USD 470,000
USD 428/sq.ft
Rustic Ln, East Kingston, Home For Sale
South Kingston
· 1,098 sq.ft · 3 Bedrooms · 2 Baths · House
· Garden · Parking
South Kingston · 1,098 sq.ft · 3 Bedrooms · 2 Baths · House · Garden · Parking
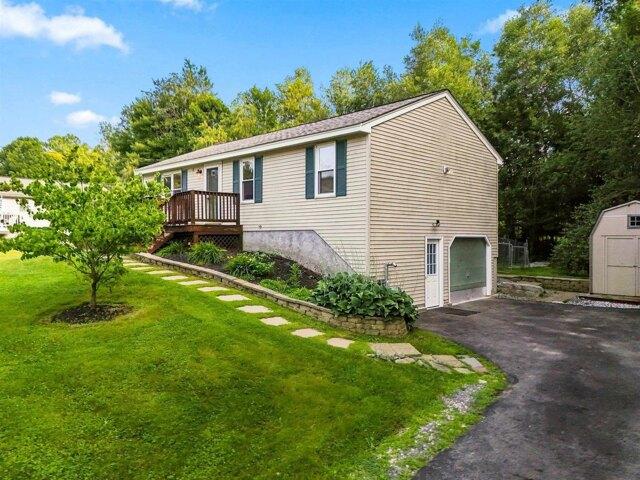
PRICE IMPROVEMENT* Welcome to 3 Rustic Lane, a great opportunity to own a home in the desirable Exeter SAU 16 school district. Ideal for first-time buyers looking to establish themselves in East Kingston, this property offers a beautiful fenced-in yard, an additional downstairs bathroom, and a one-car garage. A roof less than one year old provides valuable peace of mind, while the pellet stove keeps the home warm and comfortable through the winter months. Set away from the bustle of busy roads while maintaining easy access to Route 125 and only 10 minutes from 95, this home offers an appealing balance of privacy and convenience. Come see your next home today. *The town only recognizes 1 bathroom. *Pictures are virtually staged
USD 470,000
Wellington Dr, Hampstead, Home For Sale
View photo
House · for sale
USD 615,000
USD 342/sq.ft
Wellington Dr, Hampstead, Home For Sale
South Kingston
· 1,798 sq.ft · 3 Bedrooms · 3 Baths · House
· Garden · Parking · Deck · Equipped kitchen
South Kingston · 1,798 sq.ft · 3 Bedrooms · 3 Baths · House · Garden · Parking · Deck · Equipped kitchen
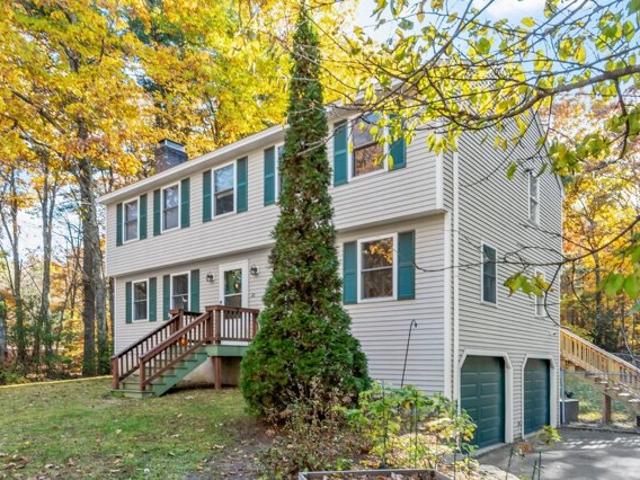
Welcome to 10 Wellington Drive! This well-maintained 3-bedroom, 2.5-bath Colonial is situated on a 3.2-acre lot in a cul-de-sac neighborhood. The home offers a great floor plan featuring a spacious 26-foot kitchen with stainless steel appliances and a dining area. The first floor also includes a family room with a wood stove insert, a versatile living room that could also serve as a formal dining room, and a convenient half bath with laundry. Upstairs, you'll find a spacious primary suite with a 3/4 bath and a large walk-in closet with organizers. Two additional generously sized bedrooms and a full bath with a double-sink vanity and tile flooring complete the second floor. Additional features include a new roof in 2024, recessed lighting, two-zone heating system, new pressure tank, Roth oil tank, mini-splits for cooling, and generator ready. 2 car garage. Enjoy the outdoors from the large deck with an electric awning overlooking the fenced backyard. Conveniently located near shopping,
USD 615,000
Main St, Plaistow, Home For Sale
View photo
House · for sale
USD 599,000
USD 463/sq.ft
Main St, Plaistow, Home For Sale
South Kingston
· 1,292 sq.ft · 3 Bedrooms · 2 Baths · House
· Equipped kitchen · Cellar · Parking
South Kingston · 1,292 sq.ft · 3 Bedrooms · 2 Baths · House · Equipped kitchen · Cellar · Parking
This 2-unit multi-family property at 13 Main Street, Plaistow, NH generates approximately $48,450 in gross annual rental income, providing solid in-place cash flow with potential upside. The building offers 1 one-bedroom unit and 1 two-bedroom unit, totaling 1,294 sq ft, each with its own kitchen and full bath. Set on a 0.83-acre lot with ample off-street parking and a full basement for storage, the property features oil heat, mini-split cooling, septic sewer, and well water. Conveniently located near shopping, dining, and major routes, this is a strong opportunity for investors seeking a well-located, income-producing multi-family property with upside potential
USD 599,000
Cottonwood Rd, Plaistow, Home For Sale
View photo
House · for sale
USD 719,000
USD 205/sq.ft
Cottonwood Rd, Plaistow, Home For Sale
South Kingston
· 3,498 sq.ft · 3 Bedrooms · 4 Baths · House
· Office room · Gym · Deck · Fireplace · Equipped kitchen · Cellar
South Kingston · 3,498 sq.ft · 3 Bedrooms · 4 Baths · House · Office room · Gym · Deck · Fireplace · Equipped kitchen · Cellar
Perched atop a hill in one of the area's most sought-after neighborhoods, this stately Colonial offers the perfect blend of elegance, privacy, and functionality. Designed with entertaining in mind, the spacious floor plan features an eat-in kitchen that opens to a large family room and leads to a generous 12x32 deck, perfect for hosting family and friends. A study with French doors provides an ideal work-from-home space, while the formal dining room flows seamlessly into the living room with a wood-burning fireplace. Upstairs, you'll find three bedrooms, including a primary suite with a walk-in closet and private bath, plus a bonus room ideal for a playroom, media room, or home gym. The unfinished third-floor walk-up offers excellent potential for future expansion. The finished basement adds three additional rooms, providing flexible space for recreation, hobbies, or a home office. Set on 2.24 beautifully landscaped acres abutting town forest, this property offers exceptional privacy w
USD 719,000
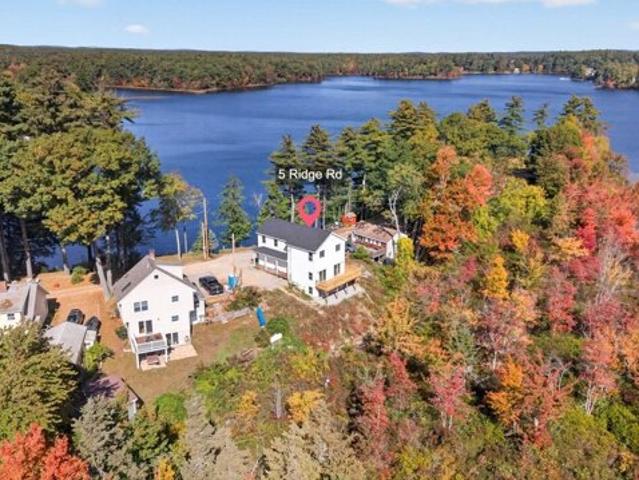
Ridge Rd, Newton, Home For Sale
View photo
House · for sale
USD 789,900
USD 339/sq.ft
Ridge Rd, Newton, Home For Sale
South Kingston
· 2,325 sq.ft · 3 Bedrooms · 3 Baths · House
· Cellar
South Kingston · 2,325 sq.ft · 3 Bedrooms · 3 Baths · House · Cellar
Waterfront New Construction on Country Pond! Discover 5 Ridge Road in Newton, NH, a beautifully finished 3-bedroom, 3-bath home situated on a rare 3/4-acre lot with 50 feet of private waterfront on 306-acre Country Pond. The bright, open-concept layout features soaring ceilings, vinyl flooring throughout, quartz countertops, and oversized windows showcasing beautiful pond views. The primary suite impresses with cathedral ceilings, while a stylish waterfall shower adds a modern touch. New HVAC systems provide modern comfort, and the finished walkout basement offers additional living space ideal for a recreation room, or entertaining. Enjoy boating, fishing, and relaxing just steps from your door. With brand-new construction, contemporary finishes, and convenient access to Manchester and Boston, this property offers a unique opportunity to experience waterfront living in Newton, New Hampshire. Warm weather isn't over just yet! Don't miss your opportunity for this waterfront property home
USD 789,900
Oak Ridge Rd Unit,plaistow, Home For Sale
View photo
House · for sale
USD 370,000
USD 272/sq.ft
Oak Ridge Rd Unit,plaistow, Home For Sale
South Kingston
· 1,356 sq.ft · 2 Bedrooms · 2 Baths · House
· Deck · Equipped kitchen
South Kingston · 1,356 sq.ft · 2 Bedrooms · 2 Baths · House · Deck · Equipped kitchen
Welcome home to Strawberry Hill, a charming community offering easy, low-maintenance living in a prime Southern NH location. This nicely updated and meticulously maintained 2 bedroom, 1.5 bath townhome combines stylish modern upgrades with high-value peace of mind. Step inside to discover a bright, stylish kitchen featuring updated appliances, abundant cabinet storage, and an open layout that flows seamlessly into the dining area, where sliding doors open directly onto a spacious deck perfect for outdoor relaxation. High-tech and practical enhancements run throughout the home, including new electrical outlets optimized for wall-mounted media in all rooms, along with hardwired ethernet in both the second-floor bedroom and lower level for seamless remote work. Upstairs, you will find 2 generous bedrooms designed to accommodate large furniture setups, complete with new flooring in the second bedroom. The main full bath has been beautifully remodeled from top to bottom, featuring fresh flo
USD 370,000
Evergreen Dr, Hampstead, Home For Sale
View photo
House · for sale
USD 685,000
USD 303/sq.ft
Evergreen Dr, Hampstead, Home For Sale
South Kingston
· 2,260 sq.ft · 3 Bedrooms · 2 Baths · House
· Fireplace · Equipped kitchen
South Kingston · 2,260 sq.ft · 3 Bedrooms · 2 Baths · House · Fireplace · Equipped kitchen
Situated amidst a beautiful wooded neighborhood, this 1+ acre lot which abuts Conservation Land. Enjoy the multiple walking trails nearby. As you enter the driveway you are greeted with raised beds of perennials. This Colonial home has a bit of a modern twist. The Living Room features a high ceiling and lots of natural sunlight. The soaring fieldstone fireplace anchors the room and is a source of warmth with a pellet stove. Much of the living space features hardwood floors. There's lots of seating in the kitchen, be it at the extended counter or at the country table to enjoy family meals. Oak cabinets frame stainless steel appliances. Cooks, there's even a Viking stovetop and double oven! The Sunroom flows off the kitchen providing more light and more living space. Enjoy watching the seasonal landscape from your screened in porch. All 3 Bedrooms are located on the 2nd floor with a Jack and Jill Bath room. There's even a small loft for additional living space. The homeowners have invest
USD 685,000
Thornell Rd, Newton, Home For Sale
View photo
House · for sale
USD 619,000
USD 375/sq.ft
Thornell Rd, Newton, Home For Sale
South Kingston
· 1,647 sq.ft · 3 Bedrooms · 2 Baths · House
· Garden · Fireplace
South Kingston · 1,647 sq.ft · 3 Bedrooms · 2 Baths · House · Garden · Fireplace
If your dream is to live in the fresh air and have a country life with horses and gardens, then look at this wonderful 1600 sq./ft. split-entry home set on 2.5 private acres on a lovely road in Newton, NH. This country-style 3 br. / 1.5 ba home has two fireplaces, and plenty of space for the family. The land boasts a horse barn with paddock, lots of sheds, a manure pit, raised bed gardens and tons of privacy. House is wired for a generator hook up, so no need to worry about storms. Built in 1960, it does need some updating, but the location is fabulous. This is a very special property. (There may be enough land here to build another house - but check with the town - 190 ft of frontage)
USD 619,000
Wash Pond Rd, Hampstead, Home For Sale
View photo
House · for sale
USD 595,000
USD 257/sq.ft
Wash Pond Rd, Hampstead, Home For Sale
South Kingston
· 2,314 sq.ft · 3 Bedrooms · 3 Baths · House
· Equipped kitchen · Parking
South Kingston · 2,314 sq.ft · 3 Bedrooms · 3 Baths · House · Equipped kitchen · Parking
Set on just over an acre in desirable Hampstead, this spacious Cape offers more than 2,300 square feet of finished living space and a unique opportunity to build equity through exterior improvements. The reduced price reflects the needed exterior and landscaping work, but much of the hard work has already been done inside. Updates throughout the interior create comfortable, refreshed living spaces. This house offers a welcoming floor plan with hardwood and tile flooring, a well-appointed kitchen with soapstone and walnut butcher block countertops, plus a spacious great room above the oversized two-car garage. With plenty of room to gather and unwind, the great room offers excellent flexibility for entertaining, recreation, or everyday living. The home offers first floor living, including a primary bedroom with an updated ensuite bath and first floor laundry. Upstairs are three additional bedrooms, a full bath, and large bonus storage space, with new carpeting adding to the home's recen
USD 595,000
Day Break Dr, Plaistow, Home For Sale
View photo
House · for sale
USD 950,000
USD 297/sq.ft
Day Break Dr, Plaistow, Home For Sale
South Kingston
· 3,197 sq.ft · 4 Bedrooms · 3 Baths · House
· Patio · Office room · Deck · Fireplace · Equipped kitchen · Air conditioning
South Kingston · 3,197 sq.ft · 4 Bedrooms · 3 Baths · House · Patio · Office room · Deck · Fireplace · Equipped kitchen · Air conditioning
If ever was a home that could check all the boxes, this is it. Come and discover the inviting appeal of over 3200 s.f. of living at 4 Day Break Drive, a 10RM, 4BR and 2.5BA Colonial located just over the MA border and less than 5 minutes to Route 495. Upon entrance, you are greeted by a bright and airy foyer with sparkling hardwood floors all around, plenty of recessed lighting and central air throughout. The kitchen, perfect for your culinary endeavors, offers an enormous amount of space and boasts marble countertops, SS appliances and central island. The large Family Room just off the kitchen features a fireplace and is perfect for entertaining. A sunny Dining Room, a formal Living Room with a second fireplace and an Office complete this level. Of course, a property like this will not be without a deck carrying your entertaining to the private outdoors or even to the lower patio and firepit for a night of making smores and memories, while enjoying peace, tranquility and nature. Take
USD 950,000
Depot Rd, East Kingston, Home For Sale
View photo
House · for sale
USD 649,999
USD 293/sq.ft
Depot Rd, East Kingston, Home For Sale
South Kingston
· 2,217 sq.ft · 5 Bedrooms · 3 Baths · House
· Equipped kitchen
South Kingston · 2,217 sq.ft · 5 Bedrooms · 3 Baths · House · Equipped kitchen
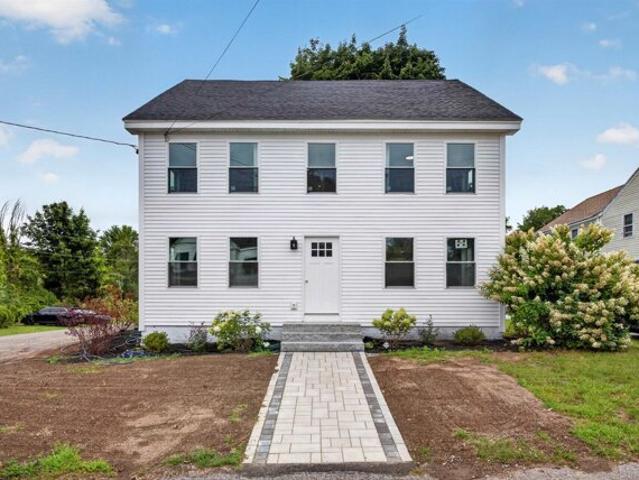
Welcome to 7 Depot Rd, East Kingston, NH. A beautifully renovated property that has been thoughtfully updated from the studs up. Completed in August 2026, this extensive renovation brings together modern finishes, updated systems, and the charm of a New Hampshire community. The renovation includes new electrical and plumbing systems, windows, doors, insulation, flooring, and a new roof, providing peace of mind and a fresh for the next owner. The exterior has also been enhanced with new landscaping, creating an inviting first impression. Inside, the home features a brand-new kitchen with new appliances, designed to offer a modern and functional space for cooking, entertaining, and everyday living. With virtually every major component thoughtfully addressed, this property offers the rare opportunity to enjoy a substantially renovated home without the concerns and expense typically associated with an older property. Located in desirable East Kingston, 7 Depot Rd combines a convenient loca
USD 649,999
Auburn St Unit,plaistow, Home For Sale
View photo
House · for sale
USD 339,000
USD 211/sq.ft
Auburn St Unit,plaistow, Home For Sale
South Kingston
· 1,604 sq.ft · 2 Bedrooms · 1 Bath · House
· Garden · Deck · Equipped kitchen · Cellar
South Kingston · 1,604 sq.ft · 2 Bedrooms · 1 Bath · House · Garden · Deck · Equipped kitchen · Cellar
Stress free condo living with a casual complex! The 4 units take turns mowing with a mower on site. Very low condo fee. 2 bedrooms plus a finished room in basement that is awesome! The living room, dining, kitchen are fantastic for entertaining and lead you to a brand new deck! The yard is very large and shared. This truly is a must see. What an affordable opportunity to live near highways, shopping and furry friends are welcome! Open house Wednesday July 15th from 430-630
USD 339,000
Smith Corner Rd, Plaistow, Home For Sale
View photo
House · for sale
USD 1,274,999
USD 382/sq.ft
Smith Corner Rd, Plaistow, Home For Sale
South Kingston
· 3,337 sq.ft · 4 Bedrooms · 3 Baths · House
· Garden · Parking · Equipped kitchen · Swimming pool
South Kingston · 3,337 sq.ft · 4 Bedrooms · 3 Baths · House · Garden · Parking · Equipped kitchen · Swimming pool
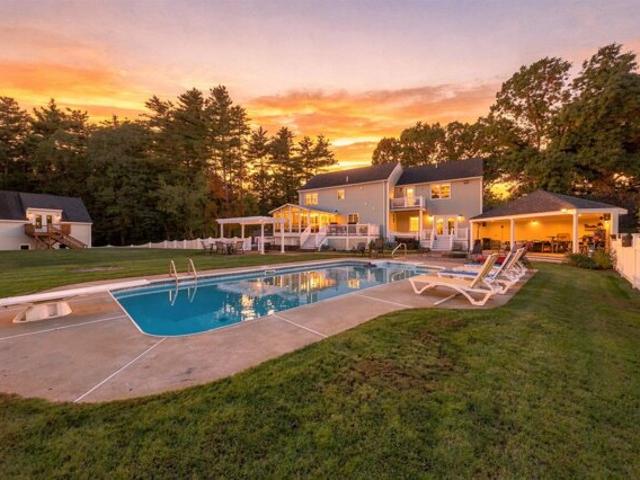
A Private Resort of Exceptional Distinction, Discover an Extraordinary 11 Rooms, Four Bedrooms, 3 Full Baths and a 4 Car Garage, Residence Where Refined Comfort, Exceptional Versatility and Complete Privacy Come Together in Effortless Harmony. Elegant Kitchen with Quartz Counter-Tops, Sleek Black Stainless Steel Appliances and a Specious Center Island, 1st Fl. is Enhanced by Gorgeous Hardwood Flooring to Luxurious Primary Bedroom, Thoughtfully Designed for Elevated Everyday Living and Memorable Entertaining, This one-Of-A-Kind Property Evokes the Abundance of an Exclusive Private Resort with an Impressive Collection of Amenities Rarely Found within a Single Estate, Impeccably Maintained Grounds Unfold Around a Heated In-Ground Swimming Pool and Expansive Cabana, Creating an Inviting Sanctuary for Sun-Drenched Afternoons, Elegant Summer Gatherings and Relaxed Evenings with Family and Friends. A Fully Fenced Yard Enhances the Sense of Seclusion while Providing Peace of Mind and a Secure
USD 1,274,999
North Rd, East Kingston, Home For Sale
View photo
House · for sale
USD 899,000
USD 342/sq.ft
North Rd, East Kingston, Home For Sale
South Kingston
· 2,626 sq.ft · 3 Bedrooms · 2 Baths · House
· Office room · Parking · Fireplace · Equipped kitchen · Cellar
South Kingston · 2,626 sq.ft · 3 Bedrooms · 2 Baths · House · Office room · Parking · Fireplace · Equipped kitchen · Cellar
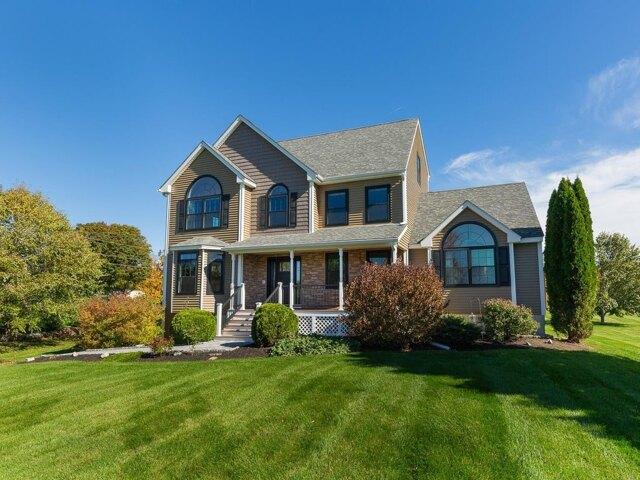
Welcome to this well-maintained 3-bedroom 3 bath home in desirable East Kingston, where thoughtful updates and inviting outdoor spaces come together to create a wonderful place to call home. Set back on a peaceful scenic country Road. Some of the updates include, all new windows, doors and vinyl siding. Stonework around mailbox, firepit and a beautiful stone walkway leading up to farmers porch. The first floor kitchen is open to dinging area which flows to light and bright family room with cathedral ceiling and gas fireplace. Large formal dining room for holiday gatherings! The Den is private and could make a great home office. Convenient first floor laundry room with 1/2 bath. The 2nd floor has a Master bedroom suite with walk in closet 2 additional bedrooms and a full bath! The 3rd floor could easily be furnished for extra space the plumbing is in place to add additional bath, The basement is partially finished leading to a completely remodeled 2 car garage with plenty of storage. St
USD 899,000
Jorgenson Ln, Hampstead, Home For Sale
View photo
House · for sale
USD 785,000
USD 223/sq.ft
Jorgenson Ln, Hampstead, Home For Sale
South Kingston
· 3,520 sq.ft · 4 Bedrooms · 5 Baths · House
· Equipped kitchen
South Kingston · 3,520 sq.ft · 4 Bedrooms · 5 Baths · House · Equipped kitchen
Stunning, turnkey Colonial offering an abundance of space and modern flexibility. Situated on a peaceful, expansive lot, this 4-bedroom, 5-bathroom home features recent high-end improvements throughout. At the heart of the home, the updated kitchen and adjacent family room boast new flooring, refreshed ceilings, crisp paint, and stunning light fixtures. The gourmet kitchen showcases newly painted cabinetry, a stylish tile backsplash, and premium new appliances, including a double oven. This space flows seamlessly into a bright, sun-drenched breakfast area and a formal dining room. A private den offers the perfect retreat for movie nights or easily transitions into a dedicated first-floor study. Nearby, a functional mudroom with tile flooring and a private powder room provides daily convenience. The newly updated hardwood foyer staircase leads you to an impressive second level. The massive primary suite serves as a true sanctuary, featuring a dedicated sitting area, an expansive walk-in
USD 785,000
Ridgewood Rd, Plaistow, Home For Sale
View photo
House · for sale
USD 849,900
USD 301/sq.ft
Ridgewood Rd, Plaistow, Home For Sale
South Kingston
· 2,820 sq.ft · 4 Bedrooms · 3 Baths · House
· Fireplace · Equipped kitchen
South Kingston · 2,820 sq.ft · 4 Bedrooms · 3 Baths · House · Fireplace · Equipped kitchen
Set on a level lot in Greenfield Hill Estates, this spacious Colonial offers a cul-de-sac residential neighborhood, a remodeled kitchen, and major improvements completed over the past decade all within convenient reach of Route 495, shopping, and dining. Hardwood flooring extends throughout the first floor, where the remodeled kitchen serves as the heart of the home. Bright and spacious, it features soft-close white cabinetry, granite countertops, a tile backsplash, an island with seating, a dedicated desk/work area, and a separate beverage station serving area with beverage refrigerator. The kitchen flows naturally into a step-down family room anchored by a wood-burning fireplace. At the front of the home, the living and dining rooms offer a more formal setting, enhanced by crown molding and French pocket doors. Upstairs, the spacious primary suite features a vaulted ceiling, recessed lighting, a walk-in closet, and a private en-suite bath with an extended double-sink vanity, glass-en
USD 849,900
Davis Park, Plaistow, Home For Sale
View photo
House · for sale
USD 499,900
USD 354/sq.ft
Davis Park, Plaistow, Home For Sale
South Kingston
· 1,410 sq.ft · 2 Bedrooms · 1 Bath · House
· Garden · Office room · Deck · Equipped kitchen · Cellar
South Kingston · 1,410 sq.ft · 2 Bedrooms · 1 Bath · House · Garden · Office room · Deck · Equipped kitchen · Cellar
Move In Ready!Charming home in a highly desirable Plaistow neighborhood, offering the ease of one-level living with a versatile bonus space upstairs. This 2 bedroom home lives like a 3 bedroom, with additional finished space, on second floor, perfect for an additional bedroom, playroom, or home office. Hardwood floors run throughout the first floor, connecting the formal living room and dining room. The front entry offers additional flexible space that could easily be transformed into a convenient mudroom or home office. The sunlit family room features vaulted ceilings, a slider opening to the peaceful and private backyard, and a seamless connection to the expansive deck. The well-appointed kitchen features a breakfast bar, gas range, pot filler, and an abundance of natural sunlight. The primary bedroom offers access to the tiled bathroom with radiant floor heat, along with a second generously sized bedroom. The full basement provides abundant storage and could be used as a workshop. A
USD 499,900
Stumpfield Rd, East Kingston, Home For Sale
View photo
House · for sale
USD 725,000
USD 264/sq.ft
Stumpfield Rd, East Kingston, Home For Sale
South Kingston
· 2,745 sq.ft · 3 Bedrooms · 2 Baths · House
· Office room · Swimming pool · Gym · Deck · Equipped kitchen
South Kingston · 2,745 sq.ft · 3 Bedrooms · 2 Baths · House · Office room · Swimming pool · Gym · Deck · Equipped kitchen
Privacy, peaceful surroundings, and single level living, all on 3 picturesque acres surrounded by conservation land! This beautifully maintained home offers an exceptional combination of comfort, versatile living space, and wonderful outdoor entertaining areas. A welcoming covered front porch invites you inside to an open concept living area featuring beautiful wood floors, a cozy pellet stove, and an abundance of natural light. The spacious kitchen offers generous cabinetry, ample counter space, and a pantry, flowing seamlessly into the dining area with sliding glass doors leading to the expansive back deck. The primary suite provides a relaxing retreat with ample closet space and a private bath featuring a walk-in shower and Jacuzzi tub. Two additional bedrooms and a full bath complete the main level. The partially finished walk-out lower level expands your living options with a second pellet stove and flexible space for a family room, home office, recreation area, or gym. A two-car
USD 725,000
Pond St, Newton, Home For Sale
View photo
House · for sale
USD 489,900
USD 266/sq.ft
Pond St, Newton, Home For Sale
South Kingston
· 1,841 sq.ft · 4 Bedrooms · 2 Baths · House
South Kingston · 1,841 sq.ft · 4 Bedrooms · 2 Baths · House
Cozy and character filled, this 1954 Cape sits in a peaceful Newton, NH setting with four bedrooms and two full baths across 1,845 square feet. Plenty of room to spread out while still feeling warm and inviting. 2 Bedrooms are downstairs and 2 upstairs. Located behind the lot is forest and wildlife conservation land, giving you a tree-lined backdrop and privacy. Location is what sets this property apart. You're just half a mile from a private town beach, and within walking distance of the town beach and campgrounds, ideal for lazy summer afternoons or weekend cookouts. The home also sits near a quiet country pond, and hiking trail access through the Richard Sargent Management area connects you all the way to Kingston, perfect for hikers, dog walkers, and anyone who loves having trails right out the back door. Whether you're drawn to the classic Cape charm, the walkable beach and camping access, or the trail and forest views, this Newton property offers a rare mix of small-town coziness
USD 489,900
Holts Point Rd, Hampstead, Home For Sale
View photo
House · for sale
USD 625,000
USD 305/sq.ft
Holts Point Rd, Hampstead, Home For Sale
South Kingston
· 2,045 sq.ft · 4 Bedrooms · 3 Baths · House
· Garden · Office room · Gym · Deck · Fireplace · Equipped kitchen · Parking · Air conditioning · Swimming pool
South Kingston · 2,045 sq.ft · 4 Bedrooms · 3 Baths · House · Garden · Office room · Gym · Deck · Fireplace · Equipped kitchen · Parking · Air conditioning · Swimming pool
Welcome to 26 Holts Point Road in Hampstead, a spacious 4-bedroom, 2.5-bath Colonial set back from the road on a beautifully landscaped 1.08-acre lot in an established neighborhood. Inside, the first floor offers an inviting layout with hardwood flooring, a bright kitchen that opens to the dining area, and French doors leading to a comfortable family room featuring a fireplace with wood-stove insert. A convenient first-floor laundry and additional living space provide plenty of flexibility for everyday life. Upstairs you'll find four bedrooms, including a primary bedroom with its own private 3/4 bath. The finished lower level adds even more usable space, ideal for a home office, recreation room, gym or additional living area. Outside, enjoy the deck overlooking the backyard and above-ground pool, with more than an acre providing plenty of room to relax, entertain and enjoy the outdoors. Add in central air and an attached 2-car garage, and this Hampstead home offers a great combination
USD 625,000
Marilyn Park Dr, Hampstead, Home For Sale
View photo
House · for sale
USD 669,900
USD 285/sq.ft
Marilyn Park Dr, Hampstead, Home For Sale
South Kingston
· 2,347 sq.ft · 3 Bedrooms · 2 Baths · House
· Patio · Office room · Equipped kitchen · Parking · Air conditioning
South Kingston · 2,347 sq.ft · 3 Bedrooms · 2 Baths · House · Patio · Office room · Equipped kitchen · Parking · Air conditioning
Single-level living, a private wooded setting, and FOUR garage spaces, this Hampstead property has so much to offer! Nestled on over 1 acre of land, this 3-bedroom, 2-bath contemporary home combines comfortable living, flexible space, and room for your vehicles, hobbies, and toys. Freshly painted interiors and some new flooring add to its inviting feel. Inside, you'll find vaulted ceilings, abundant natural light, and an updated kitchen with granite countertops, stainless steel appliances, and a breakfast bar overlooking the dining area. The spacious primary bedroom features its own private bath, while two additional bedrooms offer flexibility for guests or a home office. Enjoy the convenience of single-floor living, central air conditioning, and a welcoming living room perfect for relaxing or entertaining. Outside, the wooded surroundings provide a peaceful backdrop for enjoying the patio and outdoor space. Car enthusiasts, hobbyists, and anyone needing extra storage will appreciate t
USD 669,900
B Autumn Cir, Plaistow, Home For Sale
View photo
House · for sale
USD 724,800
USD 350/sq.ft
B Autumn Cir, Plaistow, Home For Sale
South Kingston
· 2,067 sq.ft · 3 Bedrooms · 3 Baths · House
· Garden · Equipped kitchen · Parking
South Kingston · 2,067 sq.ft · 3 Bedrooms · 3 Baths · House · Garden · Equipped kitchen · Parking
SAVE THOUSANDS! SELLER OFFERING $10,000 TOWARD A MORTGAGE RATE BUYDOWN OR BUYER CLOSING COSTS! LESS THAN ONE YEAR OLD, BUILT IN 2025, NO CONDO FEE, PRIVATE FENCED YARD, OVERSIZED TWO-CAR GARAGE! FEELS LIKE A SINGLE-FAMILY HOME! Welcome to 15B Autumn Circle in Plaistow, NH! This stunning 3-bedroom, 2.5-bath modern farmhouse offers the beauty of newer construction with thoughtful upgrades already in place. Set on over 5 acres, this exceptional property combines modern finishes, flexible living spaces, and a private outdoor retreat. Step inside to discover an inviting, open living space featuring a stylish kitchen with quartz countertops, stainless steel appliances, a pantry, and plenty of room for entertaining. A thoughtfully designed mudroom with built-in bench and storage adds everyday convenience. Upstairs, the spacious primary suite features a walk-in closet and a beautifully appointed bathroom with double sinks and a dedicated makeup vanity. Two additional bedrooms, a full bath, and
USD 724,800
Saint John Ln Apt,hampstead, Home For Sale
View photo
House · for sale
USD 450,000
USD 269/sq.ft
Saint John Ln Apt,hampstead, Home For Sale
South Kingston
· 1,668 sq.ft · 2 Bedrooms · 2 Baths · House
· Fireplace · Equipped kitchen · Parking · Cellar
South Kingston · 1,668 sq.ft · 2 Bedrooms · 2 Baths · House · Fireplace · Equipped kitchen · Parking · Cellar
WELCOME HOME TO CRANBERRY MEADOWS! This spacious townhouse-style condo offers comfortable one-level living with plenty of additional space upstairs and in the basement. The first floor features a welcoming living room with a cozy gas fireplace, an inviting eat-in kitchen, and a separate dining area filled with natural light from the charming greenhouse window. The first-floor primary bedroom offers convenience and privacy with its own full bath, while the first-floor laundry adds to the ease of everyday living. Upstairs, you'll find an additional bedroom and full bath, perfect for guests, a home office, or additional living space. A full unfinished basement provides excellent storage and future potential, while the attached 1-car garage offers added convenience. Located in desirable Cranberry Meadows, this townhouse-style condo is a wonderful opportunity for those looking for space, comfort, and easy living in Hampstead!
USD 450,000
Wheel Wright Rd, Hampstead, Home For Sale
View photo
House · for sale
USD 639,900
USD 210/sq.ft
Wheel Wright Rd, Hampstead, Home For Sale
South Kingston
· 3,035 sq.ft · 3 Bedrooms · 2 Baths · House
· Office room · Equipped kitchen
South Kingston · 3,035 sq.ft · 3 Bedrooms · 2 Baths · House · Office room · Equipped kitchen
Back on Market! Buyer financing fell through. Situated on 1.49 acres in a quiet, established Hampstead neighborhood, this updated 3 bedroom Contemporary offers 3,040 sq. ft. including a finished walk-up third floor and finished lower-level rooms with a versatile layout and modern updates throughout. Major improvements include a new roof and skylights (2026), whole-house vinyl plank flooring (2026), professionally painted interior (2026) and exterior (2025), new appliances (2025), and a water heater replaced in 2022. The main level features an open concept layout with a vaulted ceiling family room filled with natural light, an eat-in kitchen, and a flexible first floor bedroom that works well as a guest room, home office, or den with a three-quarter bath and laundry steps away, it makes a complete single-level living option. Upstairs, the primary suite includes a walk-in closet, joined by an additional second-floor bedroom. The finished third floor bonus room offers exceptional flexibil
USD 639,900
Holts Point Rd, Sandown, Home For Sale
View photo
House · for sale
USD 1,500,000
USD 494/sq.ft
Holts Point Rd, Sandown, Home For Sale
South Kingston
· 3,035 sq.ft · 3 Bedrooms · 4 Baths · House
· Swimming pool · Deck · Balcony · Fireplace · Equipped kitchen · Parking · Cellar
South Kingston · 3,035 sq.ft · 3 Bedrooms · 4 Baths · House · Swimming pool · Deck · Balcony · Fireplace · Equipped kitchen · Parking · Cellar
Nestled along a pristine shoreline, this exceptional waterfront property boasts an expansive 488 feet of direct water frontage and sits on almost 2 private acres. The home itself offers over 3000 square feet of beautifully designed living space providing panoramic water views from nearly every room in the home. The mudroom, accessible from the driveway, leads into an updated eat-in kitchen. Adjacent is a spacious dining room with slider that opens to a front deck with hot tub. The stone fireplace with pellet stove sits in the center of the living room and hardwood floors flow seamlessly into the SPECTACULAR sunroom with stunning water views. A half bath along with an additional large mudroom, connects to the 2-stall garage and up to the au pair suite with 3/4 bath and more amazing views! Second level of the main house hosts 3 bedrooms with the primary having an updated full bath, two walk in closets and roof top balcony. The basement is dry and a great storage area. There's a DETACHED
USD 1,500,000
York Rd, Hampstead, Home For Sale
View photo
House · for sale
USD 524,900
USD 220/sq.ft
York Rd, Hampstead, Home For Sale
South Kingston
· 2,379 sq.ft · 2 Bedrooms · 3 Baths · House
· Garden · Fireplace · Equipped kitchen
South Kingston · 2,379 sq.ft · 2 Bedrooms · 3 Baths · House · Garden · Fireplace · Equipped kitchen
Waterfront living meets effortless single-level convenience in this beautifully updated ranch on Johnson's Pond. Ideally located in highly sought-after Hampstead, NH. This home offers comfortable one-floor living with thoughtful updates throughout. The remodeled kitchen features new cabinetry, a stylish stone backsplash, and granite countertops, while refinished hardwood floors, luxury vinyl flooring, and new carpet add warmth and modern appeal. The first floor bathroom is handicapped accessible and thoughtfully designed with a walk-in shower and therapeutic tub. A large primary walk-in closet is sure to please, while the custom sliding barn doors create space and a modern farmhouse feel. A second full bathroom is ideal for guests or family and the beautiful living room with fireplace is perfect for gatherings. In the kitchen you will find large floor to ceiling garden windows, ideal for attracting more light while creating usable, comfortable, and practical space you will love to be i
USD 524,900

Get email alerts

Don't miss out: be the first to know about new properties

The alert was correctly created

On subscribing you accept the conditions of use and the privacy policy
Alert
Receive new ads in your inbox
Save this search
Receive alerts for new listings

We'll send you an email when we have new properties for: "Houses for sale in South Kingston"

The alert was correctly created

Maple Park, Methuen Town Essex County Massachusetts
Ayers Village
Get email alerts and be the first to see new listings
Required field
On subscribing I accept the terms of the privacy policy
Perfect! You'll soon start receiving new listings via email
Alert
Receive an email when we have new ads for Houses for sale in South Kingston
Save this search
Filters

Bedrooms

Size (sq.ft)

sq.ft
sq.ft

Price

USD
USD

Property type

Bathrooms

Clear all filters
Receive notifications when new entries are published.