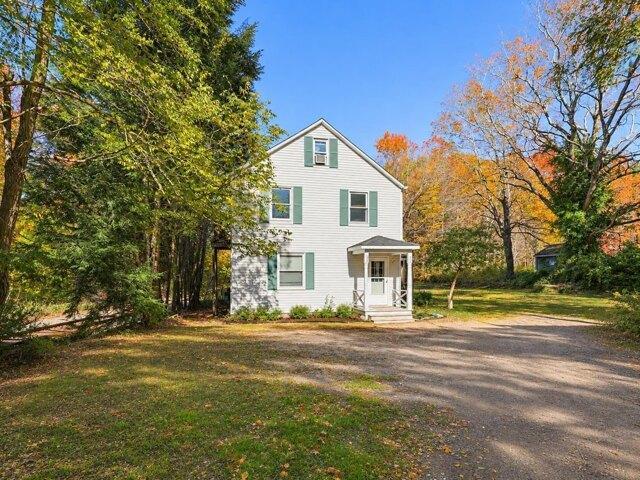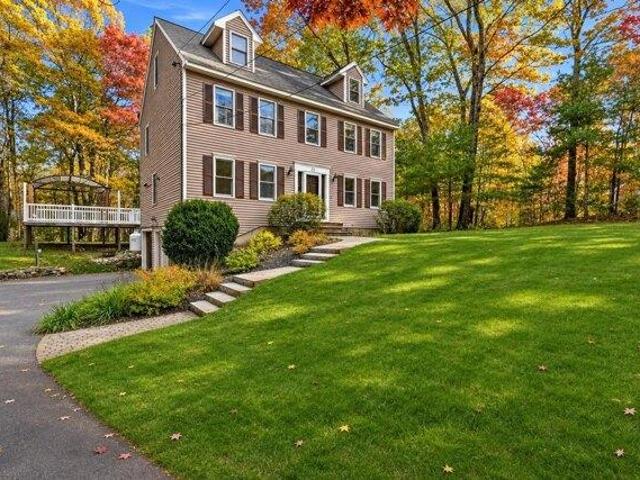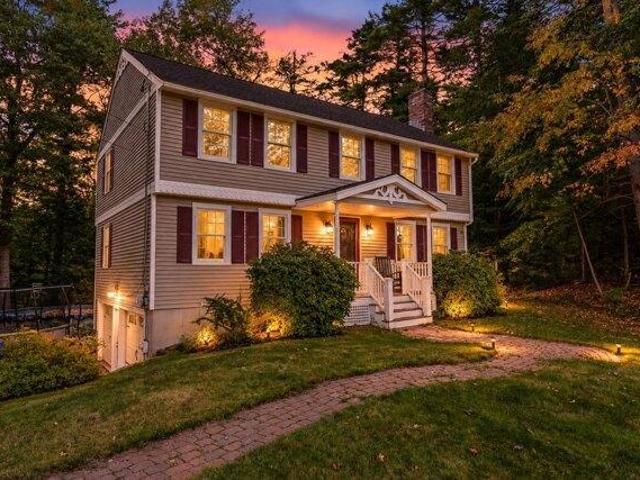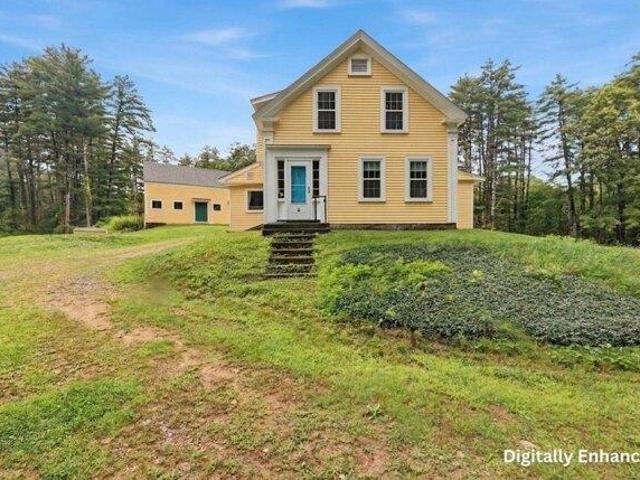
221 houses for sale in South Kingston

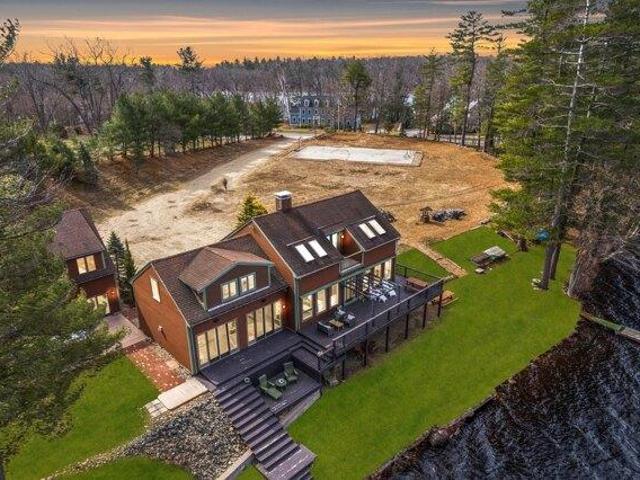
Peaslee Ct, Hampstead, Home For Sale
View photo
House · for sale
USD 699,900
USD 283/sq.ft
Peaslee Ct, Hampstead, Home For Sale
South Kingston
· 2,465 sq.ft · 4 Bedrooms · 3 Baths · House
· Garden · Equipped kitchen
South Kingston · 2,465 sq.ft · 4 Bedrooms · 3 Baths · House · Garden · Equipped kitchen
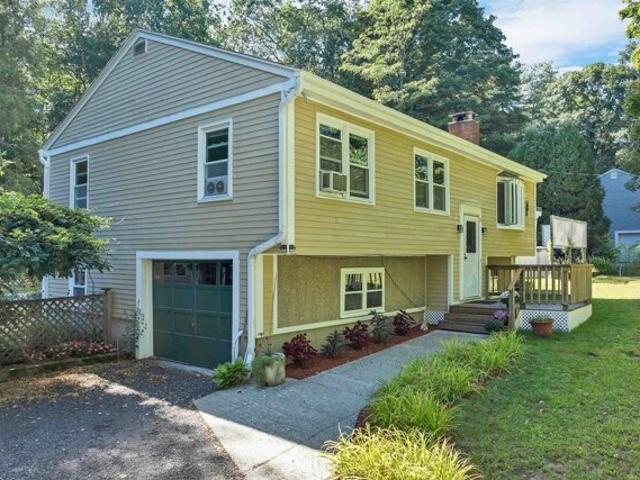
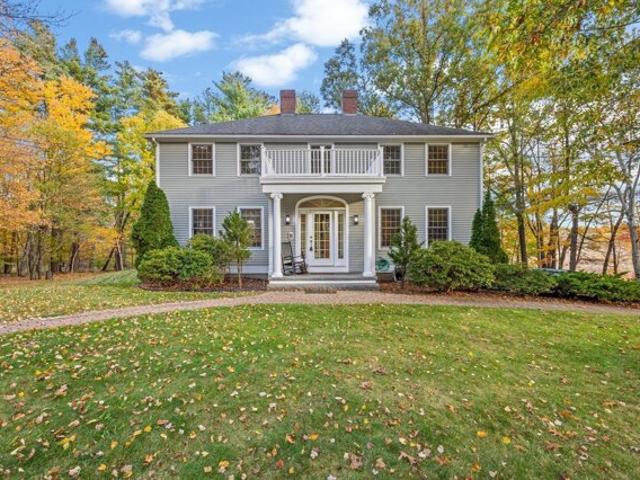
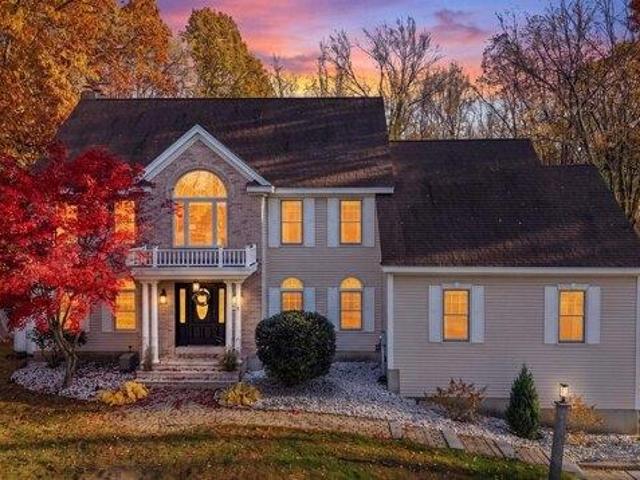
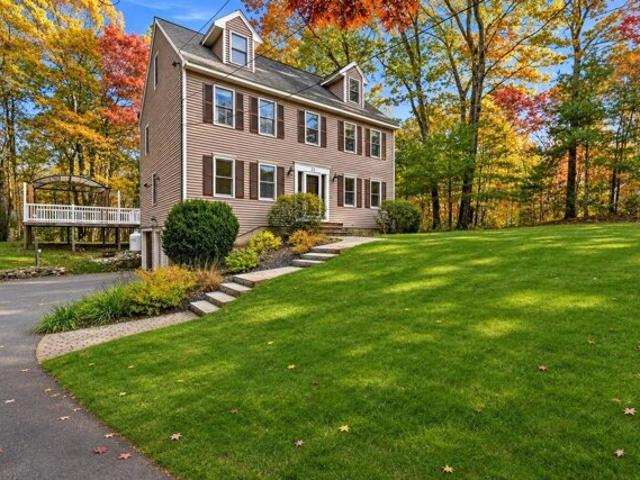
OPEN HOUSES SAT/SUN 12PM-1:30PM (11/7, 11/8). Nestled on a beautifully landscaped 3+ acre lot in one of Hampstead's desirable cul-de-sac neighborhoods, this stunning four-bedroom Colonial offers the perfect blend of classic New England charm, modern updates, and exceptional versatility. Located in the sought-after Pinkerton Academy School District, this meticulously maintained home delivers space, comfort, and an idyllic setting! From the moment you arrive, you'll appreciate the inviting curb appeal, lush irrigated lawn, and colorful seasonal gardens. Step inside to discover gleaming hardwood floors, fresh paint, and a warm, welcoming floor plan designed for everyday living and entertaining. The spacious eat-in kitchen features granite countertops, a center island, and plenty of room to gather. French doors lead to a delightful three-season sunroom, perfect for morning coffee or unwinding while enjoying the peaceful surroundings. A cozy family room with a gas stove, a versatile formal
USD 699,900
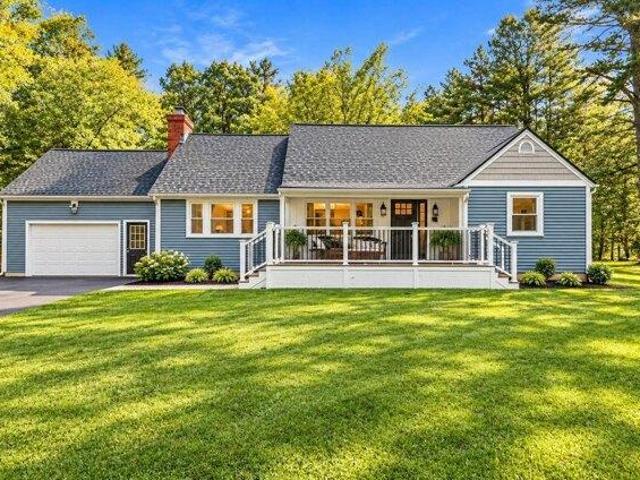
Odell Rd, Sandown, Home For Sale
View photo
House · for sale
USD 579,900
USD 266/sq.ft
Odell Rd, Sandown, Home For Sale
South Kingston
· 2,174 sq.ft · 3 Bedrooms · 1 Bath · House
· Office room · Deck · Equipped kitchen · Parking · Cellar
South Kingston · 2,174 sq.ft · 3 Bedrooms · 1 Bath · House · Office room · Deck · Equipped kitchen · Parking · Cellar
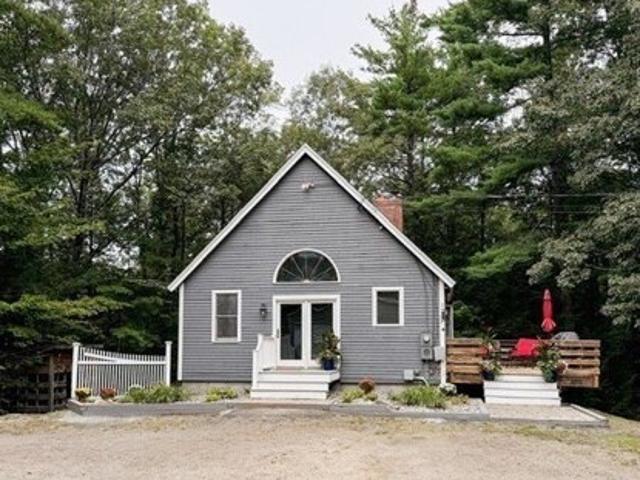
Set on 5 private acres in a convenient commuter location, this spacious home offers a wonderful combination of character, comfort, and versatility. The newer custom kitchen features rustic alder cabinetry, granite countertops, stainless steel appliances, and a center island with stone accents. Cathedral ceilings, ceiling fans, wide pine flooring, and an open-concept layout create a warm and inviting main living space. The first-floor primary bedroom adds everyday convenience, while the loft provides flexible space for a home office, sitting area, or additional living space. The family room features a pellet stove for added warmth and charm. Downstairs, the walk-out basement offers two finished rooms currently arranged as bedrooms, with an open area between them and a wood stove. Outside, enjoy an oversized deck. A large metal garage with a loft provides expt space for workshop. Town card says 1 bedrm but septic tank is 1,000 with leachfield open hse. sat 1-3 sun 11-1
USD 579,900
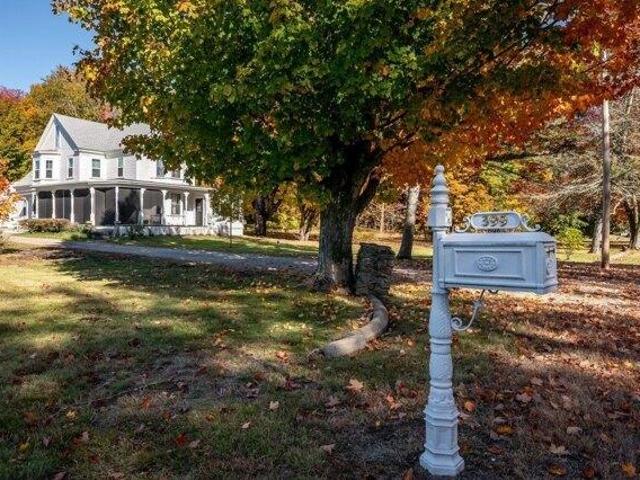
Whittier St, Newton, Home For Sale
View photo
House · for sale
USD 479,900
USD 231/sq.ft
Whittier St, Newton, Home For Sale
South Kingston
· 2,077 sq.ft · 4 Bedrooms · 2 Baths · House
· Office room · Parking
South Kingston · 2,077 sq.ft · 4 Bedrooms · 2 Baths · House · Office room · Parking
Opportunity awaits with this versatile 4 bedroom, 2 bathroom New Englander situated in the heart of Newton (Newton Junction Village) in need of some TLC. Packed with potential and formerly a multi-family dwelling, the property is currently configured with two distinct living spaces offering instant flexibility for an owner occupied income producing property or multi family living situation with town approval. Live in one section while renovating the second into a compliant Accessory Dwelling Unit (ADU) under town guidelines, or seamlessly restore the entire layout back to a single-family home. Adding even more value is a detached 2-car garage featuring a large, finished bonus space above ideal for a home office, studio, or workshop. Complete with an intown location, this home provides immediate commuter access to Route 125, Route 108, and the Massachusetts border. Being sold AS IS. Bring your vision to this property packed with potential!
USD 479,900
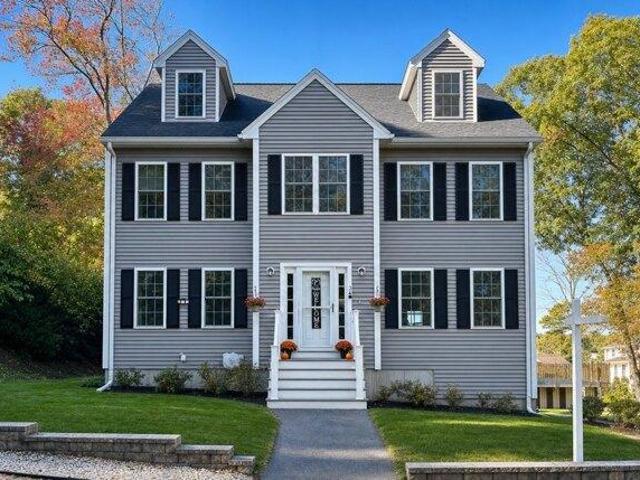
Gale Village Rd, Newton, Home For Sale
View photo
House · for sale
USD 499,900
USD 320/sq.ft
Gale Village Rd, Newton, Home For Sale
South Kingston
· 1,561 sq.ft · 3 Bedrooms · 1 Bath · House
· Garden · Deck · Equipped kitchen
South Kingston · 1,561 sq.ft · 3 Bedrooms · 1 Bath · House · Garden · Deck · Equipped kitchen
Welcome to beautiful Gale Village Road in Newton, where privacy, nature and 38 years of cherished memories come together. Lovingly cared for by the same owners for nearly four decades, this nicely maintained home enjoys a peaceful setting with pretty gardens, open lawns, conservation land (107 acres of trails) directly across the road and the Sargent Wildlife Management Area just down the street. Designed for enjoying the outdoors, the property offers plenty of space to relax and gather. Spend summer afternoons poolside, unwind on the deck with a book in hand while listening to the birds chirping, or gather around the fire in the evening to roast marshmallows and enjoy the peaceful surroundings. The sunroom, added about 10 years ago, provides a wonderful connection between the home and outdoor living spaces. Inside, the home has been thoughtfully maintained and updated. The roof is just two years old, hardwood floors were installed throughout in 2021, and the kitchen was updated in 202
USD 499,900
Bels Way Unit,newton, Home For Sale
View photo
House · for sale
USD 975,000
USD 314/sq.ft
Bels Way Unit,newton, Home For Sale
South Kingston
· 3,100 sq.ft · 4 Bedrooms · 3 Baths · House
· Equipped kitchen · Parking
South Kingston · 3,100 sq.ft · 4 Bedrooms · 3 Baths · House · Equipped kitchen · Parking
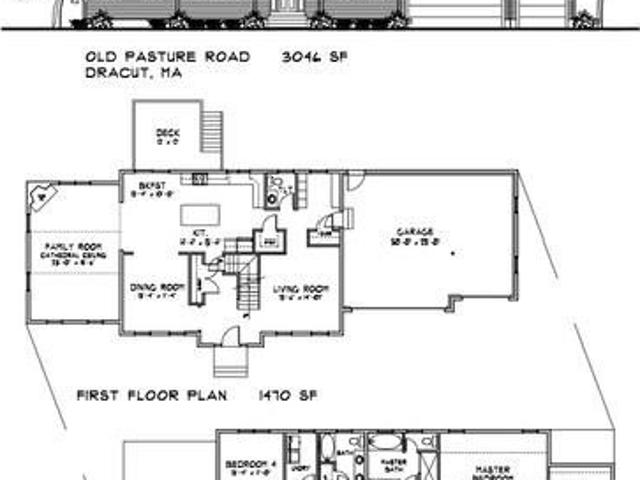
Welcome to this stunning custom-built Colonial offering over 3,000 square feet of beautifully designed living space. Thoughtfully crafted with an open-concept floor plan, this exceptional home is perfect for both everyday living and entertaining. The spacious layout features four generously sized bedrooms, 2.5 bathrooms, a formal dining room, convenient first-floor laundry, and a large family room that flows seamlessly into the expansive kitchen, creating the ideal gathering space. One of the home's standout features is the bright and inviting four-season sunroom, providing the perfect place to relax and enjoy views of the surrounding landscape year-round. A three-car under garage offers ample space for vehicles, storage, and hobbies. To be Built.
USD 975,000
Bels Way, Newton, Home For Sale
View photo
House · for sale
USD 949,900
USD 315/sq.ft
Bels Way, Newton, Home For Sale
South Kingston
· 3,014 sq.ft · 4 Bedrooms · 3 Baths · House
· Office room · Equipped kitchen · Parking · Cellar
South Kingston · 3,014 sq.ft · 4 Bedrooms · 3 Baths · House · Office room · Equipped kitchen · Parking · Cellar
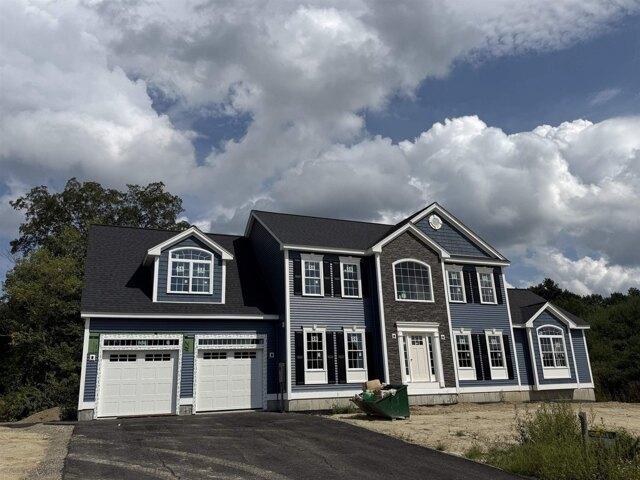
Experience exceptional quality and timeless design in this stunning new construction Colonial in one of Newton's most desirable neighborhoods. Offering over 3,000 square feet of thoughtfully designed living space, this home features 4 spacious bedrooms, 2.5 baths, and an open-concept floor plan perfect for both everyday living and entertaining. The gourmet kitchen flows seamlessly into the dining area and expansive family room, creating the heart of the home. The luxurious primary suite boasts a spa-inspired bath and oversized walk-in closet, while three additional bedrooms provide plenty of space for family or guests. A convenient second-floor laundry room, dedicated home office, full basement with future expansion potential, and attached three-car garage complete this exceptional home. Enjoy modern craftsmanship, energy efficiency, and a peaceful setting at Bels Way
USD 949,900
Whippoorwill Dr, Newton, Home For Sale
View photo
House · for sale
USD 559,900
USD 269/sq.ft
Whippoorwill Dr, Newton, Home For Sale
South Kingston
· 2,077 sq.ft · 2 Bedrooms · 2 Baths · House
· Office room · Gym · Parking
South Kingston · 2,077 sq.ft · 2 Bedrooms · 2 Baths · House · Office room · Gym · Parking
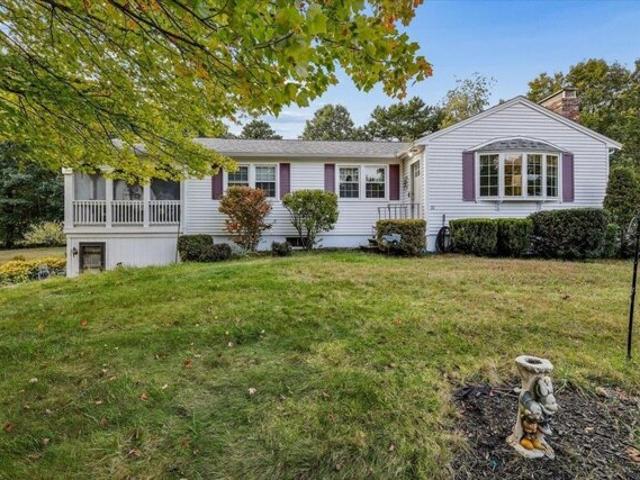
Looking for one-level living in Southern New Hampshire with extra space, privacy, and easy access to Massachusetts? This spacious 2-bedroom, 2-bath home offers approximately 1,800 square feet of living space on a beautiful, level, one-acre corner lot in Newton, NH, just minutes from the Massachusetts border. The flexible floor plan is designed for comfortable everyday living, with the added bonus of not one, but TWO enclosed three-season porches-perfect for morning coffee, entertaining, reading, or simply relaxing while enjoying the peaceful surroundings. The expansive two-car garage provides plenty of room for vehicles, storage, tools, and recreational gear. Need even more space? The full finished walkout lower level adds valuable flexibility and can easily accommodate a family room, home office, gym, hobby area, guest space, or additional entertaining area. With its desirable one-level living, generous finished space, acre lot, oversized garage, and convenient Southern NH location ne
USD 559,900
Driftwood Cir Unit,sandown, Home For Sale
View photo
House · for sale
USD 639,900
USD 337/sq.ft
Driftwood Cir Unit,sandown, Home For Sale
South Kingston
· 1,894 sq.ft · 2 Bedrooms · 2 Baths · House
· Office room
South Kingston · 1,894 sq.ft · 2 Bedrooms · 2 Baths · House · Office room
New Phase at The Wight Isle Estates. Discover elevated living in this exclusive new construction community set amid 75 acres of pristine land in Sandown, NH, as it enters its next exciting chapter. This impeccably crafted 2 bedroom plus office, 3-bath townhouse showcases a level of workmanship, materials, and attention to detail rarely found at this price point. Designed for both beauty and longevity, the home reflects superior craftsmanship and exceptional build quality throughout. Thoughtfully appointed with gleaming hardwood floors, solid wood doors, quartz countertops, and premium stainless steel appliances, every finish has been carefully selected to deliver enduring value and refined style with the added advantage that there is still time to personalize the home by selecting your own finishes. The spa-inspired primary suite offers a tranquil retreat, while the versatile bonus room provides flexible space ideal for a home office, den, or guest accommodations. Built for durability
USD 639,900
Cambridge Rd, Hampstead, Home For Sale
View photo
House · for sale
USD 869,900
USD 264/sq.ft
Cambridge Rd, Hampstead, Home For Sale
South Kingston
· 3,283 sq.ft · 4 Bedrooms · 3 Baths · House
· Deck · Equipped kitchen · Cellar
South Kingston · 3,283 sq.ft · 4 Bedrooms · 3 Baths · House · Deck · Equipped kitchen · Cellar
JUST FINISHED WITH EXTENSIVE RENOVATIONS EXCEEDING $100,000 IN THIS COLONIAL ON 1.89 PRIVATE ACRES IN HAMPSTEAD! Set on a cul-de-sac abutting conservation land, this 4-bedroom, 2.5-bath home features extensive interior updates and modern designer finishes throughout. The redesigned kitchen showcases crisp white cabinetry, quartz countertops, an oversized backsplash, a raised breakfast bar, and updated lighting. All three bathrooms feature contemporary vanities and stylish finishes, including a luxurious primary bath with a custom-tiled shower, glass enclosure, double vanity, and separate makeup vanity. Fresh paint throughout, refinished doors and stairway woodwork, modern black metal railings, updated hardware, and new lighting create a cohesive aesthetic. The inviting foyer features slate flooring and tall windows, while the updated sunroom opens to a spacious deck overlooking the wooded surroundings. A fireplaced family room, versatile bonus room, and finished basement with daylight
USD 869,900
Kibrel Ct, Sandown, Home For Sale
View photo
House · for sale
USD 784,900
USD 291/sq.ft
Kibrel Ct, Sandown, Home For Sale
South Kingston
· 2,691 sq.ft · 3 Bedrooms · 3 Baths · House
· Office room · Fireplace · Equipped kitchen
South Kingston · 2,691 sq.ft · 3 Bedrooms · 3 Baths · House · Office room · Fireplace · Equipped kitchen
Nestled within one of Sandown's most desirable neighborhoods overlooking Angle Pond, this custom built single family residence offers a rare opportunity to enjoy refined living with scenic water views in a beautifully established setting. Thoughtfully designed and impeccably maintained, this exceptional 3 bedroom with an office, 3 bath home combines the comfort and privacy of a detached residence with the appeal of a thoughtfully planned community environment. Sunlight pours through expansive windows that beautifully frame tranquil pond views, creating a warm and inviting atmosphere throughout the open-concept layout. At the heart of the home, the elegant living room is anchored by a stunning fireplace, offering both sophistication and comfort for everyday living and entertaining alike. The beautifully appointed kitchen flows seamlessly into spacious gathering areas, while flexible living spaces provide ideal options for a home office, guest accommodations, or additional family room. T
USD 784,900
Driftwood Cir Unit,sandown, Home For Sale
View photo
House · for sale
USD 639,900
USD 228/sq.ft
Driftwood Cir Unit,sandown, Home For Sale
South Kingston
· 2,799 sq.ft · 2 Bedrooms · 2 Baths · House
· Deck
South Kingston · 2,799 sq.ft · 2 Bedrooms · 2 Baths · House · Deck
THE MODEL UNIT AT THE WIGHT ISLE ESTATES. AVAILABLE FOR IMMEDIATE OCCUPANCY. Discover elevated new construction living at The Wight Isle Estates, Southern New Hampshire's premier luxury townhouse community, set amid 75 acres of scenic land in Sandown. This beautifully appointed model residence is complete, move-in ready, and available now, offering exceptional space, quality, and flexibility without the typical new construction wait. Crafted to a standard rarely found at this price point, the home features gleaming hardwood floors, solid wood doors, quartz countertops, premium stainless steel appliances, and thoughtfully selected finishes throughout. Also included is a 10' x 10' deck, an upgrade valued at approximately $10,000, extending the living space outdoors at no additional cost. What truly sets this residence apart is its remarkable versatility. The thoughtfully designed floor plan offers generous living and entertaining areas, a spacious primary suite, additional well-proportio
USD 639,900
Hemlock Cir, Sandown, Home For Sale
View photo
House · for sale
USD 1,349,000
USD 302/sq.ft
Hemlock Cir, Sandown, Home For Sale
South Kingston
· 4,456 sq.ft · 3 Bedrooms · 3 Baths · House
· Deck · Fireplace · Equipped kitchen
South Kingston · 4,456 sq.ft · 3 Bedrooms · 3 Baths · House · Deck · Fireplace · Equipped kitchen
An exceptional waterfront home set on 1.32 private acres, offering 4,460 sq ft of refined lakefront living with 10 rooms, 3 bedrooms, and 3 baths-a rare blend of luxury, privacy, and year-round recreation. Perfectly positioned on the water, this stunning property delivers an unmatched four-season lifestyle, complete with a private dock for boating, swimming, and fishing in the summer, and skating and snowmobiling directly from your shoreline in the winter. The spectacular 22x28 primary suite is a true retreat, featuring soaring ceilings, a luxurious new bath, walk-in closet, and private deck. Inside, a custom chef's kitchen with a large island, Sub-Zero refrigerator, and built-in indoor grill anchors the main living space, complemented by a dramatic great room with soaring ceilings, a fireplace, and expansive lake views. A bright four-season sunroom extends the living area, while the lower level features a built-in bar ideal for entertaining-creating a seamless balance of comfort, eleg
USD 1,349,000
Driftwood Cir Unit,sandown, Home For Sale
View photo
House · for sale
USD 649,900
USD 343/sq.ft
Driftwood Cir Unit,sandown, Home For Sale
South Kingston
· 1,894 sq.ft · 2 Bedrooms · 2 Baths · House
· Fireplace
South Kingston · 1,894 sq.ft · 2 Bedrooms · 2 Baths · House · Fireplace
One of the final opportunities to own in The Wight Isle Estates, Southern New Hampshire's premier luxury townhouse community. With 37 of 48 residences already sold and only 11 homes remaining, this exceptional residence is part of the community's final phase and offers an unmatched combination of quality, privacy, and value. Offering enhanced natural light, added privacy, and an expanded sense of space, this desirable home design further elevates everyday living. Designed for modern lifestyles, this thoughtfully crafted 2 bedroom, 3 bath home showcases superior workmanship and attention to detail throughout. Hardwood flooring, solid wood doors, quartz countertops, premium stainless steel appliances, and designer finishes create a refined yet comfortable living environment. Buyers still have time to personalize select finishes and tailor the home to their preferences, with a variety of available upgrade options including a 900+- sf Bonus room, fireplace, privacy fencing, and other enhan
USD 649,900
Driftwood Cir Unit,sandown, Home For Sale
View photo
House · for sale
USD 664,900
USD 351/sq.ft
Driftwood Cir Unit,sandown, Home For Sale
South Kingston
· 1,894 sq.ft · 2 Bedrooms · 2 Baths · House
· Patio · Fireplace
South Kingston · 1,894 sq.ft · 2 Bedrooms · 2 Baths · House · Patio · Fireplace
One of the final opportunities to own in The Wight Isle Estates, Southern New Hampshire's premier luxury townhouse community. With 37 of 48 residences already sold and only 11 homes remaining, this exceptional residence is part of the community's final phases and offers an unmatched combination of quality, privacy, and value. Offering enhanced natural light, added privacy, and an expanded sense of space, this desirable design further elevates everyday living. Designed for modern lifestyles, this thoughtfully crafted 2-bedroom, 3-bath home showcases superior workmanship and attention to detail throughout. Hardwood flooring, solid wood doors, quartz countertops, premium stainless steel appliances, and designer finishes create a refined yet comfortable living environment. Buyers still have time to personalize select finishes and tailor the home to their preferences, with a variety of available upgrade options including a fireplace, private patio, privacy fencing, and other enhancements. B
USD 664,900
3 bedroom, Plaistow NH 03865 106596026
View photo
House · for sale
USD 600,000
USD 324/sq.ft
New
3 bedroom, Plaistow NH 03865 106596026
South Kingston
· 1,851 sq.ft · 3 Bedrooms · 2 Baths · House
· Garden · Parking · Deck · Equipped kitchen
South Kingston · 1,851 sq.ft · 3 Bedrooms · 2 Baths · House · Garden · Parking · Deck · Equipped kitchen
3 bedroom 2 bath ranch offering the option for one level living, plus a finished lower level and oversized 1 car garage. Convenient Plaistow location close to the MA border! Large eat-in kitchen with tons of cabinet space, granite counters, peninsula with breakfast bar seating, center island and pantry closet. Dining area off the kitchen with french doors leading out to the wrap around deck and a sunny living room with a large bay window bringing in great natural light. Primary bedroom with 2 large closets plus 2 additional bedrooms. Full bathroom with double vanity, corian counters, tile flooring and tiled tub surround. Finished lower level with spacious rec room and 3/4 bathroom with stackable washer and dryer, offering great additional living space and potential for multigenerational living. Oversized 1 car garage with plenty of room for tools, toys and additional storage plus a wood stove hookup. Outside, enjoy the grassy backyard surrounded by trees, wrap around deck and lean to s
USD 600,000
3 bedroom, East Kingston NH 03827 106592067
View photo
House · for sale
USD 419,900
USD 225/sq.ft
New
3 bedroom, East Kingston NH 03827 106592067
South Kingston
· 1,862 sq.ft · 3 Bedrooms · 2 Baths · House
· Office room · Parking · Deck · Equipped kitchen
South Kingston · 1,862 sq.ft · 3 Bedrooms · 2 Baths · House · Office room · Parking · Deck · Equipped kitchen
Welcome to 1 Troll Way! This unique two-family property in East Kingston offers a wonderful opportunity for owner-occupants, investors, or those seeking a flexible multigenerational living arrangement. Full of rustic charm and character, the home features exposed wood beams, natural woodwork, and two distinct living spaces, each with its own personality. The 1st floor unit offers one bedroom, a full bathroom, spacious living room, and kitchen, along with access to a covered front porch. The 2nd floor unit features two bedrooms, a full bathroom, an open-concept kitchen and living area, and a private deck. A spiral staircase leads to a charming loft with additional bonus space, offering plenty of possibilities for a home office, creative space, or extra storage. Both units offer the convenience of their own private in-unit laundry. Outside, a detached 2 car garage with an additional workshop area provides excellent space for vehicles, hobbies, and projects. Additional highlights include
USD 419,900
4 bedroom, Hampstead NH 03841 106600213
View photo
House · for sale
USD 699,900
USD 283/sq.ft
New
4 bedroom, Hampstead NH 03841 106600213
South Kingston
· 2,465 sq.ft · 4 Bedrooms · 3 Baths · House
· Garden · Equipped kitchen
South Kingston · 2,465 sq.ft · 4 Bedrooms · 3 Baths · House · Garden · Equipped kitchen
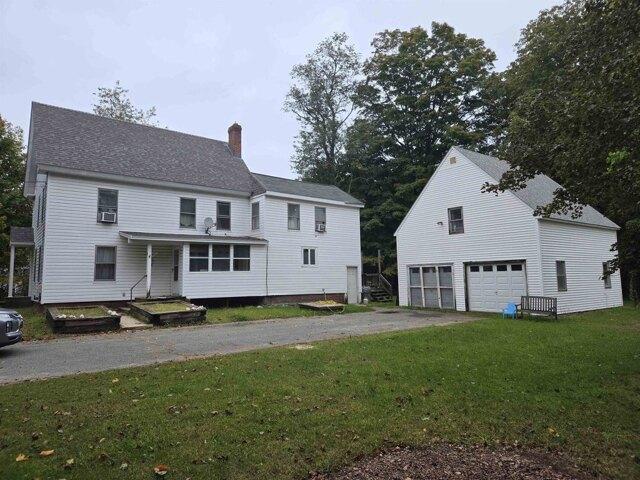
OPEN HOUSES SAT/SUN 12PM-1:30PM (11/7, 11/8). Nestled on a beautifully landscaped 3+ acre lot in one of Hampstead's desirable cul-de-sac neighborhoods, this stunning four-bedroom Colonial offers the perfect blend of classic New England charm, modern updates, and exceptional versatility. Located in the sought-after Pinkerton Academy School District, this meticulously maintained home delivers space, comfort, and an idyllic setting! From the moment you arrive, you'll appreciate the inviting curb appeal, lush irrigated lawn, and colorful seasonal gardens. Step inside to discover gleaming hardwood floors, fresh paint, and a warm, welcoming floor plan designed for everyday living and entertaining. The spacious eat-in kitchen features granite countertops, a center island, and plenty of room to gather. French doors lead to a delightful three-season sunroom, perfect for morning coffee or unwinding while enjoying the peaceful surroundings. A cozy family room with a gas stove, a versatile formal
USD 699,900
4 bedroom, Hampstead NH 03841 106598837
View photo
House · for sale
USD 625,000
USD 305/sq.ft
New
4 bedroom, Hampstead NH 03841 106598837
South Kingston
· 2,045 sq.ft · 4 Bedrooms · 3 Baths · House
· Garden · Office room · Gym · Deck · Fireplace · Equipped kitchen · Parking · Air conditioning · Swimming pool
South Kingston · 2,045 sq.ft · 4 Bedrooms · 3 Baths · House · Garden · Office room · Gym · Deck · Fireplace · Equipped kitchen · Parking · Air conditioning · Swimming pool
Welcome to 26 Holts Point Road in Hampstead, a spacious 4-bedroom, 2.5-bath Colonial set back from the road on a beautifully landscaped 1.08-acre lot in an established neighborhood. Inside, the first floor offers an inviting layout with hardwood flooring, a bright kitchen that opens to the dining area, and French doors leading to a comfortable family room featuring a fireplace with wood-stove insert. A convenient first-floor laundry and additional living space provide plenty of flexibility for everyday life. Upstairs you'll find four bedrooms, including a primary bedroom with its own private 3/4 bath. The finished lower level adds even more usable space, ideal for a home office, recreation room, gym or additional living area. Outside, enjoy the deck overlooking the backyard and above-ground pool, with more than an acre providing plenty of room to relax, entertain and enjoy the outdoors. Add in central air and an attached 2-car garage, and this Hampstead home offers a great combination
USD 625,000
2 bedroom, Amesbury MA 01913 106432738
View photo
House · for sale
USD 675,000
USD 377/sq.ft
2 bedroom, Amesbury MA 01913 106432738
South Kingston
· 1,787 sq.ft · 2 Bedrooms · 2 Baths · House
· Garden · Office room · Fireplace · Equipped kitchen · Parking
South Kingston · 1,787 sq.ft · 2 Bedrooms · 2 Baths · House · Garden · Office room · Fireplace · Equipped kitchen · Parking
Filled with character and charm, this unique property offers the ultimate blend of privacy, outdoor recreation, and convenience!Nestled on a spacious 4.27-acre lot, this home welcomes you with an expansive yard, a classic barn with plenty of room for storage and a workshop area, and an attached 2-car garage. The main level features a spacious kitchen with ample cabinet and countertop space, a formal dining room with hardwood floors and a cozy wood-burning fireplace, a full bath with laundry hookups, a versatile bonus room, and a sun-filled sitting room with sliding glass doors providing direct access to the backyard. Head to the upper level to find two well-sized bedrooms, a dedicated office space, and a second full bath. Ideally located close to Lake Attitash, Tuxbury Pond, and just moments from the New Hampshire border, this private retreat offers easy access to local amenities and outdoor activities. A must-see!
USD 675,000
4 bedroom, Amesbury MA 01913 106431414
View photo
House · for sale
USD 1,885,000
USD 401/sq.ft
4 bedroom, Amesbury MA 01913 106431414
South Kingston
· 4,693 sq.ft · 4 Bedrooms · 3 Baths · House
· Office room · Deck
South Kingston · 4,693 sq.ft · 4 Bedrooms · 3 Baths · House · Office room · Deck
A truly rare waterfront offering in Amesbury, boasting approximately 14 acres of private pond ownership. The property includes a versatile additional dwelling unit-ideal for guests or a sophisticated home office retreat, the choice is yours. Situated along Tuxbury Pond and the Powwow River, the property includes two docks and year-round recreational opportunities. The main residence sits on 2.33 acres and features an open-concept layout with spacious living and entertaining areas overlooking the water, offering scenic sunset views. Outdoor amenities include a deck, firepit, and multi-sport court for endless fun. The accessory dwelling provides additional flexibility for extended family, guests, and more. With expansive land control, water frontage, and outdoor amenities, the property offers versatility for personal enjoyment, long-term holding, and endless possibilities year round. A unique opportunity combining waterfront access, acreage, and flexibility in a highly desirable setting
USD 1,885,000
3 bedroom, Plaistow NH 03865 106556285
View photo
House · for sale
USD 549,999
USD 311/sq.ft
New
3 bedroom, Plaistow NH 03865 106556285
South Kingston
· 1,765 sq.ft · 3 Bedrooms · 1 Bath · House
· Garden · Deck · Fireplace · Equipped kitchen · Parking · Swimming pool
South Kingston · 1,765 sq.ft · 3 Bedrooms · 1 Bath · House · Garden · Deck · Fireplace · Equipped kitchen · Parking · Swimming pool
A charming Cape-style home set on approximately 0.69 acres in Plaistow. A welcoming screened porch leads into a bright front-to-back living and dining area featuring hardwood flooring and a fireplace. The kitchen offers a practical layout with a half-wall opening to the living space, creating an easy flow for everyday living and entertaining. A first-floor primary bedroom adds convenience, while the second floor provides flexible finished space and abundant storage potential. Outside, enjoy the spacious deck overlooking the backyard, offering plenty of room for outdoor dining, relaxing, and gatherings. The property also features an in-ground heated saltwater pool and underground irrigation system, creating a wonderful outdoor retreat for enjoying and entertaining in the warmer months. An oversized one-car garage with walk-up storage above, plus a large, paved driveway and mature landscaping, add to the property's convenience and appeal. Conveniently located in Plaistow with easy access
USD 549,999
3 bedroom, Brentwood NH 03833 106594178
View photo
House · for sale
USD 749,900
USD 234/sq.ft
New
3 bedroom, Brentwood NH 03833 106594178
South Kingston
· 3,197 sq.ft · 3 Bedrooms · 2 Baths · House
· Garden · Parking · Deck · Equipped kitchen
South Kingston · 3,197 sq.ft · 3 Bedrooms · 2 Baths · House · Garden · Parking · Deck · Equipped kitchen
Set in Brentwood's elementary district and the Exeter Region Cooperative School District for grades 6 to 12, this Brentwood home offers a standout blend of character, updates, and setting. This unique Victorian sits on 2.9 acres on a tree lined corner lot with a mix of open yard and wooded backdrop, delivering 3,200 square feet of warm, flexible living space with timeless charm and thoughtful renovations throughout. A newly completed side entry porch with mahogany decking welcomes you in, while the wrap around front porch adds curb appeal. Inside, the renovated kitchen features marble flooring, butcher block countertops, a professional grade gas range with statement hood, slide out pantry storage, and a reverse osmosis spout, with direct access from the two car attached garage. The first floor full bath offers a claw foot soaking tub, marble flooring and wainscoting, bright natural light, and the convenience of an all in one washer dryer. A parlor and dining room flow into an extra lar
USD 749,900
3 bedroom, Amesbury MA 01913 106562659
View photo
House · for sale
USD 820,000
USD 309/sq.ft
New
3 bedroom, Amesbury MA 01913 106562659
South Kingston
· 2,648 sq.ft · 3 Bedrooms · 3 Baths · House
· Garden · Equipped kitchen
South Kingston · 2,648 sq.ft · 3 Bedrooms · 3 Baths · House · Garden · Equipped kitchen
Come Fall in Love! Built in 2016 and tucked away in a desirable lakeside neighborhood near Lake Attitash, this Colonial has been exceptionally well cared for, with fine craftsmanship and carefully considered details throughout that reflect the pride of ownership evident from the moment you arrive. A gracefully curved stone retaining wall lines the front of the property, framing beautifully landscaped garden beds filled with lush greenery, colorful seasonal flowers, and thoughtfully arranged plantings. Inside, the bright, sun-filled floor plan features hardwood flooring that extend throughout both levels, while the kitchen combines granite countertops, stainless steel appliances, breakfast bar seating, and a custom pantry. The kitchen flows seamlessly into the dining area and recessed fireplaced living room, creating a comfortable setting for everyday living and entertaining. Upstairs, the primary suite offers a walk-in closet and private en-suite bath featuring striking shower tile and
USD 820,000
5 Laurel Avenue
View photo
House · for sale
USD 499,000
USD 437/sq.ft
New
5 Laurel Avenue
South Kingston
· 1,141 sq.ft · 2 Bedrooms · 1 Bath · House
· Parking
South Kingston · 1,141 sq.ft · 2 Bedrooms · 1 Bath · House · Parking
Welcome to a home filled with warmth, character, and possibilities! Nicely situated on a dead-end street in a lovely Plaistow neighborhood, this inviting home offers comfortable single-level living with charming arched doorways, two generously sized bedrooms, and a floor plan that feels welcoming from the moment you arrive. The heated, enclosed entry room provides a wonderful space to greet guests or relax with a good book and a warm cup of coffee. You'll also appreciate the convenience of the heated, attached two-car garage with direct access into the home. Several important exterior improvements have recently been completed, including a newer metal roof, vinyl siding, garage door, front entry door, and screen door. Additional updates include a mini-split system for heating and cooling, along with several replacement windows. The living room's beautiful wood mantel, rich brick surround, and woodstove insert create an inviting focal point, adding timeless character and cozy New England
USD 499,000
3 bedroom, East Kingston NH 03827 106563843
View photo
House · for sale
USD 470,000
USD 428/sq.ft
New
3 bedroom, East Kingston NH 03827 106563843
South Kingston
· 1,098 sq.ft · 3 Bedrooms · 2 Baths · House
· Garden · Parking
South Kingston · 1,098 sq.ft · 3 Bedrooms · 2 Baths · House · Garden · Parking
PRICE IMPROVEMENT* Welcome to 3 Rustic Lane, a great opportunity to own a home in the desirable Exeter SAU 16 school district. Ideal for first-time buyers looking to establish themselves in East Kingston, this property offers a beautiful fenced-in yard, an additional downstairs bathroom, and a one-car garage. A roof less than one year old provides valuable peace of mind, while the pellet stove keeps the home warm and comfortable through the winter months. Set away from the bustle of busy roads while maintaining easy access to Route 125 and only 10 minutes from 95, this home offers an appealing balance of privacy and convenience. Come see your next home today. *The town only recognizes 1 bathroom. *Pictures are virtually staged
USD 470,000
4 bedroom, Atkinson NH 03811 106443309
View photo
House · for sale
USD 995,900
USD 231/sq.ft
4 bedroom, Atkinson NH 03811 106443309
South Kingston
· 4,295 sq.ft · 4 Bedrooms · 3 Baths · House
· Office room · Fireplace · Equipped kitchen
South Kingston · 4,295 sq.ft · 4 Bedrooms · 3 Baths · House · Office room · Fireplace · Equipped kitchen
Quality and warmth come together in the residential neighborhood setting of this four-bed Colonial offering more than 4,000 sq. ft. of inviting living space, with granite driveway posts and solar lighting welcoming you home. Dogwood, peonies, and hydrangeas add seasonal color and charm to the landscape. A columned, covered entry opens to a marble foyer and an open concept first floor with connected dining, office, and living spaces. The spacious kitchen features abundant granite counter space, a breakfast island, a second center island with a five-burner Wolf gas cooktop, double wall ovens, and a beverage-serving area. The adjoining living area, centered around a gas-burning fireplace, is ideal for relaxed conversation, while the large family room offers room to gather for movie nights, game days, or special occasions. A guest bath with shower and separate laundry room with sink and counter space, complete the first floor. Upstairs, the primary suite is a welcome retreat, featuring new
USD 995,900
3 bedroom, Kingston NH 03848 106443436
View photo
House · for sale
USD 549,900
USD 340/sq.ft
3 bedroom, Kingston NH 03848 106443436
South Kingston
· 1,615 sq.ft · 3 Bedrooms · 2 Baths · House
· Garden · Deck · Equipped kitchen · Parking · Swimming pool · Cellar
South Kingston · 1,615 sq.ft · 3 Bedrooms · 2 Baths · House · Garden · Deck · Equipped kitchen · Parking · Swimming pool · Cellar
Set on 2.5 acres in a quiet Kingston neighborhood, this spacious home offers inviting living spaces, and plenty of room to enjoy nature with the expansive outdoor space. Enter in through the front door, and an updated kitchen welcomes you with granite countertops, a tile backsplash, and stainless steel appliances including a double oven, perfect for holiday entertaining. The large living room features a wood stove for supplemental warmth on chilly nights, while the adjoining sunroom adds rustic charm with pine walls and ceilings. A full bathroom completes the first floor. Upstairs, you'll find three bedrooms with ample storage. The basement offers a finished area and a second wood stove. An oversized two-car garage includes a workshop area and an unfinished room above with potential for future expansion. Outside, the expansive backyard features a large deck and pool, creating a wonderful setting for relaxing and entertaining. A separate outbuilding with electricity provides extra stora
USD 549,900
5 Whipple Spring Road
View photo
House · for sale
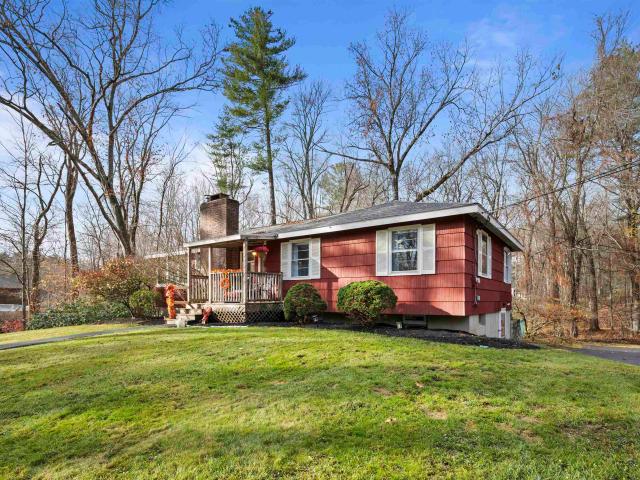
USD 509,000
USD 243/sq.ft
5 Whipple Spring Road
South Kingston
· 2,088 sq.ft · 2 Bedrooms · 1 Bath · House
· Gym · Equipped kitchen · Parking · Cellar
South Kingston · 2,088 sq.ft · 2 Bedrooms · 1 Bath · House · Gym · Equipped kitchen · Parking · Cellar
Move-in ready perfection awaits in this sun-drenched Kingston single-family home located in the Ridgewood Association! Thoughtfully upgraded over the last seven years for ultimate peace of mind and effortless living. Major updates include a brand-new roof, water pump, water filtration system, garage roof, new exterior doors, new hot water heater, new basement windows, and more! Inside, expansive natural light floods the home from a gorgeous, oversized sunroom covering offering rear and side panoramic views. It is sure to be your favorite gathering spot! Bright and sunny kitchen with new quartz counters, new dishwasher, new sink with pull faucet and oven with air fryer opening up to roomy formal living room. Two spacious bedrooms and updated bathroom with vanity round out the first floor. Downstairs, a fantastic finished basement recreation room provides the ultimate dedicated play space/recreation room, workshop or gym. Outside, you'll find the convenience of a two-car garage for snowy
USD 509,000
14 Wentworth Drive
View photo
House · for sale
USD 470,000
USD 383/sq.ft
14 Wentworth Drive
South Kingston
· 1,227 sq.ft · 3 Bedrooms · 1 Bath · House
South Kingston · 1,227 sq.ft · 3 Bedrooms · 1 Bath · House
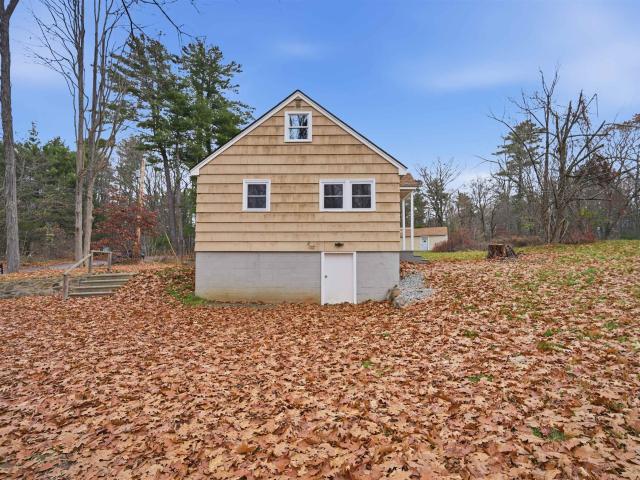
Beautifully renovated 3-bedroom, 1-bath home offering a fresh, updated feel and a wonderful opportunity for its next owner! This inviting property provides comfortable living spaces and the convenience of move-in-ready living. Situated on a. 19 acre lot in Newton, NH, with an additional. 80 acre parcel in Merrimac, MA, this property offers a unique opportunity with land in two states. Whether you're looking for your first home, downsizing, or simply seeking a beautifully updated place to call home, this property is ready to welcome you
USD 470,000
2 bedroom, Kingston NH 03848 106443589
View photo
House · for sale
USD 949,900
USD 408/sq.ft
2 bedroom, Kingston NH 03848 106443589
South Kingston
· 2,325 sq.ft · 2 Bedrooms · 2 Baths · House
· Office room · Deck · Equipped kitchen
South Kingston · 2,325 sq.ft · 2 Bedrooms · 2 Baths · House · Office room · Deck · Equipped kitchen
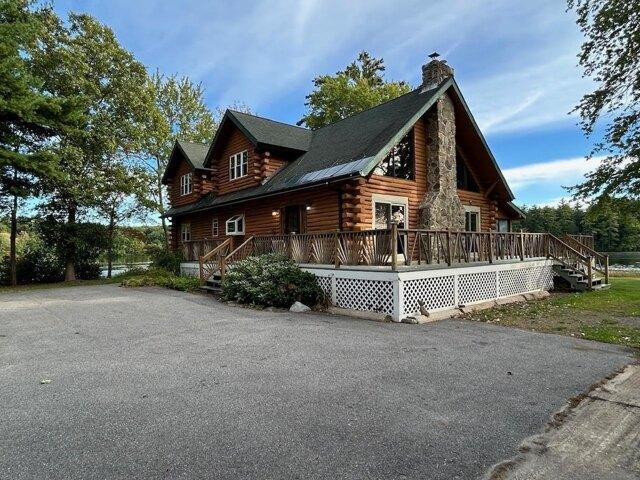
Well sought after secluded waterfront home, panoramic views on 2 sides, enjoy boating, fishing, skating, and swimming on PowWow Pond in Kingston/East Kingston, NH. Pond has been treated by town for weed growth over the past few years. In the past a lovely sandy beach with some TLC you could have that back. Beautiful 2.5 acre landscaped level lot with over 430 ft of water frontage. A majestic log home built in 1988 with large exposed structural beams in the massive family room with a stately outdoor deck to roof stone chimney and interior stone hearth, abundance of kitchen cabinets and counter space, log interior with unique floor plan, 2 first floors bedrooms/office space and 3/4 bath, Front wrap around deck with sunroom facing the pond. the entire second floor is a primary suite with front to back bedroom, walk in closet, spacious bathroom and a loft overlooking the family room. So hard to find a property on the water that has this much land and be able to step into the water instead
USD 949,900

Get email alerts

Don't miss out: be the first to know about new properties

The alert was correctly created

On subscribing you accept the conditions of use and the privacy policy
Alert
Receive new ads in your inbox
Save this search
Receive alerts for new listings

We'll send you an email when we have new properties for: "Houses for sale in South Kingston"

The alert was correctly created

Maple Park, Methuen Town Essex County Massachusetts
Ayers Village
Get email alerts and be the first to see new listings
Required field
On subscribing I accept the terms of the privacy policy
Perfect! You'll soon start receiving new listings via email
Alert
Receive an email when we have new ads for Houses for sale in South Kingston
Save this search
Filters

Bedrooms

Size (sq.ft)

sq.ft
sq.ft

Price

USD
USD

Property type

Bathrooms

Clear all filters
Receive notifications when new entries are published.