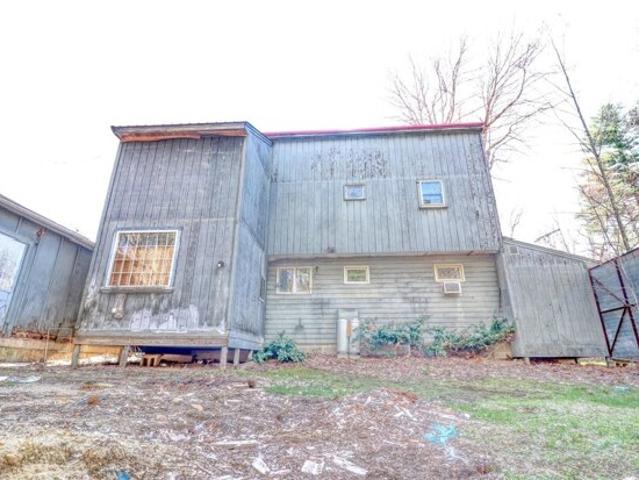
221 houses for sale in South Kingston

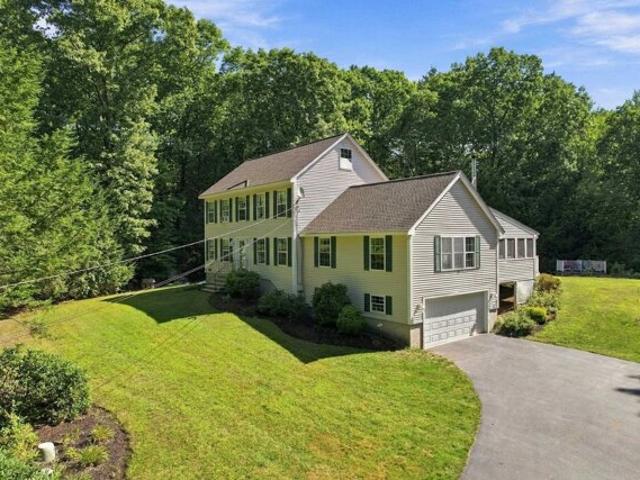
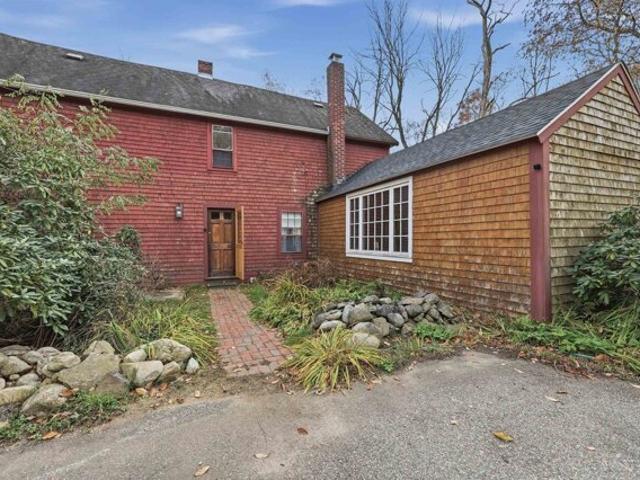
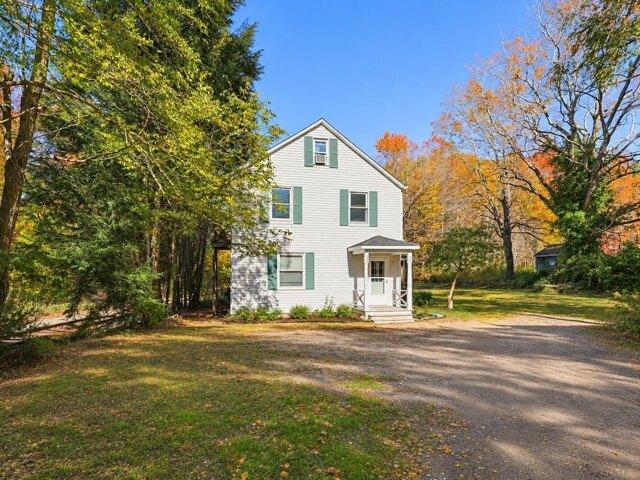
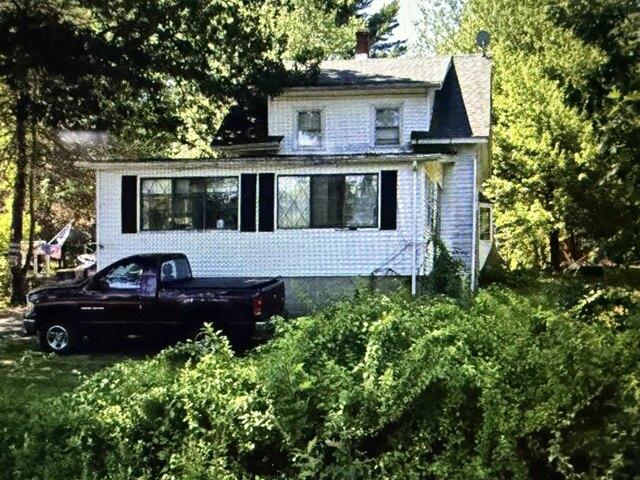
Walnut Farm Rd
View photo
House · for sale
Request Details
Updated
Walnut Farm Rd
South Kingston
· 1,938 sq.ft · 4 Bedrooms · 3 Baths · House
South Kingston · 1,938 sq.ft · 4 Bedrooms · 3 Baths · House
This is a Real Estate-Owned (REO)/post-foreclosure home owned or managed by a bank. All offers are considered; however, the highest and best will most likely be accepted
Request Details
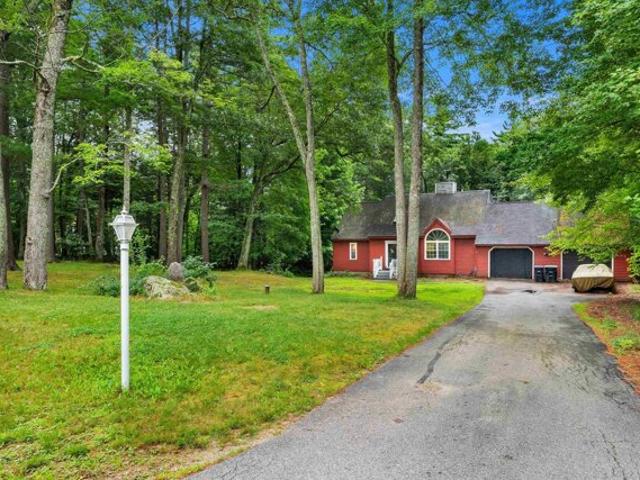
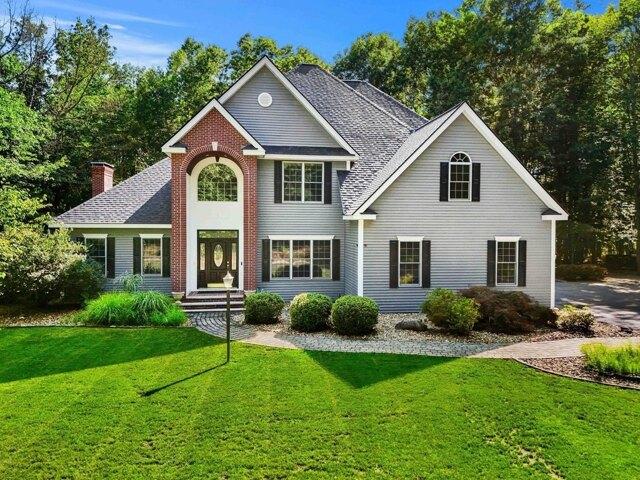
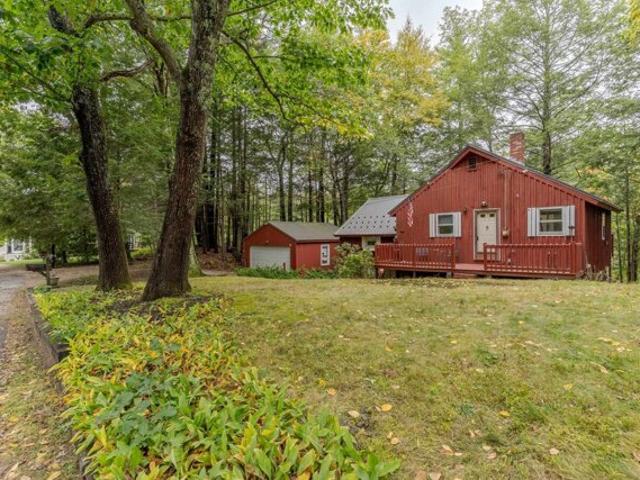
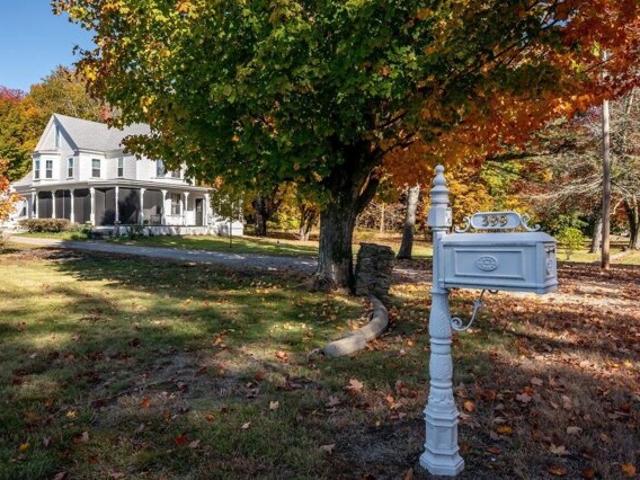
Wadleigh Point Rd
View photo
House · for sale
Request Details
Updated
Wadleigh Point Rd
South Kingston
· House
South Kingston · House
This is a Real Estate-Owned (REO)/post-foreclosure home owned or managed by a bank. All offers are considered; however, the highest and best will most likely be accepted
Request Details
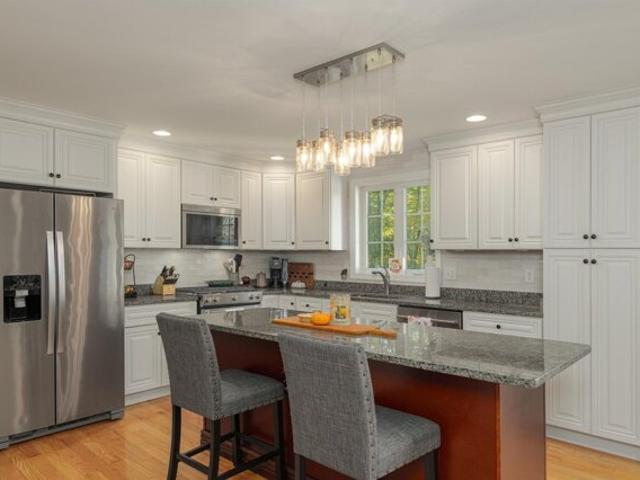
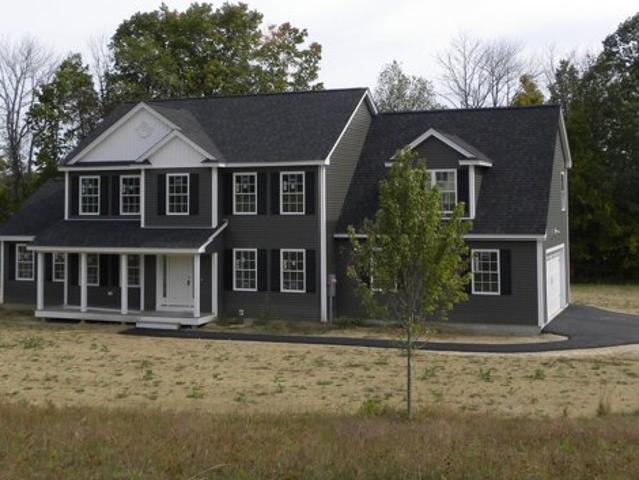
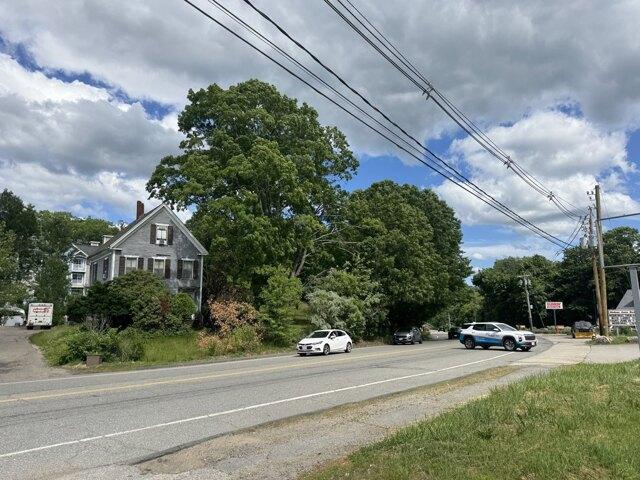
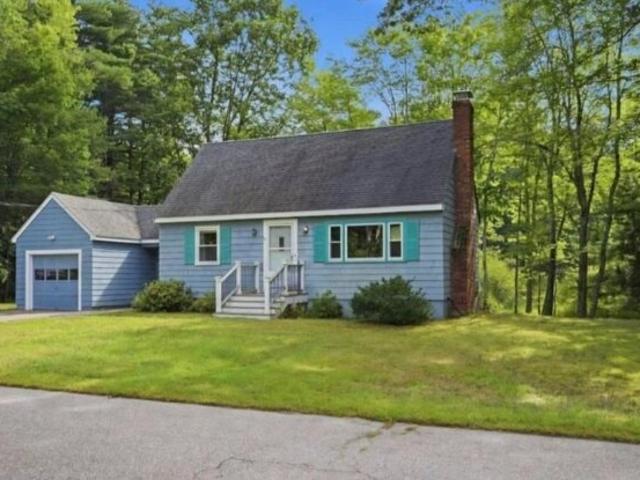
Lake Attitash Rd
View photo
House · for sale
Request Details
Updated
Lake Attitash Rd
South Kingston
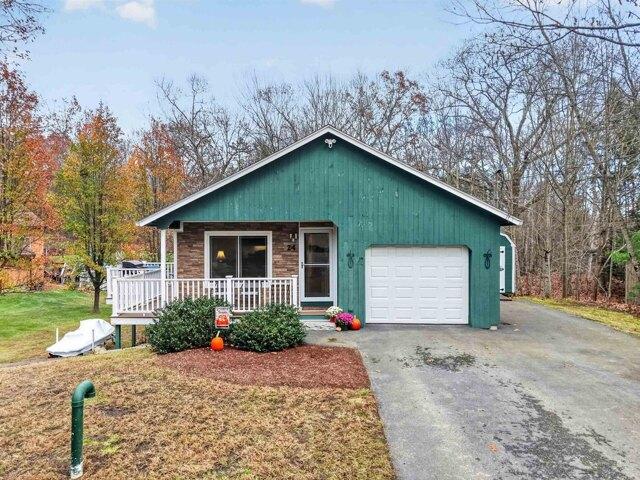
· 915 sq.ft · 3 Bedrooms · 1 Bath · House
South Kingston · 915 sq.ft · 3 Bedrooms · 1 Bath · House
This home is in preforeclosure, which means the homeowner is in default (missed payments). Therefore, there could be an opportunity to strike a great deal with the owner and the bank
Request Details
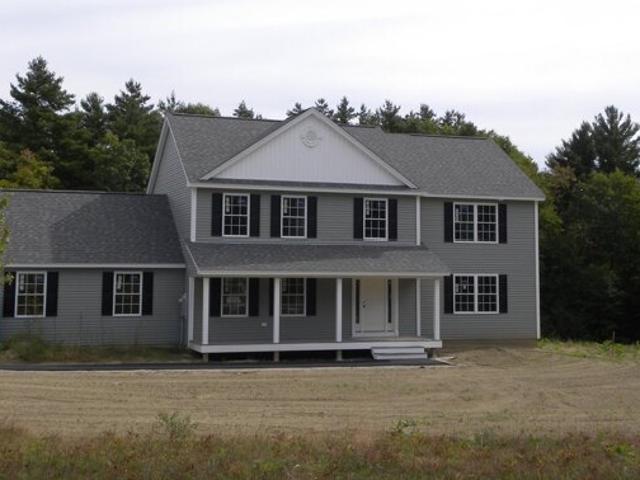
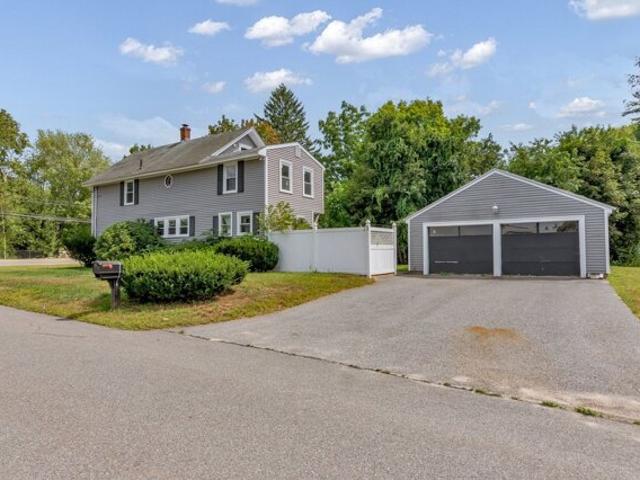
Main St, Plaistow, Home For Sale
View photo
House · for sale
USD 749,900
USD 163/sq.ft
New
Main St, Plaistow, Home For Sale
South Kingston
· 4,575 sq.ft · 3 Bedrooms · 4 Baths · House
· Fireplace · Equipped kitchen · Swimming pool
South Kingston · 4,575 sq.ft · 3 Bedrooms · 4 Baths · House · Fireplace · Equipped kitchen · Swimming pool
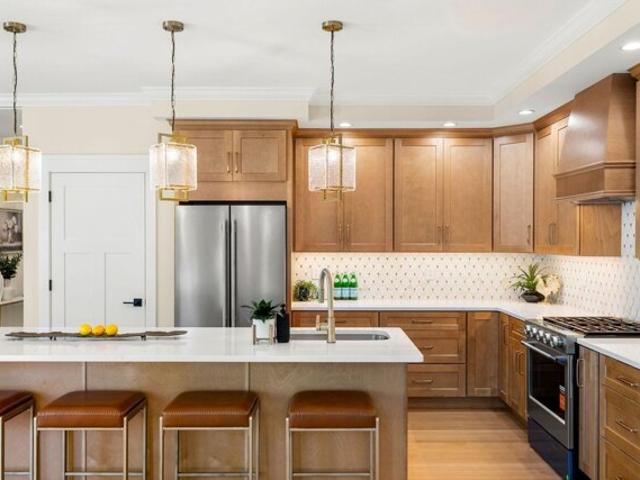
Privately set back off the road on 4 acres, this 4,000+ square foot home offers modern one level living with the privacy of a country setting and the convenience of being just minutes from shopping, local restaurants and commuter routes including Routes 125, 111 and 495. The main level features an open-concept layout with hardwood floors, a spacious kitchen with large island, stainless steel appliances and ample cabinetry and counter space. A formal dining room opens to the sun-drenched sunken family room, surrounded by windows and centered around a gas fireplace. The primary suite offers a walk-in closet and private full bath, while two additional generous-sized bedrooms provide comfortable living space. A true year-round highlight is the indoor pool area, complete with a full bathroom featuring a walk-in shower and a convenient poolside kitchenette with cabinetry, sink and refrigerator. The finished lower level adds exceptional versatility with a game room, wet bar, media room, guest
USD 749,900
Harper Ridge Rd, Hampstead, Home For Sale
View photo
House · for sale
USD 699,900
USD 235/sq.ft
New
Harper Ridge Rd, Hampstead, Home For Sale
South Kingston
· 2,971 sq.ft · 3 Bedrooms · 3 Baths · House
· Office room · Fireplace · Equipped kitchen
South Kingston · 2,971 sq.ft · 3 Bedrooms · 3 Baths · House · Office room · Fireplace · Equipped kitchen
An exceptional opportunity, don't miss your chance to take advantage of this price improvement. Experience this beautiful property firsthand. Lovingly owned and meticulously maintained by one owner since it was built, welcome to this home unlike any other in East Hampstead. The beautifully renovated kitchen makes an immediate impression with sophisticated stone-toned cabinetry, quartz countertops, and a timeless design that flows effortlessly into two spacious living areas. The adjoining dining room provides an elegant setting for holiday gatherings and intimate dinners, while the fireplace brings warmth and ambiance to the heart of the home. A full bath and additional versatile room-ideal as a bedroom, private office, den, or playroom-complete the main level. Ascend the grand staircase to discover a spacious primary suite with its own private full bath, creating a peaceful retreat at the end of the day. Two additional bedrooms and another full bath offer beautiful accommodations for f
USD 699,900
Crestwood Dr, Danville, Home For Sale
View photo
House · for sale
USD 499,999
USD 208/sq.ft
New
Crestwood Dr, Danville, Home For Sale
South Kingston
· 2,400 sq.ft · 3 Bedrooms · 3 Baths · House
· Garden · Parking
South Kingston · 2,400 sq.ft · 3 Bedrooms · 3 Baths · House · Garden · Parking
Open house (10/22 5PM to 6PM, 10/23 5PM to 6PM and 10/24 10am to 12pm)* PRICE DROP + OPPORTUNITY AWAITS! 66 Crestwood Drive presents an opportunity to bring new life to a charming 3-bedroom, 2.5-bath Cape offering 2,411 square feet of living space on a private 2.39-acre wooded lot in one of Danville's desirable neighborhoods. The home would benefit from updating and additional attention, making it an appealing option for buyers looking to personalize a property and build equity. With generous living space and a private setting, this home offers a solid foundation for a variety of possibilities. Set back from the road and surrounded by mature trees, the property provides a peaceful, private setting while remaining conveniently located near shopping, dining, schools, and commuter routes. The classic New England exterior features an attached two-car garage, generous driveway, and spacious yard with plenty of room for outdoor enjoyment, gardening, recreation, or entertaining. Inside, the f
USD 499,999
Peabody Dr, Danville, Home For Sale
View photo
House · for sale
USD 700,000
USD 311/sq.ft
New
Peabody Dr, Danville, Home For Sale
South Kingston
· 2,250 sq.ft · 3 Bedrooms · 3 Baths · House
· Garden · Office room
South Kingston · 2,250 sq.ft · 3 Bedrooms · 3 Baths · House · Garden · Office room
Welcome to 27 Peabody Drive, a beautifully situated 3-bedroom, 2.5-bath home nestled on more than four private acres in a desirable Danville neighborhood. The spacious, thoughtfully designed interior offers comfortable living areas filled with natural light, ideal for everyday living and entertaining. A three season screened porch overlooks the private backyard and established perennial flower beds, creating a peaceful place to relax and enjoy the changing seasons. Upstairs, the generous primary suite features a private bath, while two additional bedrooms and a full bath complete the second floor. The unfinished third-floor room offers exciting possibilities, bring your ideas and create a home office, studio, recreation room or additional living space. With privacy, versatility and plenty of room to enjoy both indoors and out, this wonderful property offers country living with convenient access to schools, shopping and major commuting routes
USD 700,000
A Central St Unit A, Hampstead, Home For Sale
View photo
House · for sale
USD 499,900
USD 235/sq.ft
New
A Central St Unit A, Hampstead, Home For Sale
South Kingston
· 2,120 sq.ft · 3 Bedrooms · 3 Baths · House
· Office room · Equipped kitchen
South Kingston · 2,120 sq.ft · 3 Bedrooms · 3 Baths · House · Office room · Equipped kitchen
Call for private showing today! Looking for the feel of a single-family home with the convenience of a newer, low-maintenance property? Welcome to this beautifully maintained 2018-built condex in desirable East Hampstead! Offering 2,122 square feet of living space, 3 bedrooms, 2.5 baths, and a versatile bonus room, this home provides the room and flexibility today's buyers are looking for. The bright, open-concept main living area features gleaming hardwood floors and a spacious eat-in kitchen with granite countertops, stainless steel appliances, white cabinetry, soft-close drawers, and a large center island-perfect for gathering with family and friends. The first-floor primary suite offers a customized closet and private bath with double sinks, while the convenient first-floor laundry and half bath add to the home's practical design. Upstairs, two additional bedrooms, a full bath, and a generous bonus room provide plenty of options for guests, a home office, playroom, or second living
USD 499,900
Wentworth Dr, Newton, Home For Sale
View photo
House · for sale
USD 470,000
USD 383/sq.ft
New
Wentworth Dr, Newton, Home For Sale
South Kingston
· 1,227 sq.ft · 3 Bedrooms · 1 Bath · House
South Kingston · 1,227 sq.ft · 3 Bedrooms · 1 Bath · House
Beautifully renovated 3-bedroom, 1-bath home offering a fresh, updated feel and a wonderful opportunity for its next owner! This inviting property provides comfortable living spaces and the convenience of move-in-ready living. Situated on a.19 acre lot in Newton, NH, with an additional.80 acre parcel in Merrimac, MA, this property offers a unique opportunity with land in two states. Whether you're looking for your first home, downsizing, or simply seeking a beautifully updated place to call home, this property is ready to welcome you
USD 470,000
Kingston Rd, Plaistow, Home For Sale
View photo
House · for sale
USD 500,000
USD 338/sq.ft
New
Kingston Rd, Plaistow, Home For Sale
South Kingston
· 1,475 sq.ft · 3 Bedrooms · 2 Baths · House
· Garden · Office room · Fireplace · Equipped kitchen
South Kingston · 1,475 sq.ft · 3 Bedrooms · 2 Baths · House · Garden · Office room · Fireplace · Equipped kitchen
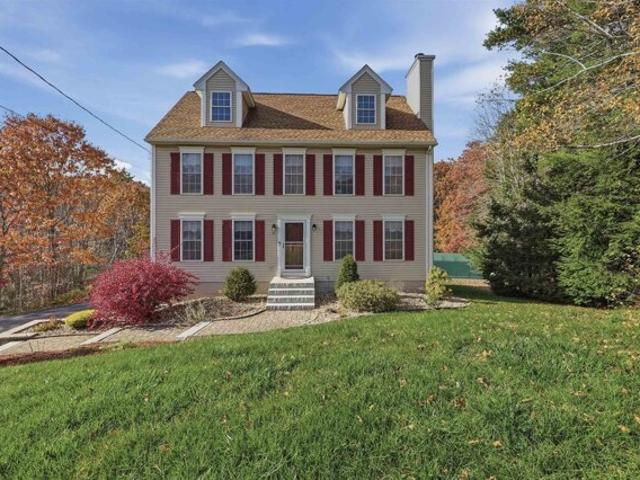
Be HOME for the Holidays! Charming antique colonial, blending classic character with bright, inviting living spaces. Enter into a sun filled living room anchored by a cozy fireplace, the perfect gathering spot for cool New England evenings. The large, eat-in kitchen offers ample space for cooking and casual dining, making everyday meals and entertaining a breeze. Just off the eat in kitchen enjoy the large living room area with a bonus unfinished room perfect for an office or whatever fits your need. A convenient half bath completes the main level. Upstairs, you'll find a spacious primary bedroom along with two additional comfortable bedrooms, all offering versatility for guest rooms, nursery space, or a dedicated home office. A full bath serves the upper level. Outside, the property features an expansive, private yard with plenty of room for outdoor activities, gardening, or entertaining guests. Come and see it today!
USD 500,000
Evergreen Dr, Plaistow, Home For Sale
View photo
House · for sale
USD 1,299,000
USD 309/sq.ft
New
Evergreen Dr, Plaistow, Home For Sale
South Kingston
· 4,198 sq.ft · 5 Bedrooms · 4 Baths · House
· Equipped kitchen · Parking · Cellar
South Kingston · 4,198 sq.ft · 5 Bedrooms · 4 Baths · House · Equipped kitchen · Parking · Cellar
Custom-Built Colonial - In-Law Suite - 6.15 Acres | Nestled on 6.15 acres, this custom-built home offers a rare combination of space, privacy, and flexibility. Meticulously maintained by its original owners, the property features over 4,200 square feet of living space, including 5+ bedrooms, 3.5 baths, a four-room main-level in-law suite with its own laundry, ideal for multigenerational living, and an attached three-car garage with access to both living areas. Step inside to an elegant two-story foyer leading to the home's thoughtfully designed floor plan. The heart of the home is the spacious custom kitchen featuring granite countertops, abundant cabinetry, a walk-in pantry, coffee bar, and an open layout that flows seamlessly into the dining and family rooms. A sunroom connects the main home and in-law suite, creating a seamless transition between the two living areas. An unfinished walk-out basement, along with two unfinished second-floor spaces, offers exceptional potential for fut
USD 1,299,000
Hillside Ter Lot,danville, Home For Sale
View photo
House · for sale
USD 809,900
USD 283/sq.ft
New
Hillside Ter Lot,danville, Home For Sale
South Kingston
· 2,852 sq.ft · 4 Bedrooms · 3 Baths · House
· Terrace · Parking · Deck · Equipped kitchen · Air conditioning
South Kingston · 2,852 sq.ft · 4 Bedrooms · 3 Baths · House · Terrace · Parking · Deck · Equipped kitchen · Air conditioning
Just Reduced! Danville NH. Located on Country Road. New Construction 4 Bedroom Colonial featuring a Large Kitchen with an Eat In Area, Pantry Closet, Sliders to Deck, Spacious Fireplaced Familyroom, Formal Diningroom, First Floor Office/Study, Oak Staircase to the Second Floor, Primary Suite with Private Bath including Tiled Shower, also 2 Large Walk In Closets, Bonus 2nd Floor Office, FHA/Gas Heat, Central Air, Granite Countertops in Kitchen and Baths, Hardwood Flooring on the First Floor, Tile Flooring in all Baths, 2 Car Attached Garage, Paved Driveway, and more. Home is close to complete! (Buyer to plow small portion of road from driveway to Hiillside Terrace until parcel outback gets developed)
USD 809,900
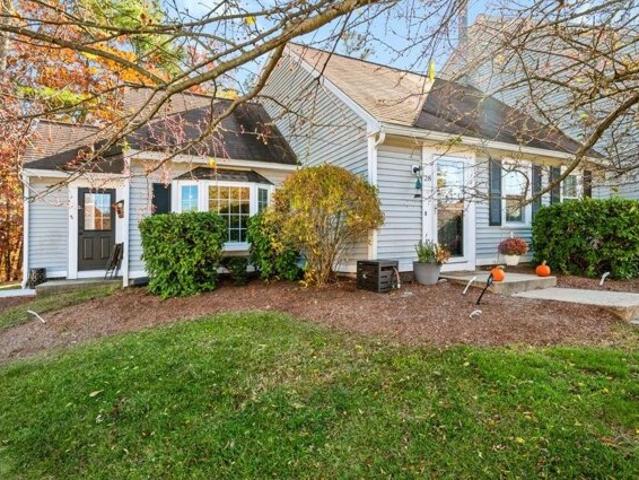
Culver St Unit,plaistow, Home For Sale
View photo
House · for sale
USD 384,900
USD 288/sq.ft
New
Culver St Unit,plaistow, Home For Sale
South Kingston
· 1,335 sq.ft · 2 Bedrooms · 2 Baths · House
· Office room · Equipped kitchen
South Kingston · 1,335 sq.ft · 2 Bedrooms · 2 Baths · House · Office room · Equipped kitchen
OPEN HOUSE SATURDAY 11/7 and SUNDAY 11/8, 11AM-1PM! Beautifully updated, move-in ready and filled with charm! Discover this inviting end-unit townhouse in Plaistow's desirable Twin Ridge community, where thoughtful improvements have created a fresh, stylish and welcoming interior. Soaring vaulted ceilings bring an airy elegance to the living room while natural light enhances the look of beutifully updated flooring. A charming bay window adds characcter to the dining area, creating an inviting space for intimate gatherings. The beautifully refreshed kitchen features stainless steel appliances, newer tile flooring, abundant cabinet space, and a convenient island with additional storage. The versatile two-level floor plan provides the ease of a generously sized first-floor bedroom, updated bath, and convenient seperate laundry area. Upstairs, a second equally spcacious bedroom offers a private retreat with flexibility for guests, a home office, or additional living space. A second updated
USD 384,900
Lukes Way, Plaistow, Home For Sale
View photo
House · for sale
USD 1,250,000
USD 417/sq.ft
New
Lukes Way, Plaistow, Home For Sale
South Kingston
· 2,992 sq.ft · 3 Bedrooms · 3 Baths · House
· Fireplace · Equipped kitchen · Parking
South Kingston · 2,992 sq.ft · 3 Bedrooms · 3 Baths · House · Fireplace · Equipped kitchen · Parking
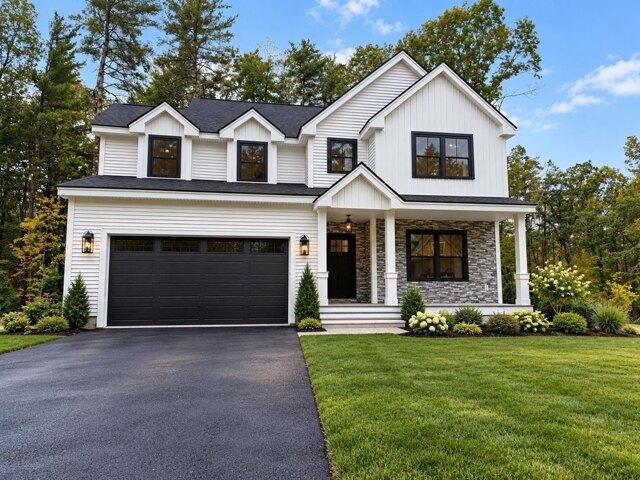
This beautifully designed New Construction farmhouse is one of 9 Luxury Estates on this new cul de sac off of Newton Road directly across the street from 29 Newton Road. A welcoming farmer's porch sets the tone, while the attached two-car flush grade garage provides everyday convenience and clean curb appeal. Inside, the open-concept layout is perfect for both entertaining and daily living. The spacious kitchen serves as the heart of the home, featuring an oversized island, under-cabinet lighting, abundant cabinetry, and a generous walk-in pantry. The kitchen flows seamlessly into a large dining area highlighted by elegant coffered ceilings and rich hardwood flooring that extends throughout the house. The inviting family room boasts vaulted ceilings, with built-ins surrounding the fireplace creating a bright and airy atmosphere ideal for gatherings. A private first-floor office offers flexibility for remote work or study. Just off the main living area, a sunroom provides the perfect sp
USD 1,250,000
Mechanic St, Merrimac, Home For Sale
View photo
House · for sale
USD 675,900
USD 369/sq.ft
New
Mechanic St, Merrimac, Home For Sale
South Kingston
· 1,830 sq.ft · 3 Bedrooms · 3 Baths · House
· Garden · Equipped kitchen · Swimming pool
South Kingston · 1,830 sq.ft · 3 Bedrooms · 3 Baths · House · Garden · Equipped kitchen · Swimming pool
Stunning Newly reconstructed 3-Bedroom Home in the Heart of Merrimac! Welcome to this beautifully designed, newly constructed 3-bedroom, 2.5-bath home offering approximately 1,830 square feet of thoughtfully designed living space in the heart of Merrimac! Step inside to discover a spectacular living room featuring soaring cathedral ceilings, creating a bright, open, and inviting atmosphere. The oversized 25' x 13' kitchen offers exceptional space for cooking, entertaining, and everyday gatherings. The first-floor primary suite provides comfort and convenience, complete with a private en-suite bathroom and spacious walk-in closet. Enjoy beautiful hardwood flooring, brand-new mechanical systems, and the peace of mind that comes with new construction throughout. Outside, your own private backyard retreat awaits, featuring a large in-ground swimming pool, perfect for summer entertaining and relaxation. Prefer additional yard space instead? The developer is offering buyers the unique option
USD 675,900
Alnette Rd, Merrimac, Home For Sale
View photo
House · for sale
USD 869,000
USD 483/sq.ft
New
Alnette Rd, Merrimac, Home For Sale
South Kingston
· 1,798 sq.ft · 3 Bedrooms · 2 Baths · House
· Deck · Fireplace · Equipped kitchen
South Kingston · 1,798 sq.ft · 3 Bedrooms · 2 Baths · House · Deck · Fireplace · Equipped kitchen
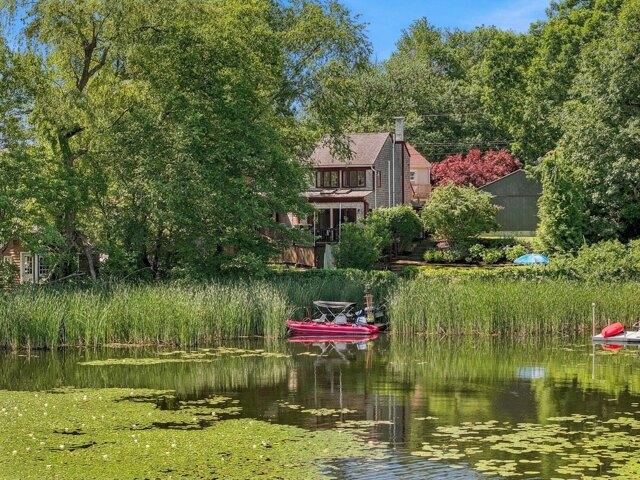
LIFESTYLE CHANGE FOR SALE! Imagine waking up to sunrise and sparkling water views, enjoying morning coffee on a screened porch overlooking the lake and ending the day w/ a gentle summer breeze. This rare opportunity to own a beautifully restored waterfront Cape Cod cottage on desirable Lake Attitash offers not just a home, but an entirely different way of living. Warm, inviting and filled w/ character, this charming home blends original charm w/ thoughtful updates. Original wood floors, warm pine walls and a fieldstone fireplace w/ gas insert create a quintessential New England atmosphere, while enlarged windows, glass sliders and skylights bring the outdoors in and showcase breathtaking lake views from nearly every room. Updated kitchen and baths provide today's conveniences without sacrificing the home's personality. Step outside and the magic continues. The screened porch, deck and private dock capture spectacular 180-degree lake views-perfect for morning coffee, cocktails, entertai
USD 869,000
Diamond Dr, Danville, Home For Sale
View photo
House · for sale
USD 599,900
USD 325/sq.ft
New
Diamond Dr, Danville, Home For Sale
South Kingston
· 1,841 sq.ft · 3 Bedrooms · 3 Baths · House
· Garden · Equipped kitchen · Parking
South Kingston · 1,841 sq.ft · 3 Bedrooms · 3 Baths · House · Garden · Equipped kitchen · Parking
41 Diamond Drive offers a peaceful place to relax and enjoy its natural surroundings. It is not a prpeorty for a potential farm as most of the land is hilly and wooded. Front entry opens to the dining room with hardwood floors and leads to the gorgeous updated eat in kitchen with new leathered granite countertops, tile backsplash and stainless steel appliances. In the front living room, the hardwood floors continue and an updated 1/2 bath has new toilet, pedestal sink and flooring. BONUS is the back sunporch with vaulted ceiling and fantastic views of the private back yard. Second level has 3 bedrooms with primary bedroom having a 3/4 bath and walk in closet and a full bath with new flooring. Walk up attic is dormered and offers great space for future expansion. Lower level has washer/dryer and all the utilities leading to the immaculate 2 stall garage. Newer mini splits, Generac whole house generator, newer roof and furnace! Back yard there is a level area for corn hole and a fabulous
USD 599,900
Troll Way, East Kingston, Home For Sale
View photo
House · for sale
USD 419,900
USD 225/sq.ft
New
Troll Way, East Kingston, Home For Sale
South Kingston
· 1,862 sq.ft · 3 Bedrooms · 2 Baths · House
· Office room · Parking · Deck · Equipped kitchen
South Kingston · 1,862 sq.ft · 3 Bedrooms · 2 Baths · House · Office room · Parking · Deck · Equipped kitchen
Welcome to 1 Troll Way! This unique two-family property in East Kingston offers a wonderful opportunity for owner-occupants, investors, or those seeking a flexible multigenerational living arrangement. Full of rustic charm and character, the home features exposed wood beams, natural woodwork, and two distinct living spaces, each with its own personality. The 1st floor unit offers one bedroom, a full bathroom, spacious living room, and kitchen, along with access to a covered front porch. The 2nd floor unit features two bedrooms, a full bathroom, an open-concept kitchen and living area, and a private deck. A spiral staircase leads to a charming loft with additional bonus space, offering plenty of possibilities for a home office, creative space, or extra storage. Both units offer the convenience of their own private in-unit laundry. Outside, a detached 2 car garage with an additional workshop area provides excellent space for vehicles, hobbies, and projects. Additional highlights include
USD 419,900
Riverside Dr, Fremont, Home For Sale
View photo
House · for sale
USD 415,000
USD 285/sq.ft
New
Riverside Dr, Fremont, Home For Sale
South Kingston
· 1,453 sq.ft · 3 Bedrooms · 2 Baths · House
· Office room · Deck · Fireplace · Equipped kitchen · Parking
South Kingston · 1,453 sq.ft · 3 Bedrooms · 2 Baths · House · Office room · Deck · Fireplace · Equipped kitchen · Parking
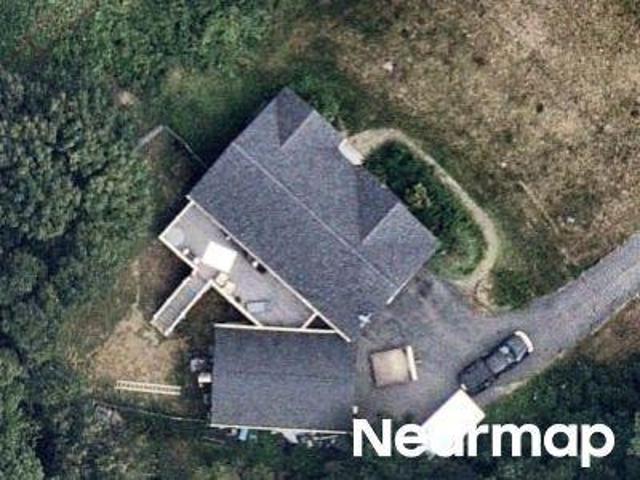
Riverfront Privacy and Potential in Fremont! Tucked away along the Exeter River, this private 3-bedroom, 1.5-bath home offers a unique opportunity to create your own riverfront retreat. Set on.36 acres with direct river access, multiple decks facing the river, outdoor recreation space, and a convenient canoe/kayak entry, this property is ideally suited for those who enjoy the outdoors and value privacy. The main living level features an open-concept kitchen, dining, and living area with a fireplace, creating a welcoming space for everyday living and entertaining. An adjoining room offers flexibility for a home office, recreation room, guest space, or whatever best fits your needs. Upstairs, you'll find three bedrooms, a full bathroom, laundry, and a convenient half bath within the primary bedroom. Two of the bedrooms have small sitting decks to overlook the river area. A convenient, detached two-car garage provides plenty of room for vehicles, storage, and outdoor equipment. With some
USD 415,000
Broad St, Merrimac, Home For Sale
View photo
House · for sale
USD 740,000
USD 386/sq.ft
New
Broad St, Merrimac, Home For Sale
South Kingston
· 1,916 sq.ft · 4 Bedrooms · 1 Bath · House
South Kingston · 1,916 sq.ft · 4 Bedrooms · 1 Bath · House
This commercial acre lot has 400' of frontage on Broad St. only 900' from Rte 495 Zoning allows for auto services, retail and much more, including a gas station by right with a building up to 2500 sq.ft. and a gas station with a larger structure is allowed with a special permit. Seller has never occupied this property and buyer must verify through their own due diligence. Property is being sod as is
USD 740,000
Hillside Ter Lot,danville, Home For Sale
View photo
House · for sale
USD 819,900
USD 294/sq.ft
New
Hillside Ter Lot,danville, Home For Sale
South Kingston
· 2,788 sq.ft · 4 Bedrooms · 3 Baths · House
· Terrace · Parking · Deck · Equipped kitchen · Air conditioning
South Kingston · 2,788 sq.ft · 4 Bedrooms · 3 Baths · House · Terrace · Parking · Deck · Equipped kitchen · Air conditioning
Just Reduced! Danville NH. Located on a Country Road. New Construction 4 Bedroom Colonial featuring a Large Kitchen with an Eat In Area, Walk In Pantry, Sliders to Deck, Spacious Fireplaced Familyroom, Formal Diningroom, First Floor Office/Study, Oak Staircase to the Second Floor, Primary Suite with Private Bath, Tiled Shower, and 2 Large Walk In Closets, 2nd Floor Laundry, FHA/Gas Heat, Central Air, Granite Countertops in Kitchen and Baths, Hardwood Flooring on the First Floor, Tile Flooring in all Baths, 2 Car Attached Garage, Paved Driveway, and more. 45 days+- to occupancy. (Buyer to plow small portion of road from driveway to Hiillside Terrace until parcel outback gets developed)
USD 819,900
Lukes Way Lot,plaistow, Home For Sale
View photo
House · for sale
USD 1,275,000
USD 420/sq.ft
New
Lukes Way Lot,plaistow, Home For Sale
South Kingston
· 3,035 sq.ft · 4 Bedrooms · 4 Baths · House
· Office room · Deck · Equipped kitchen · Parking · Cellar
South Kingston · 3,035 sq.ft · 4 Bedrooms · 4 Baths · House · Office room · Deck · Equipped kitchen · Parking · Cellar
This home is built for hosting and multi-generational living. Step into a grand entrance that flows into an open-concept kitchen, living, and dining space the heart of every gathering. The main floor offers a luxurious primary suite, laundry closet, mudroom, two storage closets, sitting room, private office, powder room, and a walk in pantry.Upstairs, a second larger primary suite offers soaking tub with dual walk-in closets. Two additional oversized bedrooms, a double-vanity full bath, and second-floor laundry complete the level. Outside, enjoy a front porch, back deck, oversized two-car garage, and a walk-out basement ready for your finishing touches. A water system has been added. A built in irrigation system for your lawn care is in place. All details have been carefully curated and executed for your turn key new construction. One of just nine luxury estates on a private cul-de-sac. Open House Saturday 10/31 1p-2:30p Sunday 11/1 1030a-12p
USD 1,275,000
Kelley Rd, Plaistow, Home For Sale
View photo
House · for sale
USD 549,999
USD 311/sq.ft
New
Kelley Rd, Plaistow, Home For Sale
South Kingston
· 1,765 sq.ft · 3 Bedrooms · 1 Bath · House
· Garden · Deck · Fireplace · Equipped kitchen · Parking · Swimming pool
South Kingston · 1,765 sq.ft · 3 Bedrooms · 1 Bath · House · Garden · Deck · Fireplace · Equipped kitchen · Parking · Swimming pool
A charming Cape-style home set on approximately 0.69 acres in Plaistow. A welcoming screened porch leads into a bright front-to-back living and dining area featuring hardwood flooring and a fireplace. The kitchen offers a practical layout with a half-wall opening to the living space, creating an easy flow for everyday living and entertaining. A first-floor primary bedroom adds convenience, while the second floor provides flexible finished space and abundant storage potential. Outside, enjoy the spacious deck overlooking the backyard, offering plenty of room for outdoor dining, relaxing, and gatherings. The property also features an in-ground heated saltwater pool and underground irrigation system, creating a wonderful outdoor retreat for enjoying and entertaining in the warmer months. An oversized one-car garage with walk-up storage above, plus a large, paved driveway and mature landscaping, add to the property's convenience and appeal. Conveniently located in Plaistow with easy access
USD 549,999
Sanborn St, Danville, Home For Sale
View photo
House · for sale
USD 469,000
USD 259/sq.ft
New
Sanborn St, Danville, Home For Sale
South Kingston
· 1,808 sq.ft · 2 Bedrooms · 2 Baths · House
· Equipped kitchen · Cellar
South Kingston · 1,808 sq.ft · 2 Bedrooms · 2 Baths · House · Equipped kitchen · Cellar
Welcome to 24 Sanborn Street in Danville, NH, where charm and comfort together to create a place you'll love calling home! Join us at the open house this Saturday and Sunday Nov 14 and 15th from 11am-1pm. From the moment you arrive, this beautifully maintained 2 bedroom, 2 bath ranch welcomes you with its inviting curb appeal and warm, welcoming atmosphere. Step inside to discover a bright, open concept living space featuring stylish flooring, fresh neutral tones, and a gorgeous kitchen that looks like it belongs in a magazine! Rich cabinetry, granite countertops, stainless steel appliances, and a spacious breakfast bar make this kitchen as functional as it is beautiful. Whether you're enjoying a quiet morning coffee or entertaining guests, this home offers the perfect setting. But the charm doesn't stop upstairs! Head down to the beautifully finished basement, where you'll find an incredible extension of your living space. Complete with a spacious recreation area, custom wet bar, and
USD 469,000
Mcintosh Rd, Danville, Home For Sale
View photo
House · for sale
USD 850,000
USD 239/sq.ft
New
Mcintosh Rd, Danville, Home For Sale
South Kingston
· 3,552 sq.ft · 4 Bedrooms · 3 Baths · House
· Garden · Office room · Swimming pool · Fireplace · Equipped kitchen · Parking · Cellar
South Kingston · 3,552 sq.ft · 4 Bedrooms · 3 Baths · House · Garden · Office room · Swimming pool · Fireplace · Equipped kitchen · Parking · Cellar
Rare opportunity to own a meticulously maintained 4 bedroom, 3 bath colonial in Danville's sought after Orchard View Estates. Open floor plan throughout the first level with 9 ft. ceilings, hardwood and tile floors, living room with gas fireplace, dining room with tray ceiling, bright spacious kitchen with granite and stainless steel appliances, 1/2 bath and spacious laundry room. You will love to entertain in the 26x34 GREAT ROOM with vaulted ceilings, gas fireplace and tons of natural light! The garage is spacious and one of the cleanest you will see! Second level has a primary suite with gas fireplace, large walk in closet and primary bath with jacuzzi tub, granite and tile. There are two additional bedrooms on that level along with a full bath and a window seat overlooking the front yard that is great to relax on and take in the sunshine! Third level is finished with the fourth bedroom and an office, yoga room or playroom. EVEN more SPACE in the unfinished basement that offers over
USD 850,000
Main St, Plaistow, Home For Sale
View photo
House · for sale
USD 349,900
USD 186/sq.ft
New
Main St, Plaistow, Home For Sale
South Kingston
· 1,873 sq.ft · 3 Bedrooms · 2 Baths · House
South Kingston · 1,873 sq.ft · 3 Bedrooms · 2 Baths · House
Single family home on its own land. This is a short sale with an offer in to the bank
USD 349,900
South Rd, Brentwood, Home For Sale
View photo
House · for sale
USD 749,900
USD 234/sq.ft
New
South Rd, Brentwood, Home For Sale
South Kingston
· 3,197 sq.ft · 3 Bedrooms · 2 Baths · House
· Garden · Parking · Deck · Equipped kitchen
South Kingston · 3,197 sq.ft · 3 Bedrooms · 2 Baths · House · Garden · Parking · Deck · Equipped kitchen
Set in Brentwood's elementary district and the Exeter Region Cooperative School District for grades 6 to 12, this Brentwood home offers a standout blend of character, updates, and setting. This unique Victorian sits on 2.9 acres on a tree lined corner lot with a mix of open yard and wooded backdrop, delivering 3,200 square feet of warm, flexible living space with timeless charm and thoughtful renovations throughout. A newly completed side entry porch with mahogany decking welcomes you in, while the wrap around front porch adds curb appeal. Inside, the renovated kitchen features marble flooring, butcher block countertops, a professional grade gas range with statement hood, slide out pantry storage, and a reverse osmosis spout, with direct access from the two car attached garage. The first floor full bath offers a claw foot soaking tub, marble flooring and wainscoting, bright natural light, and the convenience of an all in one washer dryer. A parlor and dining room flow into an extra lar
USD 749,900
Fran Ave, Plaistow, Home For Sale
View photo
House · for sale
USD 515,000
USD 283/sq.ft
Fran Ave, Plaistow, Home For Sale
South Kingston
· 1,819 sq.ft · 3 Bedrooms · 2 Baths · House
· Equipped kitchen
South Kingston · 1,819 sq.ft · 3 Bedrooms · 2 Baths · House · Equipped kitchen
$$$$ 8,000. SELLER OFFERING CONCESSIONS for Prepaids, closing costs, tax escrows! Unlock the endless possibilities and make this charming Cape-style house your official home with a little sweat equity! Featuring freshly added virtual staging pictures to spark your imagination, this property is a blank canvas ready for your personal touch. The main floor welcomes you with a spacious, front-to-back living room anchored by a large bay window that floods the space with natural light. The vintage kitchen offers a nostalgic charm or the perfect footprint for your dream modern culinary space. Nearby, a flexible dining room easily adapts to your needs, whether you require a formal eating area or a convenient first-floor bedroom. Upstairs, you will find two generously sized bedrooms and a full bath, providing a peaceful retreat. The Real Potential: Sweat Equity Awaits partially finished walk-out lower level is where your vision can truly shine. With its own large window and independent access,
USD 515,000
Main St, Plaistow, Home For Sale
View photo
House · for sale
USD 590,000
USD 257/sq.ft
Main St, Plaistow, Home For Sale
South Kingston
· 2,293 sq.ft · 4 Bedrooms · 3 Baths · House
· Patio · Garden · Parking
South Kingston · 2,293 sq.ft · 4 Bedrooms · 3 Baths · House · Patio · Garden · Parking
Welcome to this desireable Plaistow home.! The property has plenty of room for a growing family.Possible ADU potential exists in the large garage with entry providing three additional rooms.Beautifully Large livingroom/family room addition added in 2000 waiting for your ideas and finishing touches.This property offers a great opportunity for buyers looking for a home with potential in a convenient Southern New Hampshire location. Set along Main Street, the property provides easy access to local amenities, shopping, dining, schools, and major commuter routes. Offering four bedrooms two and a half baths and an abundant sized yard,Patio and firepit, 2 gar garage etc. With minor cosmetics this property will shine. With its desirable Plaistow location and versatile potential, this property is ready for its next owner to make it their own. This property is worth a closer look
USD 590,000
Main St, Plaistow, Home For Sale
View photo
House · for sale
USD 299,900
USD 204/sq.ft
Main St, Plaistow, Home For Sale
South Kingston
· 1,464 sq.ft · 2 Bedrooms · 1 Bath · House
· Parking
South Kingston · 1,464 sq.ft · 2 Bedrooms · 1 Bath · House · Parking
Hardwood floors,Room for expansion in upper floor which was previously finished space and is included in the overall living areas description. Large garage. Metal roof generous sized lot
USD 299,900

Get email alerts

Don't miss out: be the first to know about new properties

The alert was correctly created

On subscribing you accept the conditions of use and the privacy policy
Alert
Receive new ads in your inbox
Save this search
Receive alerts for new listings

We'll send you an email when we have new properties for: "Houses for sale in South Kingston"

The alert was correctly created

Maple Park, Methuen Town Essex County Massachusetts
Ayers Village
Get email alerts and be the first to see new listings
Required field
On subscribing I accept the terms of the privacy policy
Perfect! You'll soon start receiving new listings via email
Alert
Receive an email when we have new ads for Houses for sale in South Kingston
Save this search
Filters

Bedrooms

Size (sq.ft)

sq.ft
sq.ft

Price

USD
USD

Property type

Bathrooms

Clear all filters
Receive notifications when new entries are published.