399 houses for sale in Birmingham Road Estates

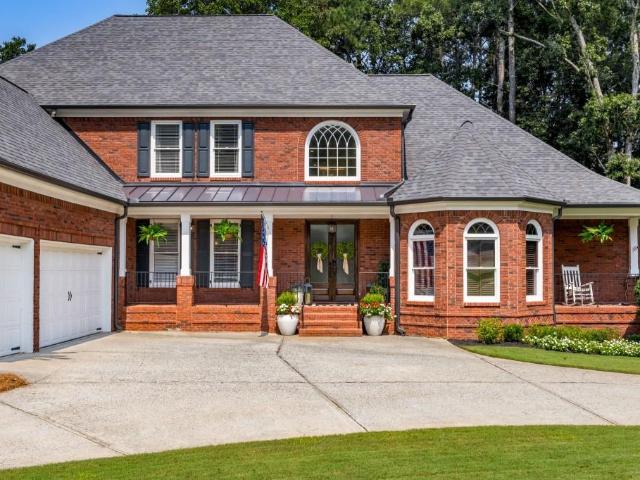
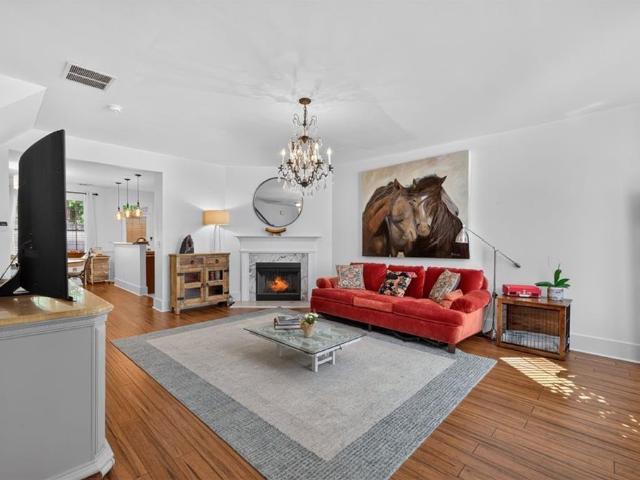
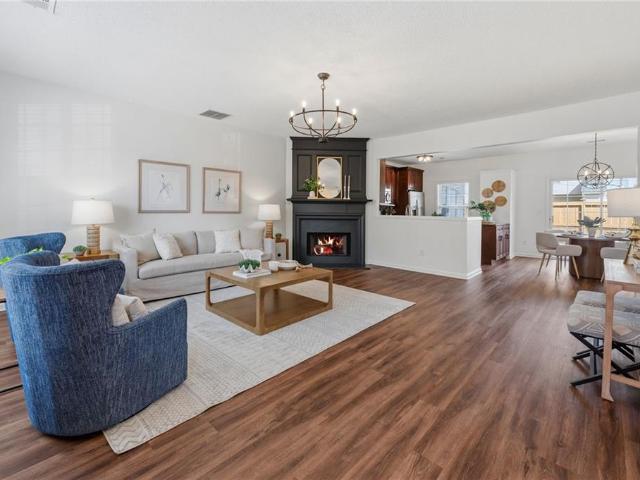
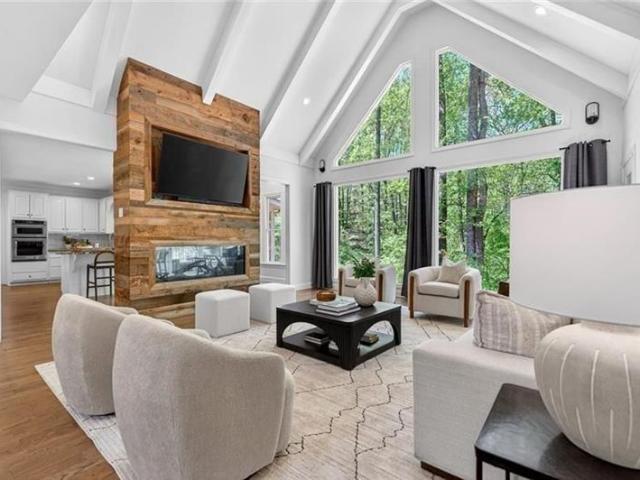
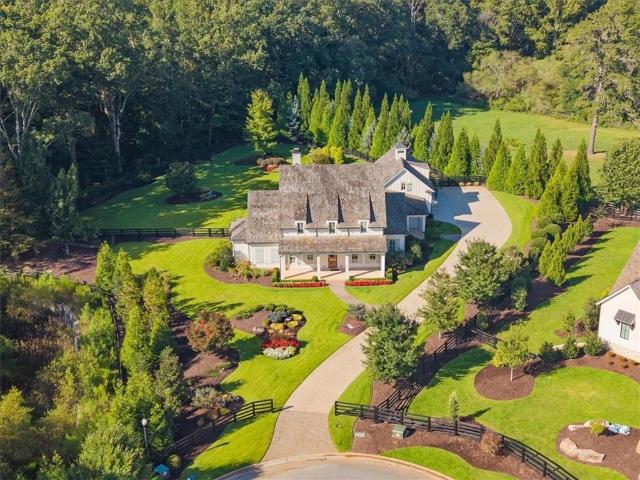
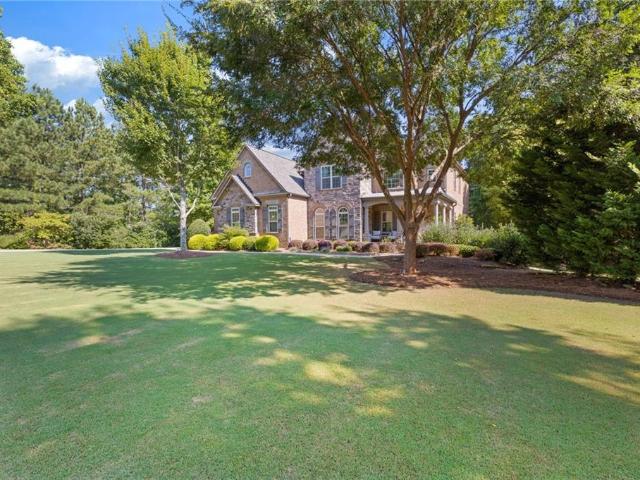
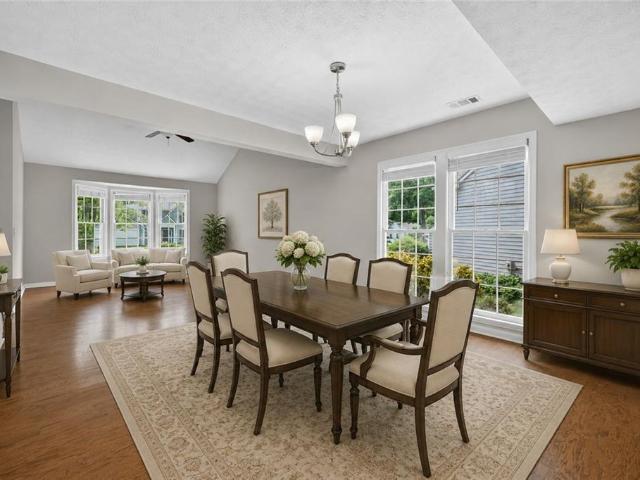
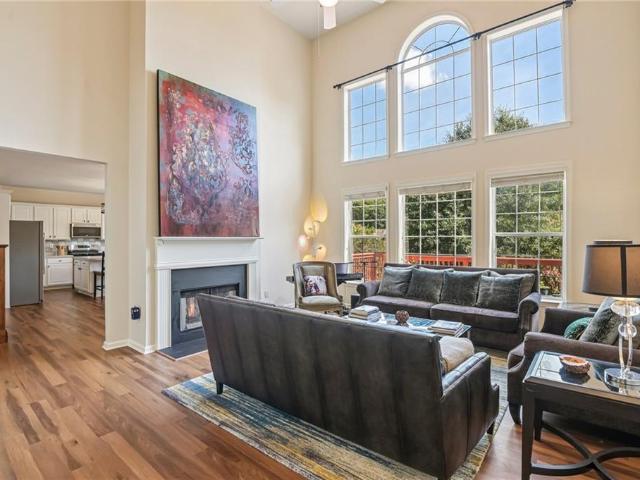
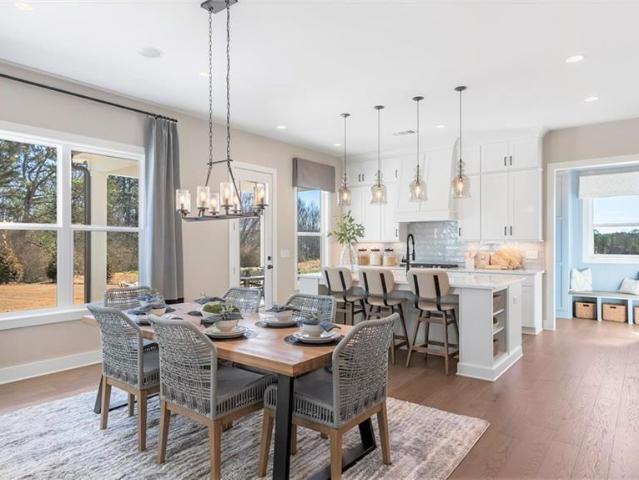
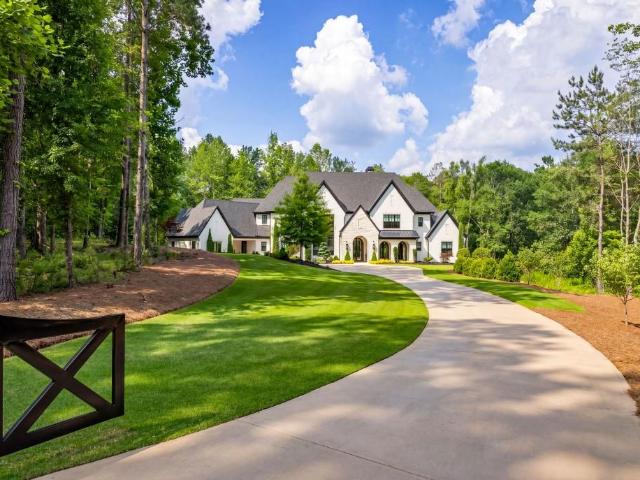
200 Deerhaven Lane
View photo
House · for sale
USD 6,025,000
USD 804/sq.ft
200 Deerhaven Lane
Birmingham Road Estates
· 7,492 sq.ft · 4 Bedrooms · 4 Baths · House
· Garden · Fireplace · Equipped kitchen · Parking · Swimming pool
Birmingham Road Estates · 7,492 sq.ft · 4 Bedrooms · 4 Baths · House · Garden · Fireplace · Equipped kitchen · Parking · Swimming pool
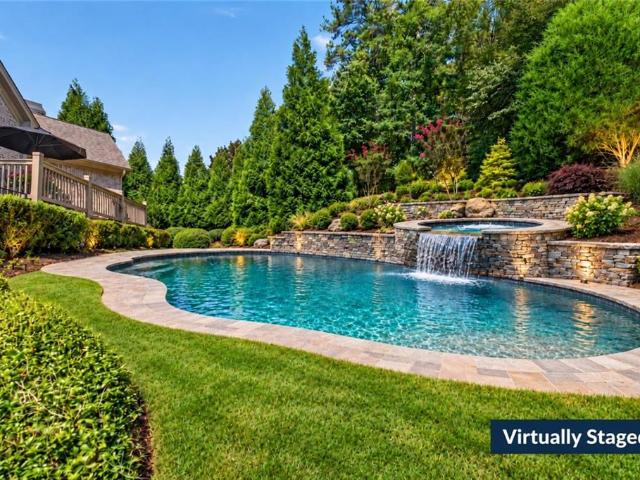
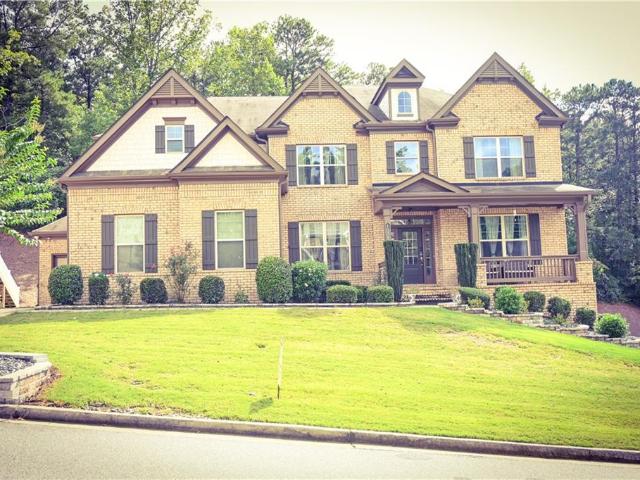
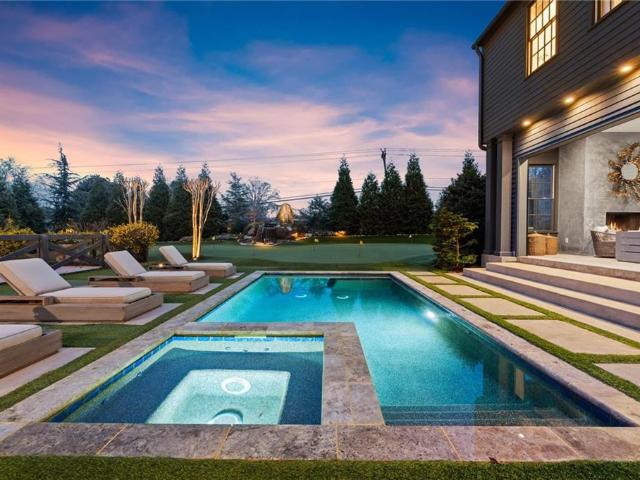
Welcome to this one-of-a-kind custom built luxury estate in Milton, perfectly situated in a gated community just 10 minutes from downtown Alpharetta. Built in 2023, this exceptional residence was designed with sophisticated living and effortless entertaining in mind. The main level features a stunning open-concept floor plan that seamlessly extends to an extraordinary outdoor retreat. Step outside to a resort-style pool, fully turfed backyard, and an inviting outdoor living area complete with a fireplace, creating the perfect setting for year-round entertaining and relaxation. Inside, the chef's kitchen is truly a dream, showcasing custom cabinetry, exquisite dolomite countertops, and premium Wolf appliances. A thoughtfully designed scullery adds both function and elegance, while the temperature controlled wine room provides exceptional storage for any collection. For the automotive enthusiast, the five-car garage offers an extraordinary amount of space for vehicles, toys, and addition
USD 6,025,000
605 Hickory Mill Lane
View photo
House · for sale
USD 1,575,000
USD 247/sq.ft
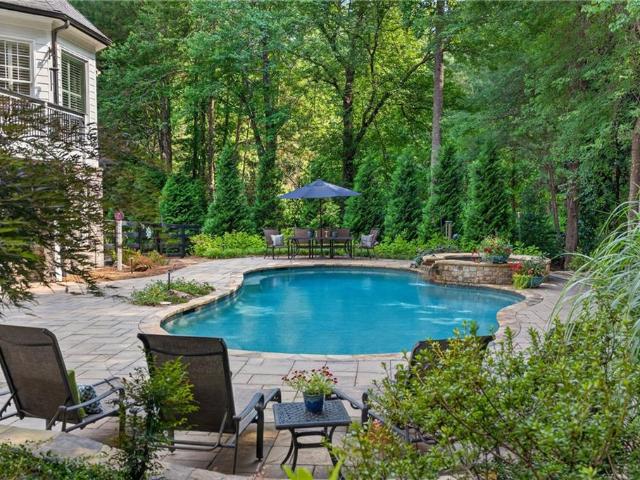
605 Hickory Mill Lane
Birmingham Road Estates
· 6,361 sq.ft · 5 Bedrooms · 5 Baths · House
· Garden · Office room · Fireplace · Equipped kitchen
Birmingham Road Estates · 6,361 sq.ft · 5 Bedrooms · 5 Baths · House · Garden · Office room · Fireplace · Equipped kitchen
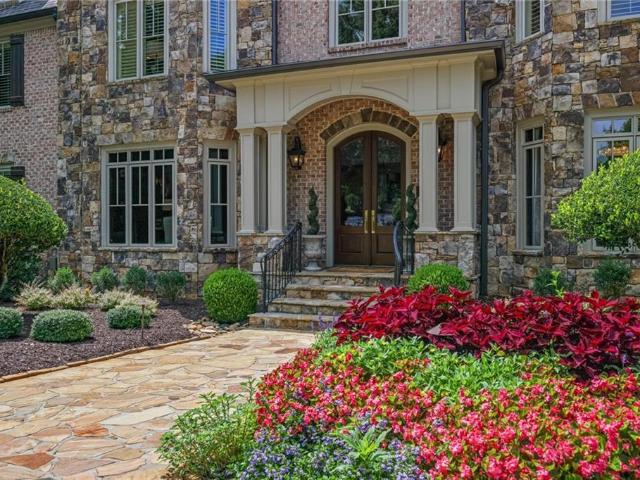
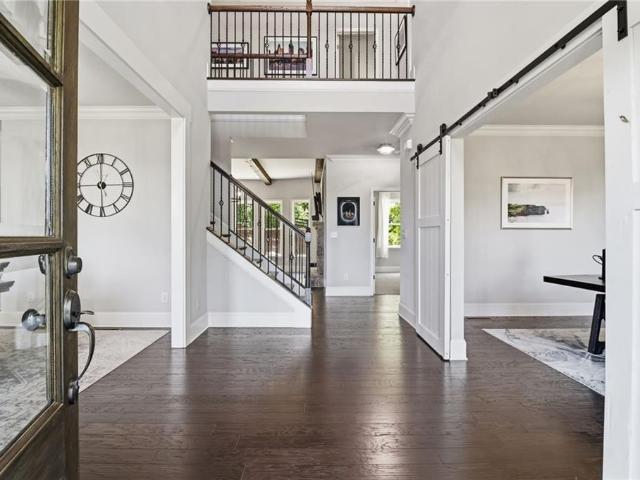
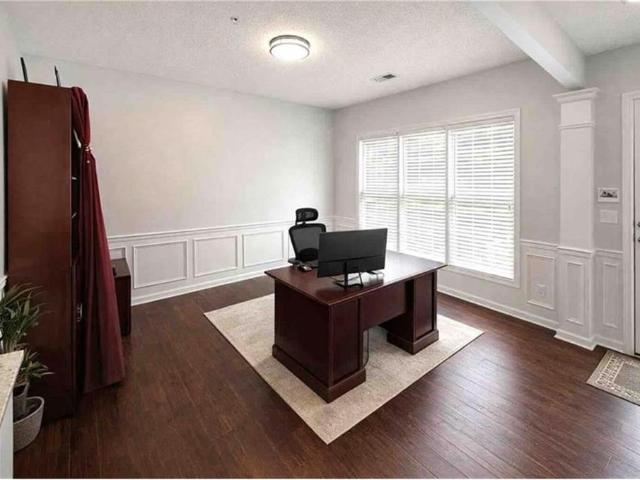
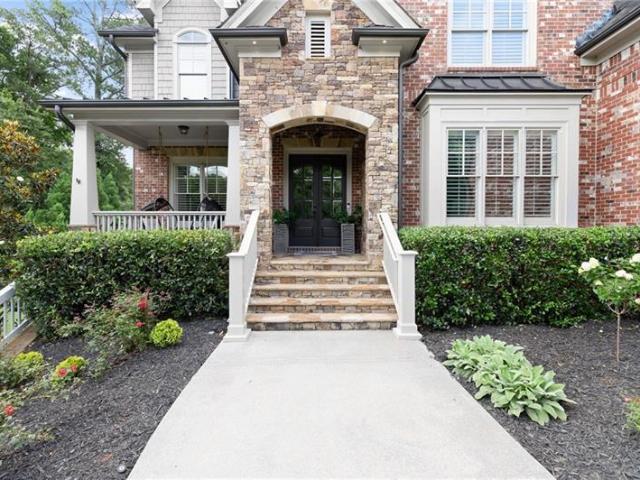
Set on a private cul-de-sac lot in the desirable Hickory Mill community, this beautifully updated Milton estate offers exceptional curb appeal with professionally designed landscaping, custom outdoor lighting, and a welcoming front porch. Offering a main-level primary suite, three finished levels, and a resort-style backyard, the home blends timeless design with thoughtful updates in one of Milton's most sought-after locations. Inside, a dramatic two-story foyer filled with natural light opens to a formal dining room and a private office that also serves as an optional sixth bedroom with an adjacent full bath. The soaring two-story great room, anchored by a floor-to-ceiling stone fireplace, flows seamlessly into the heart of the home. Designed for both everyday living and entertaining, the renovated kitchen features custom white cabinetry, quartzite countertops, stainless steel appliances, a large center island, custom vent hood, walk-in pantry, and a fireside keeping room that creates
USD 1,575,000
750 Tramore Place
View photo
House · for sale
USD 1,650,000
USD 232/sq.ft
750 Tramore Place
Birmingham Road Estates
· 7,104 sq.ft · 7 Bedrooms · 6 Baths · House
· Garden · Office room · Equipped kitchen · Parking · Swimming pool
Birmingham Road Estates · 7,104 sq.ft · 7 Bedrooms · 6 Baths · House · Garden · Office room · Equipped kitchen · Parking · Swimming pool
Stunning Quality of Construction in Milton High School located less than 5 minutes (2 miles! )to Downtown Crabapple. Located in the quiet Tramore neighborhood, this exceptional 4-sided brick estate combines timeless design with exceptional attention to detail throughout. A covered front porch and French doors welcome you in, while the side-entry 3-car (with the 3 separate bays) garage & gorgeous landscaping creates beautiful curb appeal. The exterior is extensively landscaped for 12 month privacy and the backyard is ready for your dream pool + is accessible right from the kitchen. Inside, fall in the love with the stunning wood paneled office along with extensive trim and millwork throughout the home. The elegant formal dining room includes uplighting in the trey ceiling and connects to the kitchen with a convenient butler pantry. The chef's kitchen is anchored by a large island with breakfast bar seating, granite countertops, and an abundance of cabinetry and drawers. You will love th
USD 1,650,000
2915 Manor Bridge Drive
View photo
House · for sale
USD 3,500,000
USD 282/sq.ft
2915 Manor Bridge Drive
Birmingham Road Estates
· 12,400 sq.ft · 7 Bedrooms · 7 Baths · House
· Fireplace · Equipped kitchen · Parking
Birmingham Road Estates · 12,400 sq.ft · 7 Bedrooms · 7 Baths · House · Fireplace · Equipped kitchen · Parking
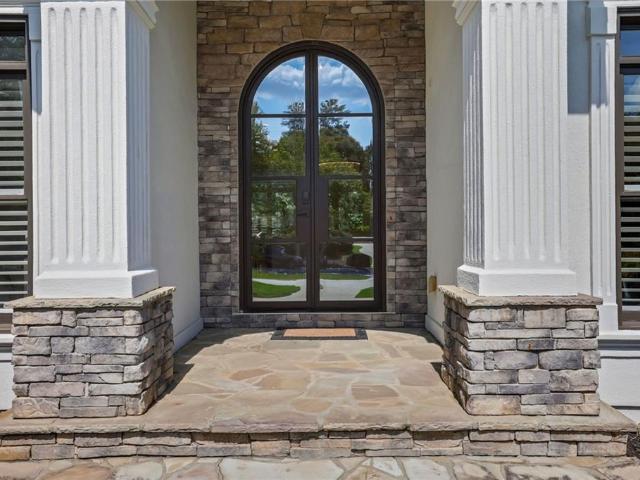
Stately English Manor-inspired estate featuring timeless stone and brick architecture, thoughtful design and impressive indoor and outdoor living spaces. A circular drive leads to a gated four-car motor court garage and porte cochère, offering generous parking. Double glass entry doors open to a spacious two-story foyer with travertine flooring. A fireside gentleman’s library features rich floor-to-ceiling wood paneling, a coffered ceiling, custom built-in bookcases, while the banquet-sized dining room offers a tray ceiling and ample space for entertaining. The dramatic two-story great room is filled with natural light and anchored by a cast-stone fireplace, with soaring ceilings, architectural niches, hardwood floors and a wall of windows overlooking the grounds. At the heart of the home, the chef’s kitchen features custom cabinetry, stone countertops, an oversized contrasting island with seating and prep sink, professional-style appliances, multiple sinks and abundant storage. The ad
USD 3,500,000
Could you also be interested in
5189 Village Green Way
View photo
Townhouse · for sale
USD 380,000
USD 312/sq.ft
5189 Village Green Way
Birmingham Road Estates
· 1,216 sq.ft · 2 Bedrooms · 2 Baths · Townhouse
Birmingham Road Estates · 1,216 sq.ft · 2 Bedrooms · 2 Baths · Townhouse
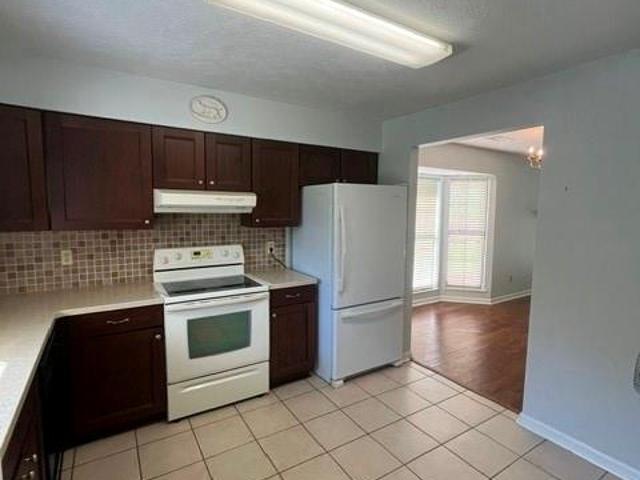
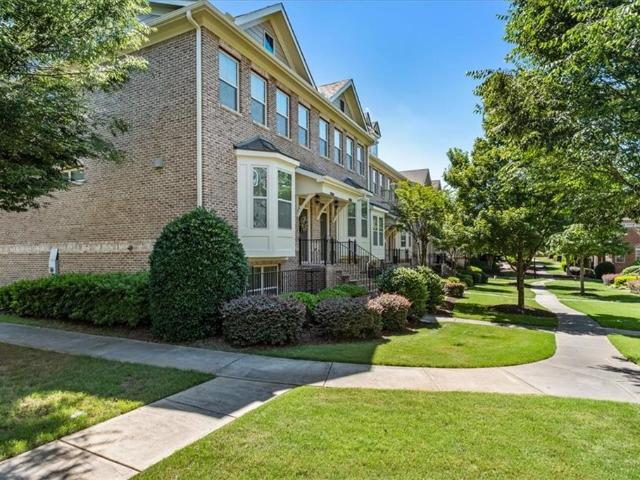
Location, flexibility, and opportunity come together in this well-maintained 2-bedroom, 2-bath duplex offering 1,224 square feet in one of Alpharetta’s most desirable areas. Just minutes from Downtown Alpharetta and Avalon, this property offers exceptional access to dining, shopping, entertainment, and everything that makes this location so sought after. The home has been well cared for and offers a great opportunity to enjoy as-is or update and make it your own. Even better — no HOA and no rental restrictions, creating added flexibility for homeowners and investors alike. Whether you're looking for a low-maintenance home in an unbeatable location, a renovation opportunity, or an investment property with long-term potential, 5189 Village Green Way is one to watch
USD 380,000
4845 Waterbrooke Crossing
View photo
House · for sale
USD 569,900
USD 229/sq.ft
4845 Waterbrooke Crossing
Birmingham Road Estates
· 2,486 sq.ft · 4 Bedrooms · 2 Baths · House
· Patio · Fireplace · Equipped kitchen · Parking · Swimming pool
Birmingham Road Estates · 2,486 sq.ft · 4 Bedrooms · 2 Baths · House · Patio · Fireplace · Equipped kitchen · Parking · Swimming pool
Beautifully maintained 4BR/2.5BA traditional home with Craftsman-inspired details in sought-after Waterbrooke! Approximately 2,489 SF interior with a spacious two-story floor plan, 9-ft main-level ceilings, hardwood flooring and separate dining room. The open kitchen features stained cabinetry, granite/stone countertops, tile backsplash, stainless appliances, breakfast bar and pantry, overlooking the family room with gas-log fireplace. Generous owner's suite includes walk-in closet, double vanity, soaking tub and separate shower. Three additional bedrooms offer plenty of flexible living space. Two-car garage, level driveway and rear patio. Waterbrooke amenities include pool, tennis, playground, sidewalks and streetlights. Convenient Alpharetta location with easy access to GA-400. Districted for highly coveted Midway Elementary and Denmark High Schools
USD 569,900
190 Oakhurst Leaf Drive
View photo
House · for sale
USD 1,649,500
USD 227/sq.ft
190 Oakhurst Leaf Drive
Birmingham Road Estates
· 7,255 sq.ft · 5 Bedrooms · 4 Baths · House
· Garden · Terrace · Fireplace
Birmingham Road Estates · 7,255 sq.ft · 5 Bedrooms · 4 Baths · House · Garden · Terrace · Fireplace
Welcome to this stunning, fully renovated home in the sought-after Brookshade neighborhood, just minutes from downtown Alpharetta. Boasting one of the largest floor plans in the community, this exceptional home has been thoughtfully updated with high-end finishes and luxury amenities throughout. The main level features custom cabinetry throughout and is anchored by a brand-new Venetian plaster fireplace, creating a warm and sophisticated living space. The fully finished terrace level is designed for entertaining, complete with a speakeasy-inspired full bar and a private movie theater. Step outside to a beautifully renovated backyard featuring elegant stone hardscaping and a private putting green perfect for relaxing or hosting family and friends. Additional recent upgrades include a new roof, new water heater, humidifier, new carpet, beautifully renovated kids' bathroom, and updated stair railing and spindles, providing both style and peace of mind for years to come. With its spacious
USD 1,649,500
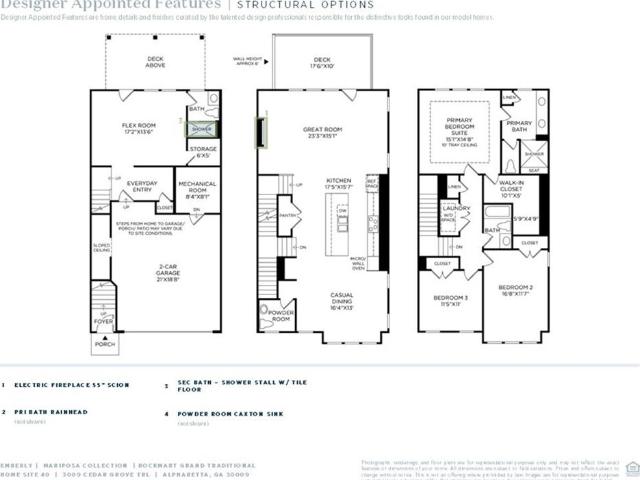
3009 Cedar Grove Trail Lane
View photo
Townhouse · for sale
USD 942,000
USD 358/sq.ft
3009 Cedar Grove Trail Lane
Birmingham Road Estates
· 2,626 sq.ft · 3 Bedrooms · 3 Baths · Townhouse
· Office room · Gym · Deck · Equipped kitchen
Birmingham Road Estates · 2,626 sq.ft · 3 Bedrooms · 3 Baths · Townhouse · Office room · Gym · Deck · Equipped kitchen
Welcome to luxury living in Alpharetta! Nestled in the sought after Emberly community by Toll Brothers. Our Rockmart plan, offers 3 bedrooms and 3.5 baths thoughtfully designed for both elegance and everyday comfort. View opens to the bright and airy great room, perfectly complementing the home’s open-concept. The gourmet kitchen features a spacious island and walk-in pantry. Step out from your great room to enjoy time on you back deck, ideal for relaxing or hosting friends and family. The primary suite offers a luxurious escape, highlighted by a spa-like bathroom with an oversized shower complete with a rain showerhead and dual vanities. A versatile flex room on the first level provides endless possibilities—perfect for a home office, study, or fitness room. Anticipated delivery Novemebr of this year. Built by Toll Brothers—ranked the #1 Home Builder Worldwide by FORTUNE Magazine for 10 consecutive years. Schedule your private tour today
USD 942,000
13479 Gardiner Lane
View photo
Townhouse · for sale
USD 549,000
USD 252/sq.ft
13479 Gardiner Lane
Birmingham Road Estates
· 2,174 sq.ft · 5 Bedrooms · 3 Baths · Townhouse
· Office room · Deck · Equipped kitchen · Parking
Birmingham Road Estates · 2,174 sq.ft · 5 Bedrooms · 3 Baths · Townhouse · Office room · Deck · Equipped kitchen · Parking
Rare 5-bedroom townhome in desirable Milton with $30K+ in recent renovations and upgrades! This beautifully updated 3-level Craftsman-style home offers 5 bedrooms, 3.5 baths and over 2,180 sq. Ft. of flexible living space. The bright, open main level features new flooring and a remodeled kitchen with quartz countertops, new cabinetry, new dishwasher and microwave, and updated finishes. Contemporary lighting throughout adds a fresh, modern feel. Upstairs features new engineered hardwood flooring and a spacious primary suite with dual vanities and a walk-in closet. Five bedrooms across three finished levels provide flexibility for guests, home office, media or fitness space. Enjoy a private elevated deck, attached 2-car garage and low-maintenance living. Highly rated Cogburn Woods Elementary, Hopewell Middle and Cambridge High School. Convenient to Downtown Alpharetta, Avalon, Halcyon, GA-400, shopping, dining and recreation. Move-in ready and beautifully upgraded—schedule your showing t
USD 549,000
185 Galecrest Drive
View photo
Townhouse · for sale
USD 412,000
USD 265/sq.ft
185 Galecrest Drive
Birmingham Road Estates
· 1,550 sq.ft · 3 Bedrooms · 2 Baths · Townhouse
· Garden · Deck · Fireplace · Equipped kitchen
Birmingham Road Estates · 1,550 sq.ft · 3 Bedrooms · 2 Baths · Townhouse · Garden · Deck · Fireplace · Equipped kitchen
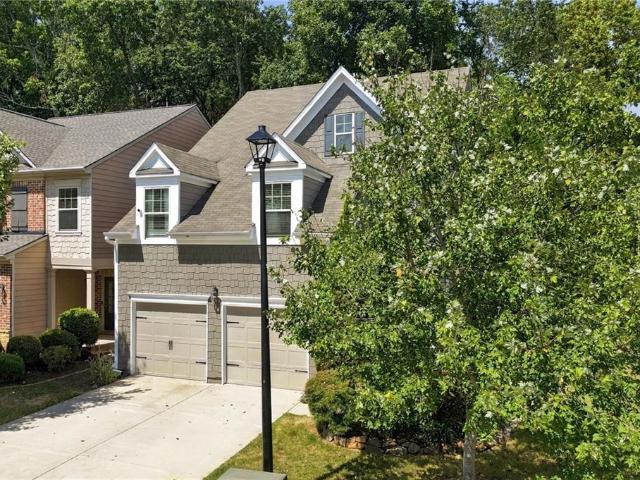
Welcome to 185 Galecrest Dr. A bright and spacious 3-bedroom, 2.5-bath townhome in Alpharetta that truly move-in ready. With brand-new flooring throughout and fresh paint in the entire home, all the work has already been done. The main level feels especially open thanks to the high ceilings, abundant natural light, and generous living spaces. A cozy fireplace anchors the living room, while the kitchen features granite countertops, stainless-steel appliances, plenty of cabinetry a separate pantry, and an easy connection to the dining and living areas. Great for both everyday living and entertaining. Upstairs, the spacious bedrooms feel even larger with vaulted ceilings, giving the second floor an airy, comfortable feel. There’s plenty of closet space as well, including a large walk-in closet. Step outside and you’ll find one of the home’s best features. A private wooded backyard with a rear deck overlooking mature trees. It’s a quiet, tucked-away setting that offers a surprising amount
USD 412,000
206 Maggies Road
View photo
House · for sale
USD 1,169,000
USD 303/sq.ft
206 Maggies Road
Birmingham Road Estates
· 3,853 sq.ft · 5 Bedrooms · 4 Baths · House
· Fireplace · Equipped kitchen
Birmingham Road Estates · 3,853 sq.ft · 5 Bedrooms · 4 Baths · House · Fireplace · Equipped kitchen
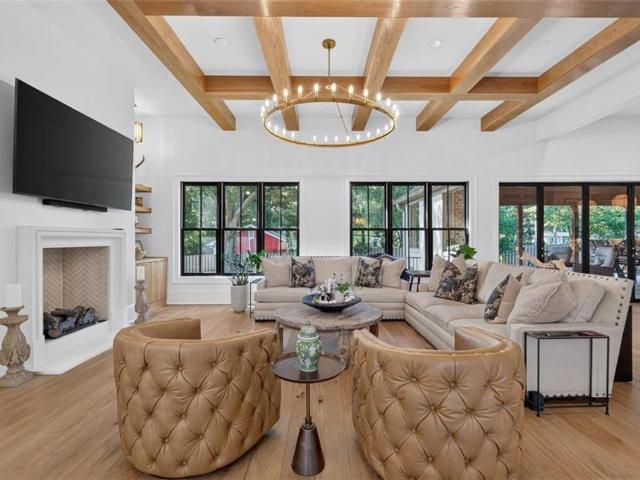
What if you could have the privacy of a private estate without giving up the convenience to Hickory Flat and Canton? This is the rare opportunity that delivers both. Tucked at the end of a quiet cul-de-sac in prestigious Birmingham Estates, this exceptional Hickory Flat estate is set on more than two private acres surrounded by mature hardwoods, sweeping views, and spectacular sunrises and sunsets. It feels wonderfully removed from the everyday—yet you're just minutes from Milton, Crabapple, Woodstock, and Canton. Inside, the home is equally impressive, with a thoughtful design that makes entertaining feel effortless. The dramatic great room features beamed ceilings, custom built-ins, and a striking fireplace, flowing naturally into the chef's kitchen where an oversized island, granite countertops, white cabinetry, stainless steel appliances, and expansive walk-in pantry create the heart of the home. And then there's the screened porch with its own fireplace—an exceptional space for mo
USD 1,169,000
933 Catamaran Court
View photo
Townhouse · for sale
USD 629,900
USD 254/sq.ft
933 Catamaran Court
Birmingham Road Estates
· 2,476 sq.ft · 3 Bedrooms · 3 Baths · Townhouse
· Office room · Deck · Fireplace · Equipped kitchen
Birmingham Road Estates · 2,476 sq.ft · 3 Bedrooms · 3 Baths · Townhouse · Office room · Deck · Fireplace · Equipped kitchen
Fantastic Opportunity to Live in the Wonderful Community of Caravelle At Windward Park in Alpharetta! This Townhome is Better Than New, Turnkey and Conveys with Washer, Dryer, Refrigerator and Blinds Included! Bright Open Floorplan! Main Level has Chef's Kitchen w/Stainless Steel Frigidaire Professional Appliances, Separate Gas Cooktop, Built-in Microwave, Wall Oven, Oversized Island w/Quartz Countertop, Custom Cabinetry, Tiled Backsplash, Vent Hood, Pendant Lighting, Pantry and Butler's Area. Large Dining Area w/Chandelier and Transom Windows. Spacious Family Room w/Custom Fireplace and Ceiling Fan! Oversized Deck is Great for Relaxing or Entertaining. Large Master Suite w/Tray Ceiling and Fan. Master Spa w/Tiled Floor, Custom Dual Vanity, Oversized Tiled Shower w/Storage Shelf and Transom Windows, and Large Walk-in Closet. Gracious Secondary Bedroom Up w/Custom Bath. 3rd Bedroom on Bottom Level w/Full Bath Could Make a Wonderful Guest Suite, Office or Media Room! Rocking Chair Front
USD 629,900
195 Heatherton Lane
View photo
House · for sale
USD 3,495,000
USD 529/sq.ft
195 Heatherton Lane
Birmingham Road Estates
· 6,598 sq.ft · 6 Bedrooms · 6 Baths · House
· Garden · Equipped kitchen · Parking · Swimming pool
Birmingham Road Estates · 6,598 sq.ft · 6 Bedrooms · 6 Baths · House · Garden · Equipped kitchen · Parking · Swimming pool
Proudly introducing an extraordinary new construction pre-sale opportunity in the highly anticipated Heatherton neighborhood, ideally located in the heart of Milton! Personalize your dream home. Thoughtfully designed for elevated living, this stunning residence features a coveted 4-car garage and a professionally landscaped backyard with a private pool and covered porch—perfect for alfresco dining and warm summer days. Moments from fine dining, boutique shopping, seasonal farmer’s markets, GA-400, and top-rated schools, the home effortlessly blends luxury and convenience. From the grand entry foyer flooded with natural light to the soaring great room with dramatic ceiling height and impressive slider doors, every detail exudes refined elegance. The chef’s kitchen is equipped with top-of-the-line SubZero and Thermador appliances, exquisite Taj Mahal quartzite countertops, and a highly functional scullery for added prep and storage. The main-level primary suite is a true retreat—featurin
USD 3,495,000
2851 Ashleigh Lane
View photo
Townhouse · for sale
USD 410,000
USD 299/sq.ft
2851 Ashleigh Lane
Birmingham Road Estates
· 1,367 sq.ft · 3 Bedrooms · 2 Baths · Townhouse
· Office room · Equipped kitchen
Birmingham Road Estates · 1,367 sq.ft · 3 Bedrooms · 2 Baths · Townhouse · Office room · Equipped kitchen
Stunning Corner Townhome – Move-In Ready in Prime Alpharetta Location! Live brightly in north atlanta’s most sought-after community first and corner lot – unbeatable location! Experience comfort, style, and convenience in this beautifully updated 3-bedroom, 2.5-bathroom townhome, perfectly positioned as a first and corner unit in a desirable Alpharetta community. MOVE-IN READY, enjoy worry free living with a brand new HVAC, new upstairs flooring, newly painted, new roof, new Refrigerator and new Dishwasher. Every big-ticket item is complete for your peace of mind! Modern, open-concept layout with abundant sunlight throughout the two-story. The kitchen features new appliances, granite countertops, and flows seamlessly into generous dining and living spaces. Dedicated home office offers a serene workspace with a pleasant view. Upstairs, discover three spacious bedrooms including a primary suite with en-suite bathroom, double vanities, and a large walk-in closet. Two additional bedrooms p
USD 410,000
6815 Sunbriar Drive
View photo
House · for sale
USD 1,395,000
USD 229/sq.ft
6815 Sunbriar Drive
Birmingham Road Estates
· 6,082 sq.ft · 4 Bedrooms · 4 Baths · House
· Equipped kitchen · Parking
Birmingham Road Estates · 6,082 sq.ft · 4 Bedrooms · 4 Baths · House · Equipped kitchen · Parking
Completely transformed ranch in Polo Golf & Country Club, ideally positioned on coveted Sunbriar Drive with spectacular golf course views. From the moment you arrive, the curb appeal makes an impression with a sweeping circular driveway, beautifully landscaped grounds, striking iron entry doors and a three-car side-entry garage. Inside, the home feels fresh, sophisticated and thoughtfully redesigned. Hardwood floors span the main living areas, complemented by designer lighting, high ceilings, custom millwork and plantation shutters. Flanking the foyer are a formal dining room and separate living room with built-ins, creating a polished yet functional layout. The heart of the home is the stunning kitchen, completely reimagined with an oversized quartz island, quartz backsplash, extensive white cabinetry, new stainless steel appliances, a statement range and hood, and a large walk-in pantry. The kitchen opens seamlessly to the spacious fireside family room, where large windows showcase t
USD 1,395,000
7660 Donington Park Drive
View photo
House · for sale
USD 589,000
USD 252/sq.ft
7660 Donington Park Drive
Birmingham Road Estates
· 2,336 sq.ft · 3 Bedrooms · 2 Baths · House
· Patio · Garden · Fireplace · Equipped kitchen
Birmingham Road Estates · 2,336 sq.ft · 3 Bedrooms · 2 Baths · House · Patio · Garden · Fireplace · Equipped kitchen
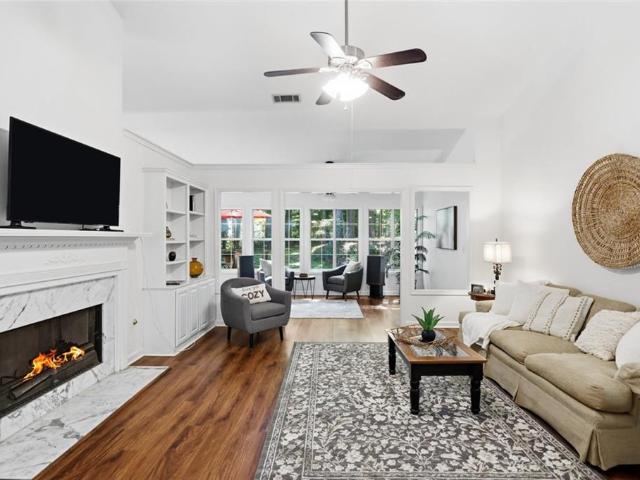
Charming Ranch home on large private wooded lot. Spacious light filled, living areas with wood floors. Living room anchored by fireplace with marble surround and gas starter. Sunroom is cozy spot for sipping your coffee in the morning or relaxing in the evening. Kitchen with white cabinets, granite counters and large island with beautiful wooden top. Stainless Steel appliances in the kitchen. The island fits 4 barstools and will be the place to hang out in the kitchen. Corner breakfast room overlooks back yard. Formal dining room will allow you to entertain the whole family. Primary bedroom with ensuite bath with double vanity and separate tub and shower and a large walk in closet. From primary bedroom there are glass French doors opening into a room that would be the perfect home office or nursery. Two additional bedrooms share the second full bath. Patio across the back of the home. The wooded back yard is fully fenced. There is a 14x 18 workshop or artist studio in the back yard wit
USD 589,000
7990 Willoughby Court
View photo
Townhouse · for sale
USD 549,000
USD 269/sq.ft
7990 Willoughby Court
Birmingham Road Estates
· 2,034 sq.ft · 3 Bedrooms · 3 Baths · Townhouse
· Deck · Equipped kitchen · Parking
Birmingham Road Estates · 2,034 sq.ft · 3 Bedrooms · 3 Baths · Townhouse · Deck · Equipped kitchen · Parking
Prime Location, Great Schools, Resort style Neighborhood! Welcome to your dream home in Jamestown, one of Alpharetta's most desirable gated communities located in Forsyth County. Just moments from GA-400 highway, Halcyon, Avalon, downtown Alpharetta and the most awaited upcoming development. The Gathering at South Forsyth. New paint. New carpet. New recess lighting. Meticulously maintained and looks like a new construction, Beautifully upgraded, END UNIT', 3-bedroom, 3.5-bathroom townhome has a great floor plan that perfectly blends modern comfort with timeless style. Open floor plan with tons of natural light throughout the day. One bedroom with a full bath on the garage level and two more secondary bedrooms with full bath on the upper level. Kitchen has stainless steel appliances, granite countertops and tall 42 inch cabinets for ample storage space. Step outside onto the deck for peaceful wooded views. Your own private retreat! Upstairs, the luxurious owner's suite impresses with a
USD 549,000
4330 Wildbrooke Parkway
View photo
House · for sale
USD 989,990
USD 249/sq.ft
4330 Wildbrooke Parkway
Birmingham Road Estates
· 3,961 sq.ft · 5 Bedrooms · 4 Baths · House
· Garden · Office room · Deck · Fireplace · Equipped kitchen · Parking
Birmingham Road Estates · 3,961 sq.ft · 5 Bedrooms · 4 Baths · House · Garden · Office room · Deck · Fireplace · Equipped kitchen · Parking
Welcome home to Wildbrooke, where luxury meets unmatched functionality in this stunning, meticulously maintained 5-bedroom, 4-bathroom estate. Boasting exceptional curb appeal with a three-sided brick exterior and a three-car garage, this home is designed to impress from the moment you arrive. The main level features a highly desirable guest bedroom and full bath—ideal for in-laws or visitors—alongside a formal living room and a dedicated private office. The heart of the home is the gourmet chef’s kitchen, beautifully equipped with granite countertops, an expansive walk-in pantry, and stained cabinets featuring newly installed pull-out trays. Entertain effortlessly in the open-concept family room, complete with a cozy fireplace and custom built-ins, or host unforgettable dinners in the formal dining room accented by an elegant tray ceiling. For year-round enjoyment, step into the bright sunroom that leads out to a newly installed covered Trex deck, overlooking the backyard. Upstairs, a
USD 989,990
570 Gale Court
View photo
Townhouse · for sale
USD 399,900
USD 263/sq.ft
570 Gale Court
Birmingham Road Estates
· 1,518 sq.ft · 3 Bedrooms · 2 Baths · Townhouse
· Patio · Fireplace · Equipped kitchen
Birmingham Road Estates · 1,518 sq.ft · 3 Bedrooms · 2 Baths · Townhouse · Patio · Fireplace · Equipped kitchen
Beautiful townhome end unit located in a cul de sac with a grassed area right next door. This excellent townhome location is just minutes away from shopping, dining & your commuting needs with the nearby Halcyon, North Park Alpharetta & Ga 400. Open concept floor plan on main level with a spacious great room, a sunny bay window and a fireplace, open dining area & kitchen. 1/2 bath on lower level too. The kitchen has a breakfast bar/kitchen island, granite countertops, pantry and lots of beautiful stained cabinetry. Refrigerator & washer/dryer remain with the home. LVP wood flooring through out the townhome on both upper and lower levels with tile flooring in bath rooms. Upper level has 3 bedrooms & 2 full baths. Primary bedroom has a vaulted ceiling. Laundry closet located in the hall of the upper level for everyday convenience. Covered front door stoop, very private rear patio is fully fenced & also includes 2 storage enclosed areas. Excellent school district. Exterior of the townhome
USD 399,900
6835 Colfax Avenue
View photo
House · for sale
USD 2,250,000
USD 391/sq.ft
6835 Colfax Avenue
Birmingham Road Estates
· 5,748 sq.ft · 6 Bedrooms · 4 Baths · House
· Garden · Terrace · Sauna · Equipped kitchen · Swimming pool
Birmingham Road Estates · 5,748 sq.ft · 6 Bedrooms · 4 Baths · House · Garden · Terrace · Sauna · Equipped kitchen · Swimming pool
A rare double-lot retreat in the heart of Vickery, this custom property offers an exceptional combination of beautifully designed grounds, distinctive living spaces, and resort-inspired outdoor amenities. Extensive professional landscaping across the front and rear creates a setting that deserves as much attention as the home itself. The backyard is the centerpiece. A heated saltwater pool and spa, waterfall feature, and putting green create an inviting setting for afternoons outdoors, while a covered terrace with automatic retractable screening makes gathering for game days, movie nights, or a quiet evening effortless. A sauna and cold plunge add an at-home wellness experience. This is more than a backyard to admire—it is a place to spend your days. The six-bedroom property offers approximately 5,755 square feet, with light-filled living areas, a kitchen featuring Wolf and Sub-Zero appliances, and a beautifully renovated primary suite with a spa-inspired bath. A separate guest house c
USD 2,250,000
13300 Morris Road 72
View photo
Townhouse · for sale
USD 399,000
USD 291/sq.ft
13300 Morris Road 72
Birmingham Road Estates
· 1,367 sq.ft · 3 Bedrooms · 2 Baths · Townhouse
· Garden
Birmingham Road Estates · 1,367 sq.ft · 3 Bedrooms · 2 Baths · Townhouse · Garden
Don't miss this one! This meticulously maintained end-unit townhome in one of Milton's most sought-after communities. Bathed in natural light thanks to its coveted end-unit position, this home has been thoughtfully upgraded throughout, blending modern style with everyday comfort. Step inside to discover upgraded LVP flooring flowing seamlessly throughout the home, paired with designer lighting fixtures that add a touch of elegance to each room. The open, functional layout offers 3 spacious bedrooms and 2 full baths on the Upper level, and a half bath on the main, providing plenty of room to live, work, and unwind. Step outside and enjoy your own private, fully fenced-in backyard, a rare find in a townhome community Zoned for top-rated schools, making this a fantastic choice for families. Just minutes from Windward, Avalon and Halcyon, offering premier shopping, dining, and entertainment. Easy access to GA-400, keeping your commute and weekend getaways effortless. This is turn-key livin
USD 399,000
2090 Double Creek Lane
View photo
House · for sale
USD 975,000
USD 182/sq.ft
2090 Double Creek Lane
Birmingham Road Estates
· 5,350 sq.ft · 5 Bedrooms · 4 Baths · House
· Swimming pool · Deck · Fireplace · Cellar
Birmingham Road Estates · 5,350 sq.ft · 5 Bedrooms · 4 Baths · House · Swimming pool · Deck · Fireplace · Cellar
Welcome to 2090 Double Creek Lane, where endless possibility awaits on 2+ private acres with no HOA! There is room for everyone with 5 bedrooms, 4.5 baths and a finished walk-out basement in this natural-light filled home. Located in the heart of Milton and zoned for top-tier schools (Summit Hill, Hopewell, Cambridge), this beautiful home offers the ultimate'best of all worlds' lifestyle: total privacy, yet minutes from all the best dining, shopping, swim/tennis/golf membership options at nearby clubs like White Columns and easy commuting. Bring your chickens, goats, RV (note the circular driveway with two entrances! ). Or make plans for a pool with all your new space! The heart of the home is the show-stopping living area featuring sweeping vaulted ceilings and a dual-sided DaVinci gas fireplace crafted from reclaimed historic barnwood. Outside, find a 6 person Sundance hot tub and gas-plumbed American Fire Design firepit on the deck that opens to the primary suite and the living room
USD 975,000
1023 Madison Hall Ln
View photo
House · for sale
USD 2,850,000
USD 631/sq.ft
1023 Madison Hall Ln
Birmingham Road Estates
· 4,510 sq.ft · 4 Bedrooms · 4 Baths · House
· Office room · Fireplace · Equipped kitchen
Birmingham Road Estates · 4,510 sq.ft · 4 Bedrooms · 4 Baths · House · Office room · Fireplace · Equipped kitchen
Another stunner custom built by Smith & Kennedy in highly sought after gated Madison Hall. Timeless architecture, refined finishes, and thoughtful design define this stunning 4-bedroom, 4.5-bath residence. The main level is designed for effortless living and entertaining, with expansive sliding glass doors opening to a covered porch with a fireplace and inviting sitting area, complemented by a separate grilling porch. The beautifully appointed kitchen features Thermador appliances, dual refrigerators, custom inset cabinetry, quartz countertops, and an oversized island, along with a fully equipped back prep kitchen offering an additional dishwasher, ice maker, freezer, sink, and abundant storage. A stunning vaulted breakfast room with exposed wood beams, elegant formal dining room, and two private offices add to the exceptional functionality of the main level. The luxurious primary suite offers a private retreat with a striking brick accent wall and its own charming sleeping porch. The
USD 2,850,000
16005 Segwick Drive
View photo
House · for sale
USD 1,650,000
USD 282/sq.ft
16005 Segwick Drive
Birmingham Road Estates
· 5,845 sq.ft · 5 Bedrooms · 4 Baths · House
· Office room · Parking
Birmingham Road Estates · 5,845 sq.ft · 5 Bedrooms · 4 Baths · House · Office room · Parking
Private resort living in the heart of Milton! Welcome to 16005 Segwick Drive, in the private enclave of Hickory Crest, where everyday living feels a little more like a retreat. Sought after top rated schools include Birmingham Falls, Northwestern, and MILTON High School! Tucked away in one of Milton's most coveted areas, you're just minutes from local favorites like Scottsdale Farms, 7 Acre BarnGrill, Matilda's, Baby Publix, equestrian facilities, ball fields, walking trails, and so much more. From the moment you arrive, the home's timeless four-sided brick exterior and three-car side-entry garage set the stage for what awaits inside. Step through the front door into a welcoming foyer, where a formal dining room and private office are framed by beautiful architectural millwork and custom barn doors handcrafted by one of Milton's finest artisans. As you continue into the heart of the home, soaring ceilings and abundant natural light create a bright and beautiful interior throughout with
USD 1,650,000
225 Stonebrier Lane
View photo
House · for sale
USD 760,000
USD 242/sq.ft
225 Stonebrier Lane
Birmingham Road Estates
· 3,132 sq.ft · 5 Bedrooms · 3 Baths · House
· Patio · Garden · Office room · Fireplace · Equipped kitchen
Birmingham Road Estates · 3,132 sq.ft · 5 Bedrooms · 3 Baths · House · Patio · Garden · Office room · Fireplace · Equipped kitchen
Welcome to this beautifully updated 5-bedroom, 3-bath home in the desirable Briarcrest community, Right Across from Denmark HS and Midway ES. New Carpets, Freshly Painted Interiors and Exterior Trims, Open-concept floor plan, abundant natural light, and quality finishes throughout. The gourmet kitchen boasts a large center island, breakfast bar, walk-in pantry, and ample cabinetry, flowing seamlessly into the inviting family room with a stunning stone fireplace—perfect for everyday living and entertaining. A main-level bedroom and full bath provide an ideal setup for guests or a private home office. Upstairs, the oversized owner's suite features a spa-inspired bath with dual vanities, soaking tub, separate shower, and a generous walk-in closet, along with three additional bedrooms and a versatile loft. Situated on a premium corner lot with enhanced privacy and green space, the home also offers a level backyard and patio for outdoor enjoyment. Conveniently located just minutes from GA-4
USD 760,000
244 Brooke Drive
View photo
House · for sale
USD 3,784,000
USD 480/sq.ft
244 Brooke Drive
Birmingham Road Estates
· 7,879 sq.ft · 7 Bedrooms · 8 Baths · House
· Terrace · Equipped kitchen · Parking
Birmingham Road Estates · 7,879 sq.ft · 7 Bedrooms · 8 Baths · House · Terrace · Equipped kitchen · Parking
There are beautiful homes in Alpharetta, and then there are beautiful homes you can walk from to Downtown Alpharetta. 244 Brooke Drive offers both. Set just moments from the heart of Alpharetta, this exceptional custom home offers approximately 7880 square feet of beautifully designed living space with 7 bedrooms, 9.5 baths and a three-car garage. Soaring 12-foot ceilings on the main level and 10-foot ceilings upstairs and on the terrace level create an incredible sense of scale throughout the home, while the thoughtful floor plan keeps every space feeling comfortable and inviting. White oak floors, designer lighting and carefully selected marble, zellige and porcelain tile give the interiors a fresh, timeless feel. At the center of the home is a showstopping chef’s kitchen with an oversized waterfall island, 48-inch Wolf range, refrigerator and freezer towers, beverage center, ice maker, microwave drawer and dedicated coffee bar. A separate scullery adds another layer of function and
USD 3,784,000
1856 Heritage Pass
View photo
House · for sale
USD 1,300,000
USD 246/sq.ft
Updated
1856 Heritage Pass
Birmingham Road Estates
· 5,274 sq.ft · 6 Bedrooms · 5 Baths · House
· Patio · Garden · Office room · Equipped kitchen
Birmingham Road Estates · 5,274 sq.ft · 6 Bedrooms · 5 Baths · House · Patio · Garden · Office room · Equipped kitchen
Welcome to 1856 Heritage Pass, a beautifully appointed home on an acre in sought-after Milton, where exceptional curb appeal meets thoughtful updates and incredible living space. From the moment you arrive, the meticulously maintained yard creates a picture-perfect first impression. Step inside to a bright and inviting interior featuring a thoughtfully renovated kitchen designed to impress. With updated finishes, stylish cabinetry, and a beautiful layout, this kitchen is equally suited for everyday living and entertaining. The open-concept living spaces provide an easy flow throughout the main level, creating a warm and welcoming atmosphere. The main level also includes a formal dining room, a bonus room perfect for an office or sitting area, and a bedroom with a fully renovated ensuite bath and private patio, perfect for guests. Upstairs, the spacious primary suite offers a private retreat complete with a custom closet installation, providing beautifully designed storage and organizat
USD 1,300,000
12110 Greenmont Walk
View photo
House · for sale
USD 504,000
USD 237/sq.ft
12110 Greenmont Walk
Birmingham Road Estates
· 2,120 sq.ft · 3 Bedrooms · 2 Baths · House
· Garden · Parking · Fireplace · Equipped kitchen
Birmingham Road Estates · 2,120 sq.ft · 3 Bedrooms · 2 Baths · House · Garden · Parking · Fireplace · Equipped kitchen
Welcome to this beautifully updated 3 bedrooms, 2.5 baths home in a wonderful walkable neighborhood with top rated schools. Enjoy the fresh, modern feel created by newly completed interior and exterior painting. The main level features new flooring throughout, great natural light, and a spacious living room, dining room and family room with a cozy fireplace. The white kitchen offers granite countertops, stainless steel appliances, and opens seamlessly to the breakfast area, creating the perfect layout for everyday living and entertaining. Upstairs, the primary suite includes a double vanity and tub/shower combo. Two additional bedrooms share a full bathroom with a double vanity. Enjoy a large walkout flat, fenced backyard and 2 car garage. Ideally located close to Avalon, downtown Alpharetta, Wills park, GA-400, restaurants, shopping, schools and recreation facilities and entertainment. This is a fantastic home at a great price in a convenient, family friendly neighborhood with sidewal
USD 504,000
5110 Coventry Creek Drive
View photo
House · for sale
USD 650,000
USD 224/sq.ft
5110 Coventry Creek Drive
Birmingham Road Estates
· 2,895 sq.ft · 4 Bedrooms · 2 Baths · House
· Swimming pool · Gym · Equipped kitchen · Cellar
Birmingham Road Estates · 2,895 sq.ft · 4 Bedrooms · 2 Baths · House · Swimming pool · Gym · Equipped kitchen · Cellar
Welcome to a home designed for both everyday living and endless possibilities! The spacious, open floor plan features a primary suite on the main level, creating an ideal layout for multigenerational living while allowing for an expansive basement. 1900 total, 900 square feet of finished space and another 1000 unfinished. Flooring throughout the main level and finished basement areas is less than a year old, while all kitchen appliances are also less than a year old. The finished basement offers incredible flexibility, including a 382-square-foot flex room perfect for a home gym, theater, photo or video studio, plus a hidden door leading to additional storage. A 291-square-foot recreation room features a high, sound-dampening ceiling, while the dedicated music room is thoughtfully soundproofed with acoustic insulation, double drywall and acoustic adhesive, and a mass-enhanced door. Outside, create your own private retreat with a six-person hot tub featuring a waterfall and infinity edg
USD 650,000
5170 Canter Court
View photo
House · for sale
USD 969,000
USD 285/sq.ft
5170 Canter Court
Birmingham Road Estates
· 3,391 sq.ft · 5 Bedrooms · 4 Baths · House
· Garden · Office room · Equipped kitchen
Birmingham Road Estates · 3,391 sq.ft · 5 Bedrooms · 4 Baths · House · Garden · Office room · Equipped kitchen
This new home, showcases the Hillstone plan. Located the Bridlefield community by Toll Brothers, this property offers a private backyard and the perfect balance of suburban tranquility with proximity to shopping, dining, and excellent Cherokee County schools. The home features a chef-inspired kitchen with quartz countertops, KitchenAid appliances and a spacious island. The kitchen flows into a casual dining area and a sun-filled great room with striking stacked sliding doors to the large and private outdoor living area. There is a guest suite on the main level with access to a full bath. Upstairs you will find 3 additional guest bedrooms one of which has its own ensuite bathroom. The laundry room is upstairs for added convenience. A large loft upstairs provides room for a home theater, second office, play room or you can use this space how best needed for your family. This home should be ready to occupy in December/January
USD 969,000

Get email alerts

Don't miss out: be the first to know about new properties

The alert was correctly created

On subscribing you accept the conditions of use and the privacy policy
Alert
Receive new ads in your inbox
Save this search
Receive alerts for new listings

We'll send you an email when we have new properties for: "Houses for sale in Birmingham Road Estates"

The alert was correctly created

Sterling Heights, Alpharetta city Roswell-Alpharetta CCD Fulton County Georgia
Webb, Milton city Roswell-Alpharetta CCD Fulton County Georgia
Get email alerts and be the first to see new listings
Required field
On subscribing I accept the terms of the privacy policy
Perfect! You'll soon start receiving new listings via email
Alert
Receive an email when we have new ads for Houses for sale in Birmingham Road Estates
Save this search
Filters

Bedrooms

Size (sq.ft)

sq.ft
sq.ft

Price

USD
USD

Property type

Bathrooms

Clear all filters
Receive notifications when new entries are published.