74 properties for sale in Bisbee Corner

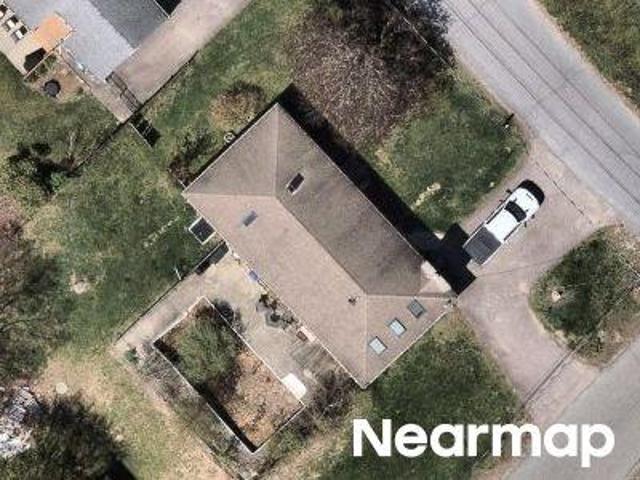
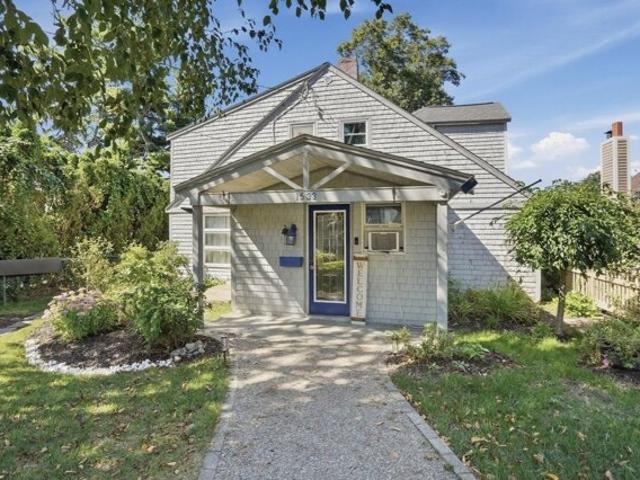
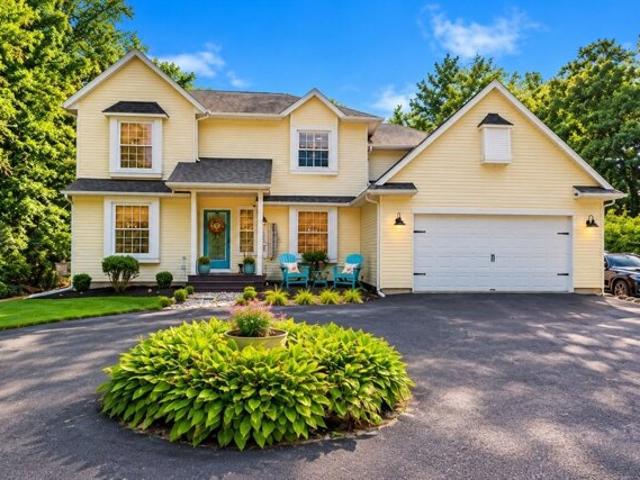
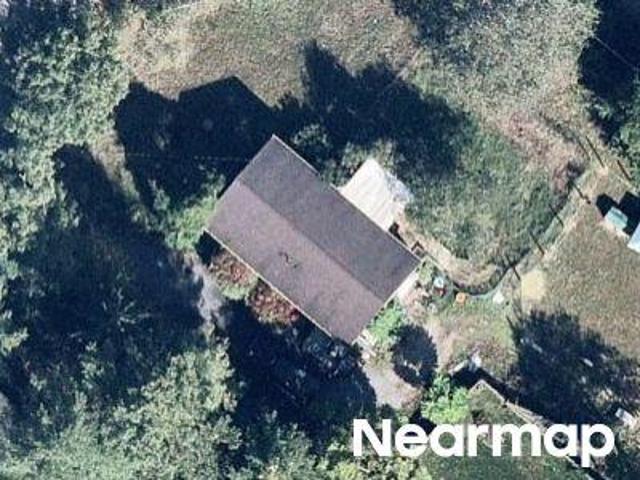
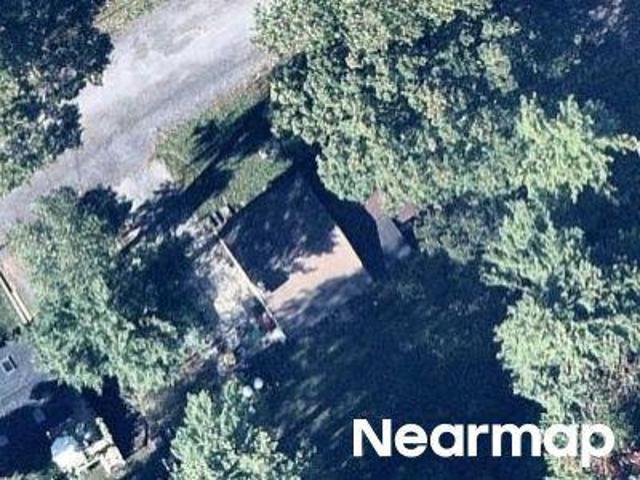
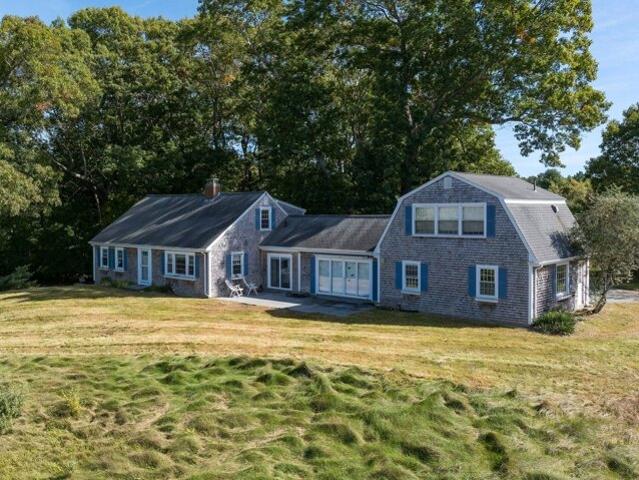
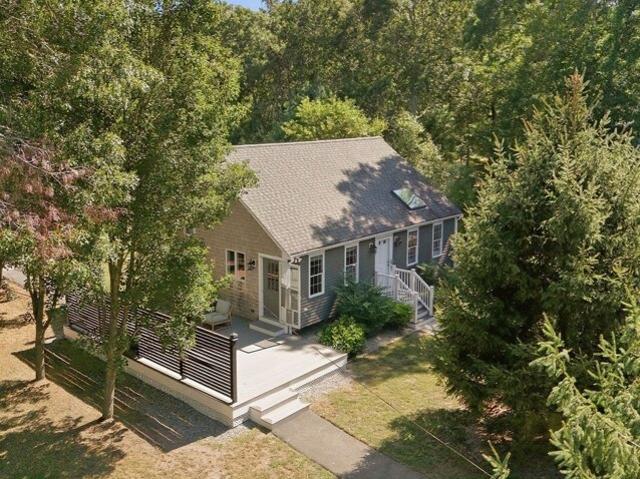
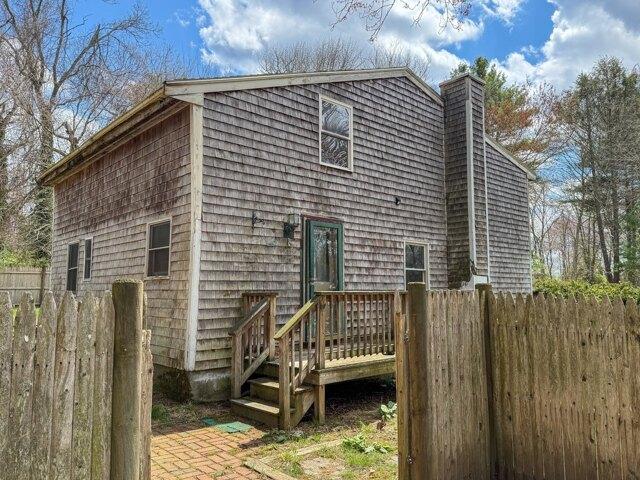
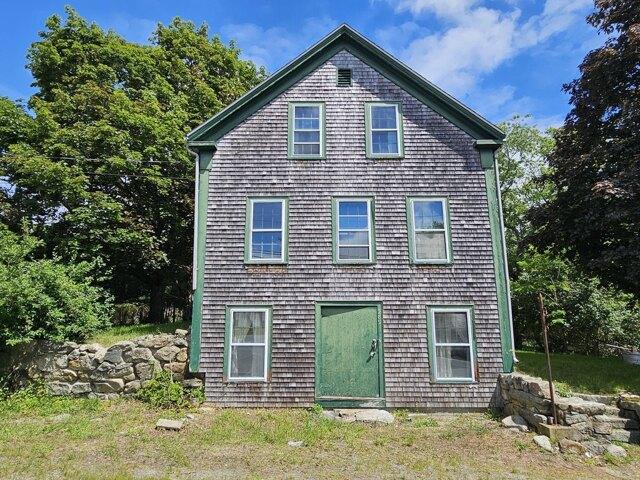
North Ave, Rochester, Home For Sale
View photo
House · for sale
USD 274,900
USD 174/sq.ft
North Ave, Rochester, Home For Sale
Bisbee Corner
· 1,572 sq.ft · 4 Bedrooms · 1 Bath · House
· Equipped kitchen
Bisbee Corner · 1,572 sq.ft · 4 Bedrooms · 1 Bath · House · Equipped kitchen
Charming 1828 Antique Colonial in Rural Rochester - Bring Your Vision!Discover the timeless appeal of quintessential New England living with this 1828 antique Colonial, nestled in the heart of scenic, rural Rochester. Perfect for contractors, investors, or historic home enthusiasts, this property is brimming with character and awaits your creative updates and restoration to bring it back to its full glory.The classic layout features a central living room, a traditional dining room, and a kitchen ready to be transformed into your dream culinary space. With 3 bedrooms and 1 full bathroom, the home offers a solid foundation for those looking to build equity or customize a piece of local history.Situated in a peaceful, country setting, this location offers the best of South Coast living. Rochester is highly sought-after for its preservation of open space, scenic cranberry bogs, and a top-rated school system
USD 274,900
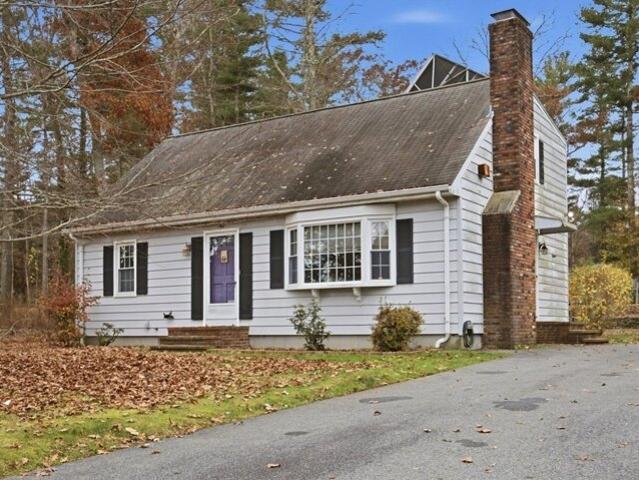
Sassaquin Ave
View photo
House · for sale
Request Details
Updated
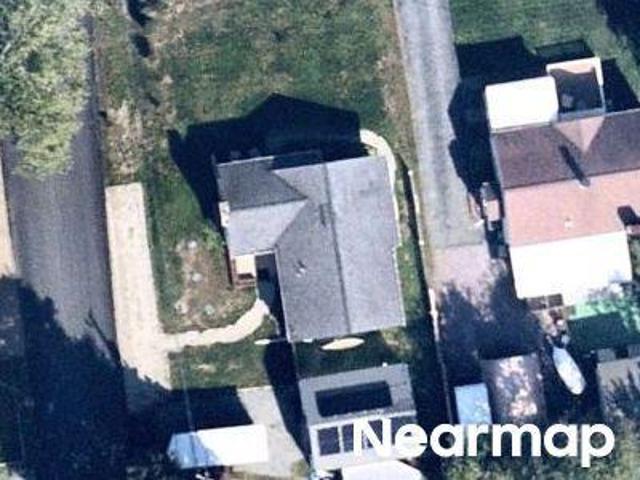
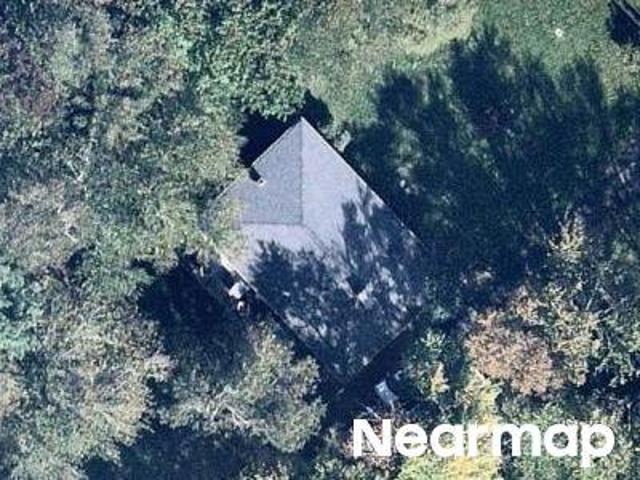
Sassaquin Ave
Bisbee Corner
· 1,098 sq.ft · 2 Bedrooms · 1 Bath · House
Bisbee Corner · 1,098 sq.ft · 2 Bedrooms · 1 Bath · House
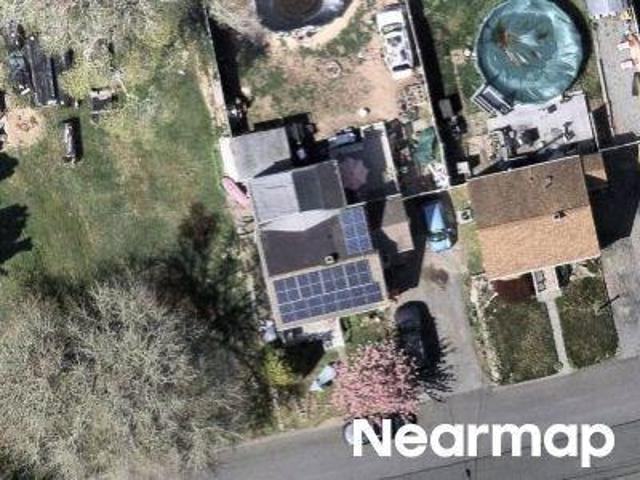
This home is in preforeclosure, which means the homeowner is in default (missed payments). Therefore, there could be an opportunity to strike a great deal with the owner and the bank
Request Details
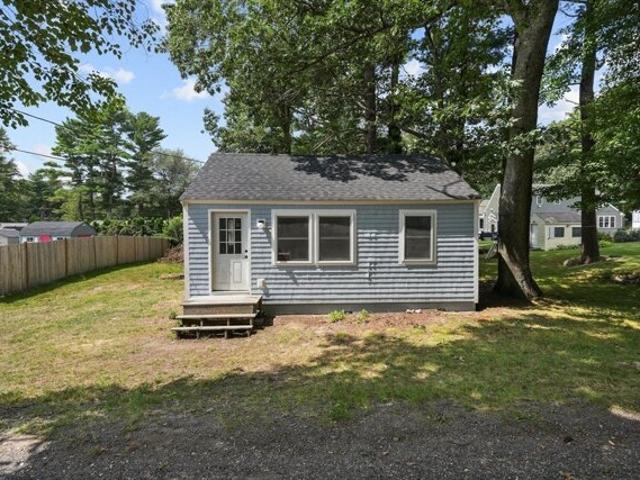
Keith Ave
View photo
House · for sale
Request Details
Updated
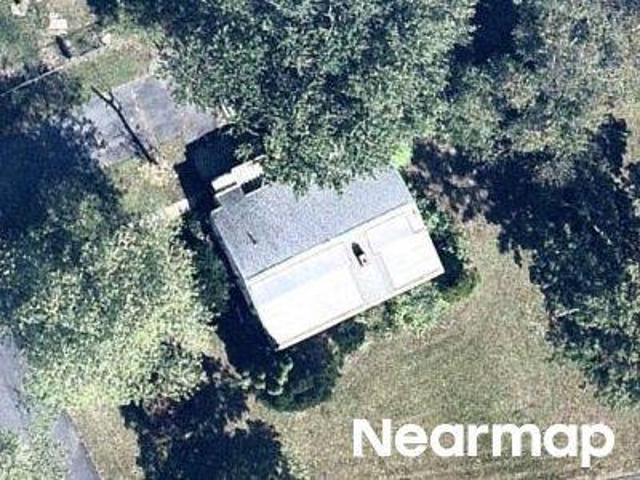
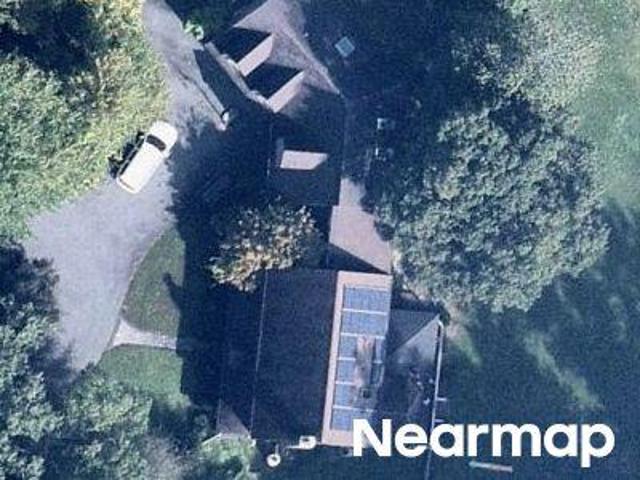
Keith Ave
Bisbee Corner
· 1,518 sq.ft · 3 Bedrooms · 1 Bath · House
Bisbee Corner · 1,518 sq.ft · 3 Bedrooms · 1 Bath · House
This home is in preforeclosure, which means the homeowner is in default (missed payments). Therefore, there could be an opportunity to strike a great deal with the owner and the bank
Request Details
Charbonneau Ave
View photo
House · for sale
Request Details
Updated
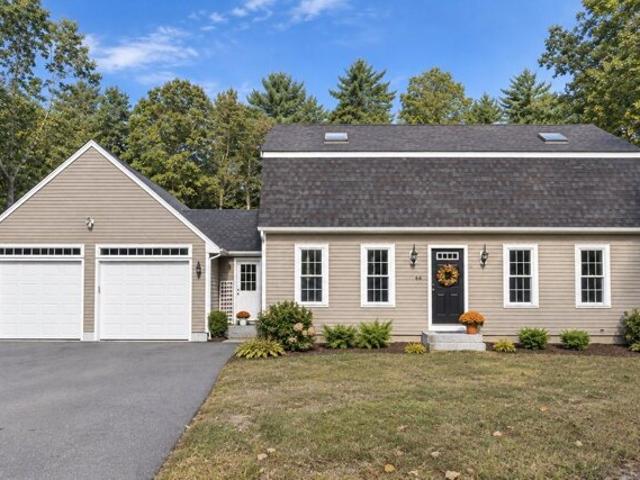
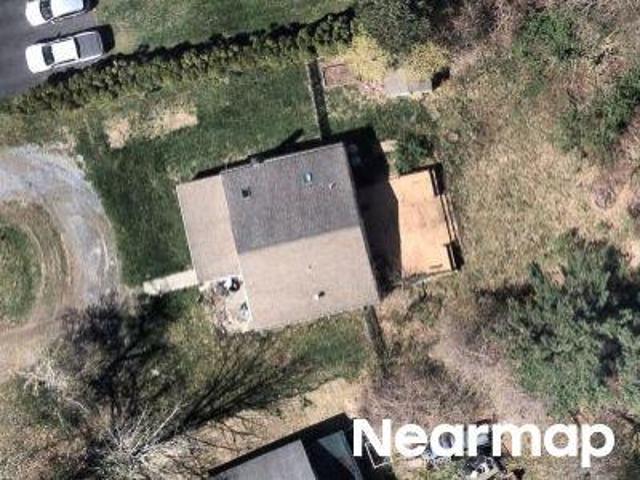
Charbonneau Ave
Bisbee Corner
· 1,076 sq.ft · 3 Bedrooms · 1 Bath · House
Bisbee Corner · 1,076 sq.ft · 3 Bedrooms · 1 Bath · House
This home is in preforeclosure, which means the homeowner is in default (missed payments). Therefore, there could be an opportunity to strike a great deal with the owner and the bank
Request Details
Paul Ave
View photo
House · for sale
Request Details
Updated
Paul Ave
Bisbee Corner
· 1,109 sq.ft · 1 Bath · House
Bisbee Corner · 1,109 sq.ft · 1 Bath · House
This home is in preforeclosure, which means the homeowner is in default (missed payments). Therefore, there could be an opportunity to strike a great deal with the owner and the bank
Request Details
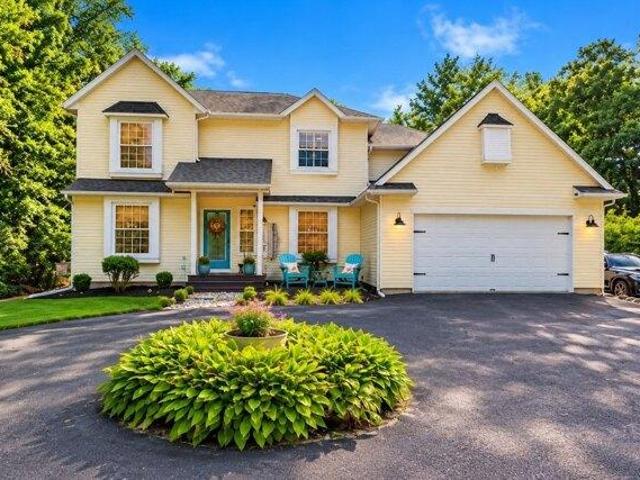
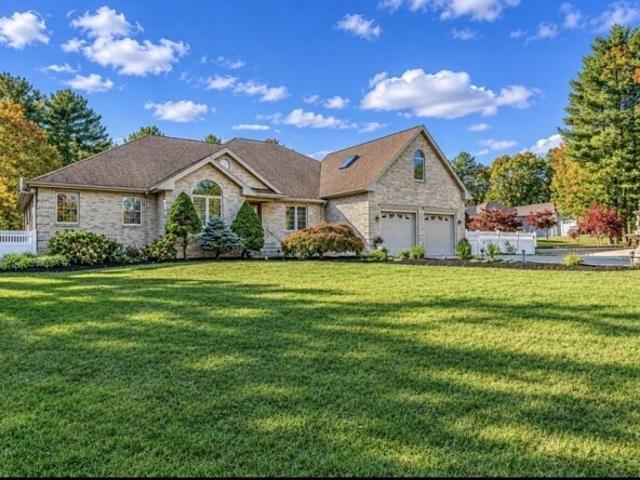
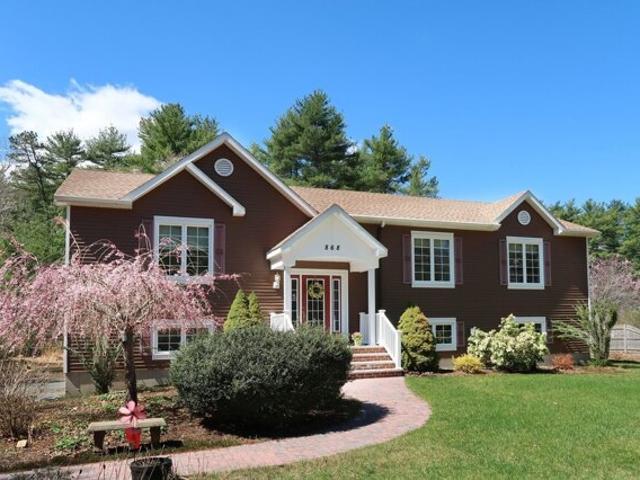
Bennett Rd, Rochester, Home For Sale
View photo
House · for sale
USD 739,900
USD 386/sq.ft
Bennett Rd, Rochester, Home For Sale
Bisbee Corner
· 1,916 sq.ft · 3 Bedrooms · 2 Baths · House
· Garden · Equipped kitchen · Parking · Air conditioning
Bisbee Corner · 1,916 sq.ft · 3 Bedrooms · 2 Baths · House · Garden · Equipped kitchen · Parking · Air conditioning
Classic New England character meets modern comfort in this beautifully renovated 3-bedroom, 2-bath Gambrel. Extensively remodeled down to the studs in 2016, the home features updated electrical and plumbing, central air, oversized windows, crown molding, custom built-ins, updated doors and a whole-house Generac generator. Traditional doorways connecting the kitchen, dining room and front-to-back living area were opened and reinforced with a structural steel beam, creating a spacious, connected floor plan. The first-floor bath features a tiled shower with a rainfall showerhead, while the second-floor bath offers a tub with tile surround and the convenience of laundry, with the washer and dryer included. Added in 2020, the mudroom is open to the kitchen and features hardwood flooring, custom built-in storage, exterior doors to both the front and backyard, and direct access to the oversized two-car garage. The garage offers three overhead doors, including one opening directly to the backy
USD 739,900
Allen Rd, Rochester, Home For Sale
View photo
House · for sale
USD 945,000
USD 258/sq.ft
Allen Rd, Rochester, Home For Sale
Bisbee Corner
· 3,649 sq.ft · 6 Bedrooms · 3 Baths · House
· Deck · Fireplace · Equipped kitchen · Parking · Swimming pool
Bisbee Corner · 3,649 sq.ft · 6 Bedrooms · 3 Baths · House · Deck · Fireplace · Equipped kitchen · Parking · Swimming pool
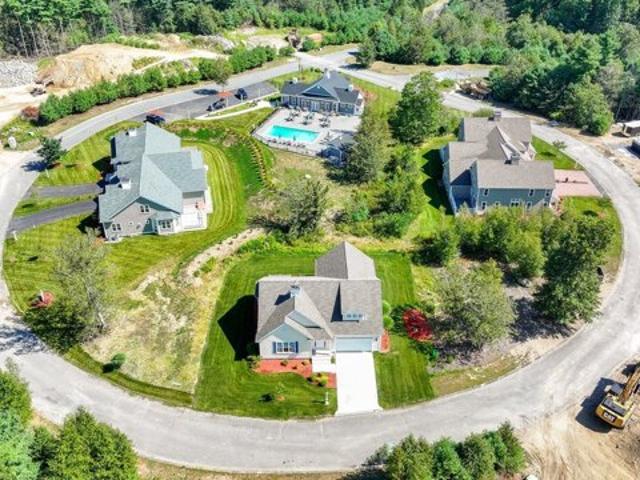
Beautiful Snipatuit Estates! All major renovations have been done. In-law set up, 2 bedrooms, 1 bathroom, living room with gas fireplace, kitchenette and dining area, shared laundry room. This home offers 2 living spaces. The main house offers 8 rooms, 4 bedrooms, 2 baths, 2 fireplaces, and a Bonus Lofted room overlooking the kitchen. Laundry room. Central Vac. Title V6 bedroom Septic!. Inground pool. Electric canopy over decking. Electric dog fence and generator connection in garage. Walking distance to the Snipatuit Beach. A rare opportunity to own a spacious, renovated home with flexible living arrangements in a sought-after Rochester location!
USD 945,000
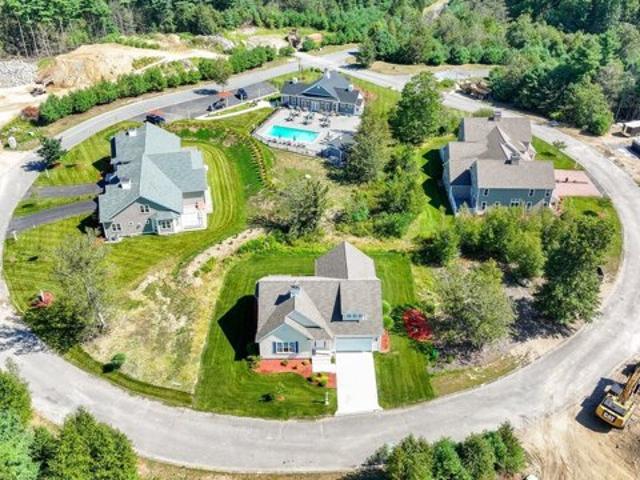
Crestwood Cir Unit,rochester, Condo For Sale
View photo
Condo · for sale
USD 949,000
USD 352/sq.ft
Crestwood Cir Unit,rochester, Condo For Sale
Bisbee Corner
· 2,691 sq.ft · 2 Bedrooms · 3 Baths · Condo
· Swimming pool
Bisbee Corner · 2,691 sq.ft · 2 Bedrooms · 3 Baths · Condo · Swimming pool
Experience elevated living at Trailside Estates, Rochester's sought-after 55+ community, where beautifully maintained grounds, walking trails, clubhouse, and pool create a true resort-style setting. This stunning 2-bedroom, 2.5-bath residence offers the perfect blend of elegance, comfort, and ease, with sun-filled living spaces, thoughtful design, and upscale appeal throughout. A welcoming layout makes everyday living effortless and entertaining a pleasure, while the generous bedrooms and well-appointed baths provide comfort and privacy for both owners and guests. Enjoy low-maintenance luxury, a peaceful neighborhood atmosphere, and the convenience of nearby shopping, dining, and major routes. Sophisticated, spacious, and beautifully crafted, this is the lifestyle opportunity buyers have been waiting for. Seller-paid title insurance on purchases closing by October 27, 2029
USD 949,000
Bismark St, New Bedford, Home For Sale
View photo
House · for sale
USD 550,000
USD 205/sq.ft
Bismark St, New Bedford, Home For Sale
Bisbee Corner
· 2,680 sq.ft · 3 Bedrooms · 2 Baths · House
· Garden · Equipped kitchen · Swimming pool
Bisbee Corner · 2,680 sq.ft · 3 Bedrooms · 2 Baths · House · Garden · Equipped kitchen · Swimming pool
Don't miss out on this oversized 2 family home located at 134 Bismark St, New Bedford, MA. This multi-family property offers a generous 2684 square feet of living space and is ready for immediate occupancy. Live in one level and rent the other or use the entire property as a spacious single residence. The heart of the home is a thoughtfully designed kitchen and an open-plan layout that seamlessly connects with the living room, offering an ideal environment for daily life and entertaining. Outside, a private yard provides a personal retreat, complemented by a private above ground pool, a spacious pool house and lots of enjoyment on the expansive 9461 square foot lot. This residence offers ample space and versatility. Explore the many opportunities of this distinctive multi-family property
USD 550,000
Seth Daniels Dr, New Bedford, Home For Sale
View photo
House · for sale
USD 709,900
USD 379/sq.ft
New
Seth Daniels Dr, New Bedford, Home For Sale
Bisbee Corner
· 1,873 sq.ft · 3 Bedrooms · 3 Baths · House
· Garden · Deck · Equipped kitchen · Air conditioning
Bisbee Corner · 1,873 sq.ft · 3 Bedrooms · 3 Baths · House · Garden · Deck · Equipped kitchen · Air conditioning
Welcome home to a gorgeous new construction colonial located in one of New Bedford's most desirable subdivisions,The Settlement. Quality construction home was custom designed w/ high end finishes throughout. First floor features an open floor plan ideal for entertaining. Upon entering the front door you are welcomed w/ tons of natural light and gorgeous HDWD floors. A gourmet kitchen boasts lovely cabinetry, upgraded granite, tile backsplash, and S/S appliances. Just off the kitchen is a dining area w/ a slider leading to a composite deck overlooking the backyard. A formal dining room can also be found off the kitchen. A half bath and separate laundry area complete this level. Second floor features the primary suite w/ a full bath and walk-in closet. Two add'l good sized bedrooms w/ HDWD floors and a full bathroom located on this level. Additional features, lovely yard w/ professional landscaping, irrigation and central air. Some photos virtually staged
USD 709,900
Morton Ave, New Bedford, Home For Sale
View photo
House · for sale
USD 649,000
USD 399/sq.ft
Morton Ave, New Bedford, Home For Sale
Bisbee Corner
· 1,625 sq.ft · 3 Bedrooms · 2 Baths · House
· Patio · Garden · Parking · Deck · Fireplace · Equipped kitchen
Bisbee Corner · 1,625 sq.ft · 3 Bedrooms · 2 Baths · House · Patio · Garden · Parking · Deck · Fireplace · Equipped kitchen
Pondfront living takes center stage at this New Bedford cottage, where the backyard opens directly to the water and your own dock creates an incredible setting for enjoying life by the lake. Expansive windows and doors bring the water views into the main living space, while the deck extends the experience outdoors with a front-row seat to the shoreline. Inside, the kitchen features stone counters, a large island with seating, stainless steel appliances and a gas range, flowing into a spacious living area anchored by a fireplace. The flexible layout offers three bedrooms, two full baths and a bonus room, including a second-floor primary with a walk-in closet and private bath. A fenced yard, patio, storage shed and detached garage add even more versatility. Whether spending summer days on the water, relaxing on the deck or simply taking in the view, this is a rare opportunity to make waterfront living part of everyday life
USD 649,000
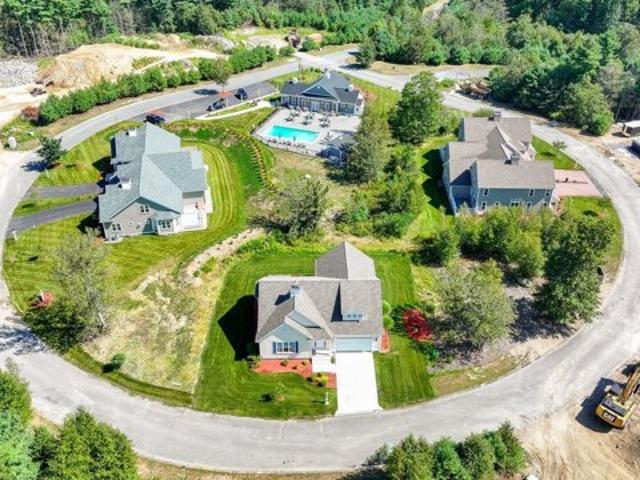
Crestwood Cir Unit,rochester, Condo For Sale
View photo
Condo · for sale
USD 999,000
USD 371/sq.ft
Crestwood Cir Unit,rochester, Condo For Sale
Bisbee Corner
· 2,691 sq.ft · 2 Bedrooms · 3 Baths · Condo
· Swimming pool
Bisbee Corner · 2,691 sq.ft · 2 Bedrooms · 3 Baths · Condo · Swimming pool
Experience elevated living at Trailside Estates, Rochester's sought-after 55+ community, where beautifully maintained grounds, walking trails, clubhouse, and pool create a true resort-style setting. This stunning new construction 2-bedroom, 2.5-bath residence offers the perfect blend of elegance, comfort, and ease, with sun-filled living spaces, thoughtful design, and upscale appeal throughout. A welcoming layout makes everyday living effortless and entertaining a pleasure, while the generous bedrooms and well-appointed baths provide comfort and privacy for both owners and guests. Enjoy low-maintenance luxury, a peaceful neighborhood atmosphere, and the convenience of nearby shopping, dining, and major routes. Sophisticated, spacious, and beautifully crafted, this is the lifestyle opportunity buyers have been waiting for. Seller-paid title insurance on purchases closing by October 27, 2029
USD 999,000
Bernards Way, Rochester, Home For Sale
View photo
House · for sale
USD 659,900
USD 406/sq.ft
Bernards Way, Rochester, Home For Sale
Bisbee Corner
· 1,625 sq.ft · 3 Bedrooms · 2 Baths · House
· Patio · Deck · Fireplace · Equipped kitchen · Parking · Swimming pool
Bisbee Corner · 1,625 sq.ft · 3 Bedrooms · 2 Baths · House · Patio · Deck · Fireplace · Equipped kitchen · Parking · Swimming pool
Better Than New Construction! Set on nearly 4 scenic acres in a fantastic location, tucked away on a private way, this meticulously updated and exceptionally maintained Colonial offers quality, craftsmanship, and modern convenience at every turn. Enjoy a newer pool and patio with outdoor fireplace, newer roof with state-of-the-art Sunrun solar for incredibly low electric bills (see attached), newer heating system and appliances and smart systems for automated switches, thermostats, and locks. The gourmet kitchen features honed quartz countertops, a spacious island, and custom built-ins, while the entertainment-sized deck provides the perfect setting for gatherings. Additional highlights include a first-floor laundry room, custom-built mudroom entry, whole-house propane generator, and a one-car garage/outbuilding. From the modern handcrafted railings to the thoughtfully designed built-in niches, every detail has been carefully considered and beautifully executed. This is a home where ev
USD 659,900
Crestwood Cir Unit,rochester, Condo For Sale
View photo
Condo · for sale
USD 1,049,000
USD 389/sq.ft
Crestwood Cir Unit,rochester, Condo For Sale
Bisbee Corner
· 2,691 sq.ft · 2 Bedrooms · 3 Baths · Condo
· Swimming pool
Bisbee Corner · 2,691 sq.ft · 2 Bedrooms · 3 Baths · Condo · Swimming pool
Experience elevated living at Trailside Estates, Rochester's sought-after 55+ community, where beautifully maintained grounds, walking trails, clubhouse, and pool create a true resort-style setting. This stunning new construction 2-bedroom, 2.5-bath residence offers the perfect blend of elegance, comfort, and ease, with sun-filled living spaces, thoughtful design, and upscale appeal throughout. A welcoming layout makes everyday living effortless and entertaining a pleasure, while the generous bedrooms and well-appointed baths provide comfort and privacy for both owners and guests. Enjoy low-maintenance luxury, a peaceful neighborhood atmosphere, and the convenience of nearby shopping, dining, and major routes. Sophisticated, spacious, and beautifully crafted, this is the lifestyle opportunity buyers have been waiting for. Seller-paid title insurance on purchases closing by October 27, 2029
USD 1,049,000
Fearing Hill Rd, Wareham, Home For Sale
View photo
House · for sale
USD 725,000
USD 320/sq.ft
New
Fearing Hill Rd, Wareham, Home For Sale
Bisbee Corner
· 2,260 sq.ft · 3 Bedrooms · 3 Baths · House
· Office room · Equipped kitchen
Bisbee Corner · 2,260 sq.ft · 3 Bedrooms · 3 Baths · House · Office room · Equipped kitchen
Welcome to 110 Fearing Hill Road, where sophisticated style and thoughtful details come together beautifully. Beyond move-in ready, this elegant Colonial has been meticulously updated, offering a polished interior with a seamless flow ideal for everyday living and entertaining. Recently painted throughout in a cohesive palette and enhanced by updated light fixtures, each room connects effortlessly to the next. Step inside to a gorgeous eat-in kitchen featuring quartz countertops, a center island, stainless steel appliances and plenty of room to gather. Filled with natural light, it's a welcoming centerpiece of the home. The kitchen opens directly to the family room with hardwood floors and a distinctive feature wall. Hardwood continues through the dining room and entry, where a grand double staircase creates a striking focal point. The first floor also offers an office/flex room with built-in bookcases and a new French door, along with one of three fully renovated bathrooms. Upstairs,
USD 725,000
3 bedroom, Wareham MA 02576 106447925
View photo
House · for sale
USD 725,000
USD 320/sq.ft
3 bedroom, Wareham MA 02576 106447925
Bisbee Corner
· 2,260 sq.ft · 3 Bedrooms · 3 Baths · House
· Office room · Equipped kitchen
Bisbee Corner · 2,260 sq.ft · 3 Bedrooms · 3 Baths · House · Office room · Equipped kitchen
Welcome to 110 Fearing Hill Road, where sophisticated style and thoughtful details come together beautifully. Beyond move-in ready, this elegant Colonial has been meticulously updated, offering a polished interior with a seamless flow ideal for everyday living and entertaining. Recently painted throughout in a cohesive palette and enhanced by updated light fixtures, each room connects effortlessly to the next. Step inside to a gorgeous eat-in kitchen featuring quartz countertops, a center island, stainless steel appliances and plenty of room to gather. Filled with natural light, it's a welcoming centerpiece of the home. The kitchen opens directly to the family room with hardwood floors and a distinctive feature wall. Hardwood continues through the dining room and entry, where a grand double staircase creates a striking focal point. The first floor also offers an office/flex room with built-in bookcases and a new French door, along with one of three fully renovated bathrooms. Upstairs,
USD 725,000
3 bedroom, New Bedford MA 02745 106647777
View photo
House · for sale
USD 550,000
USD 205/sq.ft
New
3 bedroom, New Bedford MA 02745 106647777
Bisbee Corner
· 2,680 sq.ft · 3 Bedrooms · 2 Baths · House
· Garden · Equipped kitchen · Swimming pool
Bisbee Corner · 2,680 sq.ft · 3 Bedrooms · 2 Baths · House · Garden · Equipped kitchen · Swimming pool
Don't miss out on this oversized 2 family home located at 134 Bismark St, New Bedford, MA. This multi-family property offers a generous 2684 square feet of living space and is ready for immediate occupancy. Live in one level and rent the other or use the entire property as a spacious single residence. The heart of the home is a thoughtfully designed kitchen and an open-plan layout that seamlessly connects with the living room, offering an ideal environment for daily life and entertaining. Outside, a private yard provides a personal retreat, complemented by a private above ground pool, a spacious pool house and lots of enjoyment on the expansive 9461 square foot lot. This residence offers ample space and versatility. Explore the many opportunities of this distinctive multi-family property
USD 550,000
Lakeside Ave
View photo
House · for sale
Request Details
Updated
Lakeside Ave
Bisbee Corner
· 1,195 sq.ft · 2 Bedrooms · 1 Bath · House
Bisbee Corner · 1,195 sq.ft · 2 Bedrooms · 1 Bath · House
This is a Real Estate-Owned (REO)/post-foreclosure home owned or managed by a bank. All offers are considered; however, the highest and best will most likely be accepted
Request Details
Mayflower Rd
View photo
House · for sale
Request Details
Updated
Mayflower Rd
Bisbee Corner
· 1,055 sq.ft · 3 Bedrooms · 1 Bath · House
Bisbee Corner · 1,055 sq.ft · 3 Bedrooms · 1 Bath · House
This home is in preforeclosure, which means the homeowner is in default (missed payments). Therefore, there could be an opportunity to strike a great deal with the owner and the bank
Request Details
Old Powder House Rd
View photo
House · for sale
Request Details
Updated
Old Powder House Rd
Bisbee Corner
· 1,324 sq.ft · 3 Bedrooms · 2 Baths · House
Bisbee Corner · 1,324 sq.ft · 3 Bedrooms · 2 Baths · House
This home is in preforeclosure, which means the homeowner is in default (missed payments). Therefore, there could be an opportunity to strike a great deal with the owner and the bank
Request Details
Lakeside Ave
View photo
House · for sale
Request Details
Updated
Lakeside Ave
Bisbee Corner
· 3,714 sq.ft · 3 Bedrooms · 2 Baths · House
Bisbee Corner · 3,714 sq.ft · 3 Bedrooms · 2 Baths · House
This home is in preforeclosure, which means the homeowner is in default (missed payments). Therefore, there could be an opportunity to strike a great deal with the owner and the bank
Request Details
Lakeside Ave
View photo
House · for sale
Request Details
Updated
Lakeside Ave
Bisbee Corner
· 1,206 sq.ft · 2 Bedrooms · 1 Bath · House
Bisbee Corner · 1,206 sq.ft · 2 Bedrooms · 1 Bath · House
This is a Real Estate-Owned (REO)/post-foreclosure home owned or managed by a bank. All offers are considered; however, the highest and best will most likely be accepted
Request Details
Hollis Ave
View photo
House · for sale
Request Details
Updated
Hollis Ave
Bisbee Corner
· 1,195 sq.ft · 2 Bedrooms · 1 Bath · House
Bisbee Corner · 1,195 sq.ft · 2 Bedrooms · 1 Bath · House
This home is in preforeclosure, which means the homeowner is in default (missed payments). Therefore, there could be an opportunity to strike a great deal with the owner and the bank
Request Details
Lake St, Acushnet, Home For Sale
View photo
House · for sale
USD 695,000
USD 253/sq.ft
New
Lake St, Acushnet, Home For Sale
Bisbee Corner
· 2,745 sq.ft · 5 Bedrooms · 3 Baths · House
· Fireplace · Equipped kitchen · Parking · Air conditioning · Cellar
Bisbee Corner · 2,745 sq.ft · 5 Bedrooms · 3 Baths · House · Fireplace · Equipped kitchen · Parking · Air conditioning · Cellar
Perched atop a hill on 2.3 private, scenic acres, this distinctive Acushnet property enjoys sweeping views of the surrounding waterways, cranberry bogs, and New Bedford Reservoir. Offering approximately 2755 square feet of living space, the Cape-style two-family residence features five bedrooms, two full baths, and one half bath across a versatile layout. The four-bedroom main residence offers hardwood flooring, a fireplace, central air conditioning, and an enclosed porch. Above the garage, a separate one-bedroom apartment with its own kitchen, living area, and full bath provides flexible accommodations for extended family, guests, or potential rental income. Four garage spaces, a full basement, and a paved driveway with ample off-street parking add convenience and functionality. Combining an elevated setting, generous acreage, scenic water views, and the flexibility of a two-family residence, 28 Lake Street offers a distinctive opportunity in Acushnet
USD 695,000
Morningside Ave, Acushnet, Home For Sale
View photo
House · for sale
USD 455,000
USD 270/sq.ft
New
Morningside Ave, Acushnet, Home For Sale
Bisbee Corner
· 1,679 sq.ft · 3 Bedrooms · 2 Baths · House
· Fireplace · Equipped kitchen · Cellar
Bisbee Corner · 1,679 sq.ft · 3 Bedrooms · 2 Baths · House · Fireplace · Equipped kitchen · Cellar
Welcome to 9 Morningside Avenue in Acushnet! This Cape-style home offers 1,685 square feet of living space on a.37-acre wooded lot with a nice sense of privacy. The first floor features a living room with fireplace, a kitchen open to the dining area, a full bathroom, and an additional room offering flexible use. With 3 bedrooms and 2 full bathrooms, the home offers a traditional Cape layout and plenty of possibilities. The interior is ready for cosmetic improvements, providing an opportunity to update the space to suit your own style. Additional features include natural gas heat, basement storage, and a convenient location approximately 1.5 miles from Route 140 in New Bedford. Bring your ideas and explore the potential this property has to offer!
USD 455,000
Nd Ave, Lakeville, Home For Sale
View photo
House · for sale
USD 224,900
USD 379/sq.ft
New
Nd Ave, Lakeville, Home For Sale
Bisbee Corner
· 592 sq.ft · 2 Bedrooms · 1 Bath · House
Bisbee Corner · 592 sq.ft · 2 Bedrooms · 1 Bath · House
Dreaming of a cozy new home? Look no further! This charming single-family gem boasts: 2 Beds, 1 Bath. Newly Renovated Modern Finishes and Freshly Painted Perfectly nestled in the serene Lakeville area, this home offers a perfect blend of comfort and style. Enjoy the updated interiors and peaceful surroundings! Don't miss out on this opportunity schedule your tour today!
USD 224,900
Fellowship Cir, Wareham, Home For Sale
View photo
House · for sale
USD 740,000
USD 406/sq.ft
New
Fellowship Cir, Wareham, Home For Sale
Bisbee Corner
· 1,819 sq.ft · 3 Bedrooms · 2 Baths · House
· Garden · Deck · Swimming pool
Bisbee Corner · 1,819 sq.ft · 3 Bedrooms · 2 Baths · House · Garden · Deck · Swimming pool
Discover something truly special at 1 Fellowship Circle! Set on 1.38 acres near the Rochester and Marion town lines, this beautifully refreshed Cape offers the perfect combination of comfort, privacy, and exceptional bonus space. Step inside to an inviting open floor plan featuring high ceilings, beautiful hardwood floors throughout, updated bathrooms, and spacious bedrooms. A comfortable deck extends the living space outdoors, overlooking a thoughtfully designed backyard with a separate above-ground pool area, dedicated garden space, vegetable garden, and apple trees-ideal for relaxing and entertaining.The true showstopper is the impressive 30' x 40' Morton Building, propane-heated and insulated, and thoughtfully transformed into an incredible entertainment and recreational space while still offering endless possibilities for hobbies, a workshop, storage, or car enthusiasts. Additional highlights include mini-splits for efficient heating and cooling, two separate driveways, town water
USD 740,000
Fifth Ave, Lakeville, Home For Sale
View photo
House · for sale
USD 300,000
USD 204/sq.ft
New
Fifth Ave, Lakeville, Home For Sale
Bisbee Corner
· 1,464 sq.ft · 4 Bedrooms · 2 Baths · House
Bisbee Corner · 1,464 sq.ft · 4 Bedrooms · 2 Baths · House
Welcome to Clark Shores. This charming home is set in a quiet residential neighborhood and offers a comfortable, functional layout with bright living spaces and a warm, inviting feel throughout. The home includes 4 bedrooms, 2 full bathrooms, a spacious lot perfect for entertaining, and much more. Enjoy the convenient access to local amenities, shopping, dining, schools, and major routes. With flexible interior spaces and an outdoor area to relax or entertain, this property offers a great opportunity for a buyer looking to take advantage of its great potential
USD 300,000
Amanda Ln, Acushnet, Home For Sale
View photo
House · for sale
USD 1,100,000
USD 371/sq.ft
New
Amanda Ln, Acushnet, Home For Sale
Bisbee Corner
· 2,960 sq.ft · 3 Bedrooms · 5 Baths · House
· Patio · Equipped kitchen · Parking · Swimming pool · Cellar
Bisbee Corner · 2,960 sq.ft · 3 Bedrooms · 5 Baths · House · Patio · Equipped kitchen · Parking · Swimming pool · Cellar
Welcome to 4 Amanda Lane. Situated on a private fully fenced 1.94 acre lot, this truly one-of-a kind- custom ranch home offers 3 spacious bedrooms and 4 1/2 bathrooms. With over 5500+ Sq ft of beautifully custom designed living space, this extraordinary residence combines luxurious upgrades with complete functionality for both everyday family life and endless entertaining. The heart of the home features a light filled open layout anchored by an amazing thoughtfully designed chefs kitchen equipped with sub zero appliances, granite countertops, custom cabinetry and a pot filler. Seamlessly flowing from the kitchen, a sun drenched glass 4 seasons room overlooks the expansive patio and heated pool area, complete with a custom built in pizza oven for year round al fresco dining. A flexible bonus suite above the garage provides endless possibilities, featuring a full bathroom, home office, and additional storage space. The fully finished basement serves as an entertainment hub, boasting 2 la
USD 1,100,000
Main St, Wareham, Home For Sale
View photo
House · for sale
USD 729,900
USD 484/sq.ft
New
Main St, Wareham, Home For Sale
Bisbee Corner
· 1,507 sq.ft · 3 Bedrooms · 2 Baths · House
· Parking · Deck · Equipped kitchen · Air conditioning · Cellar
Bisbee Corner · 1,507 sq.ft · 3 Bedrooms · 2 Baths · House · Parking · Deck · Equipped kitchen · Air conditioning · Cellar
3+Acres! Exceptionally rare opportunity to own essentially a new home on 3+ private acres of land abutting the Weweantic River. Beautifully built Canadian modular home with 2 car garage; 3 amply sized bedrooms 2 full baths and a finished basement room with large windows and tons of light. You will enjoy the woodland scenery with roaming deer, birds, and other woodland creatures. There is a lot to love in this area of Wareham and even more to love about this home. Unwind on the spacious back deck roomy enough room for your BBQ, outdoor furniture, enjoy your coffee and/or cocktails with a beautiful view overlooking a private lot with 3+ acres on the Wareham River! Your spacious kitchen has gorgeous solid wood cabinets, a curved island counter,energy saver appliances,a lovely, bright living room,gleaming hardwood flooring,and central AC and automatic Generac Generator, and gas heat.Perfect for entertaining! Your main bedroom has its own full bath, a second full bath on the 1st floor as we
USD 729,900

Get email alerts

Don't miss out: be the first to know about new properties

The alert was correctly created

On subscribing you accept the conditions of use and the privacy policy
Alert
Receive new ads in your inbox
Save this search
Receive alerts for new listings

We'll send you an email when we have new properties for: "Properties for sale in Bisbee Corner"

The alert was correctly created

Pine Hill Acres, New Bedford city Bristol County Massachusetts
Pinehurst Beach
Get email alerts and be the first to see new listings
Required field
On subscribing I accept the terms of the privacy policy
Perfect! You'll soon start receiving new listings via email
Alert
Receive an email when we have new ads for Properties for sale in Bisbee Corner
Save this search
Filters

Bedrooms

Size (sq.ft)

sq.ft
sq.ft

Price

USD
USD

Property type

Bathrooms

Clear all filters
Receive notifications when new entries are published.