243 properties for sale in Bisbee Corner

house with 3 bedroom, Wareham MA ES105680019
View photo
House · for sale
USD 729,900
USD 387/sq.ft
New
house with 3 bedroom, Wareham MA ES105680019
Bisbee Corner
· 1,884 sq.ft · 3 Bedrooms · House
· Garden · Swimming pool · Deck · Fireplace · Equipped kitchen · Parking
Bisbee Corner · 1,884 sq.ft · 3 Bedrooms · House · Garden · Swimming pool · Deck · Fireplace · Equipped kitchen · Parking
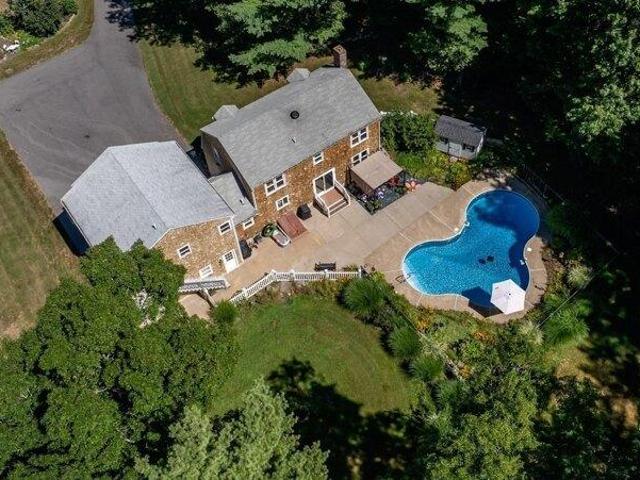
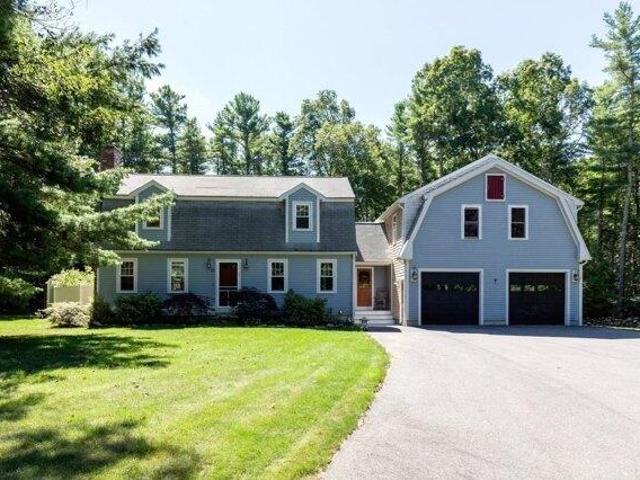
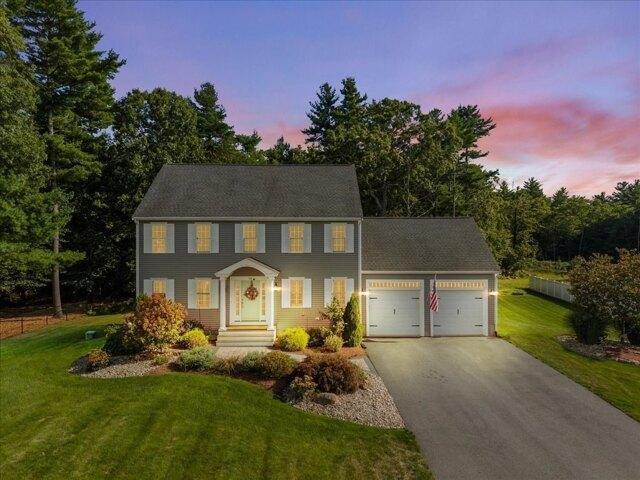
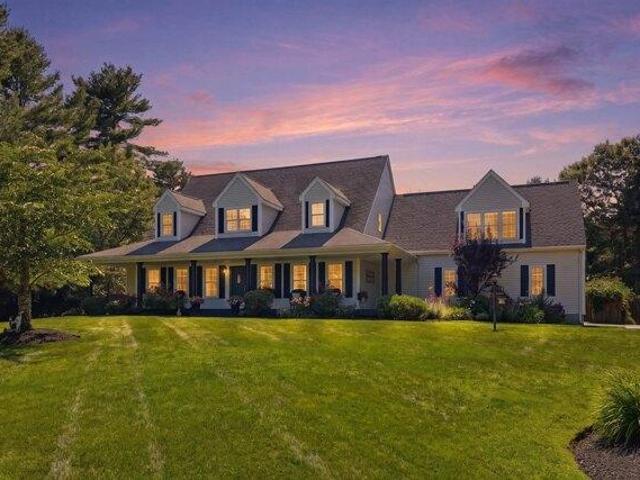
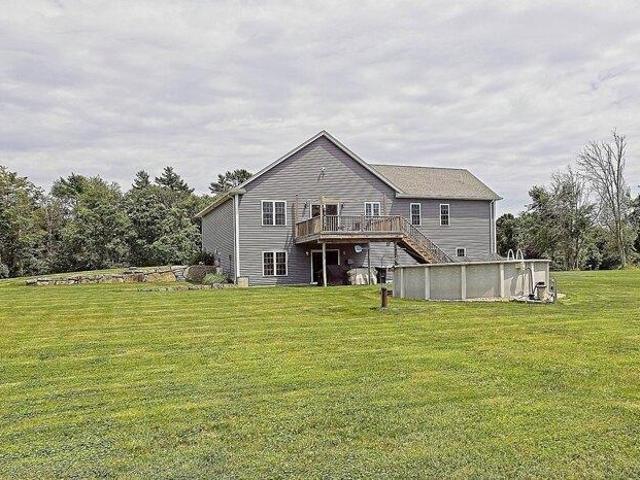
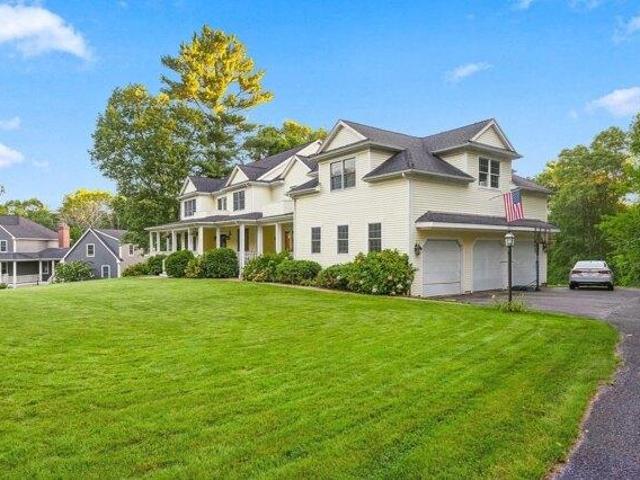
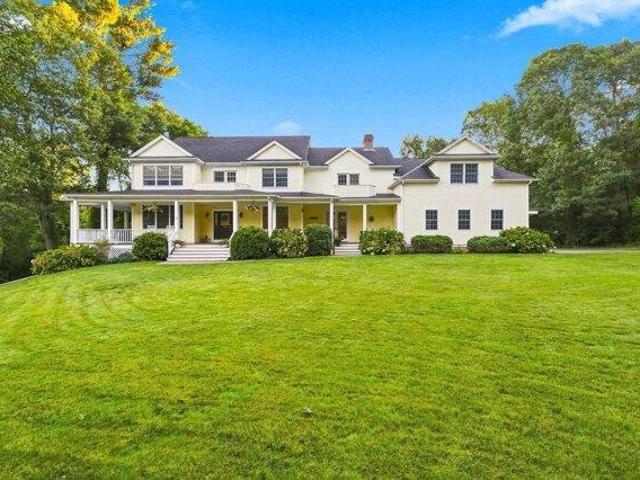
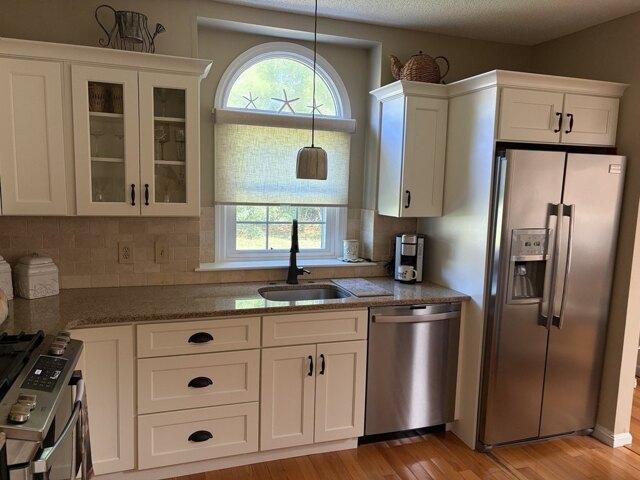
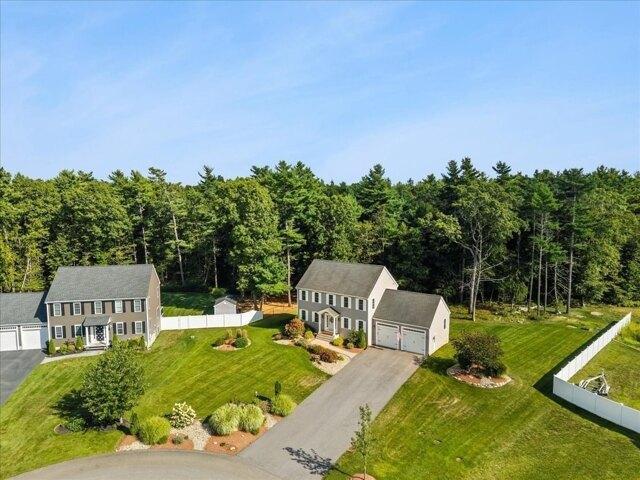
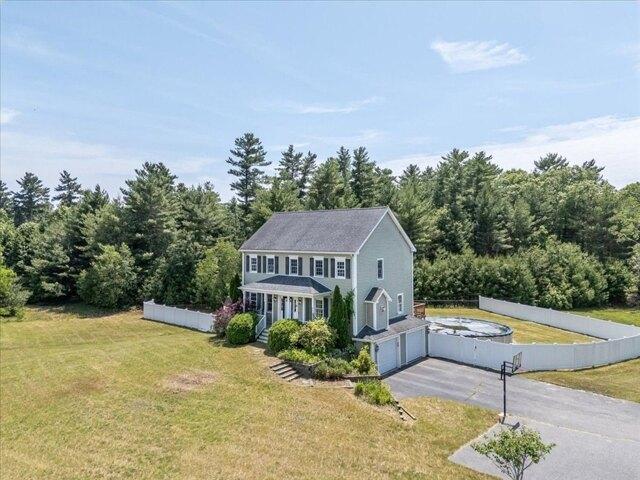
Welcome to this beautiful Colonial, privately set on a 1.4 acre lot in a desirable location. Offering 3 bedrooms, 2.5 baths, 2-car garage and a above-ground pool. This home combines comfort, space, and potential. The open concept layout features a cozy gas fireplace, spacious kitchen with beautiful cabinetry, stainless steel appliances, dining area, and sliders leading to the deck overlooking the backyard. Upstairs offers 3 generously sized bedrooms, including a stunning breath taken primary suite featuring floor-to-ceiling tiled shower, relaxing jacuzzi tub, heated toilet seat, and upscale finishes. The second full bath has also been beautifully updated with tiled walk in shower, Step outside and enjoy the beautiful backyard featuring an above-ground pool. The pool is in working condition and has not been open yet. This home offers the perfect blend of privacy, comfort and outdoor living. Conveniently located near shopping, restaurants, schools, and highways, and other local amenities
USD 729,900
house with 3 bedroom, Acushnet MA ES105662425
View photo
House · for sale
USD 449,900
USD 286/sq.ft
New
house with 3 bedroom, Acushnet MA ES105662425
Bisbee Corner
· 1,572 sq.ft · 3 Bedrooms · House
· Office room · Gym · Equipped kitchen
Bisbee Corner · 1,572 sq.ft · 3 Bedrooms · House · Office room · Gym · Equipped kitchen
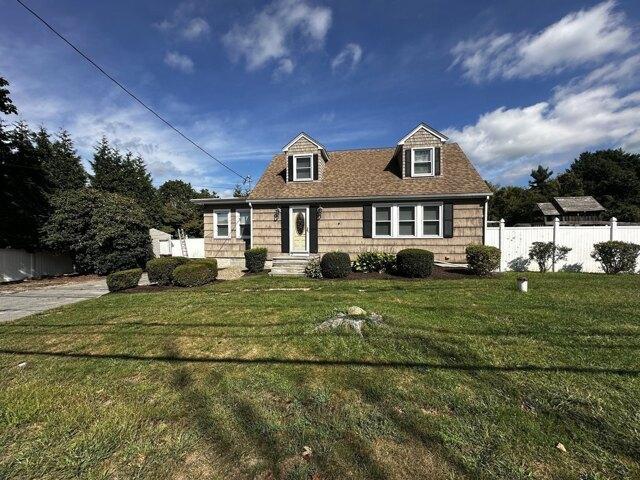
770 Main Street, Acushnet, MA, characterized by its charming cape cod style provides an exceptional opportunity for buyers seeking a home, not just a house. With 3 bedrooms and 2 baths this property offers a welcoming atmosphere and numerous upgrades. Home features a spacious living room complete with a Harmon pellet stove, to keep you warm on chilly nights. The layout connects seamlessly to the kitchen and dining area which features New Hampshire cabin-inspired wood walls that extend into the family room. The first floor bath provides a spa-like atmosphere with a whirlpool jet tub, perfect for relaxing after a long day. Off of the kitchen and dining area is a 10 x 20 family room that can be customized to meet your families needs. Whether it be a home office, gym or formal dining space. In addition to a first floor bedroom, there are two well portion bedrooms on the second level with a central bath. Overall, this home spans over two stories offering 1544 ft.2 of living space, beyond th
USD 449,900
3 bedroom, Middleboro MA 02346 105631311
View photo
House · for sale
USD 749,900
USD 322/sq.ft
3 bedroom, Middleboro MA 02346 105631311
Bisbee Corner
· 2,325 sq.ft · 3 Bedrooms · 2 Baths · House
· Parking · Cellar
Bisbee Corner · 2,325 sq.ft · 3 Bedrooms · 2 Baths · House · Parking · Cellar
Presenting an exceptional opportunity at 9 Bridle Path Lane, Middleboro, MA. 2,334 square feet of meticulously maintained living space, poised for immediate occupancy. This single-family home, set on an expansive 305,205-square-foot lot that embodies a refined lifestyle in a serene setting. The residence features Three thoughtfully designed bedrooms, providing ample private accommodations. Complementing these are two full bathrooms, each finished to a high standard, ensuring comfort and convenience for residents and guests alike. Further enhancing the property's functionality is a built-in garage with capacity for two vehicles, offering secure parking and additional storage solutions. New roof, New Gutters, and New Windows. Finished basement with an exterior slider and finished walk out. This inviting home represents a singular opportunity for sophisticated living; we encourage you to schedule a private viewing
USD 749,900
3 bedroom, New Bedford MA 02745 105630684
View photo
House · for sale
USD 599,500
USD 266/sq.ft
3 bedroom, New Bedford MA 02745 105630684
Bisbee Corner
· 2,250 sq.ft · 3 Bedrooms · 3 Baths · House
· Garden · Office room · Swimming pool · Deck · Equipped kitchen · Parking · Cellar
Bisbee Corner · 2,250 sq.ft · 3 Bedrooms · 3 Baths · House · Garden · Office room · Swimming pool · Deck · Equipped kitchen · Parking · Cellar
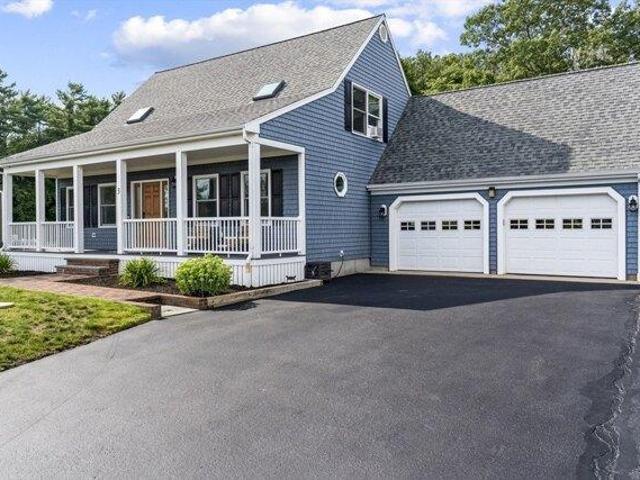
One of a kind! A rare find in this New Bedford/Acushnet property! Country setting in convenient location. This custom built one owner lofted cape has plenty to offer including open kitchen, dining and Beautiful stone fireplaced living room w/cathedral ceiling and wood flooring. 1st Floor master, full bath and laundry room. 2nd level offers 2 bedrooms, full bath and extra loft area ideal for home office or hang out area. Finished basement has potential for in-law set up w/easy access walkout. Enjoy entertaining on the 2 level deck w/ hot tub or on the huge wrap around farmer's porch. The heated first level of the 32X32 two level garage offers many options for the contractor, hobbyist, woodworker or home business. Ideal property for animals and gardens. Nature lovers will delight w/the 7 acre adjacent parcel's lovely trails, available to create a multiple family compound, If you dream of living in the country but close to all conveniences, THIS IS IT!
USD 599,500
house with 4 bedroom, Lakeville MA ES105679372
View photo
House · for sale
USD 839,900
USD 386/sq.ft
New
house with 4 bedroom, Lakeville MA ES105679372
Bisbee Corner
· 2,174 sq.ft · 4 Bedrooms · House
· Office room · Deck · Fireplace · Equipped kitchen · Parking · Cellar
Bisbee Corner · 2,174 sq.ft · 4 Bedrooms · House · Office room · Deck · Fireplace · Equipped kitchen · Parking · Cellar
$15,000 BUYER INCENTIVE! Seller is offering up to $15,000 toward buyer closing costs and/or an interest-rate buydown with an acceptable offer, subject to lender/program requirements. BETTER THAN NEW-the upgrades are already done! Built in 2025, this beautiful 4-bedroom, 2.5-bath Colonial sits on 1.66 acres and features an open floor plan with a center-island kitchen, quartz counters, tile backsplash and stainless appliances. Dining area opens to a large sun deck, while the spacious living room offers a fireplace. Flexible first-floor room is ideal for an office, den or formal dining room. First-floor laundry/mudroom leads to the fully insulated 2-car garage. Upstairs are 4 bedrooms including a primary suite with private bath, double vanity and walk-in closet. Full basement offers excellent storage and future finishing potential. VALUE-ADDED EXTRAS include OWNED SOLAR, 26KW Kohler whole-house generator, Middleborough Gas and Electric, smart thermostats, water filtration, SimpliSafe secu
USD 839,900
house with 4 bedroom, Middleboro MA ES105611130
View photo
House · for sale
USD 649,900
USD 322/sq.ft
house with 4 bedroom, Middleboro MA ES105611130
Bisbee Corner
· 2,013 sq.ft · 4 Bedrooms · House
· Garden · Office room · Equipped kitchen · Cellar
Bisbee Corner · 2,013 sq.ft · 4 Bedrooms · House · Garden · Office room · Equipped kitchen · Cellar
CANCEL OPEN HOUSE. OFFER ACCEPTED. A true Farmhouse Cape w/ all the Charm, Comfort and Style to the MAX. WARM and COZY Throughout this 8 room, 4 bedroom, 2 full bath home. Designer kitchen w/ Energy Efficient stainless steel appliances, Quartz counter tops, Shaker style cabinets. Updated or new MARVIN INTEGRITY Windows, 1st fl. heated with Natural Gas w/Electric Hot water. 2nd fl. heated by Electric (supplier Middleboro Gas and Electric ) Renovated hardwood fls, Luxury vinyl and all new wall to wall carpet 2nd floor. Bonus a well tucked away Pvt. Home Office designed for work and privacy. In the rear is a 1 car under, full basement with insulation and studding ready for your own expansion ideas (walkout) HIGHLIGHT 3 Season Porch ( 14x24). Backyard offers storage shed and lg. dog kennel and so much more to see. This almost acre lot is a short ride to # 495 and all roads in between provides great access for commuters !. Zoning States Commercial / Residential is allowed/Buyer and Buyer Ag
USD 649,900
4 bedroom, Middleboro MA 02346 105633150
View photo
House · for sale
USD 745,000
USD 307/sq.ft
4 bedroom, Middleboro MA 02346 105633150
Bisbee Corner
· 2,422 sq.ft · 4 Bedrooms · 4 Baths · House
· Garden · Office room · Equipped kitchen · Swimming pool
Bisbee Corner · 2,422 sq.ft · 4 Bedrooms · 4 Baths · House · Garden · Office room · Equipped kitchen · Swimming pool
Reduced and Move in ready. Relocating Owners recognize some work is needed and have reduced to reflect. Offers are encouraged. Peaceful and Private, this charming home is nestled on a wooded cul-de-sac lot bordered by beautiful stone walls, offering nature at its best. The spacious interior features hardwood floors, a center-island kitchen, and a versatile formal dining room that can also serve as a home office. Built-in bookshelves and crown molding add warmth and character throughout. IN-LAW / SEPARATE LIVING QUARTERS offering a full bath, bedroom, living room and office or possible 2nd Kitchen. Step outside to your own backyard oasis, complete with a lagoon-style inground pool surrounded by lovely perennial gardens-perfect for relaxing, entertaining, and enjoying the beauty of every season. Convenient 3/4 bath for those outdoor activities and entertaining. Additional highlights include TOWN WATER AND TOWN GAS ! See Floor Plan in Pics
USD 745,000
house with 4 bedroom, Middleboro MA ES105633150
View photo
House · for sale
USD 745,000
USD 307/sq.ft
house with 4 bedroom, Middleboro MA ES105633150
Bisbee Corner
· 2,422 sq.ft · 4 Bedrooms · House
· Garden · Office room · Equipped kitchen · Swimming pool
Bisbee Corner · 2,422 sq.ft · 4 Bedrooms · House · Garden · Office room · Equipped kitchen · Swimming pool
Reduced and Move in ready. Relocating Owners recognize some work is needed and have reduced to reflect. Offers are encouraged. Peaceful and Private, this charming home is nestled on a wooded cul-de-sac lot bordered by beautiful stone walls, offering nature at its best. The spacious interior features hardwood floors, a center-island kitchen, and a versatile formal dining room that can also serve as a home office. Built-in bookshelves and crown molding add warmth and character throughout. IN-LAW / SEPARATE LIVING QUARTERS offering a full bath, bedroom, living room and office or possible 2nd Kitchen. Step outside to your own backyard oasis, complete with a lagoon-style inground pool surrounded by lovely perennial gardens-perfect for relaxing, entertaining, and enjoying the beauty of every season. Convenient 3/4 bath for those outdoor activities and entertaining. Additional highlights include TOWN WATER AND TOWN GAS ! See Floor Plan in Pics
USD 745,000
house with 3 bedroom, Middleboro MA ES105589214
View photo
House · for sale
USD 875,000
USD 495/sq.ft
house with 3 bedroom, Middleboro MA ES105589214
Bisbee Corner
· 1,765 sq.ft · 3 Bedrooms · House
· Cellar
Bisbee Corner · 1,765 sq.ft · 3 Bedrooms · House · Cellar
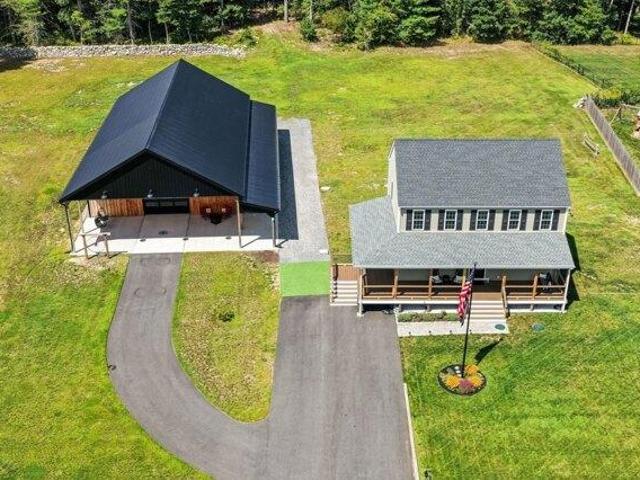
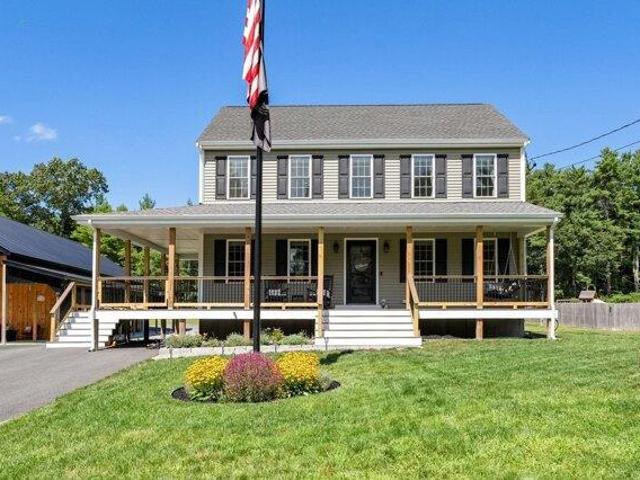
OFFER DEADLINE: Best and highest offers by Friday, Sept. 18th at 3:00 PM. Nearly new construction meets exceptional versatility at 109 Spruce Street! Built in 2022 and set on nearly 2 acres, this meticulously maintained 3-bedroom, 2.5-bath Colonial offers the comfort and efficiency of a newer home with a property setup that is truly hard to find. Inside, a bright, modern layout creates an inviting setting for everyday living and entertaining, with pride of ownership evident throughout. Step outside to the brand-new wraparound porch; an ideal place for morning coffee, relaxing at the end of the day or simply enjoying the picturesque New England setting as the seasons change. House also offers a fully 884 SqFt unfinished walkout basement providing space for future visions and storage. The true showstopper is the massive 40' x 60' barn, built in 2023. Offering 2,400 SF on the main level with soaring ceilings and an open, versatile layout. An approx. 960 SF walk-up loft provides substantia
USD 875,000
3 bedroom, Middleboro MA 02346 105589214
View photo
House · for sale
USD 875,000
USD 495/sq.ft
3 bedroom, Middleboro MA 02346 105589214
Bisbee Corner
· 1,765 sq.ft · 3 Bedrooms · 3 Baths · House
· Cellar
Bisbee Corner · 1,765 sq.ft · 3 Bedrooms · 3 Baths · House · Cellar
OFFER DEADLINE: Best and highest offers by Friday, Sept. 18th at 3:00 PM. Nearly new construction meets exceptional versatility at 109 Spruce Street! Built in 2022 and set on nearly 2 acres, this meticulously maintained 3-bedroom, 2.5-bath Colonial offers the comfort and efficiency of a newer home with a property setup that is truly hard to find. Inside, a bright, modern layout creates an inviting setting for everyday living and entertaining, with pride of ownership evident throughout. Step outside to the brand-new wraparound porch; an ideal place for morning coffee, relaxing at the end of the day or simply enjoying the picturesque New England setting as the seasons change. House also offers a fully 884 SqFt unfinished walkout basement providing space for future visions and storage. The true showstopper is the massive 40' x 60' barn, built in 2023. Offering 2,400 SF on the main level with soaring ceilings and an open, versatile layout. An approx. 960 SF walk-up loft provides substantia
USD 875,000
3 bedroom, Middleboro MA 02346 105611503
View photo
House · for sale
USD 749,900
USD 372/sq.ft
3 bedroom, Middleboro MA 02346 105611503
Bisbee Corner
· 2,013 sq.ft · 3 Bedrooms · 3 Baths · House
· Garden · Deck · Equipped kitchen · Parking
Bisbee Corner · 2,013 sq.ft · 3 Bedrooms · 3 Baths · House · Garden · Deck · Equipped kitchen · Parking
Welcome Home To 32 Pocksha Dr! Set at the end of a cul-de-sac in a desirable neighborhood, this beautifully maintained Colonial was newly built in 2019 and offers the perfect combination of privacy, space and modern finishes. Featuring 3 bedrooms, 2.5 baths and an attached 2-car garage, this home sits on 1.39 acres with a professionally landscaped yard and irrigation system. Step inside to an inviting floor plan featuring formal dining and living rooms and an impressive eat-in kitchen complete W/ Farmer's Sink, Center Island, Quartz Countertops, SS Appliances, Soft-Close Cabinetry, Gas Stove, Herringbone Tile Backsplash and Recessed Lighting. A slider leads to the PVC back deck overlooking the woods, creating a peaceful setting to relax or entertain. Convenient first-floor laundry completes the main level. Upstairs, retreat to the spacious Primary Suite W/ Walk-In Closet and Private Full Bath featuring Double Vanity, Quartz Countertops and Walk-In Shower. Additional features include Cu
USD 749,900
2 bedroom, Wareham MA 02576 105651469
View photo
Condo · for sale
USD 479,000
USD 347/sq.ft
2 bedroom, Wareham MA 02576 105651469
Bisbee Corner
· 1,378 sq.ft · 2 Bedrooms · 2 Baths · Condo
· Equipped kitchen · Parking · Cellar
Bisbee Corner · 1,378 sq.ft · 2 Bedrooms · 2 Baths · Condo · Equipped kitchen · Parking · Cellar
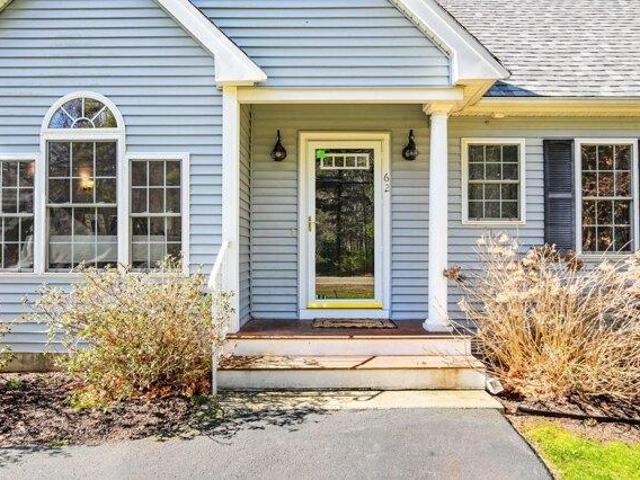
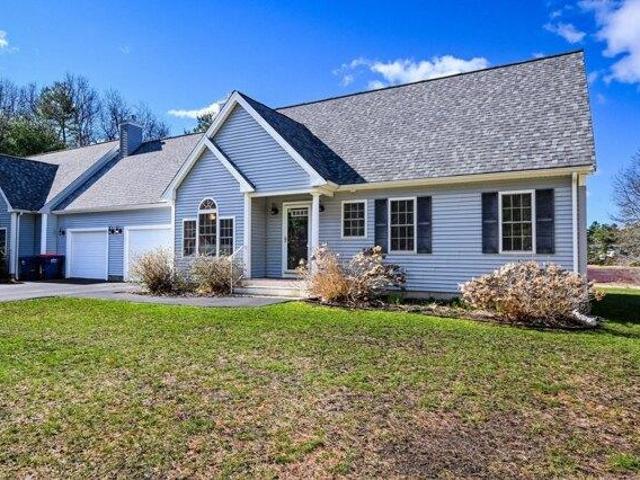
Discover sophisticated 55+ condominium living at 62 Papermill Rd, Wareham, MA. Constructed in 2004, this 1382 square foot residence presents an attractive property in great condition, offering an exceptional opportunity for discerning buyers seeking an easy lifestyle. The kitchen is thoughtfully appointed with matching black appliances, stone counters, and a functional peninsula, all beneath a high ceiling that enhances the sense of space. Adjoining this, the living room provides an expansive atmosphere with its impressive high and vaulted ceilings, creating an ideal setting for both relaxation and entertaining. This ranch-style condominium, situated on the first floor, encompasses two bedrooms and two full bathrooms, providing comfortable and private accommodations. Additional features include a full basement, an attached garage with space for one vehicle, and a welcoming porch
USD 479,000
condo with 2 bedroom, Wareham MA ES105651469
View photo
Condo · for sale
USD 479,000
USD 347/sq.ft
condo with 2 bedroom, Wareham MA ES105651469
Bisbee Corner
· 1,378 sq.ft · 2 Bedrooms · Condo
· Equipped kitchen · Parking · Cellar
Bisbee Corner · 1,378 sq.ft · 2 Bedrooms · Condo · Equipped kitchen · Parking · Cellar
Discover sophisticated 55+ condominium living at 62 Papermill Rd, Wareham, MA. Constructed in 2004, this 1382 square foot residence presents an attractive property in great condition, offering an exceptional opportunity for discerning buyers seeking an easy lifestyle. The kitchen is thoughtfully appointed with matching black appliances, stone counters, and a functional peninsula, all beneath a high ceiling that enhances the sense of space. Adjoining this, the living room provides an expansive atmosphere with its impressive high and vaulted ceilings, creating an ideal setting for both relaxation and entertaining. This ranch-style condominium, situated on the first floor, encompasses two bedrooms and two full bathrooms, providing comfortable and private accommodations. Additional features include a full basement, an attached garage with space for one vehicle, and a welcoming porch
USD 479,000
3 bedroom, Acushnet MA 02743 105561540
View photo
House · for sale
USD 749,000
USD 302/sq.ft
3 bedroom, Acushnet MA 02743 105561540
Bisbee Corner
· 2,476 sq.ft · 3 Bedrooms · 3 Baths · House
· Equipped kitchen · Parking
Bisbee Corner · 2,476 sq.ft · 3 Bedrooms · 3 Baths · House · Equipped kitchen · Parking
Located in desirable Squinn Estates, this meticulously remodeled Cape-style home perfectly blends classic charm with modern luxury. Featuring a welcoming farmer's porch, the residence boasts fresh interior paint, new first-floor hardwood floors, and trendy lighting throughout. The stunning new kitchen is equipped with quartz countertops and a dedicated coffee bar. Complemented by upgraded bathrooms (2.5) and a partially insulated, window-lined sunporch. Major system updates include a 2022 oil tank, 2020 cedar impression composite siding, 2015 Andersen windows, a 2019 well water conditioning system, and a passed Title V for 4 bedrooms. Additional peace-of-mind features include a battery backup sump pump, a generator-ready electrical panel, and an exterior RV/EV outlet. Complete with an oversized garage featuring a workbench and massive overhead storage. Close to local beaches (approx 6 miles), a local favorite fresh water fishing spot (less than 2 miles), and numerous trails and conserv
USD 749,000
4 bedroom, Wareham MA 02576 105558042
View photo
House · for sale
USD 1,200,000
USD 355/sq.ft
4 bedroom, Wareham MA 02576 105558042
Bisbee Corner
· 3,380 sq.ft · 4 Bedrooms · 5 Baths · House
· Gym · Parking · Swimming pool
Bisbee Corner · 3,380 sq.ft · 4 Bedrooms · 5 Baths · House · Gym · Parking · Swimming pool
Rare opportunity to own an exceptional estate offering luxury, privacy, and future potential. This unique offering includes 11 and 9 Fellowship Circle, two separate 1.38 acre parcels being sold together for a combined 2.76 acres, with the second parcel being a buildable lot. The main home features 4 bedrooms plus a bonus room, 4.5 baths and over 3,385sq ft of thoughtfully designed living space. Enjoy a finished lower level, a finished bonus room above the garage, an In-ground pool with pool house, and incredible outdoor entertaining areas. Located on the second parcel is a detached building ideal as a workshop, game room, private retreat, home gym, or potential future ADU. A truly one of a kind property offering space, versatility, and endless possibilities in a peaceful West Wareham setting. Showings are by appointment only!
USD 1,200,000
condo with 2 bedroom, Rochester MA ES105648756
View photo
Condo · for sale
USD 699,999
USD 357/sq.ft
condo with 2 bedroom, Rochester MA ES105648756
Bisbee Corner
· 1,959 sq.ft · 2 Bedrooms · Condo
· Patio · Parking · Swimming pool · Cellar
Bisbee Corner · 1,959 sq.ft · 2 Bedrooms · Condo · Patio · Parking · Swimming pool · Cellar
Open house Saturday September 26th 11:00am - 1:00pm and Wednesday 9/30 6pm-8pm. One of the most private and secluded settings in The Pines at Hathaway Pond, 38 Hathaway Pond Circle offers a peaceful location within this desirable 55+ community. This two-bedroom, two-and-a-half-bath home features approximately 1,969 square feet of living space with an open, comfortable layout, attached one-car garage, fresh interior paint throughout, new carpeting, refinished hardwood floors, and a new garage door opener. The second level provides additional flexible space, while the full unfinished basement offers ample storage. Enjoy the open porch, oversized rear patio, and exceptionally private surroundings, along with community amenities including a clubhouse, fitness center, outdoor pool, and beach rights
USD 699,999
house with 5 bedroom, Rochester MA ES105648636
View photo
House · for sale
USD 1,975,000
USD 321/sq.ft
house with 5 bedroom, Rochester MA ES105648636
Bisbee Corner
· 6,135 sq.ft · 5 Bedrooms · House
· Office room · Swimming pool · Deck · Equipped kitchen · Parking · Cellar
Bisbee Corner · 6,135 sq.ft · 5 Bedrooms · House · Office room · Swimming pool · Deck · Equipped kitchen · Parking · Cellar
Nestled on 4.5 acres of beautifully landscaped grounds, this extraordinary 5-bedroom, 3.5-bath Colonial offers over 6,100 SF of beautifully designed living space. A dramatic two-story foyer creates an impressive first impression that opens to thoughtfully planned living areas ideal for both everyday living and entertaining. The chef's kitchen features custom granite countertops, oversized island, and spacious walk-in pantry. The primary suite offers a spa-inspired bath with a jacuzzi tub, separate shower, and generous walk-in closet. Additional bedrooms are well-appointed, providing flexibility for family, guests, or home office space. The walkout finished lower level offers approximately 1,600 square feet of additional living space with a media room, storage areas and a Tuscan wine cellar. Additional highlights include a 6-car garage, expansive wrap-around deck, greenhouse, UG sprinklers, site lighting, generator and storage shed! Property has beach rights to Silvershell Beach in Mari
USD 1,975,000
house with 3 bedroom, Middleboro MA ES105631311
View photo
House · for sale
USD 749,900
USD 322/sq.ft
house with 3 bedroom, Middleboro MA ES105631311
Bisbee Corner
· 2,325 sq.ft · 3 Bedrooms · House
· Parking · Cellar
Bisbee Corner · 2,325 sq.ft · 3 Bedrooms · House · Parking · Cellar
Presenting an exceptional opportunity at 9 Bridle Path Lane, Middleboro, MA. 2,334 square feet of meticulously maintained living space, poised for immediate occupancy. This single-family home, set on an expansive 305,205-square-foot lot that embodies a refined lifestyle in a serene setting. The residence features Three thoughtfully designed bedrooms, providing ample private accommodations. Complementing these are two full bathrooms, each finished to a high standard, ensuring comfort and convenience for residents and guests alike. Further enhancing the property's functionality is a built-in garage with capacity for two vehicles, offering secure parking and additional storage solutions. New roof, New Gutters, and New Windows. Finished basement with an exterior slider and finished walk out. This inviting home represents a singular opportunity for sophisticated living; we encourage you to schedule a private viewing
USD 749,900
house with 3 bedroom, Acushnet MA ES105632574
View photo
House · for sale
USD 799,000
USD 335/sq.ft
house with 3 bedroom, Acushnet MA ES105632574
Bisbee Corner
· 2,379 sq.ft · 3 Bedrooms · House
· Garden · Parking · Deck · Equipped kitchen · Air conditioning · Swimming pool · Cellar
Bisbee Corner · 2,379 sq.ft · 3 Bedrooms · House · Garden · Parking · Deck · Equipped kitchen · Air conditioning · Swimming pool · Cellar
BUYERS FINANCING FELL THROUGH * EXECUTIVE RANCH IN AN EXECUTIVE CUL DE SAC NEIGHBORHOOD! LOCATION LOCATION LOCATION. WELCOME HOME! BUILT IN 2017. 3.11 ACRES WITH A POND BEHIND THE HOME -GREAT FOR BEAUTIFUL VIEWS AND SKATING IN THE WINTER! ABOVE GROUND POOL TO COOL OFF ON THOSE WARM DAYS! DECK OVERLOOKING PRIVATE BACK YARD. 3 BEDROOMS ON FIRST FLOOR. 3 FULL BATHS. WALK IN CLOSET. CENTRAL AIR. OPEN FLOOR PLAN KITCHEN/LIVING ROOM WITH TWO FULL STOVES, GRANITE COUNTER TOPS, ISLAND, LOTS OF STORAGE WITH PLENTY OF CABINETS. CATHEDRAL CEILINGS. RECESSED LIGHTING. HARDWOOD FLOORS. BRIGHT LIGHT. BARN DOOR. FIRST FLOOR OFFICE. SPRINKLER SYSTEM. POSSIBLE IN LAW POTENTIAL. WALK OUT BASEMENT. TWO CAR GARAGE FOR STORAGE AND THOSE SNOWY DAYS. CORNER LOT. OVERSIZED SHED 18 X 10 HURRY ON THIS WONDERFUL HOME AND MAKE THIS HOME SWEET HOME!
USD 799,000
house with 5 bedroom, Acushnet MA ES105651507
View photo
House · for sale
USD 778,000
USD 268/sq.ft
house with 5 bedroom, Acushnet MA ES105651507
Bisbee Corner
· 2,895 sq.ft · 5 Bedrooms · House
· Parking
Bisbee Corner · 2,895 sq.ft · 5 Bedrooms · House · Parking
A RARE investment opportunity in Acushnet! At the time of listing, this is the only multifamily property on the market in town and just the second four-family offered in Acushnet in the PAST FIVE YEARS. Three units are currently occupied by long-term tenants, generating $32,220 in annual rental income, while the fourth, and largest, unit is vacant, recently updated, and ready for an owner-occupant or additional rental income. Whether you're looking to house hack, add a hard-to-find asset to your portfolio, or unlock the property's full income potential, the possibilities here are impressive. All units appear to have undergone lead treatment per the Lead Safe Homes website (buyer/agent to confirm if desired), and the property will be conveyed with a passing Title V system. Outside, the property truly sets itself apart with a huge lot just shy of one acre and two oversized parking areas providing an abundance of off-street parking. Conveniently located near shops, restaurants, and everyd
USD 778,000
2 bedroom, Lakeville MA 02347 105578808
View photo
House · for sale
USD 749,999
USD 357/sq.ft
2 bedroom, Lakeville MA 02347 105578808
Bisbee Corner
· 2,099 sq.ft · 2 Bedrooms · 2 Baths · House
· Equipped kitchen
Bisbee Corner · 2,099 sq.ft · 2 Bedrooms · 2 Baths · House · Equipped kitchen
Set in Lakeville's sought-after Long Pond area, 95 Lakeside Avenue welcomes you with sunlight, open space, and a beautifully renovated kitchen that brings everyone together. Cathedral ceilings and abundant windows give the main living area an airy feel, with room to host a crowd or settle in for a quiet evening. Originally built in 1920 and rebuilt from the foundation up beginning in 1988, the home blends extensive updates with touches of its original character.The kitchen is a natural gathering place, whether for morning coffee at the island or conversation while dinner comes together. Crisp white cabinetry, generous island seating and storage, and pendant lighting complement premium stainless steel appliances, including a Miele double oven and Wolf five-burner cooktop. Original wood beams add a touch of warmth to the updated space. Additional recent improvements include windows, a new roof, updated baths, and flooring. Main floor laundry, plentiful closets, and attic storage make eve
USD 749,999
3 bedroom, Lakeville MA 02347 105494318
View photo
House · for sale
USD 975,000
USD 591/sq.ft
3 bedroom, Lakeville MA 02347 105494318
Bisbee Corner
· 1,647 sq.ft · 3 Bedrooms · 1 Bath · House
· Patio · Air conditioning
Bisbee Corner · 1,647 sq.ft · 3 Bedrooms · 1 Bath · House · Patio · Air conditioning
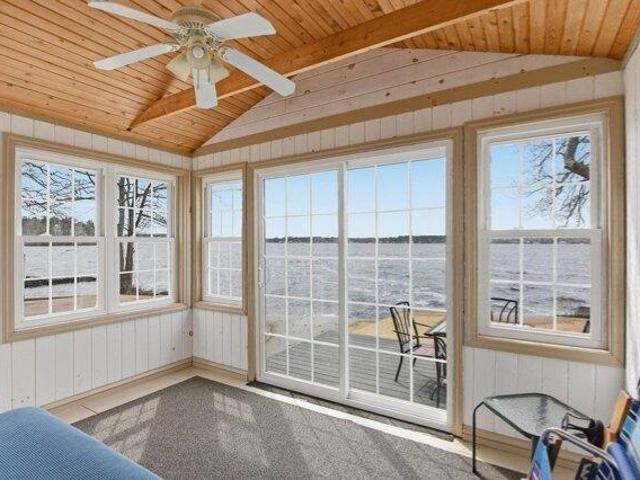
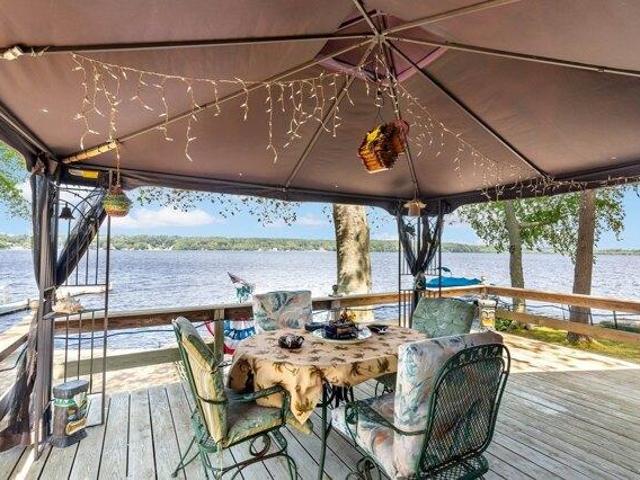
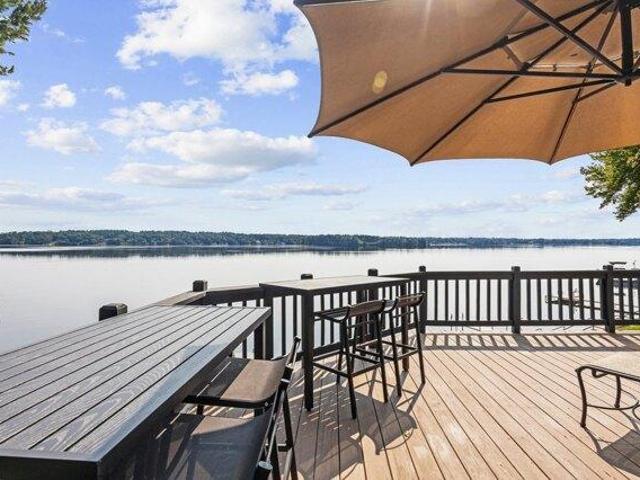
Set on over 3/4 of an acre with 50' of waterfront and its own boat ramp this home is perfect for the buyer looking for privacy and access to the largest fully recreational pond in Massachusetts. Stunning views from nearly every room with your own private beach and cabana. Just 7.9 mls. from the Middleboro Commuter Rail and Rt. 495 Enjoy outdoor living on a stunning waterside patio, perfect for relaxing or entertaining. The property includes a private boat ramp, sandy beach area, and a convenient bungalow for storing boating and swimming gear. Many major updates have already been completed, including a new septic system (2025), new roof, new Harvey windows, new electric hot water heater, and a newly tiled bathroom floor. (2019) Additional improvements include new attic insulation and a new propane hot air furnace with an A/C coil ready for future central air. The home also features newly installed wiring and an interlock system for a portable generator, providing added peace of mind. Th
USD 975,000
3 bedroom, Lakeville MA 02347 105514156
View photo
House · for sale
USD 1,149,000
USD 480/sq.ft
3 bedroom, Lakeville MA 02347 105514156
Bisbee Corner
· 2,390 sq.ft · 3 Bedrooms · 2 Baths · House
· Patio · Deck · Equipped kitchen
Bisbee Corner · 2,390 sq.ft · 3 Bedrooms · 2 Baths · House · Patio · Deck · Equipped kitchen
Perched above Assawompset Lake you will find a stunning home awaiting its new owner. With 175' of waterfront this home has been designed to take in its natural surroundings from multiple tiered decks and expansive windows that capture unobstructed serene views of this state's largest natural lake from nearly every room. A home built for entertaining guests or for your own quiet reflection. The open concept main level flows seamlessly from the great room complete with cathedral ceiling to the custom kitchen directing all of your attention out to the breath-taking water views as well as views of the lush natural landscape. This home lies host to 3 bedrooms as well as a finished walkout lower level with oversized sliding doors leading out to the stone patio and walkway through the luxurious grounds and down to the lake. The original home located on the property provides a separate living space for overnight guests. Having a 4-bedroom septic and plans available to tie into the main home th
USD 1,149,000
house with 4 bedroom, Lakeville MA ES105512157
View photo
House · for sale
USD 1,197,000
USD 303/sq.ft
house with 4 bedroom, Lakeville MA ES105512157
Bisbee Corner
· 3,950 sq.ft · 4 Bedrooms · House
· Office room · Gym · Fireplace · Equipped kitchen · Parking
Bisbee Corner · 3,950 sq.ft · 4 Bedrooms · House · Office room · Gym · Fireplace · Equipped kitchen · Parking
At nearly 4,000 sq ft of above-grade living space, 10 Bartelli Road delivers the room, layout and flexibility that are increasingly difficult to find. This 4-bedroom, 3.5-bath Colonial offers an additional full-size flexible room, a 3-car attached garage, 1.94 acres and approximately 1,008 sq ft of unfinished space above the garage-ideal future potential for a home office, gym, game room, studio or additional finished space. The main level is built for everyday living and larger gatherings, anchored by an oversized kitchen with hardwood flooring, granite/stone countertops, center island, dining area, walk-in pantry, built-in desk and a wet bar complete with a bar refrigerator and wine rack. Just off the kitchen, the sunken family room is highlighted by exposed beams, hardwood floors, large windows, 9.5-foot ceilings and a floor-to-ceiling stone wood-burning fireplace that has been a centerpiece of the home for years. A formal dining room, living room, sunroom, playroom and full bath ad
USD 1,197,000
4 bedroom, Lakeville MA 02347 105512157
View photo
House · for sale
USD 1,197,000
USD 303/sq.ft
4 bedroom, Lakeville MA 02347 105512157
Bisbee Corner
· 3,950 sq.ft · 4 Bedrooms · 4 Baths · House
· Office room · Gym · Fireplace · Equipped kitchen · Parking
Bisbee Corner · 3,950 sq.ft · 4 Bedrooms · 4 Baths · House · Office room · Gym · Fireplace · Equipped kitchen · Parking
At nearly 4,000 sq ft of above-grade living space, 10 Bartelli Road delivers the room, layout and flexibility that are increasingly difficult to find. This 4-bedroom, 3.5-bath Colonial offers an additional full-size flexible room, a 3-car attached garage, 1.94 acres and approximately 1,008 sq ft of unfinished space above the garage-ideal future potential for a home office, gym, game room, studio or additional finished space. The main level is built for everyday living and larger gatherings, anchored by an oversized kitchen with hardwood flooring, granite/stone countertops, center island, dining area, walk-in pantry, built-in desk and a wet bar complete with a bar refrigerator and wine rack. Just off the kitchen, the sunken family room is highlighted by exposed beams, hardwood floors, large windows, 9.5-foot ceilings and a floor-to-ceiling stone wood-burning fireplace that has been a centerpiece of the home for years. A formal dining room, living room, sunroom, playroom and full bath ad
USD 1,197,000
house with 2 bedroom, Rochester MA ES105560619
View photo
House · for sale
USD 650,000
USD 282/sq.ft
house with 2 bedroom, Rochester MA ES105560619
Bisbee Corner
· 2,303 sq.ft · 2 Bedrooms · House
· Cellar
Bisbee Corner · 2,303 sq.ft · 2 Bedrooms · House · Cellar
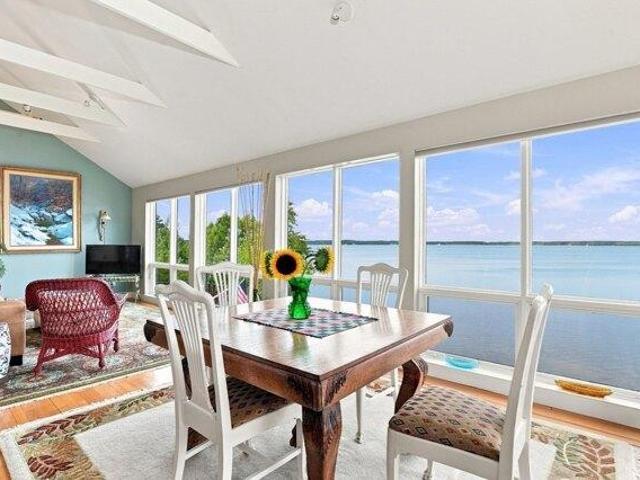
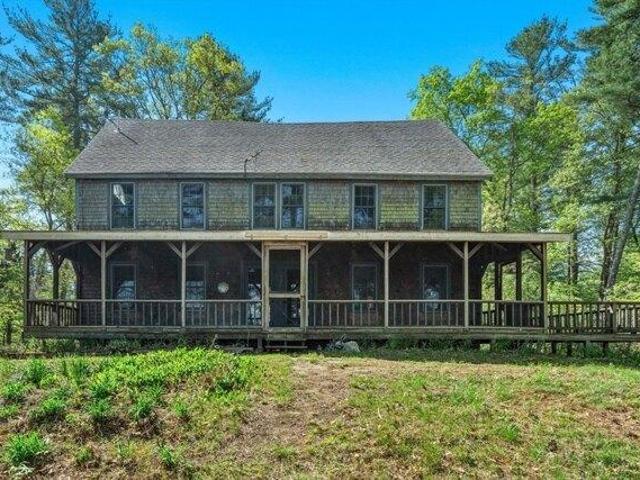
A rare opportunity to own a truly special waterfront property on Snipatuit Pond, now offered at $650,000 and being sold as is. Set on approximately 1.3 acres with nearly 300 feet of pond frontage, this unique 2-bedroom home offers more than 2,300 sq ft of living space, wide-plank white pine floors, warm wood details, open living areas and water views throughout. A spacious screened porch overlooks the pond, while the full basement provides convenient storage for kayaks and outdoor gear. Originally built as a camp and converted to a year-round residence in 1993, the property offers incredible character, privacy and potential. A significant structural roof issue was discovered during the previous buyer's inspection and is reflected in the new price. An exceptional opportunity for a buyer with the vision and resources to restore and improve a one-of-a-kind waterfront retreat
USD 650,000
2 bedroom, Lakeville MA 02347 105578202
View photo
House · for sale
USD 669,000
USD 640/sq.ft
2 bedroom, Lakeville MA 02347 105578202
Bisbee Corner
· 1,044 sq.ft · 2 Bedrooms · 1 Bath · House
· Deck · Equipped kitchen · Parking
Bisbee Corner · 1,044 sq.ft · 2 Bedrooms · 1 Bath · House · Deck · Equipped kitchen · Parking
Direct waterfront on Long Pond-Massachusetts' largest recreational lake! Enjoy boating, swimming, and stunning sunsets from your private dock or expansive 25-ft deck off the living room. This year-round or getaway home features a large fireplaced living room with cathedral ceilings, skylight, and sweeping water views. The oak cabinet kitchen includes stainless steel appliances, cathedral ceilings and skylights as well. A spacious primary bedroom, second-floor sleep loft for guests, carport, and 1-car garage add comfort and flexibility. Roof is just 2 years old-don't miss this rare lakefront opportunity! Property is NOT in the flood zone according to Fema Flood maps
USD 669,000
2 bedroom, Lakeville MA 02347 105531898
View photo
House · for sale
USD 900,000
USD 726/sq.ft
2 bedroom, Lakeville MA 02347 105531898
Bisbee Corner
· 1,238 sq.ft · 2 Bedrooms · 1 Bath · House
· Patio · Deck
Bisbee Corner · 1,238 sq.ft · 2 Bedrooms · 1 Bath · House · Patio · Deck
Welcome Home to your front-row seat to the lake. every single day! Your Lake Life sanctuary awaits! Experience the ultimate in waterfront living from this commanding position directly on Long Pond, where miles of unobstructed panoramic water views take center stage. Soaring skylit cathedral ceilings and a sun-filled interior hosts abundant glass windows and glass doors which frame the stunning million-dollar views. Boasting a rare 135 feet of private shoreline with direct access to the largest Lake in MA that's unrestricted for full-recreational-use. Magnificent sunrises await you from the wrap-around deck at this spectacular waterfront retreat, thoughtfully designed with attention to a seamless open flow between indoor and outdoor living spaces for effortless entertaining and year-round enjoyment. Resort-inspired amenities abound, including an alfresco lounge alcove off the dining room, the outdoor shower-head to rinse sandy feet, two waterfront patios beckoning you to luxuriate right
USD 900,000
house with 2 bedroom, Middleboro MA ES105632441
View photo
House · for sale
USD 399,900
USD 247/sq.ft
house with 2 bedroom, Middleboro MA ES105632441
Bisbee Corner
· 1,615 sq.ft · 2 Bedrooms · House
· Patio · Garden · Office room · Deck · Fireplace · Equipped kitchen · Cellar
Bisbee Corner · 1,615 sq.ft · 2 Bedrooms · House · Patio · Garden · Office room · Deck · Fireplace · Equipped kitchen · Cellar
NEW PRICE on this rare 2 bedroom single level condo! The main level displays hardwood floors, an elegant Italian tile foyer, Hunter Douglas window treatments and designer light fixtures. The kitchen is smartly designed with custom cabinetry, granite countertops and updated appliances. The light-filled dining area flows into a spacious living room with sky lights, a gas fireplace and a new Anderson slider. Step out onto your private deck outfitted with custom blinds for ultimate privacy overlooking a beautifully landscaped stone patio oasis and rock garden. Two generous bedrooms reside on the main floor with a full-size en-suite bathroom. There is also a 2nd bathroom on the main level. Downstairs, the finished basement expands your living space with 2 large, versatile rooms perfect for a home office, media room or guest quarters
USD 399,900
house with 3 bedroom, Middleboro MA ES105611503
View photo
House · for sale
USD 749,900
USD 372/sq.ft
house with 3 bedroom, Middleboro MA ES105611503
Bisbee Corner
· 2,013 sq.ft · 3 Bedrooms · House
· Garden · Deck · Equipped kitchen · Parking
Bisbee Corner · 2,013 sq.ft · 3 Bedrooms · House · Garden · Deck · Equipped kitchen · Parking
Welcome Home To 32 Pocksha Dr! Set at the end of a cul-de-sac in a desirable neighborhood, this beautifully maintained Colonial was newly built in 2019 and offers the perfect combination of privacy, space and modern finishes. Featuring 3 bedrooms, 2.5 baths and an attached 2-car garage, this home sits on 1.39 acres with a professionally landscaped yard and irrigation system. Step inside to an inviting floor plan featuring formal dining and living rooms and an impressive eat-in kitchen complete W/ Farmer's Sink, Center Island, Quartz Countertops, SS Appliances, Soft-Close Cabinetry, Gas Stove, Herringbone Tile Backsplash and Recessed Lighting. A slider leads to the PVC back deck overlooking the woods, creating a peaceful setting to relax or entertain. Convenient first-floor laundry completes the main level. Upstairs, retreat to the spacious Primary Suite W/ Walk-In Closet and Private Full Bath featuring Double Vanity, Quartz Countertops and Walk-In Shower. Additional features include Cu
USD 749,900

Get email alerts

Don't miss out: be the first to know about new properties

The alert was correctly created

On subscribing you accept the conditions of use and the privacy policy
Alert
Receive new ads in your inbox
Save this search
Receive alerts for new listings

We'll send you an email when we have new properties for: "Properties for sale in Bisbee Corner"

The alert was correctly created

Pine Hill Acres, New Bedford city Bristol County Massachusetts
Clifford, New Bedford city Bristol County Massachusetts
Get email alerts and be the first to see new listings
Required field
On subscribing I accept the terms of the privacy policy
Perfect! You'll soon start receiving new listings via email
Alert
Receive an email when we have new ads for Properties for sale in Bisbee Corner
Save this search
Filters

Bedrooms

Size (sq.ft)

sq.ft
sq.ft

Price

USD
USD

Property type

Bathrooms

Clear all filters
Receive notifications when new entries are published.